Features & Amenities

Interior

  • Other Interior Features

    Ceiling Fan(s), Kitchen Island, Recessed Lighting, Walk-In Closet(s), Other, Built-in Features, Crown Molding, Open Floorplan, Soaking Tub

  • Total Bedrooms

    5

  • Bathrooms

    4

  • 1/2 Bathrooms

    1

  • Above Grade Finished Area

    3658.0

  • Basement YN

    YES

  • Cooling YN

    YES

  • Cooling

    Central Air, Ceiling Fan(s), Electric

  • Fireplace YN

    YES

  • Heating YN

    YES

  • Heating

    Natural Gas, Forced Air

  • Pet friendly

    N/A

Exterior

  • Garage

    Yes

  • Garage spaces

    2

  • Construction Materials

    Brick

  • Parking

    Garage Door Opener, Garage, Driveway, Attached

  • Patio and Porch Features

    Deck

  • Pool

    Yes

  • Pool Features

    Community

  • Waterfront YN

    NO

Area & Lot

  • Lot Size(acres)

    0.15

  • Lot Size(square feet)

    6,325

  • Property Type

    Residential

  • Property Sub Type

    Single Family Residence

  • Architectural Style

    Traditional

Price

  • Sales Price

    $1,299,000

  • Tax Amount

    $13,390

  • Financing Options

    Cash, Conventional, FHA, VA

  • Sq. Footage

    4,443

  • Price/SqFt

    $292

HOA

  • Association

    YES

  • Association Fee

    $603

  • Association Fee Frequency

    Quarterly

  • Association Fee Includes

    N/A

Property Resources

  • Horse Property

    NO

School District

  • Elementary School

    LAUREL HILL

  • Middle School

    SOUTH COUNTY

  • High School

    SOUTH COUNTY

Property Features

  • New Construction

    NO

  • Association Amenities

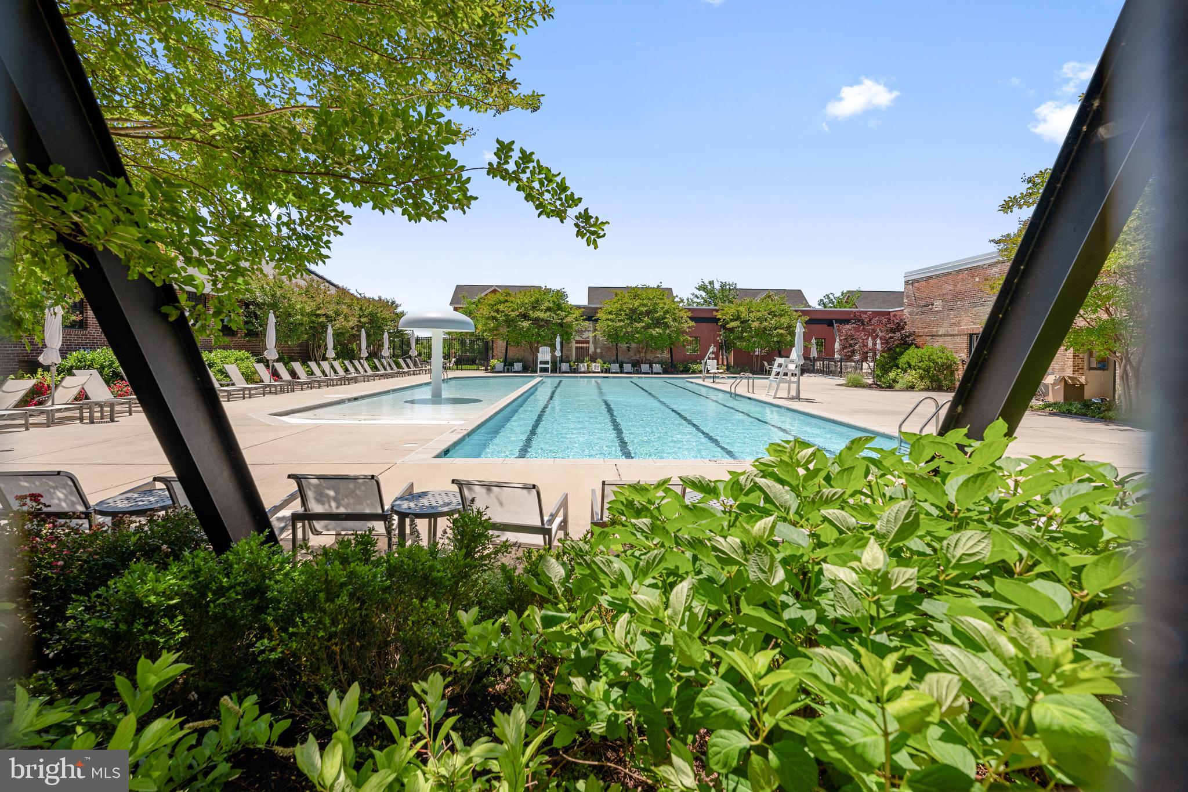
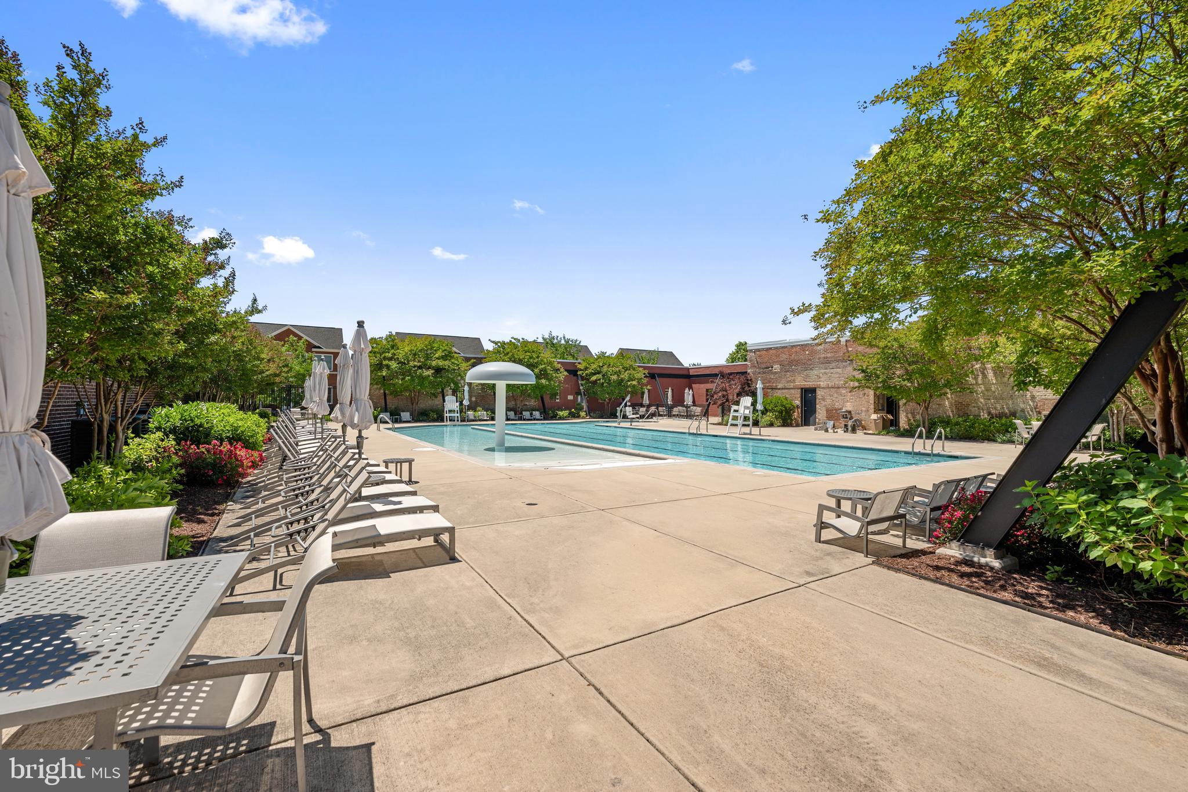
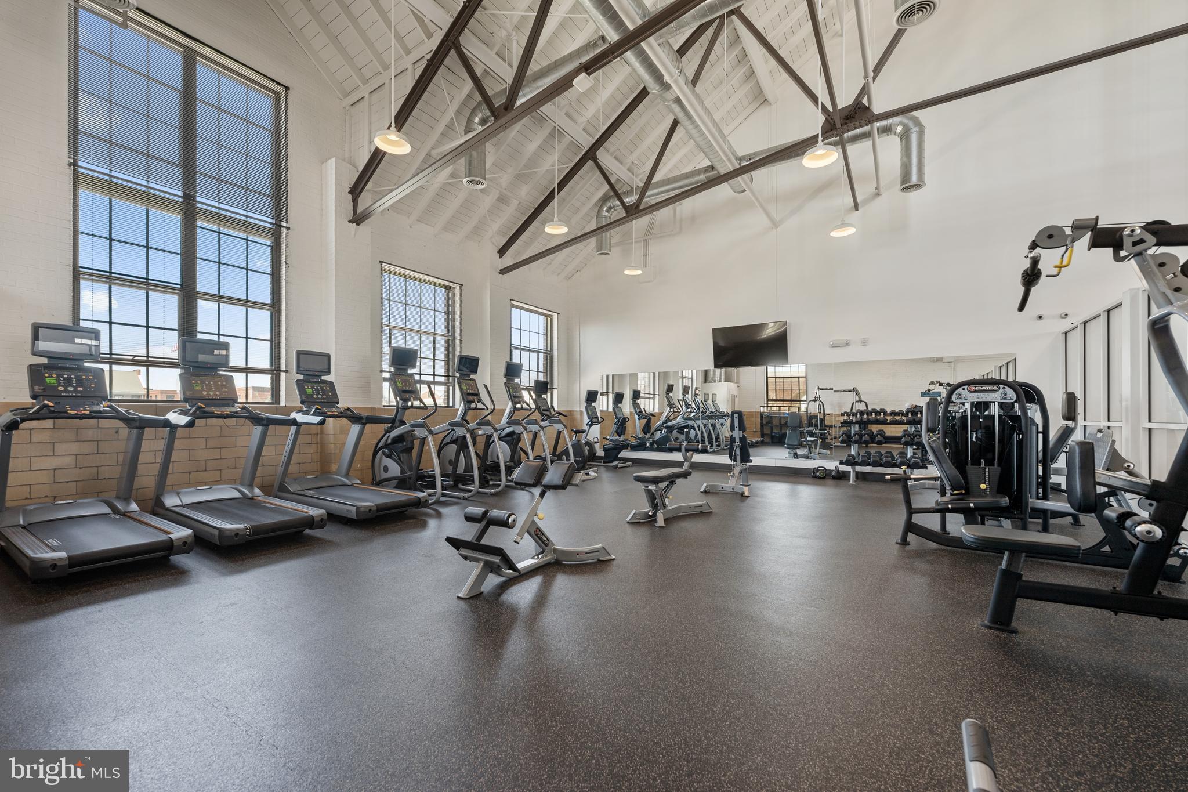
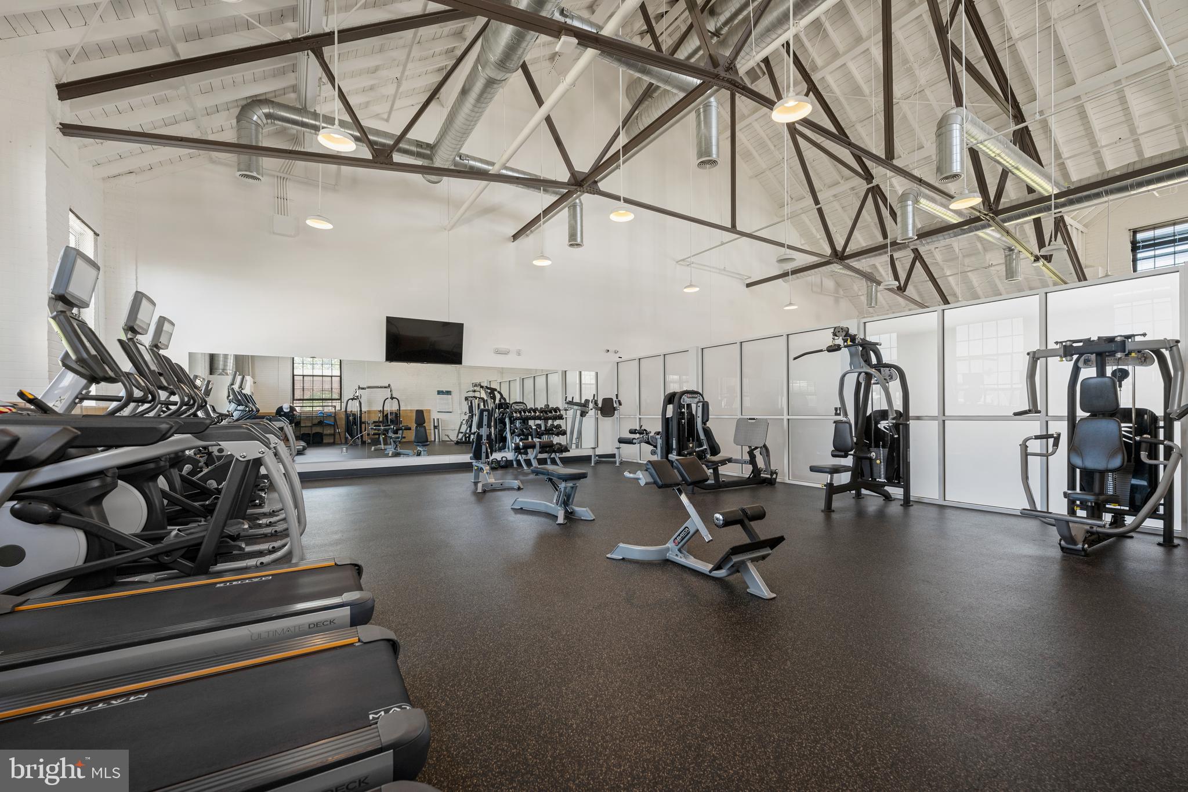
    Fitness Center, Jogging Path, Playground

  • Foundation Details

    Other

  • Senior Community YN

    NO

  • Sewer

    Public Sewer

  • Tax Lot

    D2

  • Water Source

    Public

Schedule a Showing

Showing scheduled successfully.

<
>
IN PERSON
VIA CHAT

What is 3 + 4 ?


Change time

Mortgage calculator

Estimate your monthly mortgage payment, including the principal and interest, property taxes, and HOA. Adjust the values to generate a more accurate rate.

Your payment

Principal and Interest:

$

Property taxes:

$

HOA fees:

$

Total loan payment:

$

Total interest amount:

$

Location

County

FAIRFAX

Elementary School

LAUREL HILL

Middle School

SOUTH COUNTY

High School

SOUTH COUNTY

Listing Courtesy of Nicole Lewis , KW Metro Center

RealHub Information is provided exclusively for consumers' personal, non-commercial use, and it may not be used for any purpose other than to identify prospective properties consumers may be interested in purchasing. All information deemed reliable but not guaranteed and should be independently verified. All properties are subject to prior sale, change or withdrawal. RealHub website owner shall not be responsible for any typographical errors, misinformation, misprints and shall be held totally harmless.

Agent Margo Miller

AGENT

Margo Miller

Call Margo today to schedule a private showing.


* Listings on this website come from the FMLS IDX Compilation and may be held by brokerage firms other than the owner of this website. The listing brokerage is identified in any listing details. Information is deemed reliable but is not guaranteed. If you believe any FMLS listing contains material that infringes your copyrighted work please click here to review our DMCA policy and learn how to submit a takedown request.© 2024 FMLS.
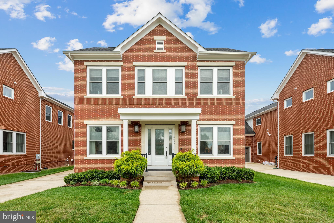
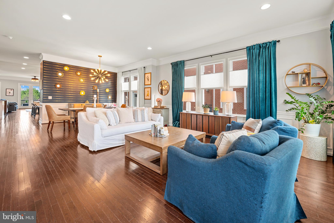
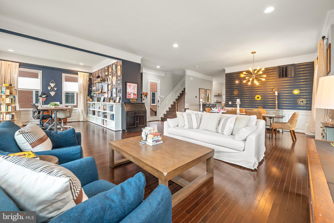
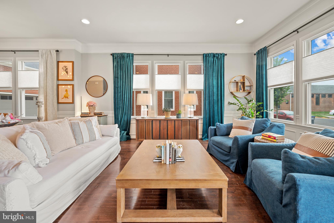
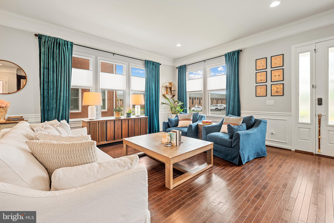
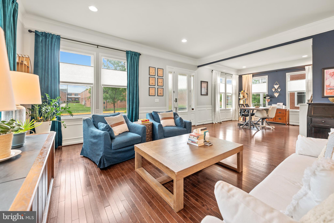
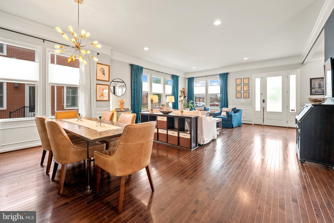
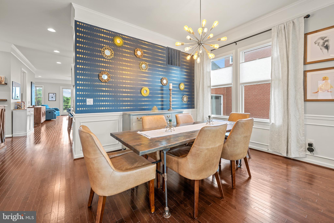
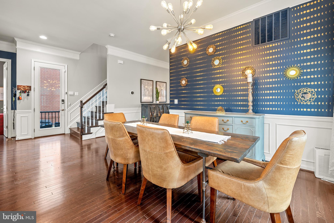
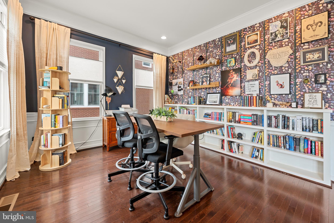
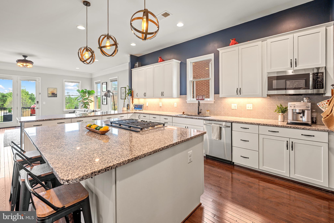
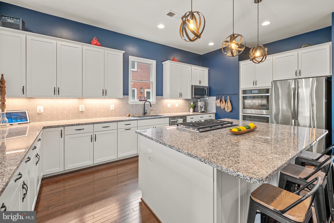
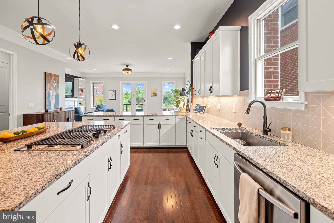
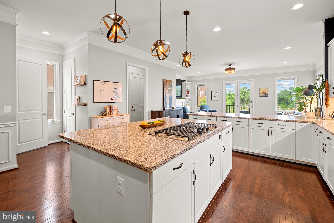
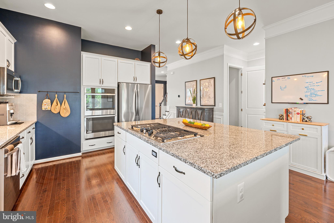
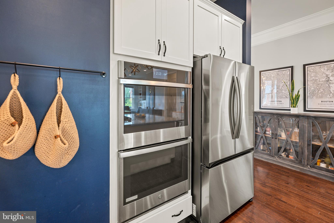
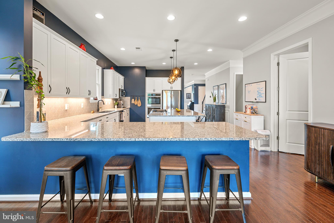
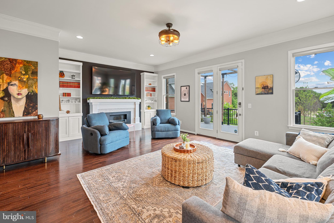
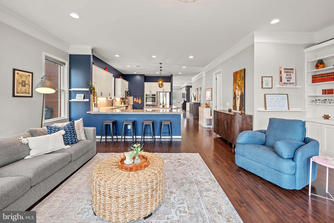
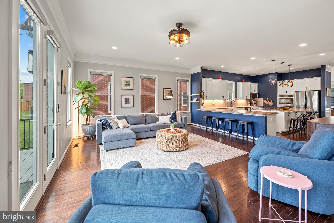
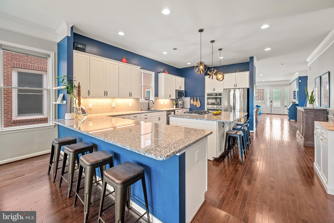
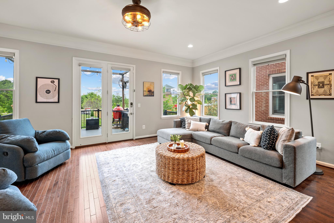
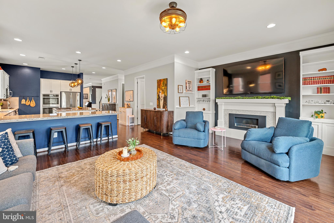
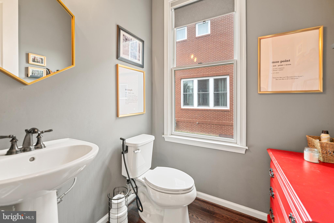
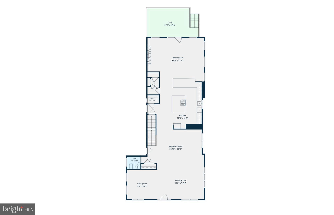
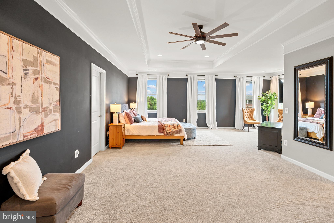
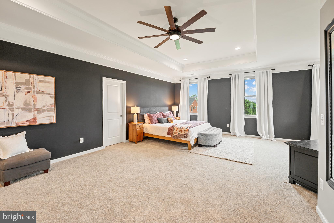
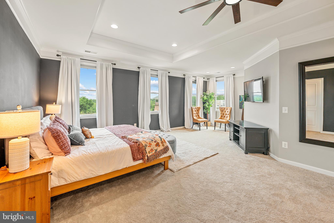
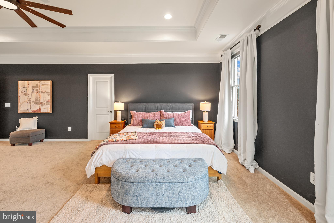
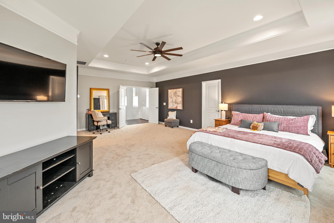
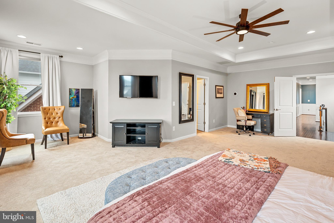
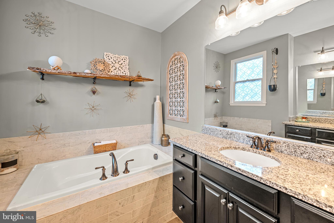
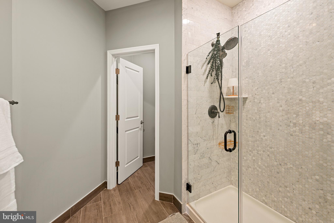
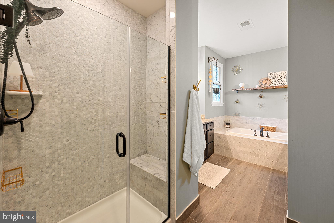
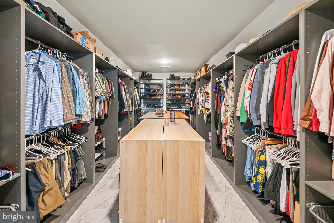
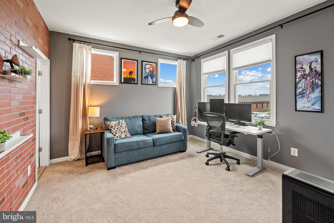
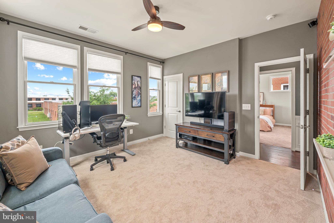
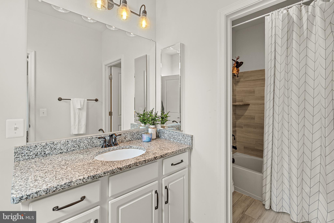
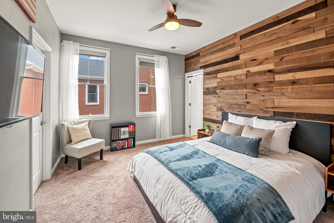
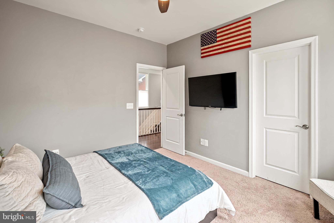
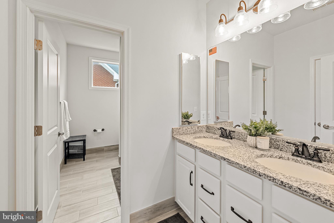
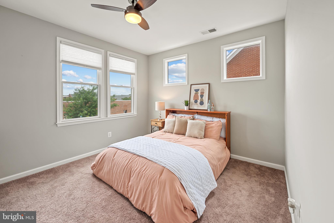
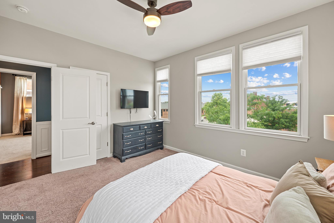
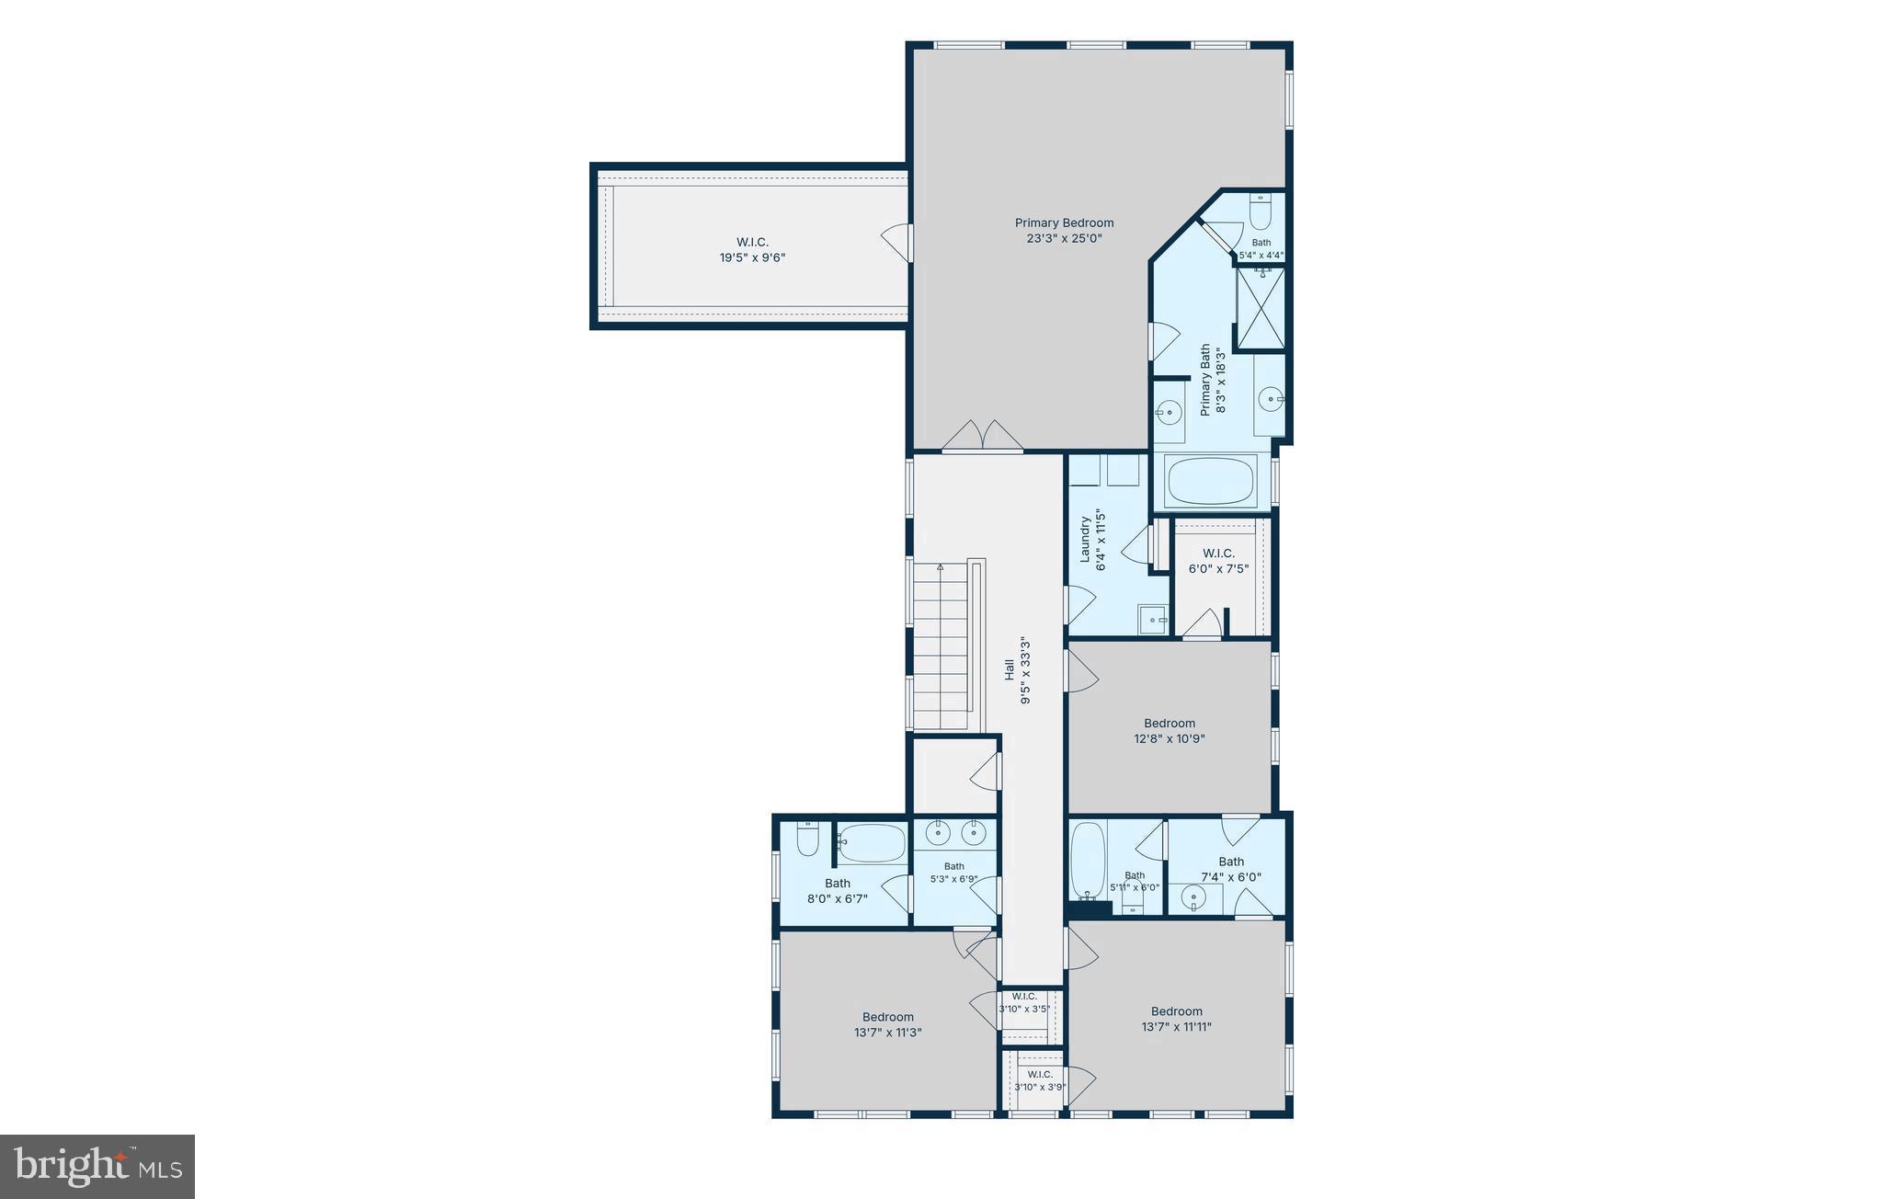
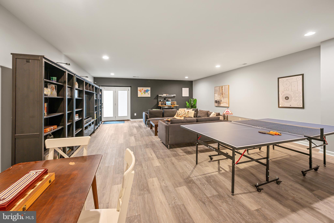
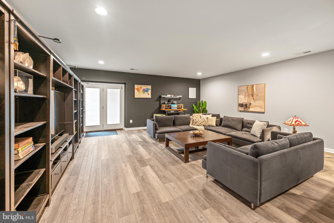
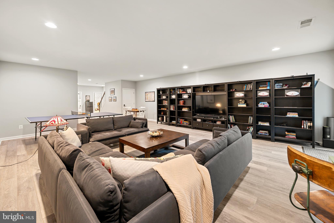
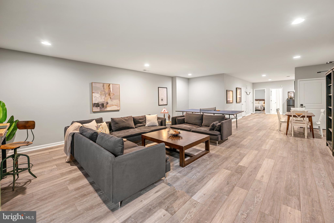
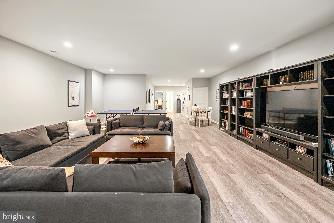
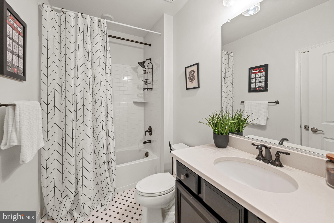
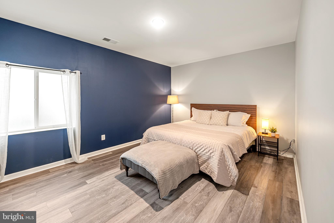
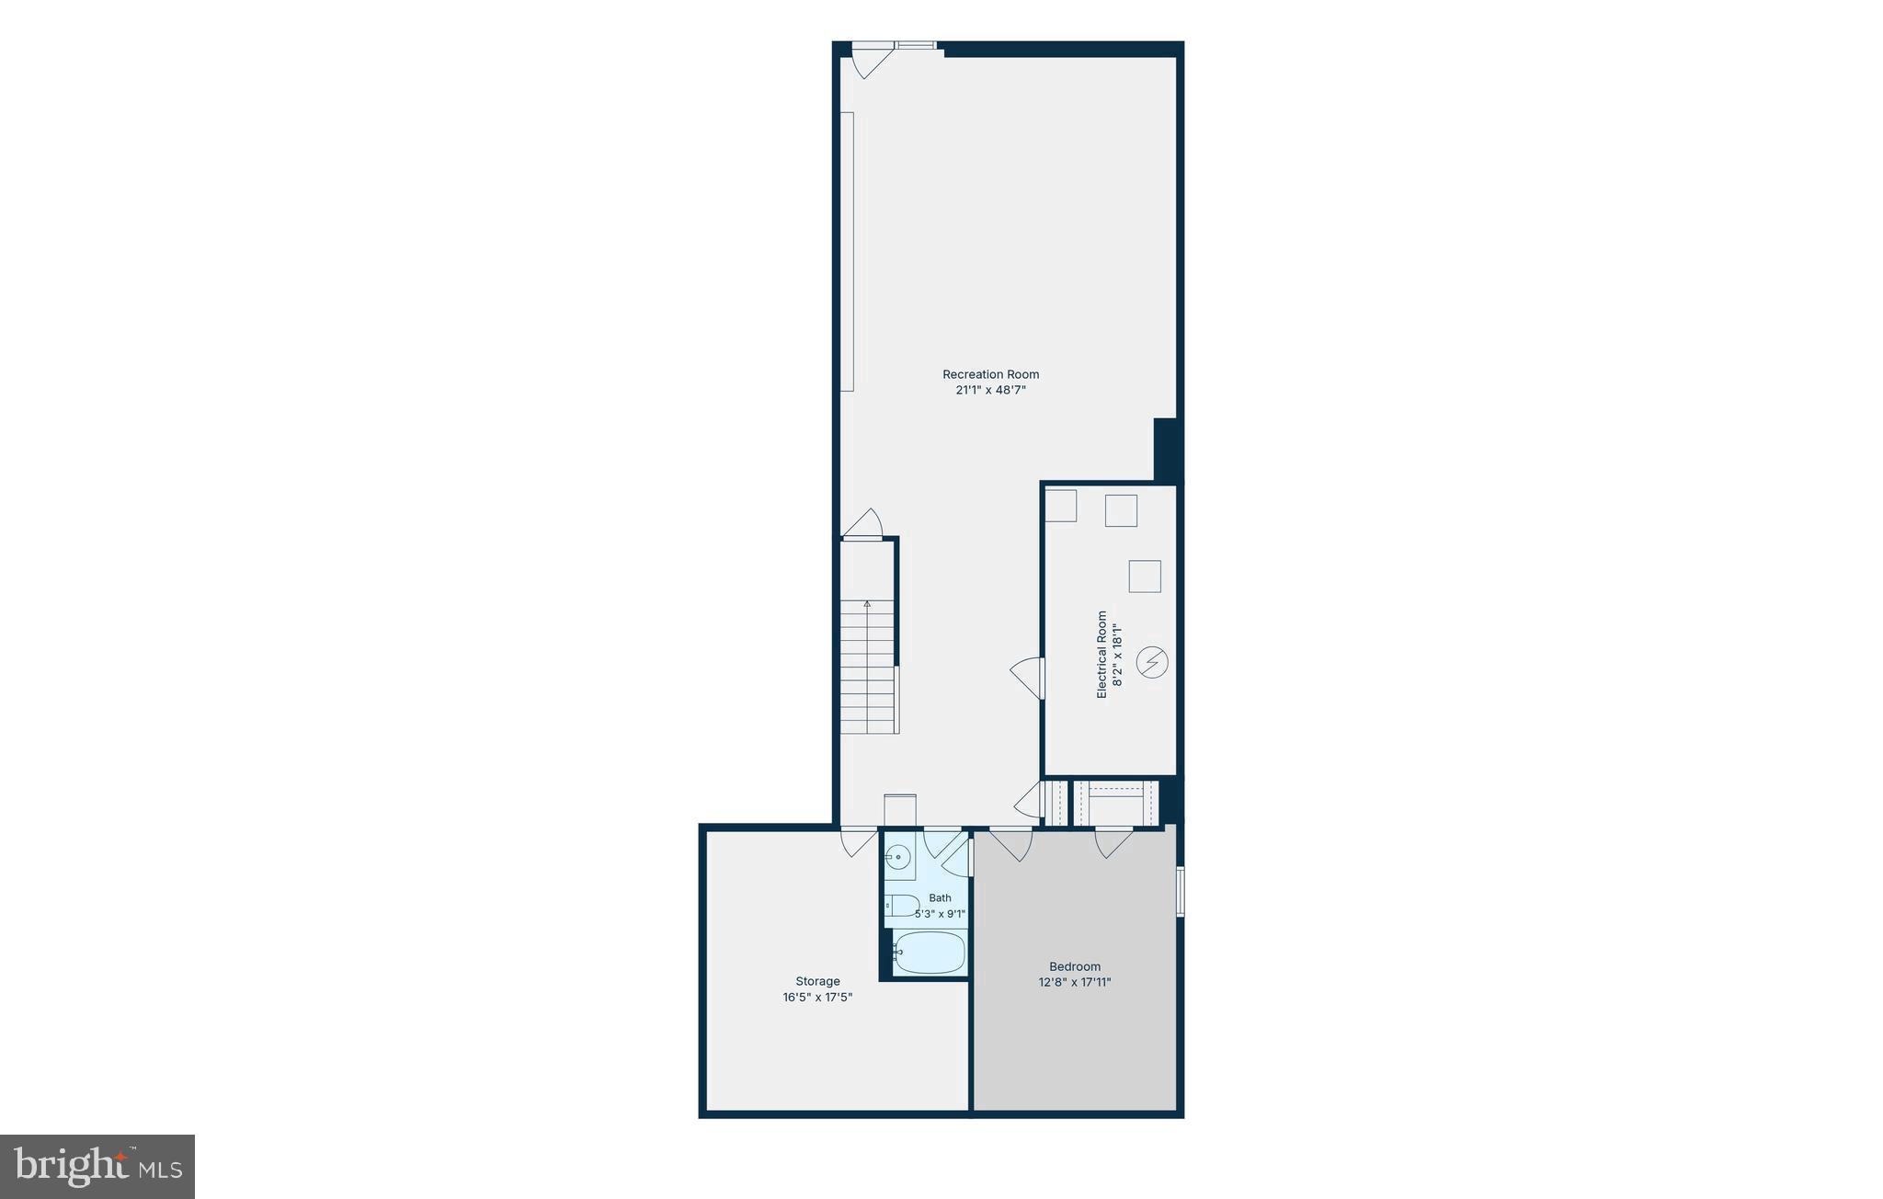
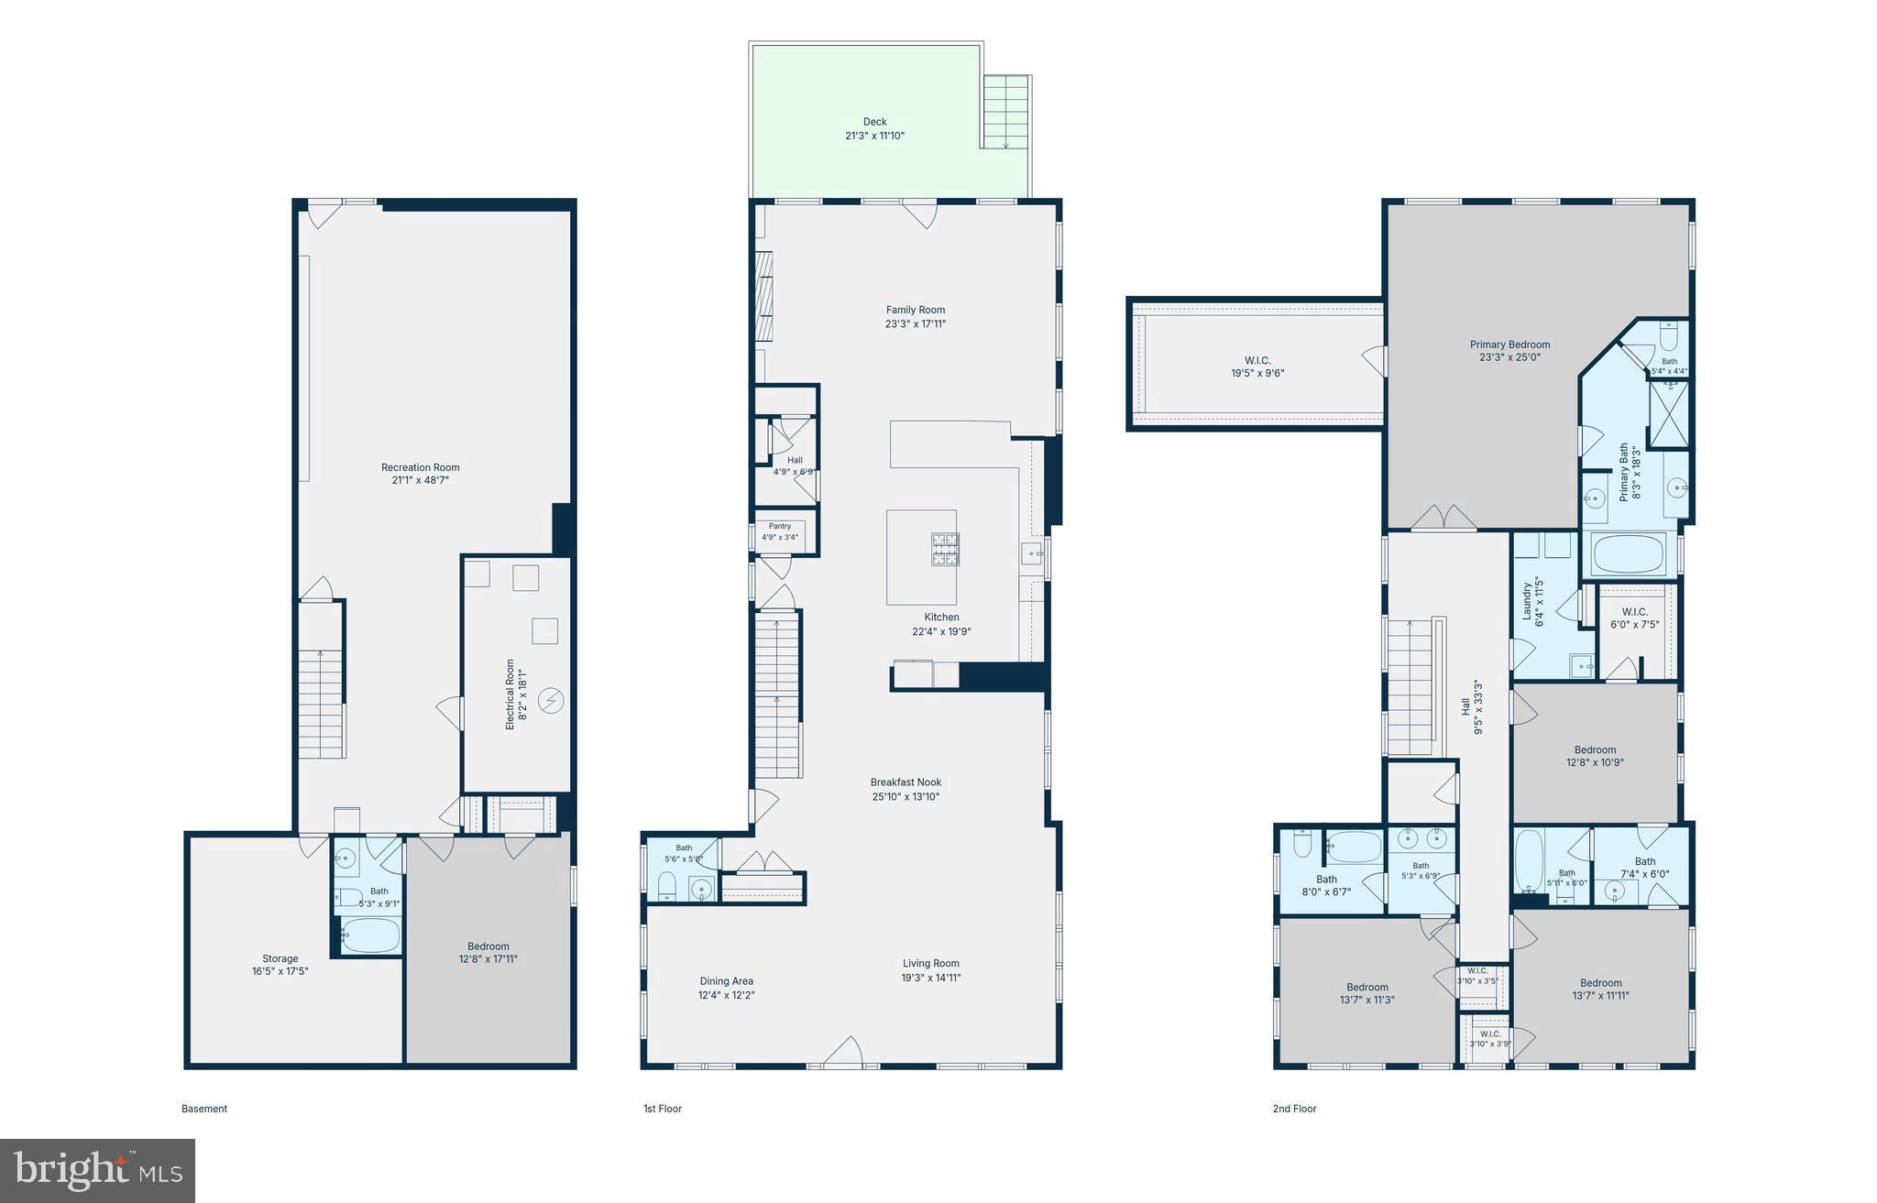
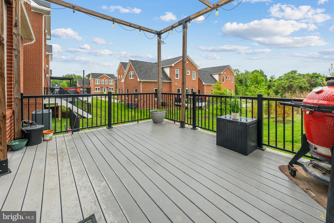
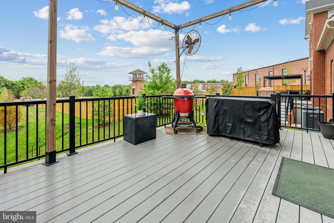
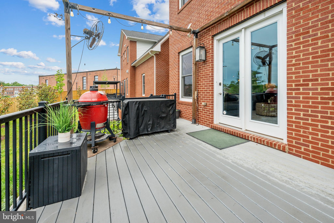
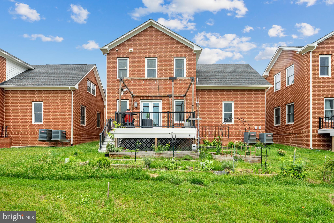
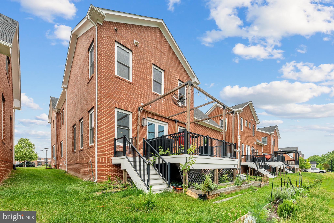
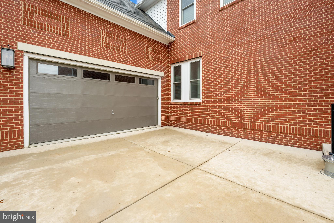
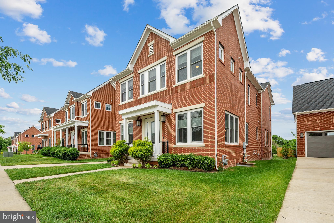
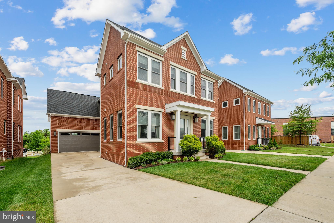
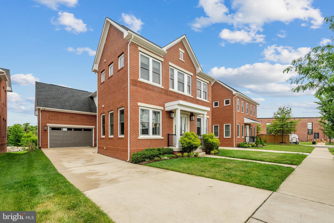
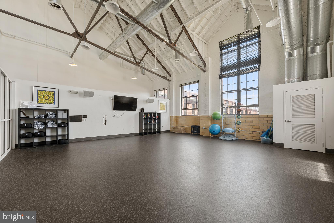
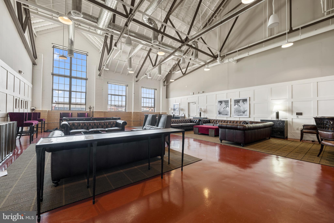
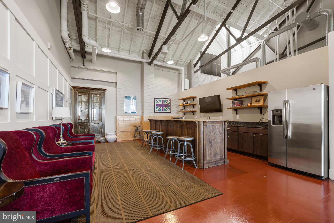
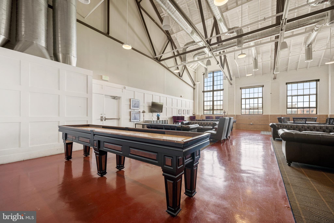
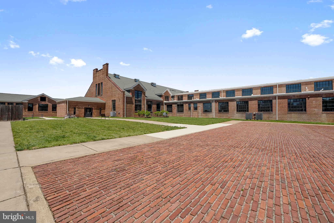
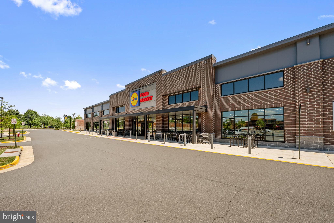
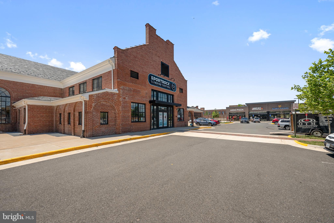
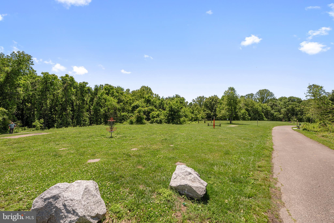
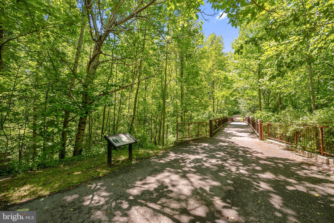
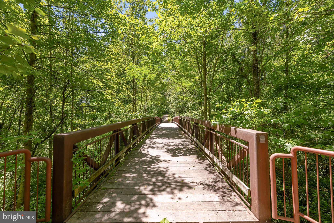
Assumable VA Loan with a 2.3% interest rate!!  Welcome home to Laurel Hill! This stunning five-bedroom home embodies modern elegance with luxurious upgrades and refined finishes at every turn. The main level opens with a formal living room and an elegant dining room featuring sophisticated wainscoting and crown molding, all illuminated by large windows and set on rich Ebony hardwood flooring that establishes the home's refined character. Anchoring the heart of the home, the chef's kitchen features an oversized island breakfast bar that flows seamlessly into the family room for effortless entertaining.  Built-ins surround the ventless ethanol gas fireplace, creating a cozy place to relax. Sleek granite countertops and a stylish tile backsplash set a sophisticated tone, while stainless steel appliances - including double smart ovens with built-in air fryer and voice control - complete this luxuriously appointed space. A dedicated home office rounds out the main level, ideal for working from home in style. Upstairs, the primary bedroom delivers a truly luxurious retreat, featuring a stunning tray ceiling, plush carpeting, a contemporary ceiling fan, and expansive proportions that easily accommodate a private sitting area - topped off by a massive walk-in closet with built-in custom shelving. Equally impressive, the en suite primary bathroom offers a lavishly appointed escape to refresh and unwind, with a soothing soaking tub and oversized frameless glass door shower. Three additional generously sized bedrooms and two full bathrooms complete the upper level. Head downstairs to discover a fully finished walk-up lower level designed for flexibility and versatile living. An expansive recreation room offers endless possibilities for relaxing and entertaining, while a fifth bedroom and fourth full bathroom create a private, welcoming retreat perfect for guests or extended family. Outside, the private deck is made for making memories - fire up the grill for summer cookouts, host al fresco dinner parties, or simply unwind as the evening winds down. Built-ins, custom blinds, and professionally curated Sherwin Williams paint throughout complete the picture of a truly move-in-ready home, with a two-car garage and long driveway providing abundant parking for residents and guests alike. Right across the street, the outdoor pool, fitness center, yoga room, and community room await, along with a playground and jogging path along the Cross County Trail, Disc golf course and a convenient commuter bus stop serving the neighborhood. Just minutes to Lidl, Giant, Laurel Hill Community Center, Workhouse Arts Center, INOVA Healthplex, and Fort Belvoir. Quick access to I-95, Route 123, Route 1, and the Fairfax County Parkway. Don't wait to make this extraordinary home yours - schedule a private tour today!

8459 REFORMATORY WAY

Message successfully sent.

What would you like to know?

What is 3 + 4 ?

I agree to receive email communication and understand I can unsubscribe at any time.

I agree to be contacted by Charis Realty Group via call, email, and text for real estate services. To opt out, you can reply 'stop' at any time or reply 'help' for assistance. You can also click the unsubscribe link in the emails. Message and data rates may apply. Message frequency may vary. Privacy Policy

Related Properties

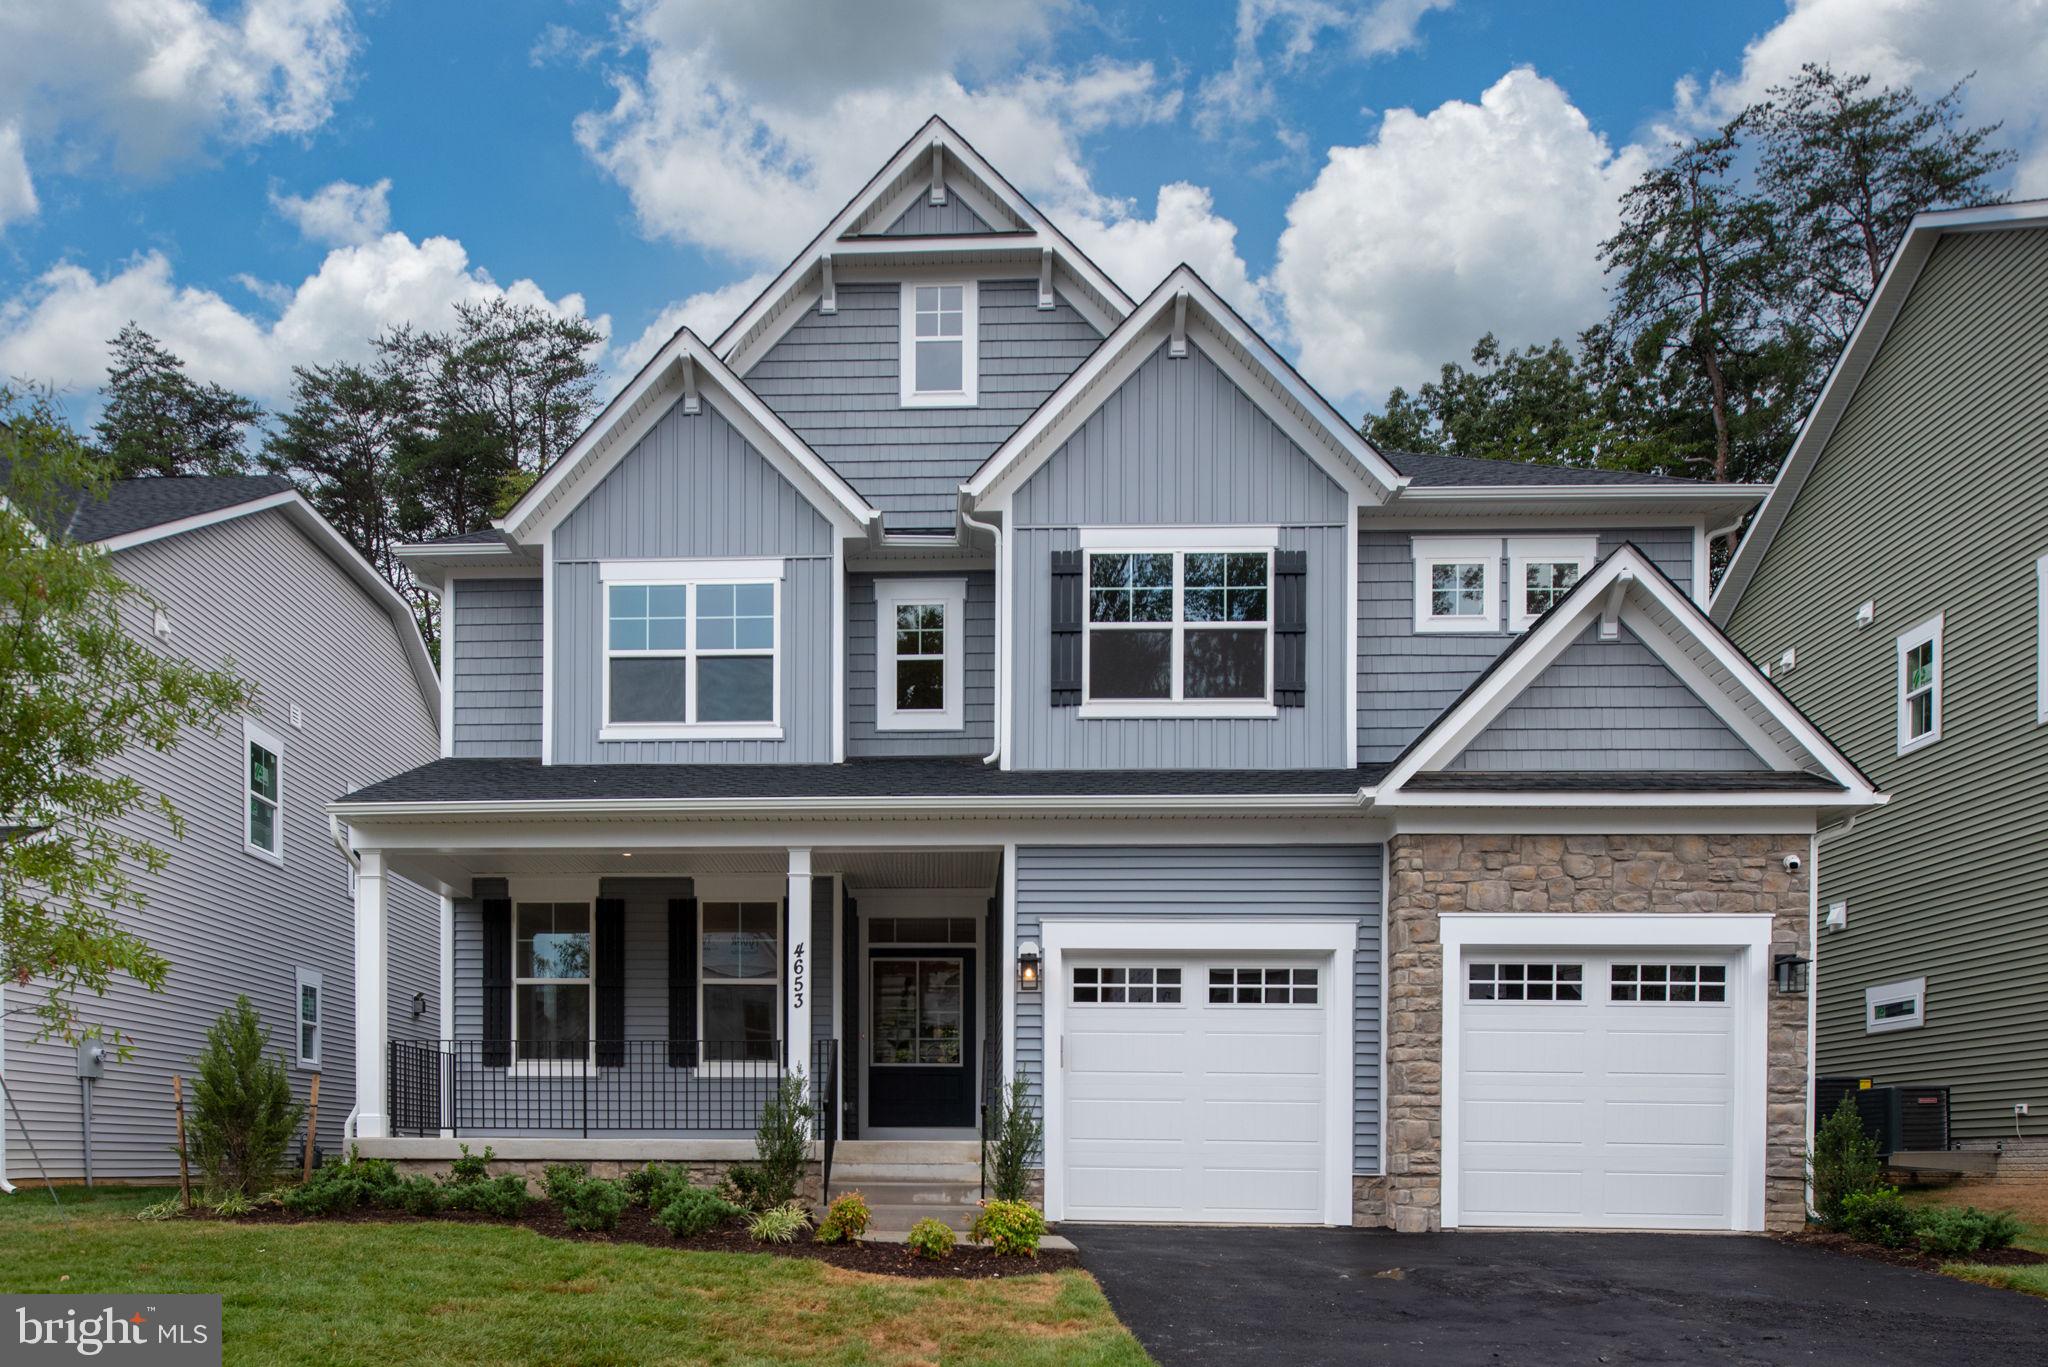
FINAL OPPORTUNITY!!! Take advantage of a quicker delivery BRAND NEW home and lock in on low rates TODAY! BRAND NEW SINGLE FAMILY HOME COMMUNITY conveniently located off Hooes Rd in Lorton with ONLY 1 HOMESITE LEFT! The Taylor is a open concept craftsman plan featuring a beautiful stone front, rear loggia and a luxurious 2nd floor owners suite. Enjoy 6 Bedrooms, 5 1/2 Bathrooms and a 2-car garage front load garage with extended driveway with plenty of luxury upgrades! This home features an INCLUDED main-level bedroom suite  with full bath, functional backyard space perfect for entertaining SURROUNDED BY TREE PRESERVATION AREAS.  SPECIAL FINANCING PROGRAMS AVAILABLE! CALL TODAY to schedule your visit to learn more and schedule your personal appointment to customize your new home! *Please note: interior images may portray virtually-staged images and previous homes built in a similar style that has sense had modifications.
#VAFX2276532

LORTON

8761 SOUTHERN OAKS PLACE

6 Beds

5 Baths

4,392 Sq.Ft.

$1,551,295

MLS#: VAFX2276532
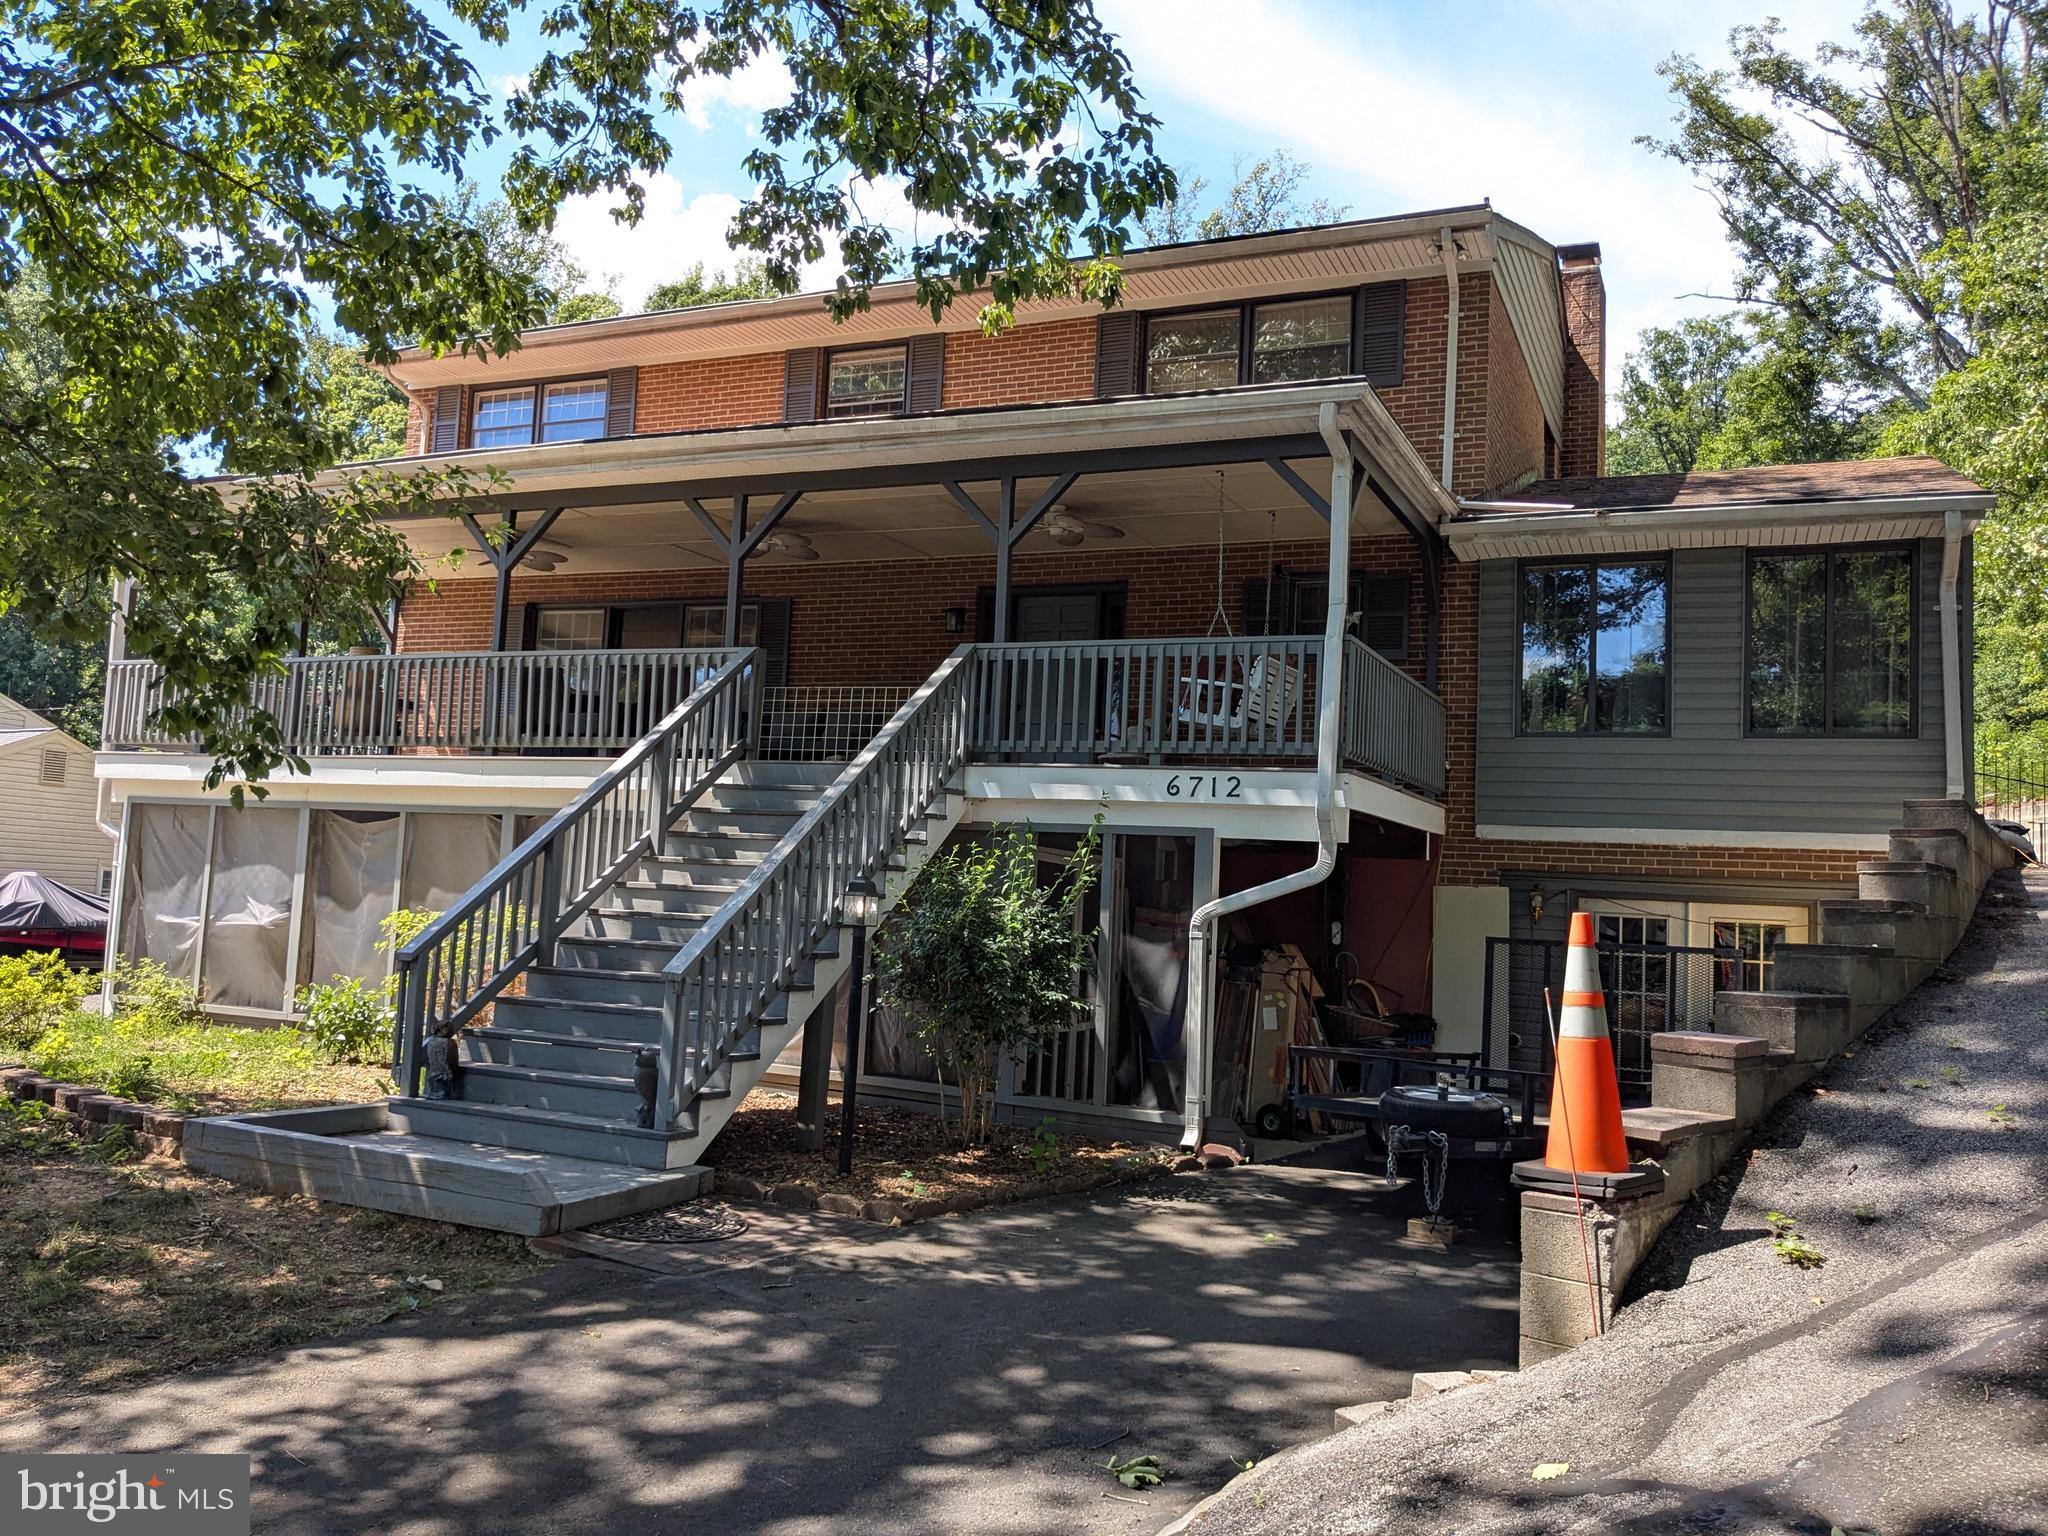
Excited to share the details of this “Highly” sought-after stunning colonial model located in Fairfax County Hunter Estates subdivision. Situated on a generous .95-acre lot, this Unique home offers a perfect blend of enduring quality and contemporary flair.

The main level features beautiful Hardwood flooring throughout and includes a large office space perfect for working from home. The gourmet kitchen flows seamlessly into a family room with a cozy fireplace. Additionally, a large sunroom with large windows provides an abundance of natural light, while the spacious living room connects directly to the formal dining area.

The upper level boasts four bedrooms, including a luxurious master suite with a large walk-in closet and private bath. The three additional bedrooms are well-sized with ample closet space and share a full hall bathroom. The property also includes a front-load five-car garage with a separate three-bedroom apartment located above it.

The partially unfinished basement offers endless potential for a home gym, recreation room, or even an in-law suite.

Located just minutes from Springfield Mall, the Springfield Metro Station, Quantico, and Fort Belvoir, this home offers easy access to I-95 and is close to Wegmans, Kingstowne Center, and numerous restaurants. Fairfax County Schools are one of the best-rated schools in the nation.

Please let me know if you would like to schedule a viewing or if you have any questions.
#VAFX2322920

LORTON

6712 BULKLEY ROAD

4 Beds

3 Baths

2,352 Sq.Ft.

$1,100,000

MLS#: VAFX2322920
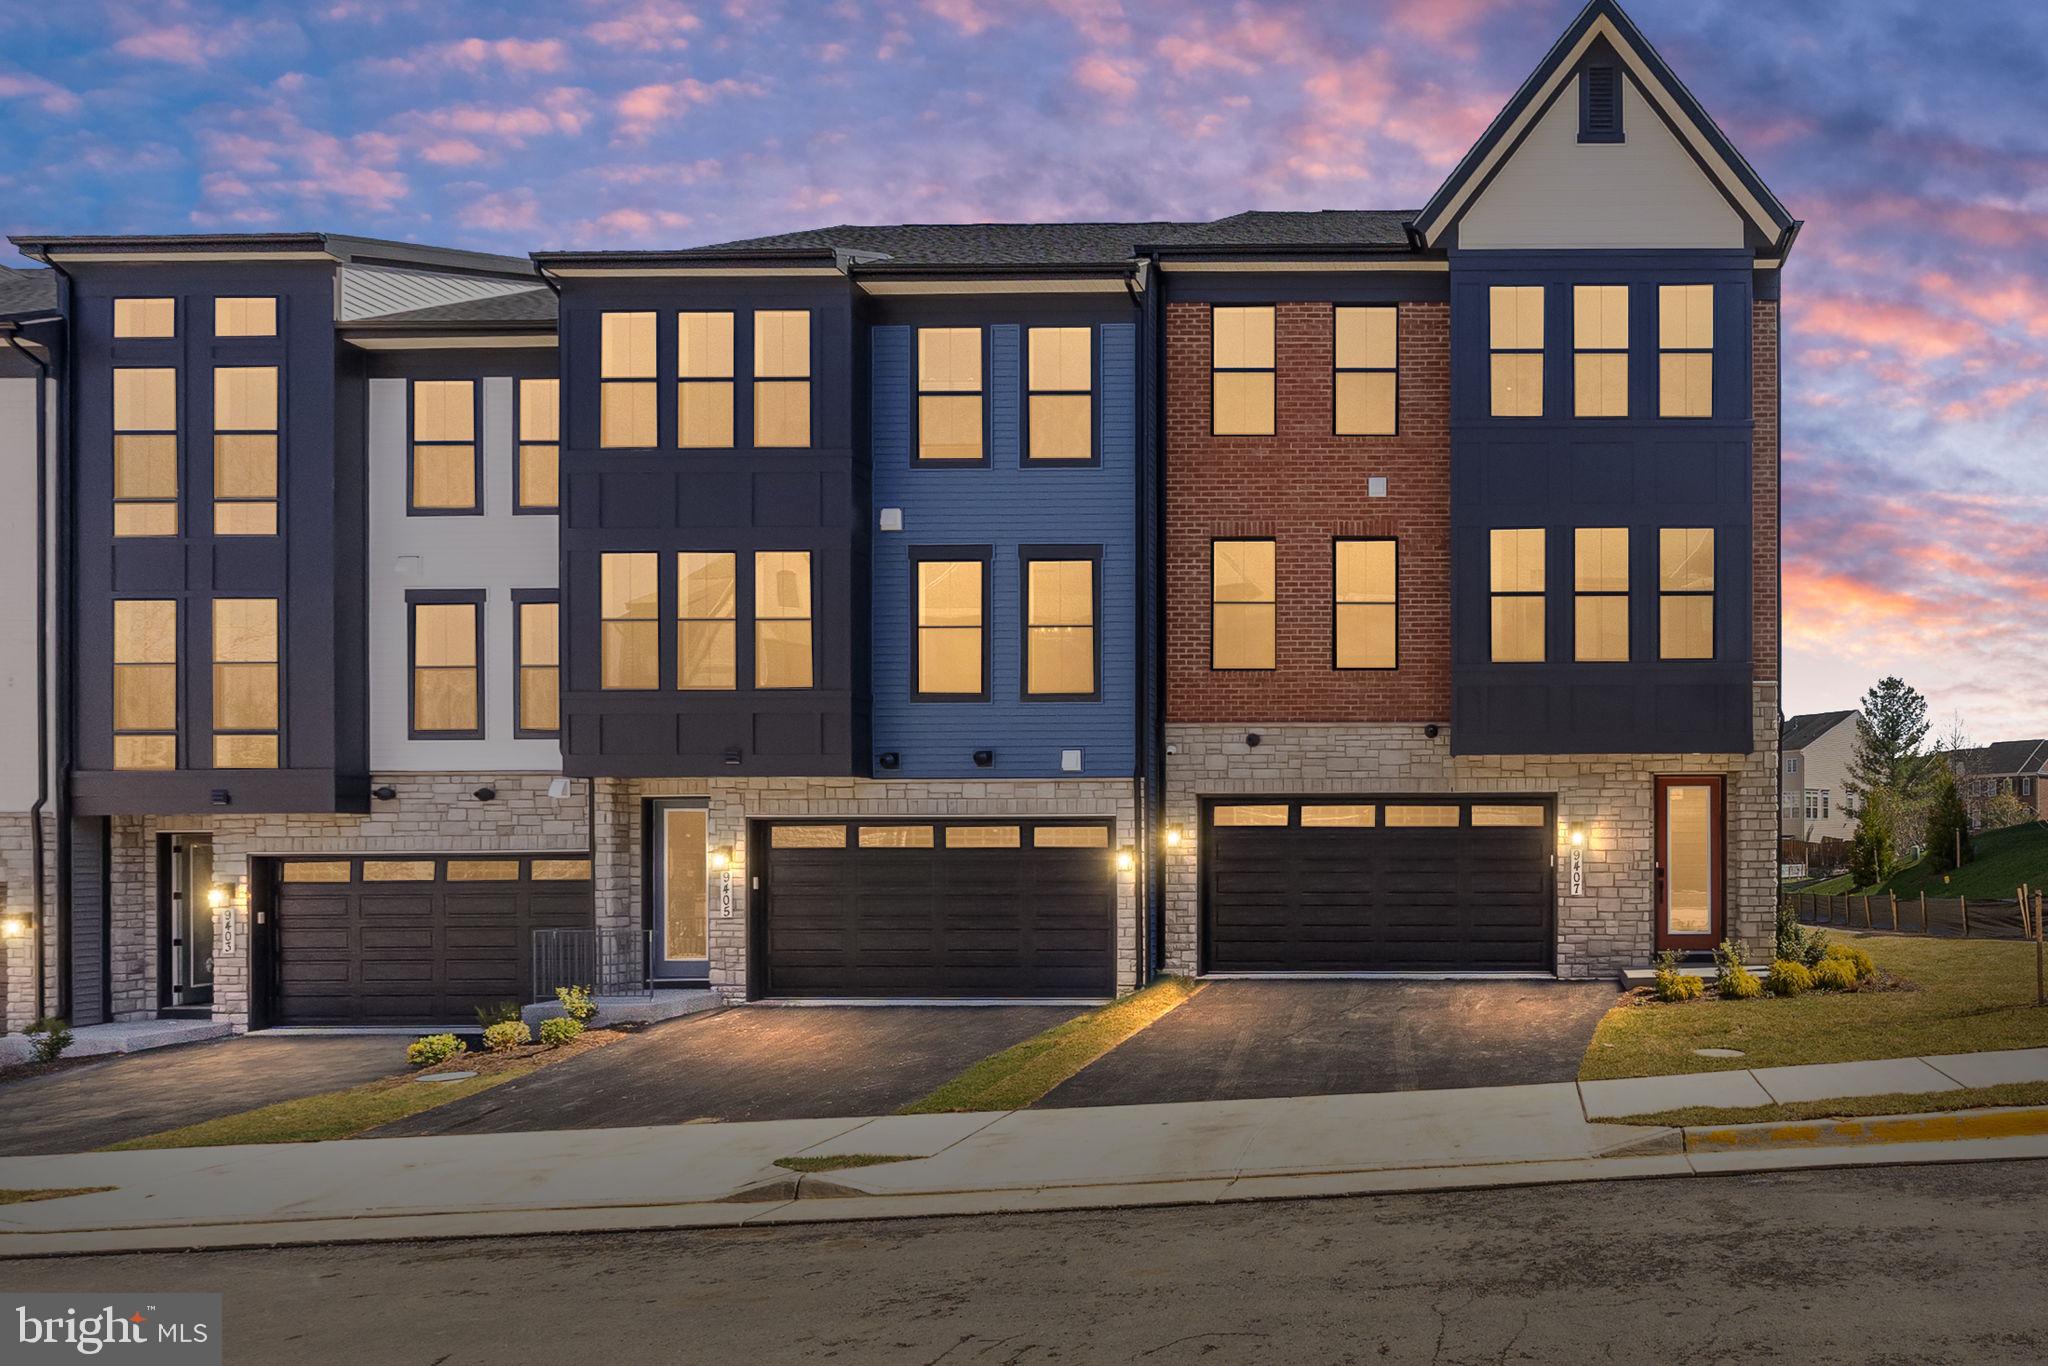
The Preserve at Lorton Valley is a brand new community of 30 brand new townhomes located off of Lorton Rd!  This community will be joining the neighboring Lorton Valley HOA, offering an attractive array of amenities, including: access to a community center, fitness center, pool, athletic court, trash and recycling services, diverse community programs, 4 tot lots, and open green spaces.

Enjoy plenty of local recreational opportunities including the Appleseed trail, Workhouse Art Center, and neighboring regional parks such as South Run and Occoquan!

Close to Washington DC and major transportation surrounding the area. Close to I-95/Fairfax County Parkway/National and Dulles Airport and Lorton Station.
Fantastic School System. Halley Elementary School and South County Middle and High School
#VAFX2319262

LORTON

8458 BEGONIA LANE

4 Beds

4 Baths

3,135 Sq.Ft.

$1,087,320

MLS#: VAFX2319262

Welcome to 9205 Forest Greens Drive, a Colonial masterpiece tucked into the sought-after Marovelli Forest community of Lorton, Virginia. Set at the end of a quiet cul-de-sac on nearly an acre of beautifully landscaped, tree-lined grounds, this seven-bedroom, seven-bath residence unfolds across 6,777 finished square feet, offering a rare blend of privacy and everyday convenience. The long, private driveway draws you toward a timeless brick facade surrounded by lush greenery, setting the tone for what waits inside.
Step through the front door into a grand two-story foyer, where a dual staircase and solid oak flooring anchor the main level, joined by rich moulding and wainscoting throughout. A dedicated home office offers a workspace that feels as polished as it does functional. At the heart of the home, an ample chef's kitchen offers plenty of room to cook and entertain in equal measure, flowing effortlessly into the spacious living room and dining area beyond.
From there, step out onto an expansive deck overlooking a wooded backyard retreat, made for morning coffee, sunset gatherings, or hosting a crowd. The primary suite serves as its own private escape, complete with a sitting room and a covered deck of its own. Downstairs, the finished lower level adds even more flexibility, with updated electrical and plumbing, a private storage setup, an additional washer and dryer, and a fire-code compliant mechanical room.
Every detail has been considered, including a brand-new roof and new HVAC systems throughout — bringing true peace of mind and move-in-ready comfort from day one.
All of this is set just minutes from commuter routes, shopping, dining, and some of the area's top-rated schools.
#VAFX2333640

LORTON

9205 FOREST GREENS DRIVE

7 Beds

5 Baths

6,777 Sq.Ft.

$1,449,999

MLS#: VAFX2333640

 - property

Send a message

Message successfully sent.

Your message

What is 3 + 4 ?

Reason for contacting?

I agree to receive email communication and understand I can unsubscribe at any time.

I agree to be contacted by Charis Realty Group via call, email, and text for real estate services. To opt out, you can reply 'stop' at any time or reply 'help' for assistance. You can also click the unsubscribe link in the emails. Message and data rates may apply. Message frequency may vary. Privacy Policy

Sign Out

Virtual Assistant

Would you like to take the next step with this property? We can help you schedule a showing or virtual tour, or send you more details.

Yes, I would like more information.

Thank You for Your Reply, One of Our Agents will contact you as soon as possible

No, maybe later.

Thank you, you can always contact me via email, phone number or through the contact form.

Realhub AI

Lucy - Your AI-Powered Realtor

Update Your Temporary Password

Personalize your search

Enter your email and we'll notify you immediately when new listings match what you're looking for.

or enter email address

Already have an account ? Login here

Continue your home search

I agree to receive communications and understand I can unsubscribe at any time.

I agree to be contacted by Charis Realty Group via call, email, and text for real estate services. To opt out, you can reply 'stop' at any time or reply 'help' for assistance. You can also click the unsubscribe link in the emails. Message and data rates may apply. Message frequency may vary. Privacy Policy

Already have an account ? Login here

We use cookies

We use cookies primarily for analytics to enhance your experience. By accepting, you agree to our use of these cookies. You can manage your preferences or learn more about our cookies policy.