


Property
Beds
6
Full Baths
7
1/2 Baths
1
Year Built
2012
Sq.Footage
9,928
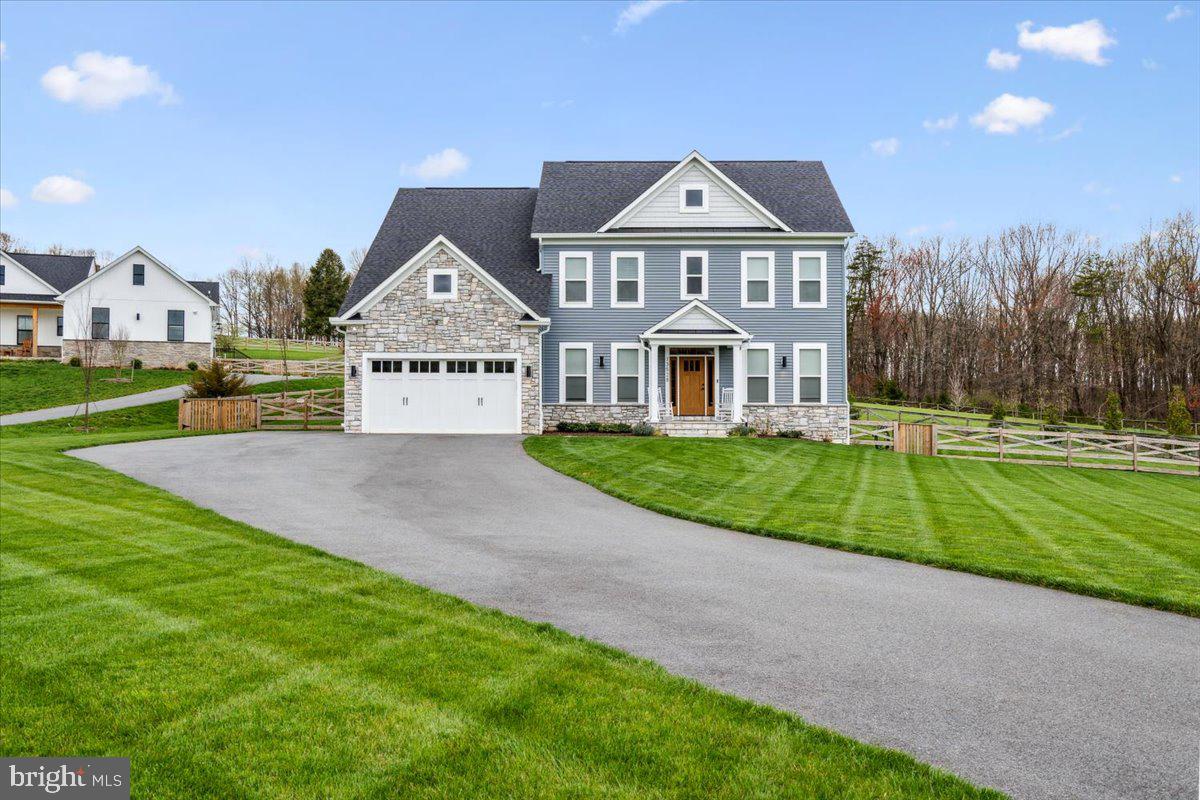
This stately brick-front Craftsman colonial offers an impressive combination of space, luxury, functionality, and privacy on 3.63 beautifully maintained acres backing to mature trees. With expansive living areas across three finished levels, the home offers exceptional flexibility for move-up living, multigenerational arrangements, extended guest accommodations, or potential income-producing use of the lower level, subject to applicable local requirements. Inside, custom wood flooring, generously sized rooms, and an open, flowing floor plan create a comfortable setting for everyday living and entertaining. Natural light fills the home, highlighting the inviting sunroom, bright morning room, and thoughtfully designed gathering spaces throughout. With 6 bedrooms and 7.5 bathrooms, there is room to create private spaces for guests, home offices, hobbies, or additional living arrangements. The upper level features five spacious bedrooms, including an impressive primary suite, along with five full bathrooms for exceptional comfort and convenience. The fully finished walk-out lower level spans the footprint of the home and adds incredible versatility. Oversized windows bring in abundant natural light, while a private bedroom, two full bathrooms, large kitchenette and bar area, dedicated gym space, and expansive recreation area create the potential for a private guest suite, multigenerational living space, extended-stay accommodations, or possible rental income. Outside, the 3.63-acre setting offers privacy, mature trees, and the feeling of an estate retreat while remaining close to the conveniences of Damascus. Rarely does a property offer this much space and flexibility in one setting. Whether you're looking for room to expand, entertain, accommodate extended stays, or create separate living spaces under one roof, this home offers an exceptional opportunity.
Features & Amenities
Interior
-
Total Bedrooms
6
-
Bathrooms
7
-
1/2 Bathrooms
1
-
Above Grade Finished Area
6728.0
-
Basement YN
YES
-
Cooling YN
YES
-
Cooling
Central Air, Electric
-
Fireplace YN
YES
-
Heating YN
YES
-
Heating
Natural Gas, Forced Air
-
Pet friendly
N/A
Exterior
-
Garage
Yes
-
Garage spaces
3
-
Construction Materials
Brick
-
Parking
Garage Door Opener, Garage, Attached
-
Pool
No
-
Waterfront YN
NO
Area & Lot
-
Lot Size(acres)
3.63
-
Lot Size(square feet)
158,123
-
Property Type
Residential
-
Property Sub Type
Single Family Residence
-
Architectural Style
Craftsman
Price
-
Sales Price
$1,450,000
-
Tax Amount
$13,556
-
Sq. Footage
9,928
-
Price/SqFt
$146
HOA
-
Association
YES
-
Association Fee
$42
-
Association Fee Frequency
Monthly
-
Association Fee Includes
N/A
School District
-
Elementary School
N/A
-
Middle School
N/A
-
High School
DAMASCUS
Property Features
-
New Construction
NO
-
Foundation Details
Other
-
Senior Community YN
NO
-
Sewer
Septic Tank
-
Tax Lot
16
-
Water Source
Public
Schedule a Showing
Showing scheduled successfully.
Mortgage calculator
Estimate your monthly mortgage payment, including the principal and interest, property taxes, and HOA. Adjust the values to generate a more accurate rate.
Your payment
Principal and Interest:
$
Property taxes:
$
HOA fees:
$
Total loan payment:
$
Total interest amount:
$
Location
County
MONTGOMERY
Elementary School
Middle School
High School
DAMASCUS
Listing Courtesy of Christopher R. Getto, Keller Williams Realty
RealHub Information is provided exclusively for consumers' personal, non-commercial use, and it may not be used for any purpose other than to identify prospective properties consumers may be interested in purchasing. All information deemed reliable but not guaranteed and should be independently verified. All properties are subject to prior sale, change or withdrawal. RealHub website owner shall not be responsible for any typographical errors, misinformation, misprints and shall be held totally harmless.

Salesperson, Realtor
Margo Miller
Call Margo today to schedule a private showing.

* Listings on this website come from the FMLS IDX Compilation and may be held by brokerage firms other than the owner of this website. The listing brokerage is identified in any listing details. Information is deemed reliable but is not guaranteed. If you believe any FMLS listing contains material that infringes your copyrighted work please click here to review our DMCA policy and learn how to submit a takedown request.© 2024 FMLS.
Related Properties
DAMASCUS
11027 LOCUST DRIVE
4 Beds
3 Baths
N/A
$1,239,000
MLS#: MDMC2238496

DAMASCUS
9632 GREENEL ROAD
5 Beds
5 Baths
4,908 Sq.Ft.
$1,250,000
MLS#: MDMC2248486
