


Property
Beds
3
Full Baths
3
1/2 Baths
1
Year Built
1993
Sq.Footage
1,964
Welcome to 905 Shaw Court, a move-in ready brick-front townhome in the established Chatham Landing community, offering an ideal location just minutes from I-95, VRE, commuter lots, shopping, dining, and Historic Downtown Fredericksburg. Fresh updates throughout, including newly refinished hardwood floors and brand-new carpet, make this home ready for you to move in and start enjoying from day one. The main level features beautifully refinished hardwood flooring, elegant crown molding and chair rail, and a double-sided gas fireplace that creates a warm focal point between the living and dining areas. The spacious kitchen is equipped with granite countertops, oak cabinetry, stainless steel appliances, electric cooking, and a generous breakfast area, making it equally suited for everyday living and entertaining. Step outside from the living room to the rear deck, extending your living space outdoors for grilling, relaxing, or gathering with friends. Upstairs, the primary suite provides a comfortable retreat with a walk-in closet, private balcony access, and an en-suite bath featuring a luxurious soaking tub and separate shower. A second primary suite includes its own private full bath, offering an ideal setup for guests, roommates, or family members. The finished walkout lower level expands your living space with a spacious living area that could be used as a 3rd bedroom, a full bathroom, and a laundry area with the washer and dryer conveying. An additional storage area provides valuable space for seasonal items, hobbies, or household essentials. Outside, enjoy a fenced rear yard for added privacy, along with an attached one-car garage and driveway parking. Combining fresh interior updates, versatile living space, and an unbeatable commuter-friendly location close to I-95, commuter lots, and all the shopping, restaurants, and waterfront charm of Historic Downtown Fredericksburg, 905 Shaw Court offers the perfect blend of convenience and low-maintenance living. Additional updates include a new roof in 2022. Some photos have been virtually staged to help illustrate the potential use and layout of the spaces
Features & Amenities
Interior
-
Other Interior Features
Ceiling Fan(s), Walk-In Closet(s), Vaulted Ceiling(s), Bar, Crown Molding, Open Floorplan, Soaking Tub
-
Total Bedrooms
3
-
Bathrooms
3
-
1/2 Bathrooms
1
-
Above Grade Finished Area
1484.0
-
Basement YN
YES
-
Cooling YN
YES
-
Cooling
Central Air, Ceiling Fan(s), Electric
-
Fireplace YN
YES
-
Heating YN
YES
-
Heating
Natural Gas, Forced Air
-
Pet friendly
N/A
Exterior
-
Garage
Yes
-
Garage spaces
1
-
Construction Materials
Brick Veneer, Vinyl Siding
-
Other Exterior Features
Balcony, Lighting, Rain Gutters
-
Parking
Garage Door Opener, Concrete, Garage, Driveway, Attached
-
Patio and Porch Features
Deck
-
Pool
No
-
Waterfront YN
NO
-
View
Trees/Woods
Area & Lot
-
Lot Features
Back Yard
-
Lot Size(acres)
0.04
-
Lot Size(square feet)
1,920
-
Property Type
Residential
-
Property Sub Type
Townhouse
-
Architectural Style
Colonial
Price
-
Sales Price
$425,000
-
Tax Amount
$3,543
-
Sq. Footage
1,964
-
Price/SqFt
$216
HOA
-
Association
YES
-
Association Fee
$258
-
Association Fee Frequency
Quarterly
-
Association Fee Includes
N/A
Property Resources
-
Horse Property
NO
School District
-
Elementary School
FERRY FARM
-
Middle School
DIXON-SMITH
-
High School
STAFFORD
Property Features
-
New Construction
NO
-
Association Amenities
Jogging Path, Playground
-
Foundation Details
Concrete Perimeter
-
Senior Community YN
NO
-
Sewer
Public Sewer
-
Tax Lot
39
-
Water Source
Public
Schedule a Showing
Showing scheduled successfully.
Mortgage calculator
Estimate your monthly mortgage payment, including the principal and interest, property taxes, and HOA. Adjust the values to generate a more accurate rate.
Your payment
Principal and Interest:
$
Property taxes:
$
HOA fees:
$
Total loan payment:
$
Total interest amount:
$
Location
County
STAFFORD
Elementary School
FERRY FARM
Middle School
DIXON-SMITH
High School
STAFFORD
Listing Courtesy of Michael J Gillies , EXP Realty, LLC
RealHub Information is provided exclusively for consumers' personal, non-commercial use, and it may not be used for any purpose other than to identify prospective properties consumers may be interested in purchasing. All information deemed reliable but not guaranteed and should be independently verified. All properties are subject to prior sale, change or withdrawal. RealHub website owner shall not be responsible for any typographical errors, misinformation, misprints and shall be held totally harmless.

AGENT
Margo Miller
Call Margo today to schedule a private showing.

* Listings on this website come from the FMLS IDX Compilation and may be held by brokerage firms other than the owner of this website. The listing brokerage is identified in any listing details. Information is deemed reliable but is not guaranteed. If you believe any FMLS listing contains material that infringes your copyrighted work please click here to review our DMCA policy and learn how to submit a takedown request.© 2024 FMLS.
Related Properties
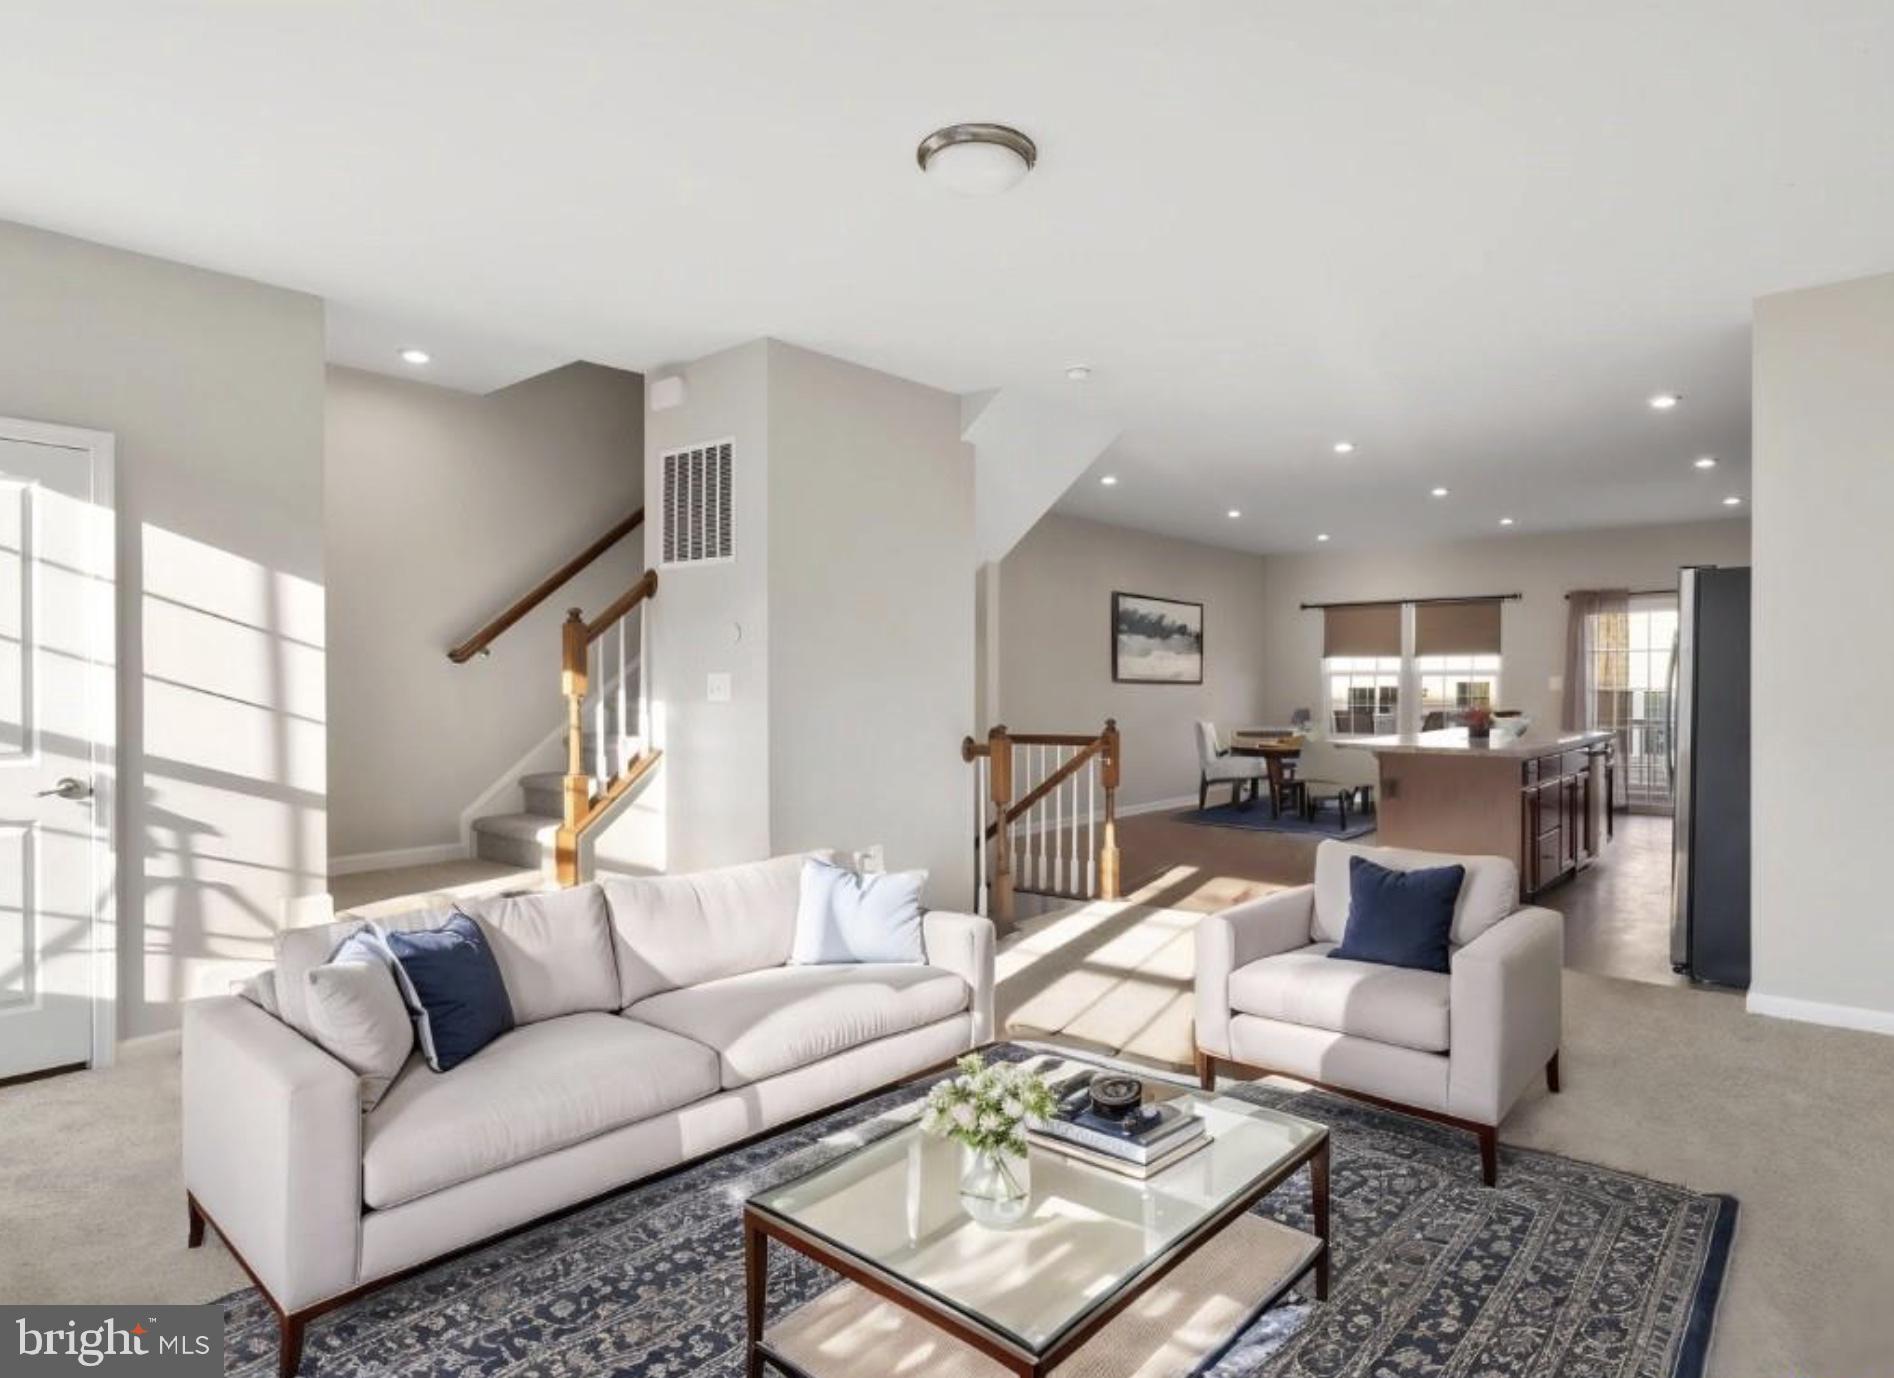
FREDERICKSBURG
515 STREAMVIEW DRIVE
3 Beds
3 Baths
2,520 Sq.Ft.
$469,900
MLS#: VAST2051314
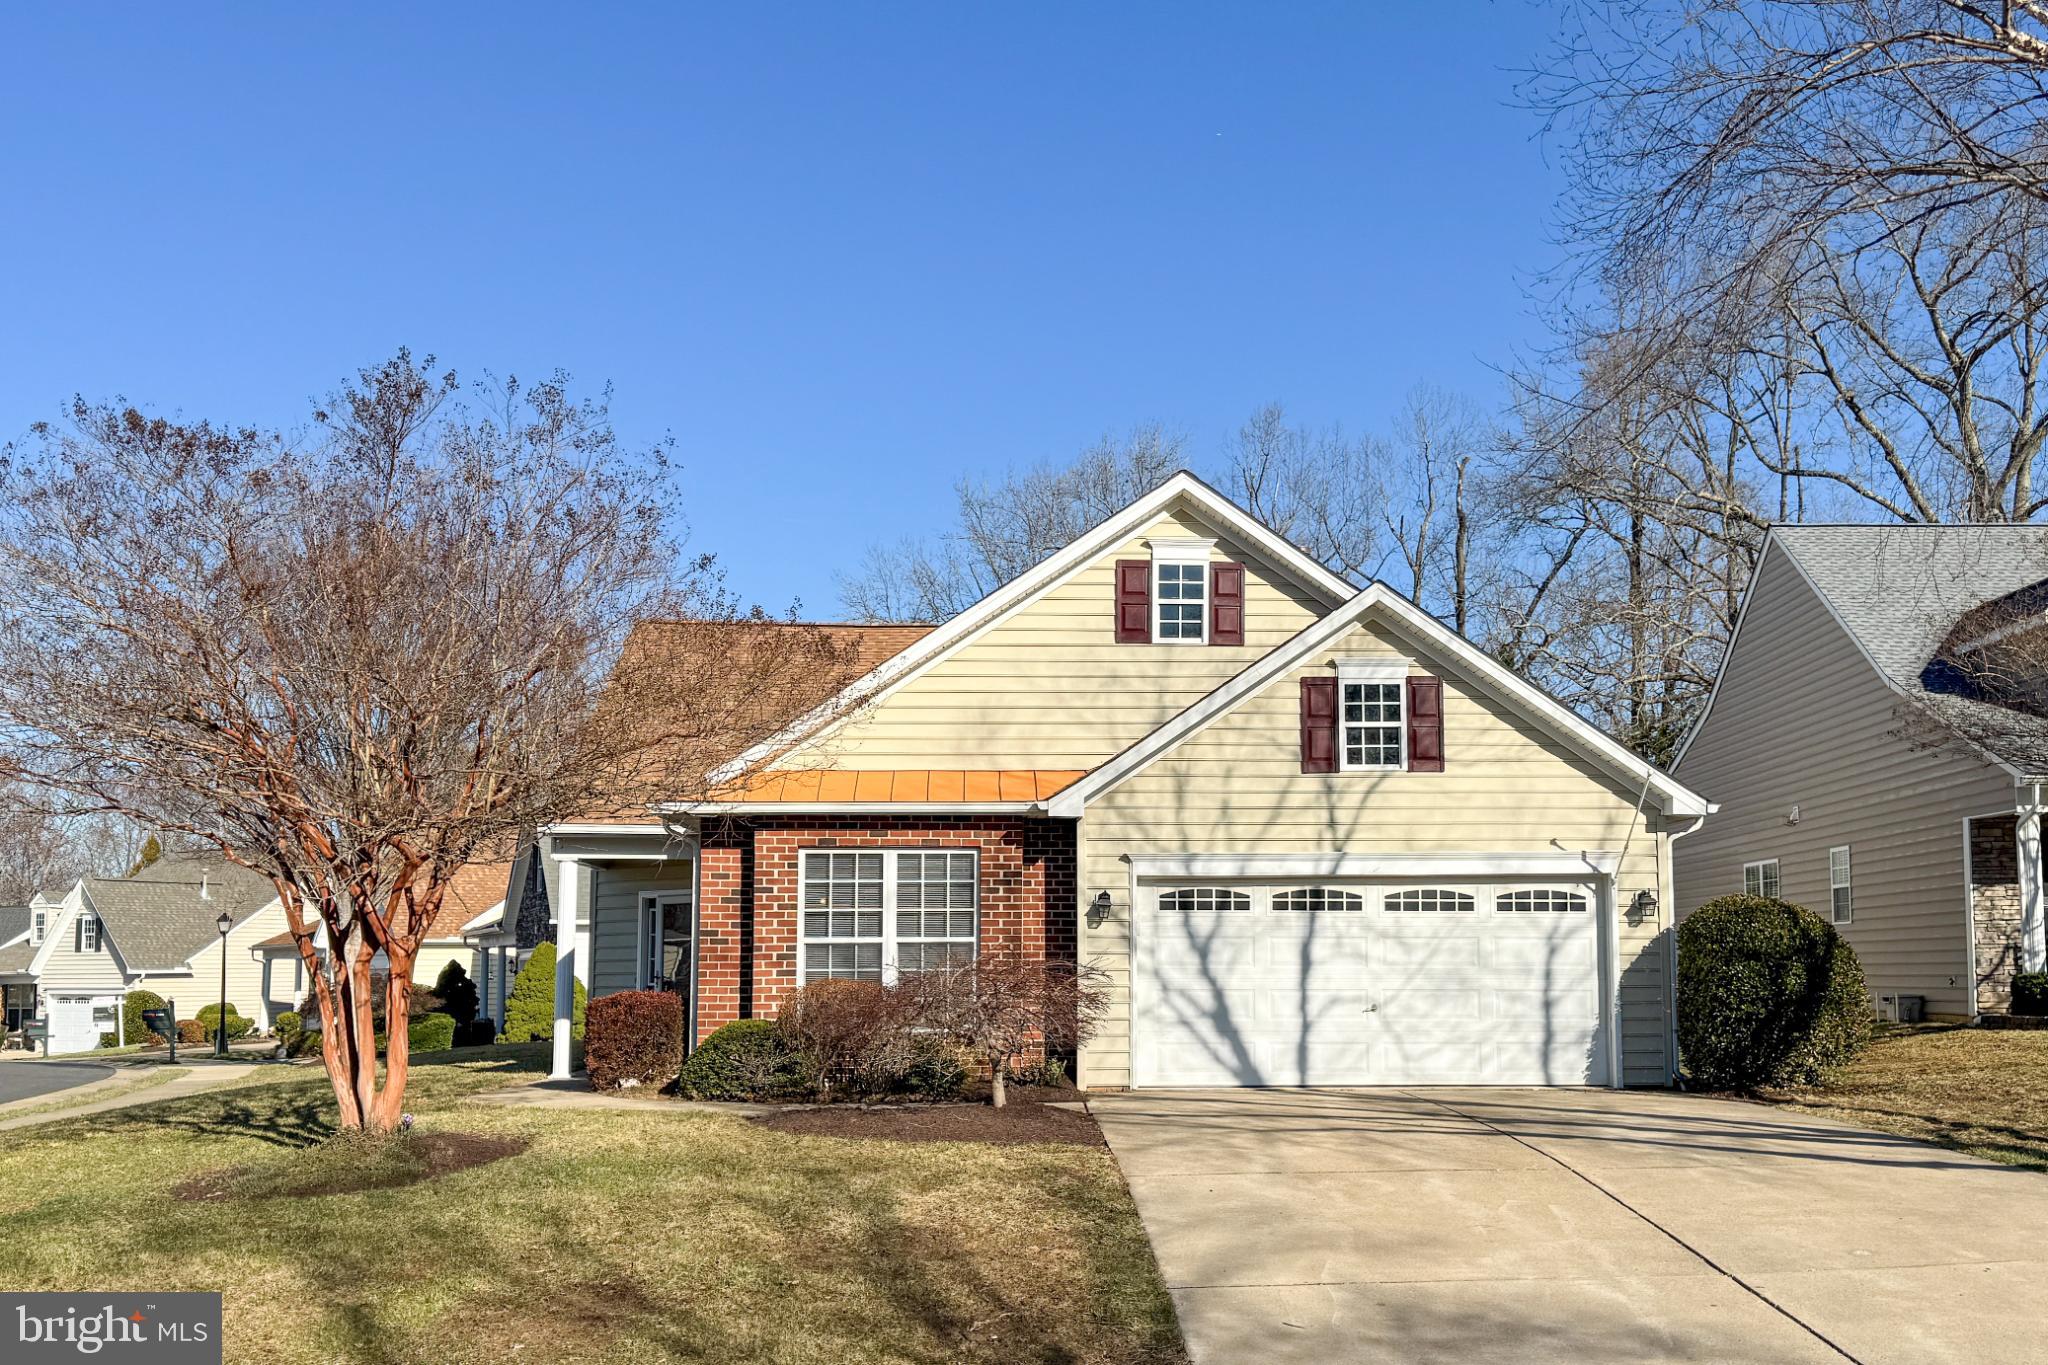
FREDERICKSBURG
6507 HOLLY RIDGE
2 Beds
2 Baths
1,650 Sq.Ft.
$429,000
MLS#: VASP2039978
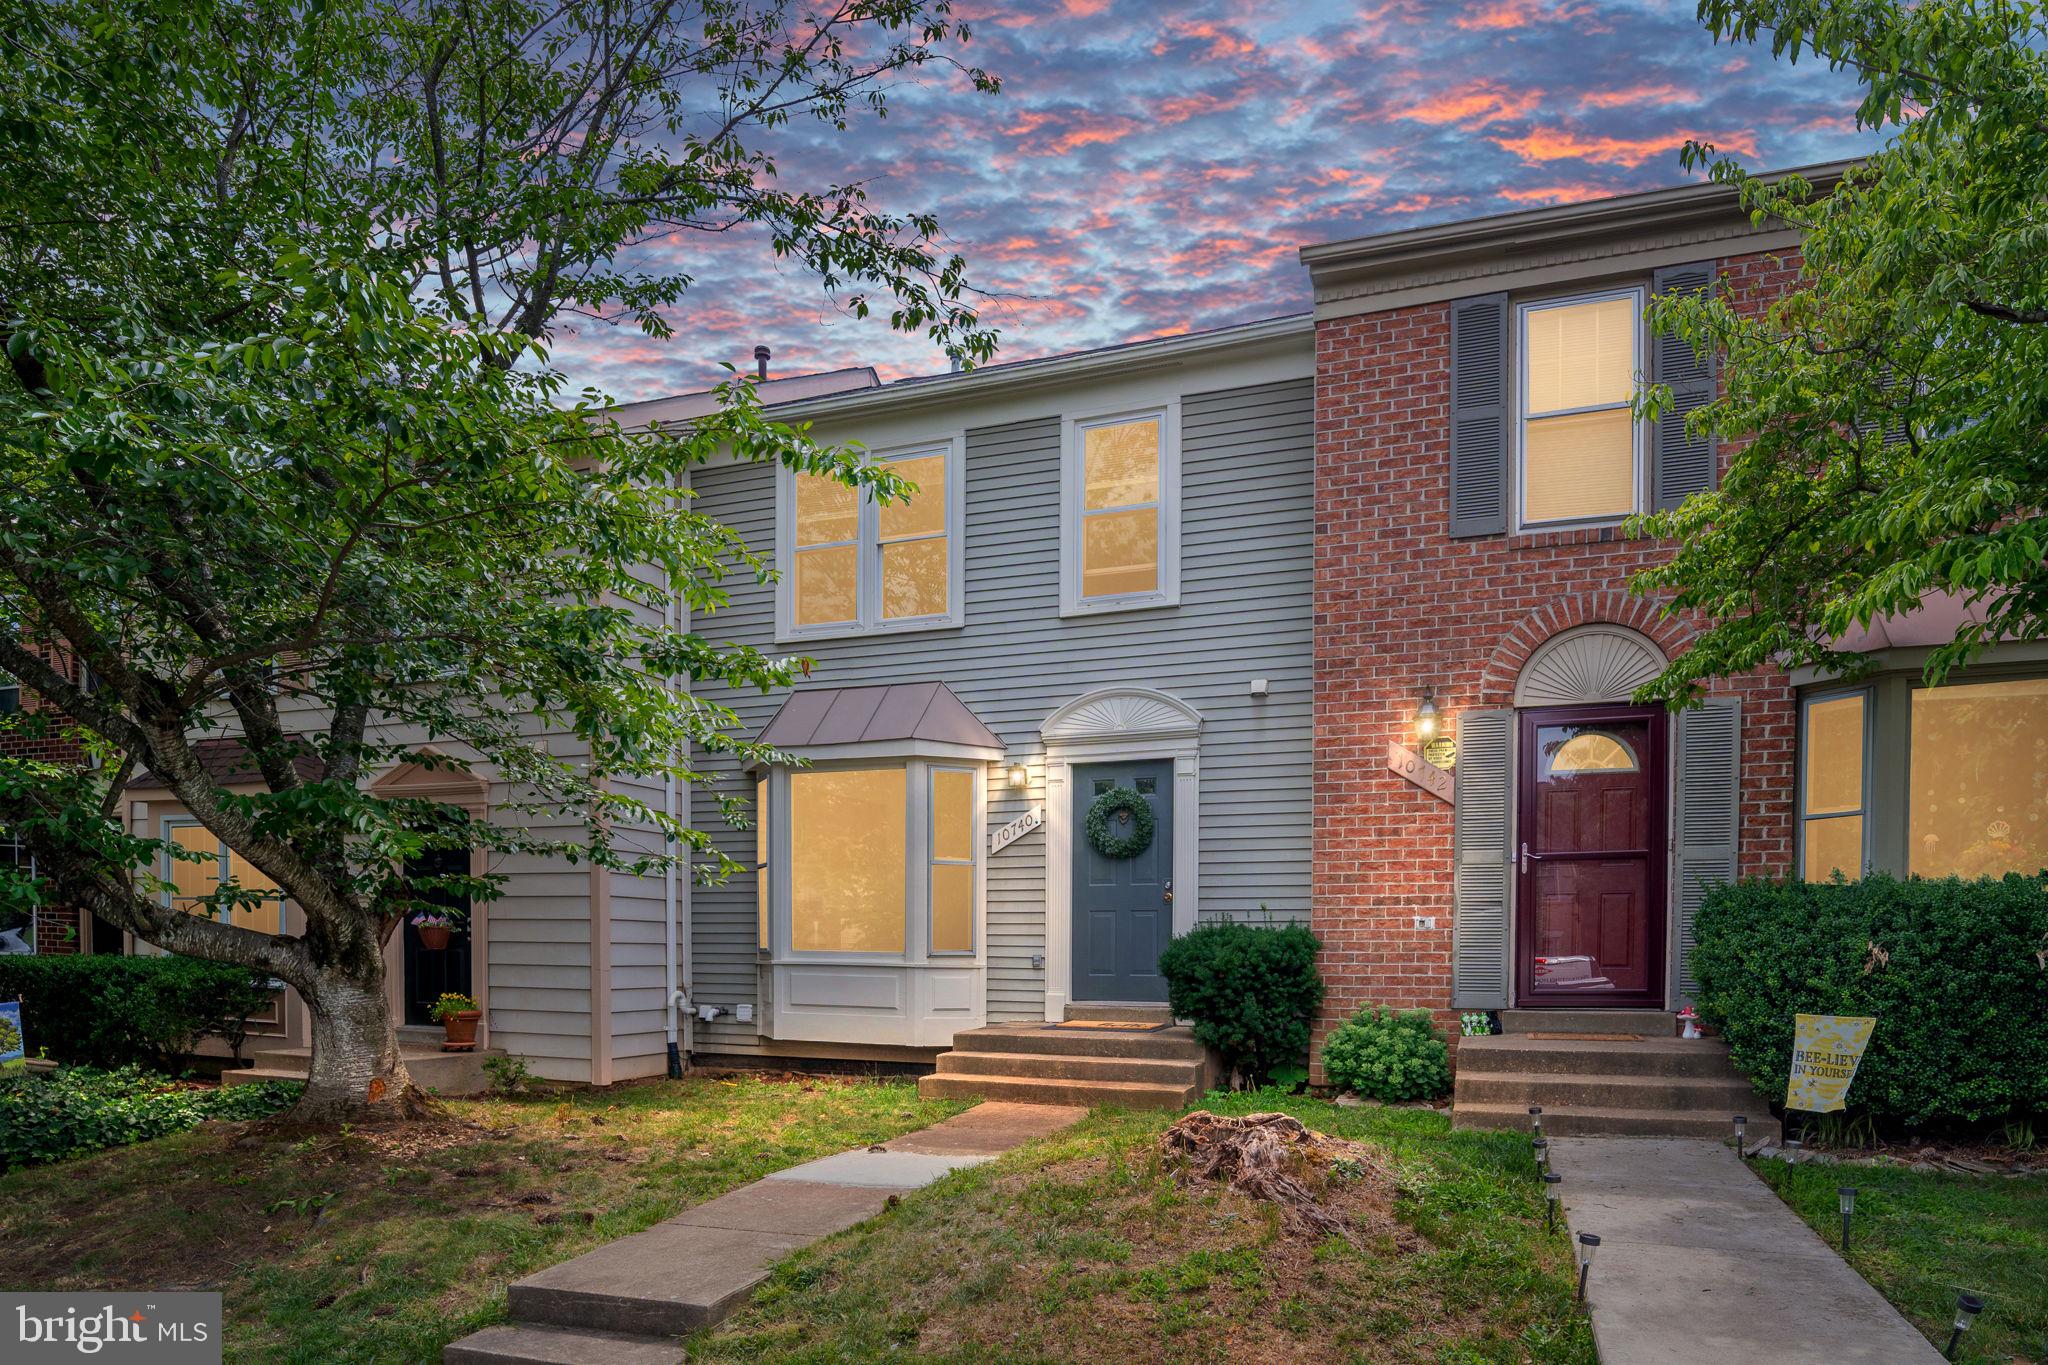
FREDERICKSBURG
10740 BRICE COURT
4 Beds
3 Baths
1,986 Sq.Ft.
$365,000
MLS#: VASP2043262
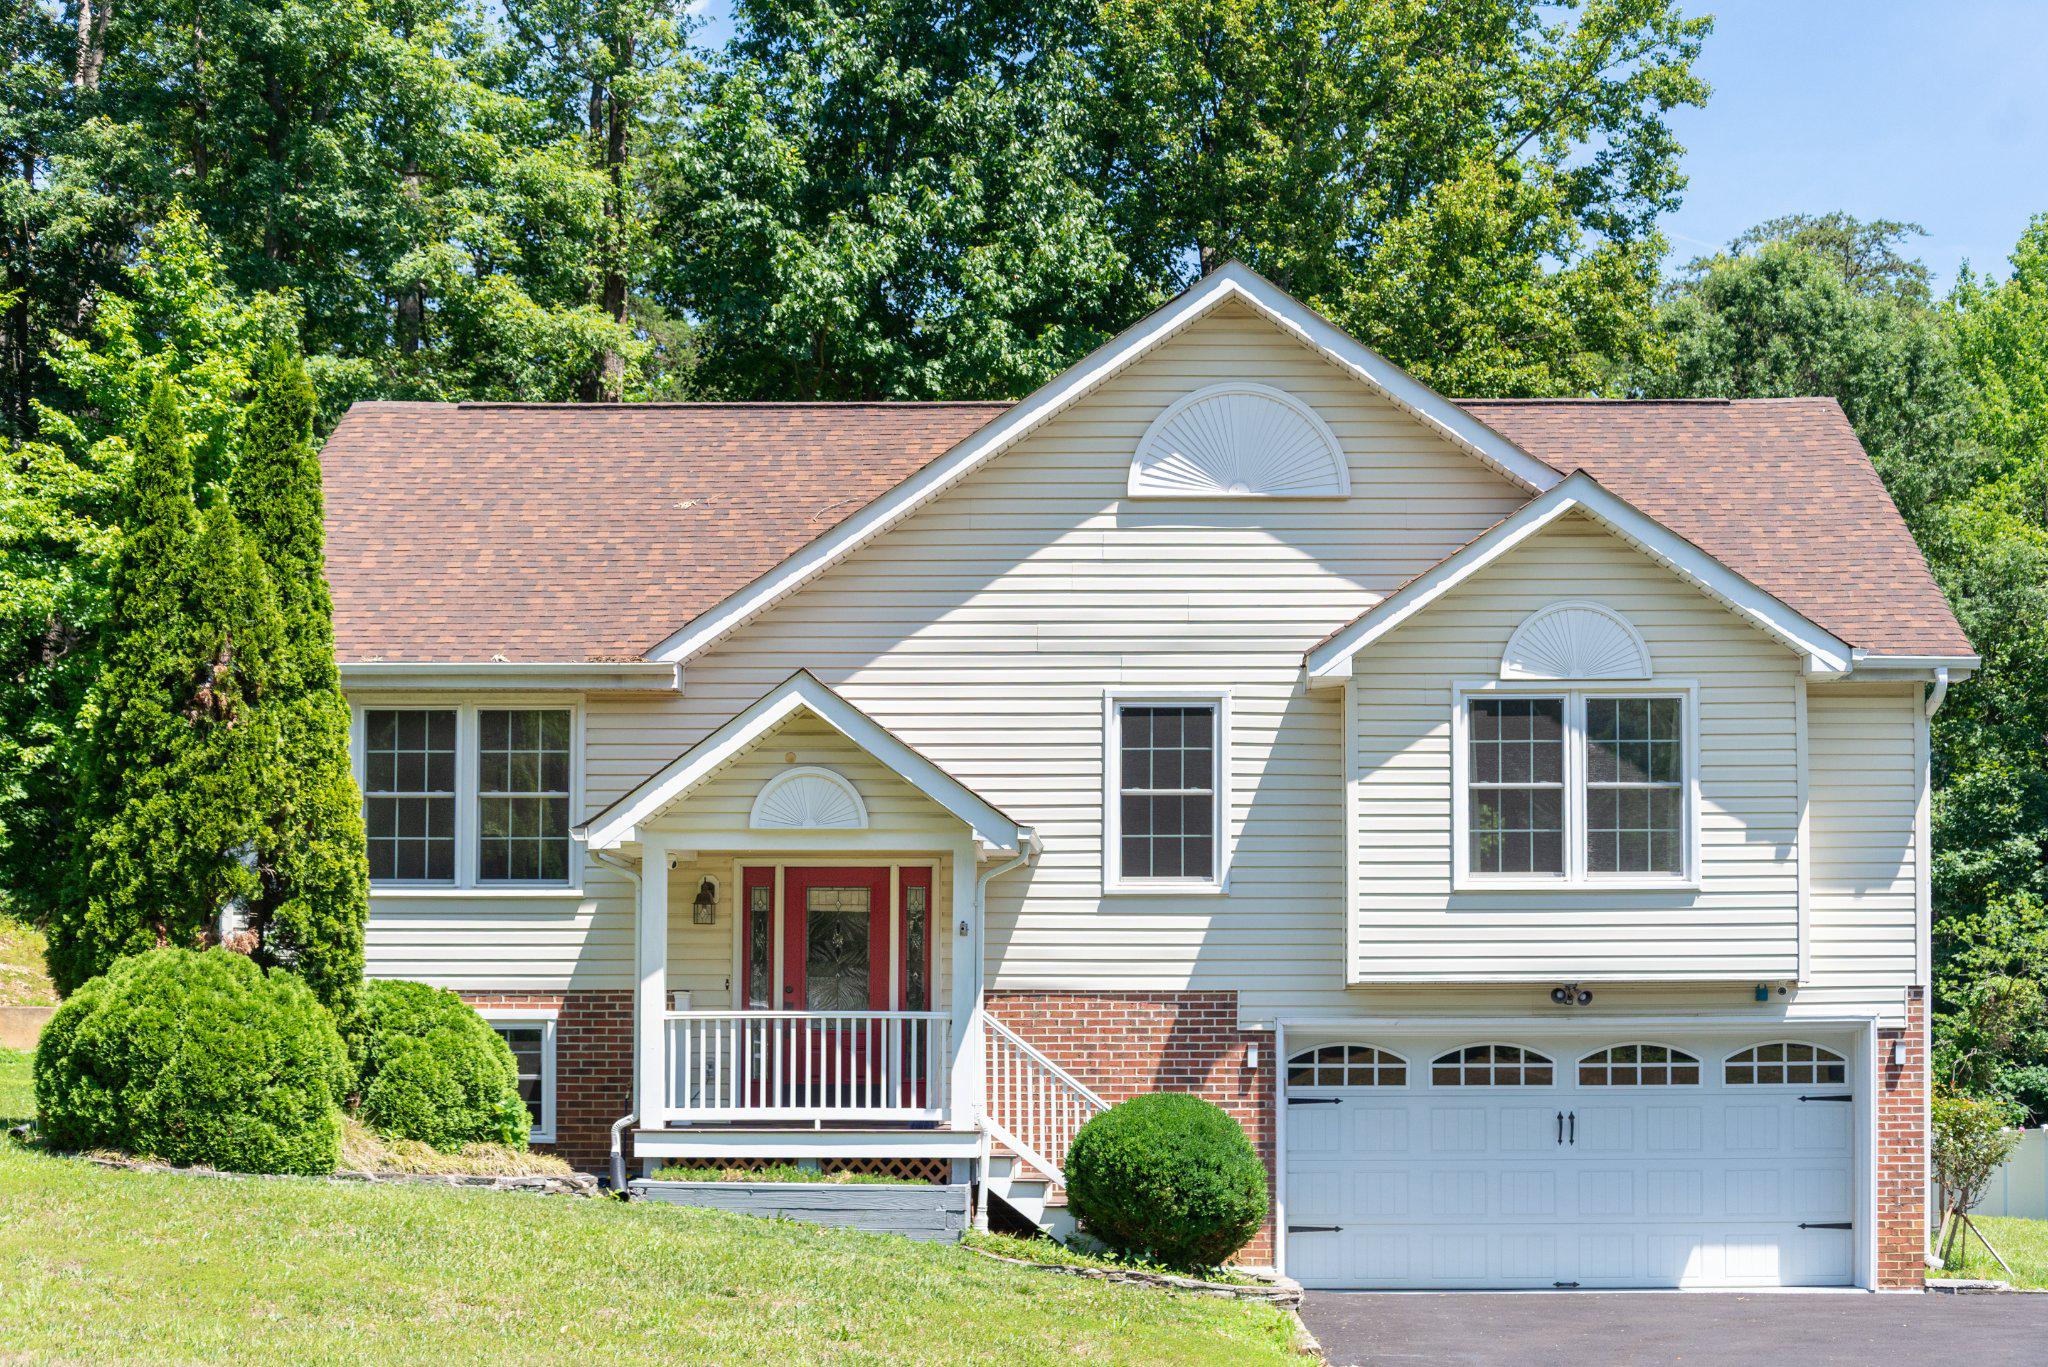
FREDERICKSBURG
5921 DANIELLE DRIVE
4 Beds
3 Baths
2,372 Sq.Ft.
$509,000
MLS#: VASP2043096
FREDERICKSBURG
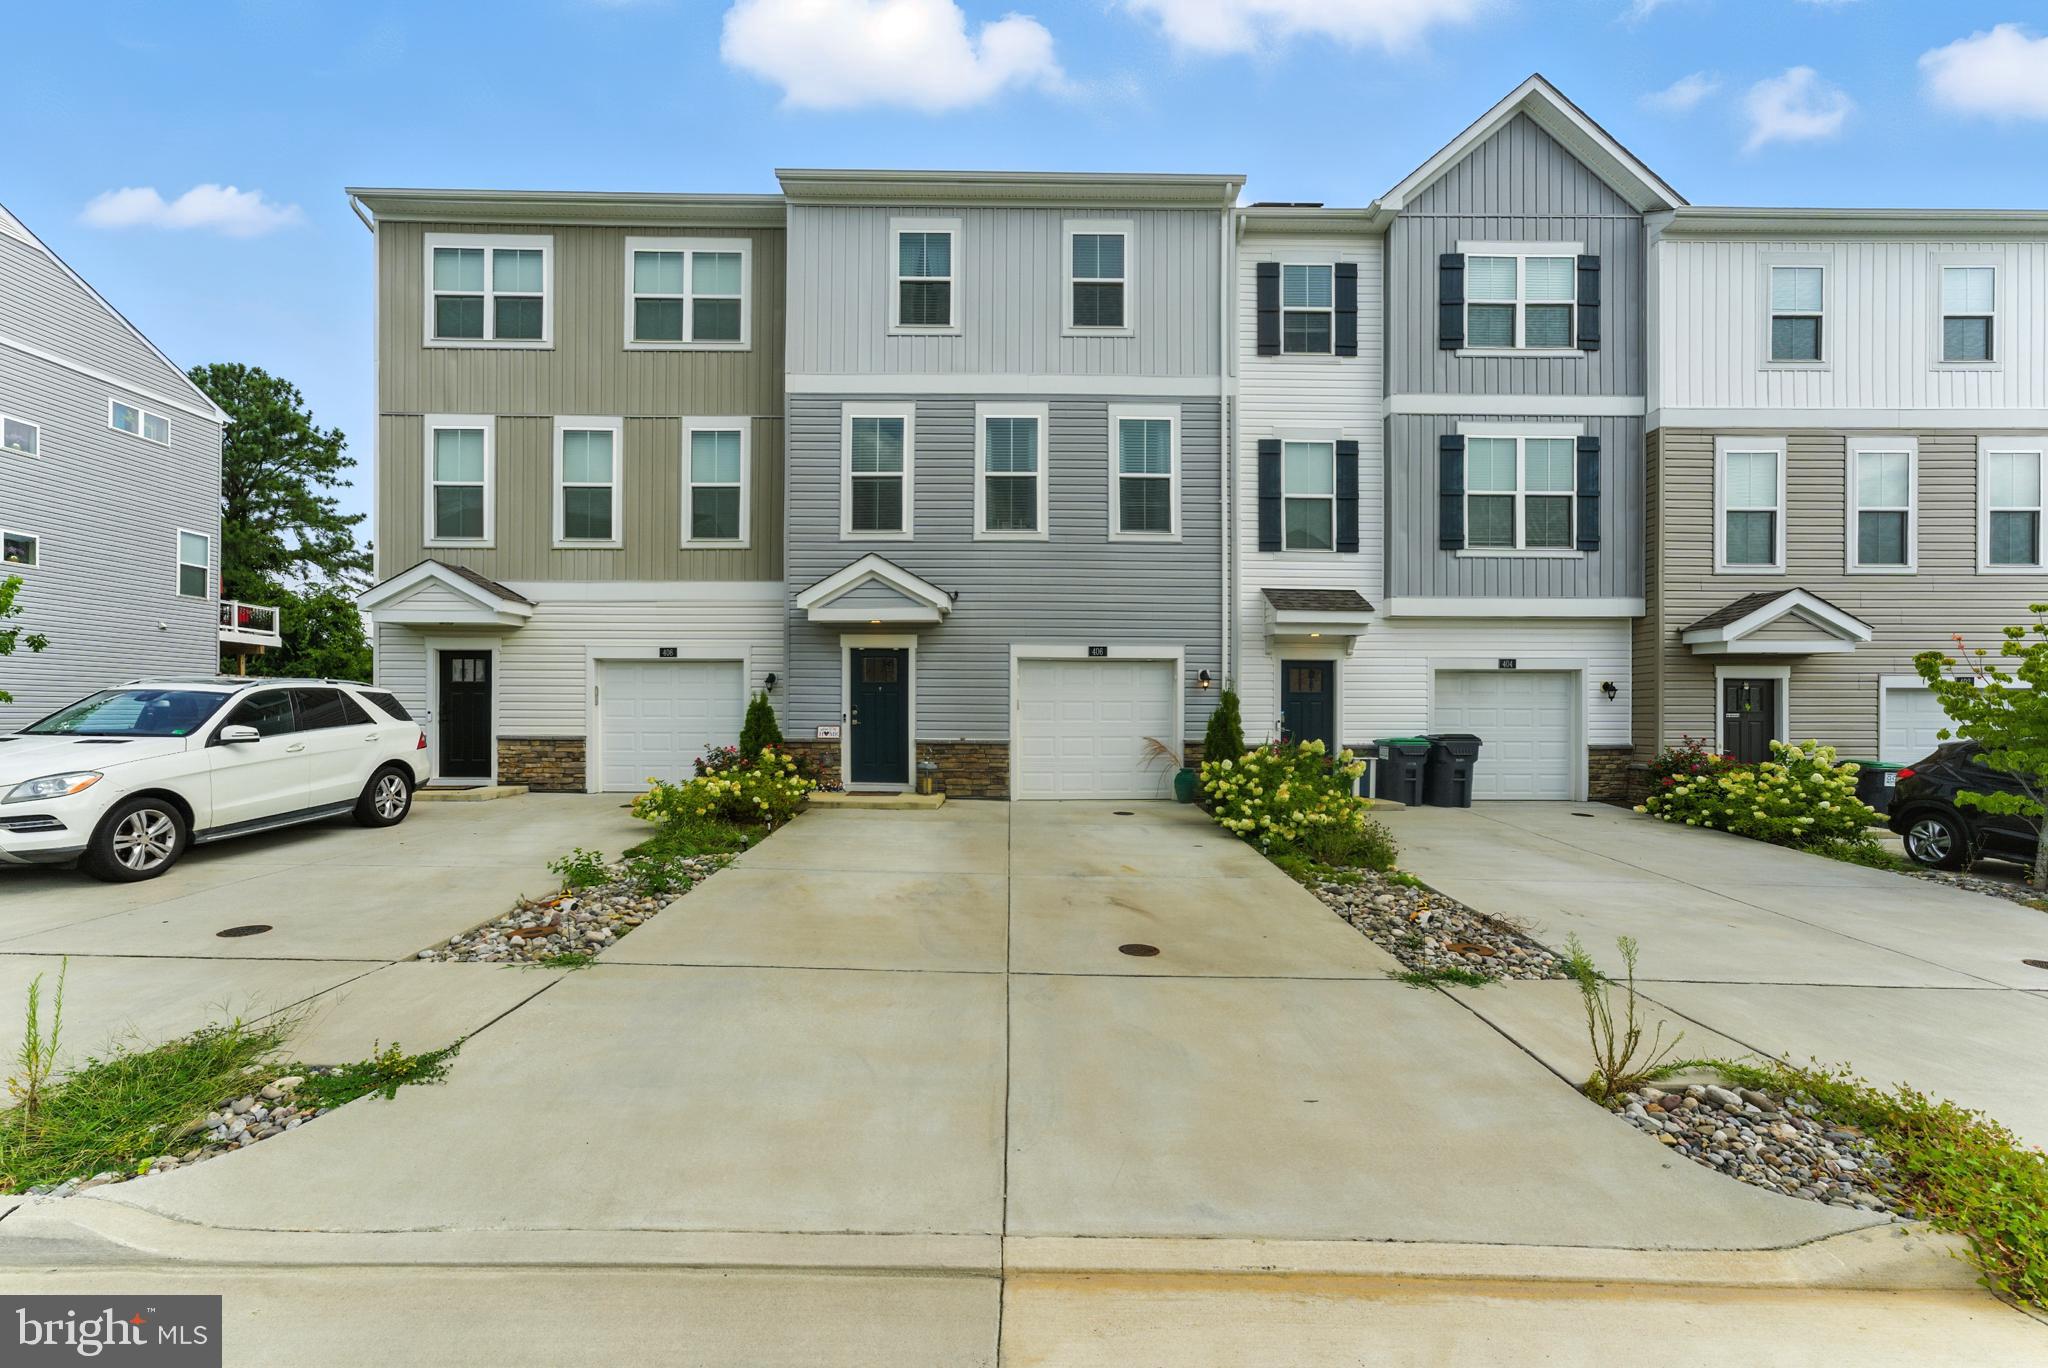
406 HONEYBERRY LANE
3 Beds
2 Baths
1,512 Sq.Ft.
$474,888
MLS#: VAST2048056
FREDERICKSBURG
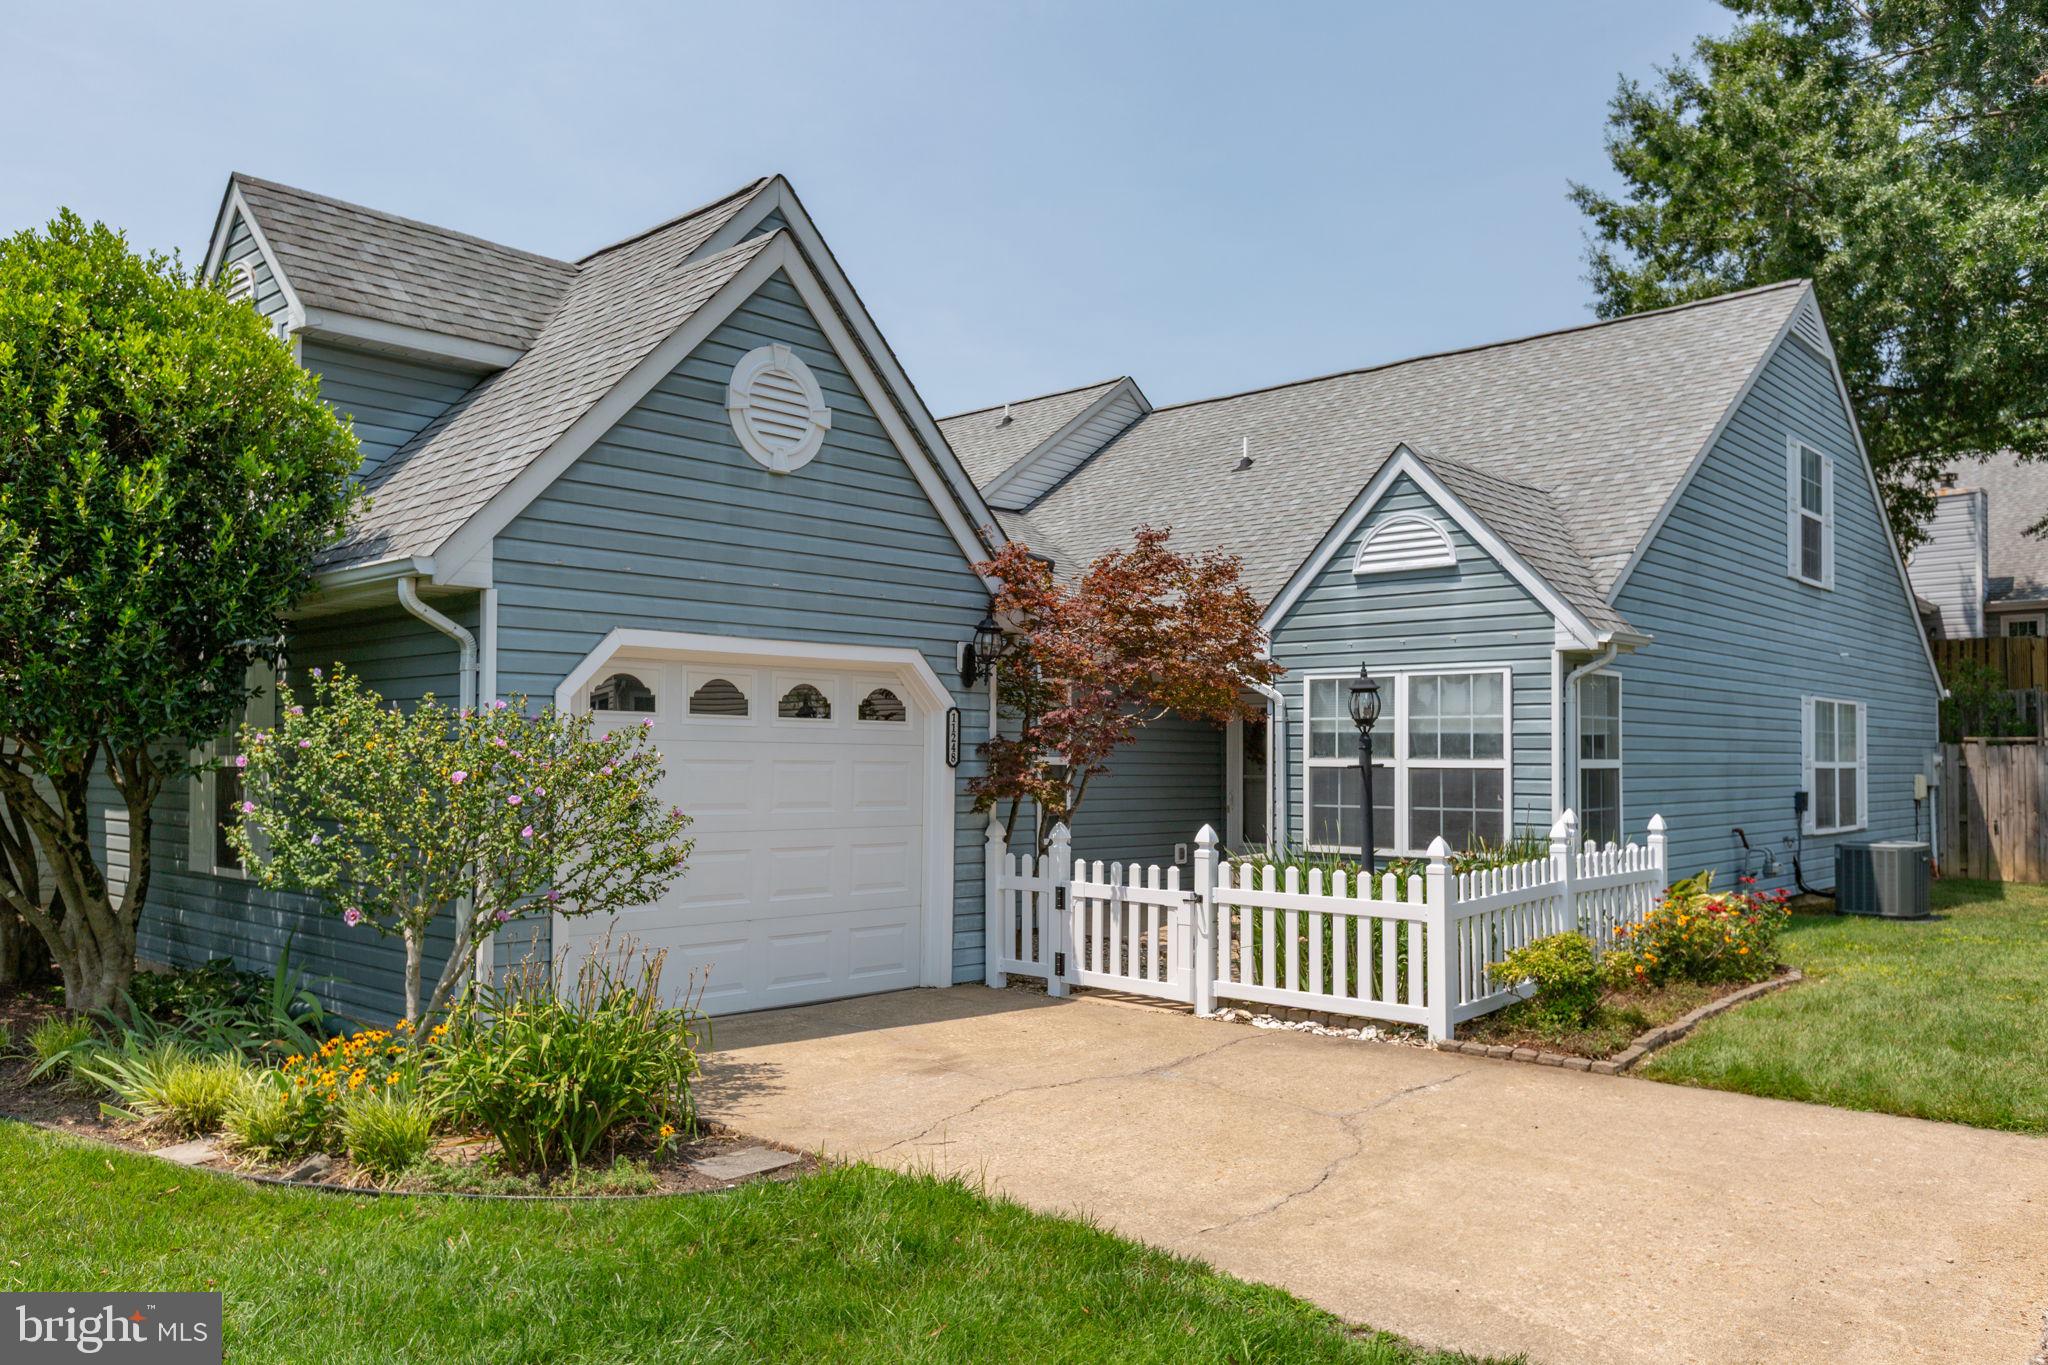
11248 SUMMERLAKE BOULEVARD
3 Beds
2 Baths
1,593 Sq.Ft.
$369,000
MLS#: VASP2043938
FREDERICKSBURG
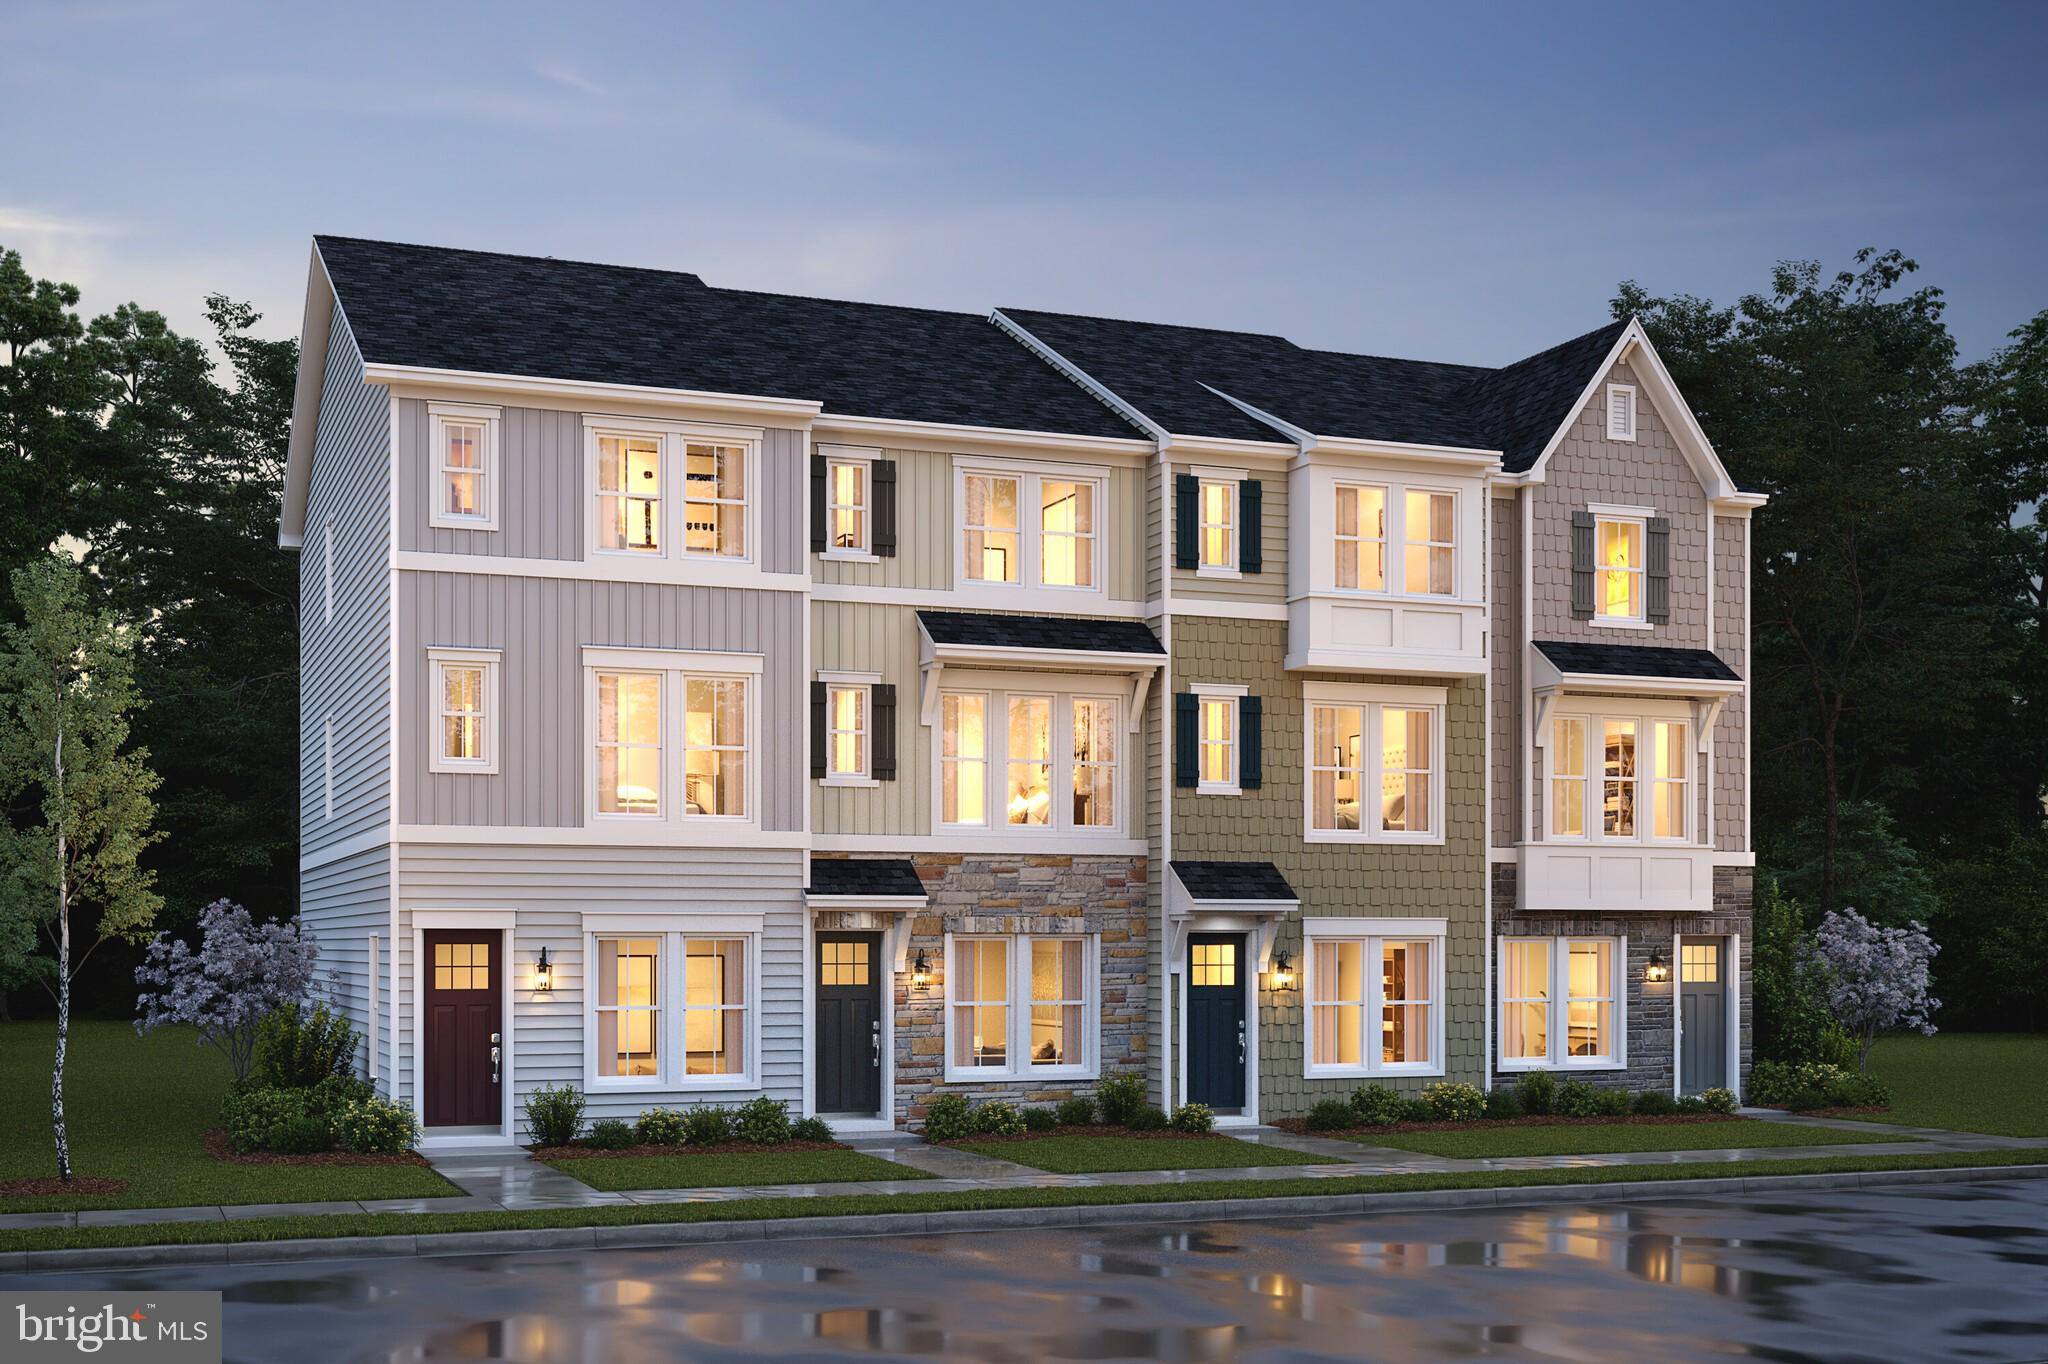
9557 BLUE ASH ALLEY LOT 283
3 Beds
3 Baths
1,665 Sq.Ft.
$442,054
MLS#: VASP2043882
FREDERICKSBURG
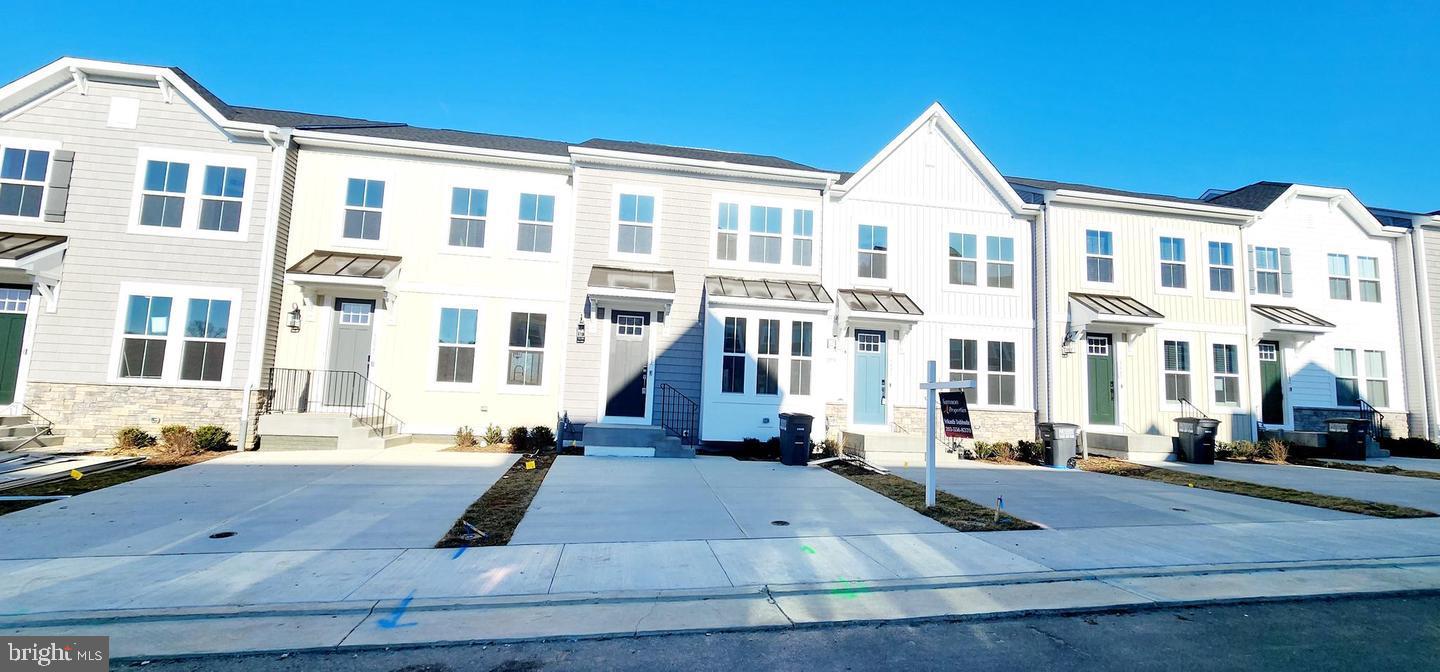
5053 BIGLEAF ROAD
4 Beds
3 Baths
2,418 Sq.Ft.
$458,000
MLS#: VASP2043640
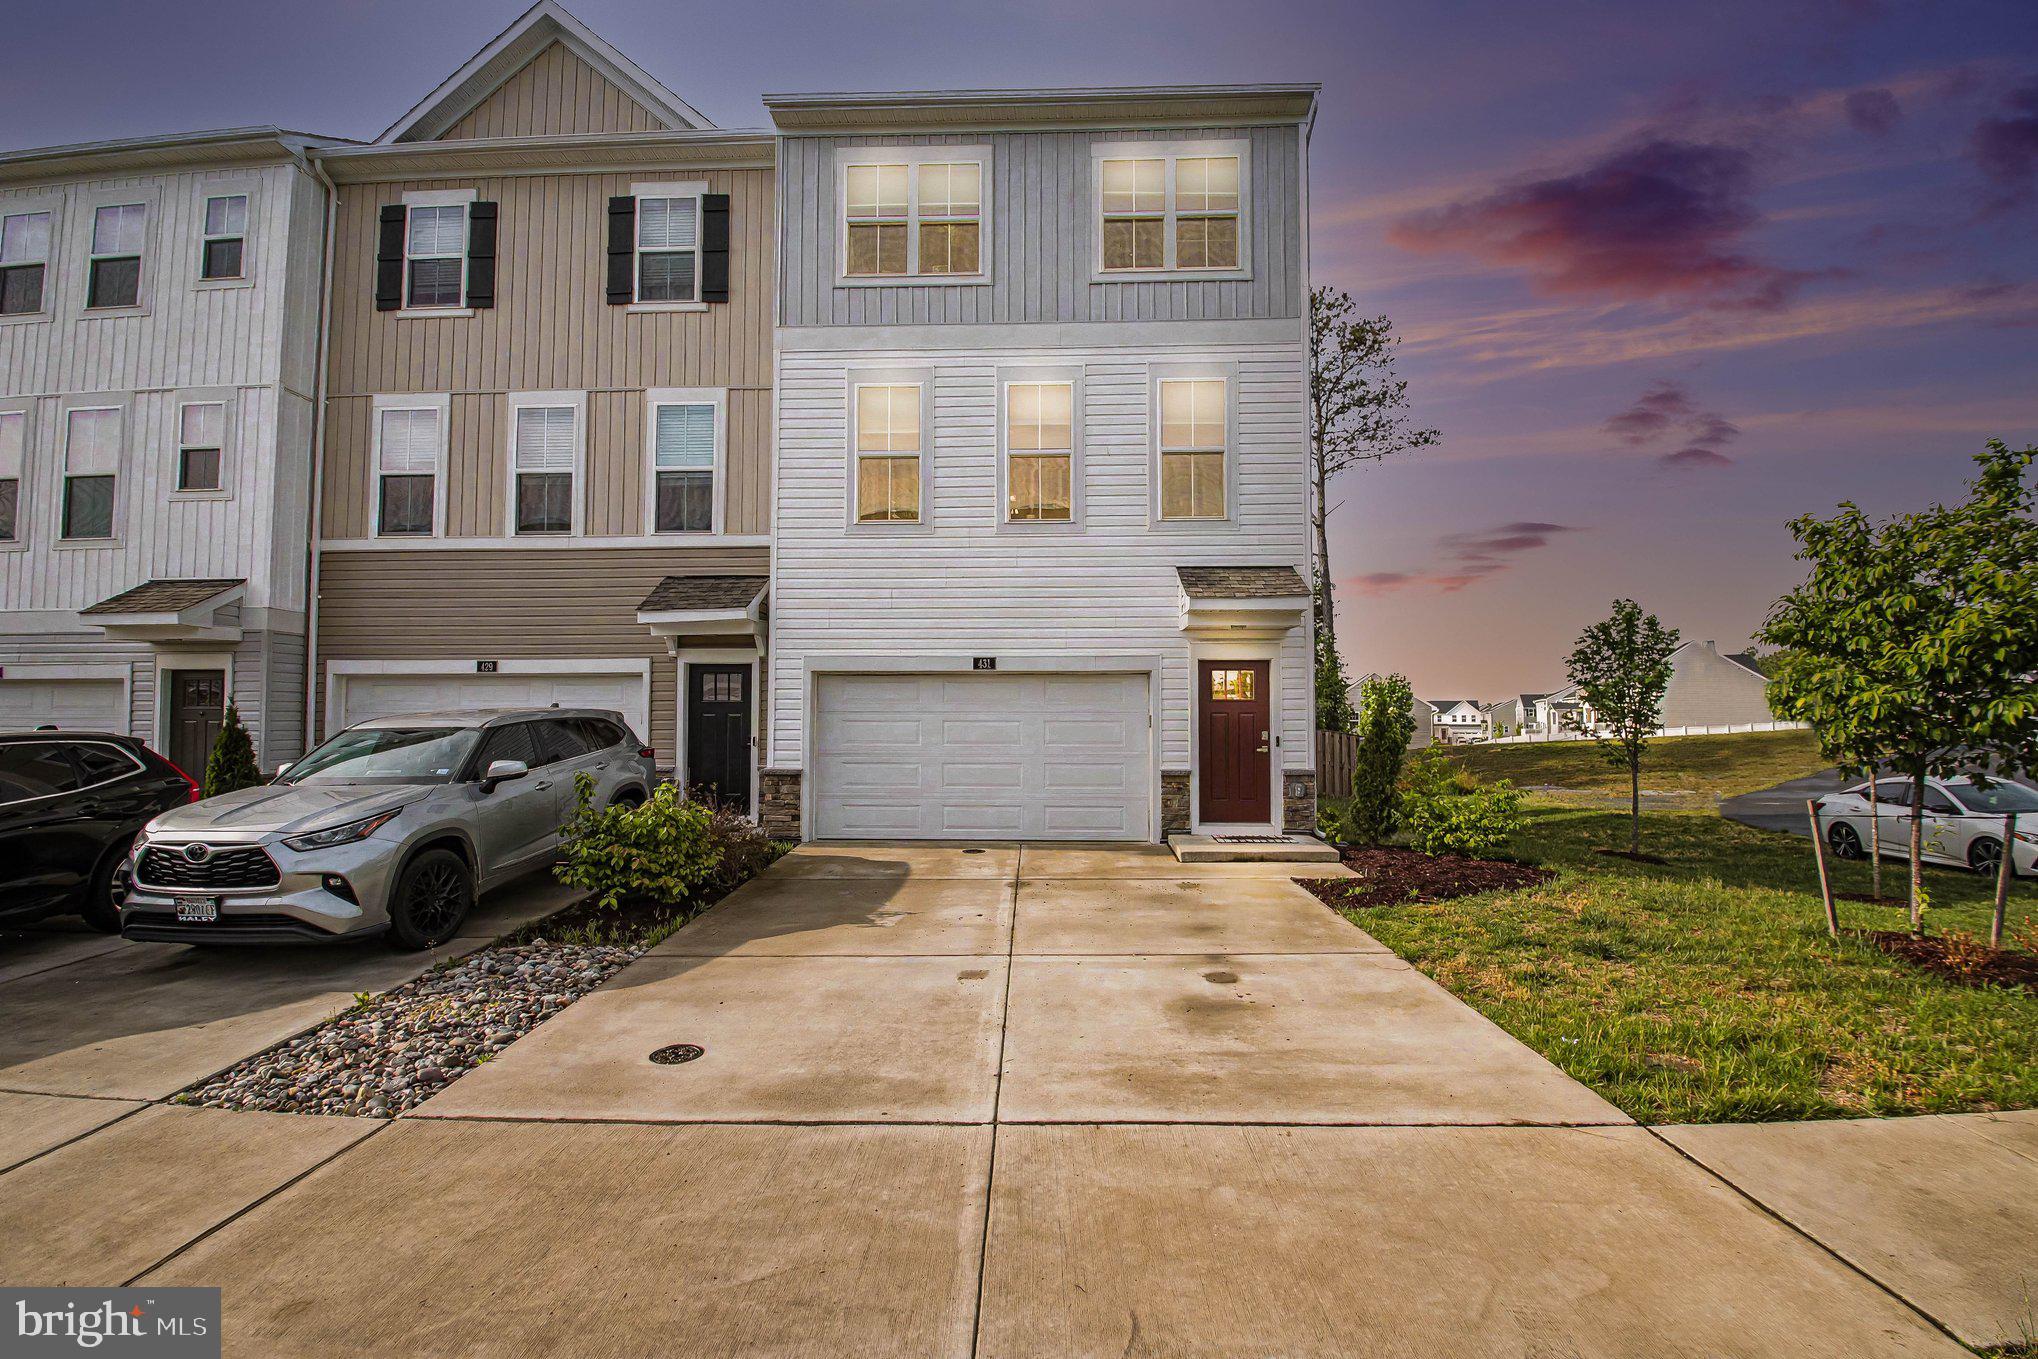
FREDERICKSBURG
431 SNOWBERRY LANE
4 Beds
3 Baths
1,760 Sq.Ft.
$485,000
MLS#: VAST2048380

FREDERICKSBURG
10800 WOODLAND DRIVE
3 Beds
2 Baths
1,883 Sq.Ft.
$455,000
MLS#: VASP2040806
.png)