Features & Amenities

Interior

  • Other Interior Features

    Other, Open Floorplan

  • Total Bedrooms

    5

  • Bathrooms

    3

  • 1/2 Bathrooms

    1

  • Above Grade Finished Area

    2920.0

  • Basement YN

    YES

  • Cooling YN

    YES

  • Cooling

    Central Air, Electric

  • Fireplace YN

    YES

  • Heating YN

    YES

  • Heating

    Natural Gas, Forced Air

  • Pet friendly

    N/A

Exterior

  • Garage

    Yes

  • Garage spaces

    2

  • Construction Materials

    Vinyl Siding, Stone

  • Parking

    Garage, Attached

  • Pool

    No

  • Waterfront YN

    NO

Area & Lot

  • Lot Size(acres)

    0.18

  • Lot Size(square feet)

    7,841

  • Property Type

    Residential

  • Property Sub Type

    Single Family Residence

  • Architectural Style

    Colonial

Price

  • Sales Price

    $750,000

  • Tax Amount

    $6,559

  • Sq. Footage

    3,910

  • Price/SqFt

    $191

HOA

  • Association

    YES

  • Association Fee

    $65

  • Association Fee Frequency

    Monthly

  • Association Fee Includes

    N/A

School District

  • Elementary School

    N/A

  • Middle School

    N/A

  • High School

    N/A

Property Features

  • New Construction

    NO

  • Association Amenities

    Trail(s), Jogging Path

  • Foundation Details

    Other

  • Senior Community YN

    NO

  • Sewer

    Public Sewer

  • Tax Lot

    38

  • Water Source

    Public

Schedule a Showing

Showing scheduled successfully.

<
>
IN PERSON
VIA CHAT

What is 3 + 4 ?


Change time

Mortgage calculator

Estimate your monthly mortgage payment, including the principal and interest, property taxes, and HOA. Adjust the values to generate a more accurate rate.

Your payment

Principal and Interest:

$

Property taxes:

$

HOA fees:

$

Total loan payment:

$

Total interest amount:

$

Location

County

LOUDOUN

Elementary School

Middle School

High School

Listing Courtesy of Amandeus Watkins , Keller Williams Preferred Properties

RealHub Information is provided exclusively for consumers' personal, non-commercial use, and it may not be used for any purpose other than to identify prospective properties consumers may be interested in purchasing. All information deemed reliable but not guaranteed and should be independently verified. All properties are subject to prior sale, change or withdrawal. RealHub website owner shall not be responsible for any typographical errors, misinformation, misprints and shall be held totally harmless.

Agent Margo Miller

AGENT

Margo Miller

Call Margo today to schedule a private showing.


* Listings on this website come from the FMLS IDX Compilation and may be held by brokerage firms other than the owner of this website. The listing brokerage is identified in any listing details. Information is deemed reliable but is not guaranteed. If you believe any FMLS listing contains material that infringes your copyrighted work please click here to review our DMCA policy and learn how to submit a takedown request.© 2024 FMLS.
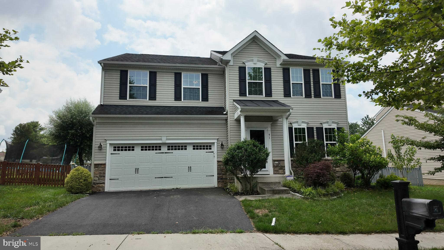
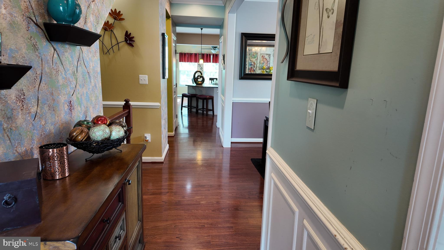
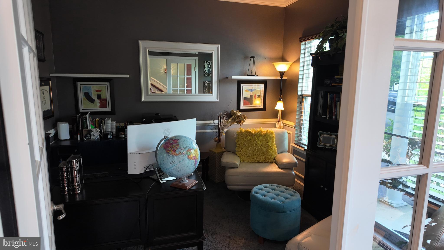
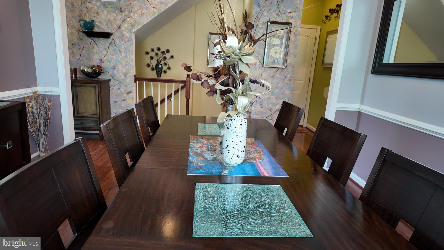
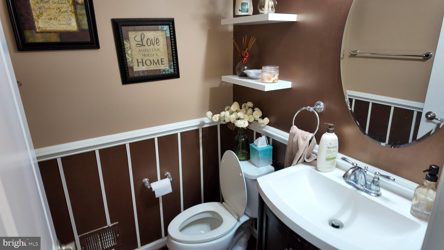
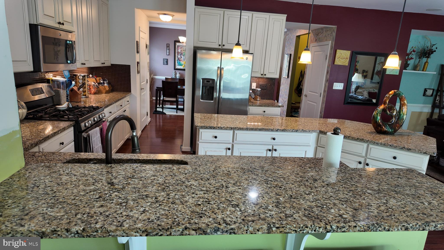
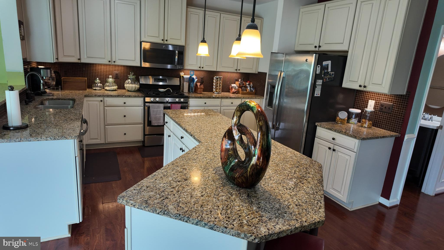
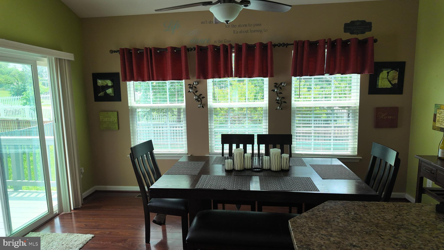
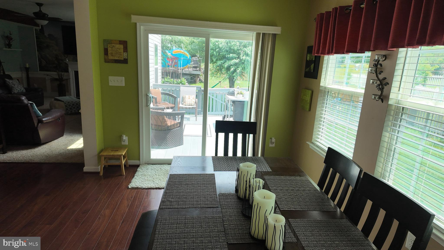
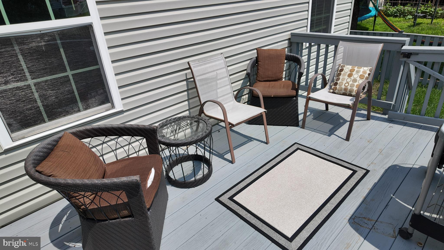
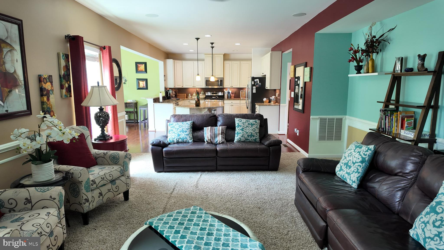
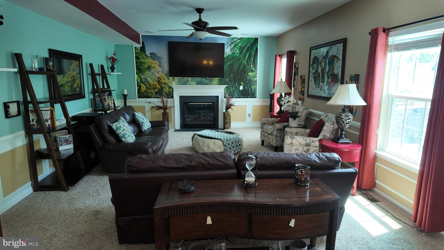
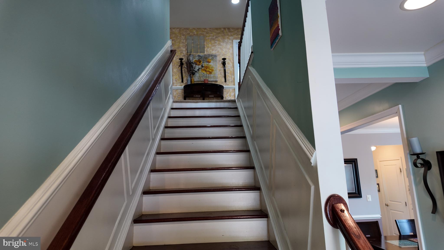
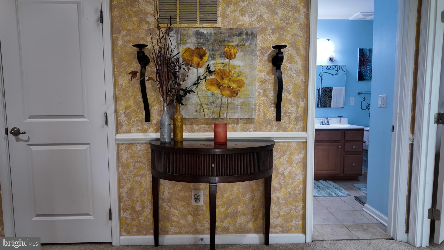
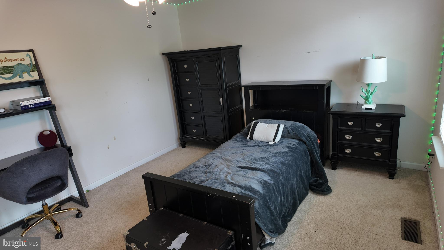
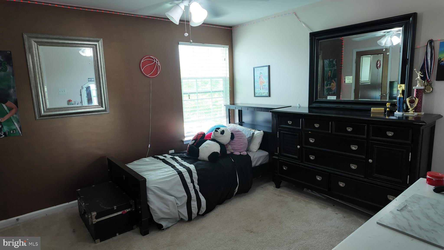
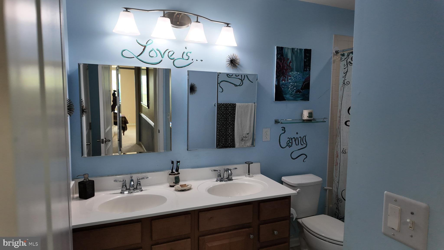
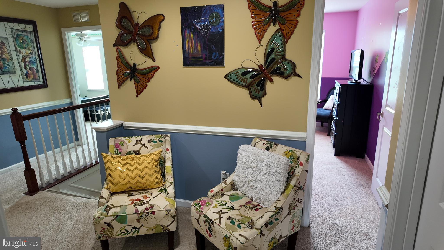
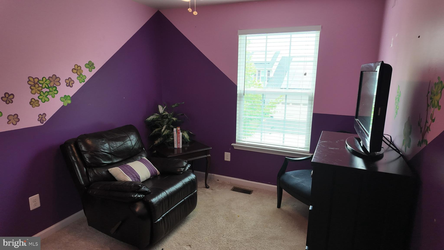
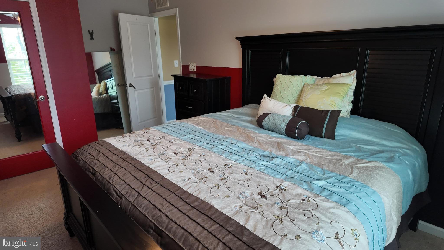
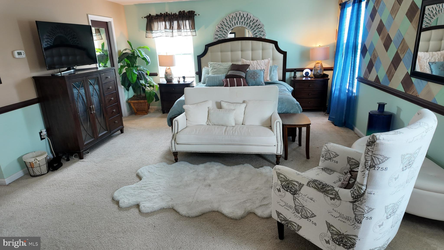
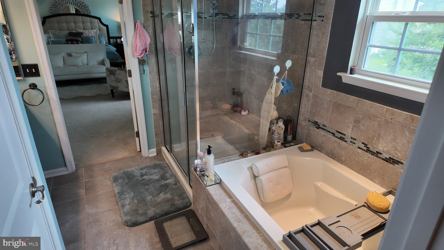
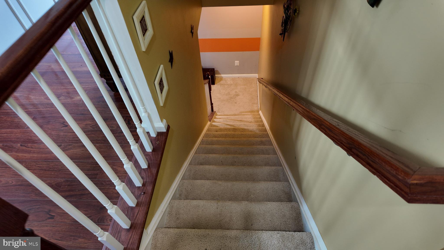
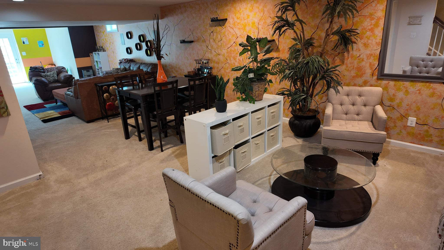
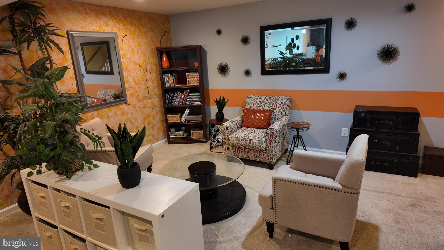
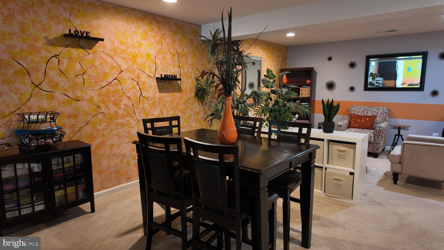
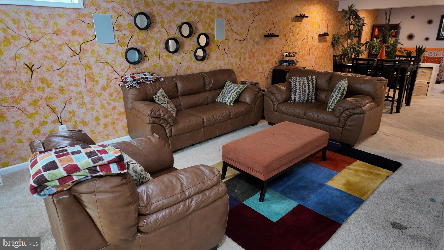
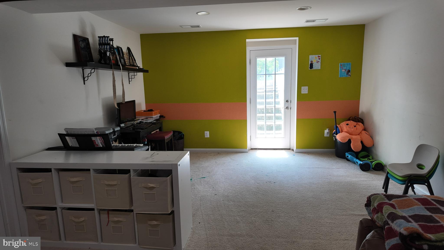
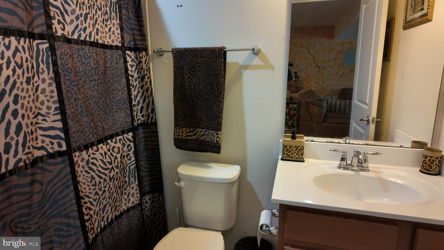
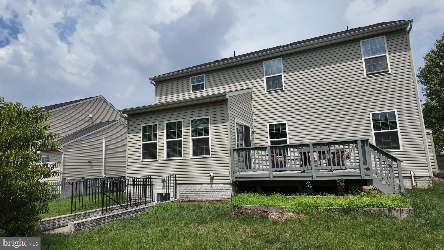
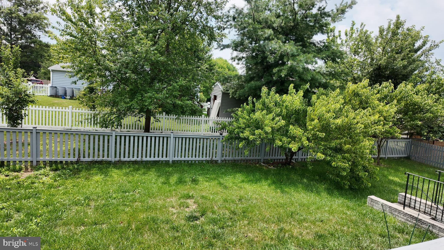
Welcome to this exceptional 5-bedroom, 3.5-bath home that perfectly blends modern comfort, everyday convenience, and peaceful privacy in the heart of Lovettsville. Ideally situated just minutes from the town center, you'll enjoy easy access to grocery stores, restaurants, shopping, fitness facilities, the Community Center, Town Green events, and more. Designed for both comfortable living and effortless entertaining, the main level features a thoughtfully designed open floor plan with custom details throughout. The gourmet kitchen boasts newer appliances, an oversized center island, and abundant cabinetry, flowing seamlessly into the bright breakfast area and inviting family room. A dedicated main-level office provides the perfect work-from-home space or private study. Upstairs, retreat to the spacious primary suite featuring a luxurious en-suite bath, complemented by four additional generously sized bedrooms and a full hall bath. The fully finished walk-up lower level offers exceptional versatility with a large recreation room, family room, full bath, and dedicated exercise area, ideal for entertaining, hobbies, or extended guest accommodations. Enjoy outdoor living in the fully fenced backyard, where the expansive deck provides the perfect setting for grilling, relaxing, or hosting family and friends. Conveniently located just 7 minutes from the MARC Train for commuting while offering the charm of small-town living, this beautiful home truly has it all. Don't miss the opportunity to make this Lovettsville gem your next home!

91 EISENTOWN DRIVE

Message successfully sent.

What would you like to know?

What is 3 + 4 ?

I agree to receive email communication and understand I can unsubscribe at any time.

I agree to be contacted by Charis Realty Group via call, email, and text for real estate services. To opt out, you can reply 'stop' at any time or reply 'help' for assistance. You can also click the unsubscribe link in the emails. Message and data rates may apply. Message frequency may vary. Privacy Policy

Related Properties

August 12th - PRICE ENHANCEMENT!
Have you dreamed of a move in ready home that is in a quaint town and a popular subdivision? WELL, THIS IS THE ONE! This 5-bedroom, 3.5- bath home just outside the downtown Lovettsville square has been so well cared for. Lovely living room/ sitting room/ home office combo area, a family room with great natural light and a beautiful gas fireplace. The large kitchen boasts a bump out sunroom/ eat in kitchen area with large windows and a ceiling fan. There is a built-in desk for bill paying or studying. The French doors lead you to a large, beautiful deck and a fully fenced yard great for entertaining and privacy.  4 large bedrooms and a full bath are upstairs. The primary bedroom is so bright and spacious with a bath complete with double vanity, walk in shower and large soaker tub. The finished basement has a 2nd family room, a custom built bar, full bath and 5th bedroom complete with window/ egress ladder. Large unfinished storage/ utility room as well.
This home is walking distance to not only a playground, but also into town for community events, shopping, restaurants, salons and the Lovettsville Community Center/ Pool. You are within 3 miles to the MARC commuter train station, 30 mins to Dulles Airport and 1 hour to both BWI and Reagan Airports. All around the area are wineries, breweries, distilleries, the C&O canal and W &OD trails are close by for walking and bike riding. The Town that starts with LOVE is eager to welcome you - HOME!
A one-year Home Warranty is being offered to Buyer. 
Don't miss this opportunity to own a home and be settled by the holidays!
#VALO2130160

LOVETTSVILLE

14 POTTERFIELD DRIVE

5 Beds

3 Baths

2,919 Sq.Ft.

$675,000

MLS#: VALO2130160

Assumable FHA Loan, 5.1%, 740K loan balance.  Set in scenic Lovettsville, this well-kept home offers a comfortable layout, peaceful views, and a great mix of everyday function with recent updates. Open lawn and a classic exterior with attached garage create a welcoming first impression.

Inside, a two-story foyer leads into a practical main-level layout with hardwood floors, defined living and dining rooms, and a relaxed family room with a fireplace. The kitchen features wood cabinetry (recently refreshed with new paint), a center island, cooktop, wall oven, and breakfast area, with dishwasher, stove/oven, microwave, and refrigerator all updated in 2021. The adjacent sunroom offers great natural light and yard views.

Upstairs, updated flooring (2021) gives the bedroom level a fresh feel. The spacious primary suite includes a private bath with soaking tub, separate shower, and dual vanity. The finished walk-out lower level adds a full bedroom, a large rec room, and excellent storage.

The backyard — a seller favorite — offers open lawn, mature landscaping, a stone patio, and a fully fenced yard, perfect for relaxing or entertaining.

Additional updates:  Well pump &whole house water treatment system 2022,  Windows: 2021, A/C: 2024 (both units), Furnace: 2024, Flooring: upstairs, 2021, fully fenced, Dishwasher: 2021, Stove/Oven: 2021, Microwave/Fridge: 2021, Washer/Dryer: 2025.

A spacious layout, scenic setting, and thoughtful updates make this Lovettsville home a great find in Loudoun County.  3 miles from the Brunswick  MARC commuter train
#VALO2129968

LOVETTSVILLE

11489 POTOMAC HEIGHTS LANE

6 Beds

3 Baths

4,190 Sq.Ft.

$899,000

MLS#: VALO2129968

Discover the charm and potential of country living on 10 private, mostly level acres in sought-after South Lovettsville, just minutes from Purcellville. Surrounded by scenic countryside views and peaceful privacy, this property offers a rare opportunity to create the farmette or equestrian retreat you’ve always envisioned. The classic all-brick rambler features 3 spacious bedrooms, 2 full baths, hardwood flooring throughout, and an unfinished basement ready for storage or future expansion. While the home is in need of updating and is ready for its next chapter, it offers solid construction, a functional floor plan, and the perfect canvas to make it your own. Inside, you’ll find a spacious living room, formal family room, formal dining room, an eat-in kitchen with double ovens, and a cozy family room with a wood burning fireplace. The primary suite includes a private bath, while two generously sized secondary bedrooms share a full hall bath. Step outside to enjoy the serenity of the expansive backyard from the deck or sunroom, where you’ll appreciate the beauty of nature and the peaceful views in every season. Equestrian enthusiasts will love the 6-stall horse barn, large storage shed, attached 2-car garage, and ample parking. The level acreage provides endless opportunities for horses, livestock, gardens, or simply enjoying wide-open space. No HOA. No restrictive covenants. Bring your vision and transform this well-built home into the country estate you’ve been dreaming of. **Photos may be virtually staged**
#VALO2130782

LOVETTSVILLE

38855 SHOEMAKER LANE

3 Beds

2 Baths

2,136 Sq.Ft.

$900,000

MLS#: VALO2130782

Offered for the first time, this exceptional mountain retreat is where comfort, character, and fun come together. Tucked against the scenic backdrop of Western Loudoun, this thoughtfully designed home has been lovingly maintained and previously enjoyed as a highly sought-after getaway—now ready for its next chapter.

Inside, you’ll find spacious, light-filled living areas designed for gathering and relaxing alike. The home features four private bedrooms and four and a half baths, offering plenty of room for hosting family and friends. An entertainer’s dream, the home is complete with a dedicated game and recreation space, perfect for unforgettable game nights and cozy evenings in. You'll love spending time in the kitchen, day or night, thanks so the ambiance provided by the under mounted lights on the island.

Step outside to unwind in the hot tub, surrounded by peaceful mountain views—an ideal spot to relax after a day spent exploring nearby wineries, breweries, hiking trails, and charming small towns. Multiple living areas and well-appointed finishes make this home equally suited as a full-time residence, weekend escape, or income-producing property.

With its proven appeal, inviting layout, and serene setting, this is a rare opportunity to own a truly special property that offers both lifestyle and versatility. Whether you’re seeking a personal retreat or a home that’s ready to welcome guests, this one is not to be missed.
#VALO2134136

LOVETTSVILLE

13549 HANGING ROCK LANE

3 Beds

3 Baths

2,657 Sq.Ft.

$897,000

MLS#: VALO2134136

Explore 62 Stocks St, recently updated with fresh interior paint and partial flooring replacement throughout its functional layout. The property features a welcoming fireplace and a kitchen equipped with all stainless steel appliances. The primary bathroom contains both double sinks and a separate tub and shower, enhancing its practical design. Experience modern comfort and thoughtful updates in this exceptional home.. Included 100-Day Home Warranty with buyer activation
#VALO2132710

LOVETTSVILLE

62 STOCKS STREET

4 Beds

3 Baths

3,268 Sq.Ft.

$650,000

MLS#: VALO2132710

Open Saturday 12pm-5pm! Welcome home to Tollhouse Rd. Set atop a hill on 3.87 beautiful acres, this spacious 4 bedroom ranch-style home offers privacy, open views, and a peaceful country setting just outside Lovettsville. Enjoy abundant mature landscaping, established gardens, wooded areas, and adjoining open space create a property that feels both scenic and usable.


Inside, the home offers four bedrooms, two full bathrooms, more than 2,400 square feet, an eat-in kitchen, a separate dining room, and main-level laundry. Newly replaced kitchen floors and a generous coat of paint help the inside shine from all of the natural light. Multiple porches, a deck, and extensive hardscaping make it easy to enjoy the setting from every angle.

Convenient to Lovettsville, nearby Maryland, shopping, dining, parks, and recreation, this property offers a rare combination of usable acreage, scenic surroundings, versatile outbuildings, and comfortable one-level living.
#VALO2128938

LOVETTSVILLE

39475 TOLLHOUSE ROAD

4 Beds

2 Baths

2,412 Sq.Ft.

$775,000

MLS#: VALO2128938

 - property

Send a message

Message successfully sent.

Your message

What is 3 + 4 ?

Reason for contacting?

I agree to receive email communication and understand I can unsubscribe at any time.

I agree to be contacted by Charis Realty Group via call, email, and text for real estate services. To opt out, you can reply 'stop' at any time or reply 'help' for assistance. You can also click the unsubscribe link in the emails. Message and data rates may apply. Message frequency may vary. Privacy Policy

Sign Out

Virtual Assistant

Would you like to take the next step with this property? We can help you schedule a showing or virtual tour, or send you more details.

Yes, I would like more information.

Thank You for Your Reply, One of Our Agents will contact you as soon as possible

No, maybe later.

Thank you, you can always contact me via email, phone number or through the contact form.

Realhub AI

Lucy - Your AI-Powered Realtor

Update Your Temporary Password

Personalize your search

Enter your email and we'll notify you immediately when new listings match what you're looking for.

or enter email address

Already have an account ? Login here

Continue your home search

I agree to receive communications and understand I can unsubscribe at any time.

I agree to be contacted by Charis Realty Group via call, email, and text for real estate services. To opt out, you can reply 'stop' at any time or reply 'help' for assistance. You can also click the unsubscribe link in the emails. Message and data rates may apply. Message frequency may vary. Privacy Policy

Already have an account ? Login here

We use cookies

We use cookies primarily for analytics to enhance your experience. By accepting, you agree to our use of these cookies. You can manage your preferences or learn more about our cookies policy.