Properties

Browse or get in touch to schedule a walkthrough.

  • Nearby me
Price range

Popular Features

Community Features

Association

Property Features

Waterfront

View

Exterior Features

Interior Features

Style

10000 properties match your criteria

Updated 1 minute ago

E-Alert name
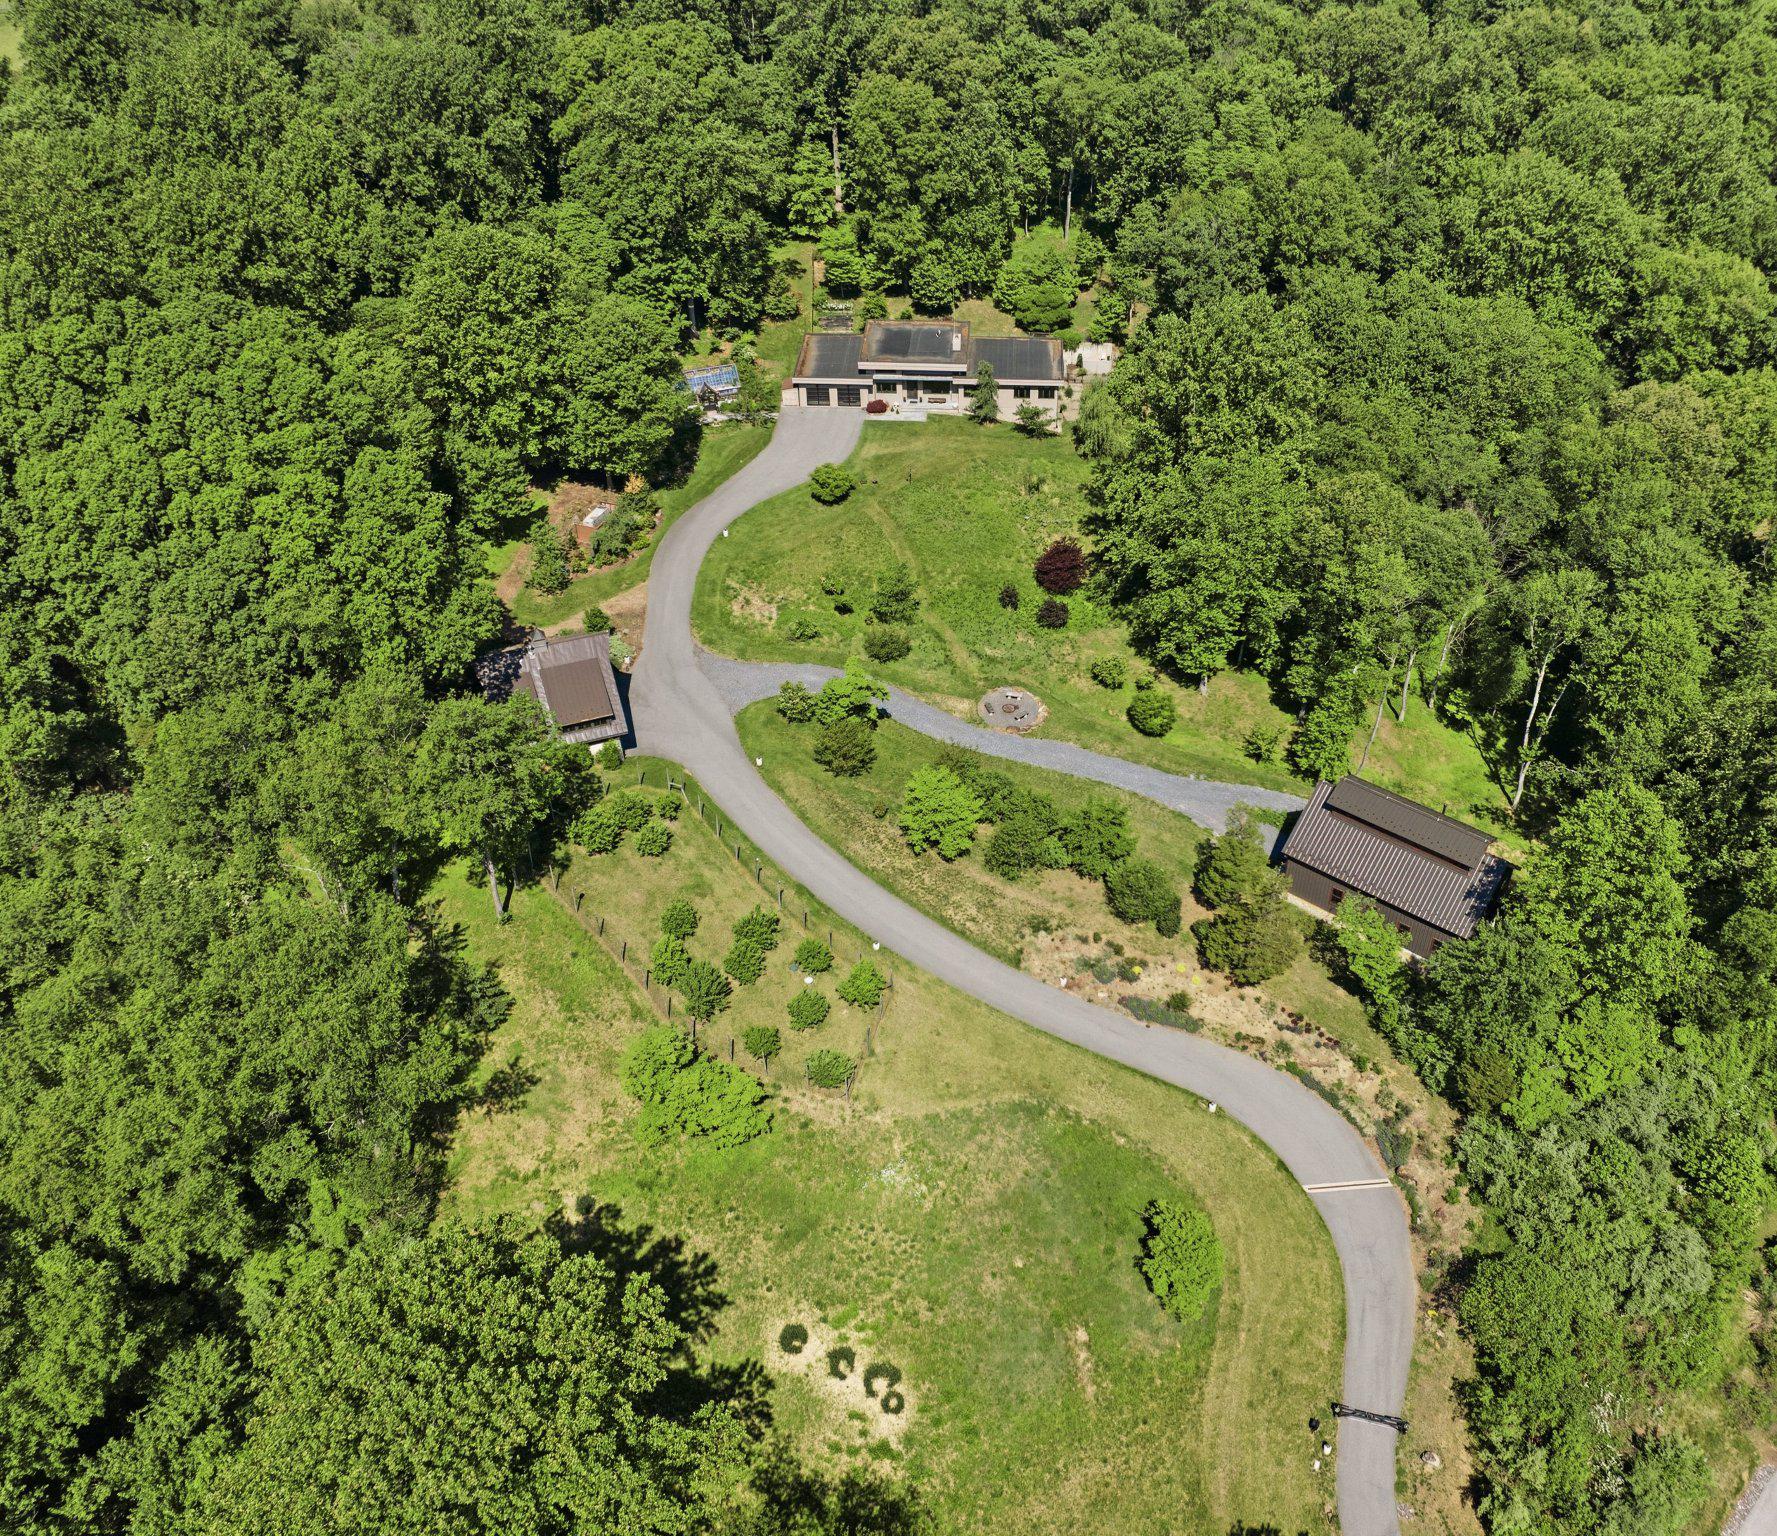
At the end of a gently winding country road, where Loudoun County’s storied landscape unfolds in quiet beauty, there lies a place where history lingers and new memories are waiting to be written—37961 Forest Mills Road.
This remarkable estate tells a story nearly two centuries in the making.
Dating to approximately 1830, the main residence stands as a living piece of Virginia’s heritage—gracefully preserved and thoughtfully partially renovated in 2026 to honor its historic character while enhancing comfort for modern living. With six bedrooms, three full baths, and two half baths, the home offers both scale and intimacy. Set within a natural hollow and embraced by rolling hills and mature trees, the residence enjoys a rare sense of shelter and serenity—protected from the outside world, yet open to the beauty of the surrounding landscape. Here, sunlight filters softly through the canopy, and every season unfolds like a painting beyond your windows. Wide-plank floors, period details, and timeworn textures echo its past, while carefully updated spaces provide ease for today’s lifestyle. Each room feels deeply connected to the land, offering peaceful, private views in every direction.
The story extends well beyond the main home.
Across the property, a beautifully reimagined carriage house, fully renovated in 2026, offers two bedrooms and one bath—perfect for guests, extended stays, or income potential. A second residence, a charming colonial-style home with three bedrooms and two baths, adds further flexibility for multi-generational living or rental opportunities.
The land itself invites possibility. Two barns—one large and one medium-sized—stand ready for equestrian use, storage, or creative adaptation. A picturesque pond reflects the surrounding greenery, while a swimming pool provides a tranquil setting for relaxation and entertaining during warmer months.
And everywhere you look, there is history.
During the Civil War, the property served as a vital local supply post—its grounds quietly witnessing a defining chapter in the nation’s past. In later years, a noted National Geographic cartographer called this land home, drawn by its perspective and natural beauty. Even earlier, a natural water spring on the property served as an important watering site for the nearby village of Lincoln, making this land a place of gathering and sustenance for the community.
Even the trees here tell a story. Identified by a local arborist, the property is home to several rare and noteworthy tree specimens, adding both distinction and natural significance to the landscape.
Today, 37961 Forest Mills Road offers a rare blend of heritage and opportunity. The estate supports a range of uses, including private residential living, income-producing rentals with two additional homes, or hospitality ventures such as a bed and breakfast, vacation rental, or wedding and event venue. All of this is protected within a conservation easement, preserving the land’s beauty and ensuring its legacy endures.
Here, life unfolds differently. Mornings begin with mist rising through the hollow, afternoons stretch across open fields and shaded paths, and evenings settle gently beneath a canopy of stars. It is a place of quiet refuge, rich history, and endless potential.
More than an address, this is a legacy—
a story rooted in the land, waiting for its next chapter to be written.
#VALO2126306

LEESBURG

37961 FOREST MILLS ROAD

6 Beds

3 Baths

6,321 Sq.Ft.

$3,950,000

MLS#: VALO2126306

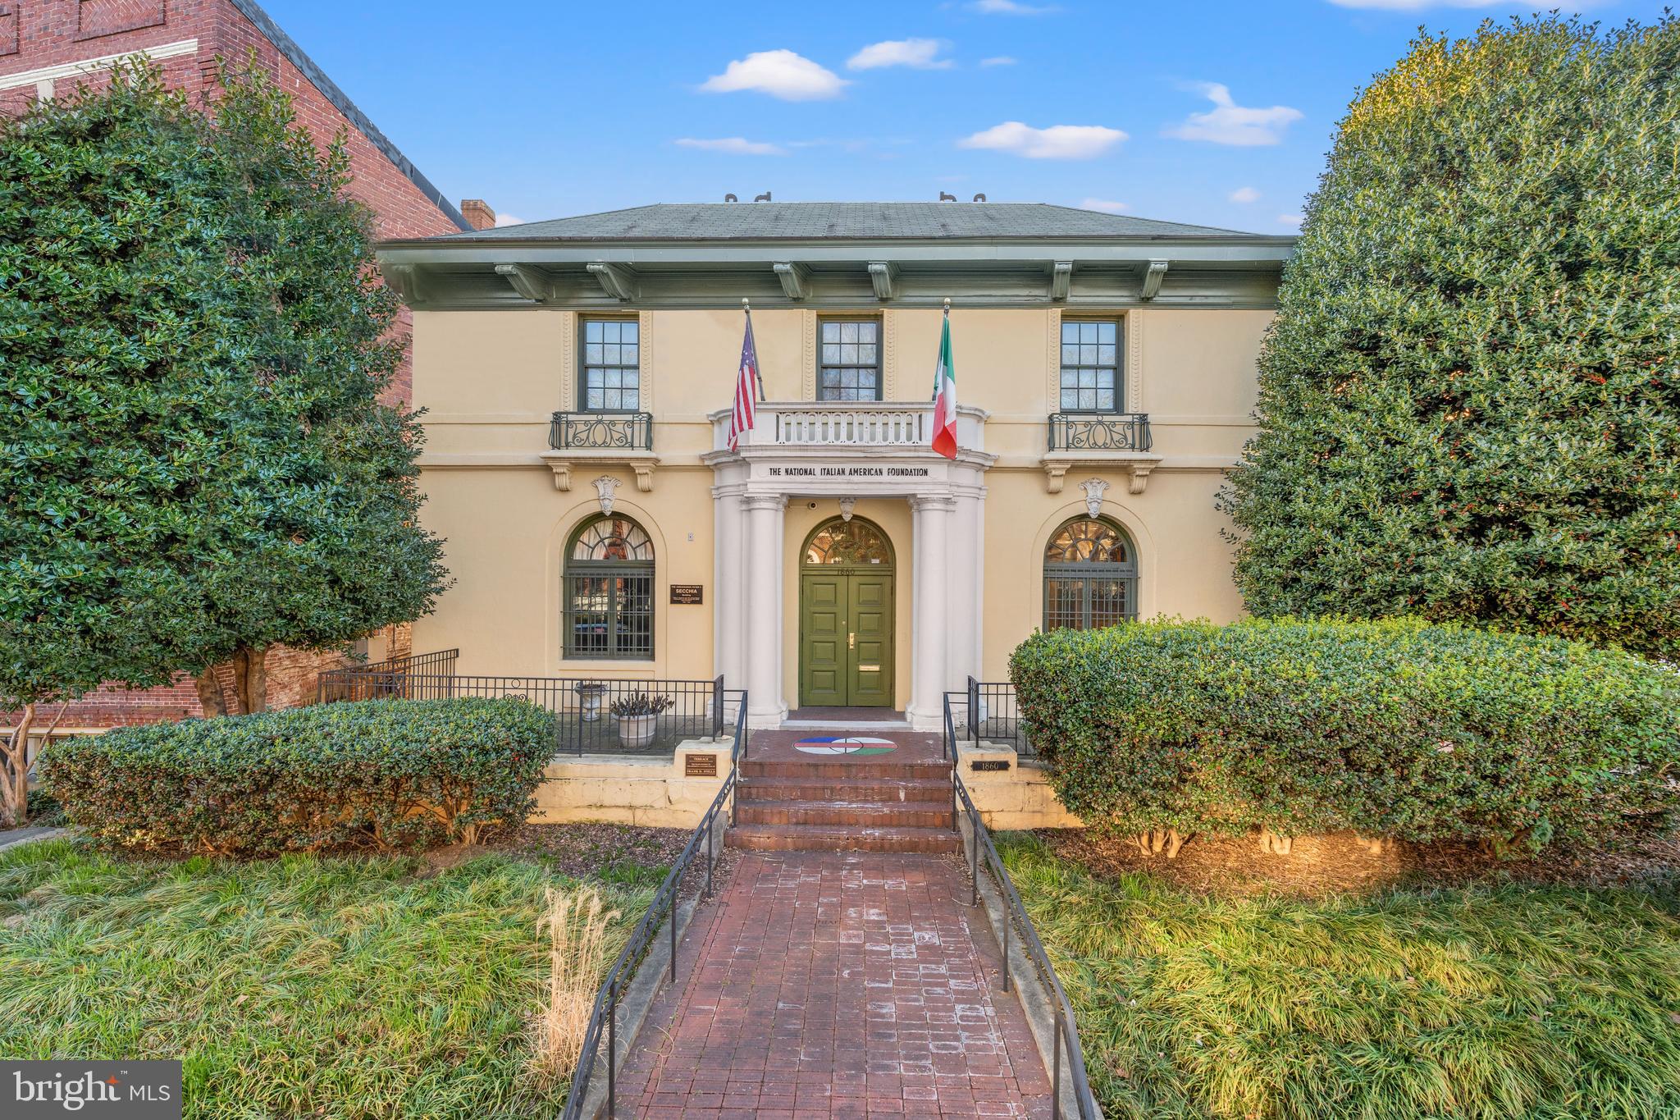
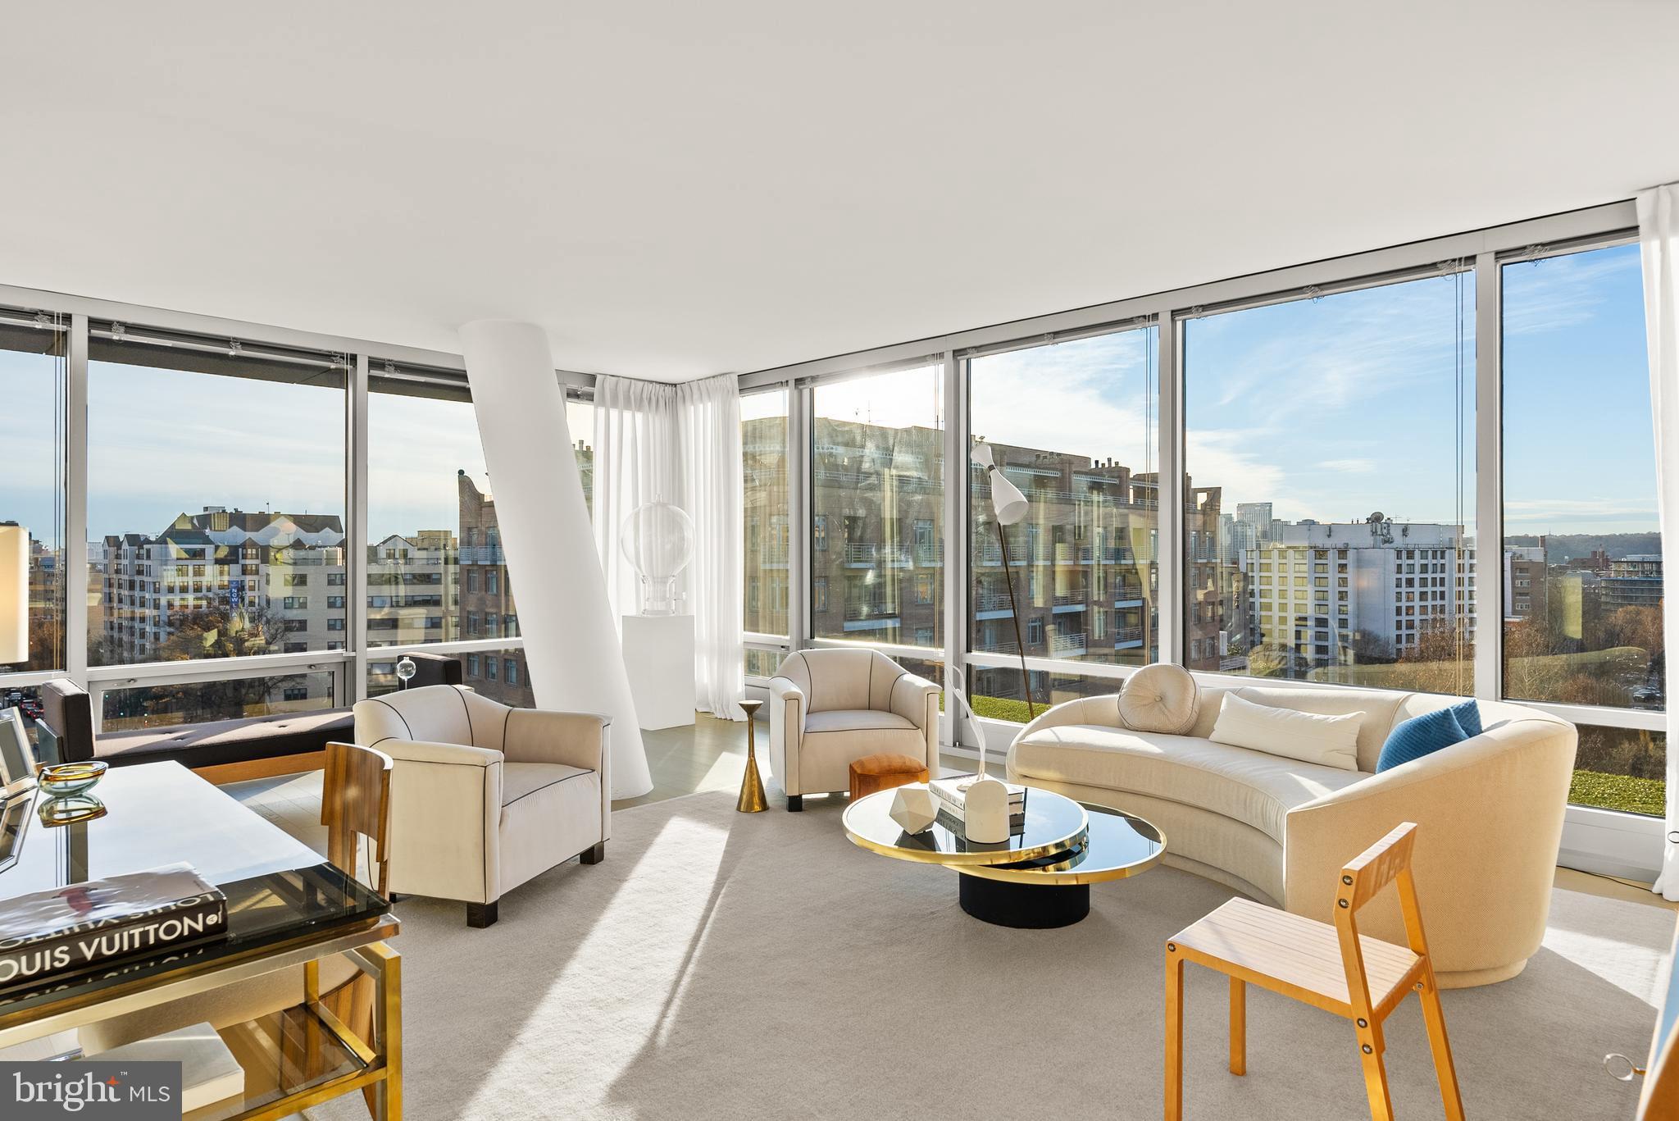
Welcome to this elegant Georgetown home, with direct, open views overlooking the Visitation field and sun-filled rooms across four levels and approximately 4,100sf (per the floor plan). The expansive living areas offer a flexible floor plan. 

On the main level, soaring ceilings a wood-burning fireplace compliment the double salon, large dining room and eat-in kitchen. The sunny kitchen offers a center island with seating and opens to the garden, with two terraced areas, ample room for dining and living areas.

The second level offers a spacious primary suite, compete with a seating area, two large walk-in closets, and a bath with separate long vanities, a soaking tub, steam shower and water closet.  The second bedroom on this also makes an ideal study or family room, with a wood-burning fireplace and direct views of the Visitation field. A hall powder room serves the first and second floors. Upstairs, there are two bedrooms and a full hall bath. The front bedroom doubles as an office, has a small balcony and overlooks the Visitation field. 

The lower level offers additional flexibility with a large family room (currently used as a gym) that includes a kitchenette, a “bedroom,” full bathroom and laundry room (with a separate dog bath/shower) plus extensive storage. With front and rear exterior access and a door that closes off the living area, the front of the house would work well as an au pair/in-law suite. 

The garden has been transformed with extensive hardscape and landscaping and there is an over-sized two car garage with a second floored storage area accessed by a connecting staircase.
#DCDC2252792

WASHINGTON

1615 35TH STREET NW

4 Beds

3 Baths

4,100 Sq.Ft.

$3,950,000

MLS#: DCDC2252792

310 Emig Road is a 34,500 square foot single tenant fully insulated and conditioned industrial building situated on 5.39 acres located within the York County Industrial Park. The layout consists of approximately 28,500 square feet of production space with LED lighting and some T-5, epoxied floors, 14’ to 19’ clear heights, sprinkler system, 3 three phase power, (2) docks with 8’ X 9’ openings, hydraulic dock levelers, dock bumpers and seals, (4) docks with 8’ X 10’ openings, two with mechanical dock levelers and two with bolt-on dock levelers, dock bumpers and seals, (2) 12’ X 14’ drive-in doors, pneumatic piping throughout serviced by a 120 gallon Quincy OT-10 w/air dryer, varied column spacing, production office area and two restrooms in production space. The 6,000 square feet of offices are split between two floors. The first floor consists of a lobby, conference room, 3 offices, break room with kitchenette, and 4 restrooms. The second floor consist of 5 offices, 1 large executive office, conference area, 2 restrooms, and a storage room. The property has great visibility and access with 28 vehicle parks with a drive lane that circulates around the building, with residual land to expand the building by 23,560 sf and an additional 34 vehicle parks. Quick and easy access to Interstate 83 and Route 30 which are York’s two main thoroughfares. Rabbit Transit Bus Stop is located 350 yards from property on Busser Road.

 Current business and occupant are relocating.
#PAYK2094846

YORK

310 EMIG ROAD

None Beds

None Baths

34,500 Sq.Ft.

$3,950,000

MLS#: PAYK2094846

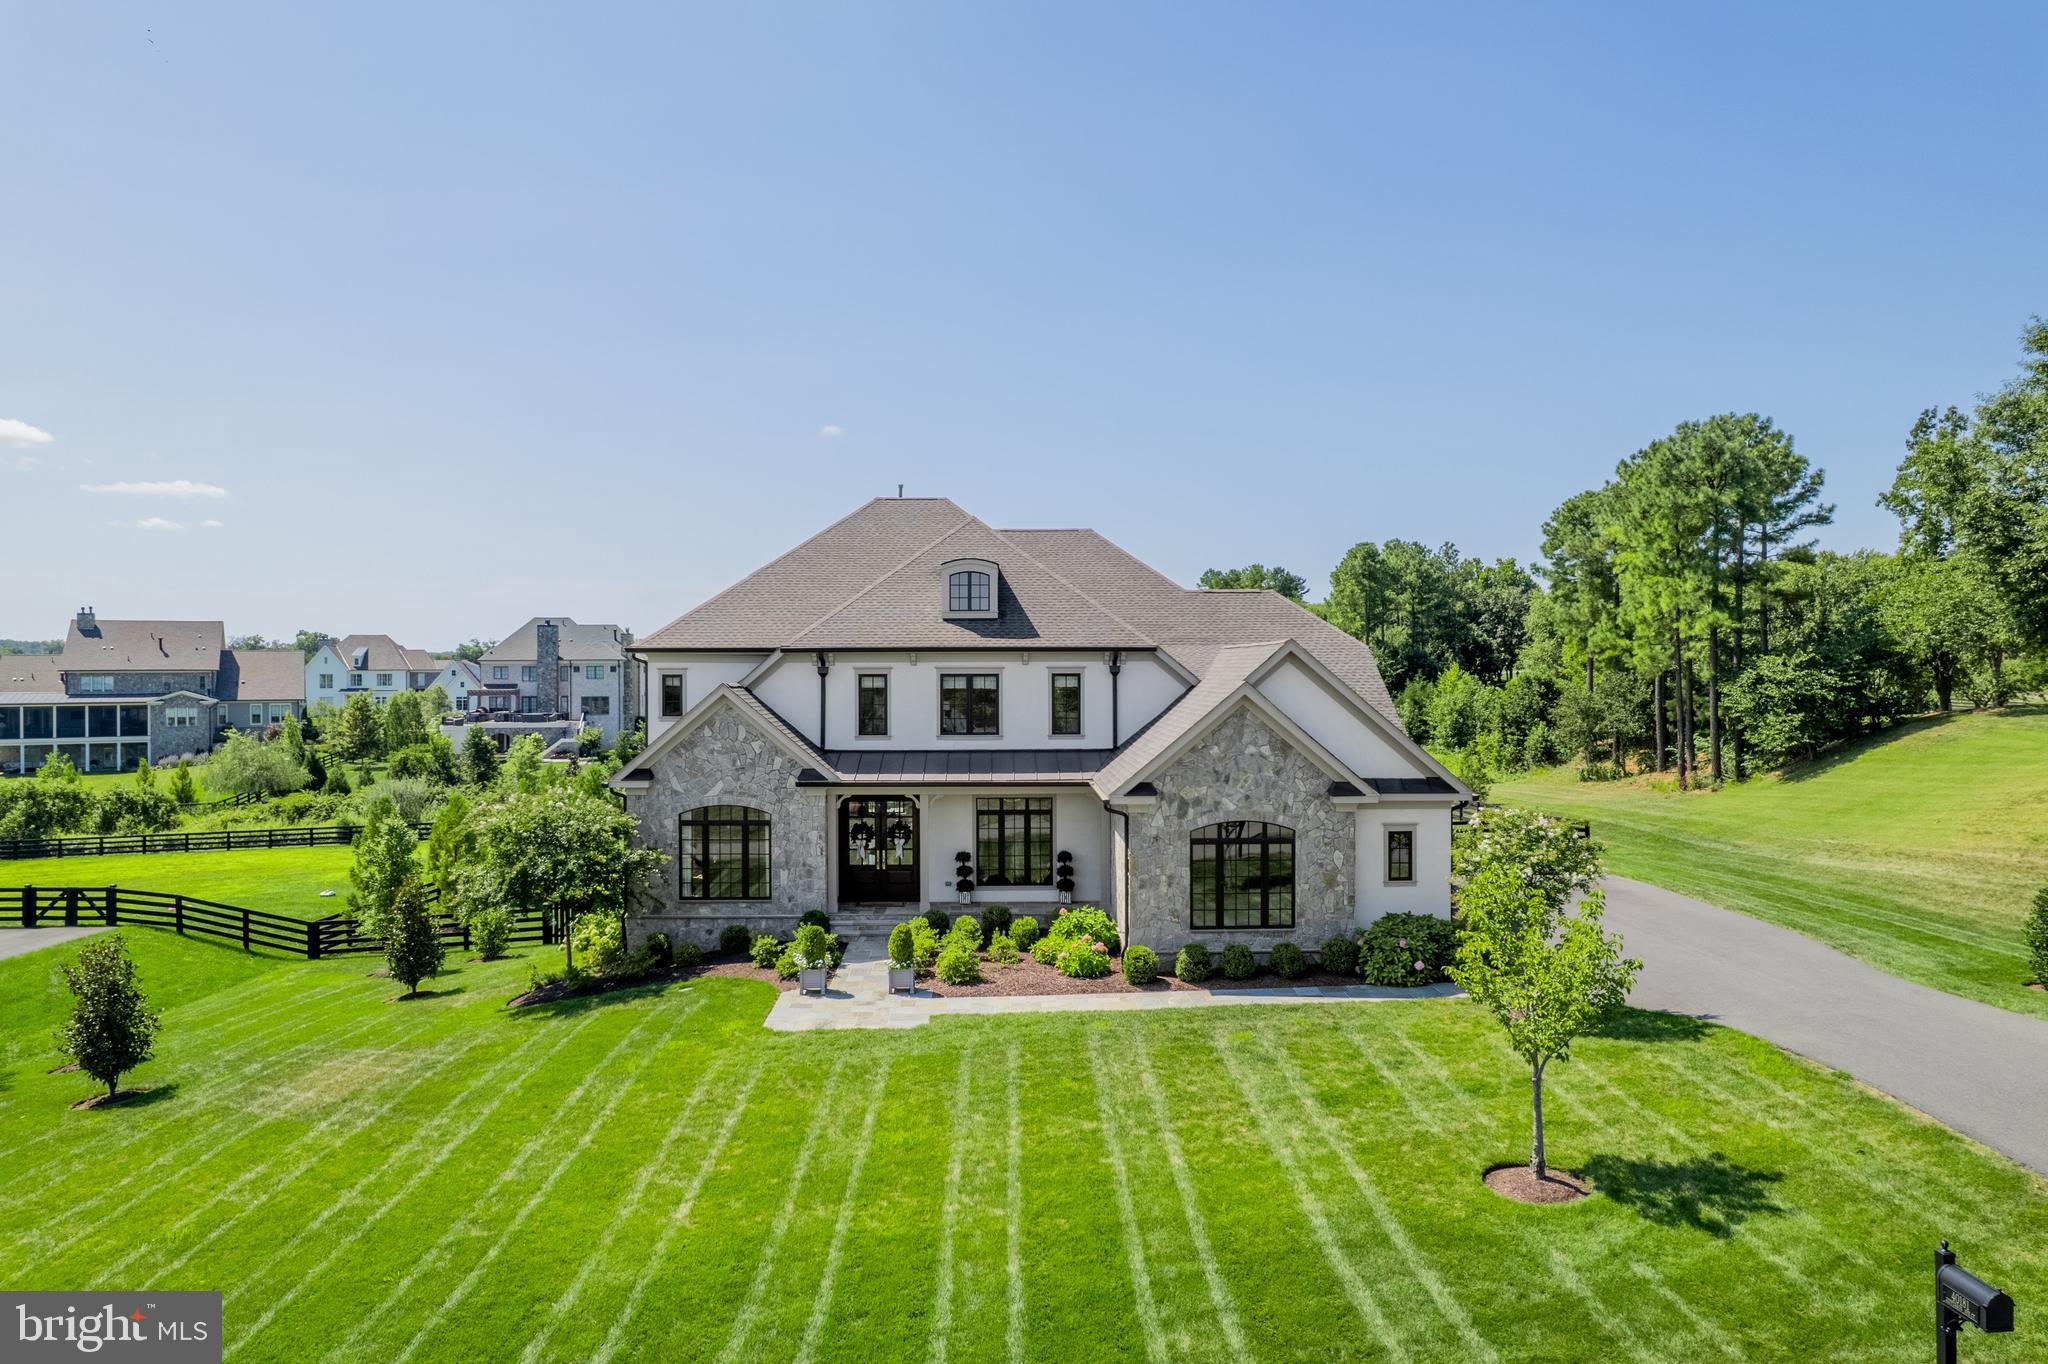
We’re pleased to offer a rare opportunity to acquire 8 Chains North, a high-performing, turnkey estate vineyard, winery, and brewery in the highly desirable Waterford Winery Cluster of Loudoun County. This dual-licensed agritourism operation, celebrated for its outstanding, hospitality-forward visitor experience and strong brand recognition, is located within the Middleburg, VA American Viticultural Area (AVA) and is just one hour from Washington, DC. The sale encompasses the entire operation: the real property, the thriving business, comprehensive equipment, furniture, fixtures, and a substantial wine inventory. The business is well-positioned for immediate operational stability, offering significant potential for growth through expanded events, hospitality programming, or short-term rentals.

The Winery is a dual-licensed facility, permitting both Farm Winery and Limited Brewery uses, which allows for the production and sale of wine, beer, cider, and mead. The property includes 7.5 owned acres under vine, planted with varietals like Albariño, Cabernet Franc, Petit Verdot, Sauvignon Blanc, and Syrah, complemented by an additional 10.5 leased acres nearby, totaling approximately 18 acres in production. Current production is supported by a nearly 2,400 SF space in the main Winery building, a 1,080 SF covered crush pad, and a separate, climate-controlled 1,200 SF bond and storage barn. Annual production capability exceeds 5,000 cases. Critically, approximately two years of award-winning wine inventory convey with the sale, including over 4,000 cases of bottled wine and bulk wine equivalent to an additional 3,000 cases. This massive inventory secures immediate, uninterrupted revenue for the new owner, particularly important following the severe April 2026 freeze that impacted many of Virginia's vineyards.
The hospitality side features a welcoming, recently updated  2,200 SF Tasting Room with a newly installed 50-foot tasting bar, multiple lounge areas, and a rustic stone fireplace. The venue is equipped with two fully serviceable private event spaces suitable for events up to 130 and 40, respectively. The guest experience is enhanced by abundant outdoor seating across multiple patio areas, permanent fire-pit areas, and a unique, fully fenced off-leash dog park.

The residential estate is a custom-built, nearly 4,000-square-foot contemporary ranch, built in 2003 and fully updated in 2022, offering an ideal primary residence or high-value short-term rental opportunity. The chef’s dream gourmet kitchen is defined by a massive Calcutta Gold quartz island, a professional Fulgor Milano six-burner range, and premium Bosch appliances. Outdoors, the private, resort-caliber oasis features a custom 27,000-gallon architectural saltwater pool and a seamlessly integrated year-round hot tub. The owners are willing to consider a post-sale consulting role to ensure a smooth transition of the business, production, and operations.

8 Chains North is more than a farm—it is a carefully crafted business and lifestyle asset, positioned for its new owner to take the reins and build on its strong foundation.

SELLER IS NOT RESPONSIBLE FOR ROLLBACK TAXES. Prospective buyers must sign a Non-Disclosure Agreement and provide Proof of Funds prior to receiving financial information or scheduling a showing. All showings are by appointment only and must be accompanied by the Listing Agents.
#VALO2126176

WATERFORD

38593 DAYMONT LANE

4 Beds

3 Baths

3,810 Sq.Ft.

$3,950,000

MLS#: VALO2126176

Privately set in the heart of Bucks County’s scenic countryside, this distinguished five-bedroom manor home offers an exceptional blend of historic character, refined comfort, and sweeping pastoral views. Approached from a quiet country lane and surrounded by open meadows, the 33+ acre estate captures the enduring romance of a classic country residence, with high ceilings, graciously scaled living spaces, and beautiful vistas from nearly every window. This heritage property presents a level of privacy, scale, and authenticity seldom found. The versatile floor plan includes the main manor home and two separate cottages, creating a unique opportunity for friends and family alike. The quintessential red barn and dog kennel allow for animal lovers to thrive. While feeling worlds away, the property is within close proximity to the shopping and dining of New Hope, Lambertville, Stockton and the quaint village of Carversville. Thoughtfully maintained and true to its original aesthetic, this is a rare slice of Americana, timeless, inviting, and deeply rooted in Bucks County’s storied landscape.
#PABU2124678

PIPERSVILLE

6693 GROVELAND ROAD

5 Beds

4 Baths

4,324 Sq.Ft.

$3,950,000

MLS#: PABU2124678

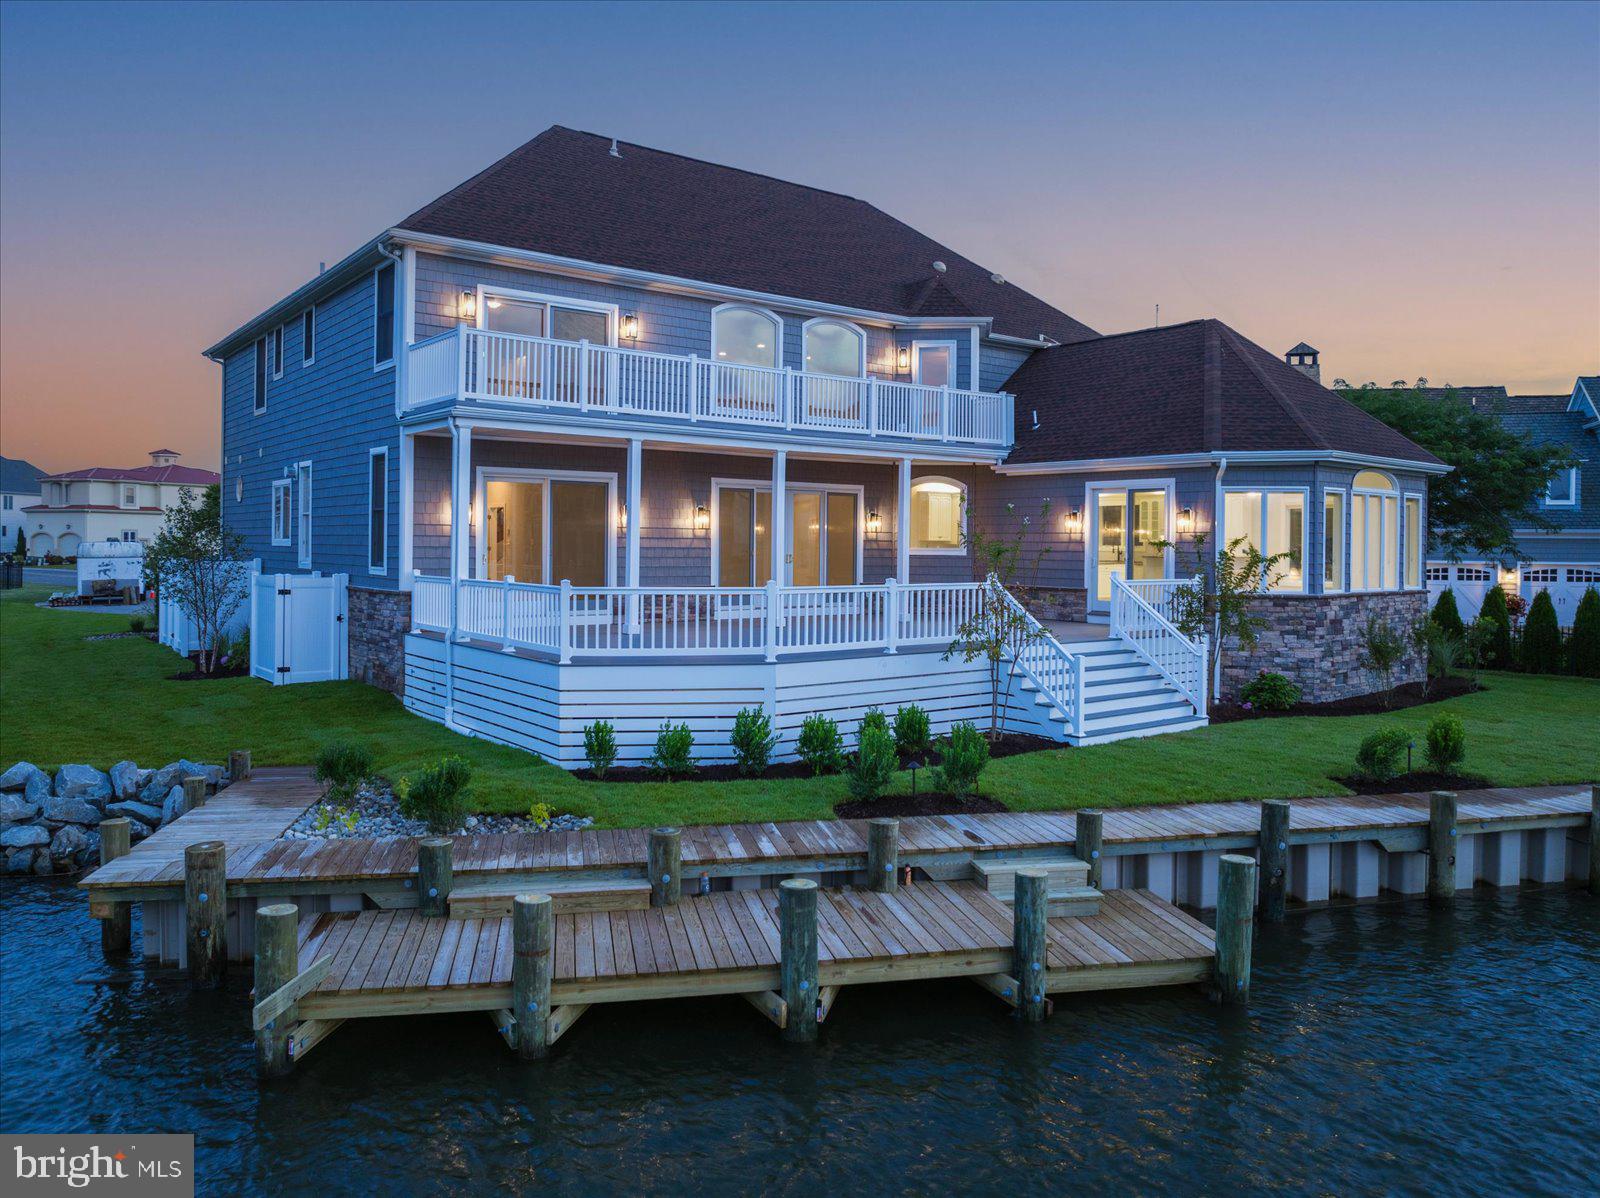
Set gracefully along Harness Creek with unobstructed water views and a rare boathouse, this refined modern farmhouse presents an incredible opportunity to experience a recently built home that is in turnkey condition. Perfectly elevated above the shoreline and framed by sweeping views across Harness Creek to the protected landscapes of Quiet Waters Park, the 2/3 acre setting offers a sense of privacy and permanence that is increasingly difficult to replicate.
Originally constructed in 2021 to exacting LEED Platinum standards, the residence pairs architectural integrity with a relaxed, livable elegance. The approach feels composed and welcoming with the distinguished front gate, lush landscaping, clean lines, and a façade that balances modern simplicity with timeless coastal character. Important features include wide-plank white oak wood flooring, high-end systems & appliances, and the entire home is protected by an interior sprinkler & security system.
Inside, thoughtful design creates a seamless continuity throughout, while expansive windows draw in natural light and emphasize the water views. The kitchen is beautifully appointed and complemented by a fully equipped catering kitchen. The chef will appreciate the gas range, two beverage fridges, and acres of prep space. A standout feature of the main level is the sunroom, anchored by a wood-burning stone fireplace and designed with a custom enclosure that transitions easily to a screened porch. 
Upstairs, the primary suite is a true retreat complete with a waterside balcony, expansive walk-in closet, and a spa-inspired bath positioned to capture serene water views. The spacious primary bathroom offers a soaking tub overlooking the water, spacious shower, and separate vanities. The second bedroom overlooks Harness Creek and has a beautiful custom bathroom. There are additional spaces perfect for remote working or quiet relaxation.
On the waterside, the property’s amenities distinguish it even further. The custom-designed living shoreline enhances both beauty and resilience, leading to a deep-water pier and rare boathouse. Multiple slips, shore power, and substantial lifts (16,000 lb within the boathouse and 24,000 lb externally) provide versatility for a wide range of vessels. A short paddle down the creek, one can tie up at Quiet Waters Park and have a walk through the natural beauty – or jump on a larger boat and be out to the South River and down to the Chesapeake Bay for an exciting outing. This very special property can help reset the pace to relaxation, yet it is close to Annapolis restaurants and commute routes to DC and Baltimore.
#MDAA2142868

ANNAPOLIS

3275 HARNESS CREEK ROAD

2 Beds

3 Baths

3,602 Sq.Ft.

$3,950,000

MLS#: MDAA2142868

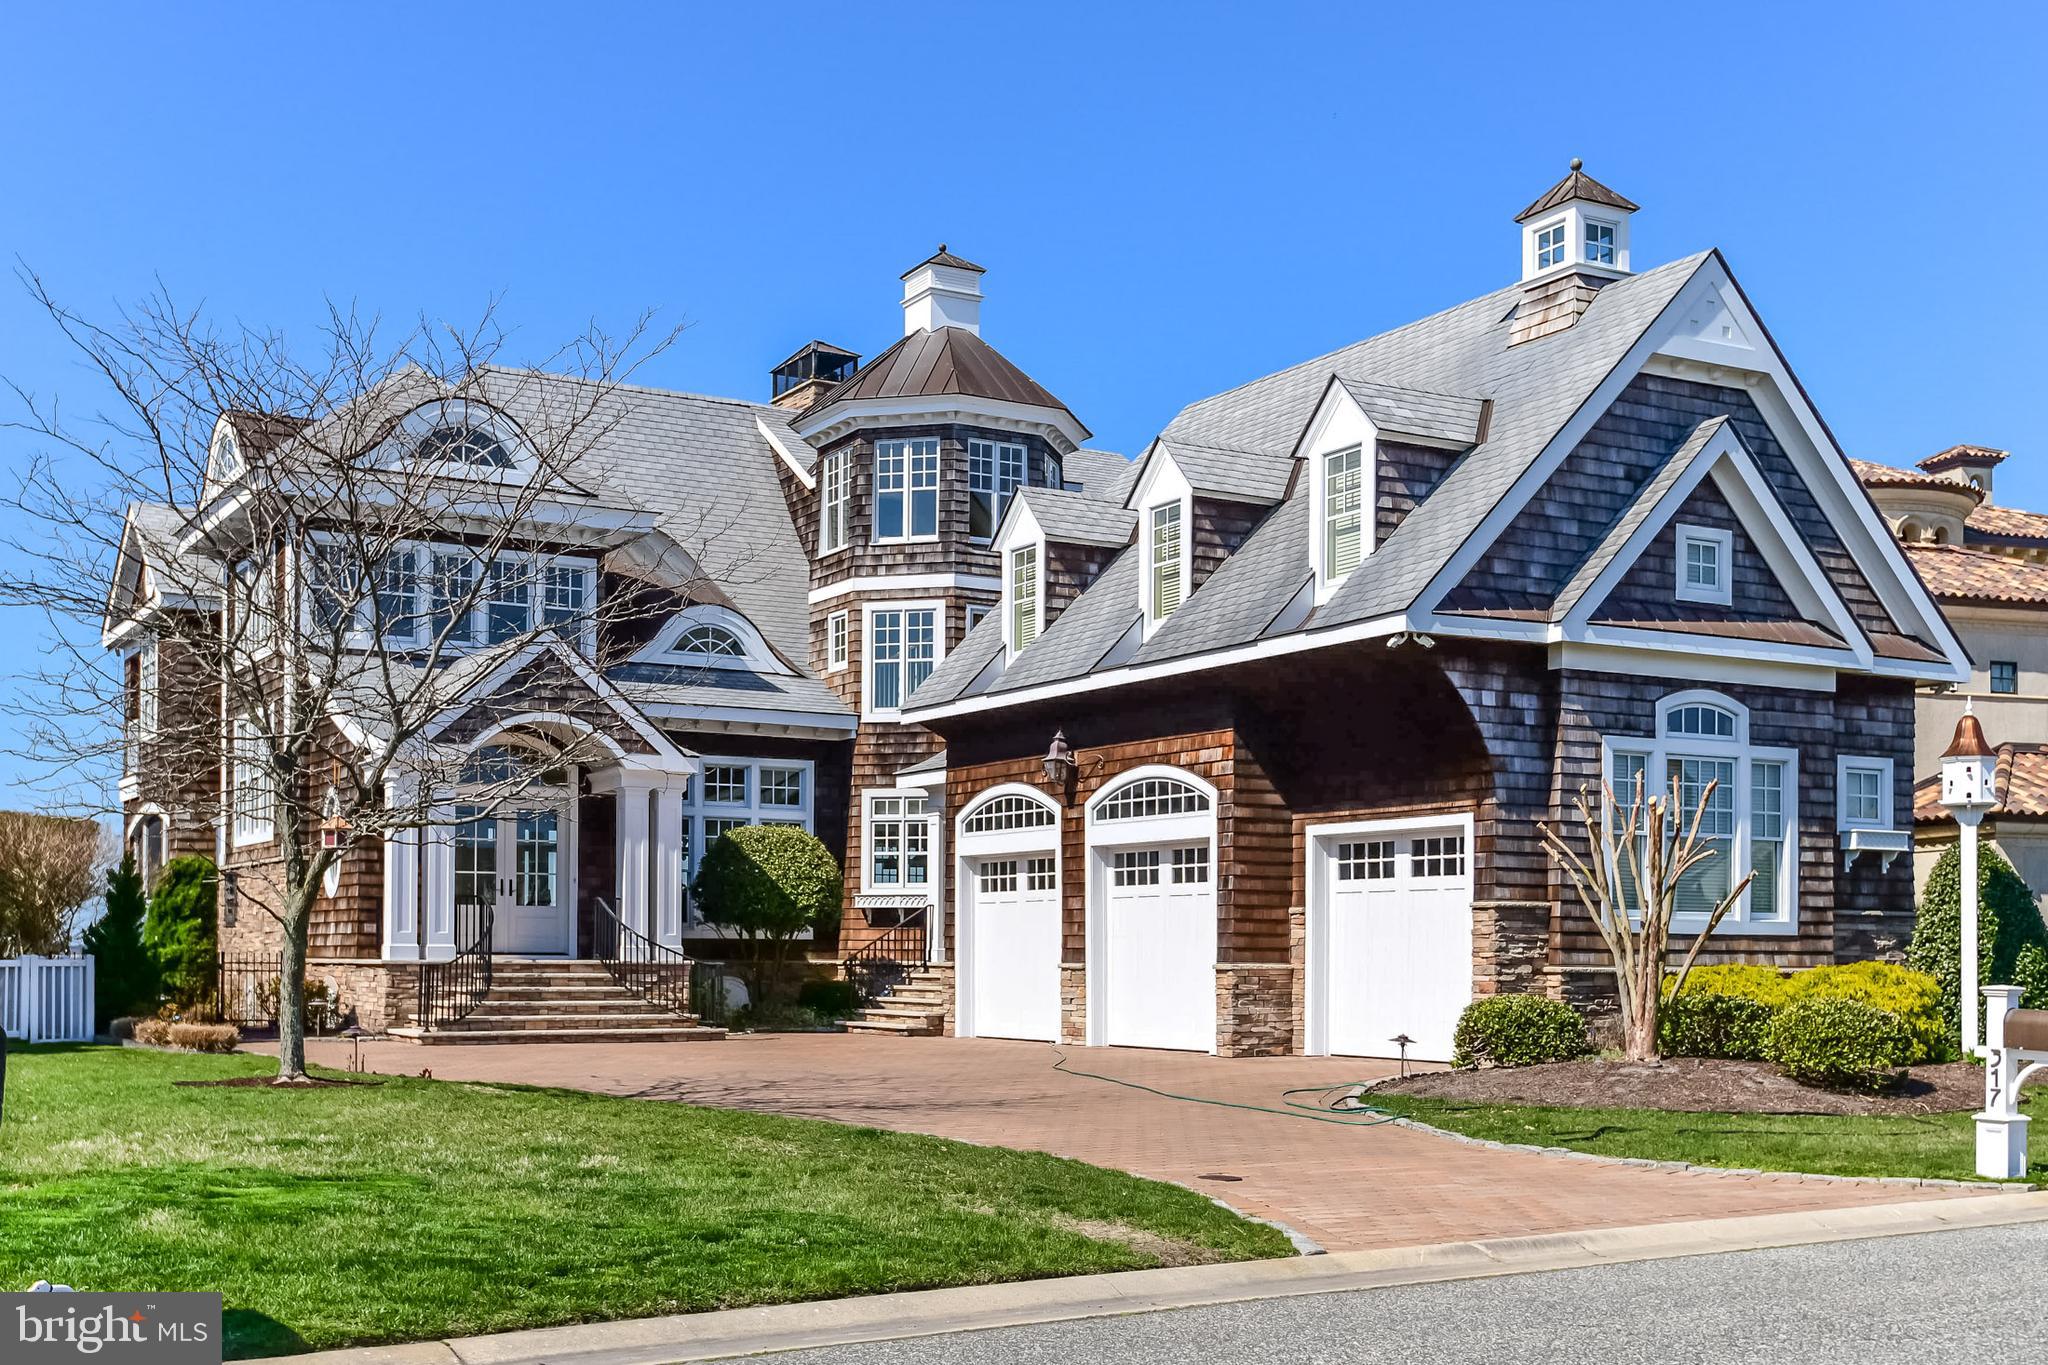
Nestled within the prestigious Rehoboth Beach Yacht and Country Club, this exquisite Mediterranean-style residence offers an unparalleled lifestyle defined by luxury and tranquility. The property boasts breathtaking views of Bald Eagle Creek. With 98 feet of waterfrontage, indulge in direct access to navigable canals, ideal for boating enthusiasts. The private dock, equipped with an electric hoist, enhances your waterfront experience, allowing for effortless days on the water. Step outside to discover a stunning in-ground gunite pool, surrounded by lush landscaping, creating a private oasis for relaxation and entertainment. The elegant design is complemented by two inviting gas fireplaces, perfect for cozy evenings. With a side-entry garage accommodating three vehicles, convenience meets sophistication in this exceptional home. Experience the epitome of coastal living in this luxurious retreat.
#DESU2110696

REHOBOTH BEACH

145 TORQUAY CT

4 Beds

3 Baths

4,200 Sq.Ft.

$3,950,000

MLS#: DESU2110696

None
#VAPW2096782

WOODBRIDGE

12405 CAPE COD COURT

None Beds

None Baths

8,170 Sq.Ft.

$3,950,000

MLS#: VAPW2096782

Completely renovated 5BR, 5.5BA home w/ 2 CAR PARKING and A POOL! Main level features LR, DR, gourmet Eat-in kitchen opens to family room overlooking garden. LL with Family Room, BR and 2 full baths plus outdoor living space. Master Suite has 2 walk-in closets and luxurious master bath. Bedroom 4 has ensuite FB and access to the large roof deck.
#1003151202

WASHINGTON

3310 P STREET NW

5 Beds

5 Baths

N/A

$3,950,000

MLS#: 1003151202

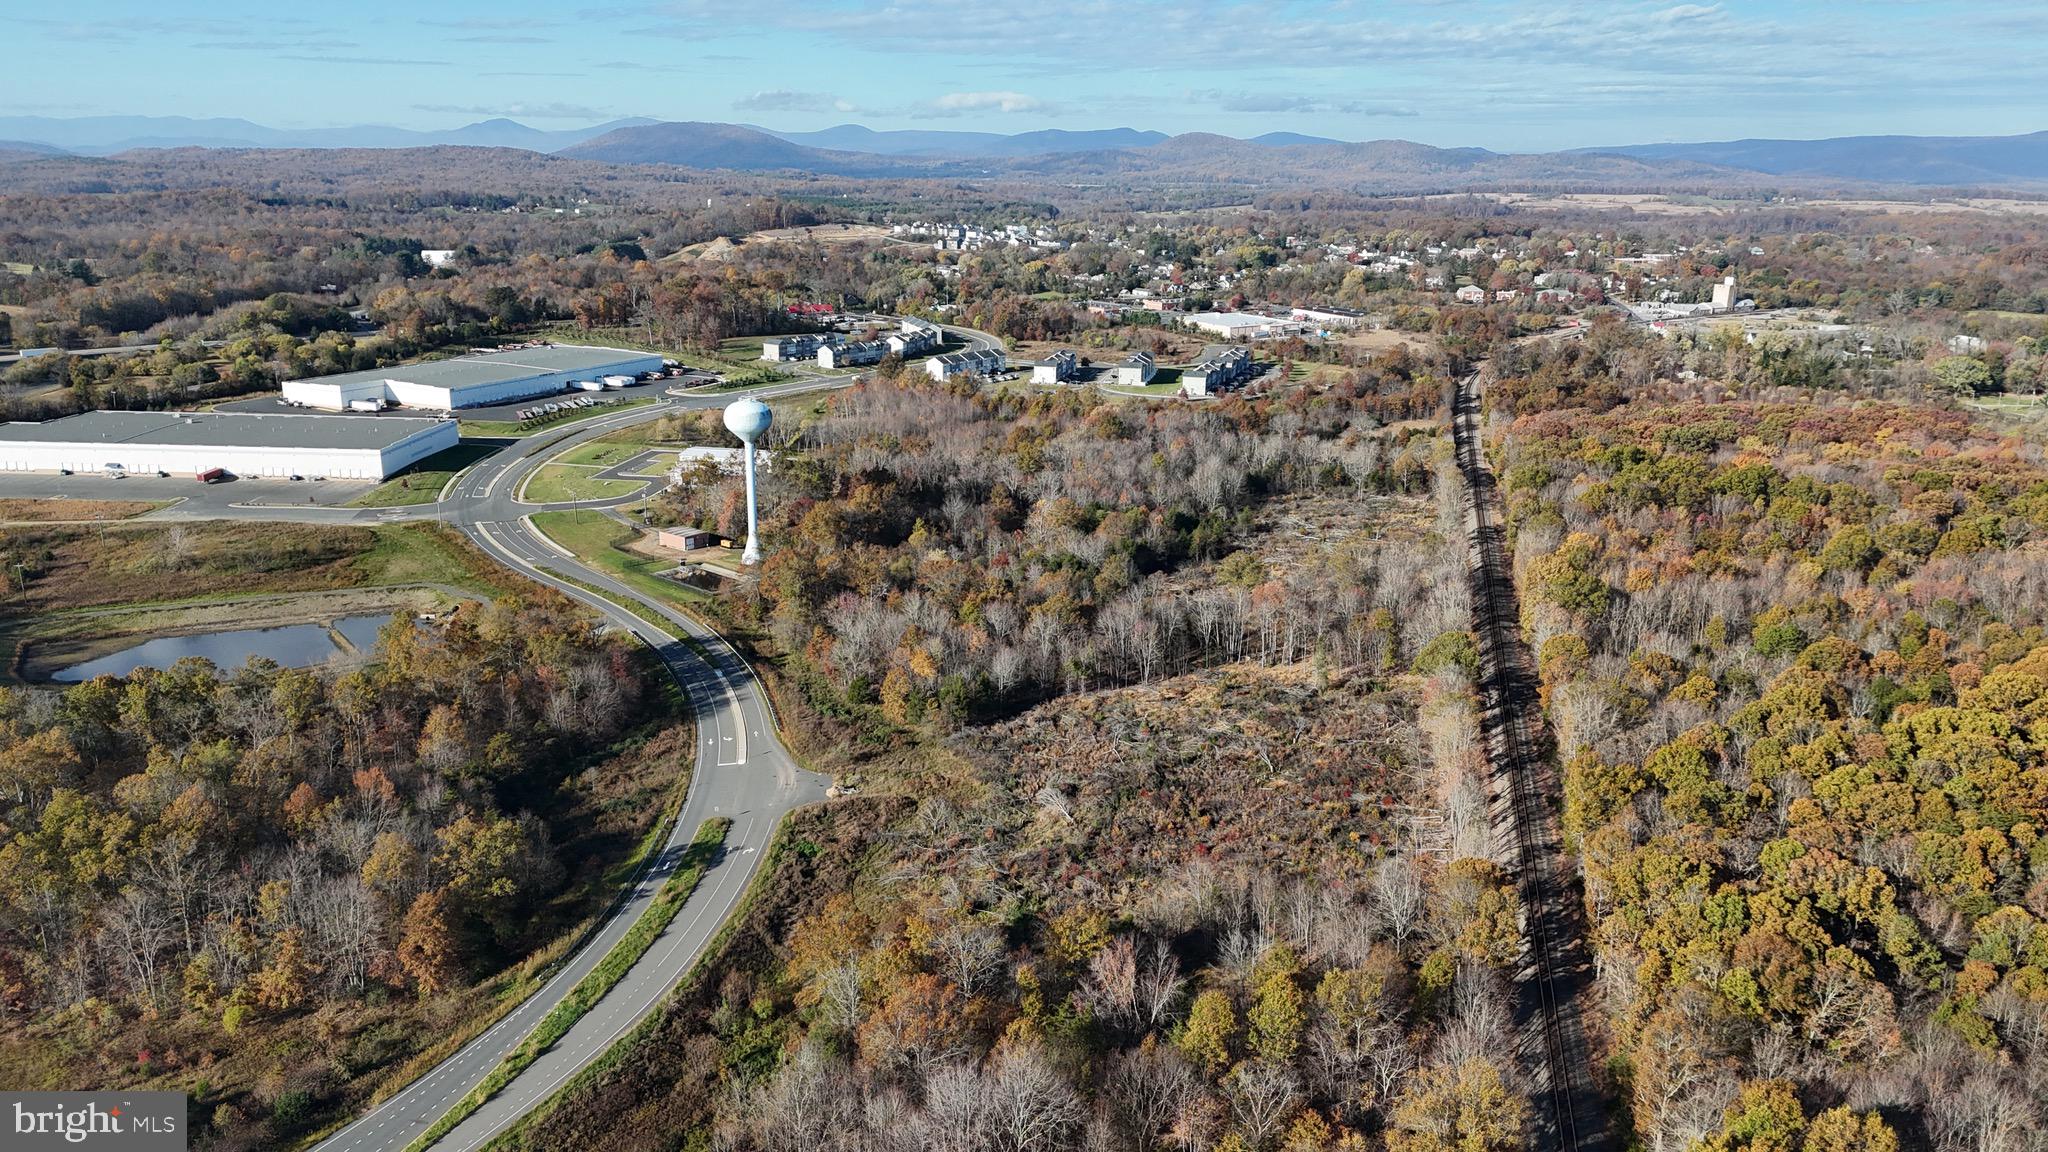
19.76 acre nine parcel assembalge near the heart of Upper Marlboro.  Property is fully entitled for a 150 unit multifamily project (60 senior units and 90 family).  Approved conceptual site plan (CSP) allows for up to 265 multifamily dwelling units, 75,000 SF of commercial/retail space, and up to 30,000 SF office space.  MXT use table is grandfathered allowing for additional commercial uses.

Conceptual Site Plan CSP-19001
Certified in 2020 for a mixed use project consisting of up to 265 multifamily dwelling units, 75,000 SF of commercial/retail space, and up to 30,000 SF of office space

Preliminary Plan of Subdivision 4-21010
Certified in 2023 and recently extended until July 28, 2025 for 150 total units and 10,000 SF of commercial development across 5 future parcels

Detailed Site Plan DSP-22019
Approved by the Planning Board February 23, 2023 and upheld by the District Council on April 27, 2023 for architecture and plans for 150 multifamily units (60 senior and 90 family).
#MDPG2145590

UPPER MARLBORO

4661 ROBERT CRAIN HIGHWAY

None Beds

None Baths

19.76 acres

$3,950,000

MLS#: MDPG2145590

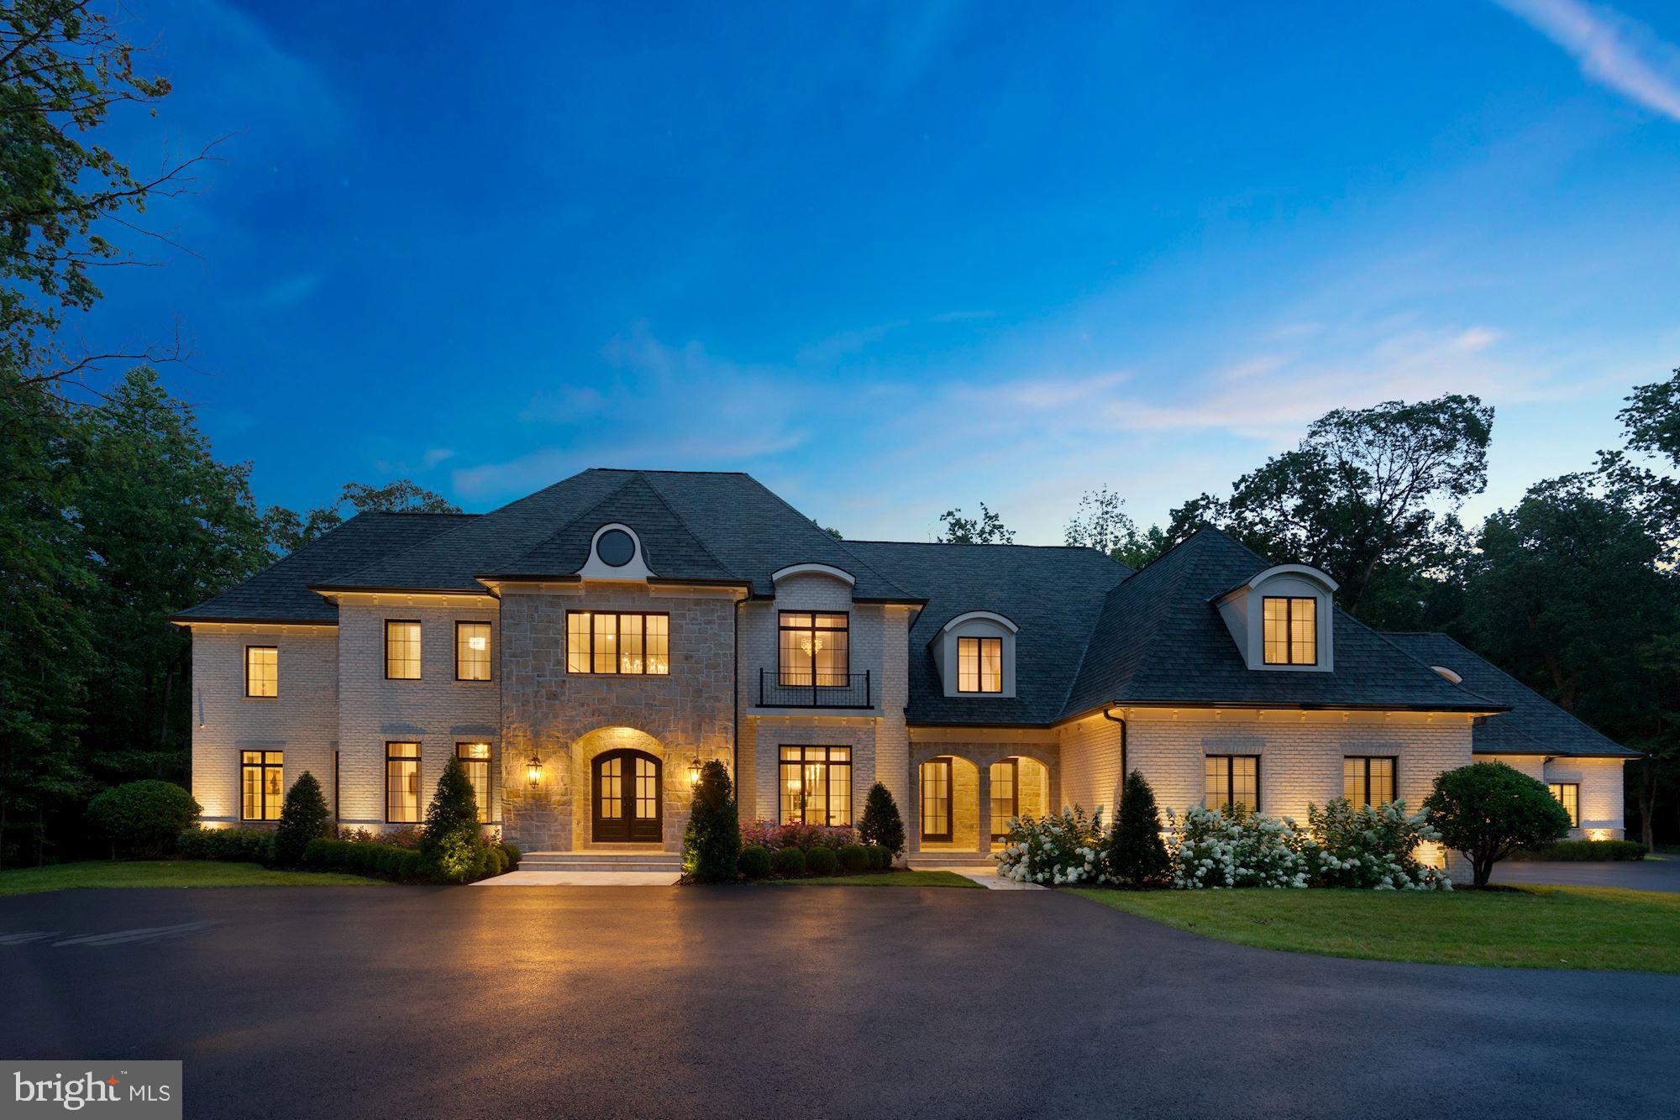
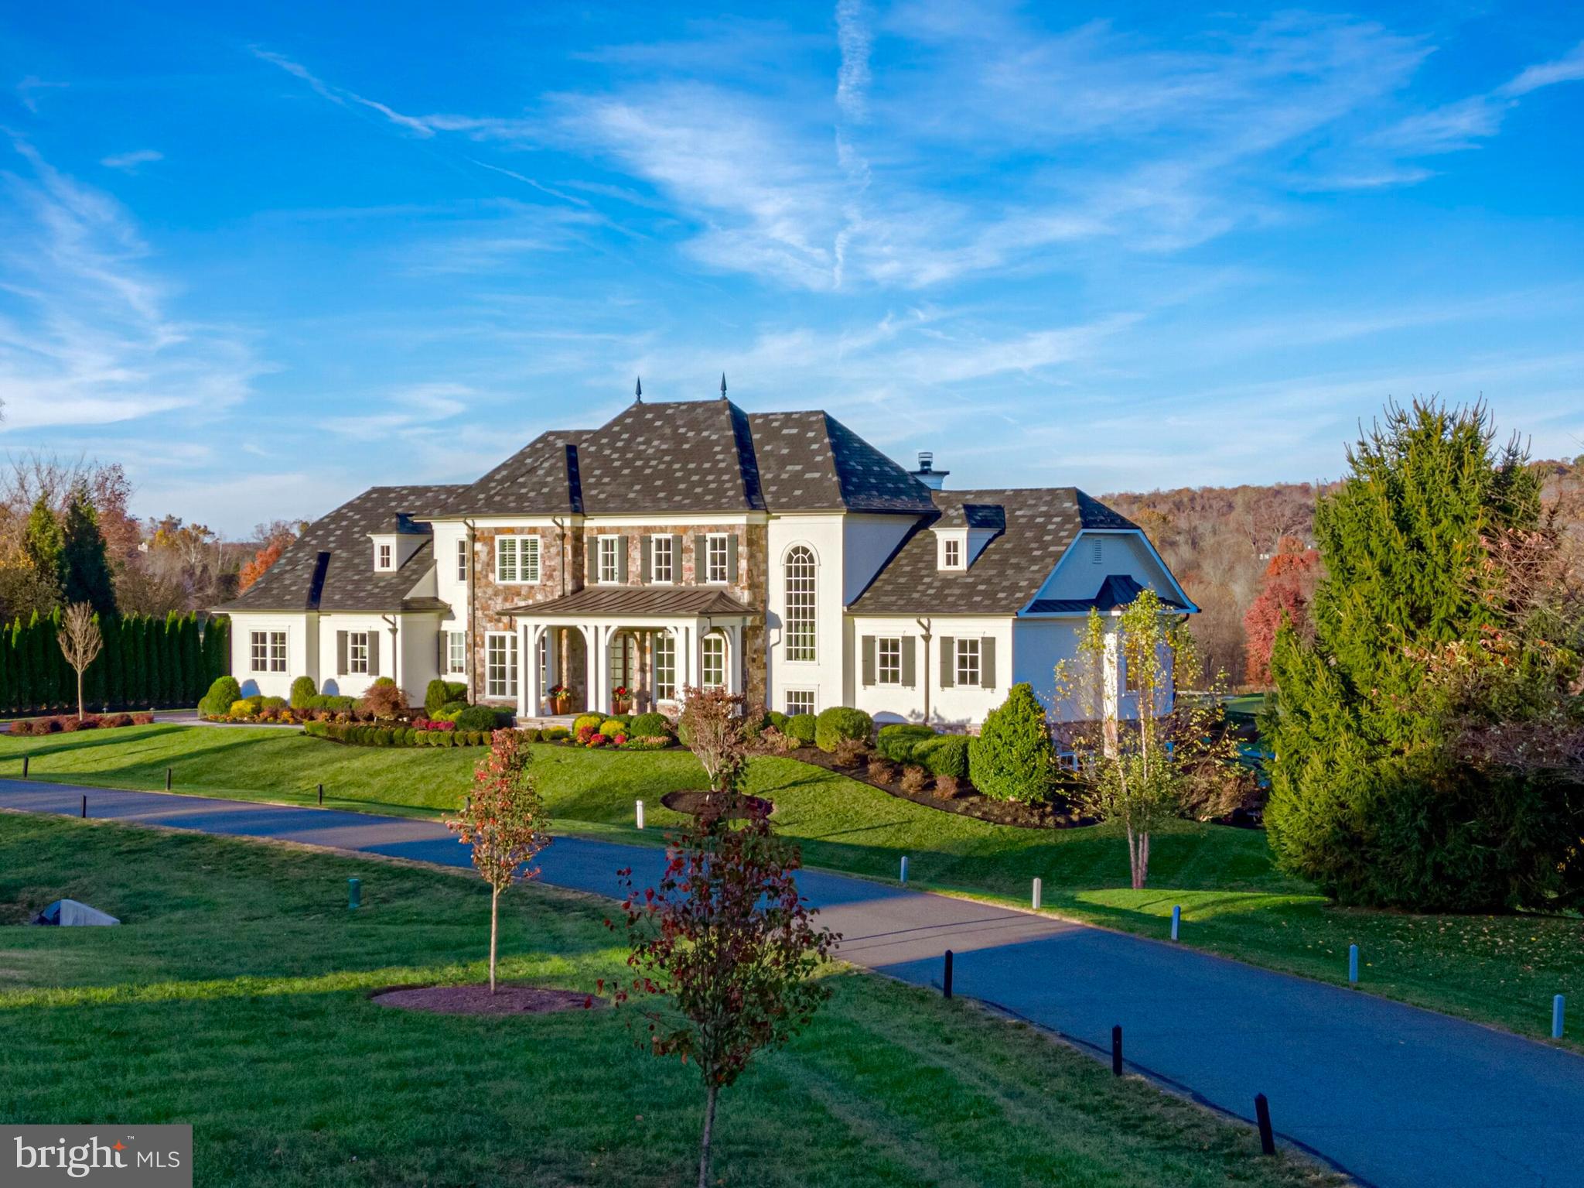
FABULOUS NEW HOME DESIGN BY ACCLAIMED M.S. VICAS INTERIORS, PROFESSIONALLY LANDSCAPED BY JOSEPH RICHARDSON, ARCHITECTURE BY DISTRICT ARCHITECTURE STUDIO AND BUILT BY CMX CONSTRUCTION GROUP. AN AUTHENTIC STUCCO ELEVATION, HIP ROOF WITH SYNTHETIC SLATE TILE AND OVERSIZE CUSTOM PICTURE WINDOWS REFLECT EUROPEAN INFLUENCED EXTERIOR/DESIGN WHILE A FANTASTIC FLOOR PLAN WITH TRADITIONAL ELEMENTS IS IDEAL FOR FULL SCALE ENTERTAINING AND COMFORTABLE LIVING. FOUR FINISHED LEVELS WITH FULL SERVICE ELEVATOR, COMBINES THE FINEST MATERIALS WITH EXPERT WORKMANSHIP. FROM THE STUNNING GOURMET KITCHEN WITH EXPANSIVE CENTER ISLAND HIGHLIGHTED WITH THE EXOTIC STONE COUNTERTOPS AND A HANDMADE CUSTOM METAL HOOD TO THE ADJOINING GATHERING ROOM WITH CONTEMPORARY GAS FIREPLACE AND FLOOR TO CEILING PICTURE WINDOWS TO THE OUTSTANDING PRIMARY SUITE WITH LUXURY BATH AND HEATED FLOORS, NO DETAIL HAS BEEN COMPROMISED IN PRESENTING THIS HOME OF DISTINCTION. A DELUXE TOP FLOOR IS COMPLETED WITH STUDIO/FAMILY ROOM PLUS 5TH AND 6TH BEDROOMS. GORGEOUS LOWER LEVEL IS ENHANCED WITH A 35FT GATHERING/GAME ROOM, LARGE EXERCISE ROOM, GUEST BEDROOM AND OPTIONAL WINE CELLAR, HIGH TECH SAVANT HOME AUTOMATION SYSTEM CAPABLE OF CONTROLLING TV, AUDIO, LIGHTING, AND CLIMATE CONTROLS FROM ANYWHERE IN THE WORLD. CENTRALLY LOCATED IPAD WITH CHARGING DOCK FOR EASY CONTROL OF ENTIRE HOME, LUTRON LIGHTING CONTROL SYSTEM THROUGHOUT, SONOS AUDIO SYSTEM WITH SPEAKERS IN VARIOUS ROOMS, HOUSE IS PREWIRED FOR: SPEAKERS WIRELESS ACCESS POINT WIRING ON EACH LEVEL, AND SECURITY SYSTEM. , A BEAUTIFUL LEVEL PRIVATE POOL-SIZE BACKYARD FRAMED WITH MATURE TREES FEATURES A FANTASTIC LANDSCAPE PLAN WITH A PLETHORA OF SPECIMEN PLANTINGS AND HARD SCAPE. IDEALLY LOCATED IN THE HEART OF SOUGHT AFTER SPRING VALLEY COMMUNITY, THIS SPECIAL BRAND-NEW HOME WILL APPEAL TO THE MOST DISCERNING BUYER. SEE ATTACHED DOCUMENTS FOR COMPLETE SPECIFICATIONS.
#DCDC499040

WASHINGTON

4014 49TH STREET NW

7 Beds

7 Baths

7,321 Sq.Ft.

$3,950,000

MLS#: DCDC499040

Welcome to 6 New Castle Street, an impressive ocean block home in South Rehoboth, just steps away from the beach, boardwalk, and Rehoboth Avenue. This property offers a total of 8 bedrooms and 7 bathrooms across the primary home and a separate apartment above a two-car garage. Featuring unique design elements no longer allowed under current building codes. This historic property has been fully restored to the charm and architectural integrity to reflect its original 1928 construction. Over the past two decades, the primary home and garage apartment have undergone a complete renovation with new vintage fixtures and modern elements while preserving its historic character. The first floor of the main house boasts a large wraparound sunroom, a spacious eat-in kitchen with granite countertops and updated appliances, pantry, an expansive dining room, and five inviting common areas, including a porch with ocean views. Upstairs, you’ll find three well-appointed bedrooms, a private deck offering ocean views, and two full bathrooms. The lower level offers four generously sized bedrooms, three full bathrooms, an additional family room and dining area. Original elements like casement windows were preserved where possible, while modern upgrades were carefully integrated. All wiring was replaced with new copper, and all plumbing has been updated. The walls were fully insulated, and the exterior was fully updated with western red cedar siding. The roof was upgraded with durable 50-year CertainTeed Grand Manor shingles, designed to withstand high winds, and the HVAC system was fully updated with three high-efficiency central units, one per floor. The rear garage apartment was completed with an equally meticulous renovation, including the addition of a brand-new central air system in 2024. A key feature of this property is its grandfathered design, which allows for three stories— something no longer permitted in new construction, resulting in 3,800 square feet of living space while preserving the lawn. The property also includes a two-car garage and a total of 7 off-street parking spaces. The oversized lot is 55 feet wide by 100 feet deep, with a shared easement for additional off-street parking. Located just five houses from the beach and a short walk from downtown, this property offers the perfect blend of historical character, modern comfort, and an unbeatable location. At the rear of the property, a 2-car garage includes a 576 square foot, 1-bedroom, 1-bathroom apartment on the second floor with its own living room and kitchen. Exterior highlights include an outdoor shower and seven off-street parking spaces. With a proven strong rental history, this home is a fantastic investment opportunity. Rent one unit while enjoying the other as your personal beach retreat. Don’t miss the chance to own this extraordinary piece of South Rehoboth!
#DESU2073058

REHOBOTH BEACH

6 NEW CASTLE STREET

8 Beds

6 Baths

4,376 Sq.Ft.

$3,950,000

MLS#: DESU2073058

Under Contract but still OPEN HOUSE SUNDAY (4/15) 1-3PM! 1930s Colonial in perfect Foxhall location moments to Georgetown! Nearly 7,000 SF on 4-levels has GORGEOUS built-ins, gleaming HWs, & designer touches thru-out. CHEF'S DREAM KITCHEN w/ prof. appliances. SIX Bedroom Suites include MBR w/ FP, Marble Ba, huge Terrace, & totally customized closets. PRIVATE rear garden w/ Fountain, FP, & BBQ!
#1000126751

WASHINGTON

1726 HOBAN ROAD NW

6 Beds

6 Baths

6,875 Sq.Ft.

$3,950,000

MLS#: 1000126751

Welcome to this stunning custom residence situated on a gated two-acre lot and boasting a total of seven bedrooms, 10 full bathrooms, and two half bathrooms, with over 14,000 square feet of living space. The property offers an elegant and luxurious lifestyle, with exquisite features including custom millwork, oversized windows, an elevator with access to all four levels, hardwood floors throughout and amenities that epitomize sophisticated living. Upon entering, you are greeted by a grand two-story foyer with an oversized front door and curved staircase, with a formal living room (with a gas fireplace) and an elegant formal dining room on either side. The family room with three sets of French doors and a gas fireplace opens up to an eat-in chef's kitchen equipped with top-of-the-line appliances, a center island, a wet bar with a wine fridge, access to the back patio and a charming breakfast nook. Completing this level is a library/home office with wood paneling and built-in bookcases, a powder bathroom and a conveniently located mudroom off the garages, featuring ample storage, a second laundry room, a full bathroom and a back stairwell. 

The second floor hosts the primary suite, featuring a gas fireplace, a sitting area, two spa-like ensuite bathrooms, and three custom walk-in closets. This level is completed by four additional bedrooms, each with its own en-suite bathroom. The third floor boasts a large bonus room with additional storage. The lower level is designed for entertainment, featuring an oversized recreation room with a fireplace, a custom-built bar, a theater room, an additional bedroom with an ensuite bathroom, a half bathroom, and a bonus room (perfect for a home gym). The detached pool house is complete with an indoor lap pool, sauna, full bathroom and French doors opening up to the outdoor pool. The second level of the pool house is the perfect guest or in-law suite with a kitchenette, living room, bedroom and full bathroom. 

The private fenced-in backyard offers multiple flagstone patios, a tennis court, an outdoor pool, and water fountains, creating an ideal space for outdoor gatherings. Completing this home are three attached garages, two detached garages and a circular driveway with additional parking. Enjoy living within close proximity to Potomac Village, and easy access to Washington D.C. and Virginia. This remarkable property offers an unparalleled blend of elegance, comfort and entertainment, making it a true oasis.
#MDMC2131040

POTOMAC

10800 LOCKLAND ROAD

7 Beds

10 Baths

14,250 Sq.Ft.

$3,950,000

MLS#: MDMC2131040

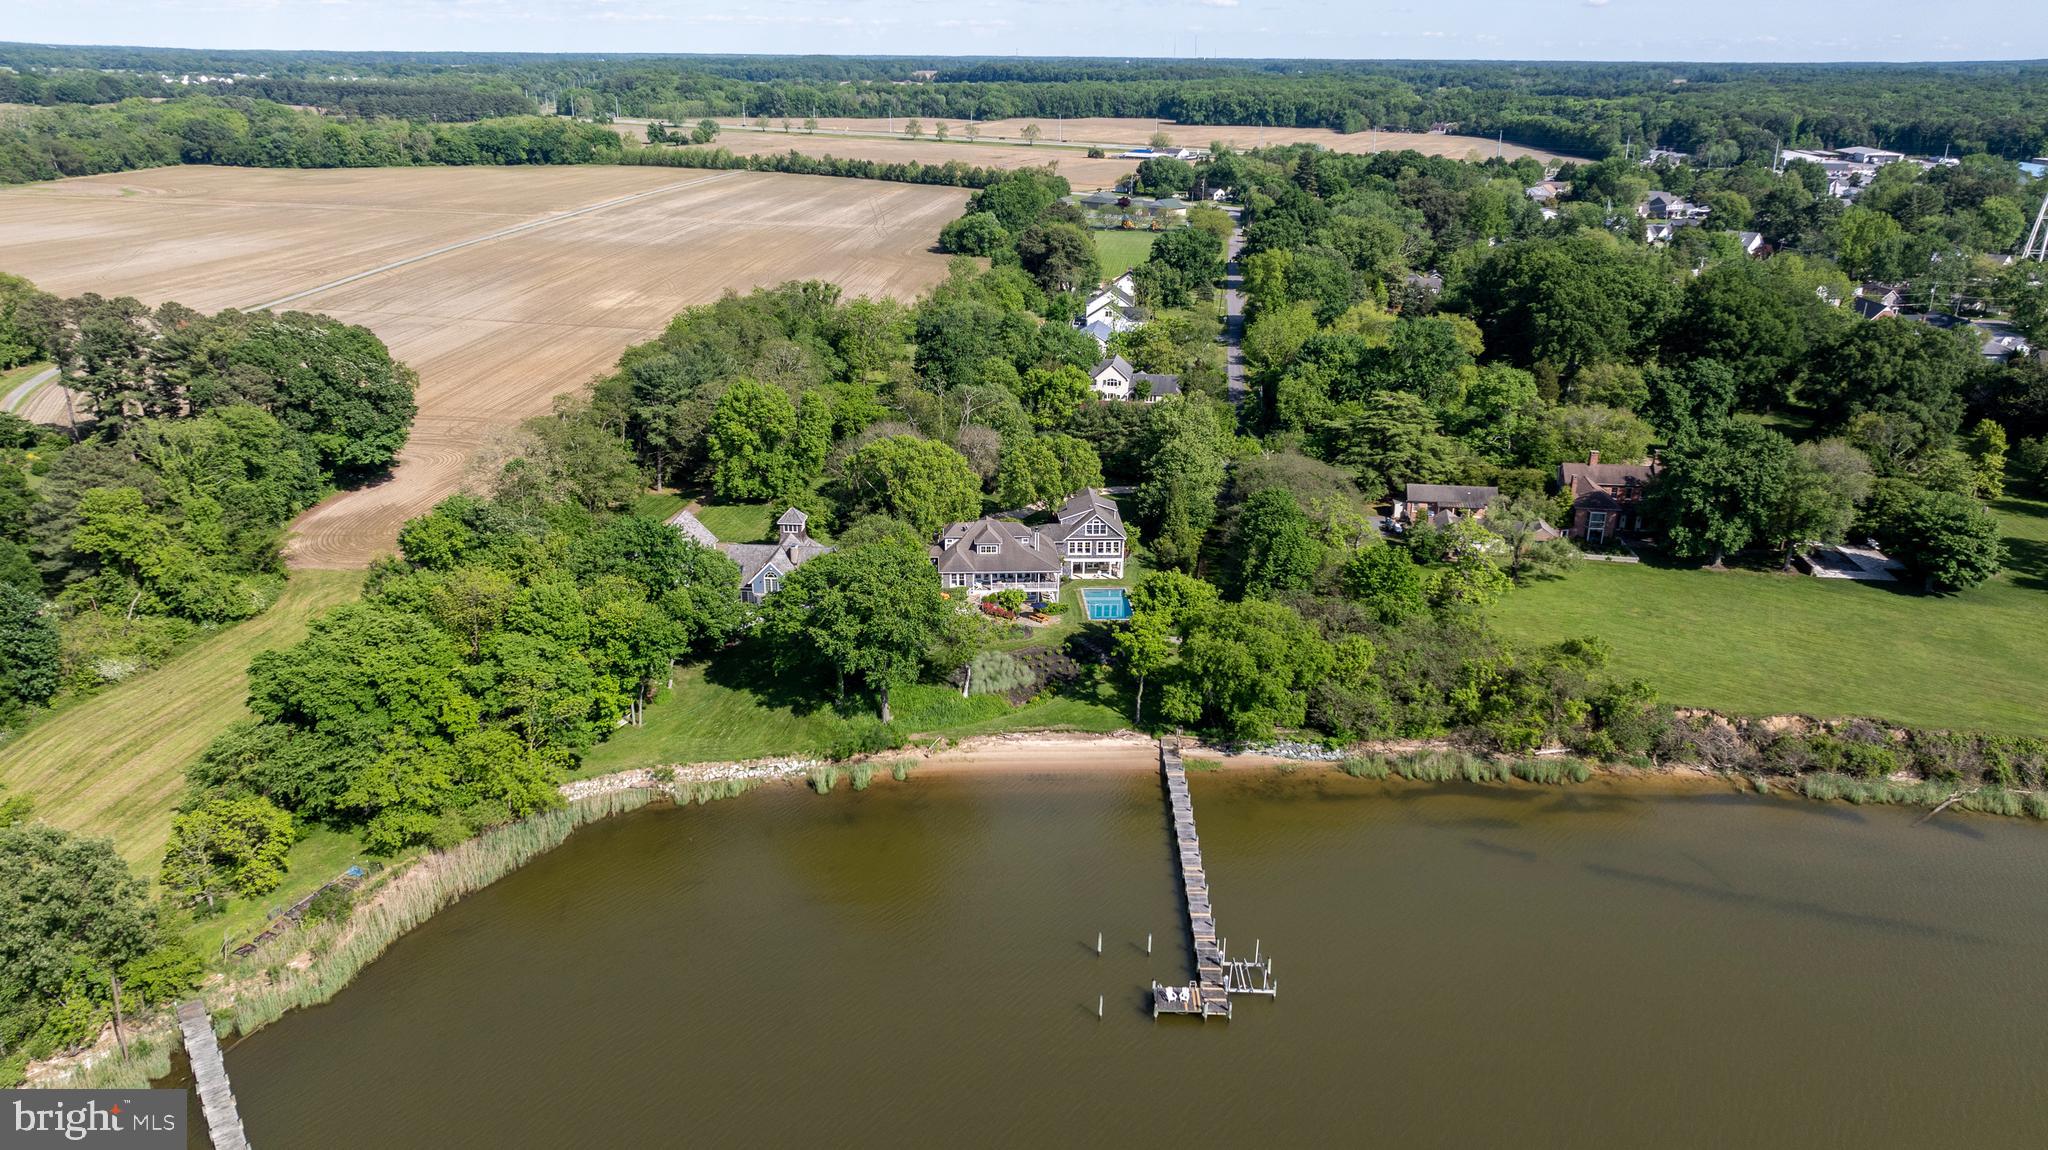
Welcome to 159 Boone Trail in the highly desirable Linstead on the Severn community, where impeccable condition, timeless design, and waterfront living converge. This exceptional 7-bedroom, 4.5-bath home spans three beautifully finished levels. The interior is pristine and thoughtfully designed, featuring wood and ceramic tile flooring, an open, light-filled layout, and two fireplaces. The gourmet kitchen is both stunning and functional, anchored by a large center island, butler’s pantry, and stainless steel appliances, ideal for entertaining. A main-level bedroom and bathroom create flexible options for guests, home office use, or convenient everyday living. The upper level hosts the primary suite with a seating area, soaking tub, and two walk-in closets, along with 4 additional bedrooms, 2 bathrooms, and upper level laundry (2023). The walkout lower level provides a private guest suite or flexible living space.  The home has been meticulously maintained, with key systems including the roof, HVAC, windows, doors, appliances, and sump pump all new when the home was built in 2012, complemented by a 2025 tankless hot water heater and a recently updated basement shower. The outdoor space is equally impressive - enjoy west-facing sunset views, elegant hardscaping, a welcoming porch, and a deck and patio designed for waterfront entertaining with a new fire pit and stairs to the beach updated in 2024.  The private dock on Yantz Creek offers effortless access for boating, kayaking, and fishing. Additional features include full property irrigation system and two-car garage. Enjoy all the Linstead community has to offer - private beaches, pier, pavilion, playground, and year-round events, all within the Severna Park school district and convenient to major commuter routes. Impeccable in every detail, this is a rare opportunity to own a luxury waterfront retreat that balances sophistication, comfort, and the beauty of life on the Severn. Schedule your private tour today!
#MDAA2136018

SEVERNA PARK

159 BOONE TRAIL

7 Beds

5 Baths

6,669 Sq.Ft.

$3,950,000

MLS#: MDAA2136018

1 ... 291 292 293 294 295 ... 666
* Listings identified with the FMLS IDX logo come from FMLS and are held by brokerage firms other than the owner of this website. The listing brokerage is identified in any listing details. Information is deemed reliable but is not guaranteed. If you believe any FMLS listing contains material that infringes your copyrighted work please click here to review our DMCA policy and learn how to submit a takedown request. © 2024. First Multiple Listing Service, Inc.
 - property

Send a message

Message successfully sent.

Your message

What is 3 + 4 ?

Reason for contacting?

I agree to receive email communication and understand I can unsubscribe at any time.

I agree to be contacted by Charis Realty Group via call, email, and text for real estate services. To opt out, you can reply 'stop' at any time or reply 'help' for assistance. You can also click the unsubscribe link in the emails. Message and data rates may apply. Message frequency may vary. Privacy Policy

Sign Out

Virtual Assistant

Would you like to take the next step with this property? We can help you schedule a showing or virtual tour, or send you more details.

Yes, I would like more information.

Thank You for Your Reply, One of Our Agents will contact you as soon as possible

No, maybe later.

Thank you, you can always contact me via email, phone number or through the contact form.

Realhub AI

Lucy - Your AI-Powered Realtor

Update Your Temporary Password

Personalize your search

Enter your email and we'll notify you immediately when new listings match what you're looking for.

or enter email address

Already have an account ? Login here

Continue your home search

I agree to receive communications and understand I can unsubscribe at any time.

I agree to be contacted by Charis Realty Group via call, email, and text for real estate services. To opt out, you can reply 'stop' at any time or reply 'help' for assistance. You can also click the unsubscribe link in the emails. Message and data rates may apply. Message frequency may vary. Privacy Policy

Already have an account ? Login here

We use cookies

We use cookies primarily for analytics to enhance your experience. By accepting, you agree to our use of these cookies. You can manage your preferences or learn more about our cookies policy.