Properties

Browse or get in touch to schedule a walkthrough.

  • Nearby me
Price range

Popular Features

Community Features

Association

Property Features

Waterfront

View

Exterior Features

Interior Features

Style

10000 properties match your criteria

Updated 1 minute ago

E-Alert name

Privately sited at the end of a quiet lane on 2.64 wooded acres within the gates of Farmington Country Club, 1545 Brook Hill Lane offers something unexpected in one of Charlottesville's most established and storied settings. Pass through the brick entrance pillars and up the long, tree-lined drive, and the home comes into view at the circular drive. Among the traditional Virginia architecture around it, this striking contemporary residence stands apart: bold, sophisticated and distinctly individual.

With nearly 6,000 square feet, five bedrooms and four and a half baths, the home is defined by expansive living spaces, clean architectural lines, soaring ceilings and abundant natural light. Its contemporary main level was fully renovated in 2020. Double front doors open to a generous entry that flows into the living room, which has space for several seating areas and is well suited to formal entertaining. Large-scale windows bring the wooded surroundings inside.

At the center is a beautifully designed gourmet kitchen with soapstone countertops, custom cabinetry, high-end appliances, a hallway of built-in pantry storage and an oversized, architecturally stunning island made for gatherings. An informal eating area opens to the formal dining area, and a cozy family room leads out to the covered stone patio. A separate gathering space was created to hold a golf simulator and would also make an ideal theater or game room. Large-format tile flooring, extensive recessed lighting and thoughtfully chosen modern finishes continue throughout.

A dramatic sliding door opens to the main-level primary suite. This private retreat has a spacious bedroom and a beautifully appointed bath with a double vanity, a private water closet and an oversized shower with multiple shower heads. The suite also connects to a walk-in closet with a custom closet system and to its own laundry. A powder room completes the main level.

The architecture itself tells a compelling story. The main level has been reimagined with a distinctly modern point of view, while the traditional wing keeps the home's original character. That wing holds four additional bedrooms and three full baths, which offer flexibility for guests, office space or extended stays. It also includes a lower-level family room with a fireplace and a utility/storage room. The next owner can embrace the contrast or continue the transformation.

Outside, the covered stone patio extends the living space for dining, entertaining or simply enjoying the private, wooded setting. A golf cart enclosure with a charger makes for an easy ride to the renowned Farmington Country Club (membership optional and not included).

All of this is set within Farmington, where nearly a thousand acres, Blue Ridge Mountain views and historic architecture create an unmistakable sense of place. UVA, downtown Charlottesville, dining, shopping, vineyards and the Virginia countryside are all within easy reach.

1545 Brook Hill Lane is not the conventional Virginia estate, and that is precisely its appeal. It is a rare opportunity to own a modern, architecturally distinctive home in a setting celebrated for its history, beauty and enduring character.
#VAAB2001332

CHARLOTTESVILLE

1545 BROOK HILL LANE

5 Beds

4 Baths

6,120 Sq.Ft.

$2,895,000

MLS#: VAAB2001332

Welcome to 5435 Mohican Road—an exceptional new home located just four blocks from Mohican Swim Club and the C&O Canal parking lot. Set on a generous 10,504-square-foot lot, this thoughtfully designed home offers five bedrooms, five beautifully appointed bathrooms, a versatile loft, and two powder rooms on the main level. Enjoy seamless indoor-outdoor living with a covered porch off the family room and a separate grilling deck. The dream mudroom is as functional as it is beautiful, with both front and rear covered entrances, custom cubbies, large pantry closet, second main level half bath, and a back staircase leading directly to the homework loft and bedroom-level laundry. The walkout lower level is filled with natural light from four large windows and French doors and offers even more space for entertaining and everyday living, with a 40-foot-long recreation room, spacious bar area, fitness room, fifth bedroom with full bath, and direct access to an expansive 42-foot-wide slate patio. A generously sized 23' x 24' garage—larger than typically found in Bethesda new construction—adds another standout feature. The finishes throughout are spectacular, with exceptional attention to detail at every turn. See the floor plans in the photo stream, and be sure to view the video tour. 
<br> <br>
<div style="padding:177.78% 0 0 0;position:relative;"><iframe src="https://player.vimeo.com/video/1224103279?badge=0&autopause=0&player_id=0&app_id=58479&autoplay=1&muted=1&loop=1" frameborder="0" allow="autoplay; fullscreen; picture-in-picture; clipboard-write; encrypted-media; web-share" referrerpolicy="strict-origin-when-cross-origin" style="position:absolute;top:0;left:0;width:100%;height:100%;" title="5435 Mohican Rd"></iframe></div><script src="https://player.vimeo.com/api/player.js"></script>
#MDMC2254694

BETHESDA

5435 MOHICAN ROAD

5 Beds

5 Baths

6,000 Sq.Ft.

$2,895,000

MLS#: MDMC2254694

Nestled on a quiet, leafy street in the Donaldson Run neighborhood, 2238 N. Vermont Street is the latest home from Spring Street Development. Designed for the way families live today, this beautifully crafted residence offers generous space, exceptional flexibility, and an inviting sense of home. Despite its size and modern amenities, it feels warm and unpretentious, perfectly at ease in its established North Arlington neighborhood. Quality and craftsmanship are evident throughout, with extensive custom trim and moldings, polished nickel door hardware, generous closet space, and carefully selected finishes that lend a refined, timeless feel.

The main level strikes an ideal balance between open everyday living and more defined spaces for entertaining. The gracious dining room, accented with classic wainscoting, is equally suited for family dinners or holiday celebrations. A well-placed powder room adds convenience, while the custom mudroom with built-in cubbies creates an organized transition between indoors and out.

At the heart of the home is the bright, modern kitchen, featuring a premium suite of Sub-Zero, Wolf, and Cove appliances. A large center island, breakfast nook, butler’s pantry with abundant storage, and adjoining family room create an easy flow for daily life and entertaining. Just off the family room is an additional room with a full bath, offering versatility as a main-level bedroom, private home office, den, or library.

Indoor and outdoor living blend seamlessly with a private screened porch and patio overlooking the level, fully fenced backyard. The peaceful yard offers plenty of room for outdoor dining and entertaining, play, pets, gardening, or simply unwinding at the end of the day.

Upstairs, a quiet hallway nook creates a natural spot for homework, reading, or relaxing. The conveniently located laundry room includes a sink and cabinetry, while multiple linen closets provide welcome storage. The spacious owner’s suite is a true retreat, featuring a tray ceiling and an extraordinary walk-in closet offering an exceptional combination of luxury, organization, and convenience. The beautifully appointed bath features stylish fixtures, a generous walk-in shower, and a freestanding soaking tub. Three additional bedrooms provide plenty of space, including one with a private ensuite bath and two that share a full bathroom.

The expansive lower level adds another layer of flexibility. A private bedroom and full bath provide ideal accommodations for guests, an au pair, in-laws, or extended family. Additional space can easily adapt as a media or recreation room, home office, hobby space, or gym, with storage in the utility room and beneath the stairs.

Thoughtful features include open-cell spray foam insulation in all exterior walls and the garage, Andersen 400 Series casement windows, and two zones of high-efficiency heating and cooling. The garage is pre-wired for an EV charger and has an epoxy-coated floor for a clean, polished look.

Beyond the home itself, the location offers an appealing combination of neighborhood tranquility, walkability, and accessibility. Just a short stroll away are neighborhood favorites including Arrowine & Cheese, Pastries by Randolph, Lebanese Taverna Market, and Café Colline. Outdoor recreation is also nearby, with Lee Heights, Stratford, Zachary Taylor, and Woodstock parks, Fort C.F. Smith Park, Donaldson Run Trail, and Potomac Overlook Regional Park all within easy reach.

The home is located within the Donaldson Run Recreation Association membership area, offering residents the opportunity to join the neighborhood pool and recreation club, subject to membership availability and waitlist. The home is currently served by Taylor Elementary School, Dorothy Hamm Middle School, and Yorktown High School.
#VAAR2079738

ARLINGTON

2238 N VERMONT STREET

5 Beds

5 Baths

5,199 Sq.Ft.

$2,895,000

MLS#: VAAR2079738

Originally constructed in the early 1870s, the Garrity-Kernan House is a rare and beautifully preserved example of the neighborhood’s layered architectural evolution.   Rich with authentic character and retaining handsome Italianate detailing, the residence reflects the warmth, craftsmanship, and human scale that define historic Georgetown living at its very best.

Thoughtfully updated over time while preserving its architectural integrity, the home unfolds gracefully across multiple levels filled with natural light, original details, fireplaces, skylights, and beautifully proportioned living spaces. Beyond the classic Prospect Street facade and welcoming vestibule entry, an elegant living room with fireplace opens to a generously scaled dining room, creating a wonderful flow for both intimate evenings and larger entertaining. A discreetly positioned powder room serves the main level.

To the rear of the house, the beautifully renovated kitchen forms the heart of the home, offering exceptional workspace, abundant light, and seamless connection to both the dining room and the outdoor living spaces beyond. French doors open directly to the rear deck overlooking the deep landscaped garden, creating an unusually strong indoor-outdoor relationship rarely found in historic Georgetown homes. The garden itself feels like a hidden retreat, with mature landscaping, stone pathways, and multiple areas for dining, entertaining, and quiet enjoyment.

The upper levels provide an equally compelling sense of comfort and flexibility. The gracious primary suite features a fireplace, custom built-ins, and an elegant bath, while the central family room retreat with skylights creates a wonderful intermediate gathering space seldom found in Georgetown’s historic housing stock. An additional bedroom suite occupies the rear of the level, while the top floor provides an ideal bedroom, office, studio, or guest retreat with additional attic storage.

Adding significantly to the home’s versatility is the expansive lower level, currently utilized as extensive wine and storage space. With both front and rear access already in place, the level offers exceptional utility today while also presenting exciting possibilities for future expansion into additional living space.

A rented parking space is located directly off the rear alley.
#DCDC2285162

WASHINGTON

3415 PROSPECT STREET NW

3 Beds

2 Baths

3,018 Sq.Ft.

$2,895,000

MLS#: DCDC2285162
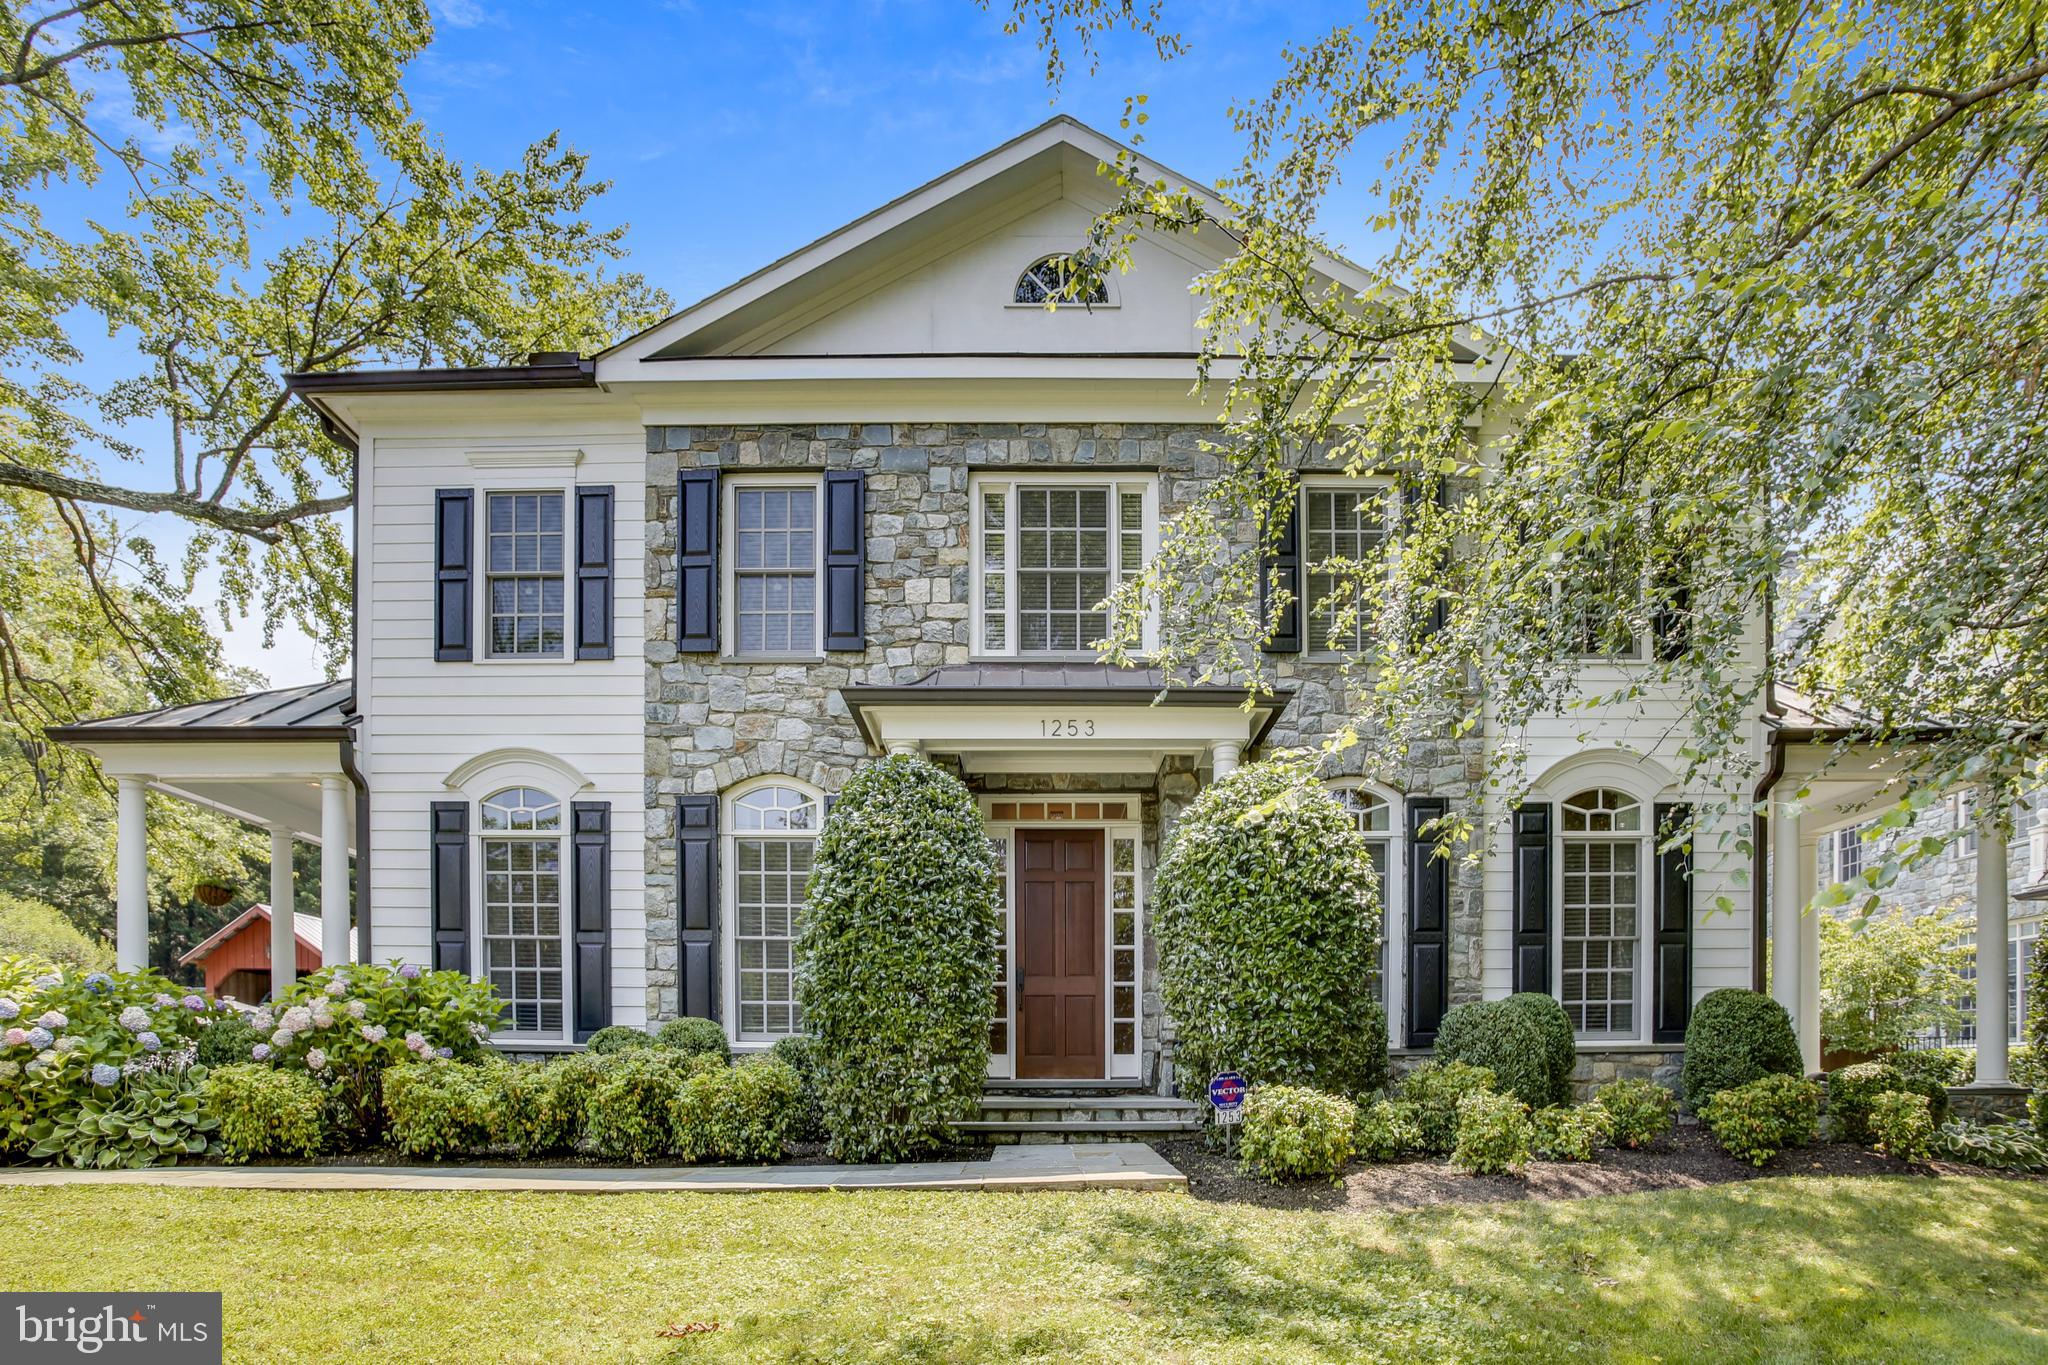
*****PRICE REDUCTION OF 100K******* Amazing Opportunity to own this beautiful mansion in the heart of McLean!!*****
DESIGNER LUXURY ESTATE in downtown McLean with a beautiful level backyard! Centrally located, this pristine mansion on nearly half an acre , features over 9,000 sq ft of top-of-the-line finishes and Italian custom built-ins. No expense was spared in this turnkey sanctuary, which boasts 10 ft ceilings, 5 large bedrooms, 6 full, 3 half baths, a separate guest suite, 3-car garage, gym, movie theater, kitchenette, and wet bar! This breathtaking home features custom luxury and designer details throughout: Swarovski chandeliers, Artefacto and Atelier curtains, hand stitched J.Asher runners, Action 4 system, Italian designer Wenge wood built-ins, in-ceiling Bose speakers, California closets, spa tub, and so much more! Langley HS Pyramid. 83 Walk Score and very close to the soon to be revitalized McLean Community Business Center, which will feature a new, pedestrian-friendly downtown McLean!! This RARE opportunity to own this designer mansion in downtown McLean won’t last!
#VAFX1205664

MCLEAN

1253 INGLESIDE AVENUE

5 Beds

6 Baths

9,314 Sq.Ft.

$2,894,000

MLS#: VAFX1205664
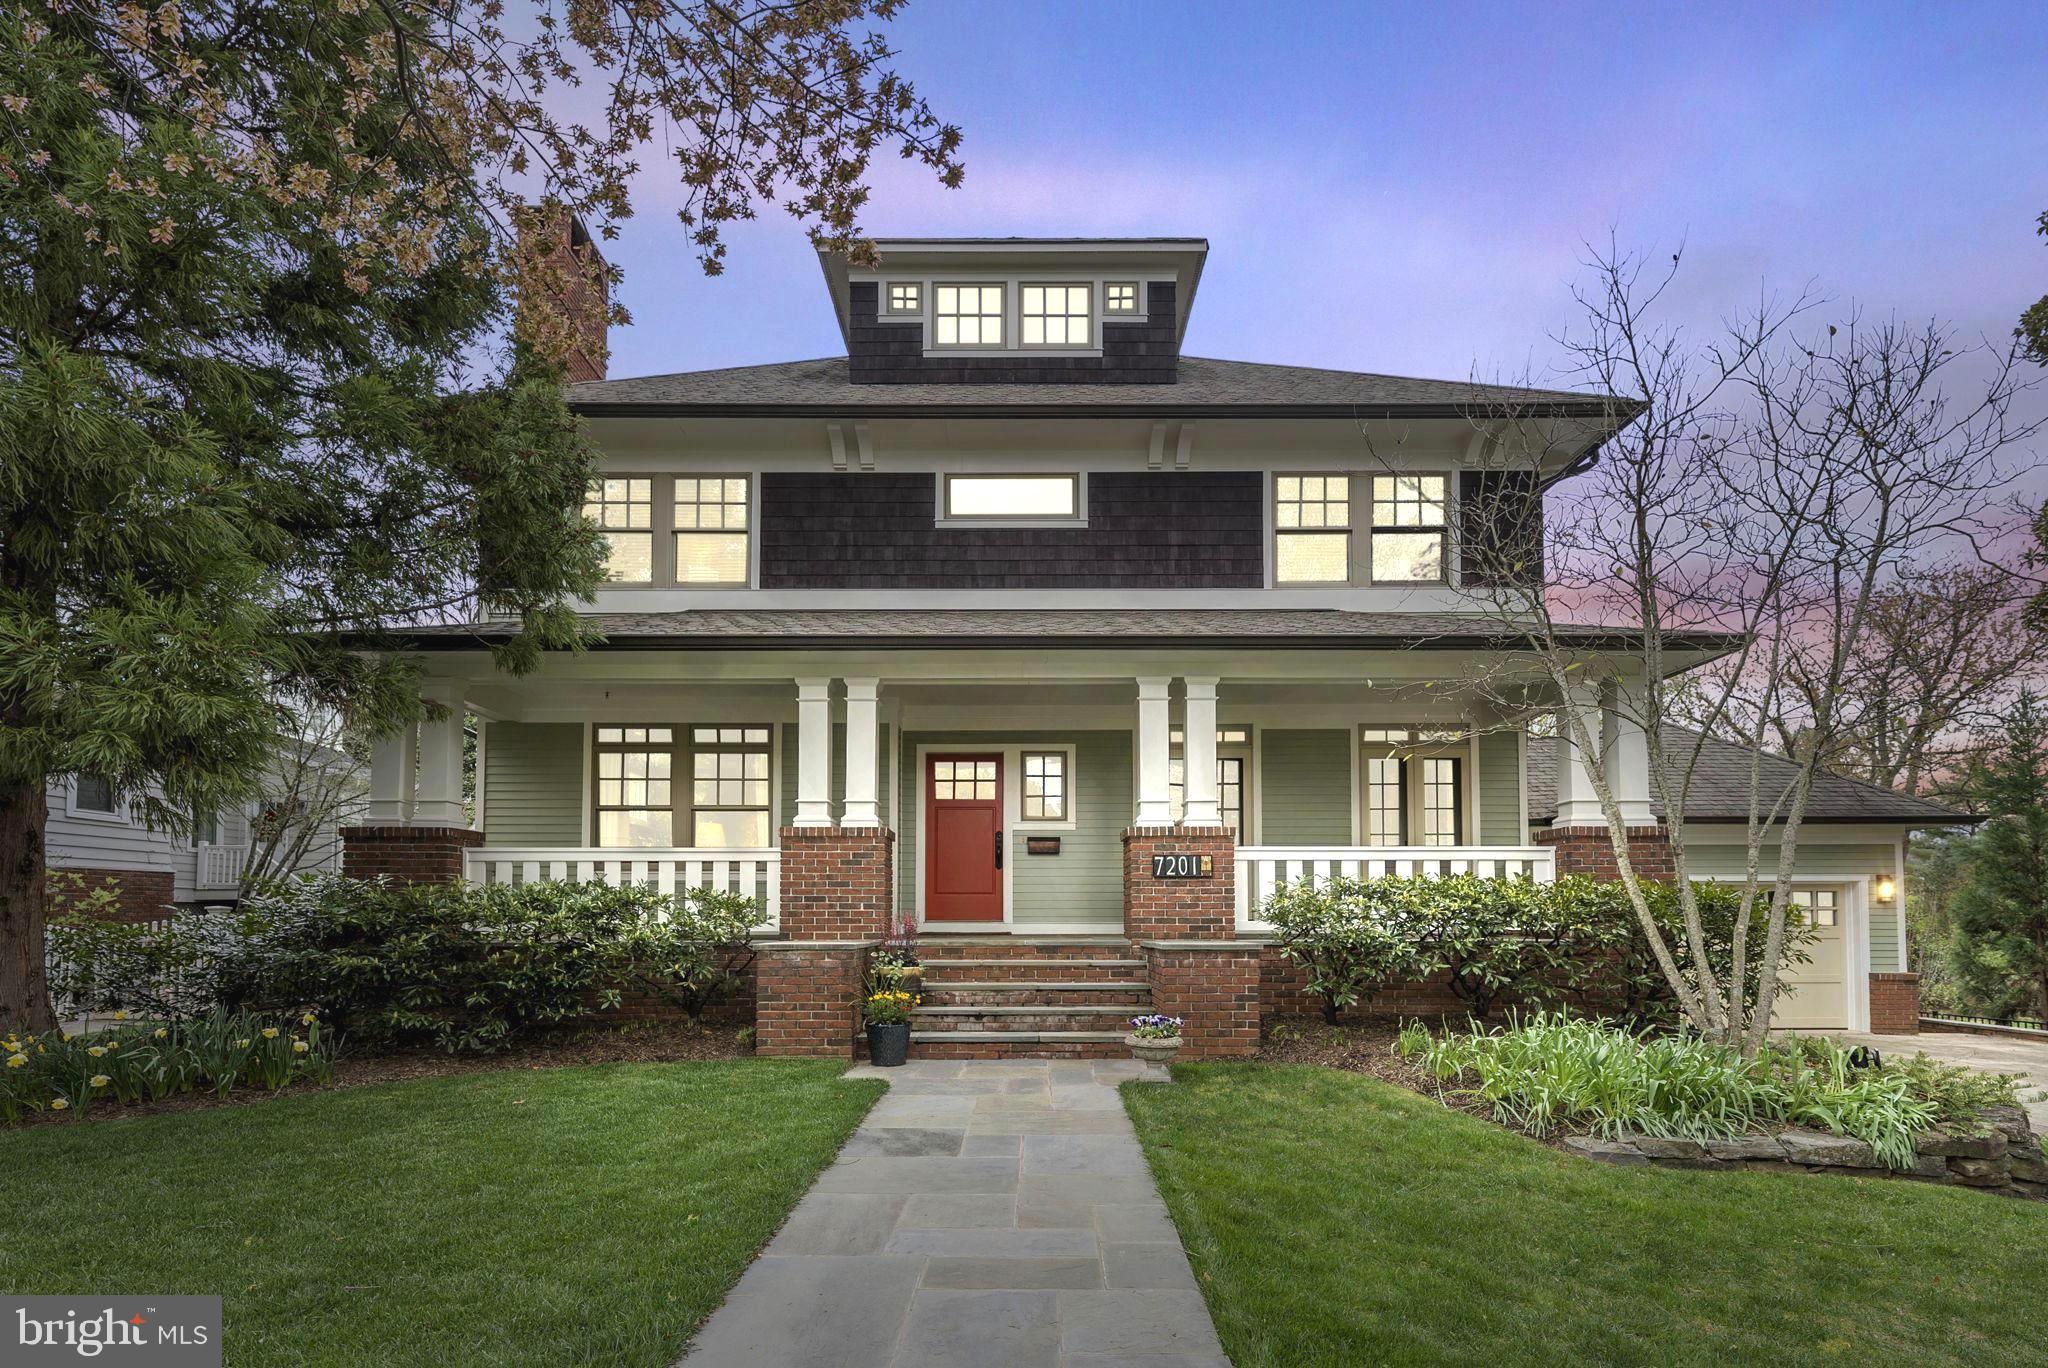
A beautifully designed and constructed American Foursquare or “Prairie Box” style built in 2005-2006, located in the highly desirable neighborhood of Martin’s Addition. The exterior design, utilizes “Shirtwaist” style of design with a brick base, fiber cement siding that blends into a cedar shake “highwaist” belt tucked under cornice-line brackets. An all American favorite due to a robust design and timeless curb appeal. The dormers accentuate the hip roof with a full-width double column front porch, welcoming all visitors.

The home emphasizes clean lines, and simplicity using natural materials. Utilizing these qualities as an inspiration with accent colors pulling nature inside, creating an inviting ambiance. The interior offers a generous size living room, family room, beautiful dining room with a pair of French doors leading to the front porch. The gourmet style kitchen will satisfy any chef, which also includes a light-filled breakfast room. The great room has a beautiful fireplace with plenty of light and a view of the landscaped backyard. Upstairs offers four very roomy bedrooms, three full baths and a convenient laundry room on the same level. The third level open space can be used as an office, playroom, den or bedroom. You will be amazed at the size!

The lower level offers an exercise room, full bath, another spacious bedroom, additional storage, and a superb living area. The exterior living area offers, a stone patio and a comfortably sized deck. Perfect for entertaining and all outdoor activities. Enjoy the morning sun pouring into the kitchen and family room making a great way to start the day!

Enjoy this private and peaceful outdoor setting, beautifully landscaped with year-round, seasonal interest providing an exceptional retreat in a walkable setting. Walkable to shopping, restaurants, Brookville Market, Wilson and Boland Design, a pharmacy, dry cleaner and more. Walking distance to Shepherd Park with close proximity to Rock Creek Park for biking, hiking or running. A charming, exceptional home, in a stellar neighborhood waiting for a new owner.  WILL NEED 2 HOURS NOTICE FOR SHOWINGS
#MDMC2120136

CHEVY CHASE

7201 SUMMIT AVENUE

5 Beds

4 Baths

6,609 Sq.Ft.

$2,890,000

MLS#: MDMC2120136
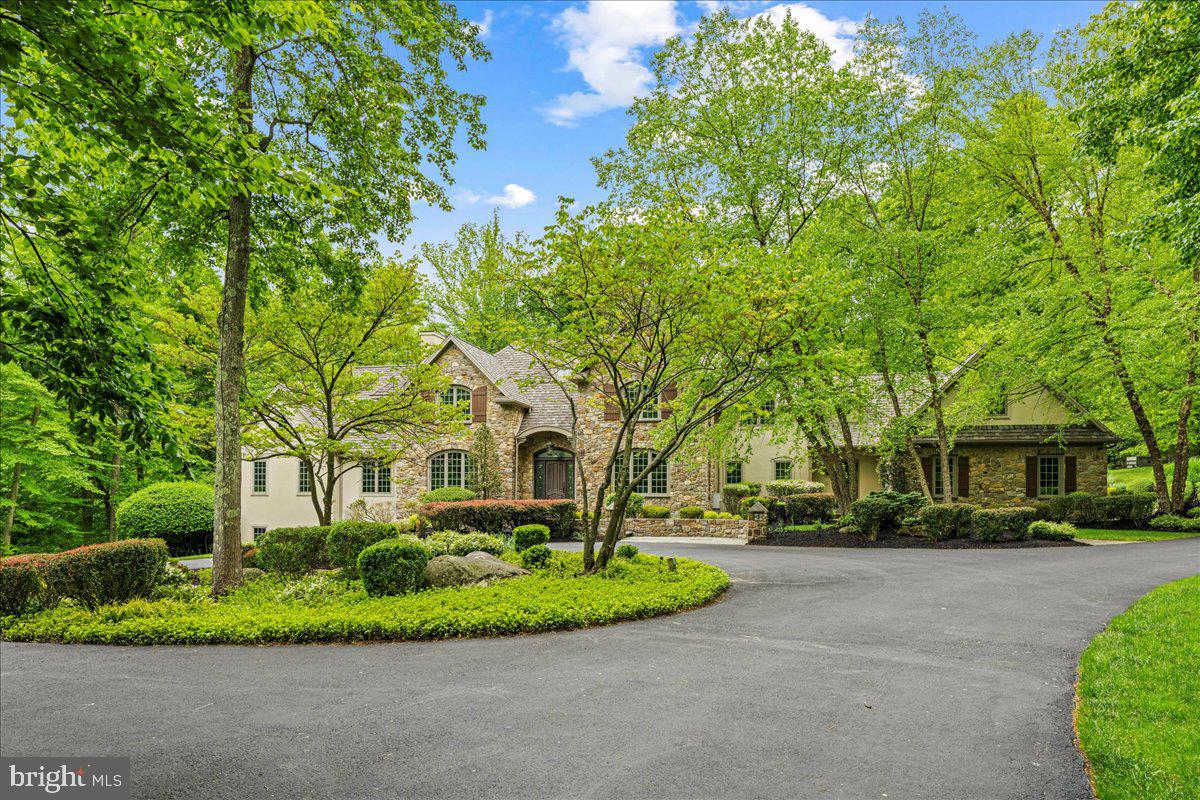
Welcome to 22 Great Hills Road, New Hope, PA & Jericho Mountain Estates! This community is arguably one of THE premier locations in Bucks County. Nestled at the top of Great Hills Road sits this gorgeous custom built 5 bedroom, 3 full and 3 half bath home designed and constructed by Artesian builder Richard Zaveta.  No detail of this stunning estate property has been overlooked! The long winding driveway circles in front of the main entrance where the blue stone walkway, natural cut local stone exterior and solid mahogany wood door greet all that visit. Just inside the main entrance is a large foyer area with plenty of space to greet your guests. One of the first things you'll notice is the incredible amount of mill work, including brand new QUARTER SAWN Red Oak wood flooring, & superior finishes used to create this architectural masterpiece. There is also extensive stonework t/o the first floor. To the immediate left of the foyer is the formal LR with propane gas FP. Flanked to the right of the foyer is the incredibly large DR, perfect for large gatherings. Exiting the foyer and to the right is a staircase leading to the 2nd level. To the left is the 1st floor main bedroom suite & NEW opulent main bath complete w/ custom cabinetry, heated flrs, oversized shower w/ custom glass enclosure and Rohl fixtures. There are also 2 walk-in closets in the suite and a first floor study just outside the Main BR area that complete this wing of the house. Perhaps the most enjoyed space in any home are the kitchen and great room areas. Without exception, this Great Hills Rd property offers plenty of memorable moments. The gourmet culinary kitchen w/light drenched breakfast room offers granite counters, high end appliances like Decor, Subzero & Bosch, raised panel cabinetry, quarter sawn red oak hardwood floors, large center island & wine bar with wine cooler and automatic ice maker.  The open floor plan continues and off the kitchen area are 2 more large rooms to enjoy. There is the stunning and cozy great room with locally quarried floor to ceiling stone FP with raised stone hearth and more red oak flooring.  Immediately adjacent to the great room is the very large sunroom w/ vaulted ceiling and walls of windows with views of the rear yard & pool.  A lovely powder room, numerous closets, kitchen pantry and 1st floor laundry room complete this level.  Upstairs are 4 additional BR's, one that is ensuite and has an enormous closet, and 2 others w/ shared bath and generous size walk-in closets. There is also a 5th BR that is currently used as a music room. The 3 bedrooms all have new Masland carpeting & are rarely used.  The 5th BR / music room and hallways all have new red oak flooring.  The walk-out lower level is spectacular.  It includes a counter bar area, lounge and game room/exercise space.  But the highlight of this level is the newly installed 750 bottle wine cellar w/ high end refrigeration and SS racks! In addition, there is plenty of unfinished room on the other side of the basement. Are you ready to step outside? This IS the nicest backyard in Bucks County! It's "Ritz Carlton" like with multi-tiered patio, stone retaining walls, custom landscaping, large custom in-ground pool w/ spa, infinity edge, multiple water stone waterfalls, gas fire pit area and several gas volcano pillars to give elegance and resort feel to nighttime entertainment.  All of this and a 26 x 26 stone & cedar cabana house, full kitchen w/ built-in grill, changing room and 1/2 bath. In case you're wondering, there are stunning outside views of the pool, patios & woods from almost every room in the house. Other must know features include new HVAC, new water softener & reverse osmosis system in kitchen, new GAF Camelot architectural series roof w/ ice shield, new Sonos 6 zone system, alarm system/cameras, professional grade router system, 3 car garage & freshly painted interior. Award winning Council Rock Schools. One of the finest luxury homes in Bucks County!
#PABU2070684

NEW HOPE

22 GREAT HILLS ROAD

5 Beds

3 Baths

6,377 Sq.Ft.

$2,890,000

MLS#: PABU2070684
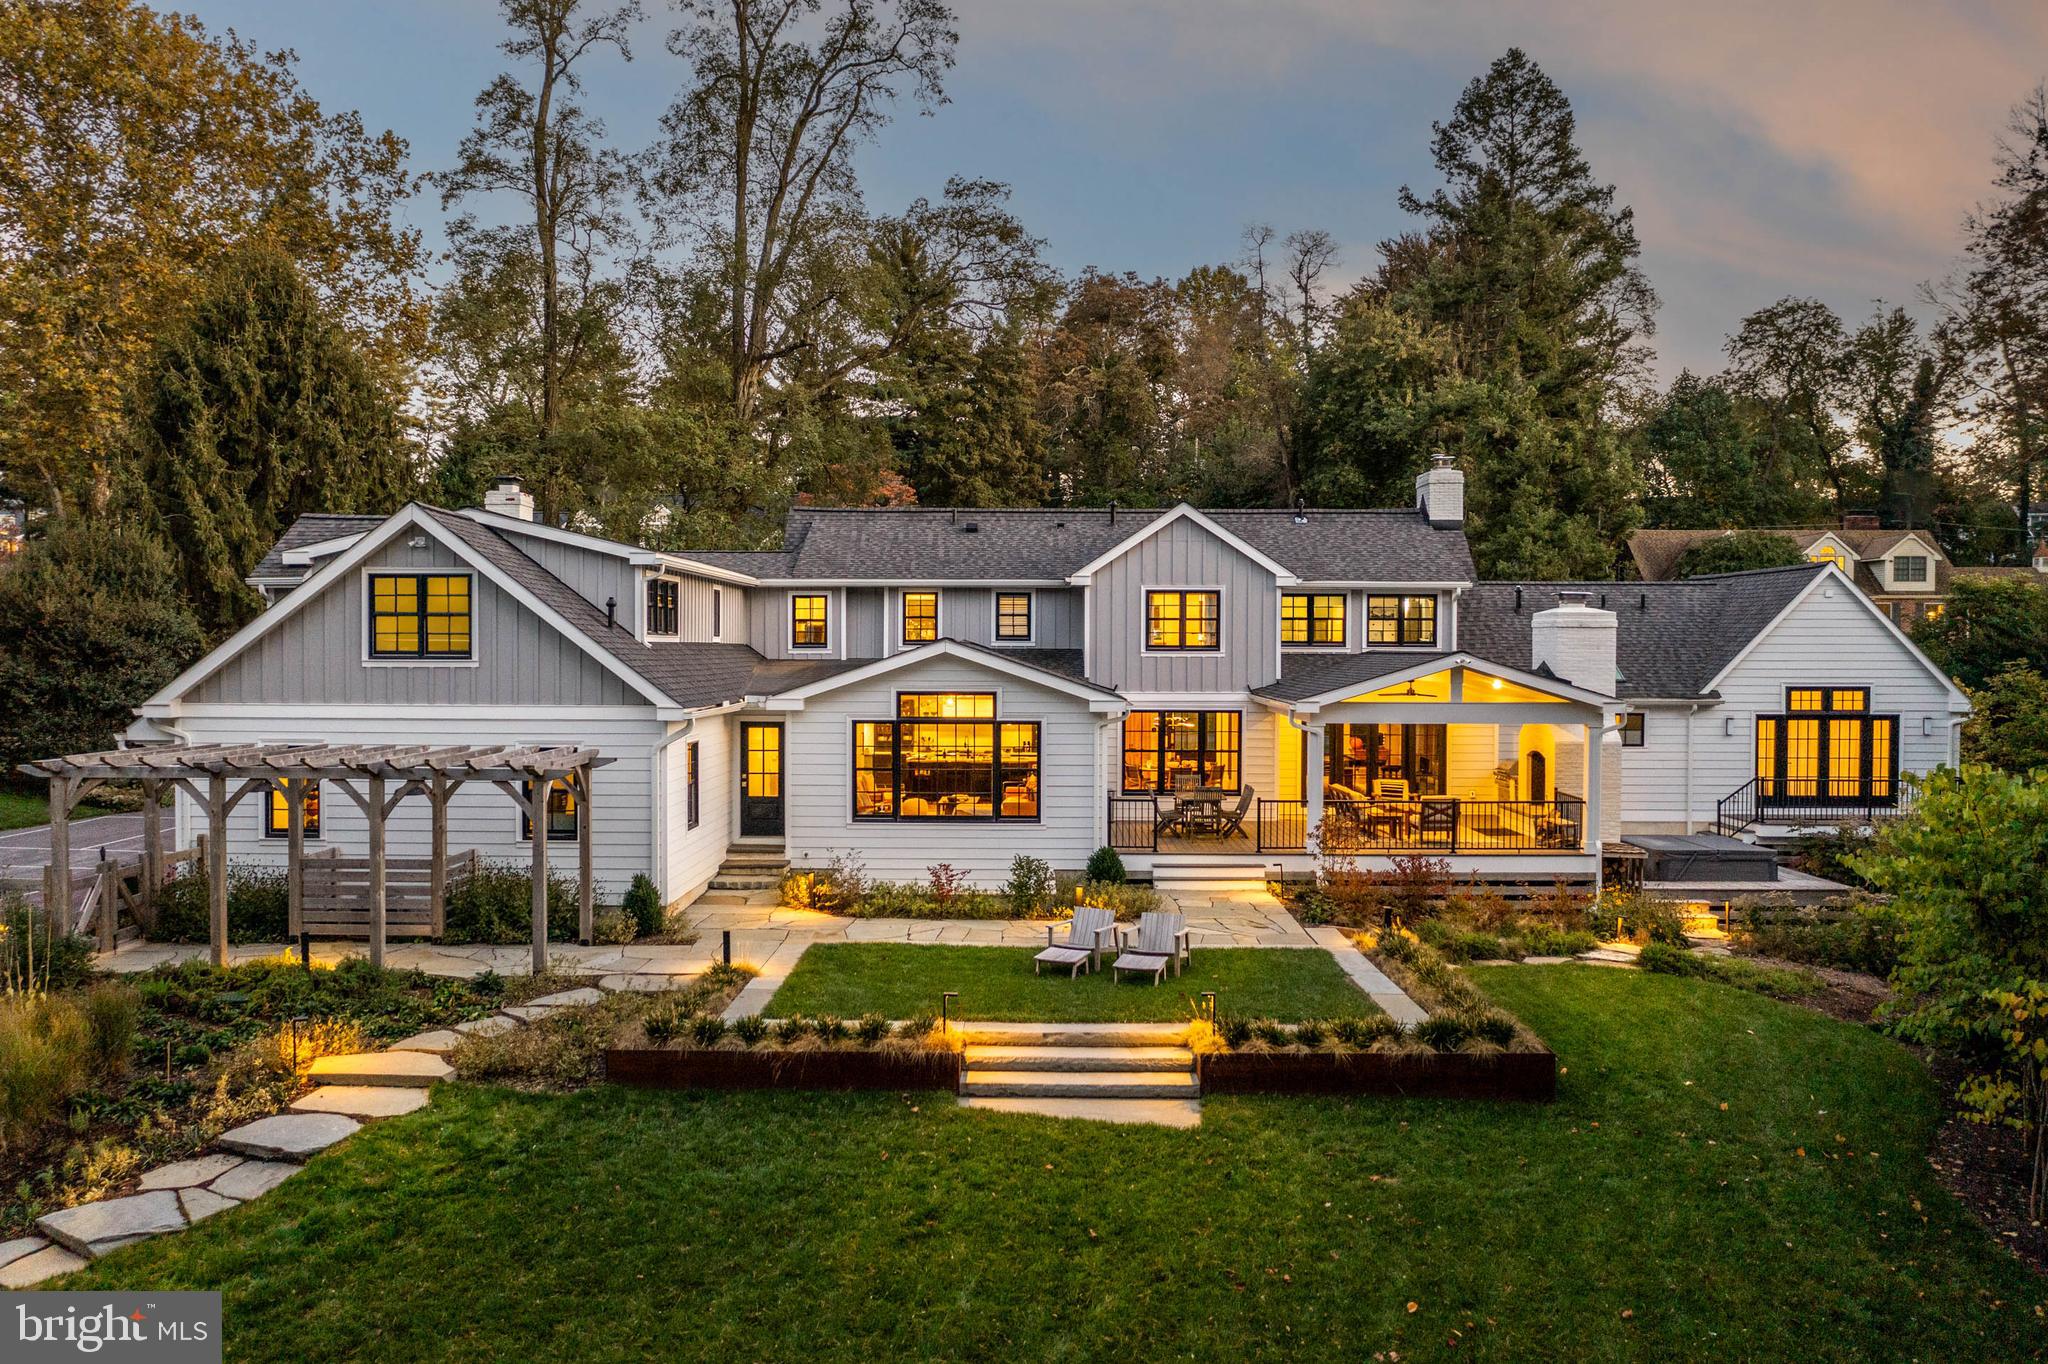
It is a pleasure to present this truly exceptional and beautiful home to the market. Built just four years ago as a forever home for the current owners, this stunning property is now available only due to a job opportunity the current owners couldn’t turn down. No expense was spared, and no detail overlooked in creating this custom 5-bedroom, 5.1-bath home, complete with a pool and pool house. 
Located in the desirable Shand Tract neighborhood and constructed with the highest quality materials and craftsmanship, this home features an open floor plan with all the amenities today’s buyers are looking for. The modern design boasts great curb appeal with its white exterior, black windows, and a cozy fire pit nestled into the bluestone front patio. 
The gorgeous 1.1-acre private fenced rear yard feels like an escape to a vacation retreat, featuring a stunning pool, pool house, pergola, and a covered deck with a wood-burning fireplace, built-in grill, and refrigerator drawers.  Mature landscaping surrounds the yard for privacy, with ecologically friendly native plantings for easy maintenance. 
Inside, the custom open floor plan is designed for both everyday living and entertaining. The gourmet kitchen features top-of-the-line appliances, quartz waterfall countertops, custom cabinets, and a walk-in pantry with a built-in bottle filler. The kitchen flows seamlessly into the breakfast area and family room, which boasts abundant windows offering spectacular views of the property. The formal living room, currently used as an entertaining lounge, is equipped with built-in seating, a wet bar with a dual-zoned wine refrigerator. The first floor also includes a mudroom with a charming Dutch door, a bonus game room/homework room providing extra space for various activities.
The spacious first-floor primary suite, off a private hallway, is a luxurious retreat. The spa-like bathroom features heated tile floors, a heated towel rack, and dual vanities with built-in electrical outlets inside the drawers. The closet includes a stacked washer and dryer for added convenience. From the primary suite, you have direct access to a small deck that leads to a secluded hot tub—an ideal escape from the busyness of everyday life.

This house was designed with flexibility in mind, allowing you to use many rooms for different purposes. The fifth bedroom, complete with a full bath, is located on the main floor and is currently a home office. Upstairs, you'll find a spacious secondary primary suite with stunning views of the rear yard, an en-suite bathroom, and his-and-her closets. The second floor also includes 2 bedrooms with organized closet systems that share a hall bath. Additionally, there is a second family room, a home office and a convenient laundry room.
The finished lower level offers a large seating area, a gym with a daylight window, a full bath, and an unfinished area for storage.
Outside, near the pool, you'll find a custom pool house equipped with a full bath, a washer and dryer, HVAC, a full kitchenette, water bottle filler, indoor/outdoor bar, Murphy bed, and a sleep loft. The house also has an attached 3-Car Garage equipped with high-end storage solution on the walls.
Located in the Tredyffrin-Easttown School District, one of the top school districts in the country, this exceptional home is near downtown Wayne, Devon Yard, Whole Foods, Trader Joe's, and numerous private schools. Convenient access to the train Line and major highways add to the appeal. Don’t miss this rare opportunity to own a home of the highest craftsmanship in one of the most desirable neighborhoods on the Main Line.
#PACT2067274

DEVON

161 HUNTERS LANE

5 Beds

5 Baths

5,629 Sq.Ft.

$2,890,000

MLS#: PACT2067274
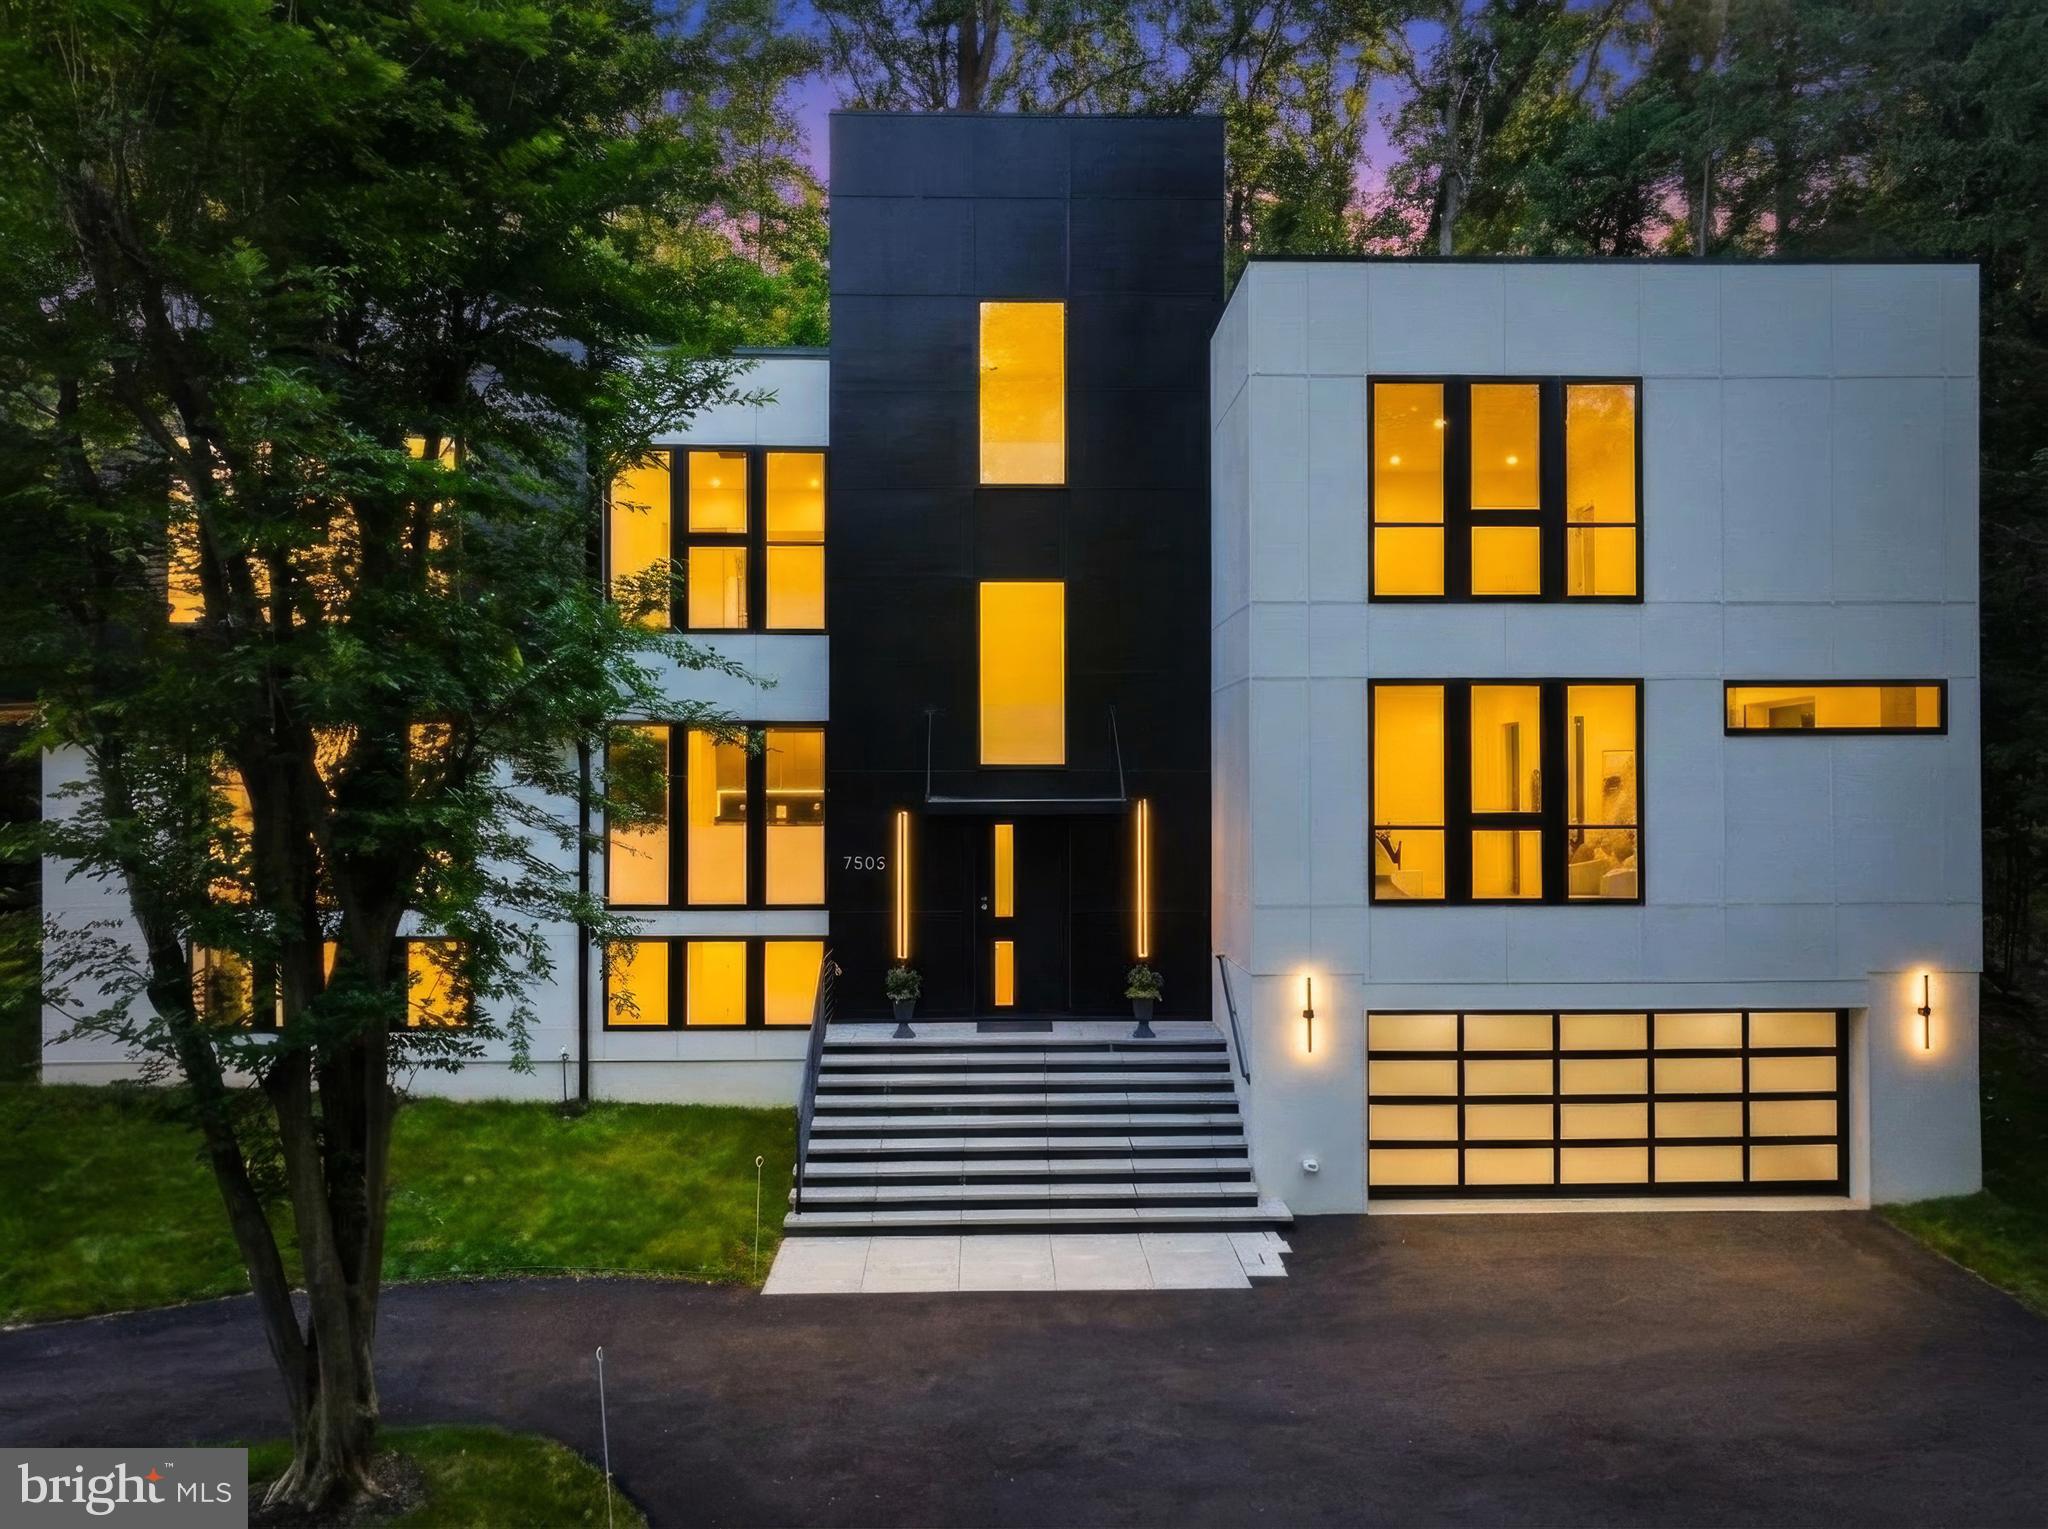
NEW PRICE — NOW OFFERED AT $2,890,000! Exceptional opportunity in the heart of Bannockburn. The home has also been enhanced with a newly created coat closet on the lower level, stop by and experience the updates and this extraordinary residence in person.

There is a certain feeling you get when a home feels exactly where it belongs.

Tucked away at the end of a private drive in the heart of Bannockburn, this extraordinary contemporary residence is surrounded by mature trees and natural beauty, offering a rare sense of privacy while remaining just minutes from downtown Bethesda. A circular driveway leads to a striking architectural design where walls of glass, soaring ceilings, and abundant natural light create an immediate sense of openness and connection to the outdoors.

At the heart of the home, a dramatic multi-story atrium fills the living spaces with sunlight and serves as a stunning focal point throughout all levels. Designed for both entertaining and everyday living, the main level flows seamlessly from the chef's kitchen and oversized island to the dining area, living room, and outdoor terrace, creating inviting spaces where family and friends naturally gather.

The family room, framed by expansive glass and peaceful views of the surrounding landscape, offers a warm and welcoming setting in every season. A main-level bedroom suite provides flexibility for guests, multigenerational living, or a private home office.

Upstairs, four spacious en-suite bedrooms include a luxurious primary retreat featuring a spa-inspired bath, generous walk-in closets, and a private balcony overlooking the trees. The rooftop terrace offers yet another exceptional space to relax, entertain, and enjoy the beauty of the surrounding setting.

The walkout lower level provides additional living and recreation space, an additional en-suite bedroom, and endless possibilities for entertaining and family activities. A newly created coat closet adds even more functionality to this versatile level.

Complete with elevator access to every floor, an oversized four-car garage with EV charging, and exceptional attention to detail throughout, this remarkable residence offers a rare opportunity to experience modern luxury living in one of Bethesda's most sought-after neighborhoods.

Now offered at $2,890,000,come see the new updates and discover all that this exceptional Bannockburn residence has to offer.
#MDMC2240316

BETHESDA

7502 NEVIS ROAD

6 Beds

6 Baths

6,247 Sq.Ft.

$2,890,000

MLS#: MDMC2240316
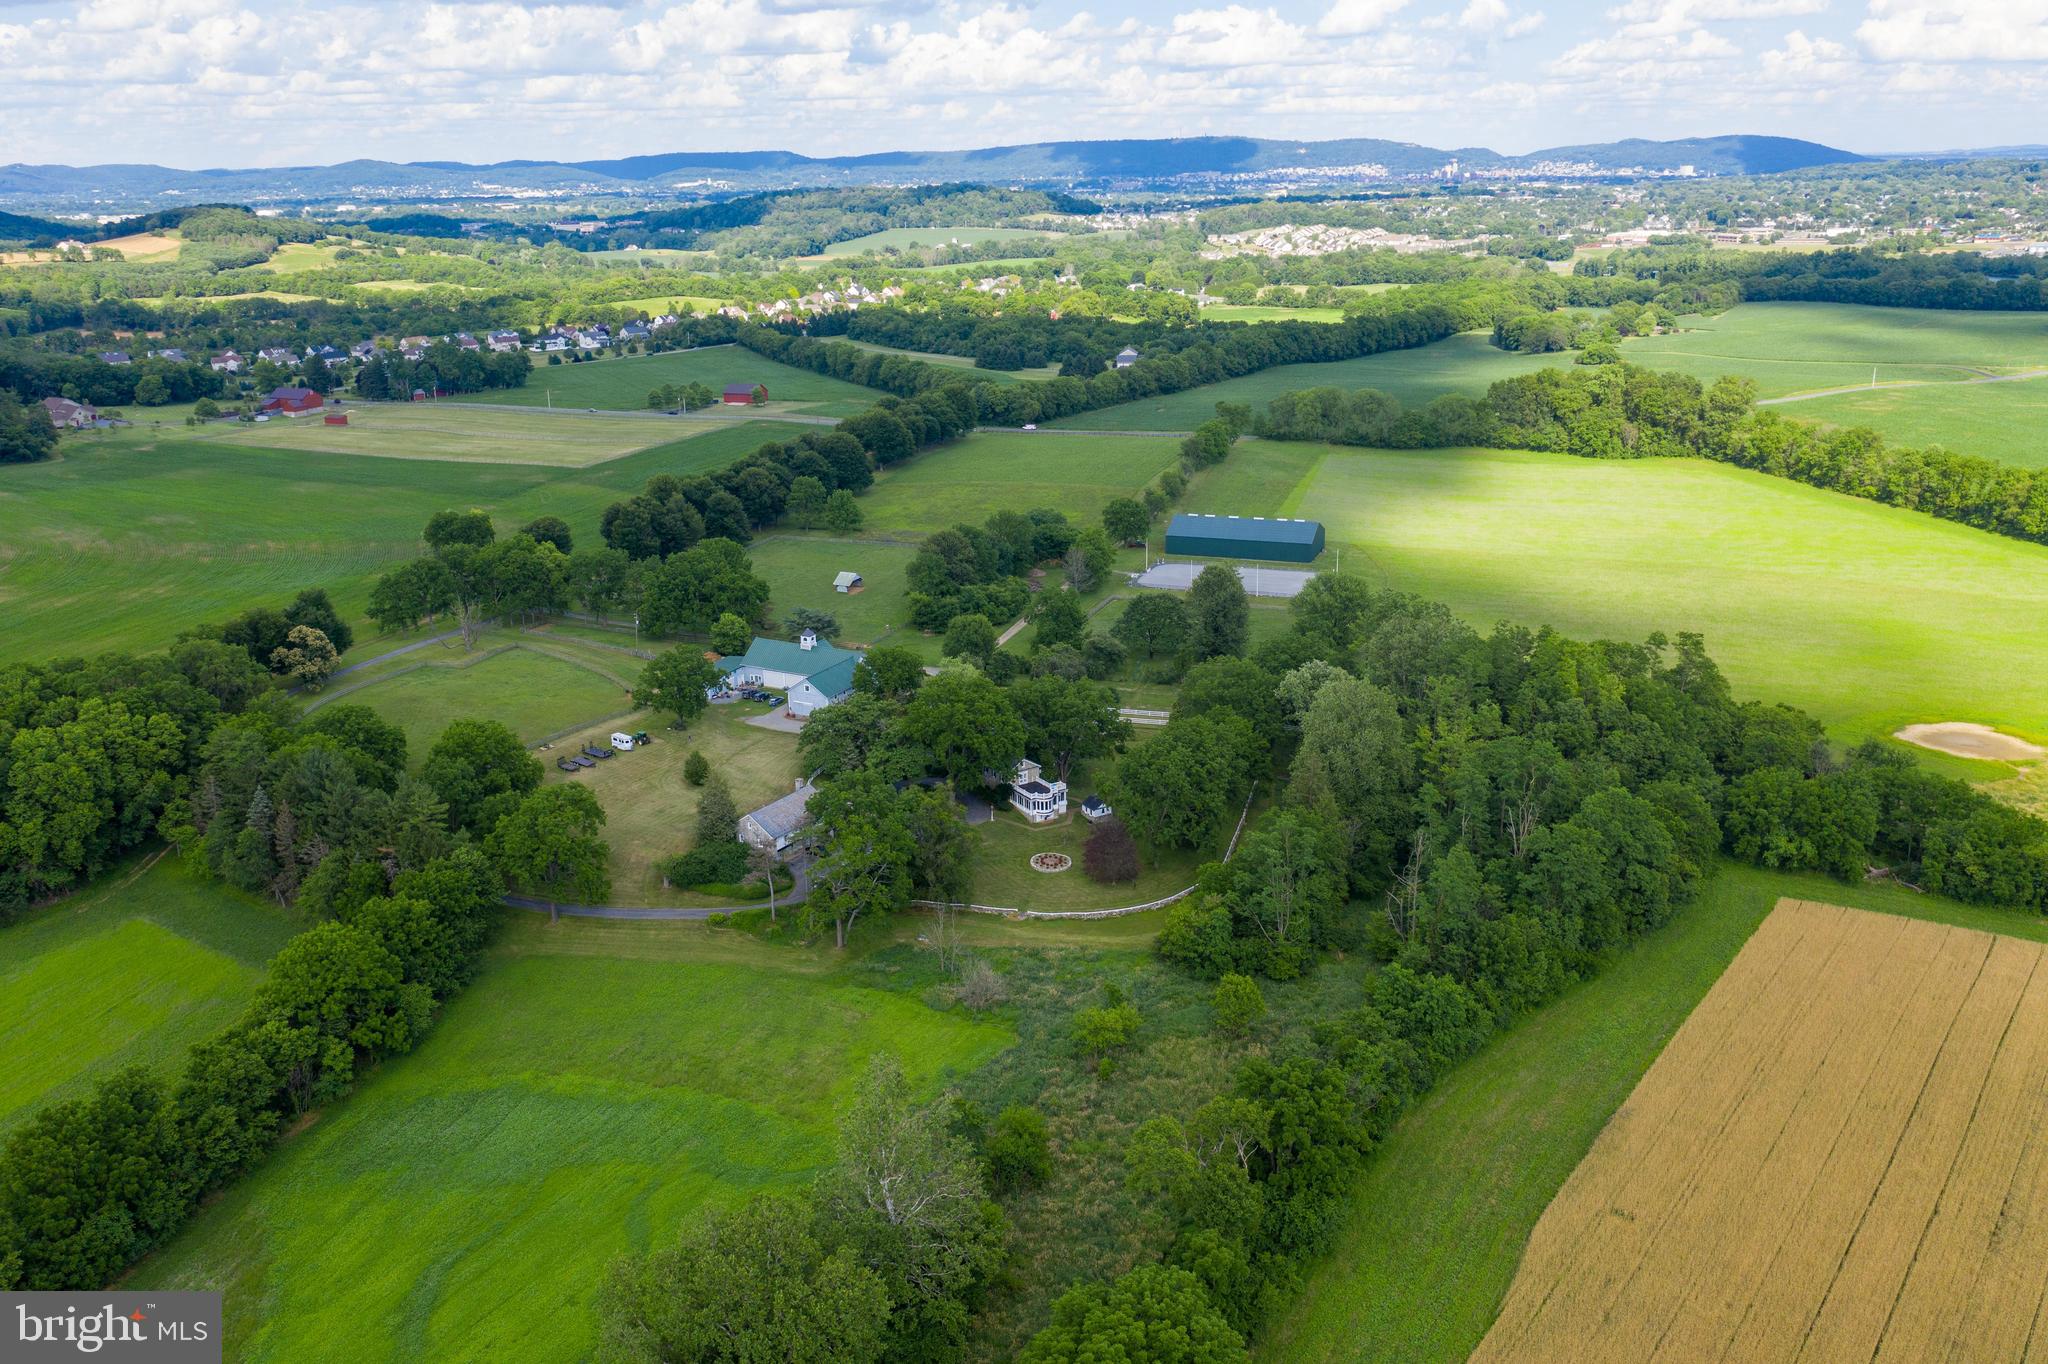
Experience the timeless allure of a 24-acre equestrian estate anchored by an extraordinary 1775 fieldstone home. Offering a picturesque and serene approach to this meticulously preserved property is a half-mile-long tree-lined driveway, unveiling a living piece of history blending 18th-century charm with modern amenities. Also available is a two-acre prime building lot at the front of the property that can be added to the full estate purchase for a total price of $2,975,000. At the heart of the estate stands the 8,500-square-foot home, proudly showcasing its original features--American plank Chestnut floors, hand-forged hinges, 1735 outdoor summer kitchen, five wood-burning fireplaces, and a slate roof complemented by all copper gutters and downspouts. With 5+ bedrooms and 4.5 vintage bathrooms featuring Moravian tile, the residence exudes character. The grand hall's crown molding and built-in bench seating, along with the splendid family room painted ceiling medallion, highlight the home's historic elegance. Sunlight dances through a mesmerizing sunroom with bay windows, offering stunning views of the property, while the dining room’s built-in cabinets and bay window enhance its warmth. A kitchen designed with practicality includes industrial-sized sinks, a walk-in pantry, and classic tiling. Ascending to the second floor, you'll find five spacious bedrooms, each with hardwood floors and breathtaking views. The third floor offers additional charm with a library, vaulted ceilings, and storage room with a cedar closet. The lower level, spanning the home’s footprint, holds a laundry area and provides endless opportunities for customization. The main house also includes robust 400-amp electrical service. Outdoors, a circular driveway leads to a 6-car garage with guest quarters above, featuring a fully equipped kitchen, 1.5 baths, and barn-style doors. The estate’s allure extends beyond the main house. A separate 18th-century fieldstone cottage has a terra cotta tile roof, perfect for guests seeking privacy, includes a bedroom, full bath, kitchen, and a sunroom. The summer kitchen and carriage house, also fieldstone, add to the estate's rich character, with the carriage house featuring a classic slate roof and additional historic charm. The sprawling grounds offer serene beauty with a meandering stream, pristine landscaping, a greenhouse, an outdoor kitchen, and an artist studio. Equestrian enthusiasts will revel in the magnificent bank barn, complete with nine horse stalls, a heated washroom, two tack rooms, and a caretaker’s quarters. The barn’s upper level offers versatile finished spaces, while indoor and outdoor riding arenas and multiple paddocks complete the equestrian amenities. This enchanting property, brimming with history and character, provides unmatched privacy while remaining a short drive from restaurants, shopping, and entertainment. Ideally situated near parks, the Reading Airport, and within reach of Philadelphia, Harrisburg, and New York, this estate is a rare gem waiting to continue its storied legacy.  This property is subject to an agricultural conservation easement and is enrolled in the Clean & Green program. Come see this historic treasure for yourself and make it your own.
#PABK2075172

READING

140 EVANS HILL ROAD

5 Beds

4 Baths

8,500 Sq.Ft.

$2,890,000

MLS#: PABK2075172
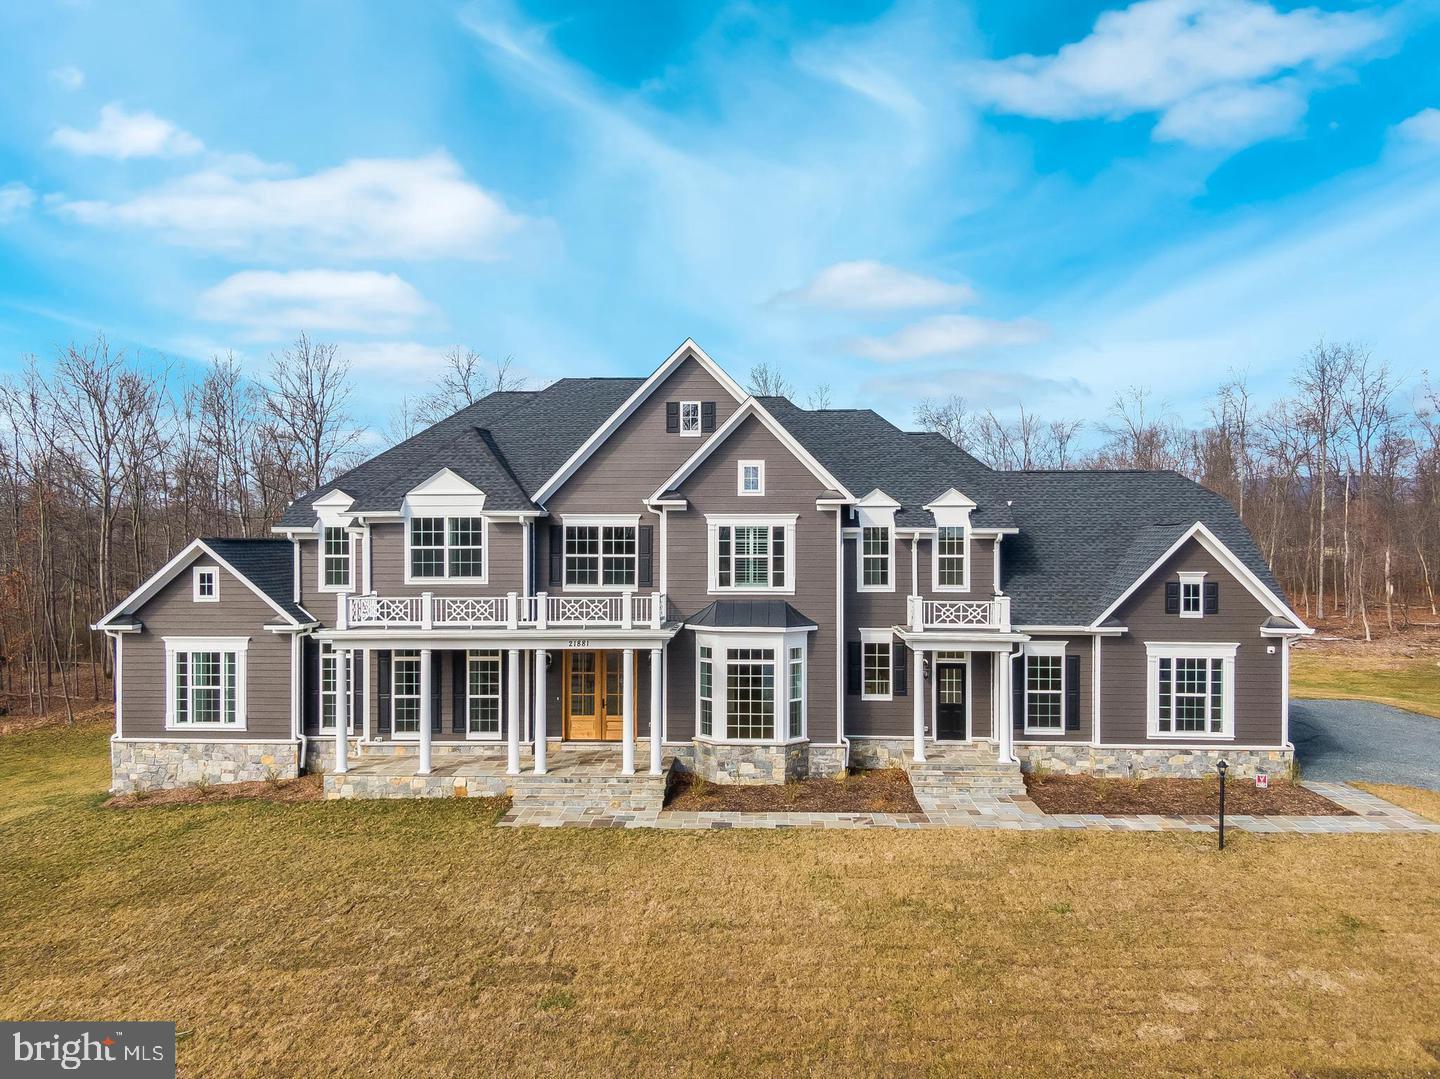
Nestled in the picturesque countryside of Upperville, Virginia, 21881 Willisville Rd unveils a brand new architectural masterpiece, seamlessly blending modern luxury with the timeless charm of rural living. This elegant estate welcomes you with a long, tree-lined driveway, offering a sense of seclusion and tranquility. As you approach the front entrance, the grandeur of the residence becomes apparent. The exterior boasts a perfect fusion of traditional and contemporary design, featuring a mix of stone and stucco that harmonizes with the natural surroundings. Large, strategically placed windows flood the interior with natural light and provide panoramic views of the lush landscape. Upon entering, you are greeted by a spacious foyer adorned with custom-designed lighting fixtures and exquisite detailing. The open-concept layout of the main floor seamlessly connects the living, dining, and kitchen areas, creating a fluid space for both relaxation and entertainment. High ceilings, hardwood floors, and a neutral color palette contribute to an atmosphere of understated elegance. The gourmet kitchen is a chef's dream, equipped with top-of-the-line stainless steel appliances, a center island with a quartz countertop, and ample storage space. The adjacent dining area, surrounded by oversized windows, allows for delightful views of the meticulously landscaped gardens. The living room, centered around a fireplace with a handcrafted mantle, provides a cozy retreat for intimate gatherings. Large glass doors open onto an expansive outdoor patio, creating a seamless transition between indoor and outdoor living spaces. The patio overlooks manicured lawns and offers an ideal setting for al fresco dining and entertaining. The master suite is a sanctuary of luxury, featuring a spa-like bathroom with a freestanding tub, a walk-in shower, and dual vanities. The bedroom itself offers a private balcony, perfect for enjoying the sunrise or sunset in complete serenity. Additional bedrooms are thoughtfully designed, each with its own unique character and access to well-appointed bathrooms. This property goes beyond the house itself, as it includes sprawling grounds that provide endless possibilities. From a charming garden and outdoor seating areas to a potential pool or tennis court, the expansive acreage allows for the realization of personalized outdoor retreats. With its impeccable design, high-end finishes, and idyllic setting, 21881 Willisville Rd is not just a house; it's a luxurious haven where modern comfort meets the timeless allure of Virginia's countryside. This residence offers a unique opportunity to embrace a lifestyle of sophistication and tranquility in one of the region's most coveted locations.
#VALO2068854

UPPERVILLE

21881 WILLISVILLE ROAD

5 Beds

6 Baths

8,187 Sq.Ft.

$2,890,000

MLS#: VALO2068854
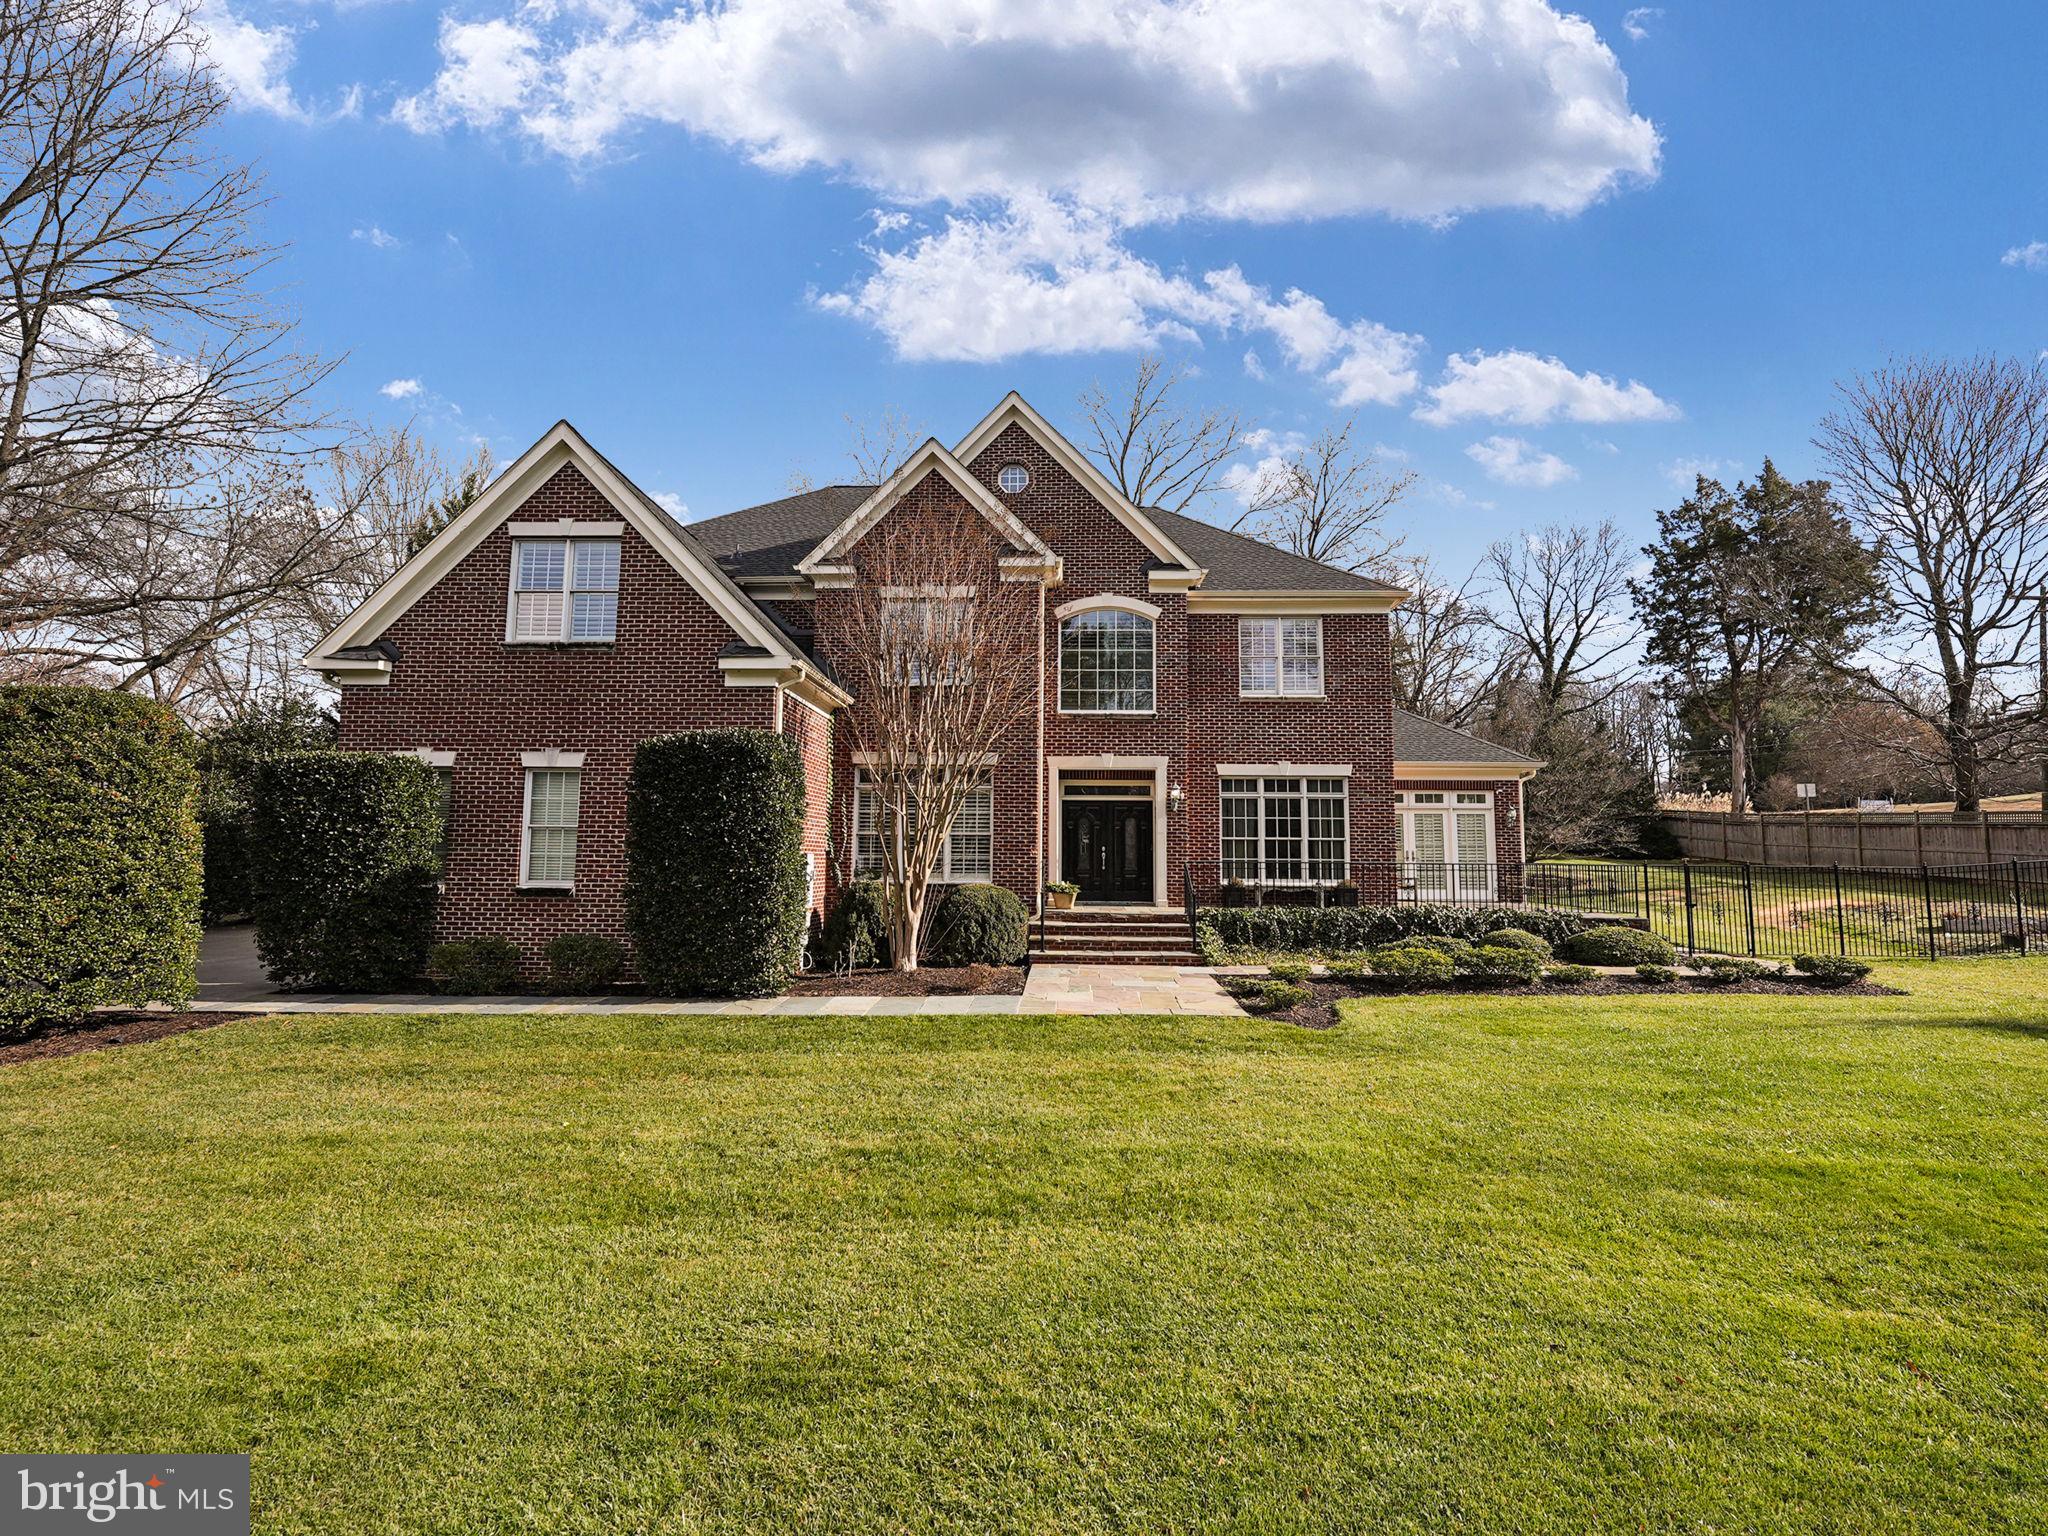
Stunning home! Move-in ready!  With more than 7000 square feet, this transitional colonial style, all brick, Langley Forest home is minutes from Washington, DC.  The home boasts six-bedrooms (five upstairs), four full baths and two half-bathrooms, perfect for a family or anyone who enjoys the natural beauty and modern convenience this inside the Beltway McLean neighborhood of custom homes provides. 
This home has it all with a spacious gourmet kitchen and large indoor and outdoor living spaces. Hardwood floors, 10' ceilings and classic plantation shutters are located throughout.  
Owners will delight in welcoming guests into the foyer where you will find a generously sized formal office on one side with built in floor to ceiling bookshelves overlooking the front garden.  Straight ahead past the powder room, and spacious closet for housing outdoor attire, you'll enter a beautifully designed main living area, which includes a massive family room with a gas fireplace focal point and a splendid gourmet kitchen featuring a full suite of stainless-steel Viking appliances including a 6-burner gas range, additional electric wall oven, quartz countertops, 7'x5' kitchen island with a breakfast bar that easily seats four, bar sink, beverage cooler and a spacious walk-in pantry. 
Oversized French doors open to the rear screened porch from the kitchen, creating an open flow for everyday living and entertaining. You will delight in this massive outdoor oasis built by BOWA with custom ceiling fans and lighting complete with TV hookup and a second gas fireplace with a large dining area as well as lounging area for viewing your favorite shows. Exit the screen porch and relax on the oversized flagstone terrace while you enjoy the views in the large rear yard. There is a gas grill hookup on the rear of the terrace for easy outdoor dining. 
The formal dining and living rooms are connected to the kitchen and foyer and flow into a beautiful sunroom with plantation shutters, perfect for relaxing. Enjoy the four seasons from this serene space.  The massive primary bedroom suite is on the second floor and features two walk-in closets and a spacious ensuite bathroom with dual opposing sinks. The second level has four more generously sized bedrooms and two bathrooms, one being a Jack and Jill. Centered between the bedrooms sits a multipurpose flex room that could be a media room, study area, or exercise/lounge room. Everyday function and convenience is achieved with the large laundry/utility room on the second level too. 
The lower level was beautifully designed by BOWA with both function and style in mind. Generously proportioned, the lower level family room is built for entertaining and more. There is a sixth bedroom in the lower level which features a large closet and a private full bathroom, creating the perfect guest suite. Additionally, you will find a separate light and bright room which current owners used as a music room with a custom glass entry door and built-in shelving. Andersen French doors lead up the stairs and provide an open flow to the outside terrace, rear patio and yard. 
This home has a side entry attached three-car garage with lots of built in shelving. Mudroom entrance from garage with built in open storage for every day practical living as well as a large coat closet and laundry sink. This mudroom is also primed for a second laundry center.  
The home sits on a spacious 1.15 acres that is fenced for privacy and play.  At the rear of the property is another separate flexible structure that can be used as an artist studio, storage area, antique car garage, or even a potential pool house. Langley Forest is a coveted community of custom homes with no HOA. This home's attributes and location make it the perfect blend of sophisticated living and convenience.  Within walking distance to Langley, Cooper, Churchill & St Luke Schools. Easy walk to downtown McLean & Clemyjontri Park.
#VAFX2161410

MCLEAN

943 DOUGLASS DRIVE

6 Beds

4 Baths

6,296 Sq.Ft.

$2,890,000

MLS#: VAFX2161410
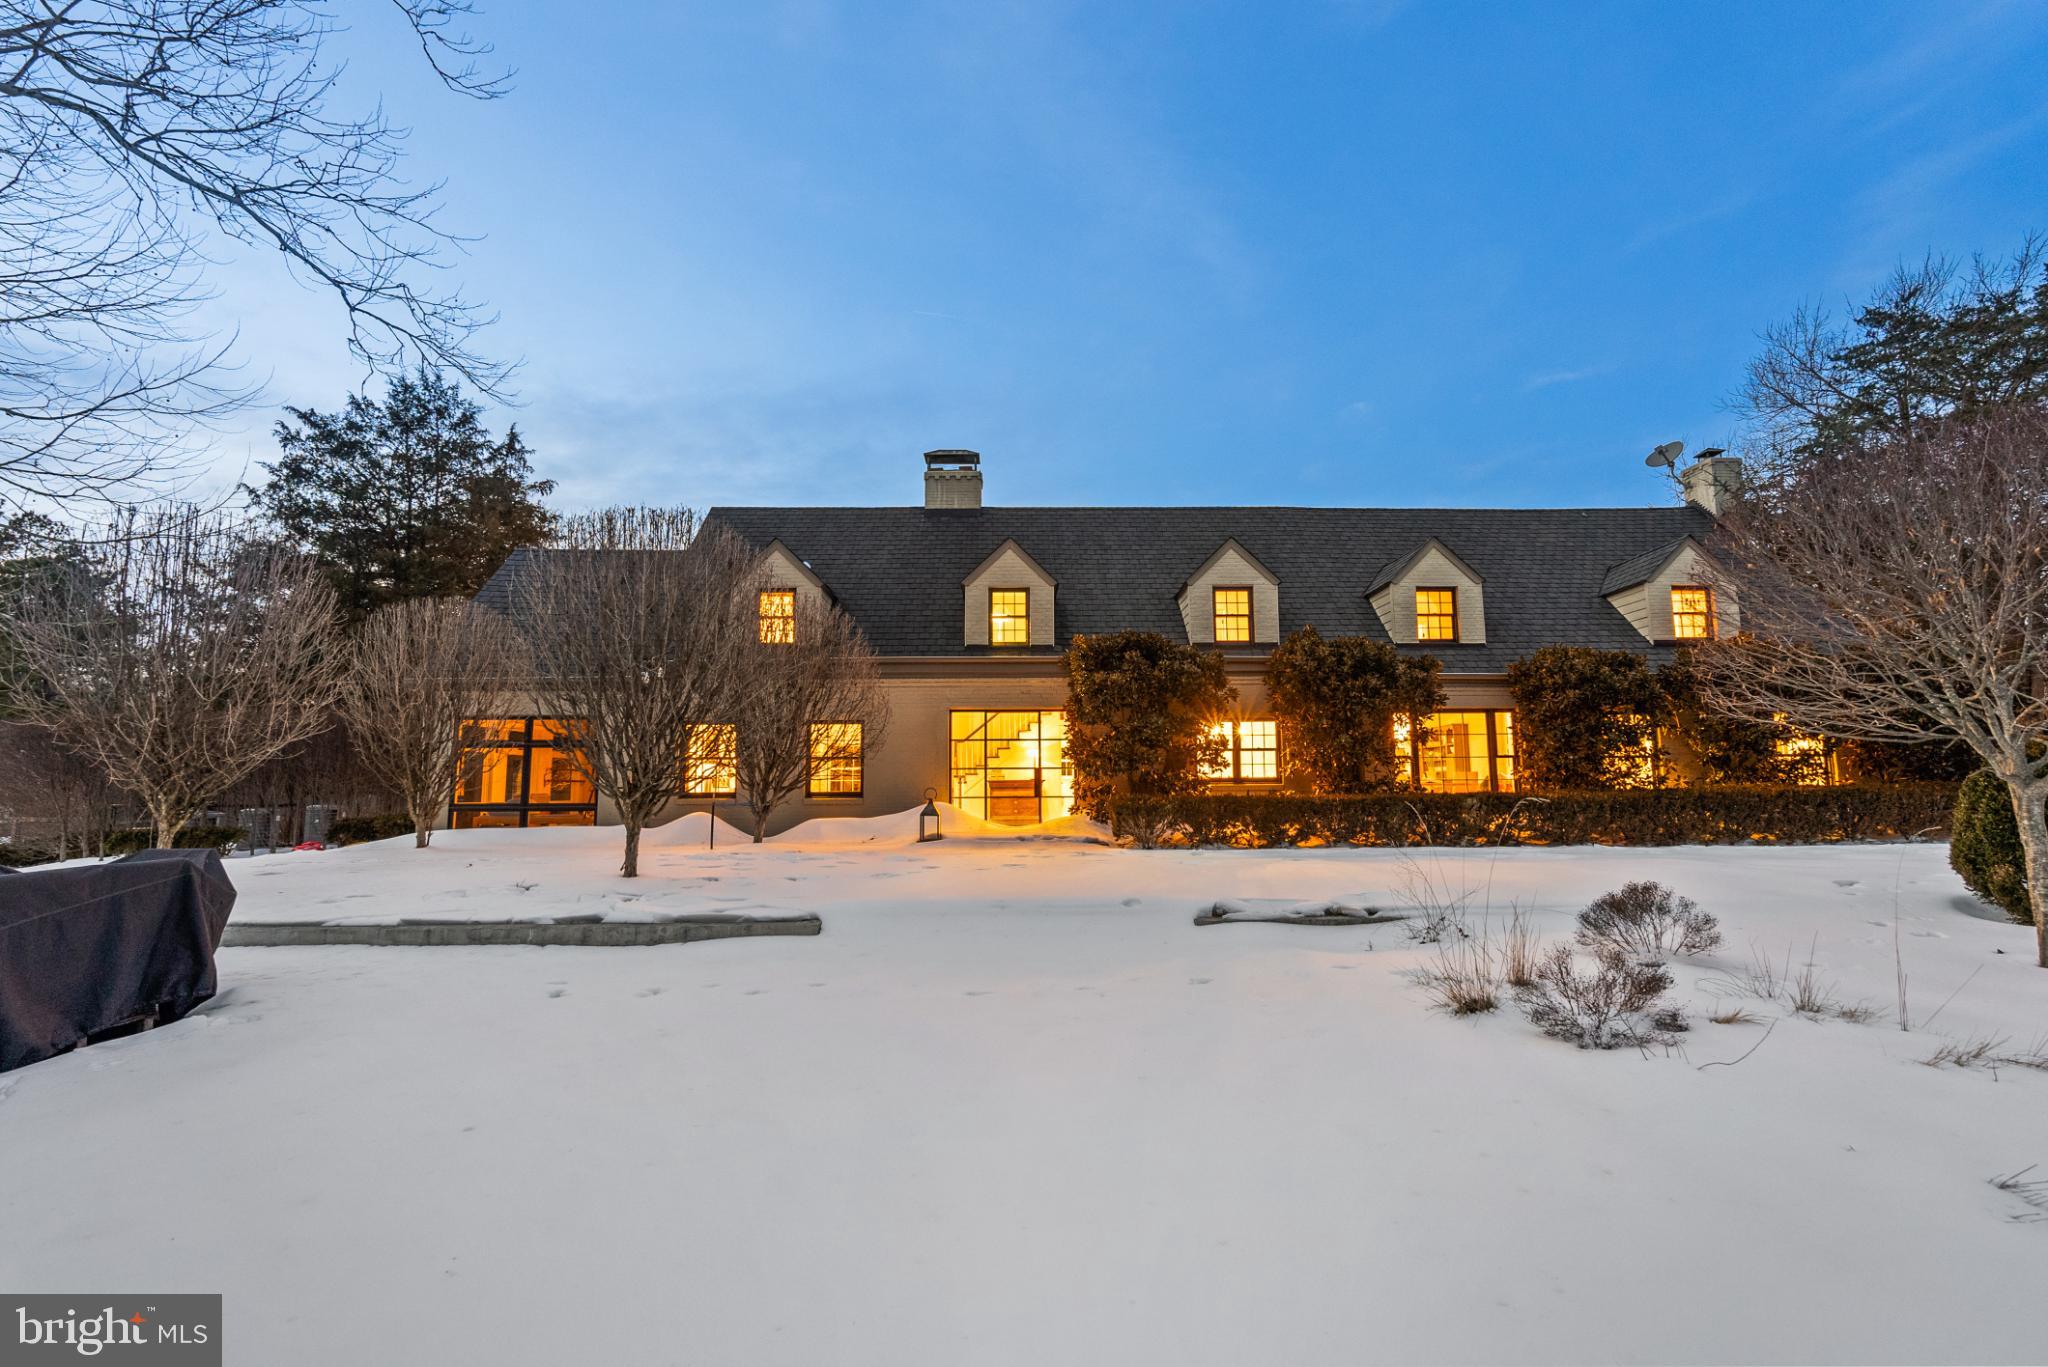
As featured in Home & Design Magazine, this gated residence sits on 3 private, fully-fenced acres, meticulously curated by Katia Goffin Gardens, and seamlessly merges farmhouse with contemporary - a true sanctuary only minutes from all the conveniences of Reston and major commuting arteries of NoVA. The expansion, lead by architect Stefan Schwarzkopf with Allied8, thoughtfully incorporated the original part of the home (The Vale Dairy Farmhouse, circa 1940), conveying a unique history and character with the property.

 ● The two-story foyer showcases floor-to-ceiling windows overlooking the heated saltwater pool, bluestone patio, ipe decking, and three fountains, bringing the outdoor living space into the home all four seasons. Accessible via the foyer mezzanine is one of the Primary Suites, showcasing hardwood floors (just refinished), two walk-in closets, a spacious en-suite bathroom, laundry closet, and built-in storage. The private balcony, accessible via the floor-to-ceiling window wall (with automated shades) overlooks the pool patio and rear of the property. This flexible suite has also functioned easily as additional living space or an office.

 ● The central foyer also leads to the original part of the home, including a beautiful, corner family room (expanded in 2021) with white oak floors & wood-burning fireplace and the eat-in kitchen, featuring a luxury appliance package, breakfast bar on the cooking island (4 chair seating), abundant cabinet and counter space, butler’s pantry, coffee bar, and a dining table nook overlooking the Boxwood Garden. The rear of the main level includes a powder room, office, large closet, spacious living room (with another wood-burning fireplace), a 210 SF sunroom overlooking the gardens, a large storage closet, and a staircase foyer to the upper level bedroom suites.

 ● Offering both flexibility and modern comfort in its bedroom layout, the additional 3 bedrooms (all of ample size) each feature an en-suite bathroom and copious closet space. NOTE: The current owners expanded the front bedroom, creating a large secondary Primary Suite. In addition to the utility room and an expanded kitchen/storage area, the walk-up basement also features a large hobby room or storage room with a substantial center island.

 ● The extensive $1M landscaping investment significantly elevates this pristine property, creating two beautiful gardens while leaving expansive, rolling hills with a bucolic view on the rear of the property. At this point, the trees and shrubbery are lush and mature after years of meticulous maintenance and attention and an underground drainage system has ultimately perfected the function of the Boxwood Garden.

 ● Additional features of this home include: 4-car garage + motor court for 6+ additional cars, wine room, custom Lutron lighting package (interior & exterior), heated flooring, outdoor kitchen, two manicured gardens, fully-fenced perimeter with two electric gates (incl. secondary “service” entrance), large storage shed, and plentiful natural light through modern windows throughout. 

 ● All systems have been carefully maintained and just serviced prior to listing, including the septic system (with two tanks), the well-water treatment system, the 37-zone irrigation system, two wood-burning fireplaces, the generator, and the saltwater pool. The current owners have recently replaced 3 of the 4 HVAC systems and installed a new hot water heater. **NOTE: the 6,244 Total Estimated SF does NOT include the  780 SF 4-car garage.

 ● This unique home, brimming with historic charm and contemporary character, is moments from all the conveniences of Reston and Northern Virginia, including Reston Metro only 3.5 miles away. The property backs to miles of connected trails (Difficult Run) and is under 15 minutes to Dulles Airport and central (< 10 mins) to Fair Oaks, Reston, and Oakton.
#VAFX2286094

OAKTON

3022 FOX MILL ROAD

4 Beds

4 Baths

6,234 Sq.Ft.

$2,890,000

MLS#: VAFX2286094
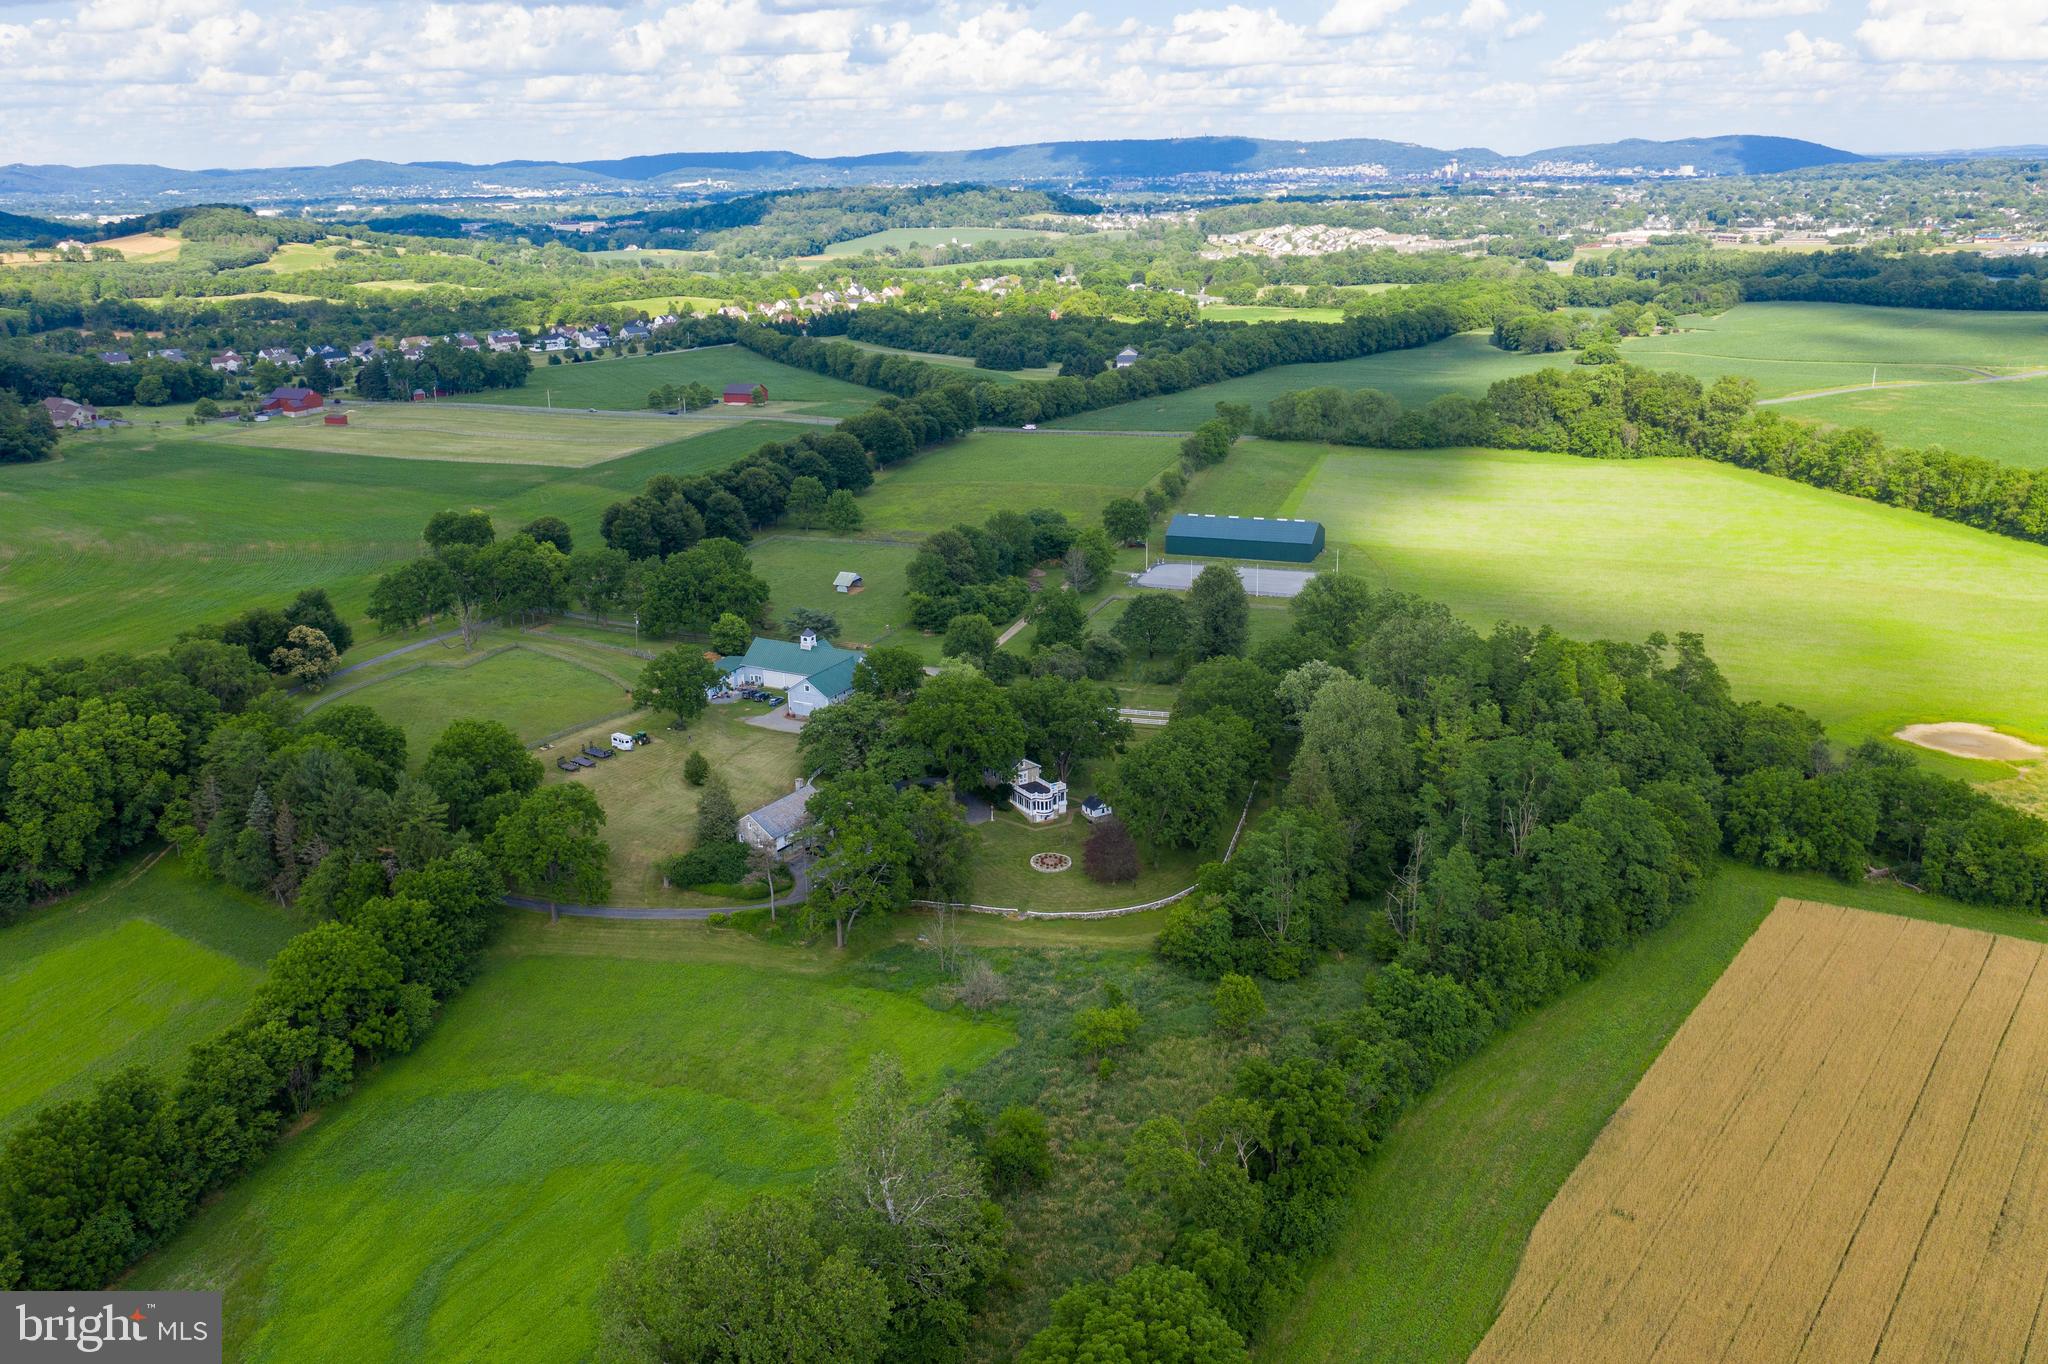
Experience the timeless allure of a 24-acre equestrian estate anchored by an extraordinary 1775 fieldstone home. Offering a picturesque and serene approach to this meticulously preserved property is a half-mile-long tree-lined driveway, unveiling a living piece of history blending 18th-century charm with modern amenities. Also available is a two-acre prime building lot at the front of the property that can be added to the full estate purchase for a total price of $2,975,000. At the heart of the estate stands the 8,500-square-foot home, proudly showcasing its original features--American plank Chestnut floors, hand-forged hinges, 1735 outdoor summer kitchen, five wood-burning fireplaces, and a slate roof complemented by all copper gutters and downspouts. With 5+ bedrooms and 4.5 vintage bathrooms featuring Moravian tile, the residence exudes character. The grand hall's crown molding and built-in bench seating, along with the splendid family room painted ceiling medallion, highlight the home's historic elegance. Sunlight dances through a mesmerizing sunroom with bay windows, offering stunning views of the property, while the dining room’s built-in cabinets and bay window enhance its warmth. A kitchen designed with practicality includes industrial-sized sinks, a walk-in pantry, and classic tiling. Ascending to the second floor, you'll find five spacious bedrooms, each with hardwood floors and breathtaking views. The third floor offers additional charm with a library, vaulted ceilings, and storage room with a cedar closet. The lower level, spanning the home’s footprint, holds a laundry area and provides endless opportunities for customization. The main house also includes robust 400-amp electrical service. Outdoors, a circular driveway leads to a 6-car garage with guest quarters above, featuring a fully equipped kitchen, 1.5 baths, and barn-style doors. The estate’s allure extends beyond the main house. A separate 18th-century fieldstone cottage has a terra cotta tile roof, perfect for guests seeking privacy, includes a bedroom, full bath, kitchen, and a sunroom. The summer kitchen and carriage house, also fieldstone, add to the estate's rich character, with the carriage house featuring a classic slate roof and additional historic charm. The sprawling grounds offer serene beauty with a meandering stream, pristine landscaping, a greenhouse, an outdoor kitchen, and an artist studio. Equestrian enthusiasts will revel in the magnificent bank barn, complete with nine horse stalls, a heated washroom, two tack rooms, and a caretaker’s quarters. The barn’s upper level offers versatile finished spaces, while indoor and outdoor riding arenas and multiple paddocks complete the equestrian amenities. This enchanting property, brimming with history and character, provides unmatched privacy while remaining a short drive from restaurants, shopping, and entertainment. Ideally situated near parks, the Reading Airport, and within reach of Philadelphia, Harrisburg, and New York, this estate is a rare gem waiting to continue its storied legacy.  This property is subject to an agricultural conservation easement and is enrolled in the Clean & Green program. Come see this historic treasure for yourself and make it your own.
#PABK2075178

READING

140 EVANS HILL ROAD

5 Beds

4 Baths

8,500 Sq.Ft.

$2,890,000

MLS#: PABK2075178
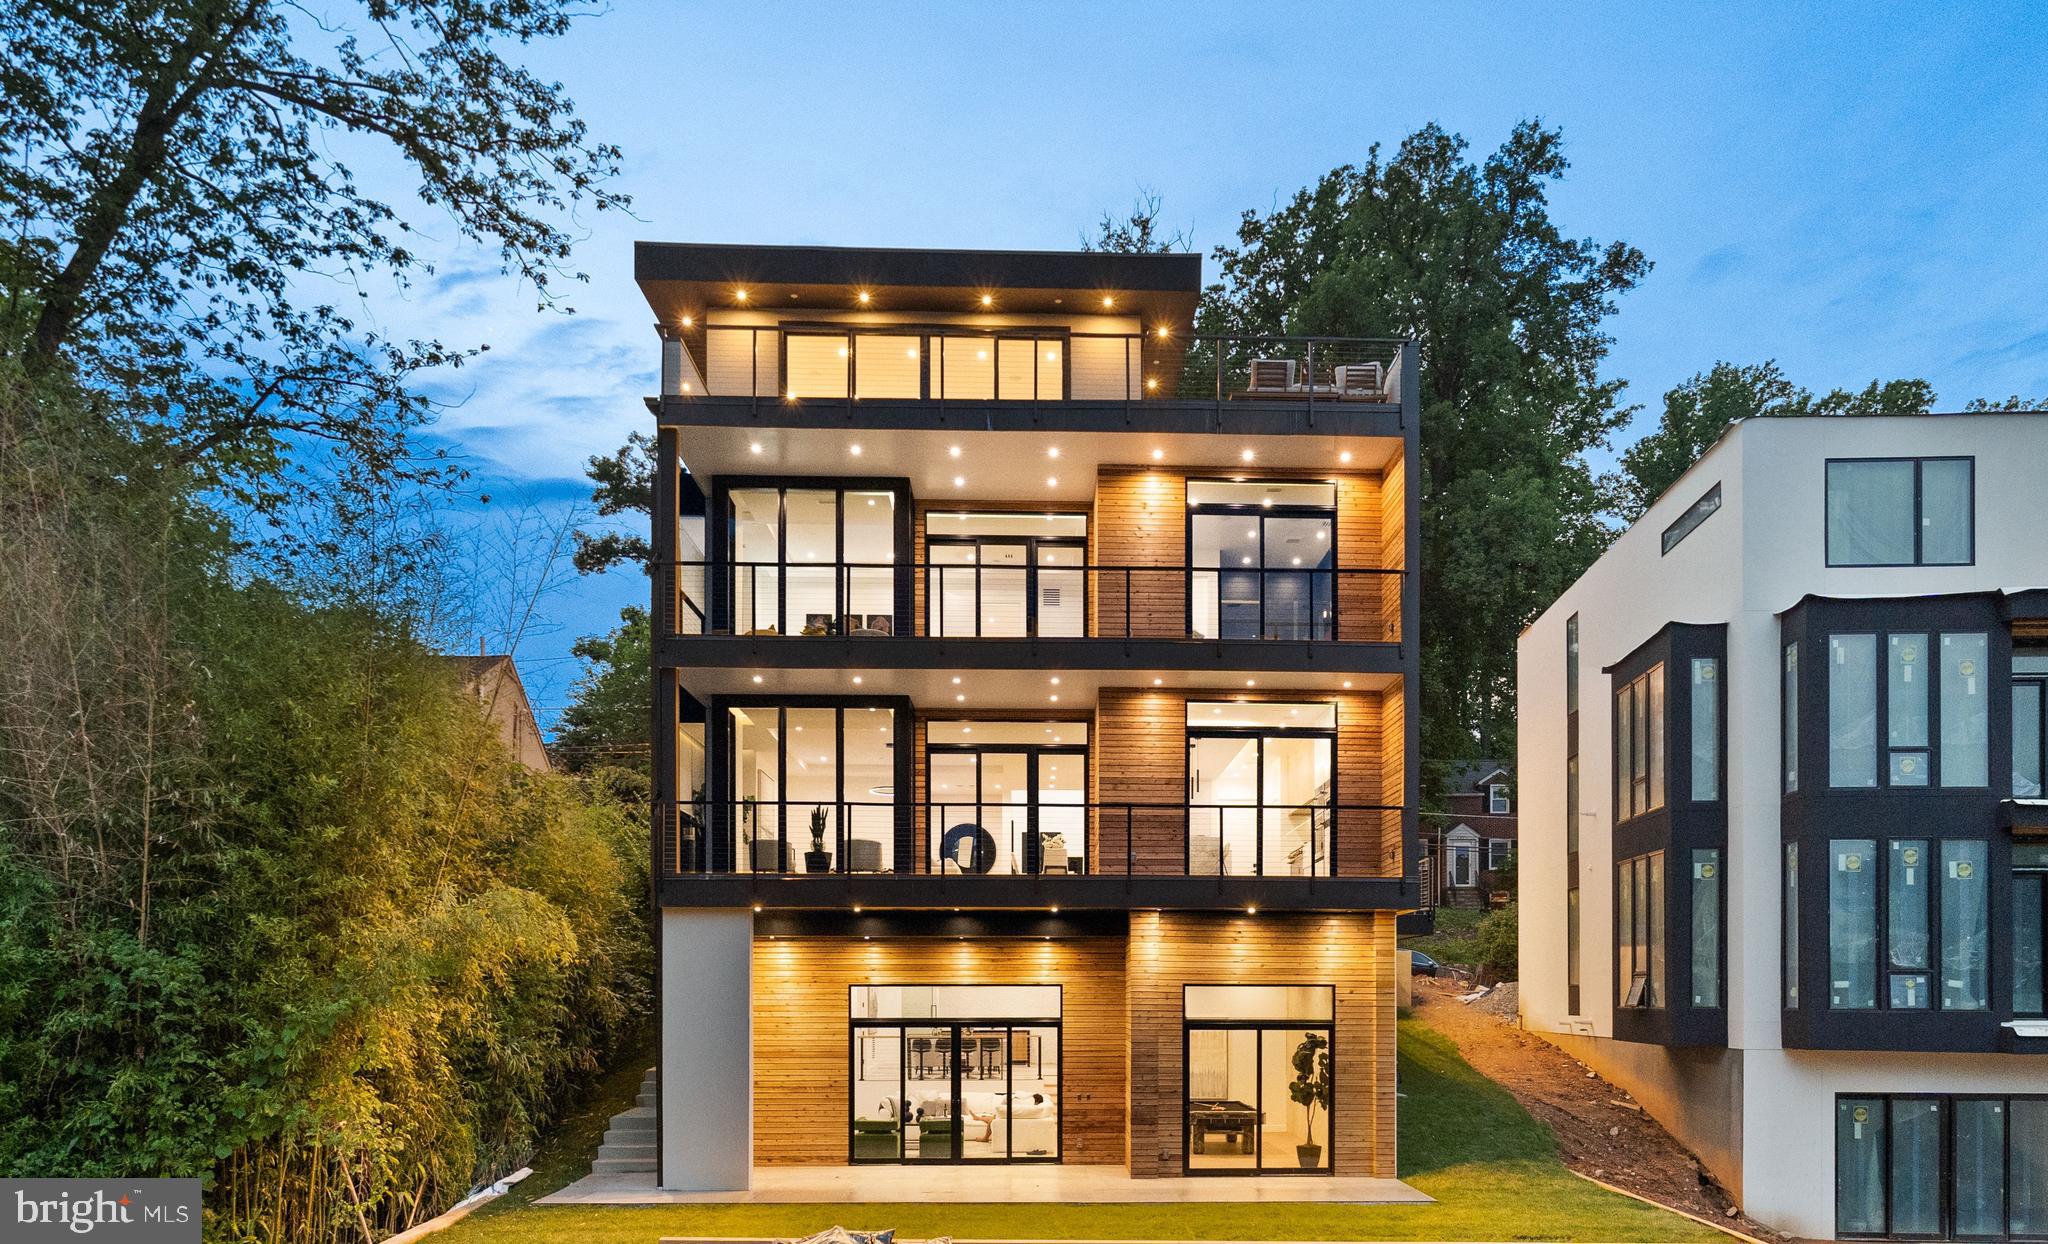
Experience the epitome of luxury living in this breathtaking contemporary home in Bethesda. From the moment you enter through the front door, you'll be transported to a world of sophistication and elegance, with warm and natural finishes showcasing the finest materials from around the world. The interiors exude luxury and style at every turn where indoor and outdoor living spaces flow seamlessly together. This property is not just a home, it's a masterpiece, crafted with the utmost care and attention to detail by some of the world's top designers and builders.
Rooftop pictures will be added soon.
#MDMC2098302

BETHESDA

5208 DANBURY ROAD

5 Beds

5 Baths

N/A

$2,890,000

MLS#: MDMC2098302

1 ... 544 545 546 547 548 ... 666
* Listings identified with the FMLS IDX logo come from FMLS and are held by brokerage firms other than the owner of this website. The listing brokerage is identified in any listing details. Information is deemed reliable but is not guaranteed. If you believe any FMLS listing contains material that infringes your copyrighted work please click here to review our DMCA policy and learn how to submit a takedown request. © 2024. First Multiple Listing Service, Inc.

Send a message

Message successfully sent.

Your message

What is 3 + 4 ?

Reason for contacting?

I agree to receive email communication and understand I can unsubscribe at any time.

I agree to be contacted by Charis Realty Group - Christine Issler, Broker via call, email, and text for real estate services. To opt out, you can reply 'stop' at any time or reply 'help' for assistance. You can also click the unsubscribe link in the emails. Message and data rates may apply. Message frequency may vary. Privacy Policy

Sign Out

Virtual Assistant

Would you like to take the next step with this property? We can help you schedule a showing or virtual tour, or send you more details.

Yes, I would like more information.

Thank You for Your Reply, One of Our Agents will contact you as soon as possible

No, maybe later.

Thank you, you can always contact me via email, phone number or through the contact form.

Realhub AI

Lucy - Your AI-Powered Realtor

Update Your Temporary Password

Personalize your search

Enter your email and we'll notify you immediately when new listings match what you're looking for.

or enter email address

Already have an account ? Login here

Continue your home search

I agree to receive communications and understand I can unsubscribe at any time.

I agree to be contacted by Charis Realty Group - Christine Issler, Broker via call, email, and text for real estate services. To opt out, you can reply 'stop' at any time or reply 'help' for assistance. You can also click the unsubscribe link in the emails. Message and data rates may apply. Message frequency may vary. Privacy Policy

Already have an account ? Login here

We use cookies

We use cookies primarily for analytics to enhance your experience. By accepting, you agree to our use of these cookies. You can manage your preferences or learn more about our cookies policy.
