Features & Amenities

Interior

  • Total Bedrooms

    4

  • Bathrooms

    4

  • 1/2 Bathrooms

    1

  • Above Grade Finished Area

    3647.0

  • Basement YN

    NO

  • Cooling YN

    YES

  • Cooling

    Central Air, Electric

  • Fireplace YN

    YES

  • Heating YN

    YES

  • Heating

    Natural Gas, Forced Air

  • Main Level Bedrooms

    1

  • Pet friendly

    N/A

Exterior

  • Garage

    Yes

  • Garage spaces

    2

  • Construction Materials

    HardiPlank Type, Brick

  • Parking

    Garage, Driveway, Inside Entrance, Attached

  • Pool

    No

  • Waterfront YN

    NO

Area & Lot

  • Lot Size(acres)

    0.52

  • Lot Size(square feet)

    22,651

  • Property Type

    Residential

  • Property Sub Type

    Single Family Residence

  • Architectural Style

    Colonial

Price

  • Sales Price

    $649,000

  • Tax Amount

    $2,000

  • Financing Options

    Cash, Conventional, FHA, VA

  • Sq. Footage

    3,647

  • Price/SqFt

    $177

HOA

  • Association

    YES

  • Association Fee

    $900

  • Association Fee Frequency

    Annually

  • Association Fee Includes

    N/A

School District

  • Elementary School

    N/A

  • Middle School

    N/A

  • High School

    CAESAR RODNEY

Property Features

  • New Construction

    NO

  • Foundation Details

    Block

  • Senior Community YN

    NO

  • Tax Lot

    5203-000

  • Water Source

    Well

Schedule a Showing

Showing scheduled successfully.

<
>
IN PERSON
VIA CHAT

What is 3 + 4 ?


Change time

Mortgage calculator

Estimate your monthly mortgage payment, including the principal and interest, property taxes, and HOA. Adjust the values to generate a more accurate rate.

Your payment

Principal and Interest:

$

Property taxes:

$

HOA fees:

$

Total loan payment:

$

Total interest amount:

$

Location

County

KENT

Elementary School

Middle School

High School

CAESAR RODNEY

Listing Courtesy of Shalini Sawhney , Burns & Ellis Realtors

RealHub Information is provided exclusively for consumers' personal, non-commercial use, and it may not be used for any purpose other than to identify prospective properties consumers may be interested in purchasing. All information deemed reliable but not guaranteed and should be independently verified. All properties are subject to prior sale, change or withdrawal. RealHub website owner shall not be responsible for any typographical errors, misinformation, misprints and shall be held totally harmless.

Agent Margo Miller

AGENT

Margo Miller

Call Margo today to schedule a private showing.


* Listings on this website come from the FMLS IDX Compilation and may be held by brokerage firms other than the owner of this website. The listing brokerage is identified in any listing details. Information is deemed reliable but is not guaranteed. If you believe any FMLS listing contains material that infringes your copyrighted work please click here to review our DMCA policy and learn how to submit a takedown request.© 2024 FMLS.
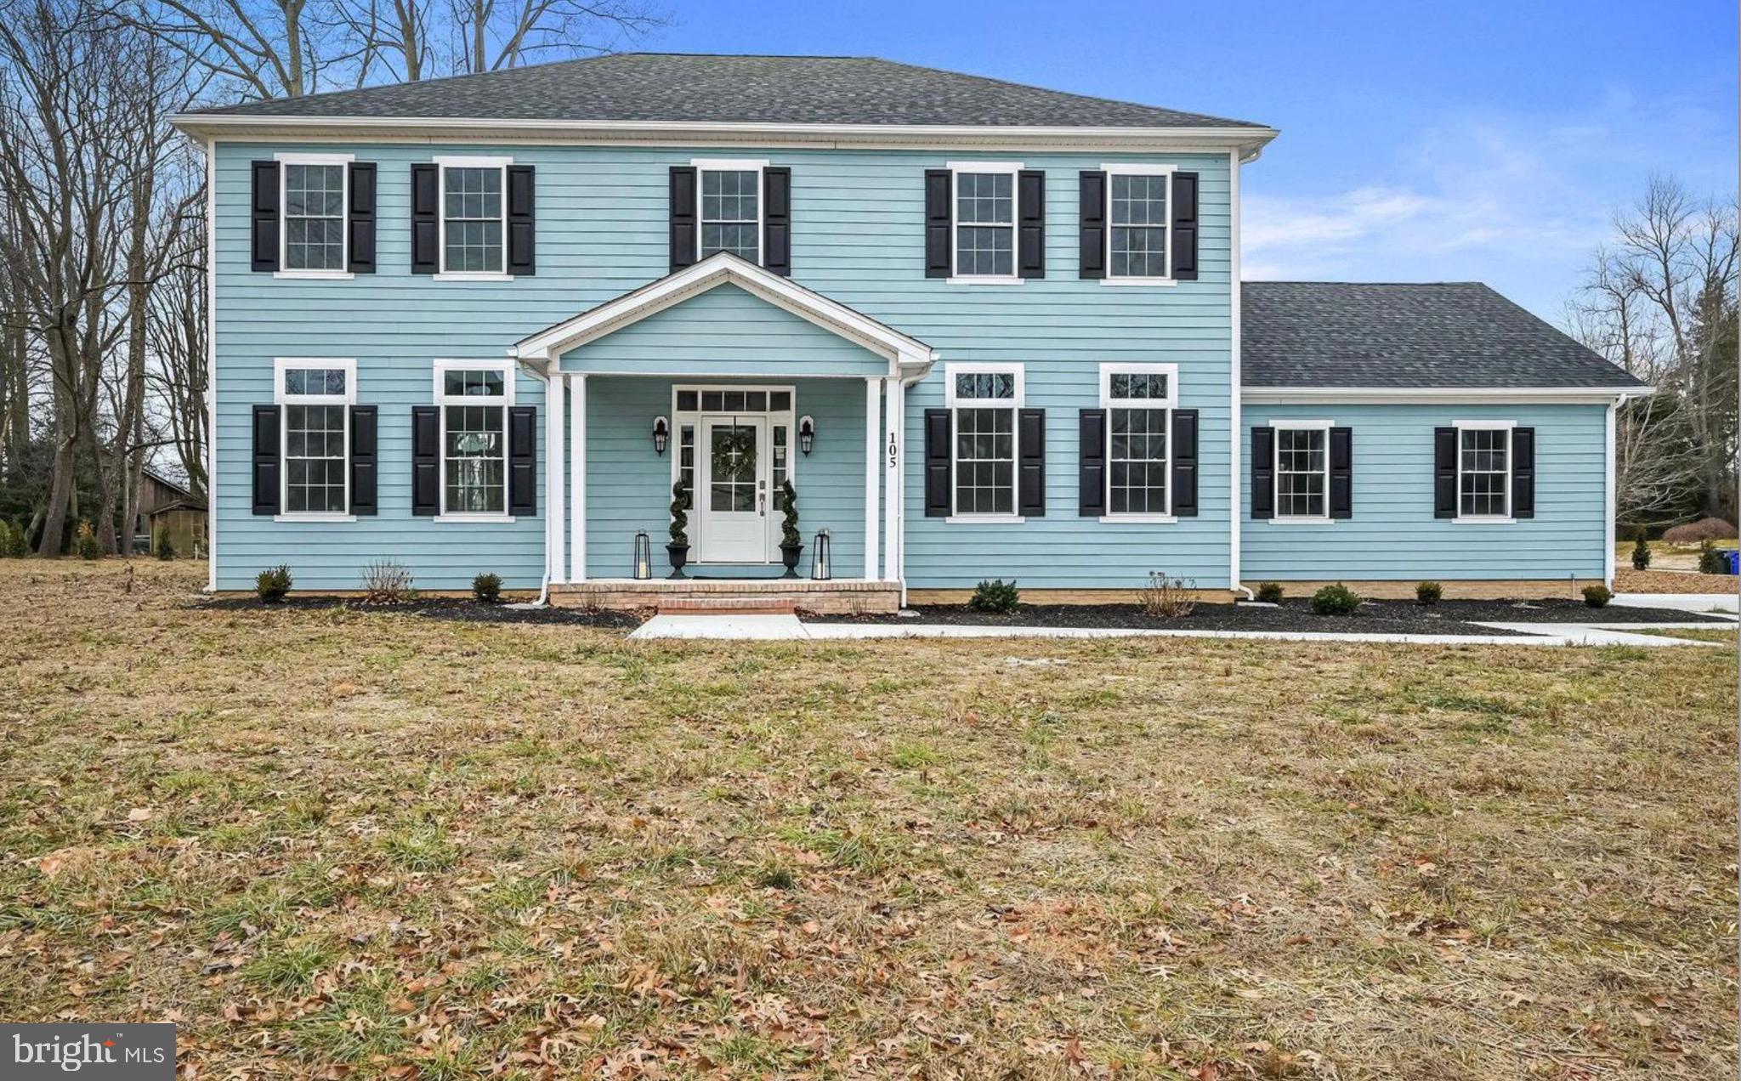
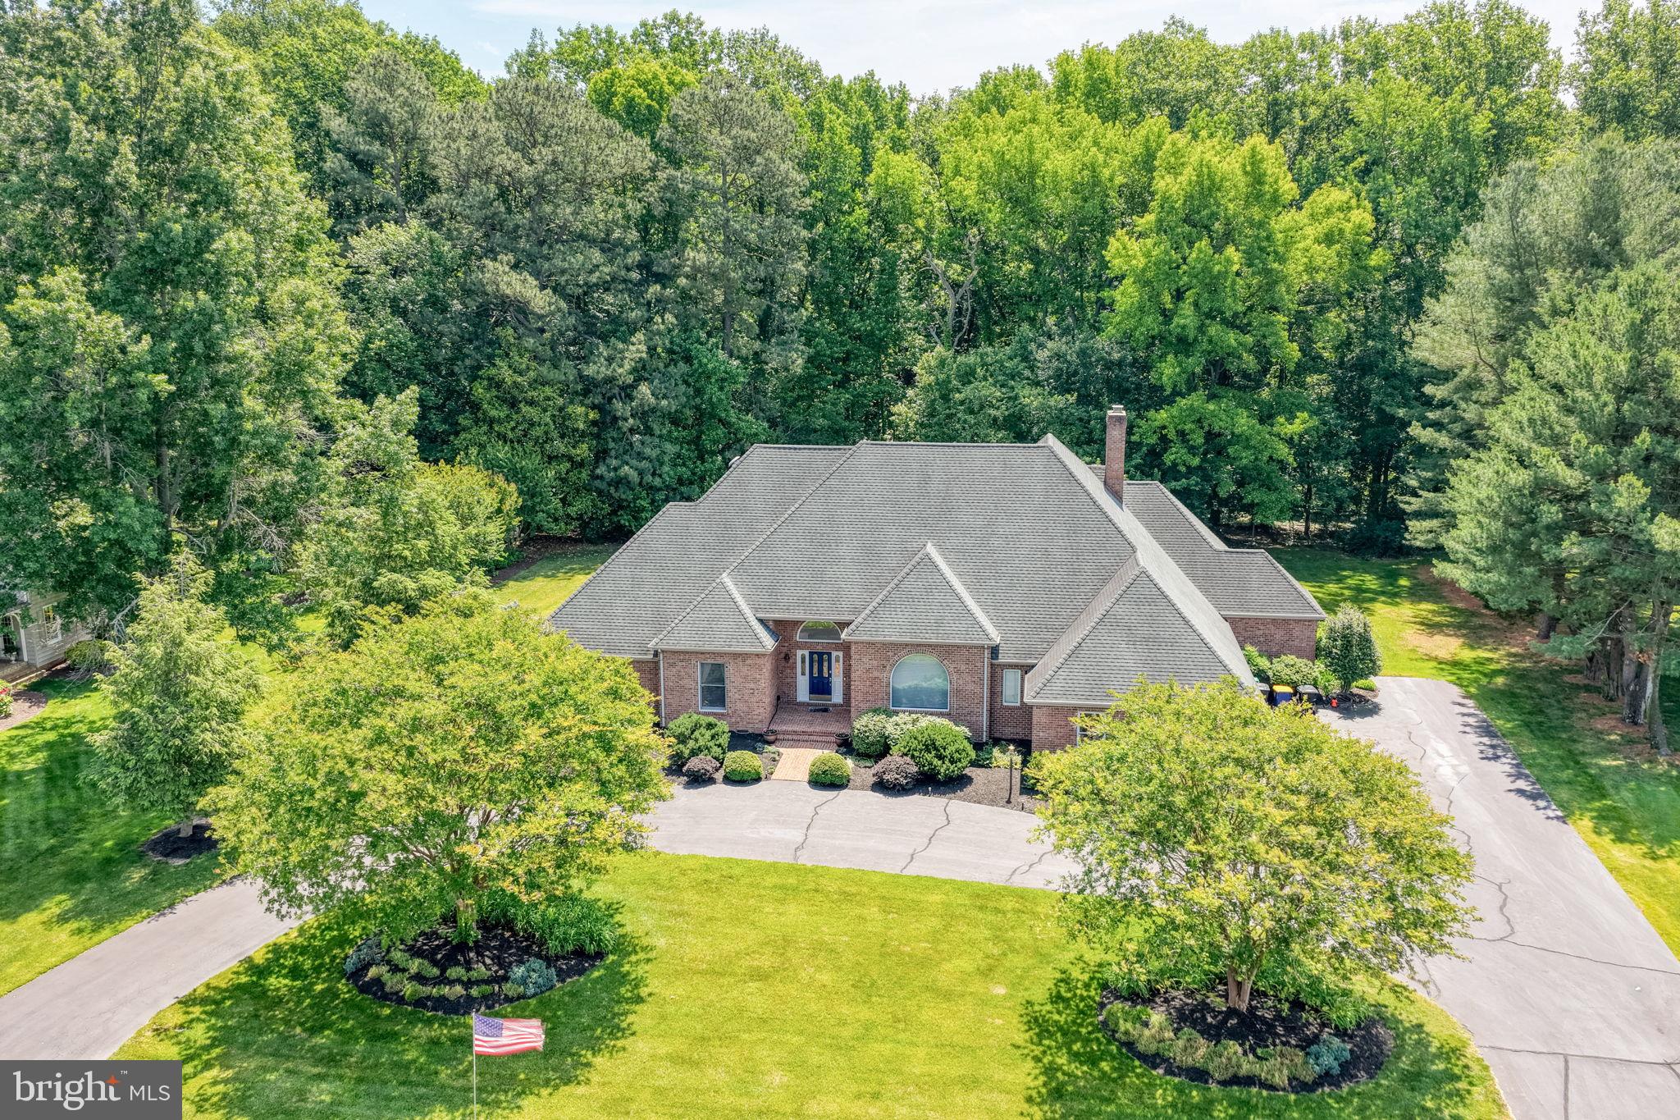
Welcome to 105 Corbin Close, a beautifully crafted home nestled in the  charming, small community of Corbins Close. Situated on a 0.52-acre lot, this impressive home  offers 4 bedrooms, 4.5 bathrooms, and a thoughtfully designed floor plan ideal for modern living.
The open-concept main level features soaring 10-foot ceilings, abundant natural light, and a stunning kitchen with white cabinetry, granite countertops, stainless steel appliances, and a large peninsula that flows seamlessly into the dining and family rooms. A first-floor primary suite with a private bath and walk-in closet adds convenience and flexibility.
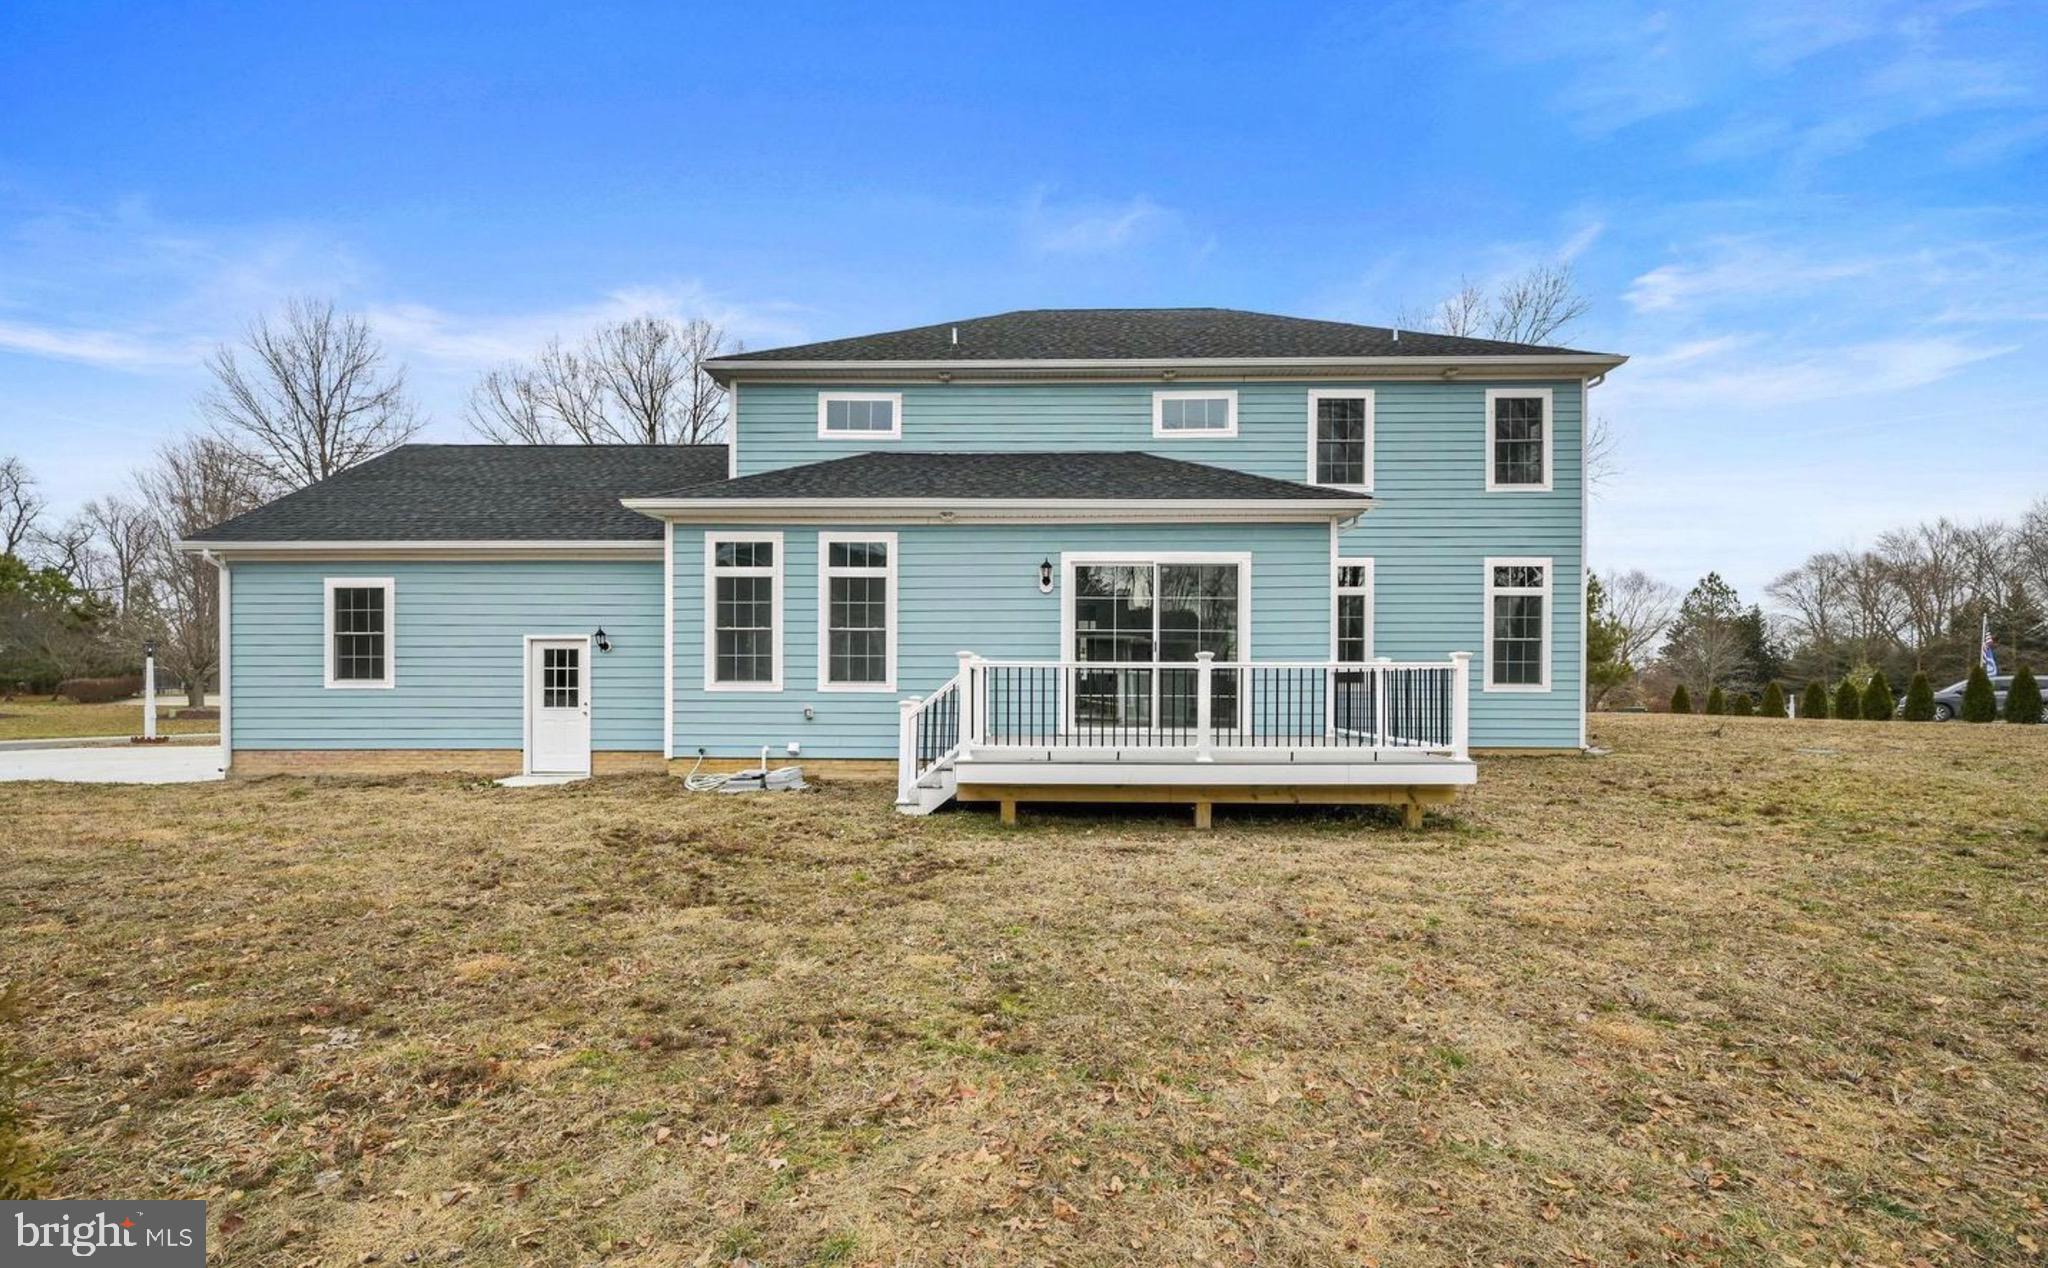
Upstairs, you'll find three generously sized bedrooms, including a second primary suite with a private bath and dual walk-in closets. Additional highlights include a 2-car garage, rear Trex deck, and five-zone irrigation system.
Offering quality craftsmanship, modern finishes, and the welcoming feel of a close-knit neighborhood, this exceptional home will surely impress! Schedule your tour!
Professional photos will be coming soon!

105 CORBINS CLOSE

Message successfully sent.

What would you like to know?

What is 3 + 4 ?

I agree to receive email communication and understand I can unsubscribe at any time.

I agree to be contacted by Charis Realty Group via call, email, and text for real estate services. To opt out, you can reply 'stop' at any time or reply 'help' for assistance. You can also click the unsubscribe link in the emails. Message and data rates may apply. Message frequency may vary. Privacy Policy

Related Properties

Welcome to 5 Pheasant Lane located in Wild Quail, one of the premiere communities in Kent County. Freshly painted throughout, this stunning all brick home offers over 6,000 sq ft of finished living space spanning across three levels. The elegant main level welcome features rich hardwood floors transitioning smoothly into formal living and dining rooms. The gourmet kitchen boasts beautiful custom built cabinetry , new  flooring and lighting fixtures. Flowing seemlessly from the kitchen is the sun-drenched 4 season room. Enjoy your morning coffee or evening cocktail by the 2-sided brick gas fireplace shared with the soaring great room. The main-level primary retreat is a true sanctuary featuring a newly renovated bathroom including a grand walk-in shower and his & hers sinks, along with two walk-in closets. Main floor also hosts a very convenient laundry room, sink with plenty of cabinets, half bath and a 3 car oversized garage. Upstairs, you will find three very generously sized bedrooms including one bedroom with en suite bath and an additional full bath. Follow the back hallway to even more space perfect for storage/extra closet space/office/crafting or even more bedrooms if desired. A second laundry room sits in the hallway between bedrooms, for added convenience. The fully finished basement is thoughtfully designed with custom built-ins, exceptional living and entertaining spaces, a full bath and abundant storage throughout. This home truly does not lack in living space or storage with massive closets and thoughtfully designed storage areas throughout. Built with superior craftsmanship and attention detail, this property offers quality and elegance at every turn. New roof 2022, newer gutters, solar panels added may 2024, main floor AC unit replaced in 2024. Come enjoy the Wild Quail Country Club and all it has to offer!! This home is a Must See, schedule your tour today!
#DEKT2047810

CAMDEN WYOMING

5 PHEASANT LANE

4 Beds

4 Baths

5,781 Sq.Ft.

$725,000

MLS#: DEKT2047810
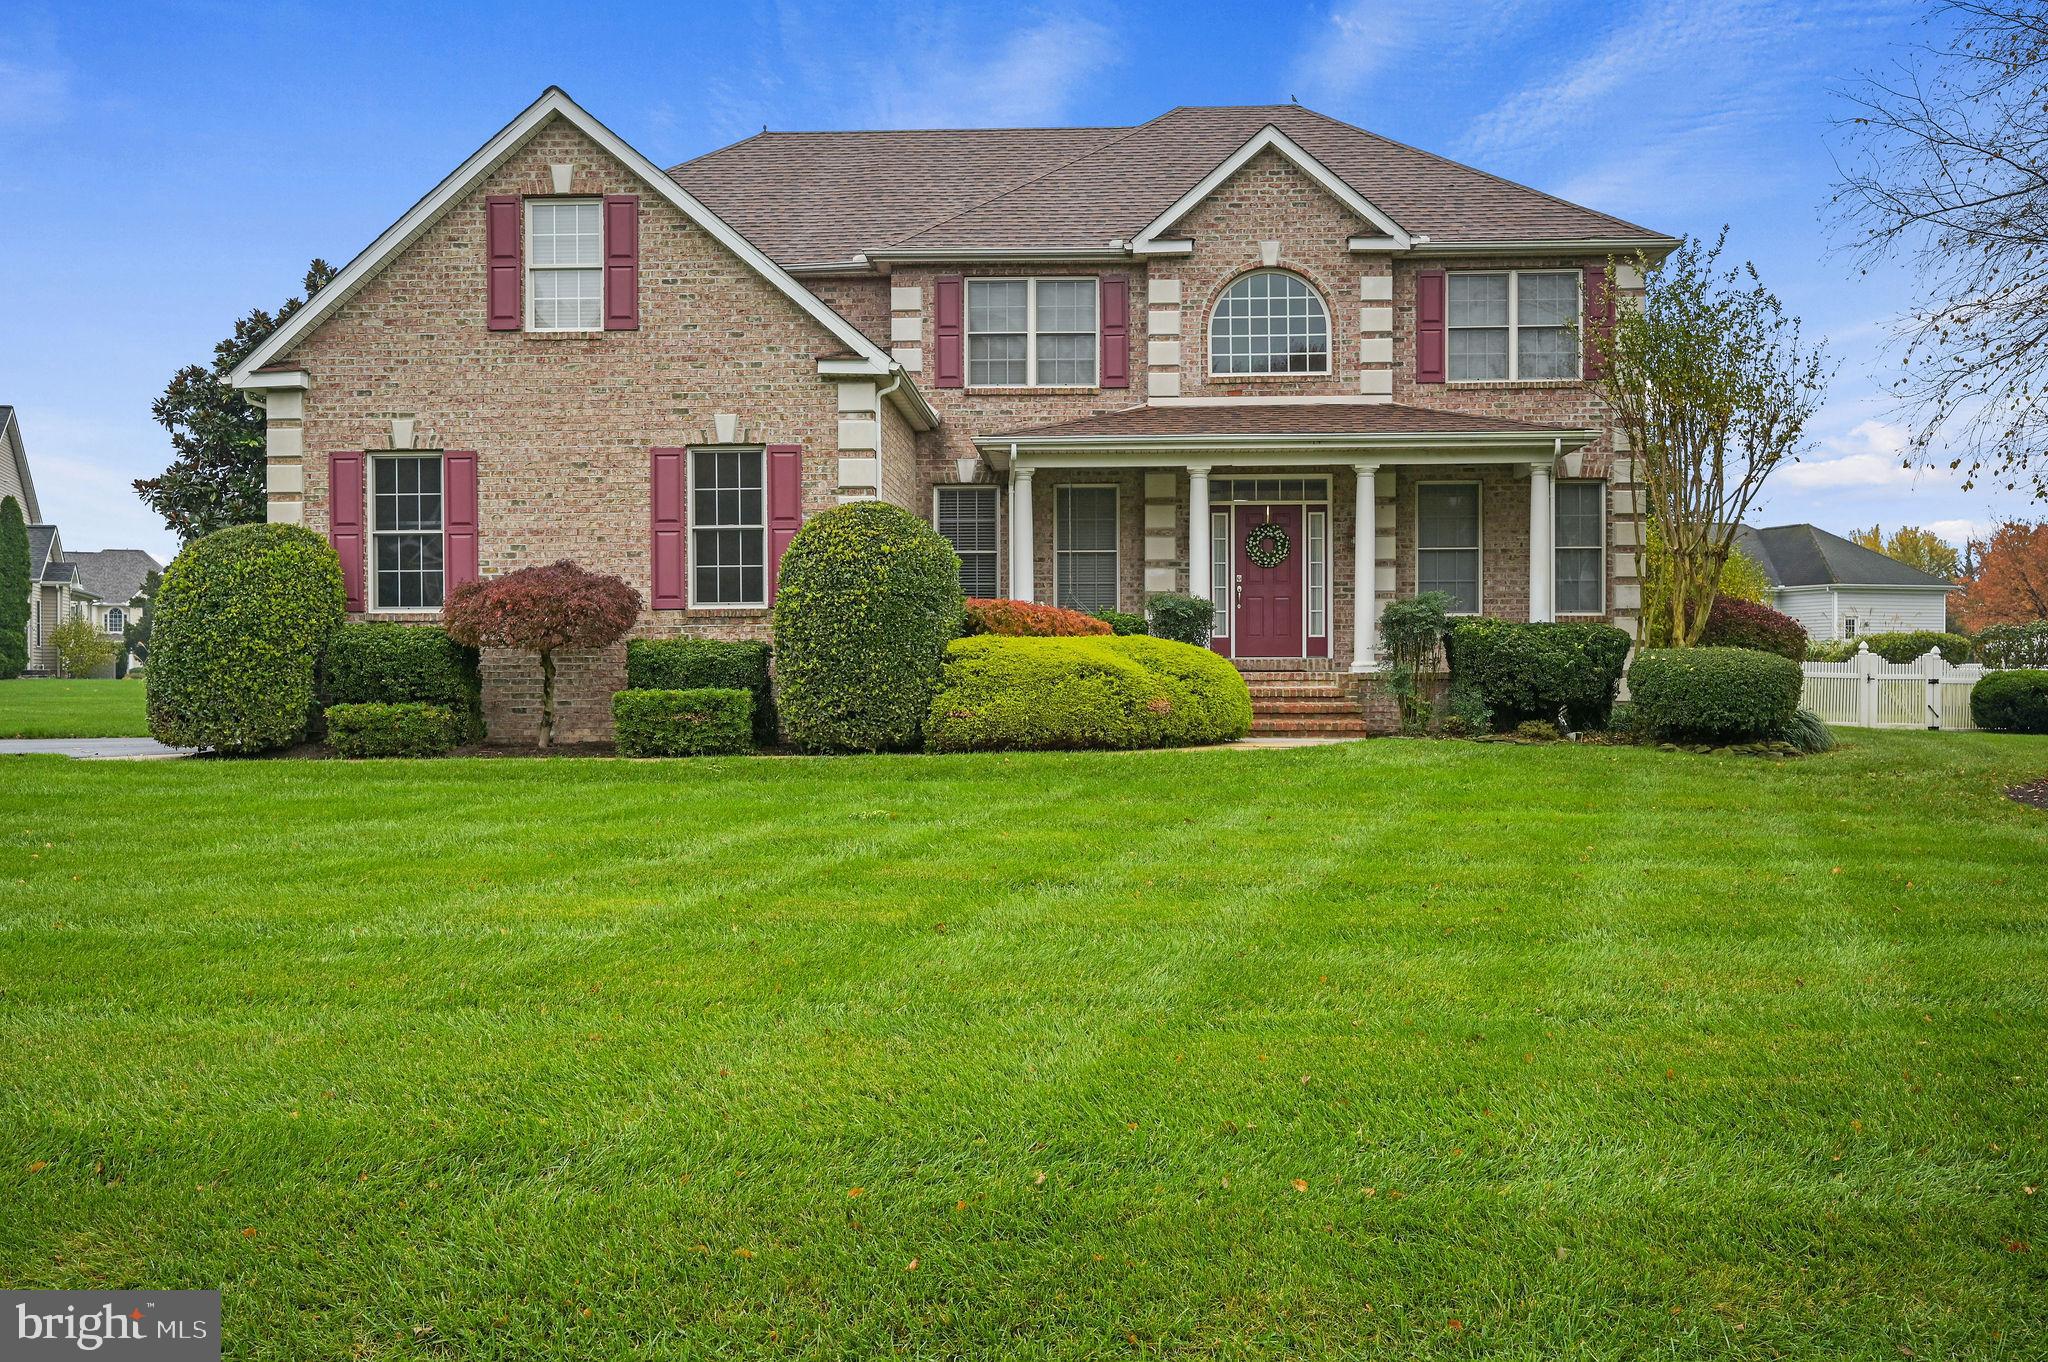
Discover luxury and comfort in this expansive 5 bedroom  brick front home nestled in the desirable Villages of Wild Quail community!   Soaring vaulted ceilings flood the main living area with natural light and open, airy feel creating a sense of grandeur.  This residence is perfect for relaxing or entertaining!  Step inside to modern finishes, and a kitchen ready to prepare gourmet meals with beautiful dark granite and stainless steel appliances.  The living room boasts a huge fireplace perfect to cozy up to in the winter.  Generously sized bedrooms and a Master Suite with huge walk in closet, dressing room, and master bath with soaker tub and separate shower.  The partially finished basement becomes your ultimate entertainment retreat and includes a custom wet bar for casual gatherings and a theater room for private showings.  It's ideal for movie nights or sports watch parties!  The back deck is perfect for relaxing and enjoying a weekend barbeque!   

If all that wasn't enough the house is also next to Wild Quail Golf & Country Club!  Schedule your private tour today and make this Wild Quail gem your forever home!

The Seller is a  Licensed Delaware Real Estate Broker.
#DEKT2042482

CAMDEN WYOMING

893 RAVEN CIRCLE

5 Beds

3 Baths

3,356 Sq.Ft.

$744,000

MLS#: DEKT2042482

Welcome to this custom-built two-story Colonial in the prestigious Wild Quail Golf & Country Club community, beautifully situated on an expansive 0.89 +/- acre lot. Offering an impressive combination of space, sophistication, and timeless design, this home has much to offer both inside and out. Step inside to find an abundance of wood flooring throughout much of the main level, complemented by spacious formal living and dining rooms ideal for entertaining. At the heart of the home is the generously sized kitchen, featuring an abundance of cabinetry and workspace, a large center island with cooktop, wall oven, and ceramic tile flooring. The kitchen flows seamlessly into the welcoming family room, where soaring cathedral ceilings, a fireplace, and a dramatic catwalk above create an impressive yet comfortable gathering space. Also on the first floor is a versatile morning room or home office complete with a wet bar and direct access to the maintenance-free, two-tiered deck—perfect for morning coffee, casual entertaining, or simply enjoying the peaceful surroundings. Upstairs, the gracious primary suite provides a private retreat with a spacious walk-in closet and oversized en-suite bath featuring a jetted soaking tub and separate shower. Three additional generously sized bedrooms provide plenty of room for family and guests, including one with its own large sitting room or study area. A separate dedicated office, nursery, or flex room adds even more versatility to the second floor. The home's impressive amenities continue with a large unfinished basement offering tremendous storage and future possibilities, an oversized garage, and irrigation serving the property's extensive landscaping and plantings. Outdoor living is equally inviting, with the expansive rear deck and brick patio providing multiple spaces for relaxing, dining, and entertaining while enjoying the generous homesite. If you are searching for a home that delivers space, sophistication, and a premier Wild Quail location, this exceptional property deserves a place at the top of your list. Professional photos coming soon.
#DEKT2046878

CAMDEN WYOMING

303 QUAIL RUN

4 Beds

2 Baths

3,440 Sq.Ft.

$549,900

MLS#: DEKT2046878
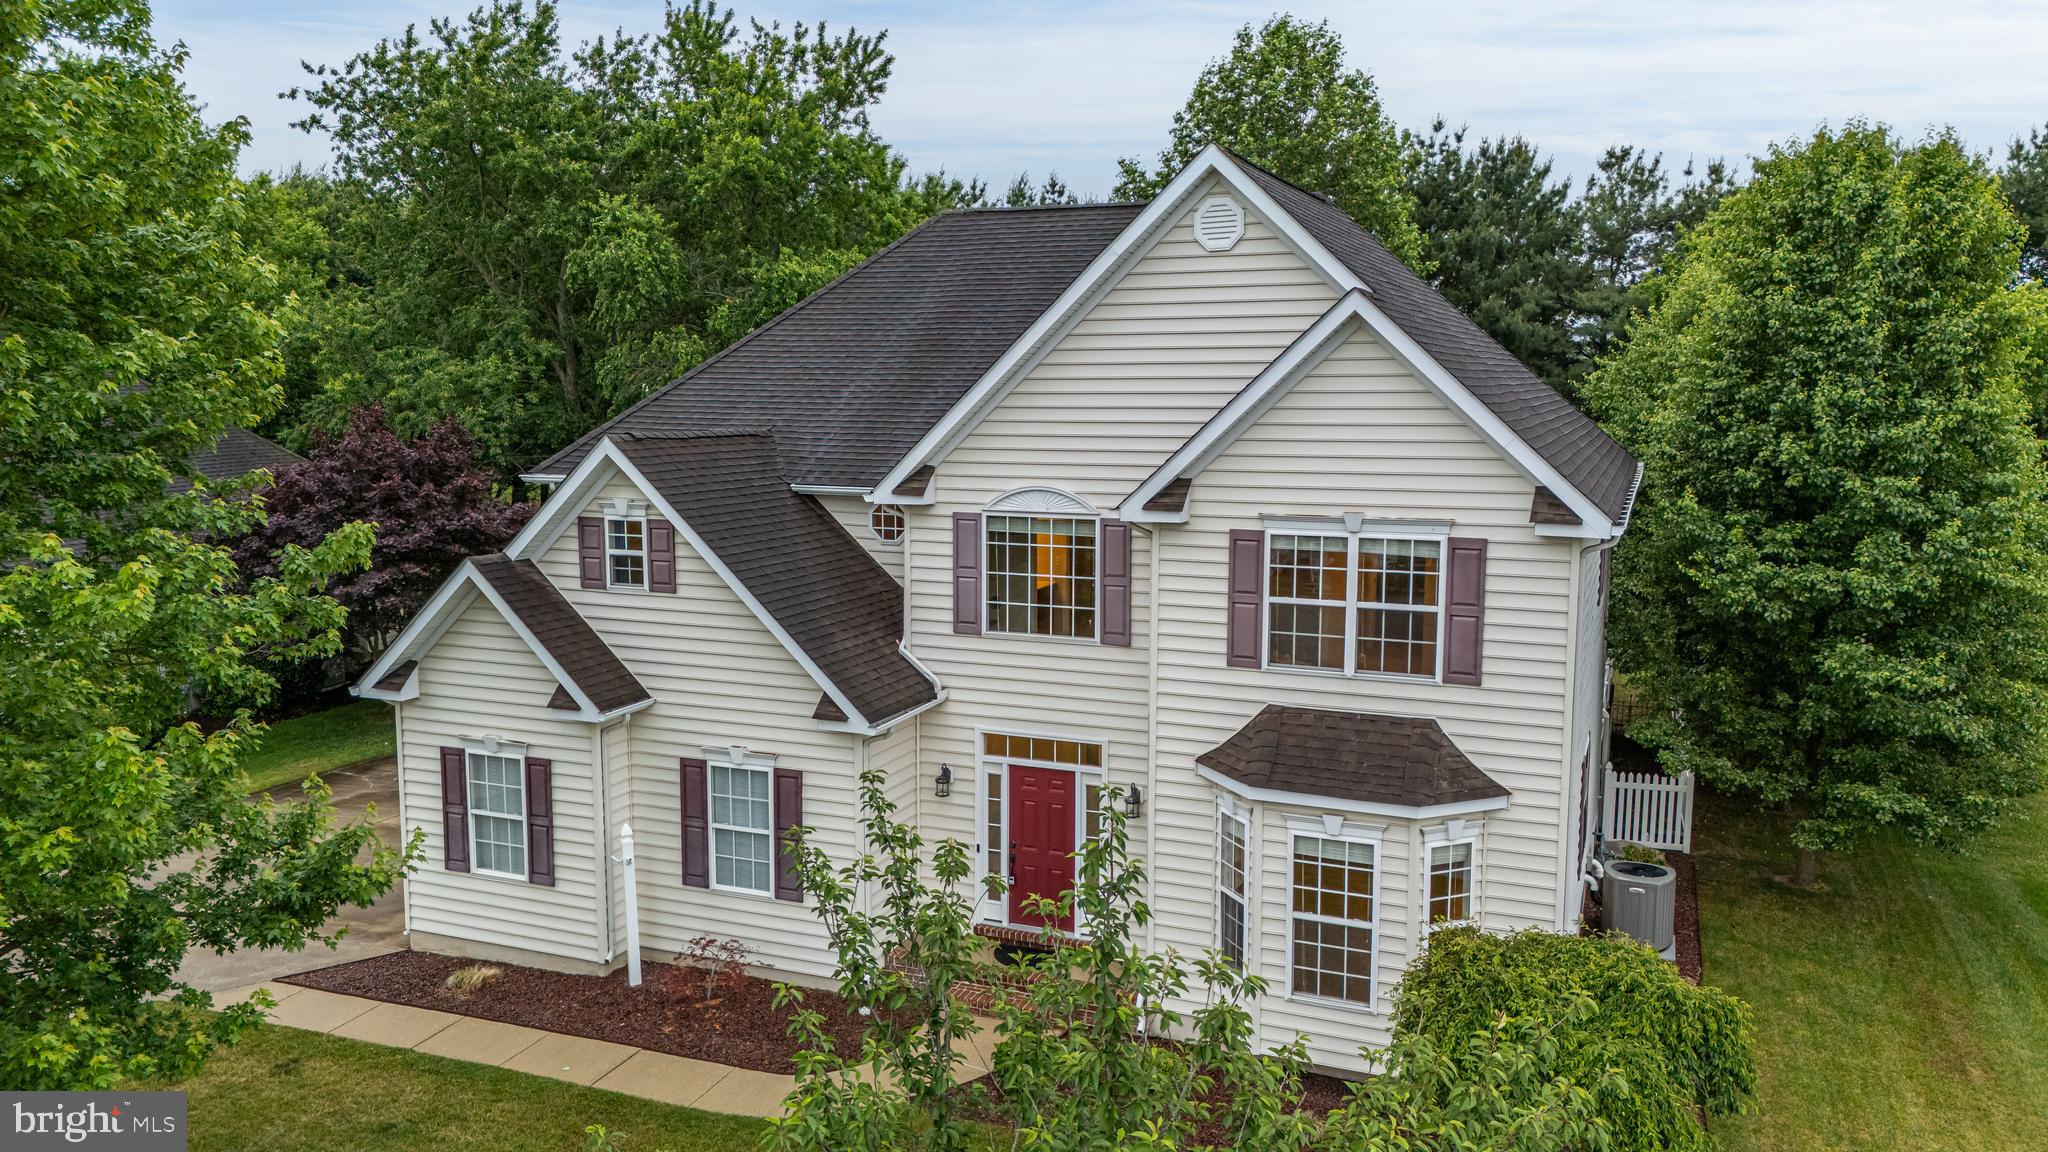
Welcome to 450 Orchard Grove Way in Camden Wyoming  a beautifully maintained home offering over 3,500 square feet of living space designed for comfort, entertaining, and everyday living. This spacious 4 bedroom, 2.5 bath home features fresh paint along with brand-new carpet throughout the second floor and finished basement, making it completely move-in ready.

The main level offers an inviting eat-in kitchen with tile flooring and plenty of room for gathering, flowing seamlessly into the bright sunroom and cozy family room complete with a fireplace. Hardwood flooring runs throughout the family room and dining room, adding warmth and character to the main living spaces. Just off the eat-in kitchen, the sunroom leads directly to the large deck, creating the perfect indoor-outdoor flow for entertaining, relaxing, or enjoying your morning coffee.

Upstairs, you’ll find four generously sized bedrooms, including a spacious primary suite with a private ensuite bathroom, along with the convenience of second-floor laundry.

The home also features a full finished basement offering endless possibilities for additional living space, a recreation area, home gym, office, or media room. Outside, enjoy the fully fenced backyard with plenty of room to entertain, play, or unwind.

With thoughtful updates, beautiful finishes, and exceptional living space throughout, this home truly has it all. Schedule your private tour today!
#DEKT2047342

CAMDEN WYOMING

450 ORCHARD GROVE WAY

4 Beds

2 Baths

3,588 Sq.Ft.

$539,999

MLS#: DEKT2047342
Nestled on a beautifully landscaped 1+ acre lot in the desirable Wild Quail community, this custom-built full-brick home offers over 3,500 square feet of timeless style, quality craftsmanship, and exceptional flexibility. The open floor plan features soaring 12-foot ceilings, hardwood floors, crown molding, and two gas fireplaces. 
Designed for both everyday living and entertaining, the home offers a centrally located kitchen with 42-inch cherry cabinetry, Corian countertops, an island with prep sink, and a bright breakfast area that opens to the family room. A separate living room and formal dining room provide additional gathering spaces. 
The thoughtfully designed split, 4 bedroom layout offers privacy and versatility, with multiple spaces that can easily adapt to changing needs. The generous primary suite includes doors to  the deck, a fireplace, dual vanities, a jetted tub, separate shower, and large walk-in closet. The additional bedrooms and living areas provide excellent options for guests, a home office, hobbies, or multi generational living, including a private retreat for an aging parent or extended family member. 
Outdoor living is equally inviting with a 33x9 screened porch and spacious deck overlooking the beautifully landscaped grounds. Additional features include two-zone HVAC, two water heaters, a partial basement, oversized attic with expansion potential, three-car garage, circular driveway, and a newer roof installed in 2011. 
Ideally located within walking distance of the Wild Quail clubhouse and pool, this exceptional property combines gracious living, flexible spaces, and a premier setting—offering room to grow and the versatility to adapt to the way you live today and in the years ahead.
#DEKT2047446

CAMDEN WYOMING

805 QUAIL RUN

4 Beds

3 Baths

3,689 Sq.Ft.

$625,000

MLS#: DEKT2047446

 - property

Send a message

Message successfully sent.

Your message

What is 3 + 4 ?

Reason for contacting?

I agree to receive email communication and understand I can unsubscribe at any time.

I agree to be contacted by Charis Realty Group via call, email, and text for real estate services. To opt out, you can reply 'stop' at any time or reply 'help' for assistance. You can also click the unsubscribe link in the emails. Message and data rates may apply. Message frequency may vary. Privacy Policy

Sign Out

Virtual Assistant

Would you like to take the next step with this property? We can help you schedule a showing or virtual tour, or send you more details.

Yes, I would like more information.

Thank You for Your Reply, One of Our Agents will contact you as soon as possible

No, maybe later.

Thank you, you can always contact me via email, phone number or through the contact form.

Realhub AI

Lucy - Your AI-Powered Realtor

Update Your Temporary Password

Personalize your search

Enter your email and we'll notify you immediately when new listings match what you're looking for.

or enter email address

Already have an account ? Login here

Continue your home search

I agree to receive communications and understand I can unsubscribe at any time.

I agree to be contacted by Charis Realty Group via call, email, and text for real estate services. To opt out, you can reply 'stop' at any time or reply 'help' for assistance. You can also click the unsubscribe link in the emails. Message and data rates may apply. Message frequency may vary. Privacy Policy

Already have an account ? Login here

We use cookies

We use cookies primarily for analytics to enhance your experience. By accepting, you agree to our use of these cookies. You can manage your preferences or learn more about our cookies policy.