
Property
Beds
4
Full Baths
3
1/2 Baths
1
Year Built
1993
Sq.Footage
3,689
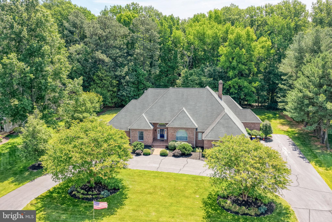
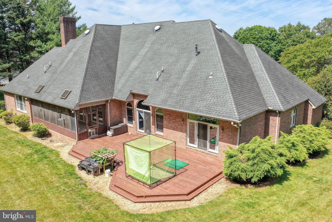
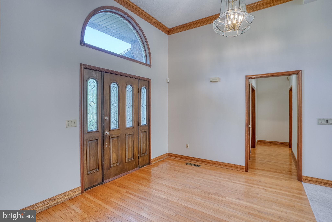
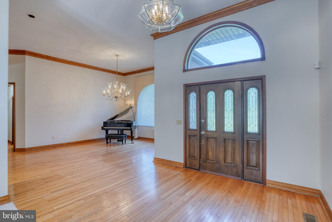
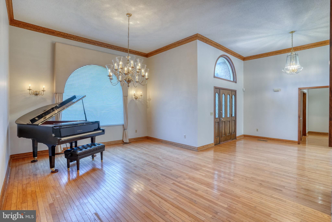
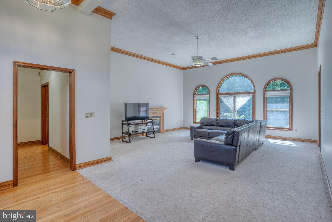
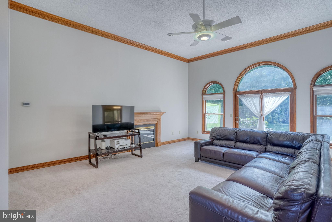
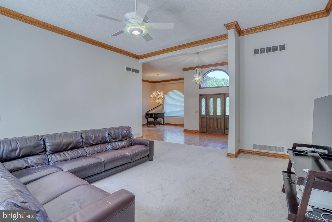
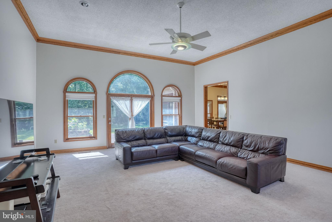
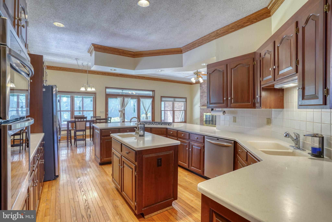
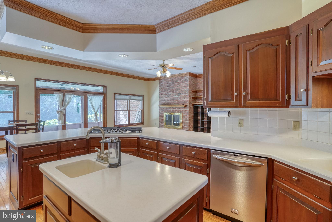
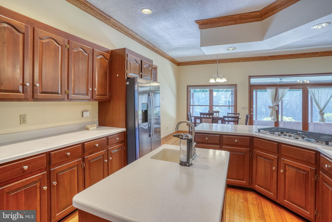
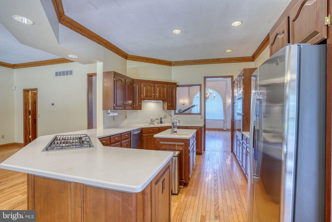
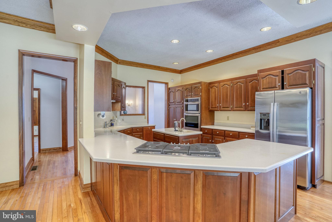
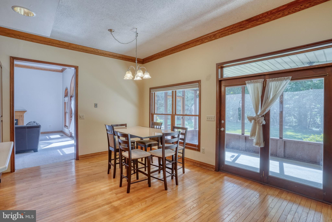
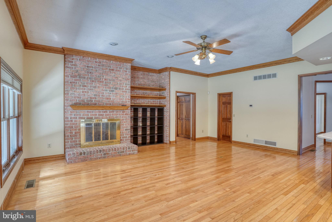
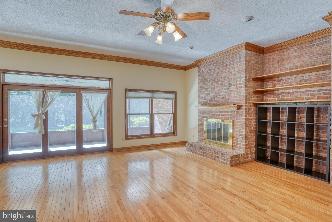
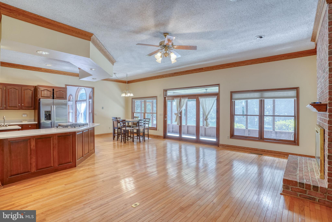
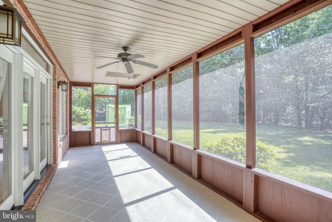
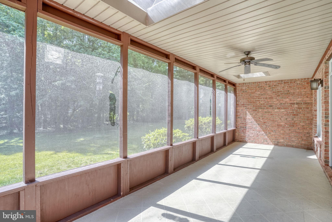
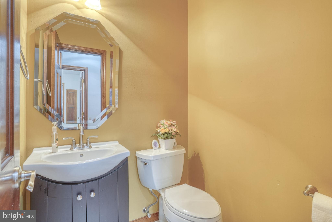
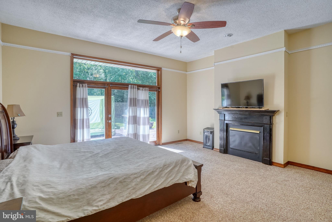
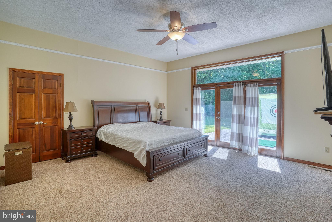
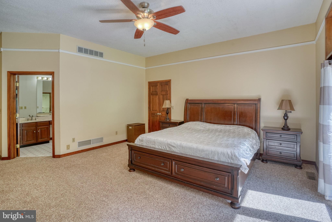
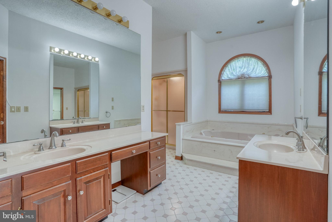
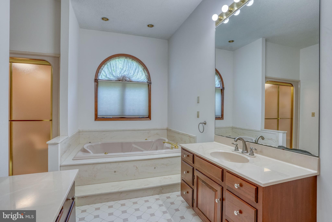
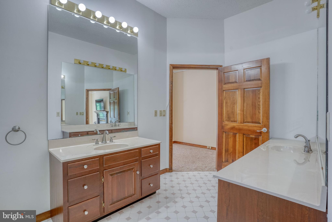
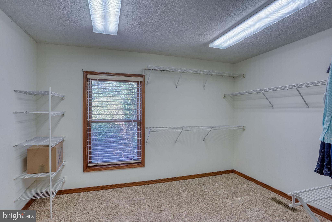
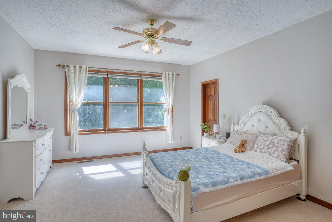
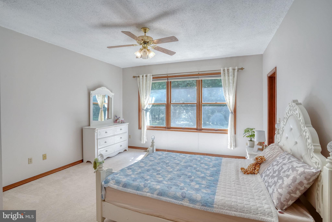
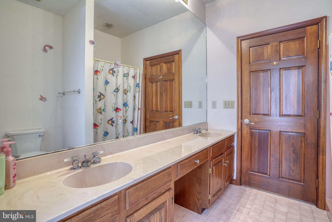
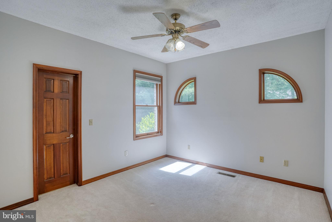
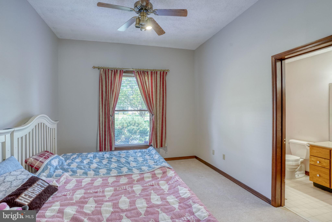
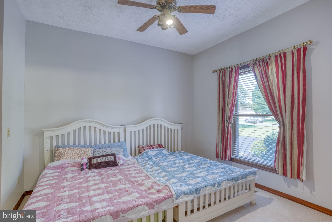
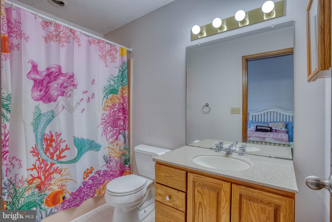
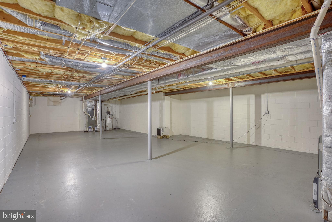
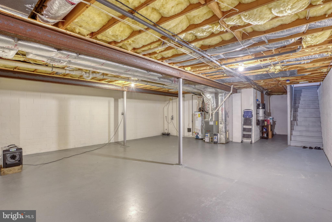
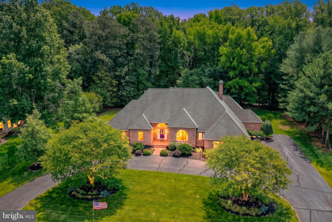
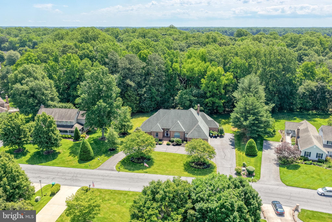
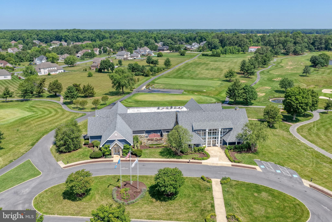
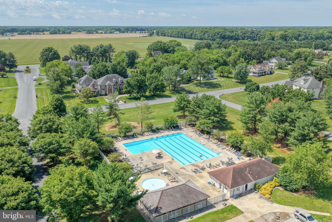
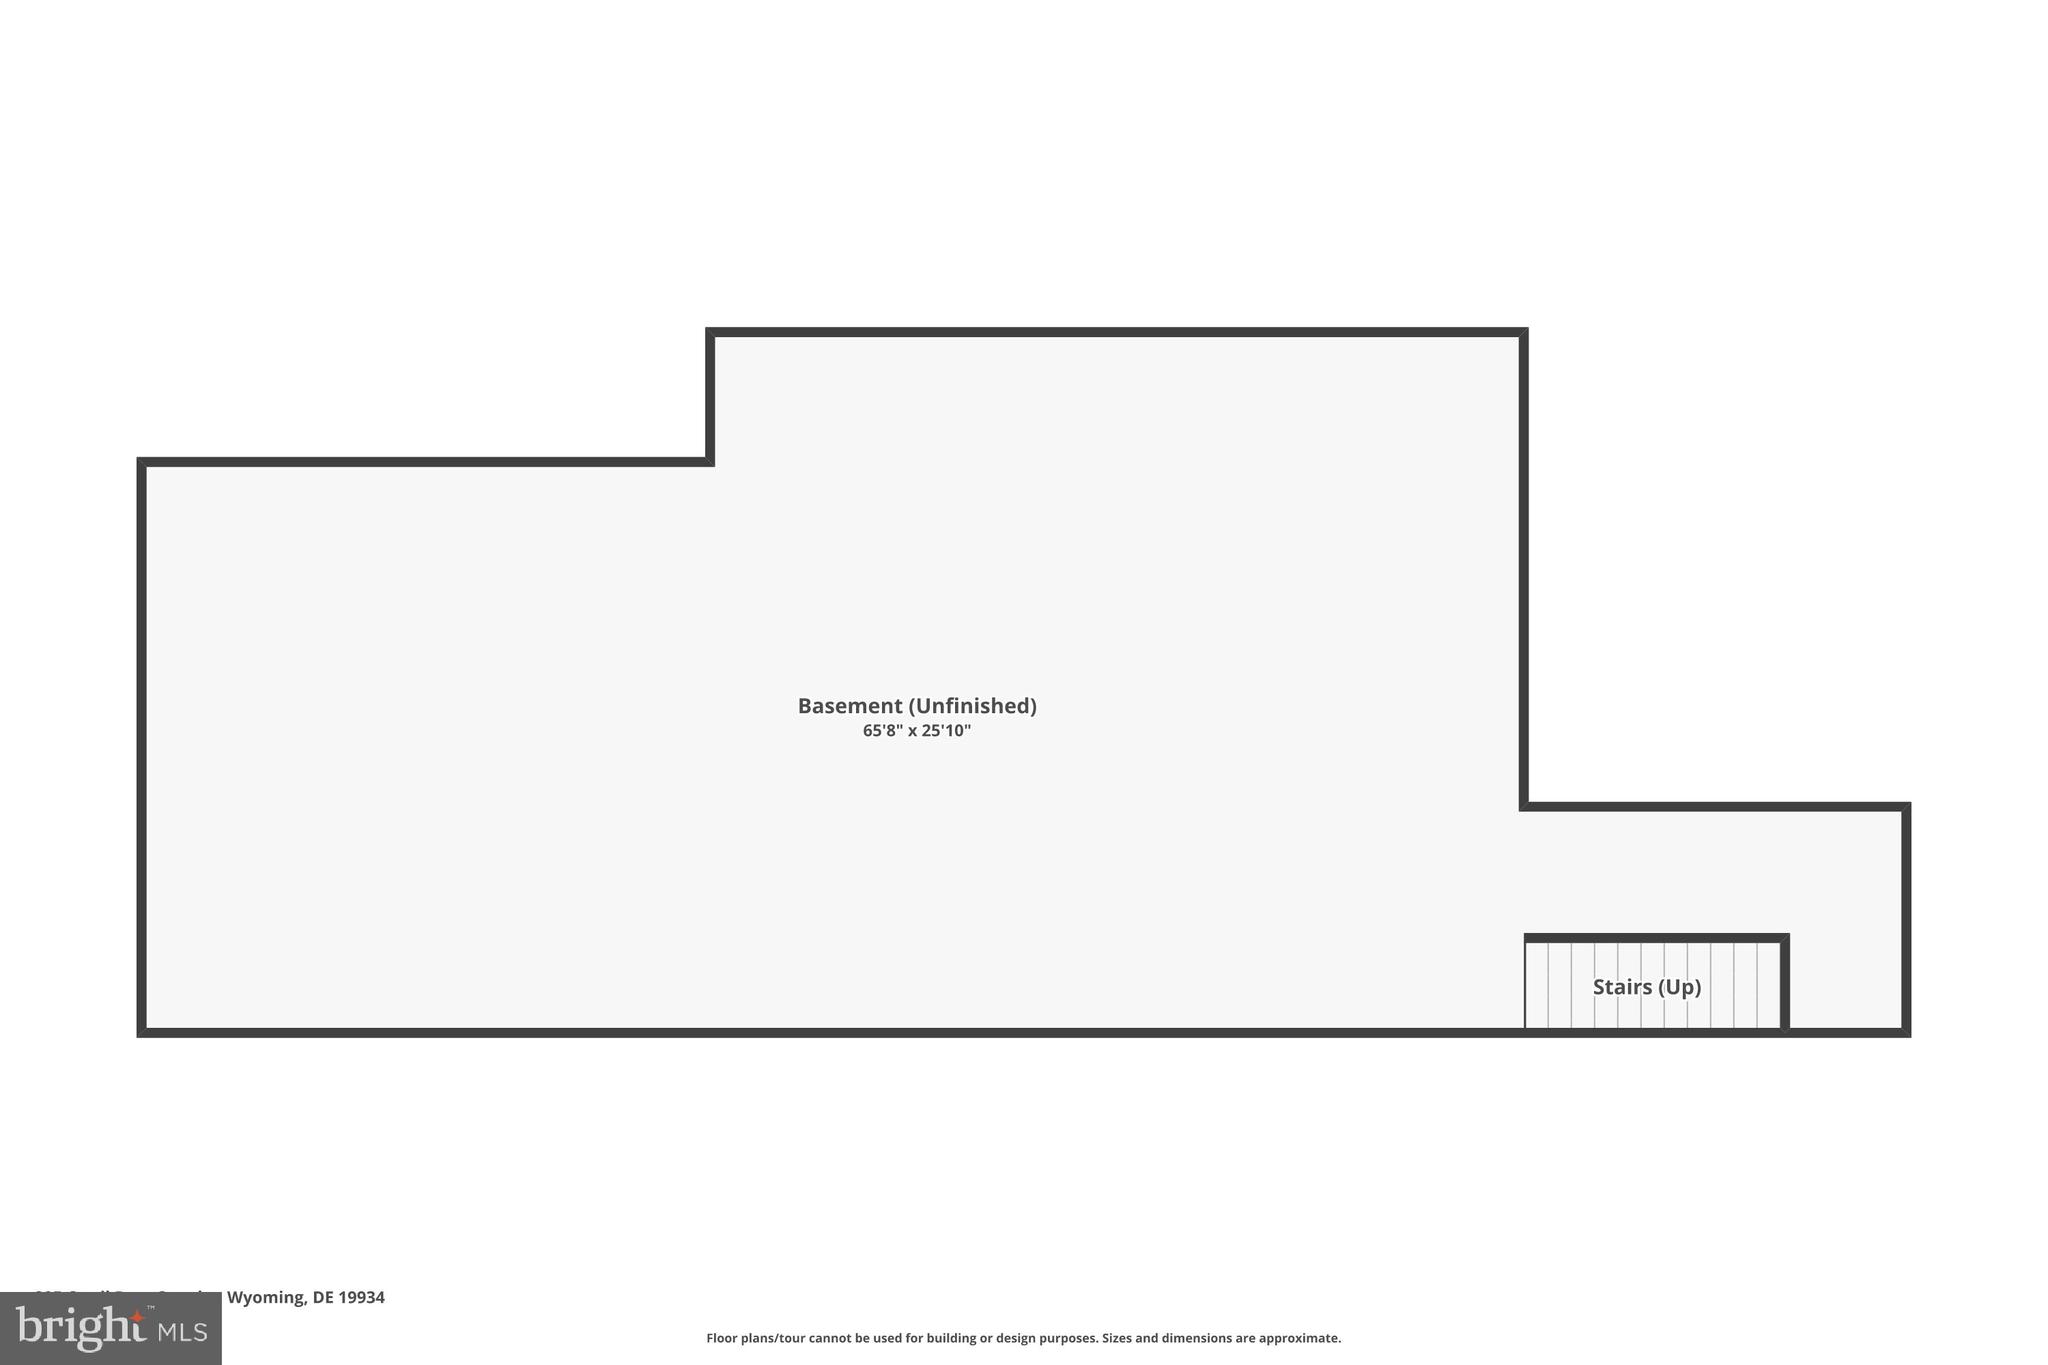
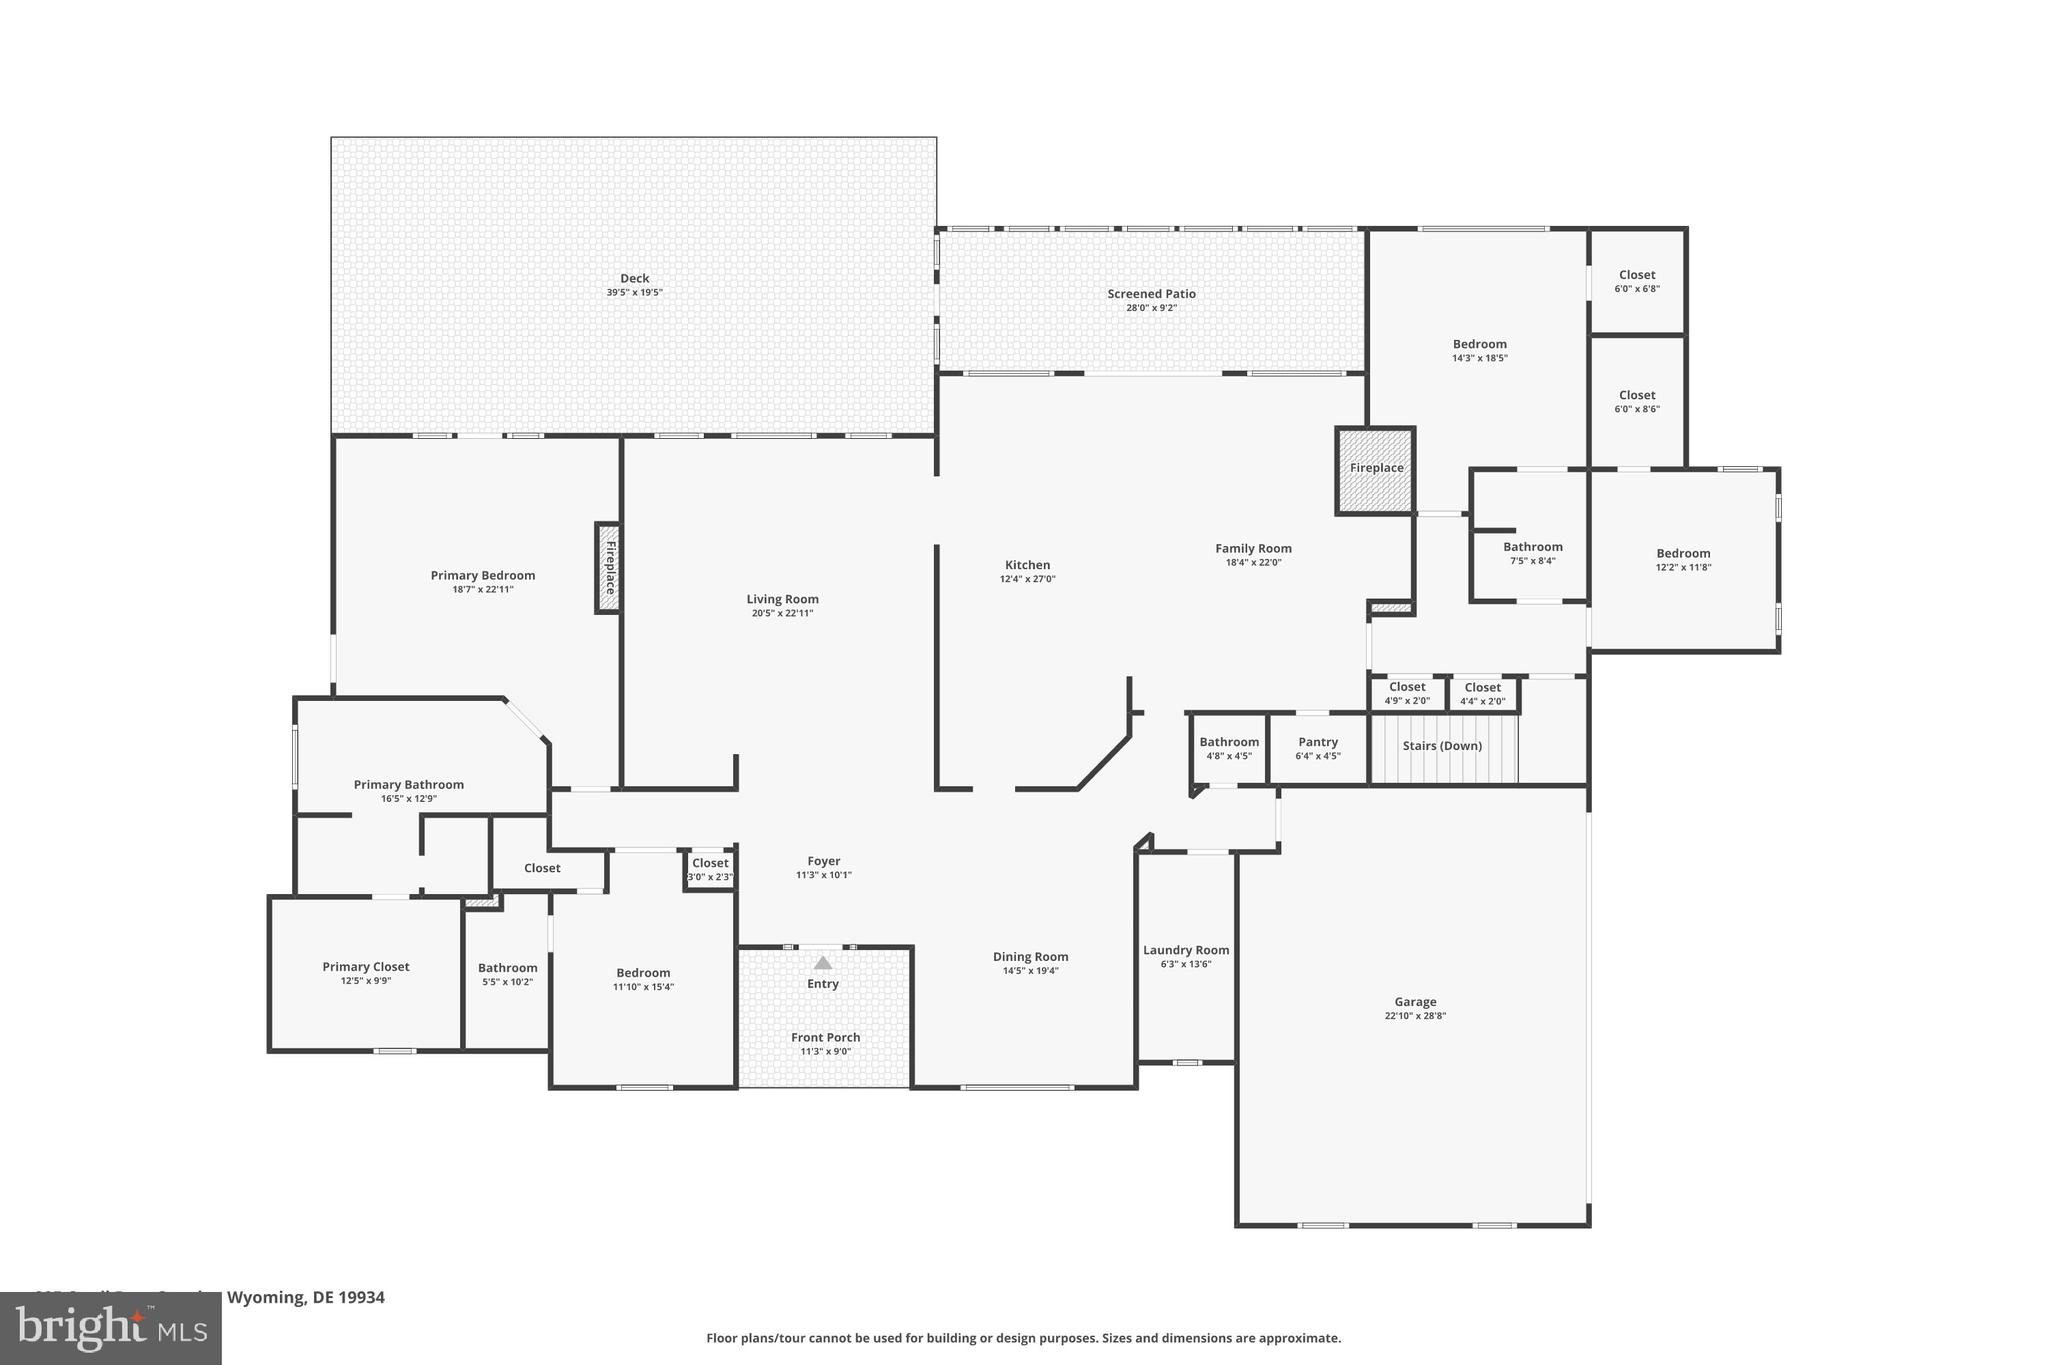
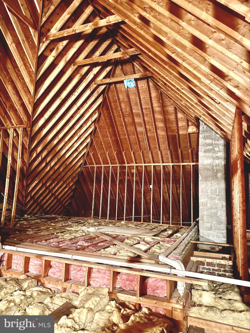
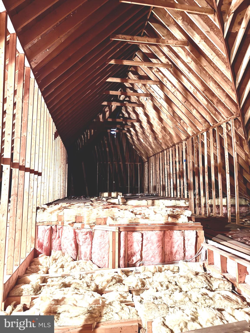
Nestled on a beautifully landscaped 1+ acre lot in the desirable Wild Quail community, this custom-built full-brick home offers over 3,500 square feet of timeless style, quality craftsmanship, and exceptional flexibility. The open floor plan features soaring 12-foot ceilings, hardwood floors, crown molding, and two gas fireplaces. Designed for both everyday living and entertaining, the home offers a centrally located kitchen with 42-inch cherry cabinetry, Corian countertops, an island with prep sink, and a bright breakfast area that opens to the family room. A separate living room and formal dining room provide additional gathering spaces. The thoughtfully designed split, 4 bedroom layout offers privacy and versatility, with multiple spaces that can easily adapt to changing needs. The generous primary suite includes doors to the deck, a fireplace, dual vanities, a jetted tub, separate shower, and large walk-in closet. The additional bedrooms and living areas provide excellent options for guests, a home office, hobbies, or multi generational living, including a private retreat for an aging parent or extended family member. Outdoor living is equally inviting with a 33x9 screened porch and spacious deck overlooking the beautifully landscaped grounds. Additional features include two-zone HVAC, two water heaters, a partial basement, oversized attic with expansion potential, three-car garage, circular driveway, and a newer roof installed in 2011. Ideally located within walking distance of the Wild Quail clubhouse and pool, this exceptional property combines gracious living, flexible spaces, and a premier setting—offering room to grow and the versatility to adapt to the way you live today and in the years ahead.
Features & Amenities
Interior
-
Other Interior Features
Ceiling Fan(s), Central Vacuum, Pantry, Recessed Lighting, Walk-In Closet(s)
-
Total Bedrooms
4
-
Bathrooms
3
-
1/2 Bathrooms
1
-
Above Grade Finished Area
3689.0
-
Basement YN
YES
-
Cooling YN
YES
-
Cooling
Central Air, Ceiling Fan(s), Electric
-
Fireplace YN
YES
-
Heating YN
YES
-
Heating
Natural Gas, Forced Air
-
Main Level Bedrooms
4
-
Pet friendly
N/A
Exterior
-
Garage
Yes
-
Garage spaces
3
-
Construction Materials
Brick
-
Other Exterior Features
Rain Gutters
-
Parking
Garage Door Opener, Garage, Driveway, Inside Entrance, Attached
-
Patio and Porch Features
Deck, Porch, Screened
-
Pool
No
-
Waterfront YN
NO
Area & Lot
-
Lot Size(acres)
1.15
-
Lot Size(square feet)
50,094
-
Property Type
Residential
-
Property Sub Type
Single Family Residence
-
Architectural Style
Ranch/Rambler
Price
-
Sales Price
$625,000
-
Tax Amount
$3,212
-
Financing Options
Cash, Conventional
-
Sq. Footage
3,689
-
Price/SqFt
$169
HOA
-
Association
YES
-
Association Fee
$200
-
Association Fee Frequency
Annually
-
Association Fee Includes
N/A
School District
-
Elementary School
N/A
-
Middle School
N/A
-
High School
N/A
Property Features
-
New Construction
NO
-
Foundation Details
Block
-
Senior Community YN
NO
-
Sewer
Septic Tank
-
Water Source
Public
Schedule a Showing
Showing scheduled successfully.
Mortgage calculator
Estimate your monthly mortgage payment, including the principal and interest, property taxes, and HOA. Adjust the values to generate a more accurate rate.
Your payment
Principal and Interest:
$
Property taxes:
$
HOA fees:
$
Total loan payment:
$
Total interest amount:
$
Location
County
KENT
Elementary School
Middle School
High School
Listing Courtesy of Susan E Hessler , Patterson-Schwartz-Dover
RealHub Information is provided exclusively for consumers' personal, non-commercial use, and it may not be used for any purpose other than to identify prospective properties consumers may be interested in purchasing. All information deemed reliable but not guaranteed and should be independently verified. All properties are subject to prior sale, change or withdrawal. RealHub website owner shall not be responsible for any typographical errors, misinformation, misprints and shall be held totally harmless.

AGENT
Margo Miller
Call Margo today to schedule a private showing.

* Listings on this website come from the FMLS IDX Compilation and may be held by brokerage firms other than the owner of this website. The listing brokerage is identified in any listing details. Information is deemed reliable but is not guaranteed. If you believe any FMLS listing contains material that infringes your copyrighted work please click here to review our DMCA policy and learn how to submit a takedown request.© 2024 FMLS.
Related Properties

CAMDEN WYOMING
5 PHEASANT LANE
4 Beds
4 Baths
5,781 Sq.Ft.
$725,000
MLS#: DEKT2047810

CAMDEN WYOMING
218 PLEASANT HILL DRIVE
4 Beds
2 Baths
2,444 Sq.Ft.
$505,000
MLS#: DEKT2048992
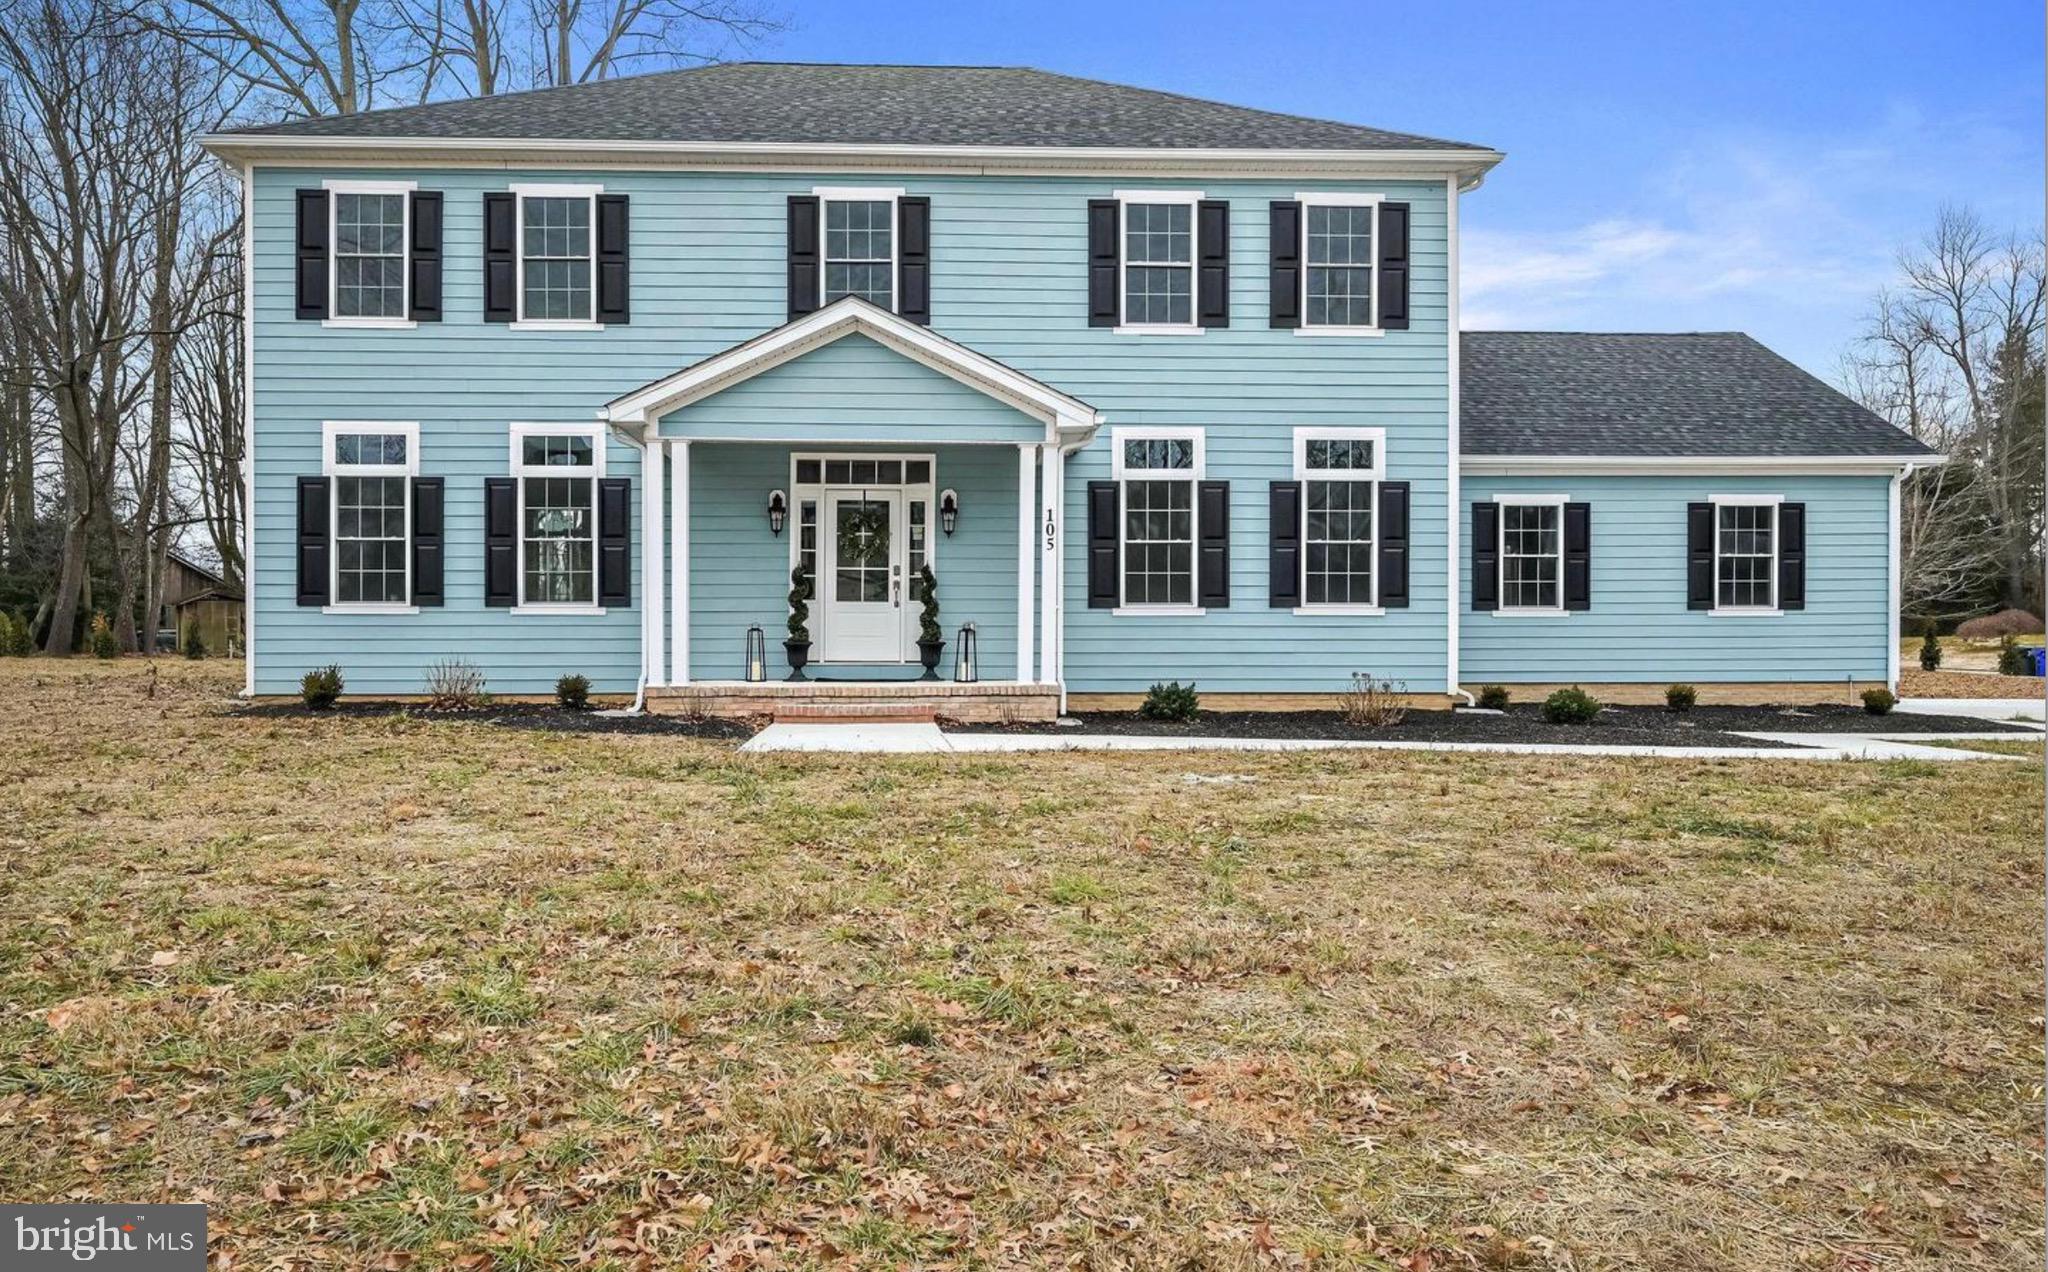
CAMDEN WYOMING
105 CORBINS CLOSE
4 Beds
4 Baths
3,647 Sq.Ft.
$649,000
MLS#: DEKT2047990
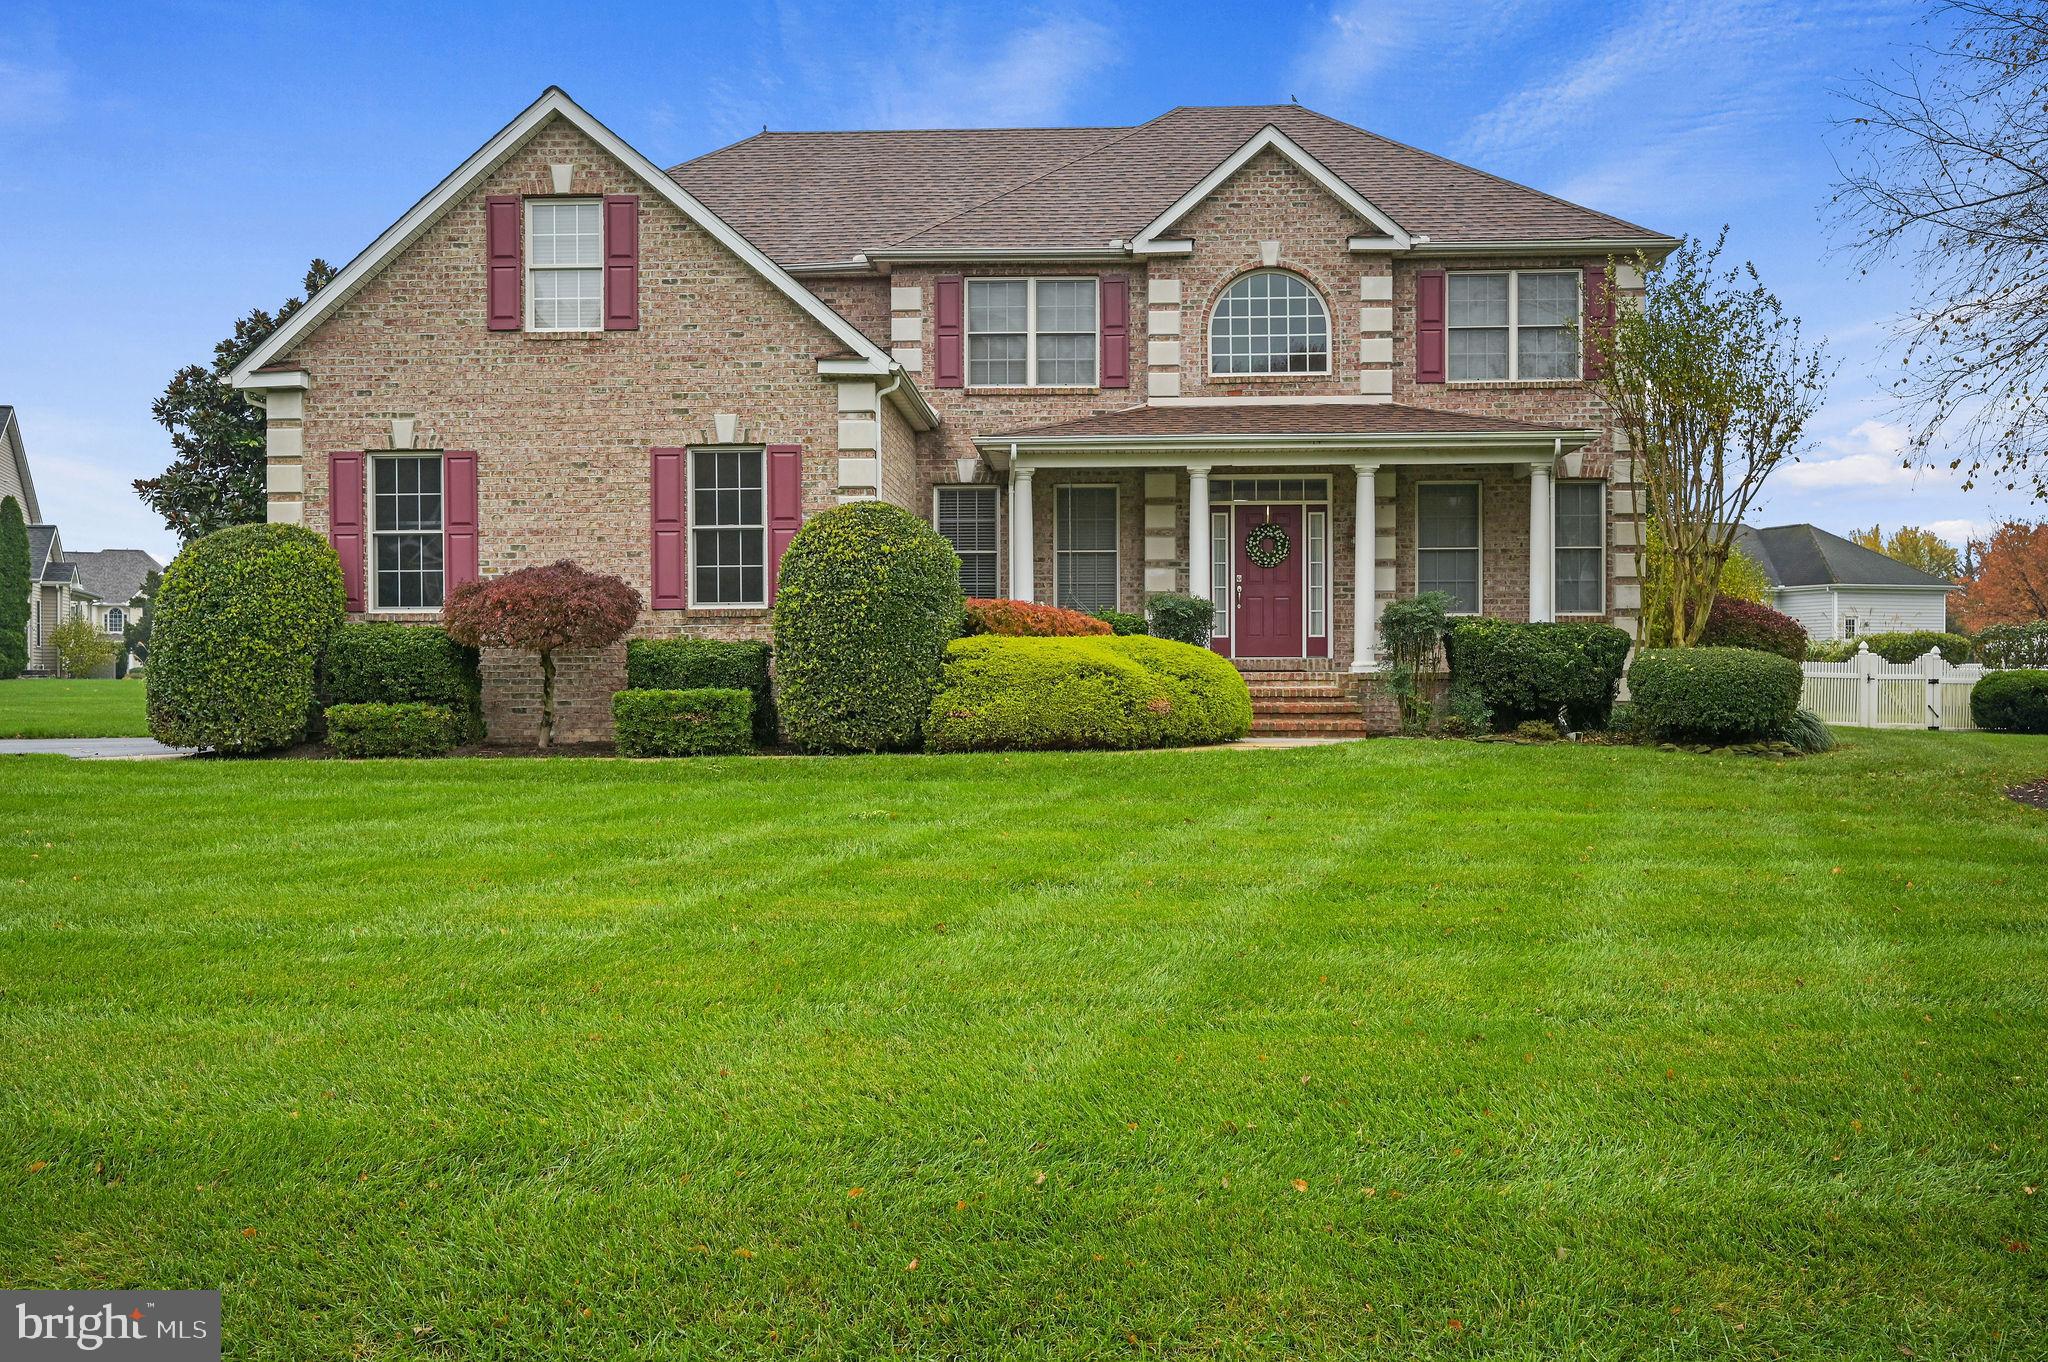
CAMDEN WYOMING
893 RAVEN CIRCLE
5 Beds
3 Baths
3,356 Sq.Ft.
$744,000
MLS#: DEKT2042482

CAMDEN WYOMING
303 QUAIL RUN
4 Beds
2 Baths
3,440 Sq.Ft.
$549,900
MLS#: DEKT2046878
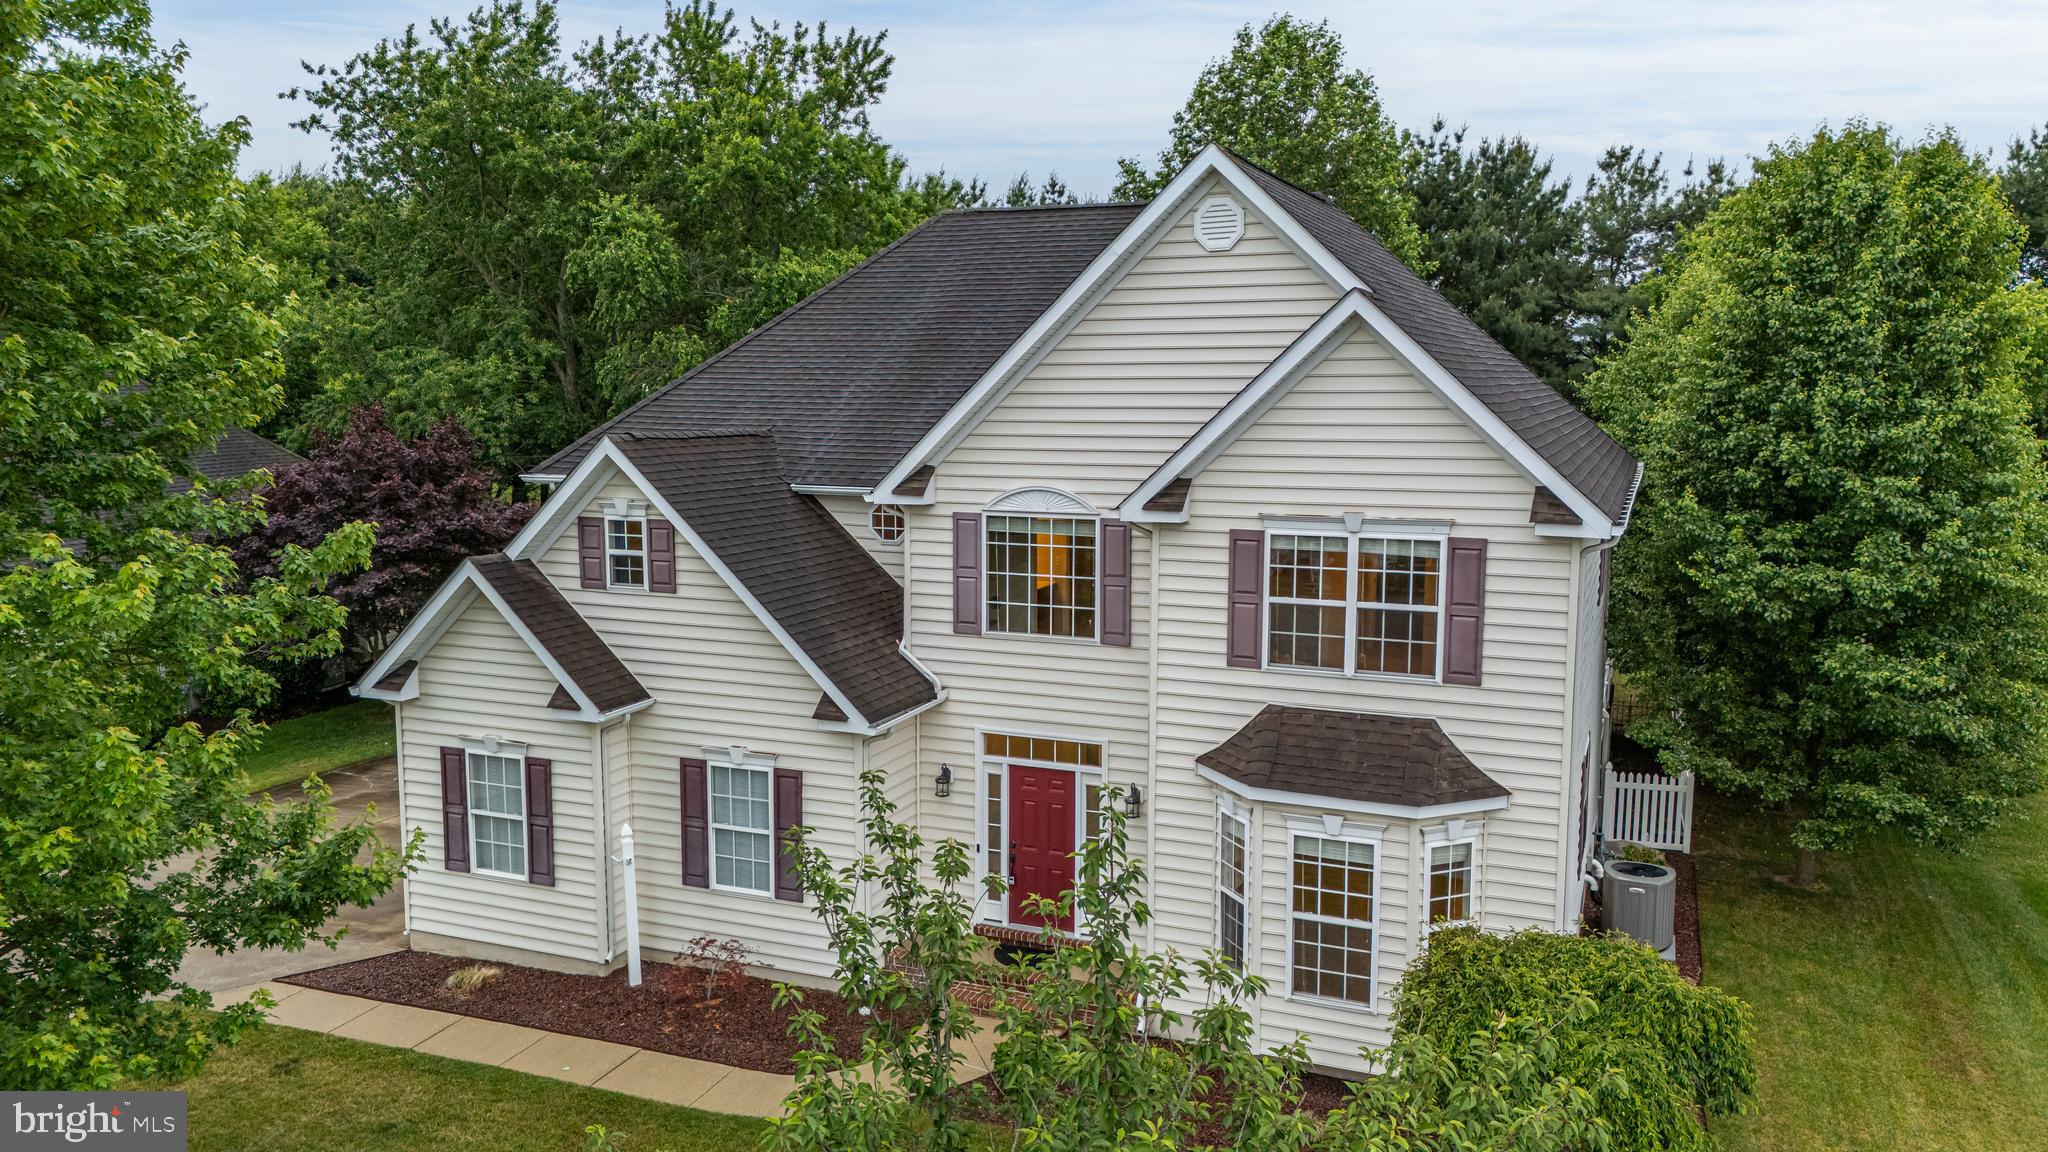
CAMDEN WYOMING
450 ORCHARD GROVE WAY
4 Beds
2 Baths
3,588 Sq.Ft.
$539,999
MLS#: DEKT2047342
.png)