


Property
Beds
3
Full Baths
2
1/2 Baths
None
Year Built
2004
Sq.Footage
2,000
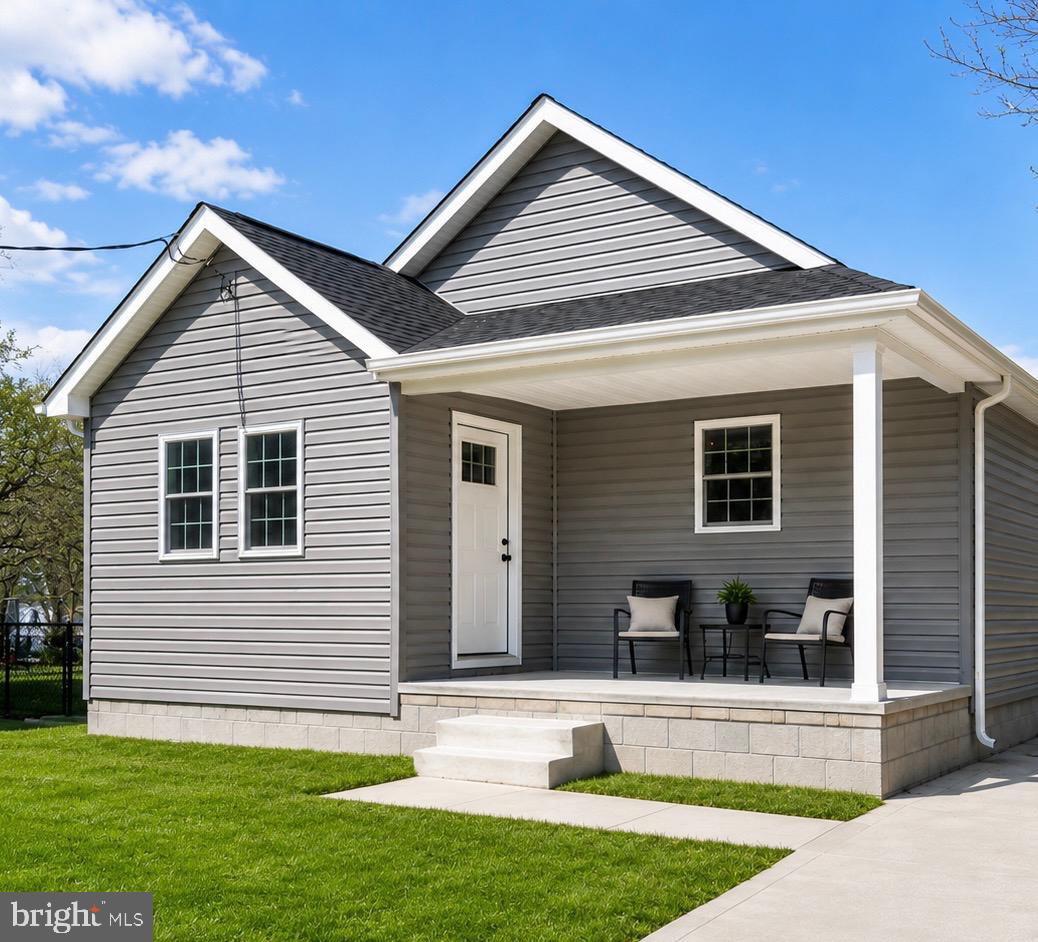
Back on market no fault to Seller. Home has already appraised higher than what it’s on the market for! RICE, INCENTIVES & SPACE! Welcome to 106 Lane View Drive, a beautifully maintained home offering the space, privacy, and extras that are hard to find at this price point! Located in the highly sought-after Lake Forest School District, this property gives you the opportunity to enjoy a peaceful setting with a larger backyard and a newly built pole barn—all while staying within an attractive $425,000 price point. And the savings don't stop at the list price! The sellers are offering to buy down the buyer's interest rate for the first year, plus a one-year home warranty for added peace of mind at purchase price. That's meaningful savings for the next homeowner and an opportunity to make your first year in the home even more affordable. Inside, you'll find a home that has been lovingly maintained and is ready for its next owners. Outside, the property truly shines with plenty of room to enjoy, entertain, garden, play, or simply relax. The newly built pole barn adds incredible versatility and storage space for hobbies, equipment, recreational toys, a workshop, or whatever your lifestyle requires. While new construction may be tempting, it's difficult to find a new-construction home offering this combination of established landscaping, a spacious backyard, a peaceful setting, and a substantial pole barn at this price. Here, you don't have to sacrifice space and privacy to get the benefits of a well-maintained home. Priced at $425,000 with seller-paid rate buy-down assistance for the first year, a one-year home warranty, and a newly built pole barn—this is an opportunity worth seeing in person. Come see why this property offers something new construction simply can't: space, privacy, and value that are already here waiting for you.
Features & Amenities
Interior
-
Other Interior Features
Kitchen Island, Walk-In Closet(s), Soaking Tub
-
Total Bedrooms
3
-
Bathrooms
2
-
Above Grade Finished Area
2000.0
-
Basement YN
NO
-
Cooling YN
YES
-
Cooling
Ductless, Electric
-
Fireplace YN
YES
-
Heating YN
YES
-
Heating
Electric, Other
-
Main Level Bedrooms
3
-
Pet friendly
N/A
Exterior
-
Garage
Yes
-
Garage spaces
2
-
Construction Materials
Vinyl Siding
-
Parking
Garage Door Opener, Garage, Driveway, Inside Entrance, Attached
-
Patio and Porch Features
Deck, Patio, Porch
-
Pool
No
-
Waterfront YN
NO
Area & Lot
-
Lot Size(acres)
0.52
-
Lot Size(square feet)
22,651
-
Property Type
Residential
-
Property Sub Type
Single Family Residence
-
Architectural Style
Ranch/Rambler
Price
-
Sales Price
$425,000
-
Tax Amount
$1,333
-
Sq. Footage
2,000
-
Price/SqFt
$212
HOA
-
Association
No
School District
-
Elementary School
N/A
-
Middle School
N/A
-
High School
N/A
Property Features
-
New Construction
NO
-
Foundation Details
Slab
-
Senior Community YN
NO
-
Water Source
Well
Schedule a Showing
Showing scheduled successfully.
Mortgage calculator
Estimate your monthly mortgage payment, including the principal and interest, property taxes, and HOA. Adjust the values to generate a more accurate rate.
Your payment
Principal and Interest:
$
Property taxes:
$
HOA fees:
$
Total loan payment:
$
Total interest amount:
$
Location
County
KENT
Elementary School
Middle School
High School
Listing Courtesy of Patricia Bree Erickson, Patterson-Schwartz-Rehoboth
RealHub Information is provided exclusively for consumers' personal, non-commercial use, and it may not be used for any purpose other than to identify prospective properties consumers may be interested in purchasing. All information deemed reliable but not guaranteed and should be independently verified. All properties are subject to prior sale, change or withdrawal. RealHub website owner shall not be responsible for any typographical errors, misinformation, misprints and shall be held totally harmless.

Salesperson, Realtor
Margo Miller
Call Margo today to schedule a private showing.

* Listings on this website come from the FMLS IDX Compilation and may be held by brokerage firms other than the owner of this website. The listing brokerage is identified in any listing details. Information is deemed reliable but is not guaranteed. If you believe any FMLS listing contains material that infringes your copyrighted work please click here to review our DMCA policy and learn how to submit a takedown request.© 2024 FMLS.
Related Properties
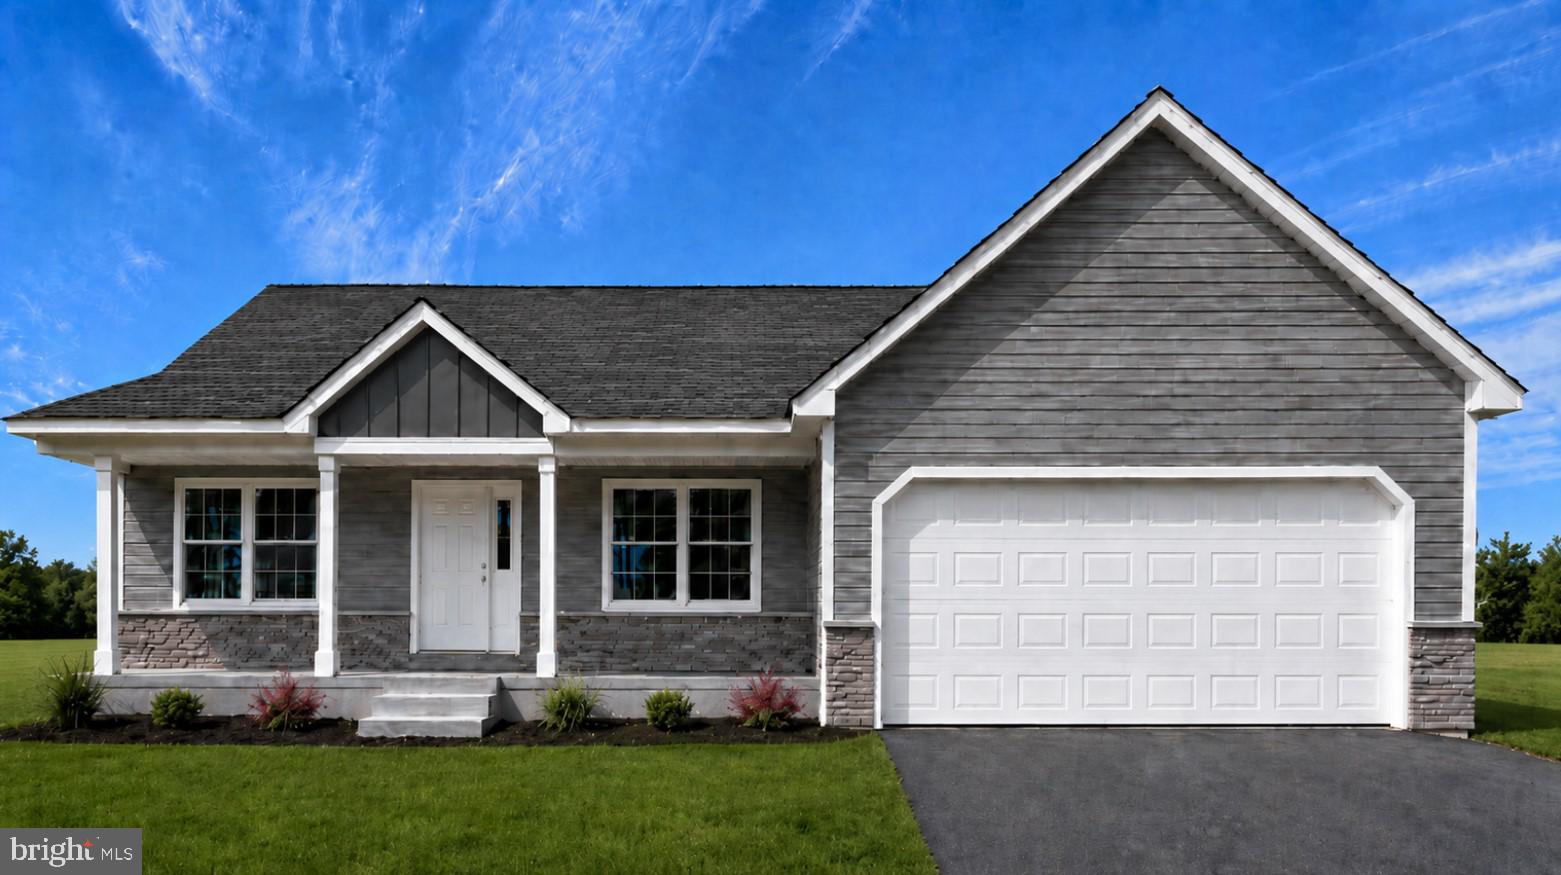
HARRINGTON
61 HARMILL BOULEVARD LOT 2
3 Beds
2 Baths
N/A
$372,500
MLS#: DEKT2046364
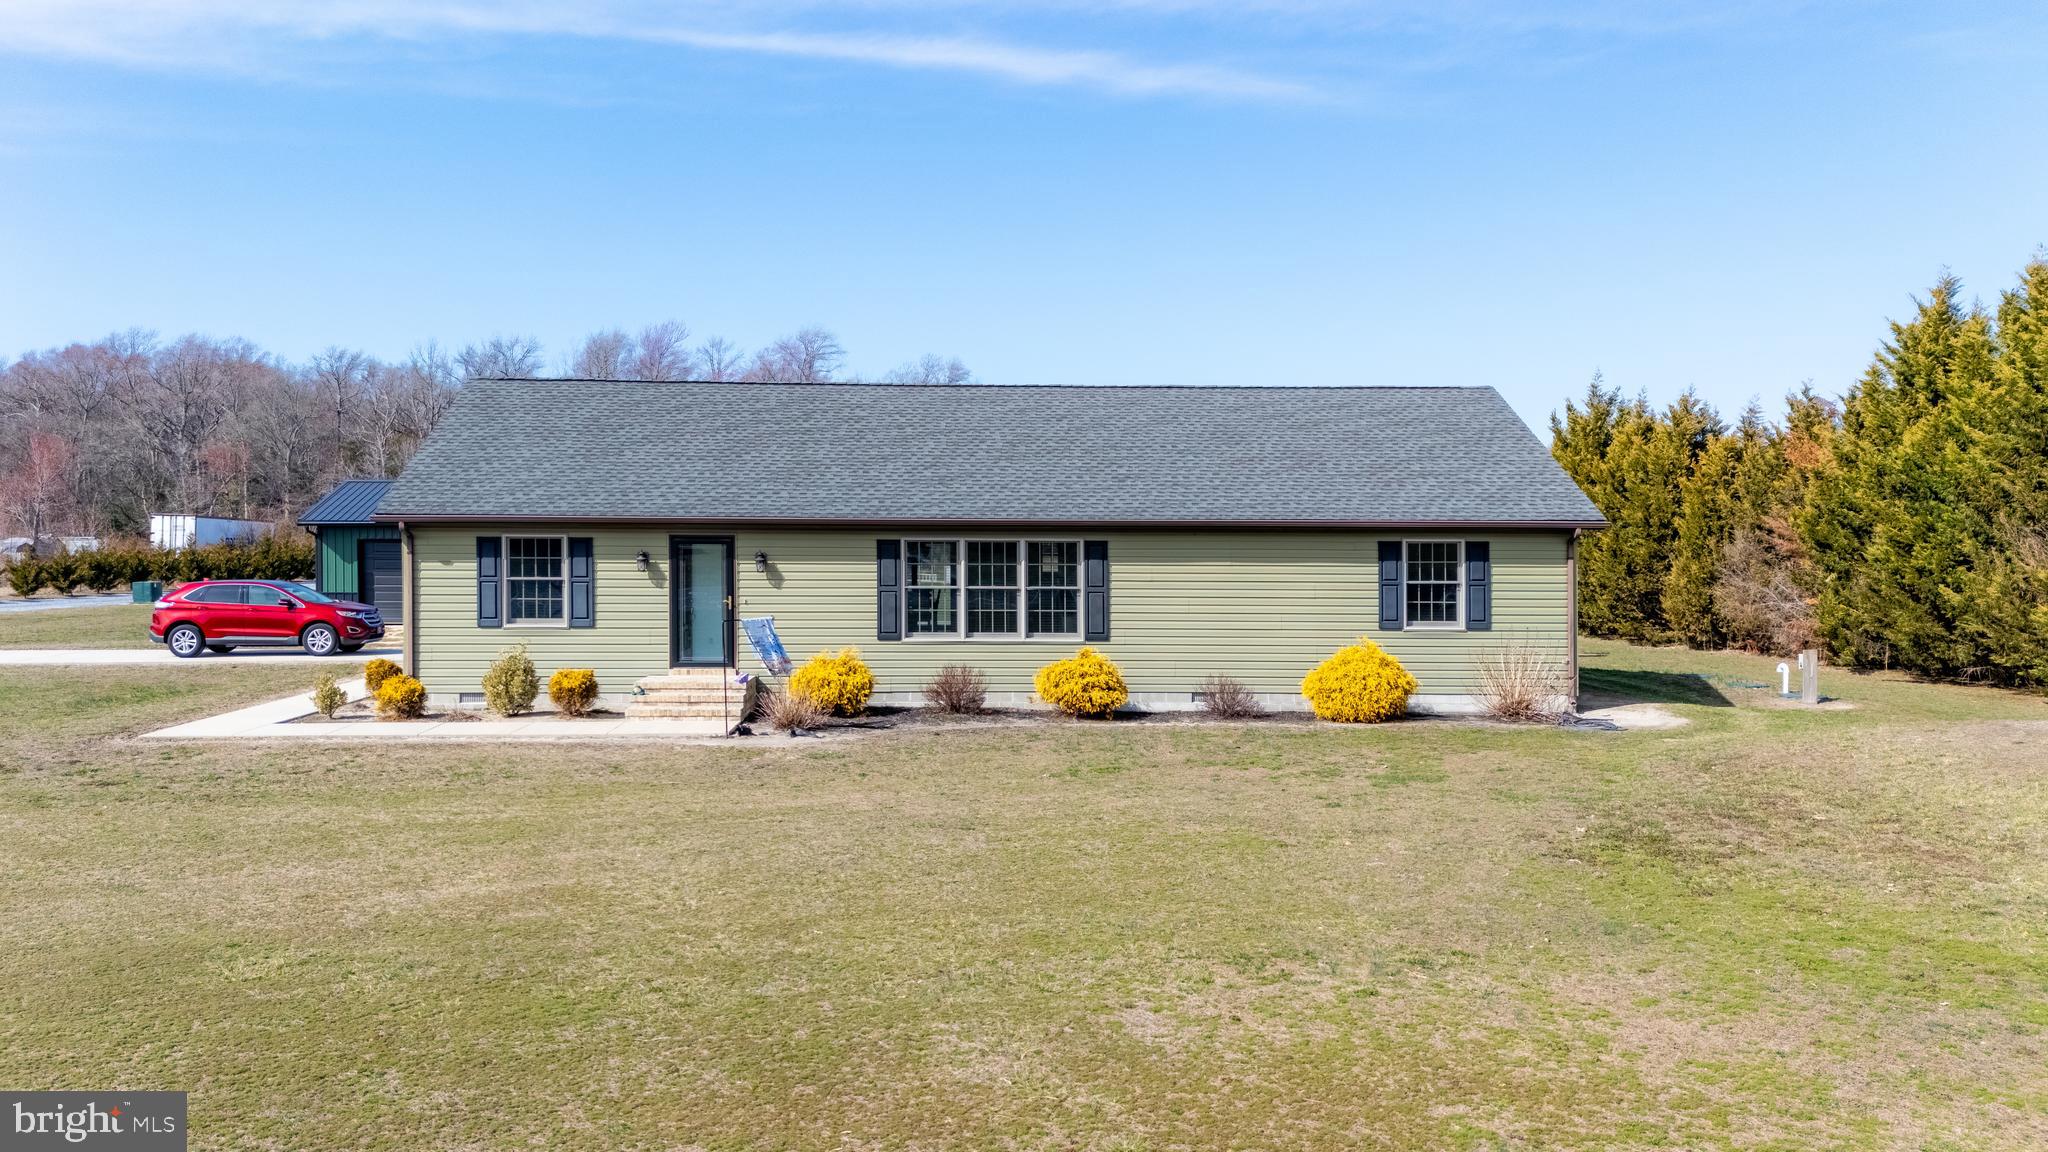
HARRINGTON
3029 BURNITE MILL ROAD
2 Beds
1 Baths
1,860 Sq.Ft.
$485,000
MLS#: DEKT2035554
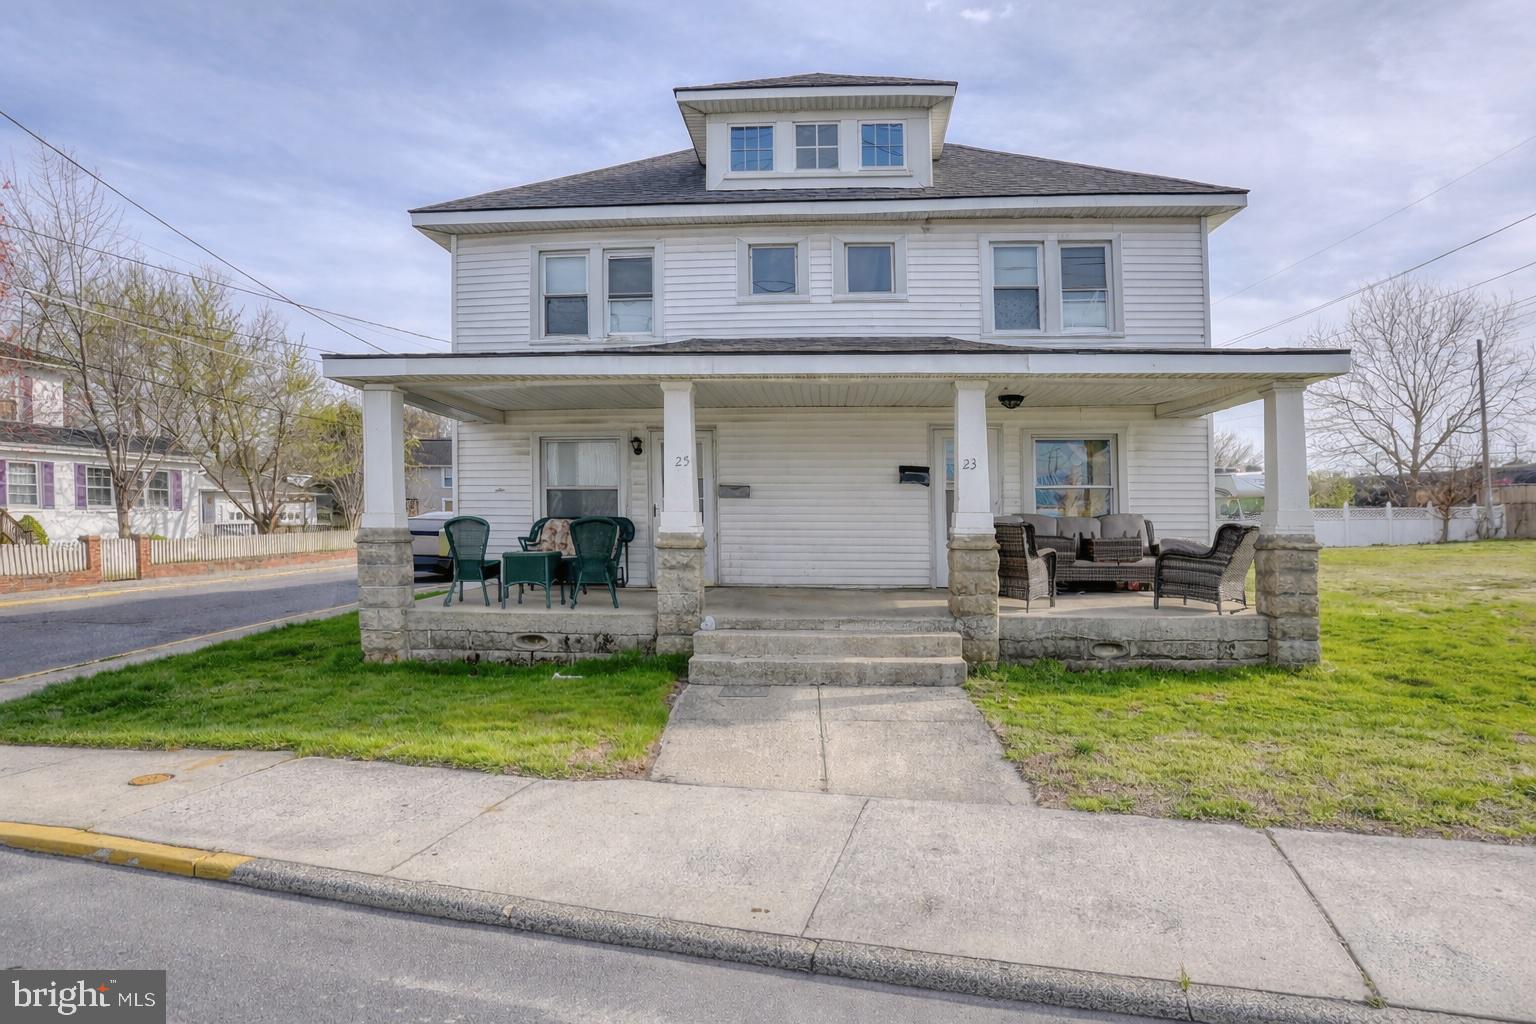
HARRINGTON
23-25 CLARK STREET
6 Beds
2 Baths
2,688 Sq.Ft.
$399,000
MLS#: DEKT2045666
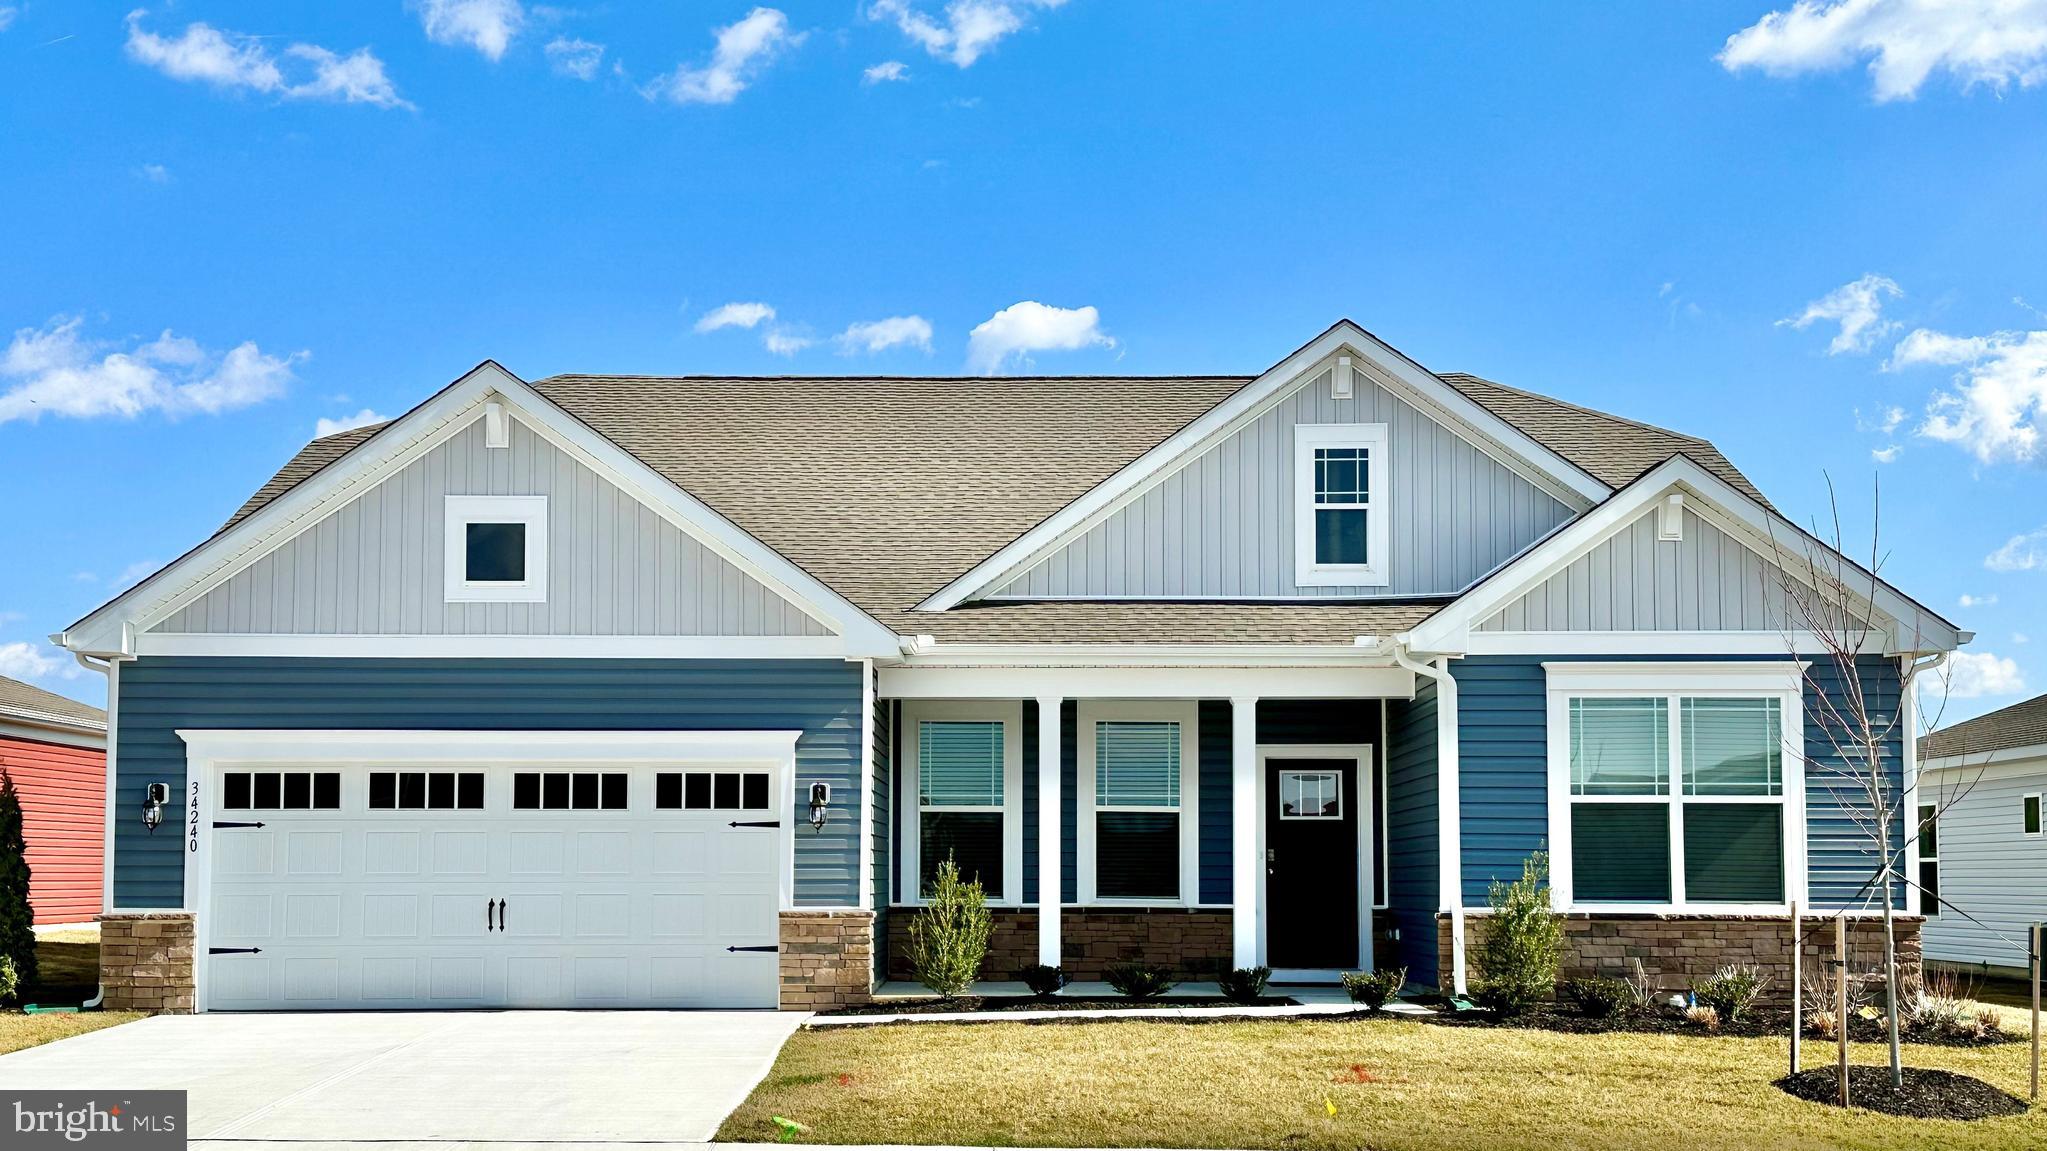
HARRINGTON
274 SARAH SIDE DRIVE
3 Beds
2 Baths
2,070 Sq.Ft.
$464,990
MLS#: DEKT2047540
HARRINGTON
504 FERNWOOD DRIVE
3 Beds
2 Baths
1,560 Sq.Ft.
$365,000
MLS#: DEKT2051164
HARRINGTON
100 WOLCOTT STREET
3 Beds
2 Baths
1,526 Sq.Ft.
$374,900
MLS#: DEKT2047586

HARRINGTON
10961 SHAWNEE ROAD
3 Beds
2 Baths
1,800 Sq.Ft.
$459,899
MLS#: DESU2119598

HARRINGTON
3968 BURRSVILLE ROAD
4 Beds
2 Baths
2,688 Sq.Ft.
$446,375
MLS#: DEKT2047920

HARRINGTON
46 HARMILL BOULEVARD
3 Beds
2 Baths
1,444 Sq.Ft.
$356,000
MLS#: DEKT2050672
.png)