Features & Amenities

Interior

  • Other Interior Features

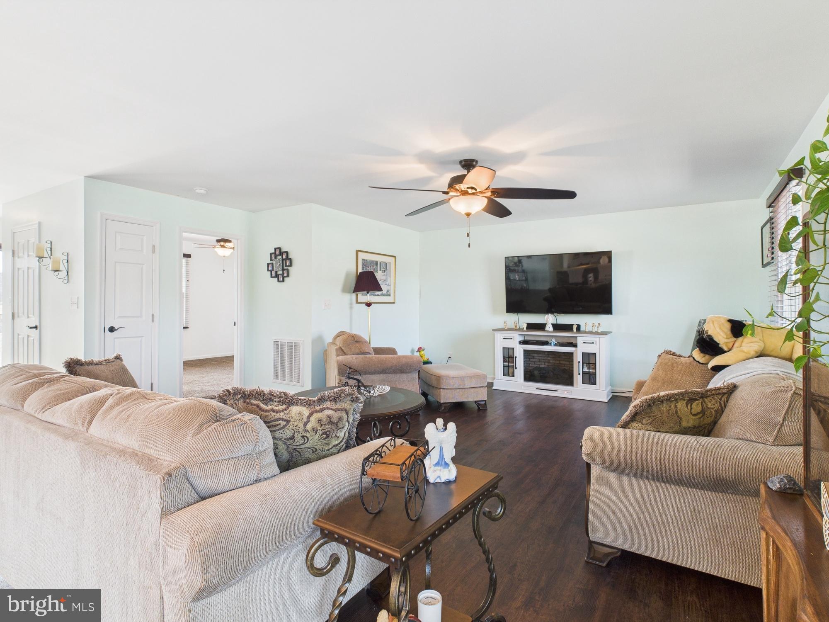
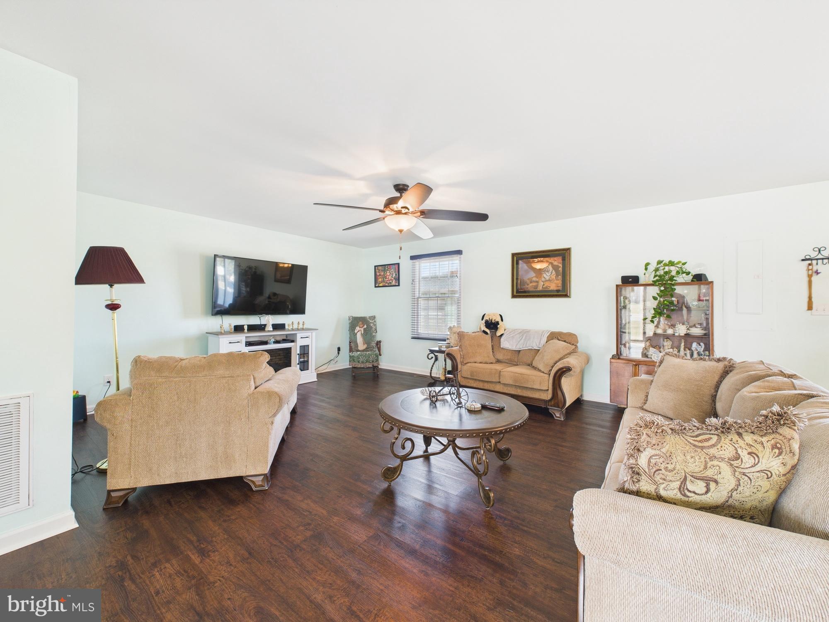
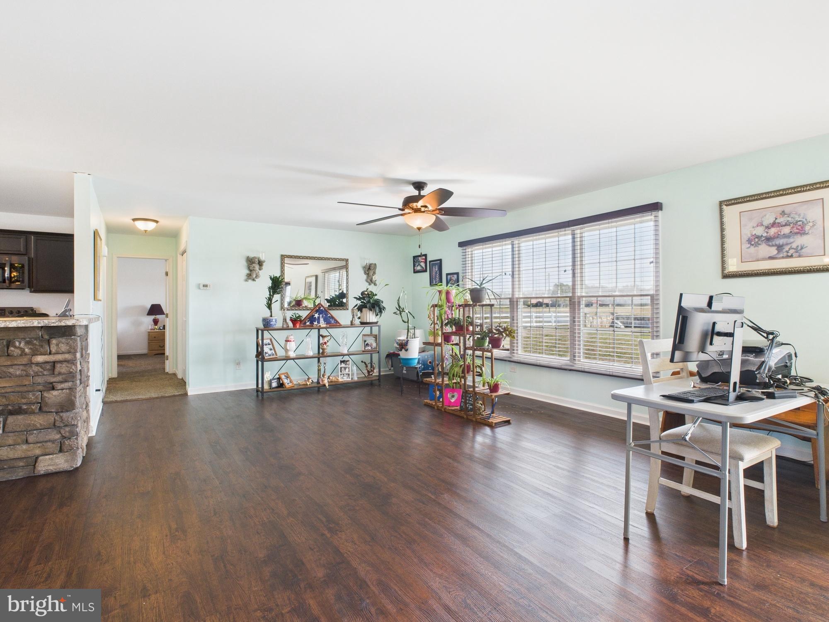
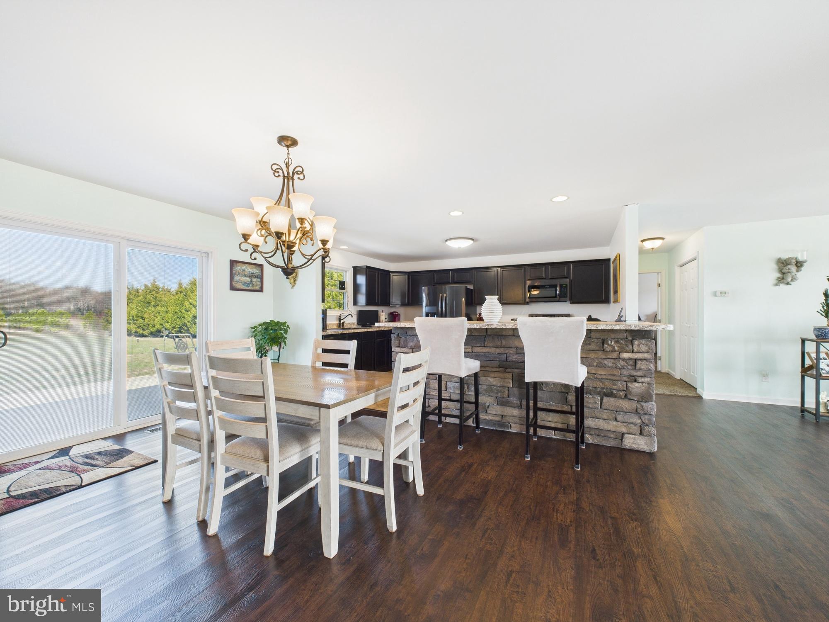
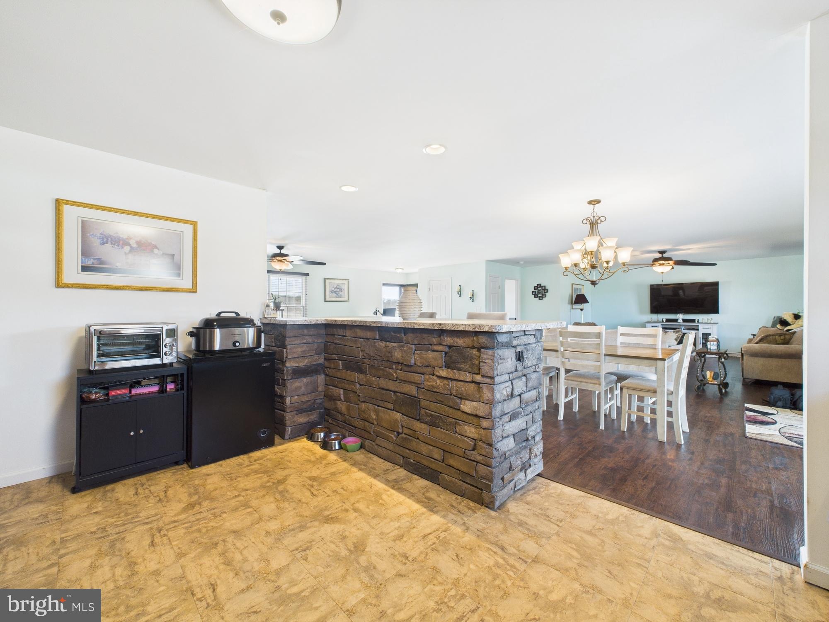
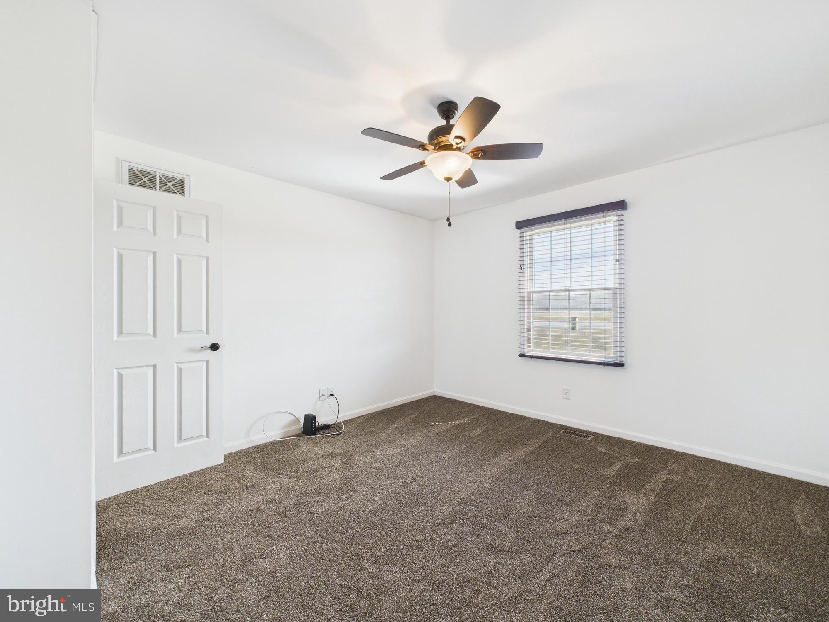
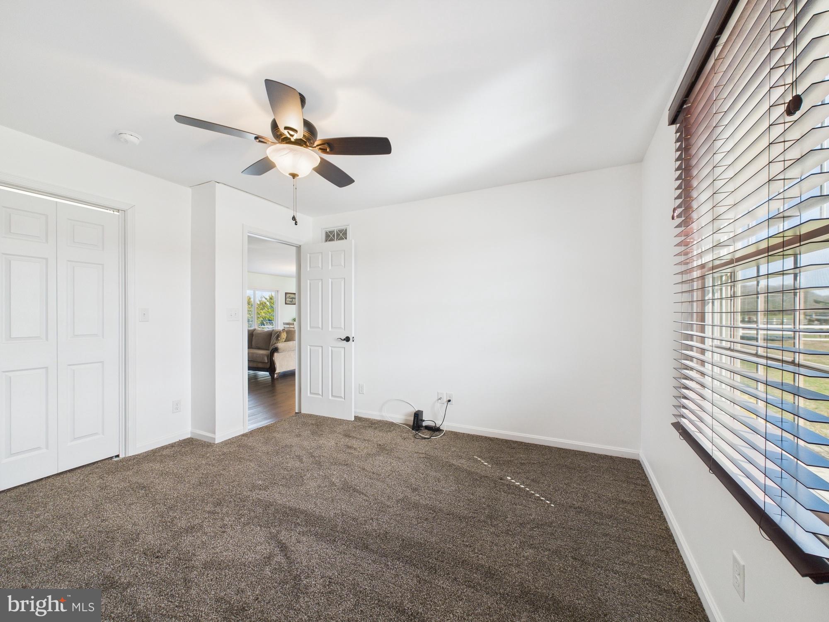
    Ceiling Fan(s), Recessed Lighting, Walk-In Closet(s), Open Floorplan

  • Total Bedrooms

    2

  • Bathrooms

    1

  • Above Grade Finished Area

    1860.0

  • Basement YN

    NO

  • Cooling YN

    YES

  • Cooling

    Central Air, Ceiling Fan(s), Electric

  • Fireplace YN

    NO

  • Heating YN

    YES

  • Heating

    Electric, Heat Pump

  • Main Level Bedrooms

    2

  • Pet friendly

    N/A

Exterior

  • Garage

    Yes

  • Garage spaces

    2

  • Construction Materials

    Vinyl Siding

  • Parking

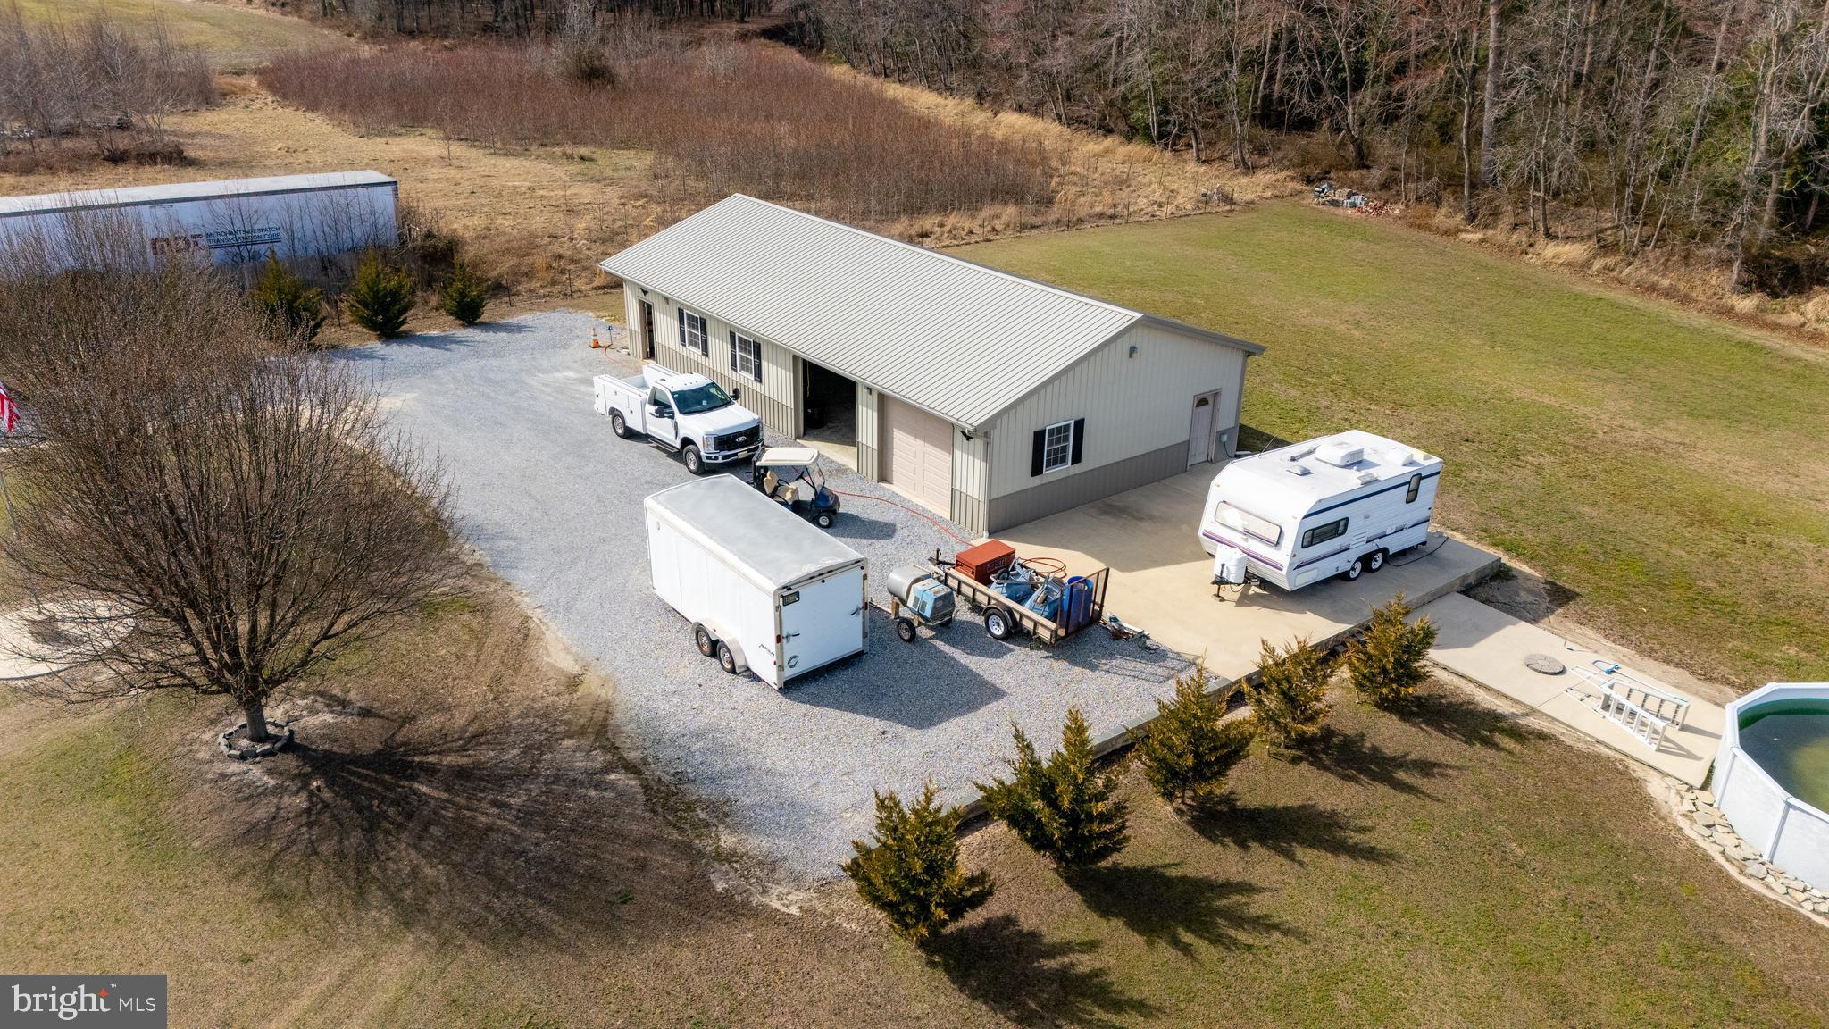
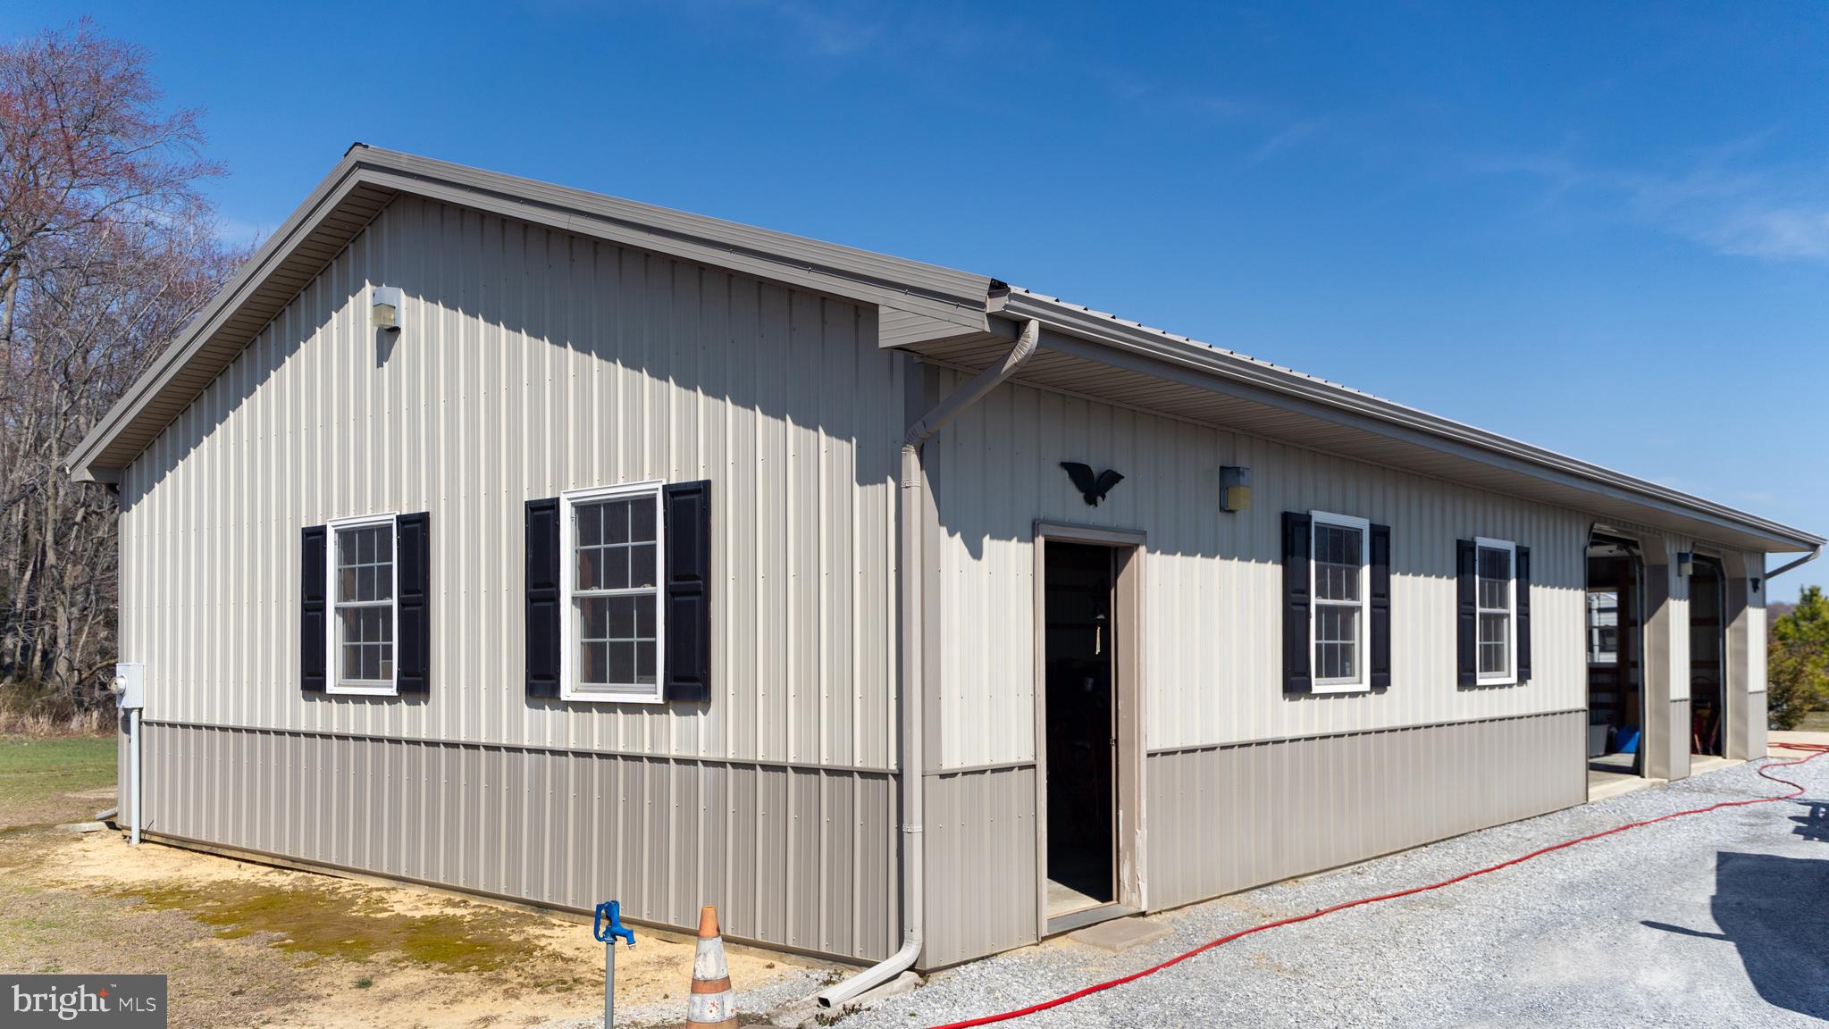
    Oversized, Garage, Driveway, Detached

  • Patio and Porch Features

    Deck

  • Pool

    No

  • Waterfront YN

    NO

Area & Lot

  • Lot Size(acres)

    2.5

  • Lot Size(square feet)

    108,900

  • Property Type

    Residential

  • Property Sub Type

    Single Family Residence

  • Architectural Style

    Ranch/Rambler

Price

  • Sales Price

    $485,000

  • Tax Amount

    $1,514

  • Financing Options

    Cash, FHA, Conventional, VA, USDA

  • Sq. Footage

    1,860

  • Price/SqFt

    $260

HOA

  • Association

    No

School District

  • Elementary School

    N/A

  • Middle School

    N/A

  • High School

    N/A

Property Features

  • New Construction

    NO

  • Senior Community YN

    NO

  • Sewer

    Septic Tank

  • Tax Lot

    1101-000

  • Water Source

    Well

Schedule a Showing

Showing scheduled successfully.

<
>
IN PERSON
VIA CHAT

What is 3 + 4 ?


Change time

Mortgage calculator

Estimate your monthly mortgage payment, including the principal and interest, property taxes, and HOA. Adjust the values to generate a more accurate rate.

Your payment

Principal and Interest:

$

Property taxes:

$

HOA fees:

$

Total loan payment:

$

Total interest amount:

$

Location

County

KENT

Elementary School

Middle School

High School

Listing Courtesy of Dustin Parker, The Parker Group

RealHub Information is provided exclusively for consumers' personal, non-commercial use, and it may not be used for any purpose other than to identify prospective properties consumers may be interested in purchasing. All information deemed reliable but not guaranteed and should be independently verified. All properties are subject to prior sale, change or withdrawal. RealHub website owner shall not be responsible for any typographical errors, misinformation, misprints and shall be held totally harmless.

Agent Margo Miller

AGENT

Margo Miller

Call Margo today to schedule a private showing.


* Listings on this website come from the FMLS IDX Compilation and may be held by brokerage firms other than the owner of this website. The listing brokerage is identified in any listing details. Information is deemed reliable but is not guaranteed. If you believe any FMLS listing contains material that infringes your copyrighted work please click here to review our DMCA policy and learn how to submit a takedown request.© 2024 FMLS.
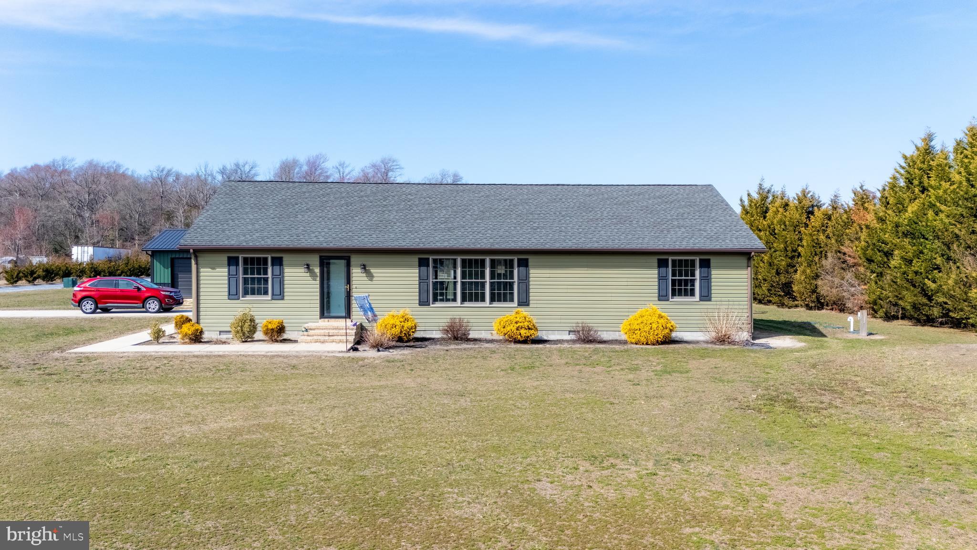
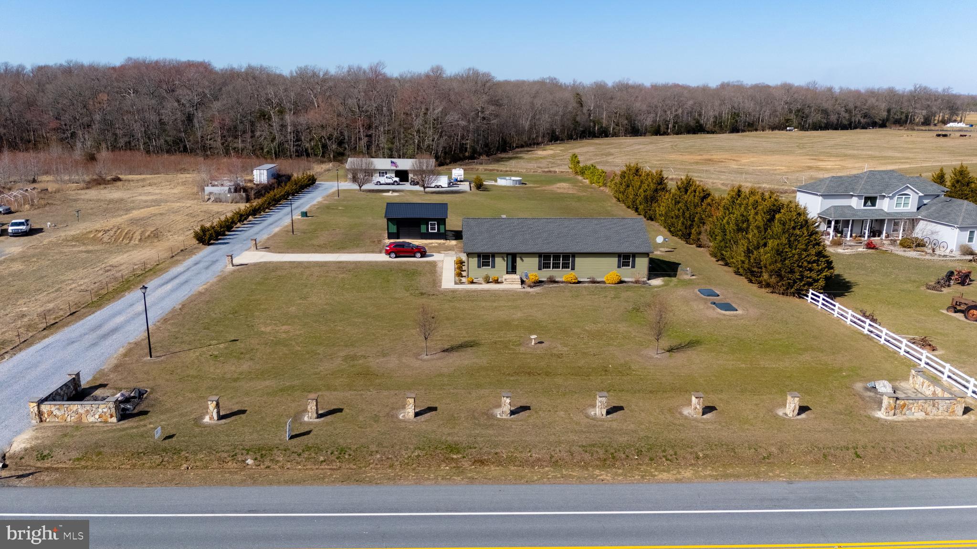
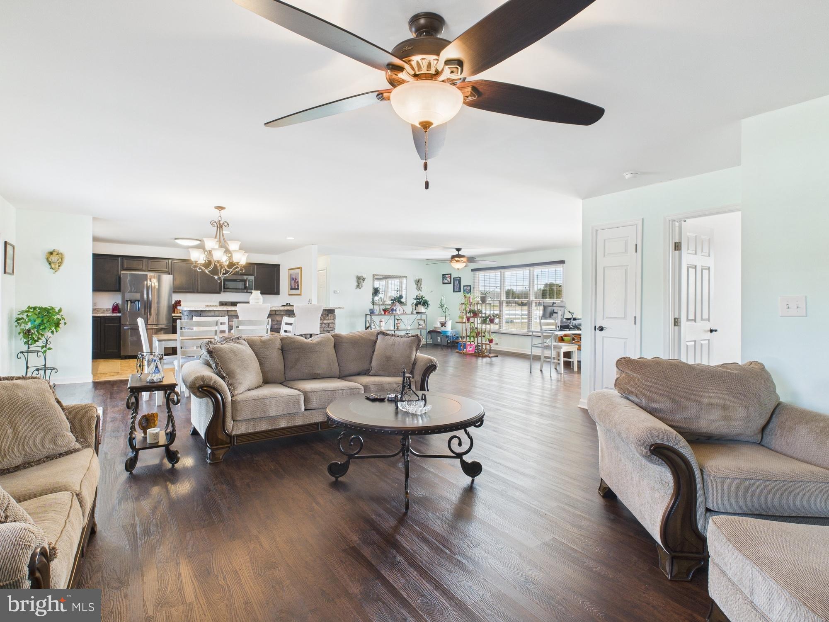
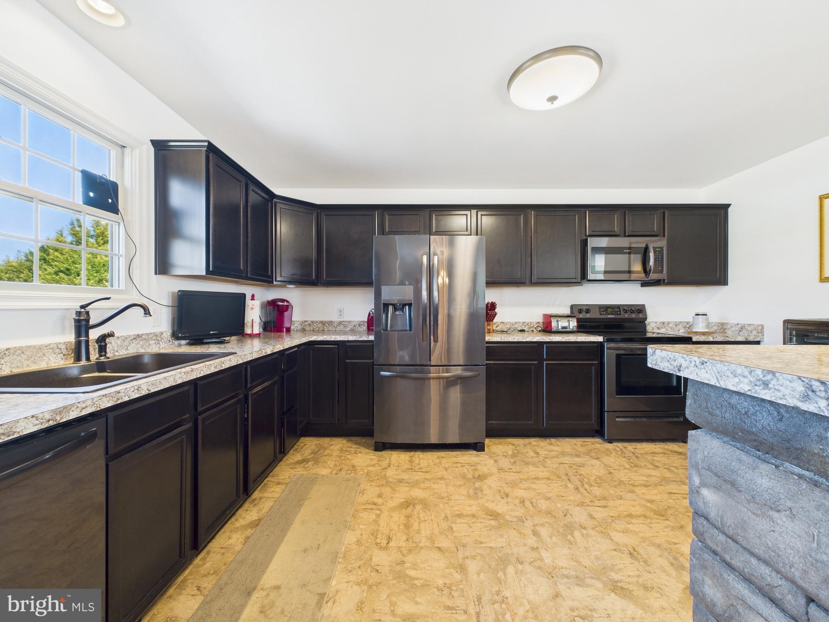
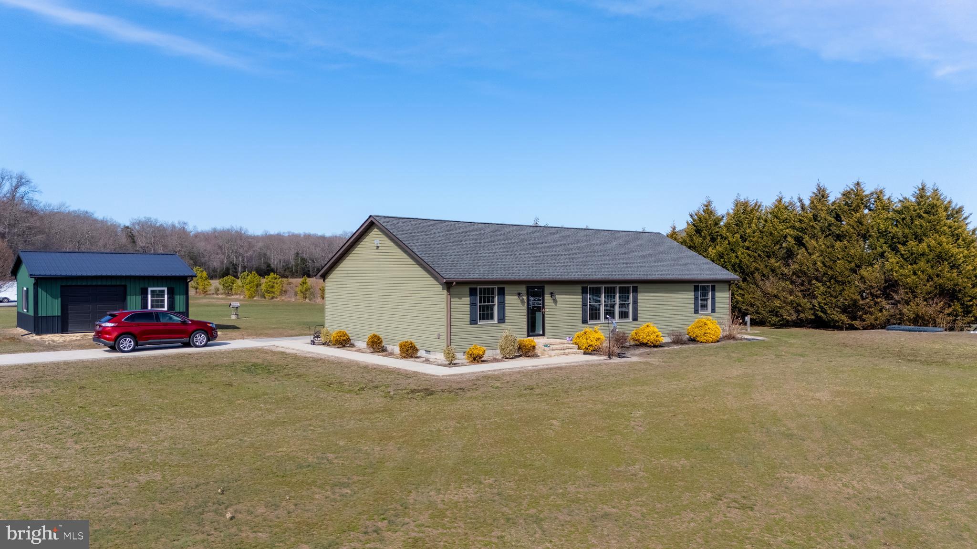
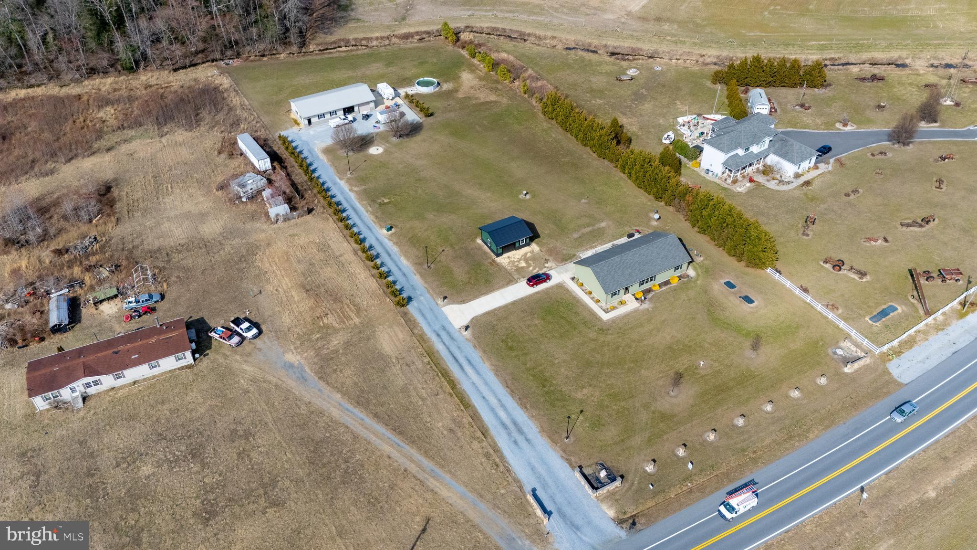
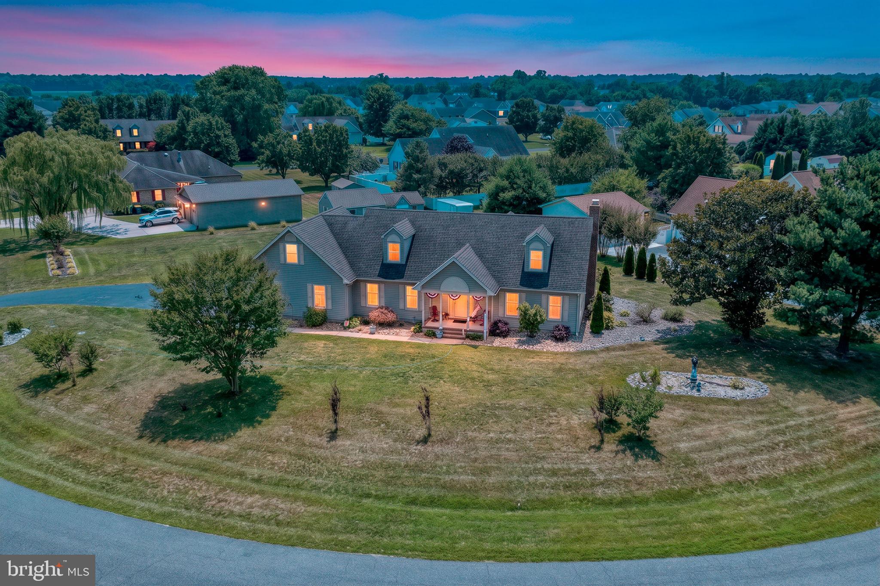
Nestled on a picturesque 2.5-acre lot, this charming home offers the perfect blend of comfort, space, and functionality. A spacious open-concept design welcomes you inside, where natural light floods the expansive living room, creating an inviting atmosphere for relaxation and gatherings. The well-appointed kitchen seamlessly flows into the living space, featuring modern conveniences and ample counter space for effortless entertaining.

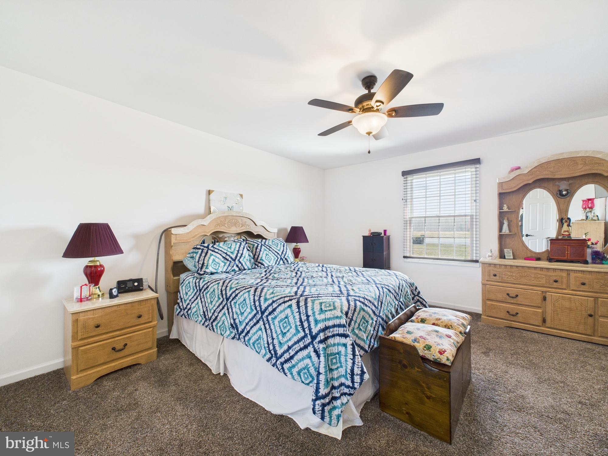
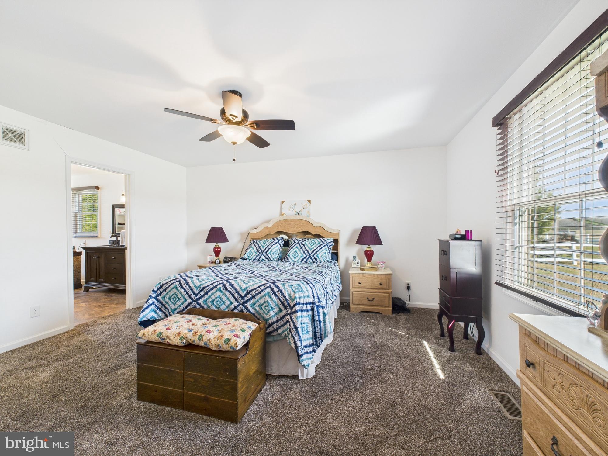
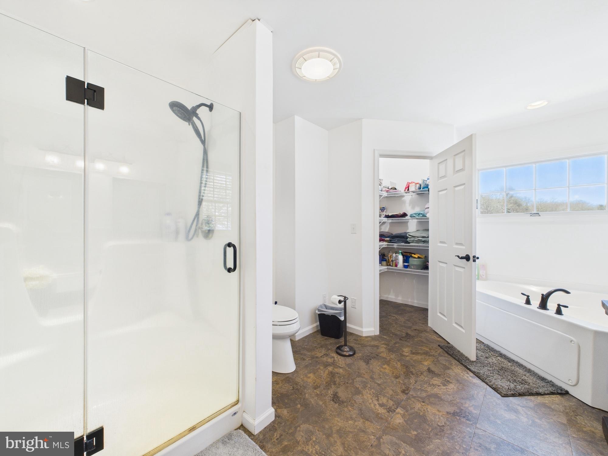
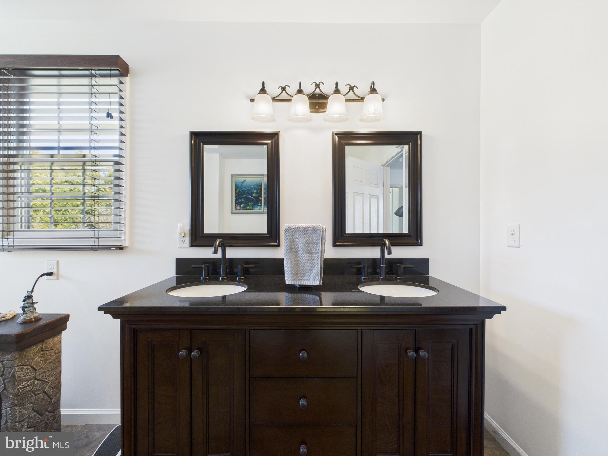
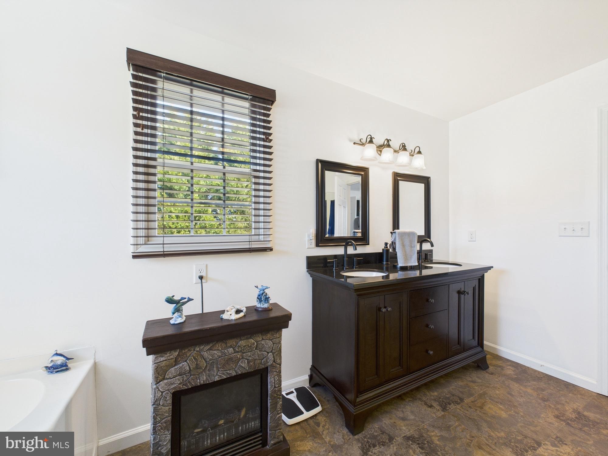
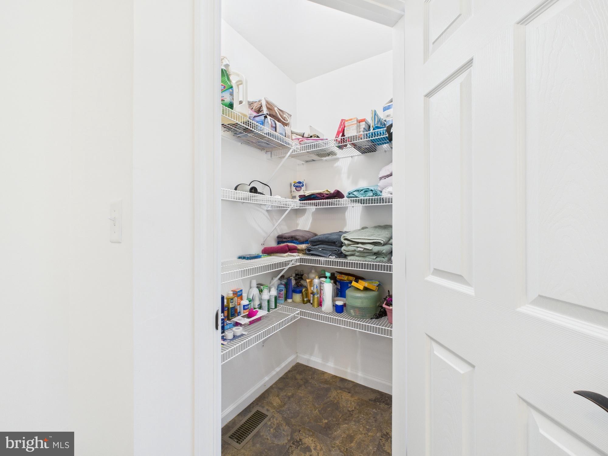
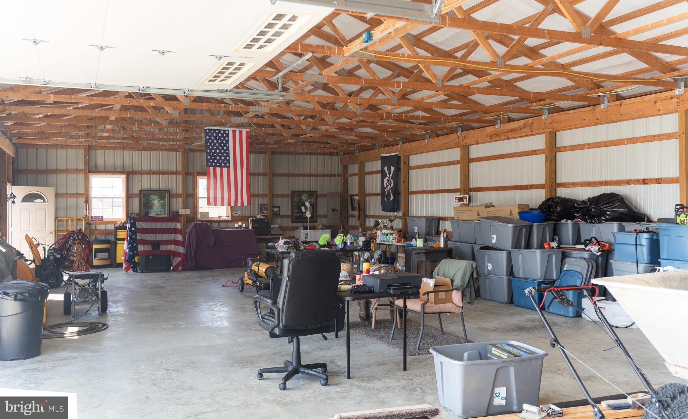
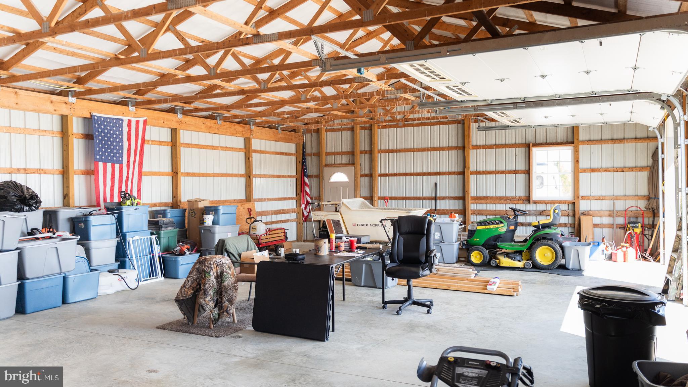
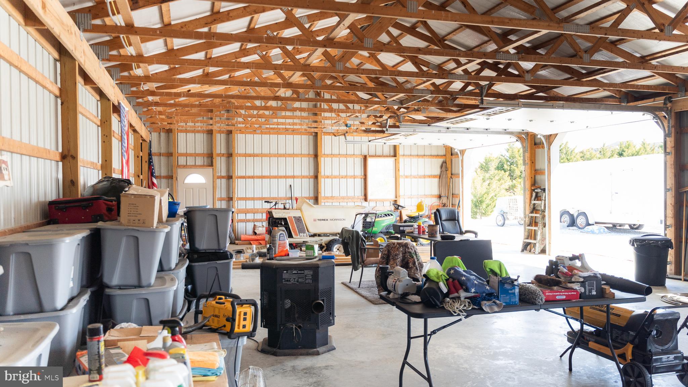
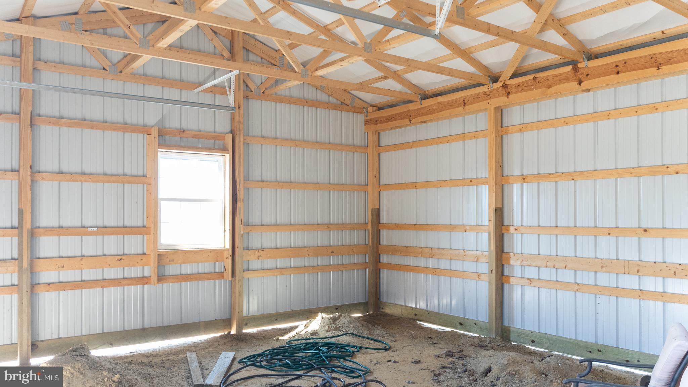
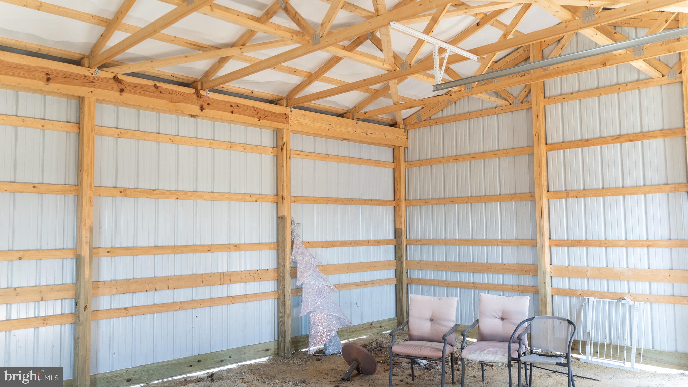
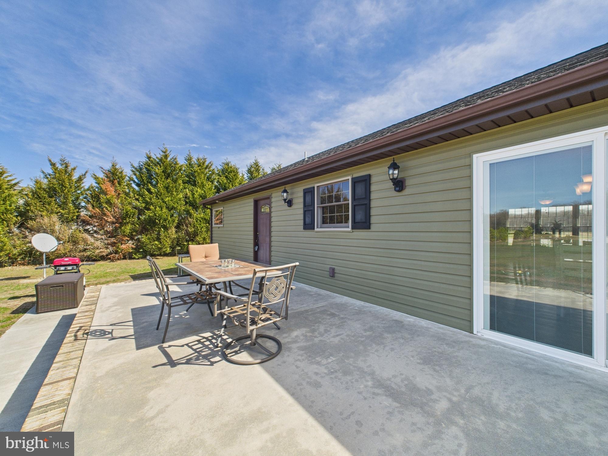
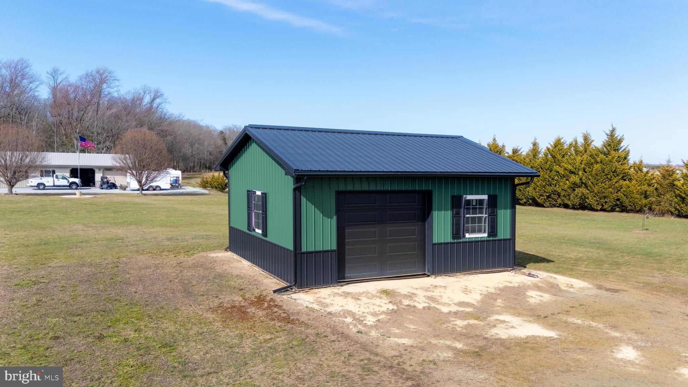
Both bedrooms are generously sized, with the primary suite offering a true retreat. A large walk-through closet leads to the well-appointed bathroom, designed for both style and convenience. Step outside to enjoy the expansive front and back yards, perfect for outdoor activities, gardening, or simply soaking in the peaceful surroundings. Exterior lighting enhances the curb appeal, while the detached garage/workshop and additional shed provide abundant storage and workspace options.

Located in a serene setting yet within easy reach of nearby amenities, this property offers the best of both worlds—a tranquil escape with the convenience of shopping, dining, and entertainment just minutes away. Experience the charm and possibilities this exceptional home has to offer.

3029 BURNITE MILL ROAD

Message successfully sent.

What would you like to know?

What is 3 + 4 ?

I agree to receive email communication and understand I can unsubscribe at any time.

I agree to be contacted by Charis Realty Group - Christine Issler, Broker via call, email, and text for real estate services. To opt out, you can reply 'stop' at any time or reply 'help' for assistance. You can also click the unsubscribe link in the emails. Message and data rates may apply. Message frequency may vary. Privacy Policy

Related Properties

Rarely does a home offer this much space and flexibility at such an attractive price. Set on a beautiful 3-acre parcel, this spacious Cape Cod offers over 3,000 square feet of living space, 3 bedrooms, 2 full baths, and a large finished upper-level bonus room ideal for a home office, gym, recreation room, or additional living space.
The updated kitchen features stainless steel appliances and a functional layout perfect for everyday living and entertaining.
The land is where this property truly stands apart. With no HOA or deed restrictions, you have the freedom to garden, enjoy recreation, accommodate pets or hobbies, create outdoor entertaining spaces, or simply enjoy the privacy and room to spread out.
Located in the desirable Lake Forest School District and conveniently close to shopping, dining, amenities, and major commuting routes.
A home with land—not just a yard—with the space, freedom, and potential to make it your own. Schedule your private tour today.
#DEKT2049150

HARRINGTON

3882 BURRSVILLE ROAD

3 Beds

2 Baths

3,048 Sq.Ft.

$439,000

MLS#: DEKT2049150

New on site 1 day ago
Prepare to be pleasantly surprised when you enter this gorgeously modern classic ranch home.  The cozy exterior hides just how open and spacious this home is when you walk through the front door into the large foyer.  You will be in awe when you walk into the main living space that begins with a gourmet kitchen with stainless steel appliances and informal dinning space with a sparkly lighting fixture before opening up to a large family room space with vaulted ceilings, large windows and striking propane powered fire place.  Just off the kitchen area is another large room.  This versatile space can be used as a den/office/additional living room or formal dinning area or whatever your imagination desires. The sleeping quarters for the home lie down the hall where you will find two cozy bedrooms with plush carpeting and ample closet space.  A full bath with a standard tub/shower combo rests just on the other side of the hallway.  Further down the main hallway you will enter the immaculate master suite via a side hallway lined with tons of closet space as well as a full walk-in closet, and a large master bathroom with a stand up shower, double vanity and private toilet space.  The master suite bath also includes a sauna booth for a little extra luxury.  The end of the master suite hall opens up to a large carpeted bedroom with built in wall sconces and lovely French doors that open to the enclosed patio showcasing the backyard.  Also accessible from the lush backyard is the detached 3 car garage that is home to a fully equipped in-law efficiency suite on the second floor with it's own private entrance, full kitchen and bath, skylights and enclosed backyard. This beautiful house also has an attached garage as well as large laundry area and sits on one full acre of land on the outskirts of Harrington, Delaware.  This home is within a reasonable distance from shopping and recreational areas including the famous Delaware Beaches, all while offering tranquility and nature just out the front door.  This home is a one of a kind find. Schedule a showing today!
#DEKT2050346

HARRINGTON

72 HOGTOWN ROAD

3 Beds

2 Baths

1,910 Sq.Ft.

$429,000

MLS#: DEKT2050346
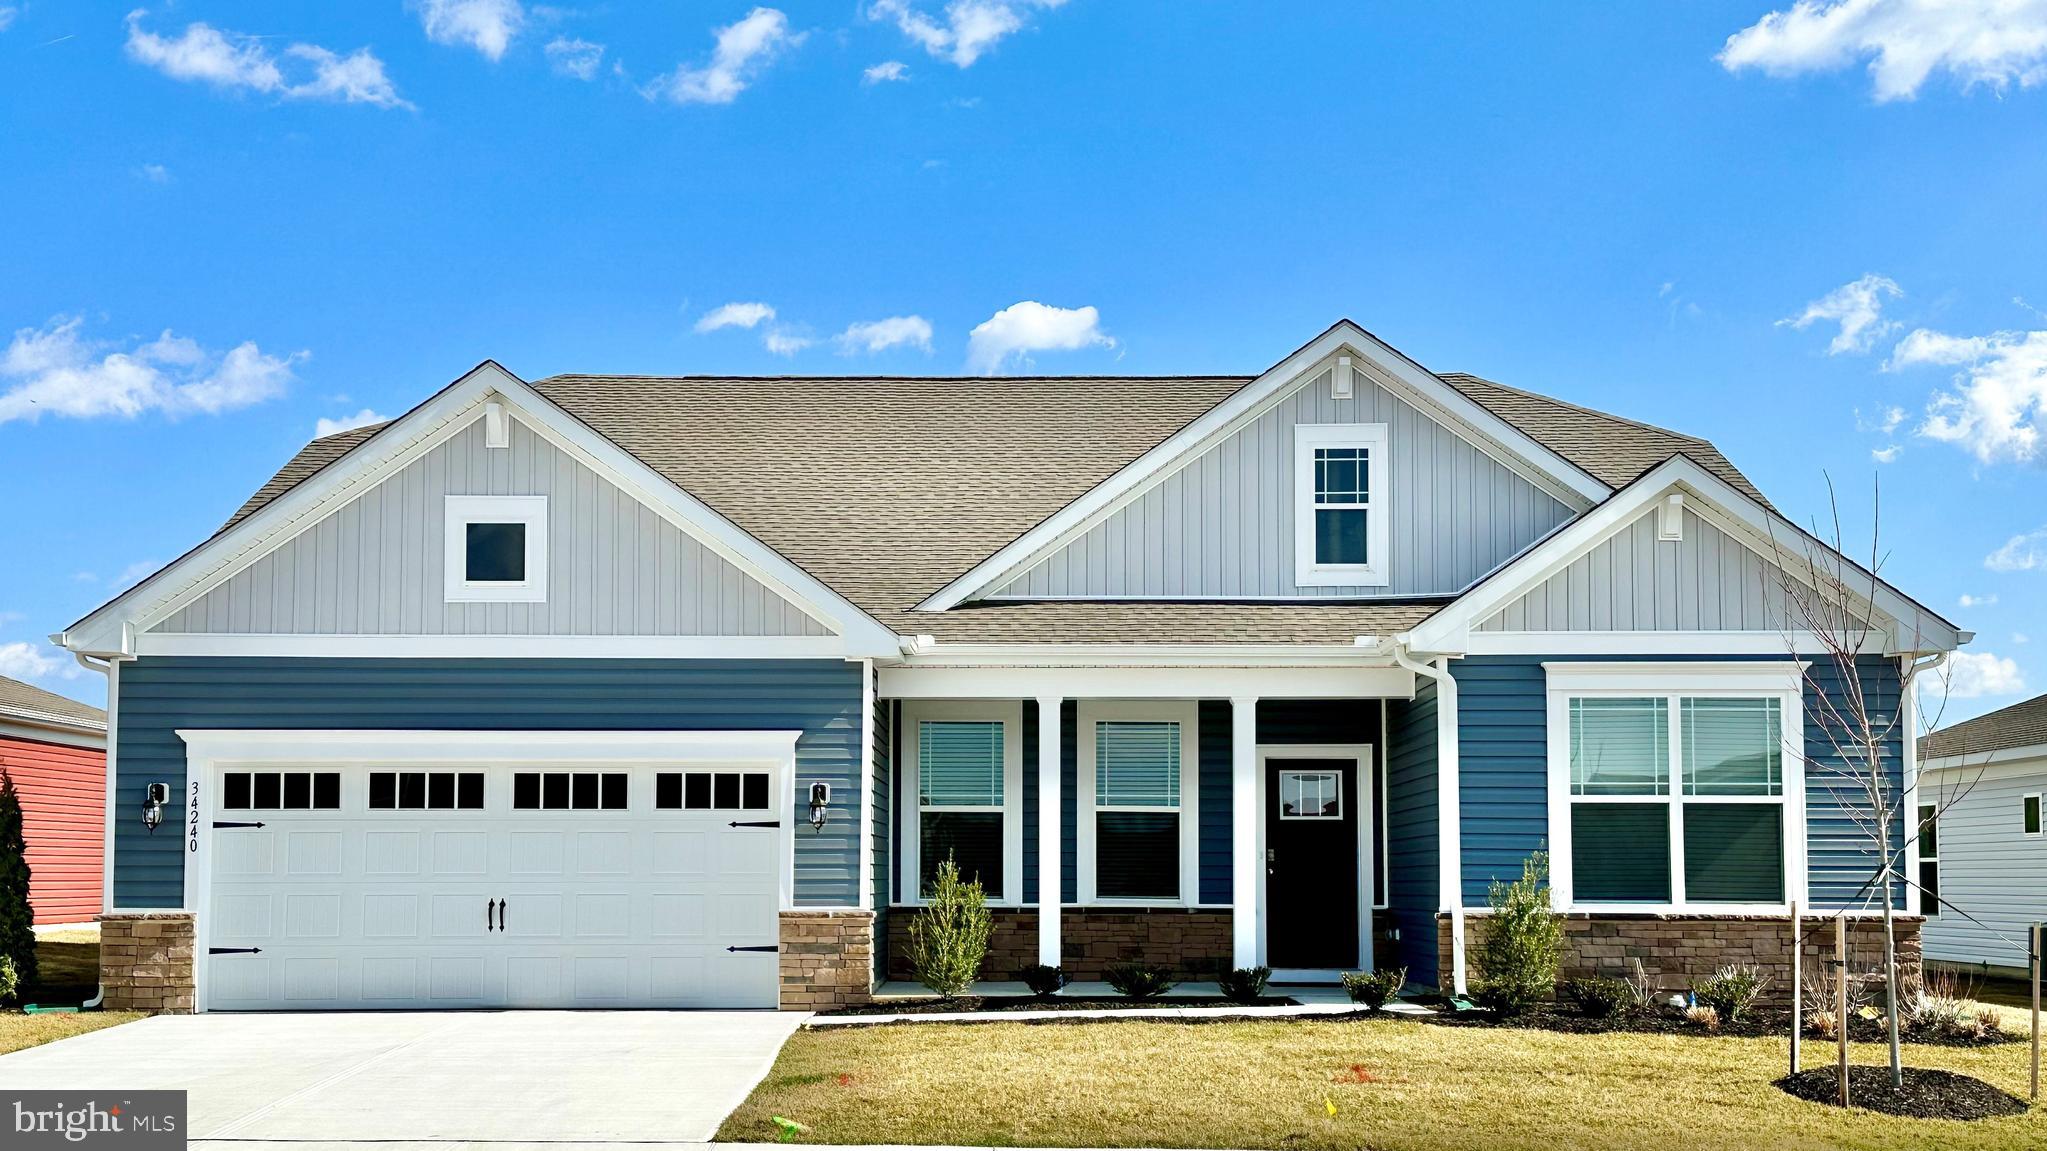
Welcome to 274 Sarah Side Drive, a new home under construction in the Southfield community of Harrington, DE. The Galveston is a 2,070 square foot, open-concept home offering three bedrooms, two bathrooms, 9’ ceilings, a gas fireplace, and a two-car garage.

A welcoming foyer leads you to the inviting flex room a versatile space with glass French doors and an abundance of natural light on one side. Two spacious guest bedrooms, a guest bathroom, and a linen closet are on the other side.

The home's well-designed kitchen features beautiful white cabinetry, quartz countertops, a generous walk-in pantry, an oversized island with additional room for seating, and stainless steel appliances. The kitchen is open to the ample living room and dining room that leads to the quiet covered patio.

The large owner’s suite is a retreat in the back of the home; its private bathroom has a double bowl vanity, frameless shower, oversized linen closet, and walk-in closet. The laundry room and a coat closet are tucked away behind the kitchen and near the two-car garage. 

The included white window treatment package and the exclusive Smart Home® package are a bonus installed in your new home.

Pictures, artist renderings, photographs, colors, features, and sizes are for illustration purposes only and will vary from the homes as built. Image representative of plan only and may vary as built. Images are of model home and include custom design features that may not be available in other homes. Furnishings and decorative items not included with home purchase.
#DEKT2047540

HARRINGTON

274 SARAH SIDE DRIVE

3 Beds

2 Baths

2,070 Sq.Ft.

$464,990

MLS#: DEKT2047540
JUST REDUCED!    

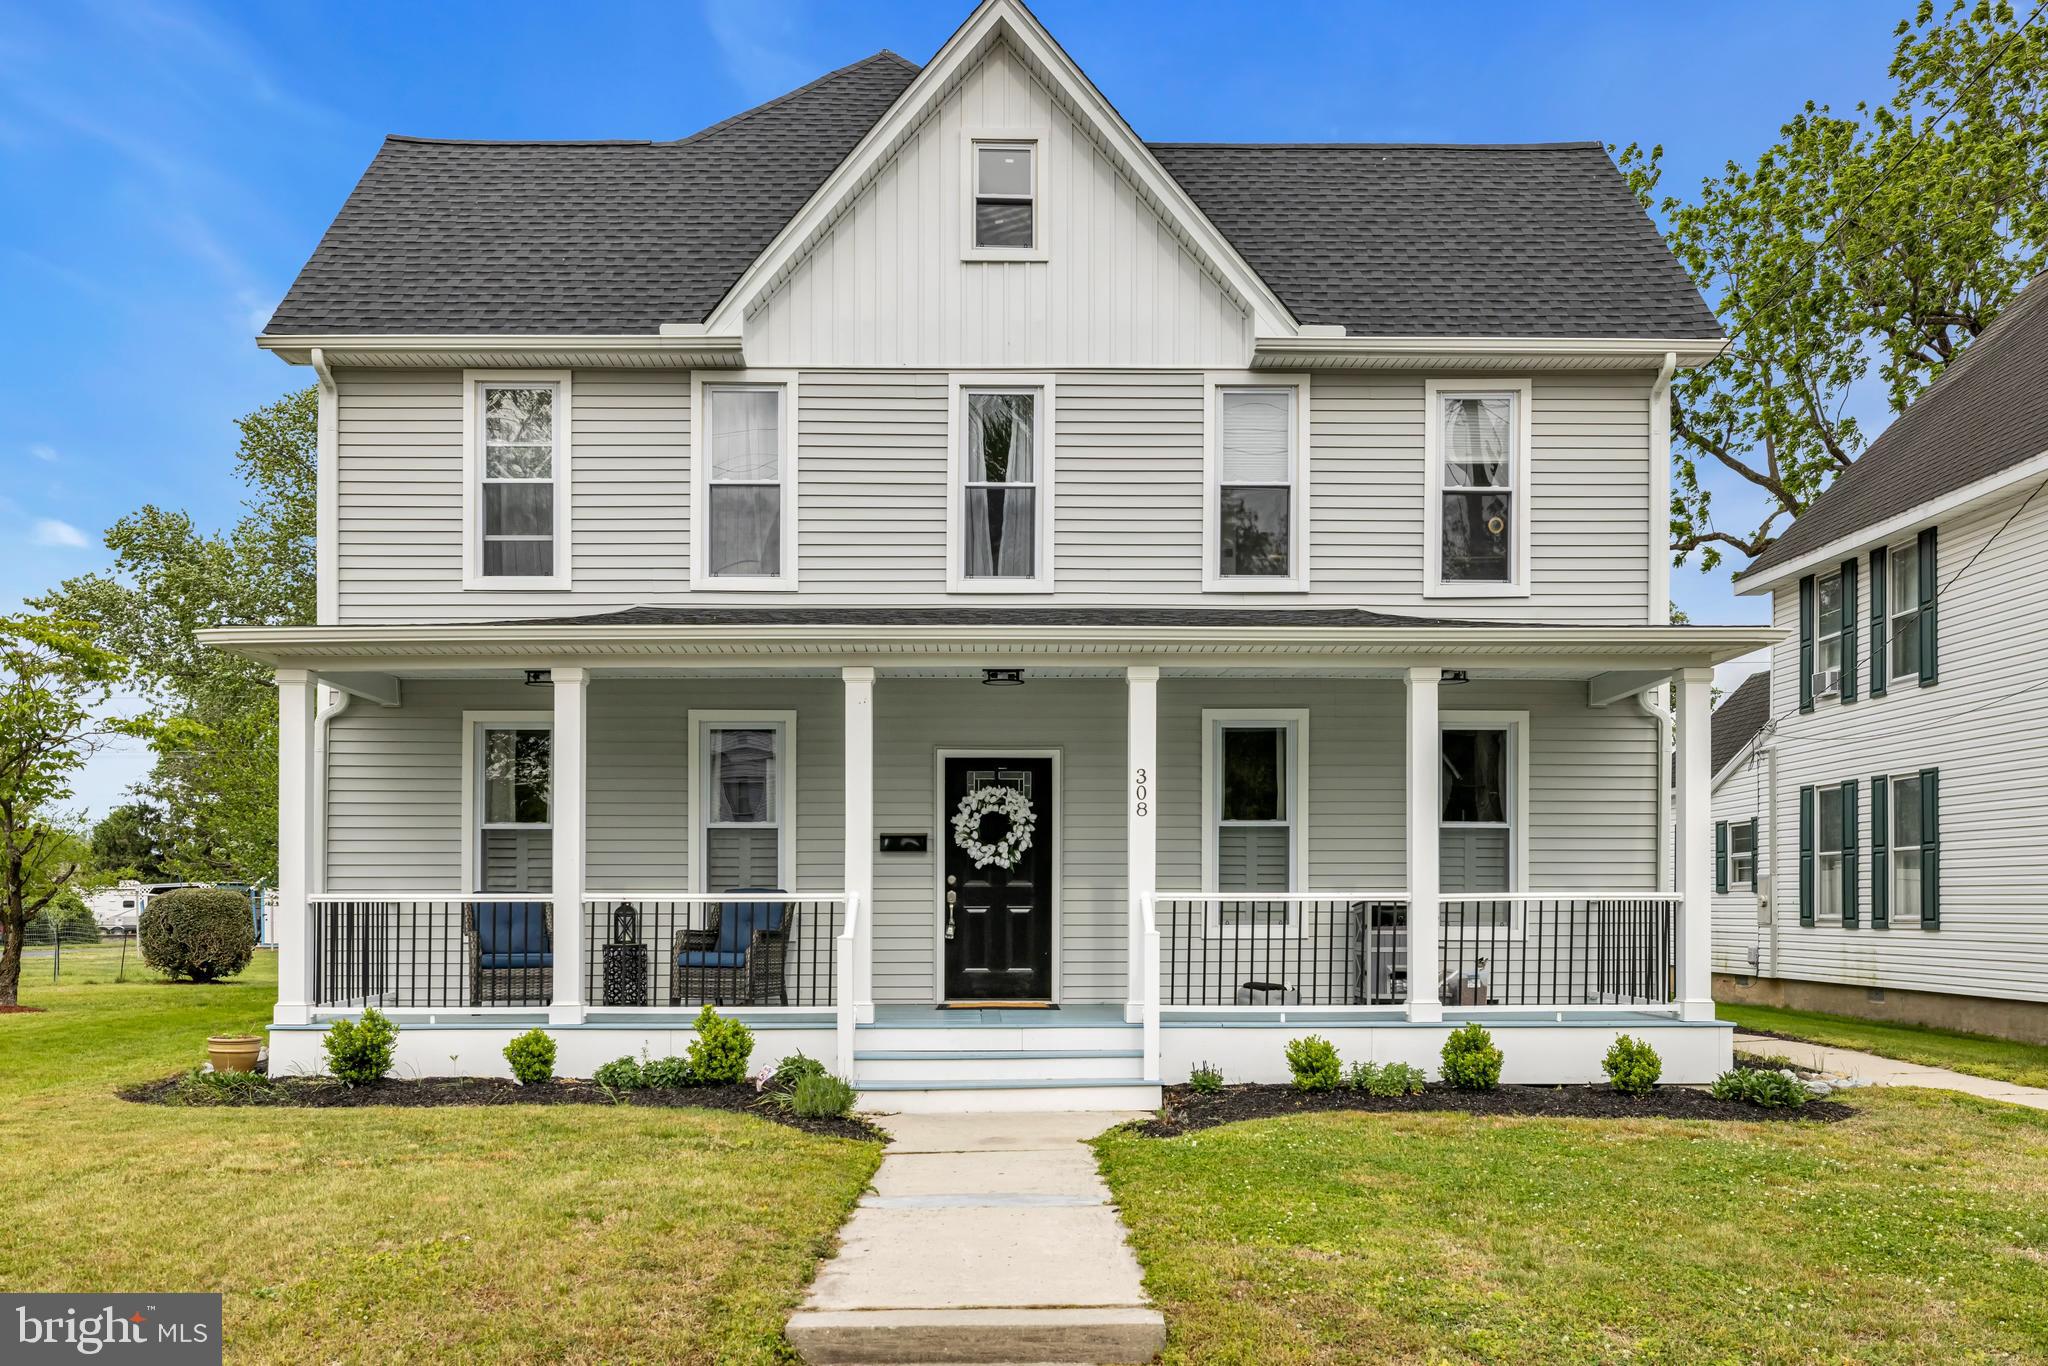
Welcome to 308 Weiner Avenue in Harrington, Delaware - a beautifully refreshed home that blends classic charm with modern upgrades.  This recently updated property offers a move-in ready experience with thoughtful improvements throughout.   Step inside to discover a bright and inviting interior featuring an open, functional layout for everyday living.  The gourmet kitchen boasts modern appliances and ample counter space.  On the first floor you will find a spacious bedroom with 2 walk-in closets and master bath.   The second floor includes 3 bedrooms and 2 full bathrooms.   Enjoy the new pellet stove which was recently installed.   Recent upgrades include a 30 x 40 two garage door pole building, a vinyl fence surrounding the entire back yard, new HVAC installed in December 2024.   Situated on a manageable lot the outdoor space provides room to relax, garden or entertain.   Conveniently located near local shops, dining and major routes.   This home combines small-town charm with easy accessibility.
#DEKT2046646

HARRINGTON

308 WEINER AVENUE

4 Beds

3 Baths

3,544 Sq.Ft.

$449,900

MLS#: DEKT2046646
Come check out this lovely spacious finished Cape Cod in the quiet development of Lucky Estates. This 3 bedroom 2 1/2 bath plus bonus room is located just minutes away from Harrington Raceway and Casino, about 30 minutes from the beach and less than 100 mile drive to Philadelphia, Baltimore or Washington D.C.  
Seller is Listing Agent. Sellers are motivated to sell.
#DEKT2048512

HARRINGTON

110 E LUCKY ESTATES DRIVE

3 Beds

2 Baths

2,450 Sq.Ft.

$435,000

MLS#: DEKT2048512
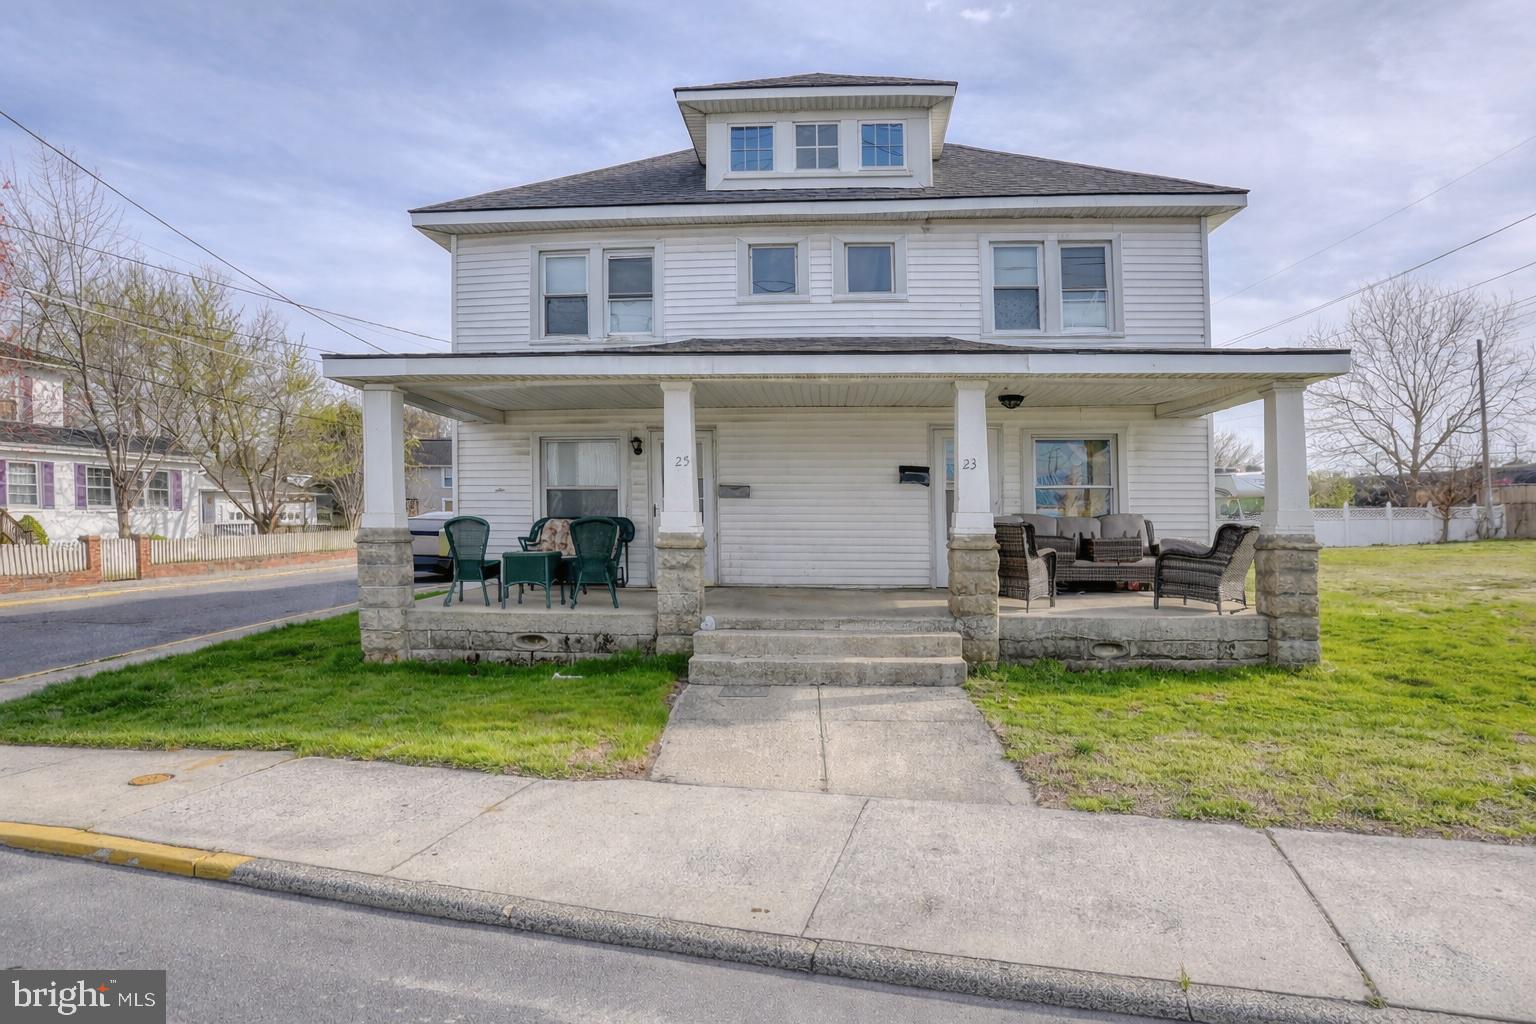
Income-Producing Duplex – One Unit Vacant & Ready for an Owner-Occupant!

Discover a unique opportunity with this versatile two-unit duplex offering the perfect combination of owner-occupant potential and rental income. With one unit now vacant and the other tenant-occupied, a new owner can move into one side while immediately benefiting from rental income from the other—or add a new tenant and utilize the property as a full investment.

Each unit features 3 spacious bedrooms and 1 full bath, offering comfortable and functional layouts. The property sits on a 0.15-acre lot with both private driveway and on-street parking for added convenience.

Recent improvements include a roof approximately 2 years old, providing added peace of mind for the next owner.

Flexible zoning allows for residential, multi-family, or commercial use, creating additional possibilities for investors, owner-occupants, house hackers, or entrepreneurs looking for a live/work opportunity.

Located within the Downtown Development District, the property may also qualify for valuable incentives and revitalization programs, adding to its long-term potential.

Conveniently located near local amenities, shops, and major routes, this property offers an attractive combination of housing, rental income, flexibility, and future potential.

Whether you’re looking to live in one side and collect rent from the other, expand your investment portfolio, or explore the property’s flexible zoning possibilities, this duplex offers options that are increasingly hard to find.
#DEKT2045666

HARRINGTON

23-25 CLARK STREET

6 Beds

2 Baths

2,688 Sq.Ft.

$399,000

MLS#: DEKT2045666

Welcome to your brand-new, modern farmhouse retreat! Nestled against a lush, private backdrop of mature trees, this stunning single-story new construction blends contemporary style with everyday functionality.
This never-lived-in home offers the peace of mind that only new construction can provide. Schedule your tour today to experience this perfect blend of country serenity and modern design! 


Sellers assistance up to 10,000$ !!!
#DESU2119598

HARRINGTON

10961 SHAWNEE ROAD

3 Beds

1 Baths

1,800 Sq.Ft.

$459,899

MLS#: DESU2119598

New on site today
Country 6 acre homestead! Relax in this rural setting near McCauley Pond. Cozy 1-1/2 story bungalow with updated kitchen, refinished hardwood floors, and 1st floor primary bedroom/bath. Has a Cottage-like vibe with window seat, enclosed front porch, and walk-up stairs leading to a fully finished attic/upper level space with quaint dormers, nooks & crannies! Ceiling height is under 7ft, but is laid out as two bedrooms with closets…Hobby space? Studio? Visiting family or friends? You can accommodate!  The full basement has exposed brick, thick beams, revealing the 1920s era construction of the original house.  Bring your horse, grow your orchard, add a big pole building. All are possibilities here!
#DEKT2050338

HARRINGTON

1430 SANDBOX ROAD

2 Beds

1 Baths

1,330 Sq.Ft.

$395,000

MLS#: DEKT2050338

 - property

Send a message

Message successfully sent.

Your message

What is 3 + 4 ?

Reason for contacting?

I agree to receive email communication and understand I can unsubscribe at any time.

I agree to be contacted by Charis Realty Group - Christine Issler, Broker via call, email, and text for real estate services. To opt out, you can reply 'stop' at any time or reply 'help' for assistance. You can also click the unsubscribe link in the emails. Message and data rates may apply. Message frequency may vary. Privacy Policy

Sign Out

Virtual Assistant

Would you like to take the next step with this property? We can help you schedule a showing or virtual tour, or send you more details.

Yes, I would like more information.

Thank You for Your Reply, One of Our Agents will contact you as soon as possible

No, maybe later.

Thank you, you can always contact me via email, phone number or through the contact form.

Realhub AI

Lucy - Your AI-Powered Realtor

Update Your Temporary Password

Personalize your search

Enter your email and we'll notify you immediately when new listings match what you're looking for.

or enter email address

Already have an account ? Login here

Continue your home search

I agree to receive communications and understand I can unsubscribe at any time.

I agree to be contacted by Charis Realty Group - Christine Issler, Broker via call, email, and text for real estate services. To opt out, you can reply 'stop' at any time or reply 'help' for assistance. You can also click the unsubscribe link in the emails. Message and data rates may apply. Message frequency may vary. Privacy Policy

Already have an account ? Login here

We use cookies

We use cookies primarily for analytics to enhance your experience. By accepting, you agree to our use of these cookies. You can manage your preferences or learn more about our cookies policy.