


Property
Beds
3
Full Baths
2
1/2 Baths
None
Year Built
1994
Sq.Footage
1,910
Prepare to be pleasantly surprised when you enter this gorgeously modern classic ranch home. The cozy exterior hides just how open and spacious this home is when you walk through the front door into the large foyer. You will be in awe when you walk into the main living space that begins with a gourmet kitchen with stainless steel appliances and informal dinning space with a sparkly lighting fixture before opening up to a large family room space with vaulted ceilings, large windows and striking propane powered fire place. Just off the kitchen area is another large room. This versatile space can be used as a den/office/additional living room or formal dinning area or whatever your imagination desires. The sleeping quarters for the home lie down the hall where you will find two cozy bedrooms with plush carpeting and ample closet space. A full bath with a standard tub/shower combo rests just on the other side of the hallway. Further down the main hallway you will enter the immaculate master suite via a side hallway lined with tons of closet space as well as a full walk-in closet, and a large master bathroom with a stand up shower, double vanity and private toilet space. The master suite bath also includes a sauna booth for a little extra luxury. The end of the master suite hall opens up to a large carpeted bedroom with built in wall sconces and lovely French doors that open to the enclosed patio showcasing the backyard. Also accessible from the lush backyard is the detached 3 car garage that is home to a fully equipped in-law efficiency suite on the second floor with it's own private entrance, full kitchen and bath, skylights and enclosed backyard. This beautiful house also has an attached garage as well as large laundry area and sits on one full acre of land on the outskirts of Harrington, Delaware. This home is within a reasonable distance from shopping and recreational areas including the famous Delaware Beaches, all while offering tranquility and nature just out the front door. This home is a one of a kind find. Schedule a showing today!
Features & Amenities
Interior
-
Other Interior Features
Ceiling Fan(s), Sauna, Walk-In Closet(s), Open Floorplan
-
Total Bedrooms
3
-
Bathrooms
2
-
Above Grade Finished Area
1910.0
-
Basement YN
NO
-
Cooling YN
YES
-
Cooling
Central Air, Ceiling Fan(s), Electric
-
Fireplace YN
YES
-
Heating YN
YES
-
Heating
Electric, Forced Air
-
Main Level Bedrooms
3
-
Pet friendly
N/A
Exterior
-
Garage
Yes
-
Garage spaces
5
-
Construction Materials
Vinyl Siding
-
Other Exterior Features
Other
-
Parking
Asphalt, Concrete, Private, Garage, Attached, Detached
-
Patio and Porch Features
Patio, Porch
-
Pool
No
-
Waterfront YN
NO
Area & Lot
-
Lot Size(acres)
1.0
-
Lot Size(square feet)
43,560
-
Property Type
Residential
-
Property Sub Type
Single Family Residence
-
Architectural Style
Ranch/Rambler
Price
-
Sales Price
$429,000
-
Tax Amount
$1,455
-
Financing Options
Cash, Conventional
-
Sq. Footage
1,910
-
Price/SqFt
$224
HOA
-
Association
No
School District
-
Elementary School
N/A
-
Middle School
N/A
-
High School
N/A
Property Features
-
New Construction
NO
-
Senior Community YN
NO
-
Sewer
Septic Tank
-
Tax Lot
2514-000
-
Water Source
Well
Schedule a Showing
Showing scheduled successfully.
Mortgage calculator
Estimate your monthly mortgage payment, including the principal and interest, property taxes, and HOA. Adjust the values to generate a more accurate rate.
Your payment
Principal and Interest:
$
Property taxes:
$
HOA fees:
$
Total loan payment:
$
Total interest amount:
$
Location
County
KENT
Elementary School
Middle School
High School
Listing Courtesy of Keysha Marie Cole, Delaware Valley Realtors
RealHub Information is provided exclusively for consumers' personal, non-commercial use, and it may not be used for any purpose other than to identify prospective properties consumers may be interested in purchasing. All information deemed reliable but not guaranteed and should be independently verified. All properties are subject to prior sale, change or withdrawal. RealHub website owner shall not be responsible for any typographical errors, misinformation, misprints and shall be held totally harmless.

AGENT
Margo Miller
Call Margo today to schedule a private showing.

* Listings on this website come from the FMLS IDX Compilation and may be held by brokerage firms other than the owner of this website. The listing brokerage is identified in any listing details. Information is deemed reliable but is not guaranteed. If you believe any FMLS listing contains material that infringes your copyrighted work please click here to review our DMCA policy and learn how to submit a takedown request.© 2024 FMLS.
Related Properties
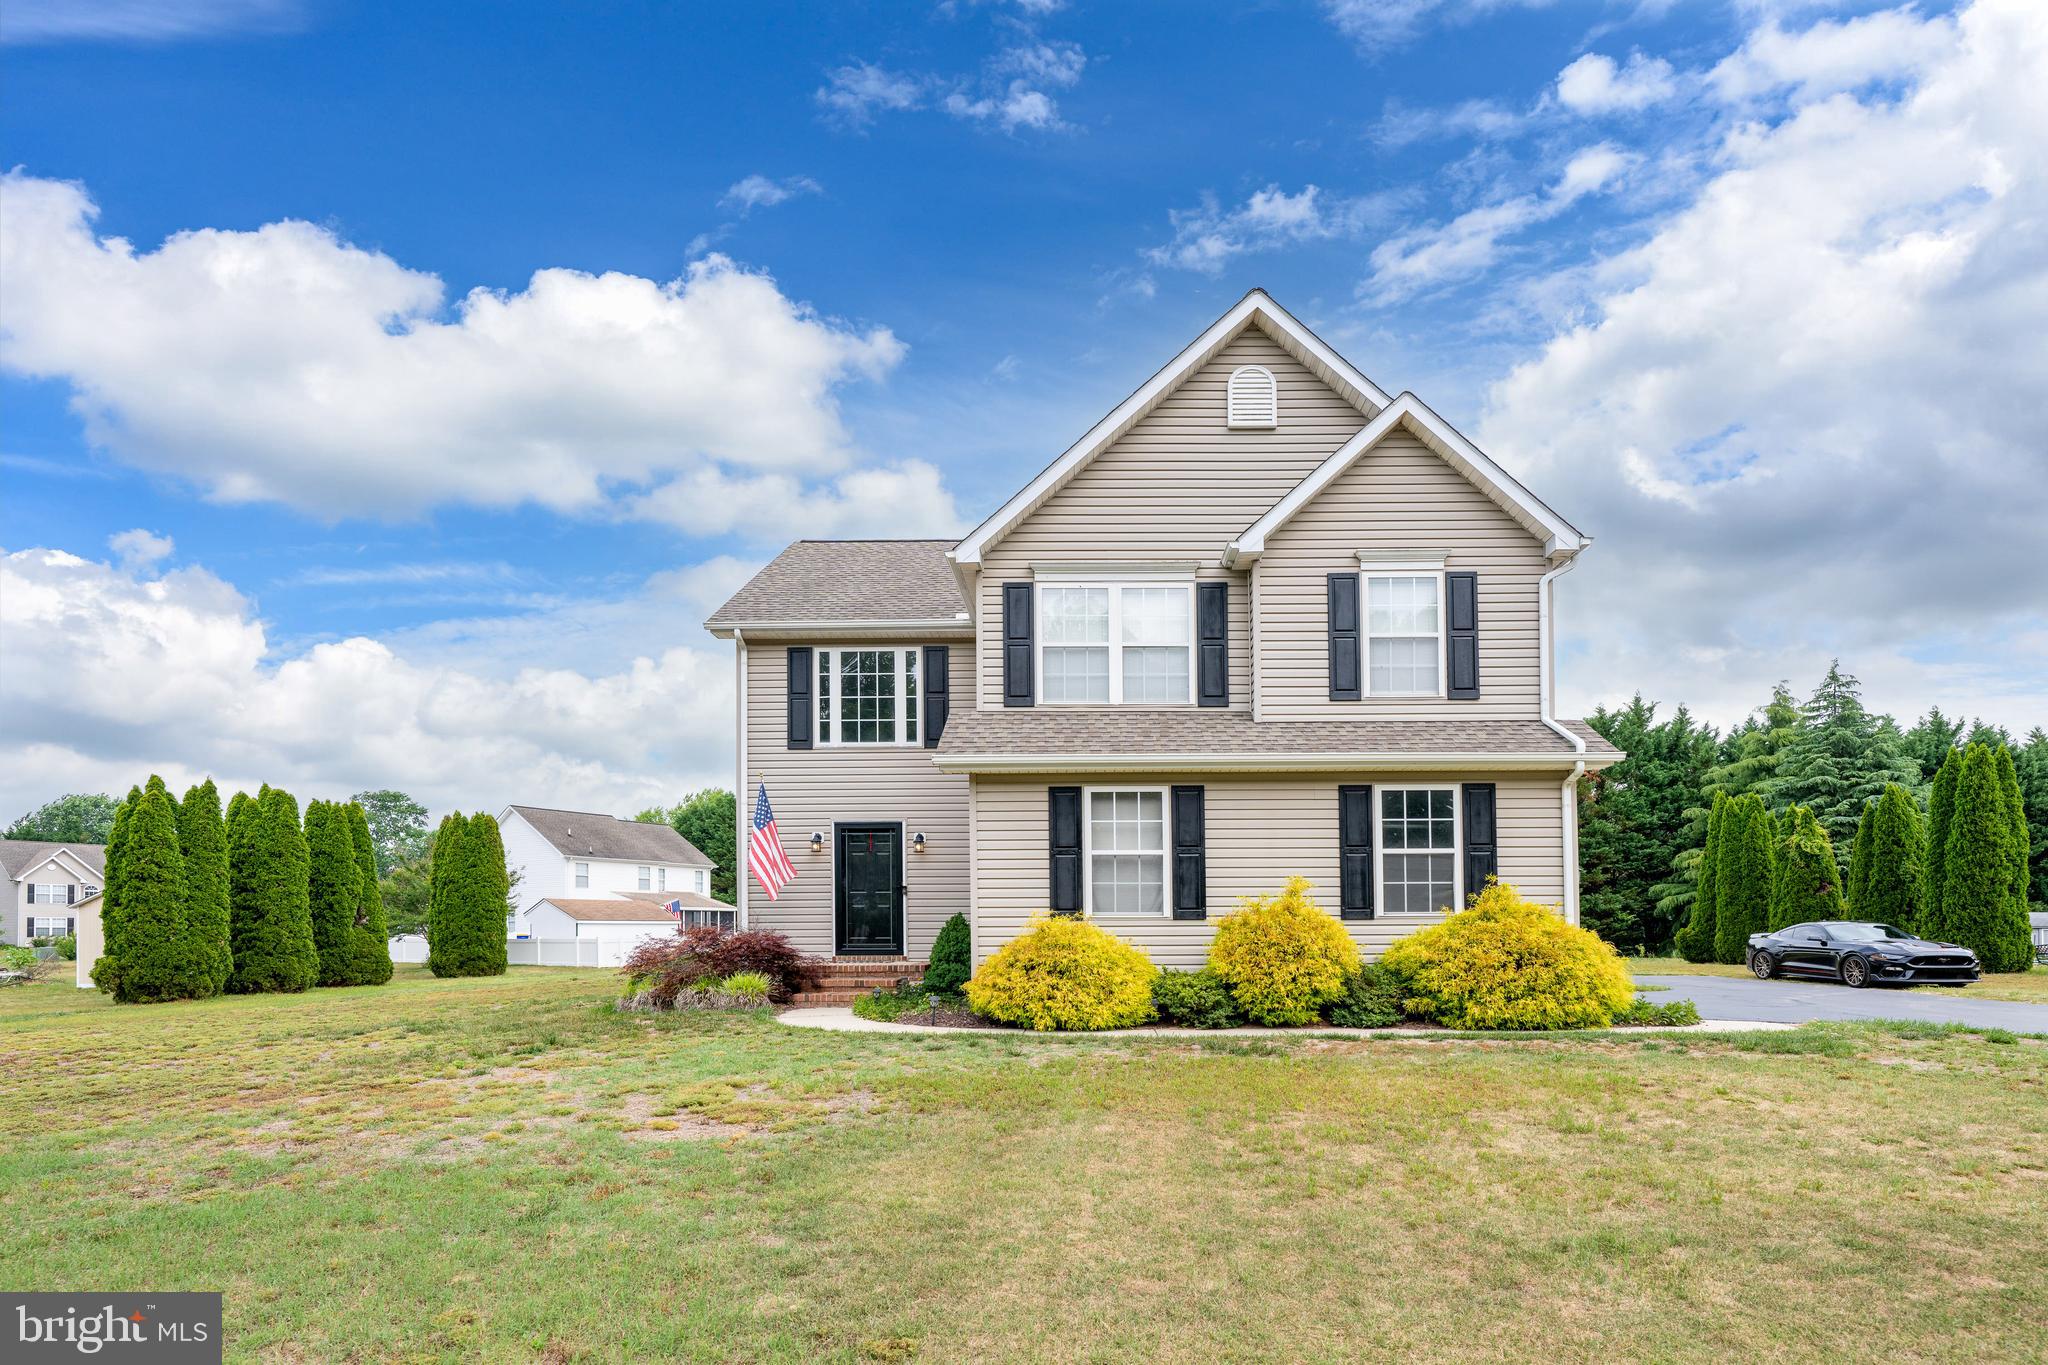
HARRINGTON
209 FOX GLOVE DRIVE
3 Beds
2 Baths
1,814 Sq.Ft.
$379,000
MLS#: DEKT2047834
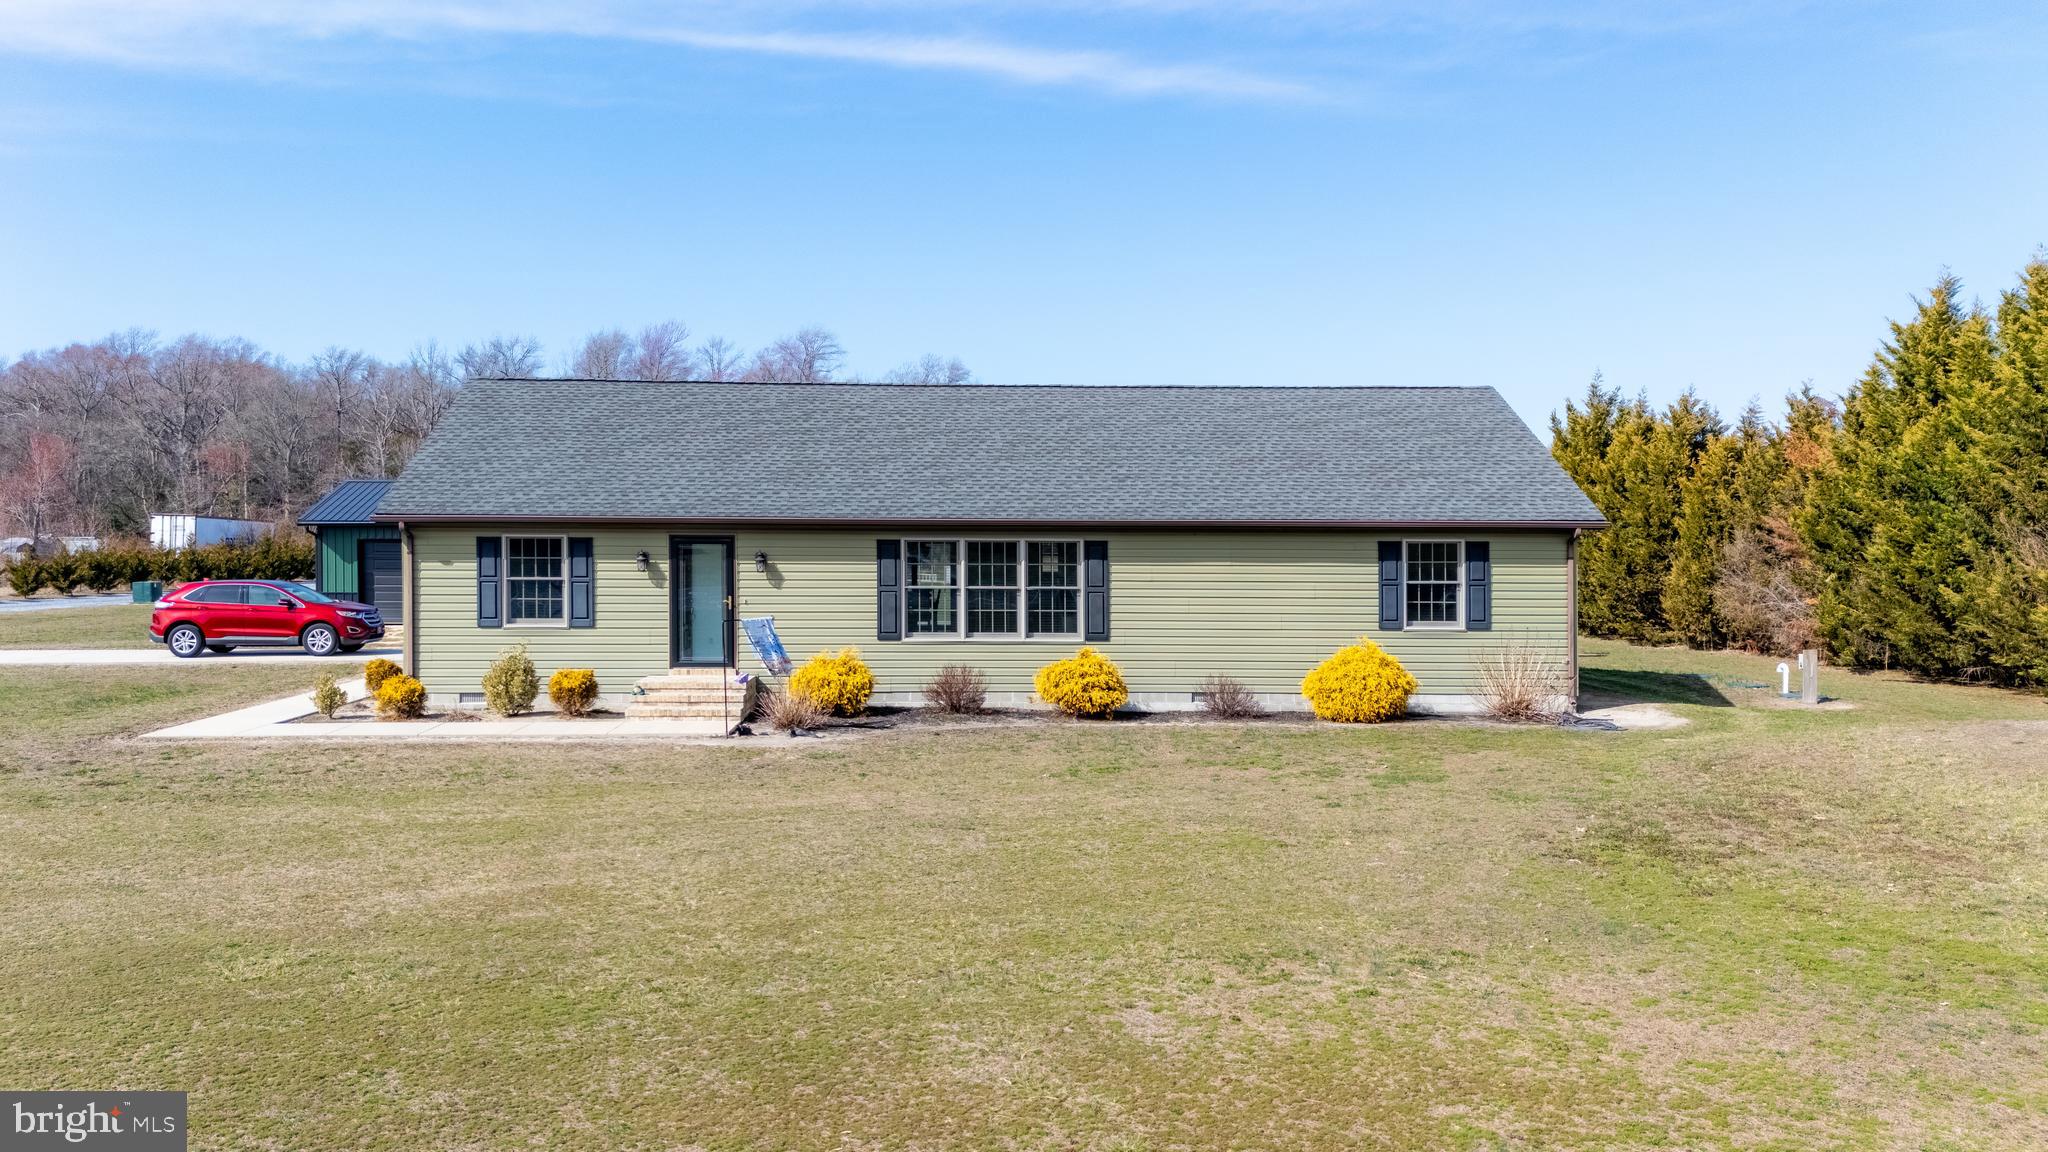
HARRINGTON
3029 BURNITE MILL ROAD
2 Beds
1 Baths
1,860 Sq.Ft.
$485,000
MLS#: DEKT2035554
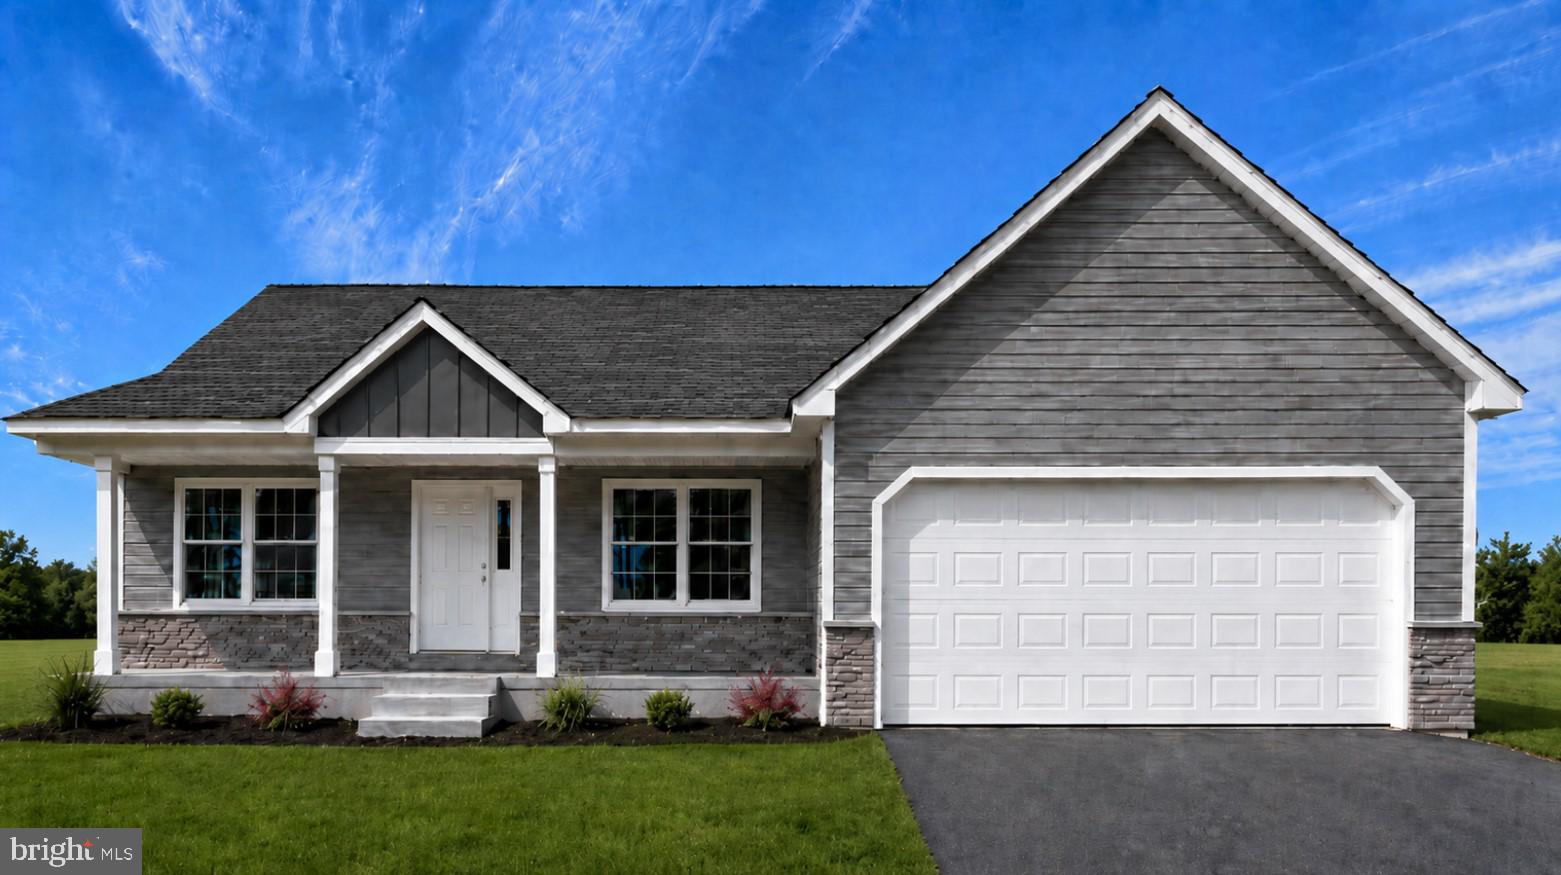
HARRINGTON
61 HARMILL BOULEVARD LOT 2
3 Beds
2 Baths
N/A
$372,500
MLS#: DEKT2046364
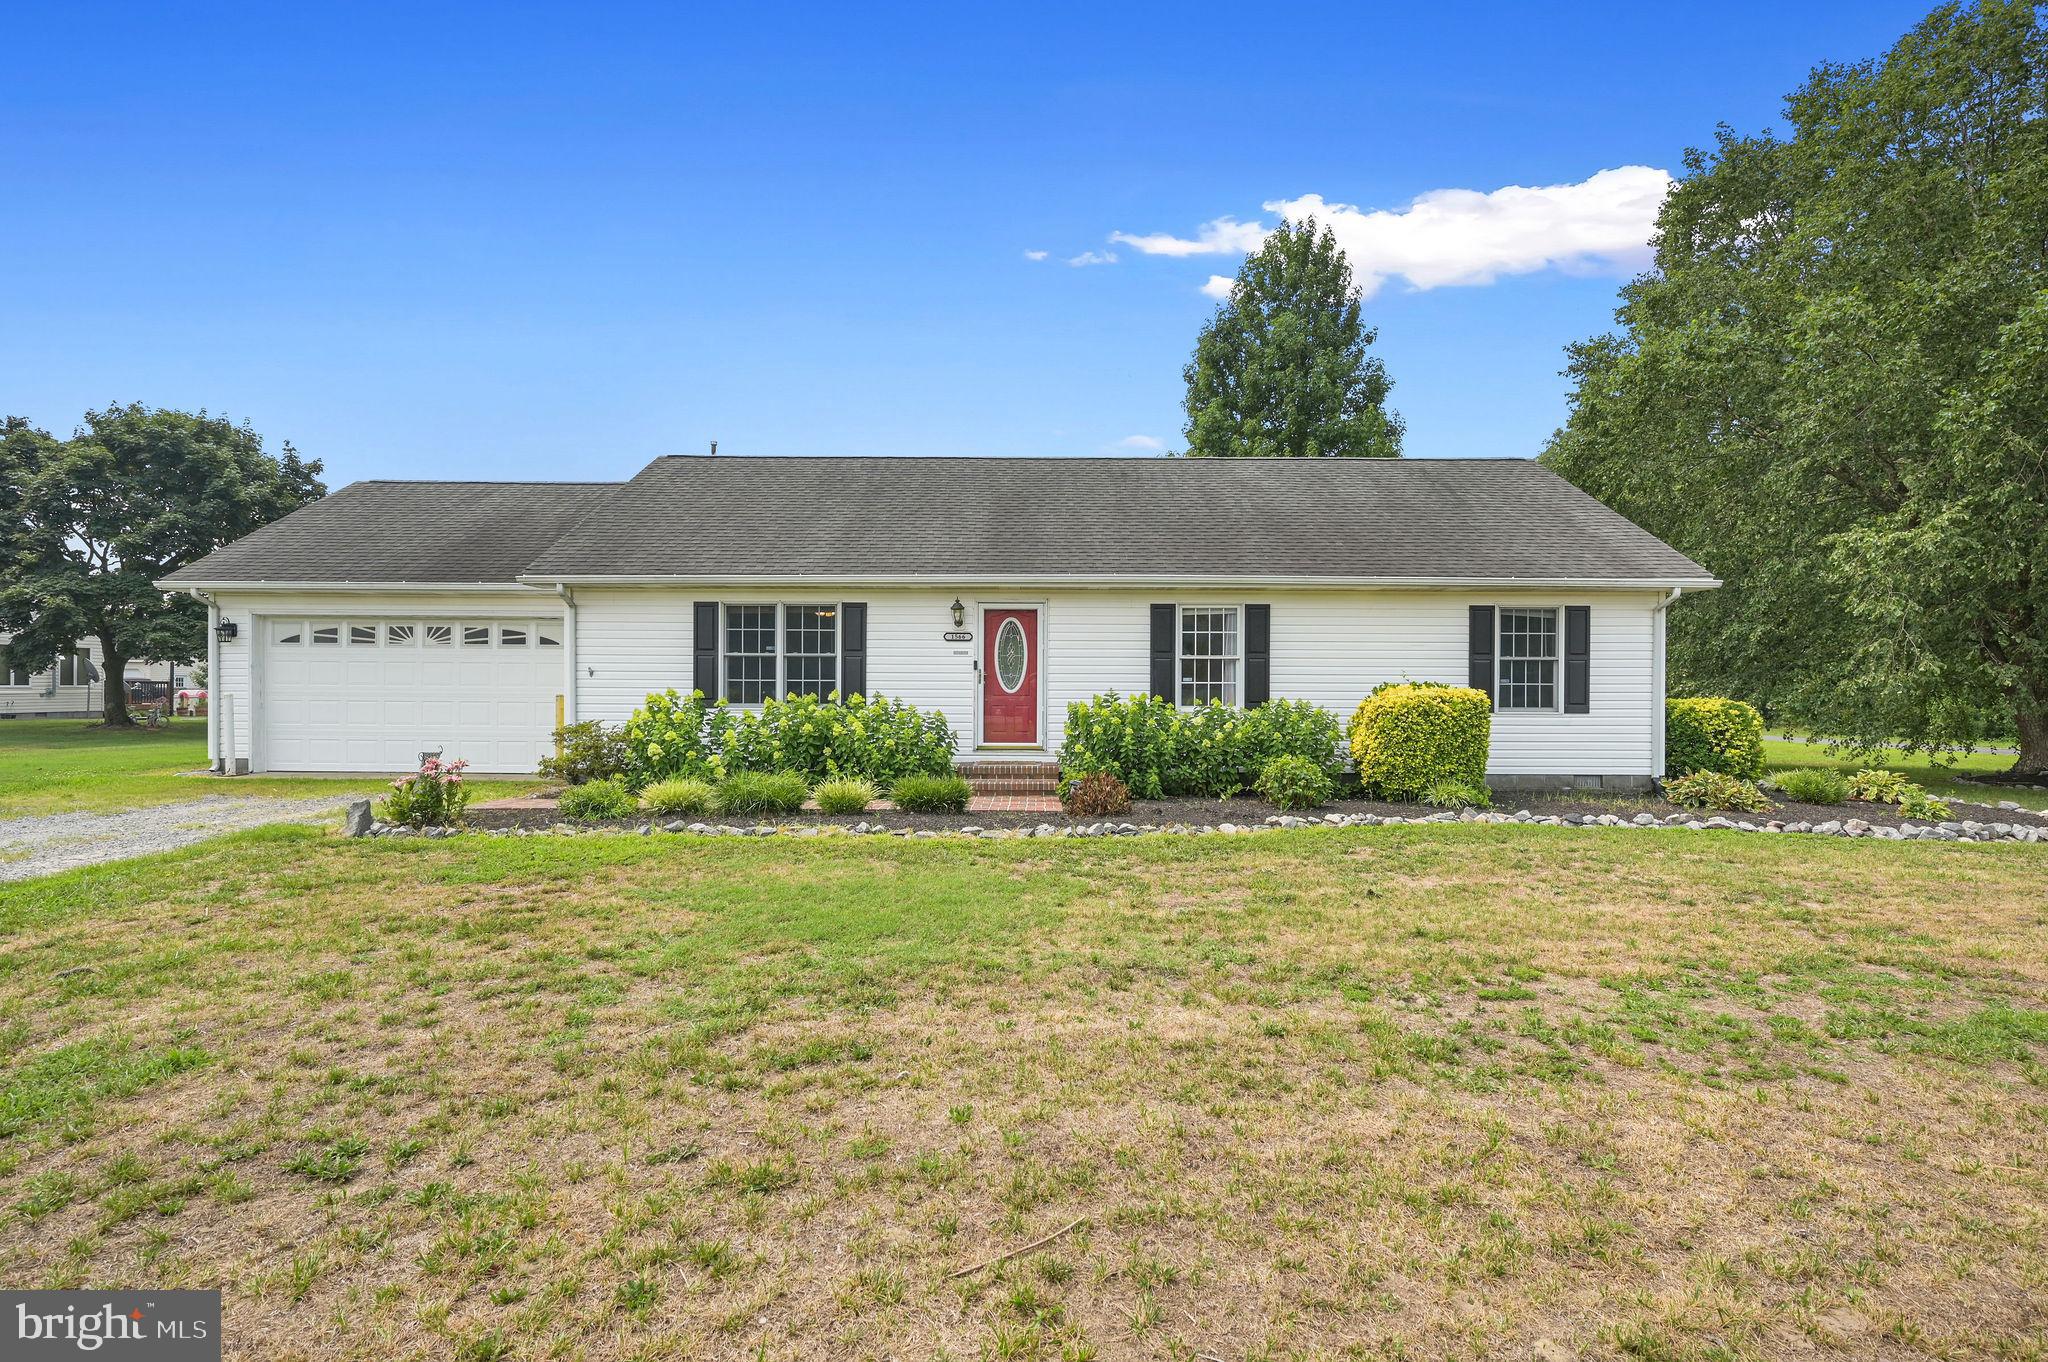
HARRINGTON
1566 VERNON ROAD
3 Beds
2 Baths
1,400 Sq.Ft.
$359,900
MLS#: DEKT2048420
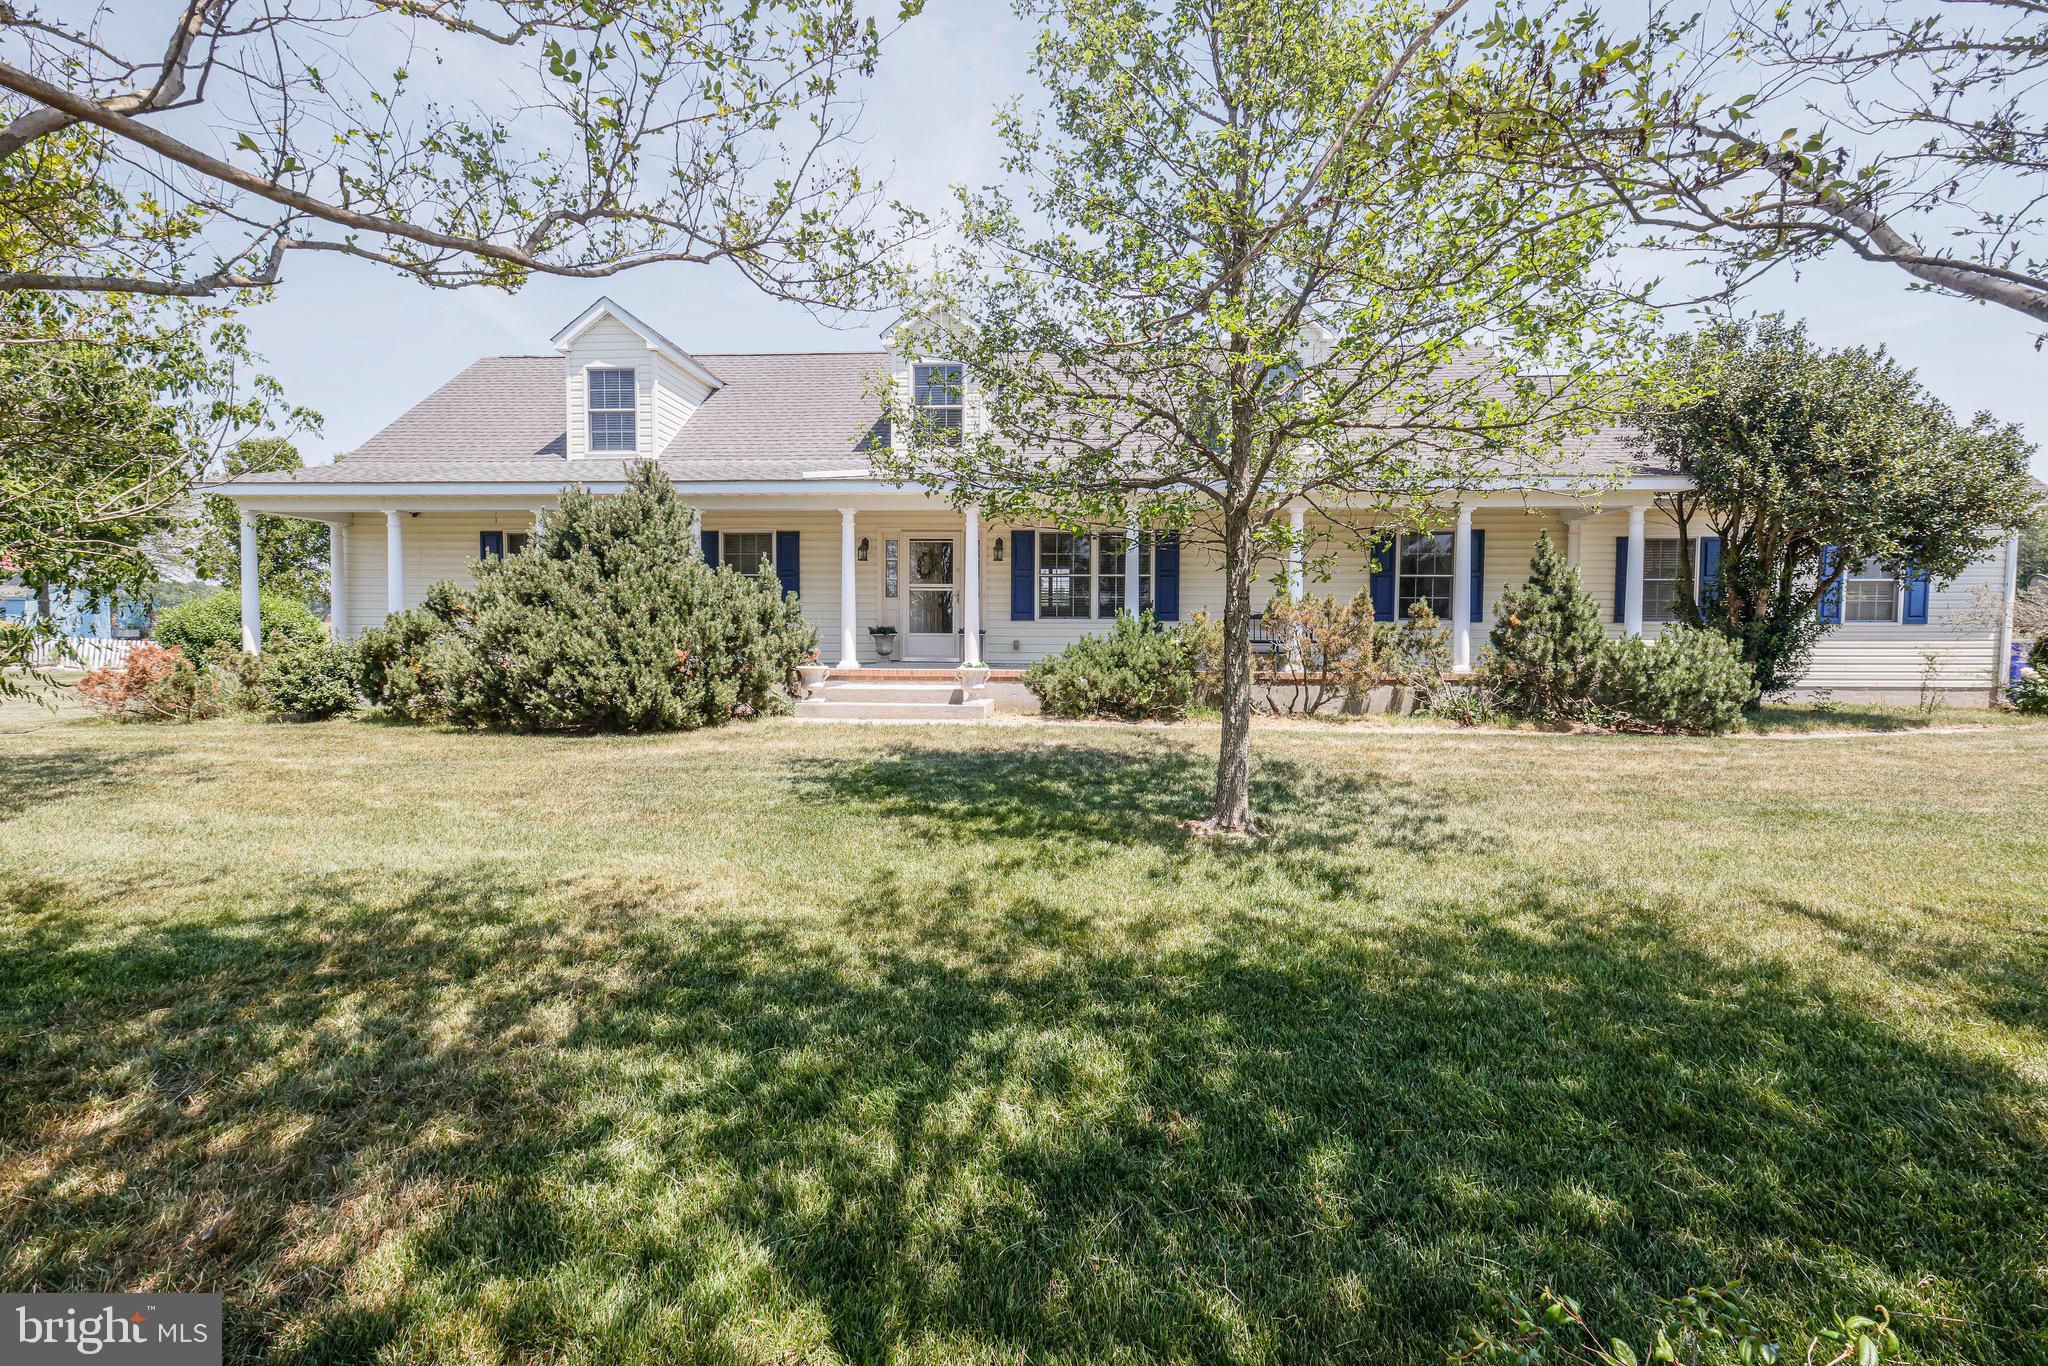
HARRINGTON
3882 BURRSVILLE ROAD
3 Beds
2 Baths
3,048 Sq.Ft.
$439,000
MLS#: DEKT2049150
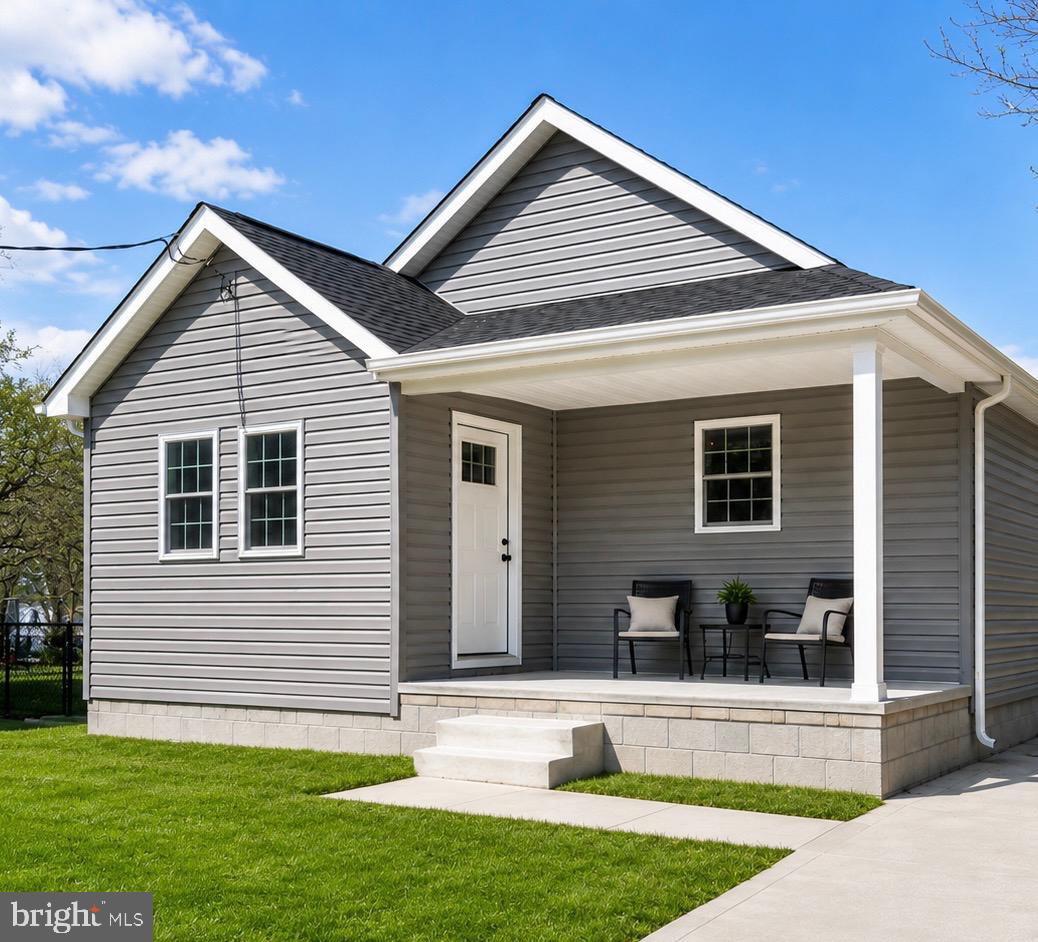
HARRINGTON
100 WOLCOTT STREET
3 Beds
2 Baths
1,526 Sq.Ft.
$374,900
MLS#: DEKT2047586
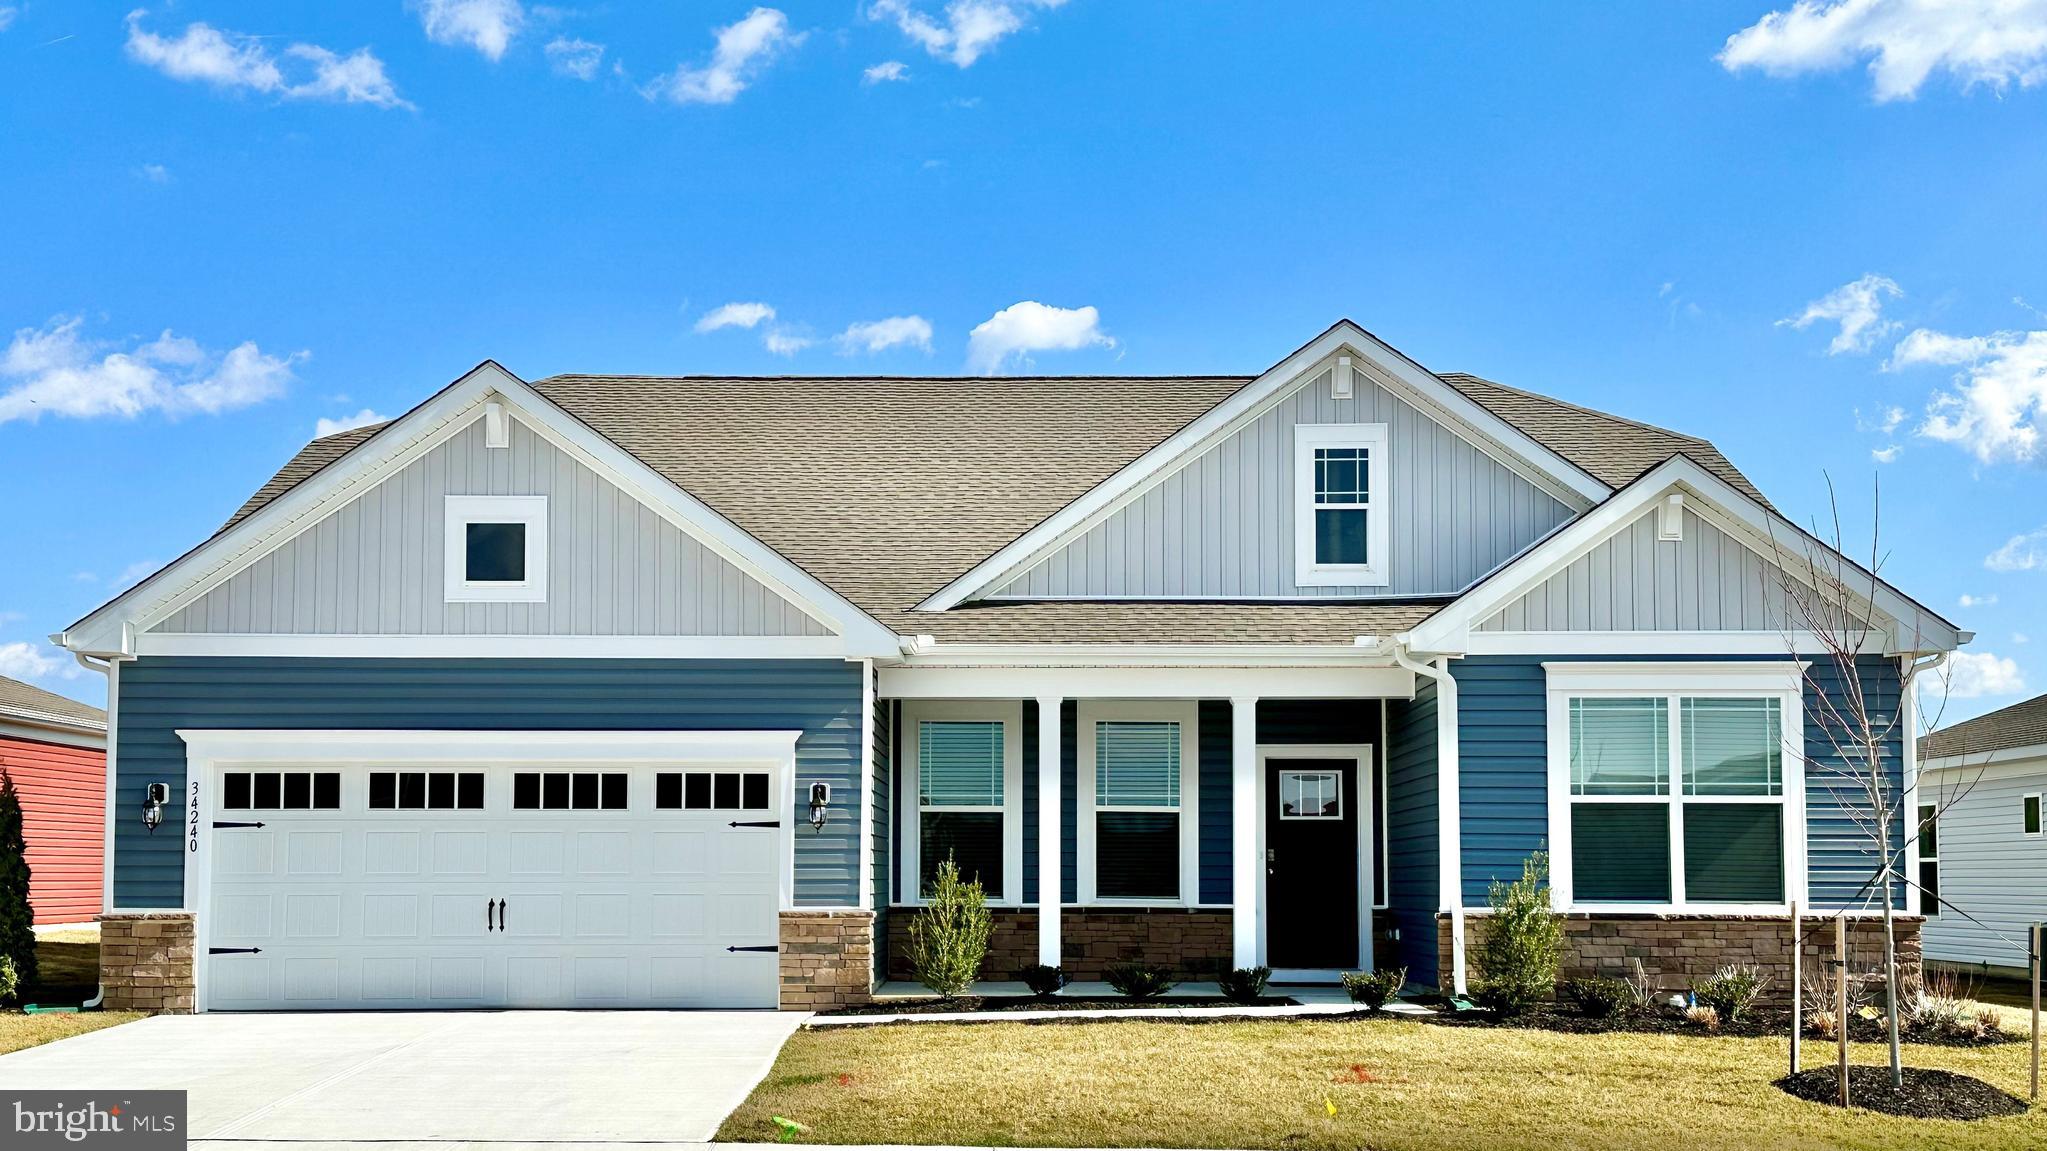
HARRINGTON
274 SARAH SIDE DRIVE
3 Beds
2 Baths
2,070 Sq.Ft.
$464,990
MLS#: DEKT2047540

HARRINGTON
537 CAMS FORTUNE WAY
3 Beds
2 Baths
1,924 Sq.Ft.
$344,999
MLS#: DEKT2049444
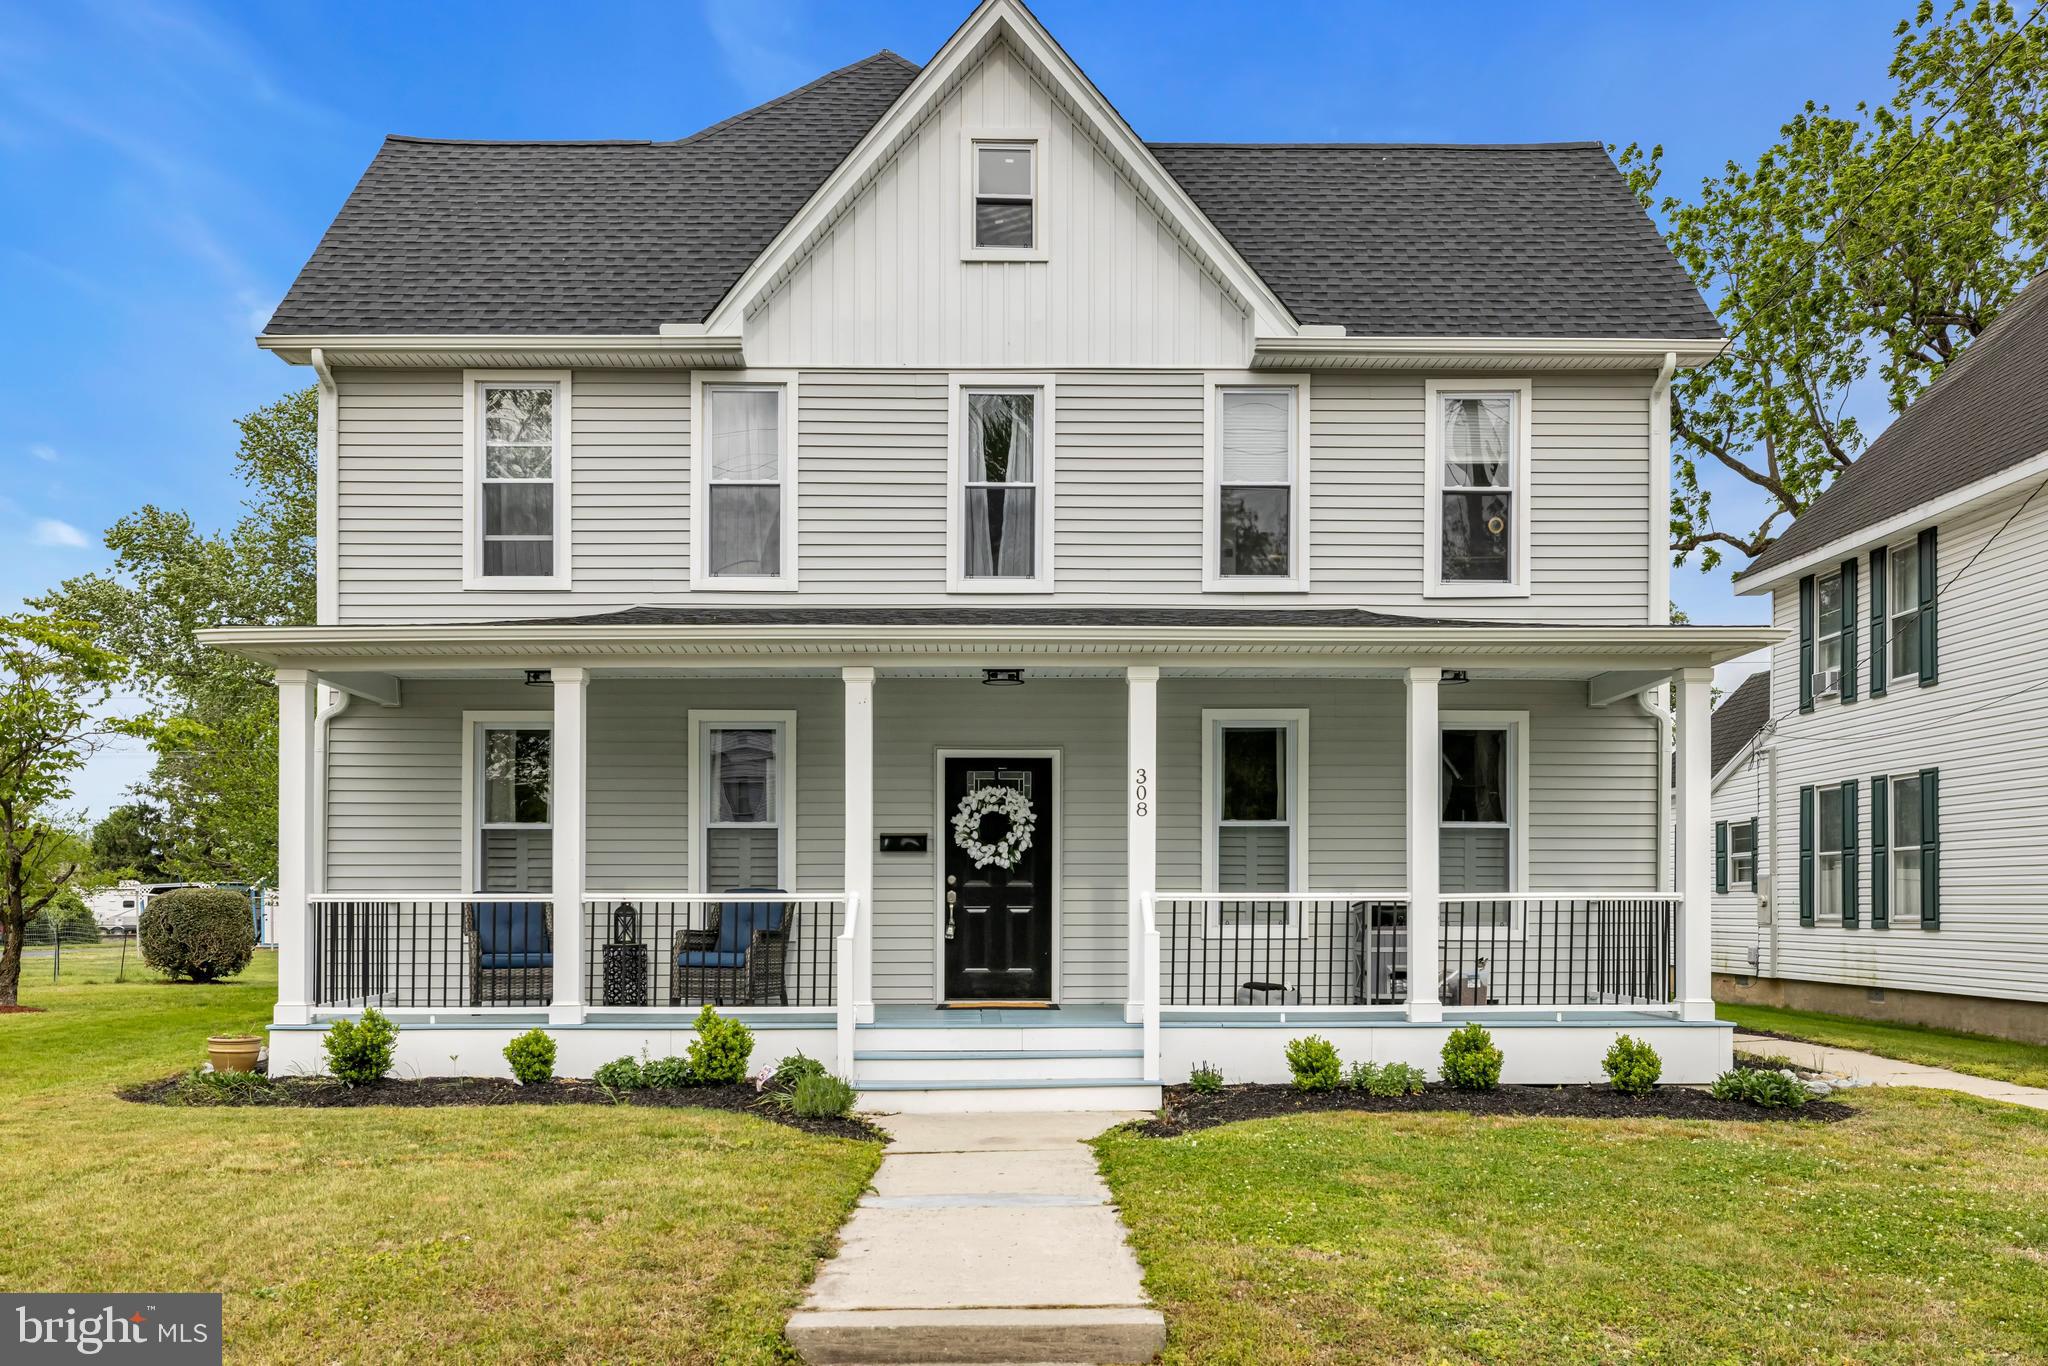
HARRINGTON
308 WEINER AVENUE
4 Beds
3 Baths
3,544 Sq.Ft.
$449,900
MLS#: DEKT2046646
.png)