


Property
Beds
4
Full Baths
2
1/2 Baths
1
Year Built
1958
Sq.Footage
2,714
Nestled in the serene enclave of Carrcroft Crest, this stunning split-level residence has undergone a remarkable transformation, set to be completed in 2026. With a perfect blend of modern luxury and timeless charm, this home invites you to experience an exclusive lifestyle that prioritizes comfort and sophistication. As you step inside, you'll be greeted by an expansive layout that seamlessly connects living spaces, ideal for both entertaining and everyday living. The heart of the home features a cozy fireplace, creating a warm ambiance for gatherings or quiet evenings. The thoughtfully designed kitchen, equipped with high-end appliances and elegant finishes, is a culinary enthusiast's dream, offering both functionality and style. This residence boasts four spacious bedrooms, providing ample room for relaxation and personalization. The luxurious bathrooms, including two full and one half bath, have been meticulously renovated to include modern fixtures and serene aesthetics, ensuring a spa-like experience at home. The property sits on a generous 0.29-acre lot, offering a private outdoor oasis perfect for enjoying the fresh air or hosting summer barbecues. The side-entry attached garage provides convenience and additional storage, while the driveway accommodates guests with ease. The exterior, clad in durable vinyl siding, complements the home's architectural style, enhancing its curb appeal. With no pool to maintain, you can spend more time enjoying the lush surroundings and the tranquility that this neighborhood offers. Located in a vibrant community, this home is just moments away from local amenities, parks, and recreational opportunities, making it an ideal retreat for those seeking both relaxation and activity. The combination of luxury renovations and a welcoming atmosphere makes this property a true gem in Carrcroft Crest. Experience the perfect blend of elegance and comfort in this beautifully renovated home, where every detail has been curated to elevate your living experience. Embrace the lifestyle you've always dreamed of in this exquisite residence.
Features & Amenities
Interior
-
Total Bedrooms
4
-
Bathrooms
2
-
1/2 Bathrooms
1
-
Above Grade Finished Area
2714.0
-
Basement YN
YES
-
Cooling YN
YES
-
Cooling
Central Air, Heat Pump, Electric
-
Fireplace YN
YES
-
Heating YN
YES
-
Heating
Central, Electric
-
Main Level Bedrooms
4
-
Pet friendly
N/A
Exterior
-
Garage
Yes
-
Garage spaces
2
-
Construction Materials
Vinyl Siding
-
Parking
Garage, Driveway, Attached
-
Pool
No
-
Waterfront YN
NO
Area & Lot
-
Lot Size(acres)
0.29
-
Lot Size(square feet)
12,632
-
Property Type
Residential
-
Property Sub Type
Single Family Residence
-
Architectural Style
Split Level
Price
-
Sales Price
$599,900
-
Tax Amount
$4,101
-
Sq. Footage
2,714
-
Price/SqFt
$221
HOA
-
Association
No
School District
-
Elementary School
N/A
-
Middle School
N/A
-
High School
N/A
Property Features
-
New Construction
NO
-
Senior Community YN
NO
-
Sewer
Public Sewer
-
Tax Lot
140
-
Water Source
Public
Schedule a Showing
Showing scheduled successfully.
Mortgage calculator
Estimate your monthly mortgage payment, including the principal and interest, property taxes, and HOA. Adjust the values to generate a more accurate rate.
Your payment
Principal and Interest:
$
Property taxes:
$
HOA fees:
$
Total loan payment:
$
Total interest amount:
$
Location
County
NEW CASTLE
Elementary School
Middle School
High School
Listing Courtesy of Tia A Gianakis, Concord Realty Group
RealHub Information is provided exclusively for consumers' personal, non-commercial use, and it may not be used for any purpose other than to identify prospective properties consumers may be interested in purchasing. All information deemed reliable but not guaranteed and should be independently verified. All properties are subject to prior sale, change or withdrawal. RealHub website owner shall not be responsible for any typographical errors, misinformation, misprints and shall be held totally harmless.

Salesperson, Realtor
Margo Miller
Call Margo today to schedule a private showing.

* Listings on this website come from the FMLS IDX Compilation and may be held by brokerage firms other than the owner of this website. The listing brokerage is identified in any listing details. Information is deemed reliable but is not guaranteed. If you believe any FMLS listing contains material that infringes your copyrighted work please click here to review our DMCA policy and learn how to submit a takedown request.© 2024 FMLS.
Related Properties
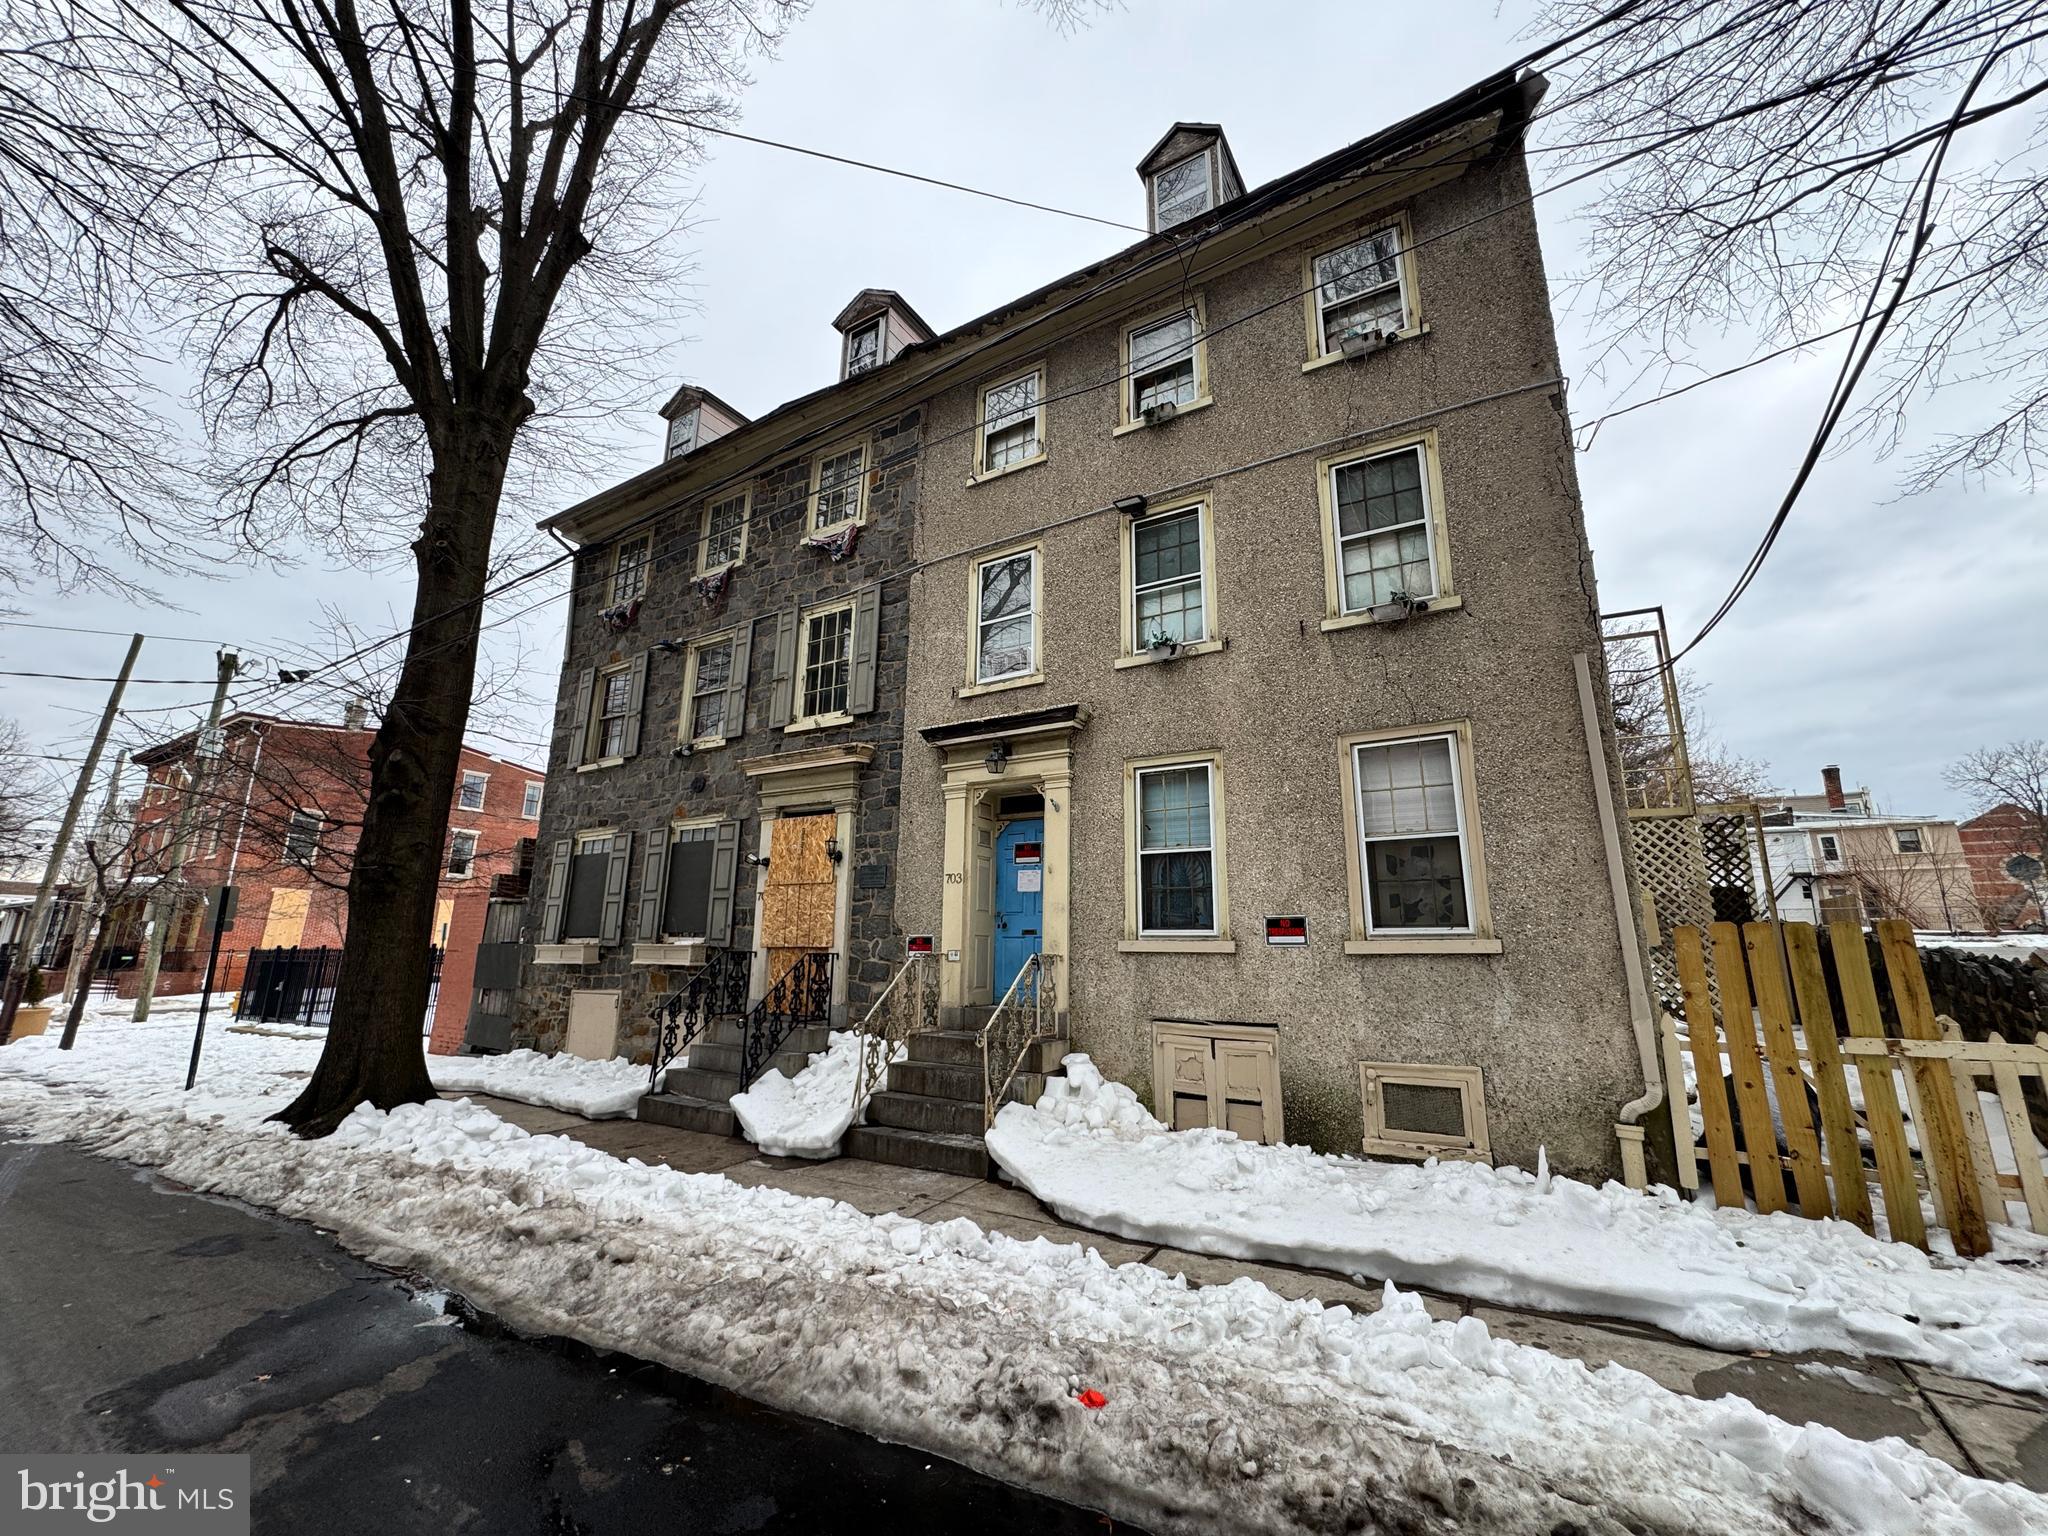
WILMINGTON
703 N WEST STREET
8 Beds
4 Baths
3,150 Sq.Ft.
$499,900
MLS#: DENC2097704

WILMINGTON
1837 SAW MILL DRIVE
4 Beds
2 Baths
2,250 Sq.Ft.
$519,900
MLS#: DENC2110664
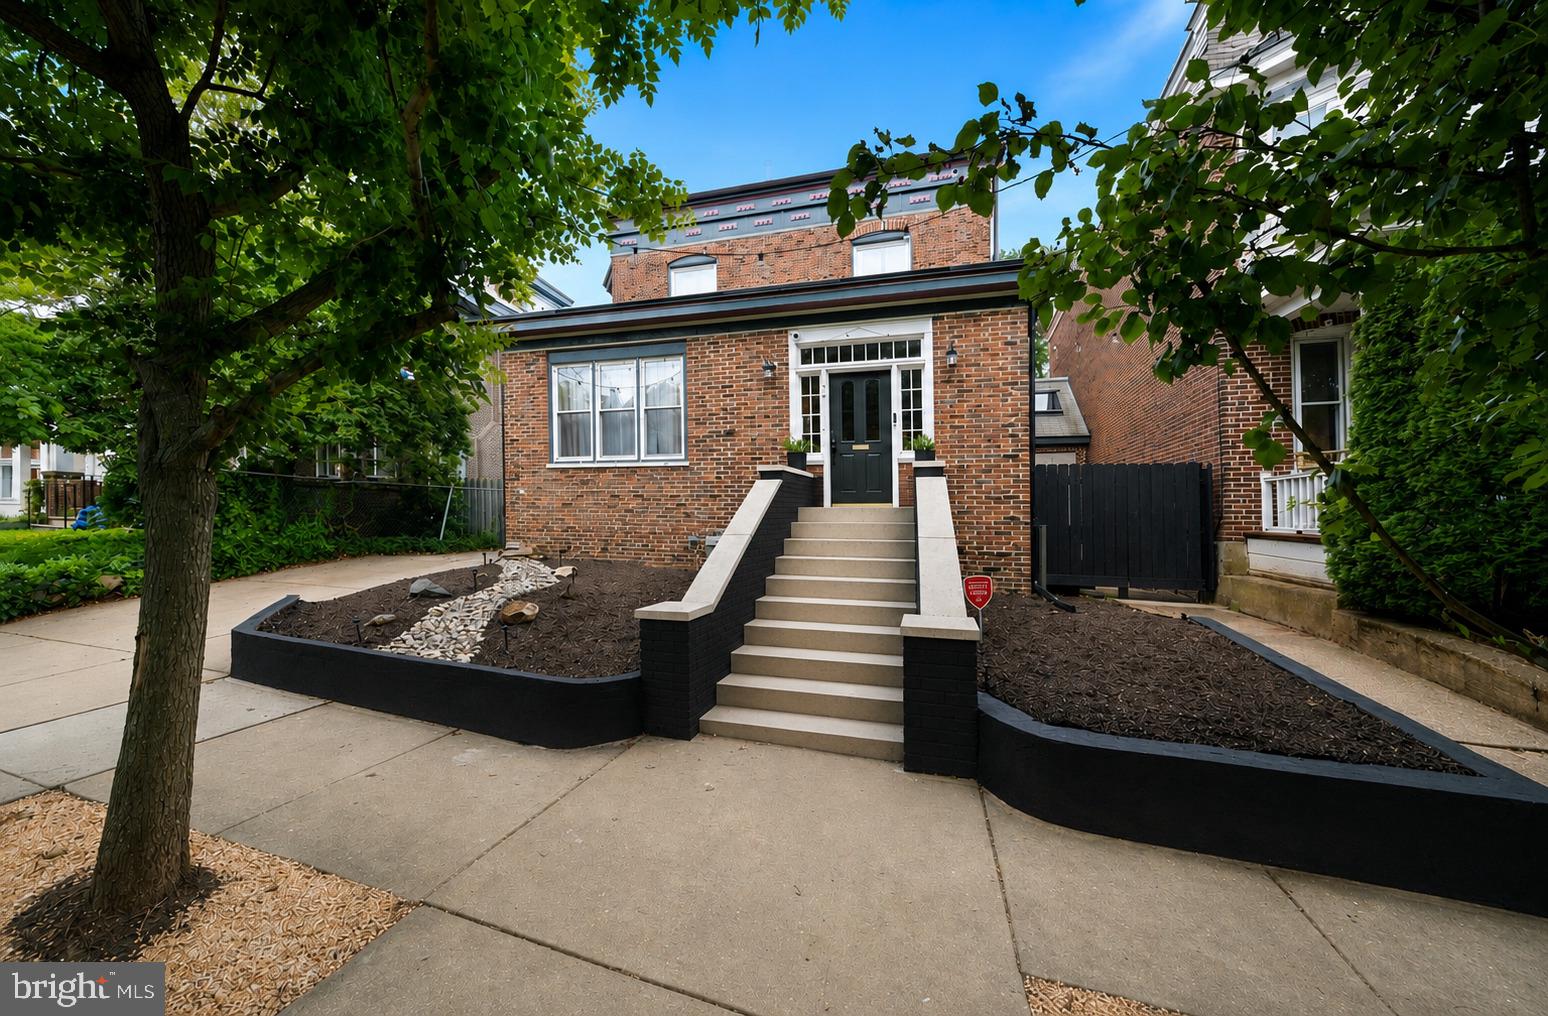
WILMINGTON
706 N RODNEY STREET
4 Beds
2 Baths
3,200 Sq.Ft.
$600,000
MLS#: DENC2106030

WILMINGTON
109 CLEVELAND AVENUE
4 Beds
3 Baths
2,940 Sq.Ft.
$530,000
MLS#: DENC2112278

WILMINGTON
1100 LOVERING AVENUE 1108
2 Beds
2 Baths
1,309 Sq.Ft.
$519,900
MLS#: DENC2110336

WILMINGTON
1901 LONGCOME DRIVE
3 Beds
2 Baths
2,075 Sq.Ft.
$524,999
MLS#: DENC2111968

WILMINGTON
1202 HILLSIDE BOULEVARD
3 Beds
2 Baths
2,138 Sq.Ft.
$515,000
MLS#: DENC2108428

WILMINGTON
1711 N BROOM STREET
3 Beds
2 Baths
1,350 Sq.Ft.
$520,000
MLS#: DENC2110426

WILMINGTON
1722 N SCOTT STREET
2 Beds
1 Baths
1,307 Sq.Ft.
$690,000
MLS#: DENC2107858

WILMINGTON
4503 WELDIN ROAD
3 Beds
3 Baths
2,525 Sq.Ft.
$575,000
MLS#: DENC2109998
.png)