Features & Amenities

Interior

  • Other Interior Features

    Ceiling Fan(s)

  • Total Bedrooms

    2

  • Bathrooms

    1

  • 1/2 Bathrooms

    1

  • Above Grade Finished Area

    1307.0

  • Basement YN

    YES

  • Cooling YN

    YES

  • Cooling

    Ceiling Fan(s), Window Unit(s), Ductless, Electric

  • Fireplace YN

    NO

  • Heating YN

    YES

  • Heating

    Natural Gas, Forced Air

  • Pet friendly

    Yes

Exterior

  • Garage

    No

  • Construction Materials

    Stucco

  • Parking

    On Street

  • Pool

    No

  • Waterfront YN

    NO

Area & Lot

  • Lot Size(square feet)

    0

  • Property Type

    Residential

  • Property Sub Type

    Townhouse

  • Architectural Style

    Other

Price

  • Sales Price

    $690,000

  • Tax Amount

    $5,159

  • Financing Options

    Cash, Conventional

  • Sq. Footage

    1,307

  • Price/SqFt

    $527

HOA

  • Association

    No

Property Resources

  • Horse Property

    NO

School District

  • Elementary School

    N/A

  • Middle School

    N/A

  • High School

    N/A

Property Features

  • New Construction

    NO

  • Foundation Details

    Stone

  • Senior Community YN

    NO

  • Sewer

    Public Sewer

  • Tax Lot

    028

  • Water Source

    Public

Schedule a Showing

Showing scheduled successfully.

<
>
IN PERSON
VIA CHAT

What is 3 + 4 ?


Change time

Mortgage calculator

Estimate your monthly mortgage payment, including the principal and interest, property taxes, and HOA. Adjust the values to generate a more accurate rate.

Your payment

Principal and Interest:

$

Property taxes:

$

HOA fees:

$

Total loan payment:

$

Total interest amount:

$

Location

County

NEW CASTLE

Elementary School

Middle School

High School

Listing Courtesy of Fran J Lewis Jr , Foraker Realty Co.

RealHub Information is provided exclusively for consumers' personal, non-commercial use, and it may not be used for any purpose other than to identify prospective properties consumers may be interested in purchasing. All information deemed reliable but not guaranteed and should be independently verified. All properties are subject to prior sale, change or withdrawal. RealHub website owner shall not be responsible for any typographical errors, misinformation, misprints and shall be held totally harmless.

Agent Margo Miller

AGENT

Margo Miller

Call Margo today to schedule a private showing.


* Listings on this website come from the FMLS IDX Compilation and may be held by brokerage firms other than the owner of this website. The listing brokerage is identified in any listing details. Information is deemed reliable but is not guaranteed. If you believe any FMLS listing contains material that infringes your copyrighted work please click here to review our DMCA policy and learn how to submit a takedown request.© 2024 FMLS.
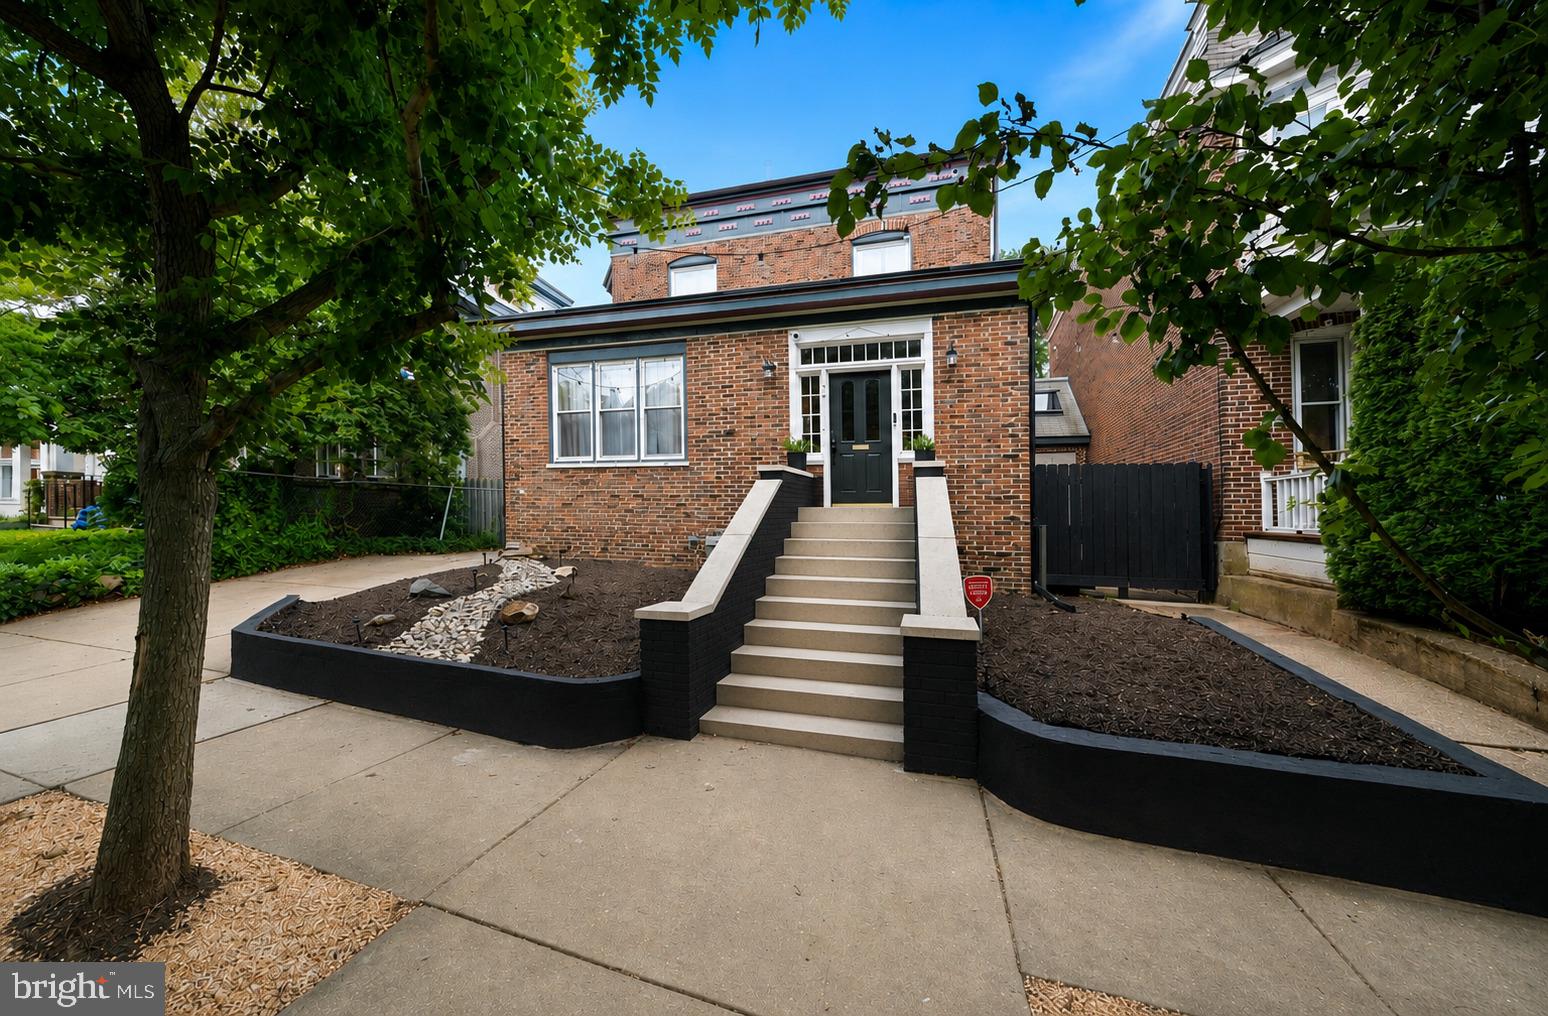
A rare chance to own a true piece of Wilmington history. Since 1967, Angelo's Luncheonette has anchored the corner of 1722 N Scott St, passed down through three generations and nearly six decades of continuous operation. It's the kind of neighborhood institution that can't be manufactured — built one regular customer, one family recipe, one generation at a time. This mixed-use building offers a turnkey business, a residential unit, and real estate in one of Wilmington's most walkable, beloved neighborhoods, with commercial space on the first floor and an apartment on the second providing two separate income streams under one roof. The luncheonette currently operates on a limited Monday-through-Friday schedule, with evenings and weekends currently closed. Upstairs, a 2-bedroom, 1-bath apartment is currently leased below market rate. Continue the business as-is or reimagine the commercial space for a new concept — the flexible layout and prime corner location make it well-suited to a range of uses, from food service to retail to professional use. Whether you're an owner-occupant looking to live and work in one of Wilmington's most desirable pockets, a restaurateur ready to carry forward an established name, an entrepreneur with a vision for something new, or an investor drawn to a mixed-use asset, this property offers real estate, an operating business, and a rare generational story all in one address. Opportunities like this — a true Wilmington landmark with room to make it your own — rarely come to market. Schedule your showing today.

1722 N SCOTT STREET

Message successfully sent.

What would you like to know?

What is 3 + 4 ?

I agree to receive email communication and understand I can unsubscribe at any time.

I agree to be contacted by Charis Realty Group via call, email, and text for real estate services. To opt out, you can reply 'stop' at any time or reply 'help' for assistance. You can also click the unsubscribe link in the emails. Message and data rates may apply. Message frequency may vary. Privacy Policy

Related Properties

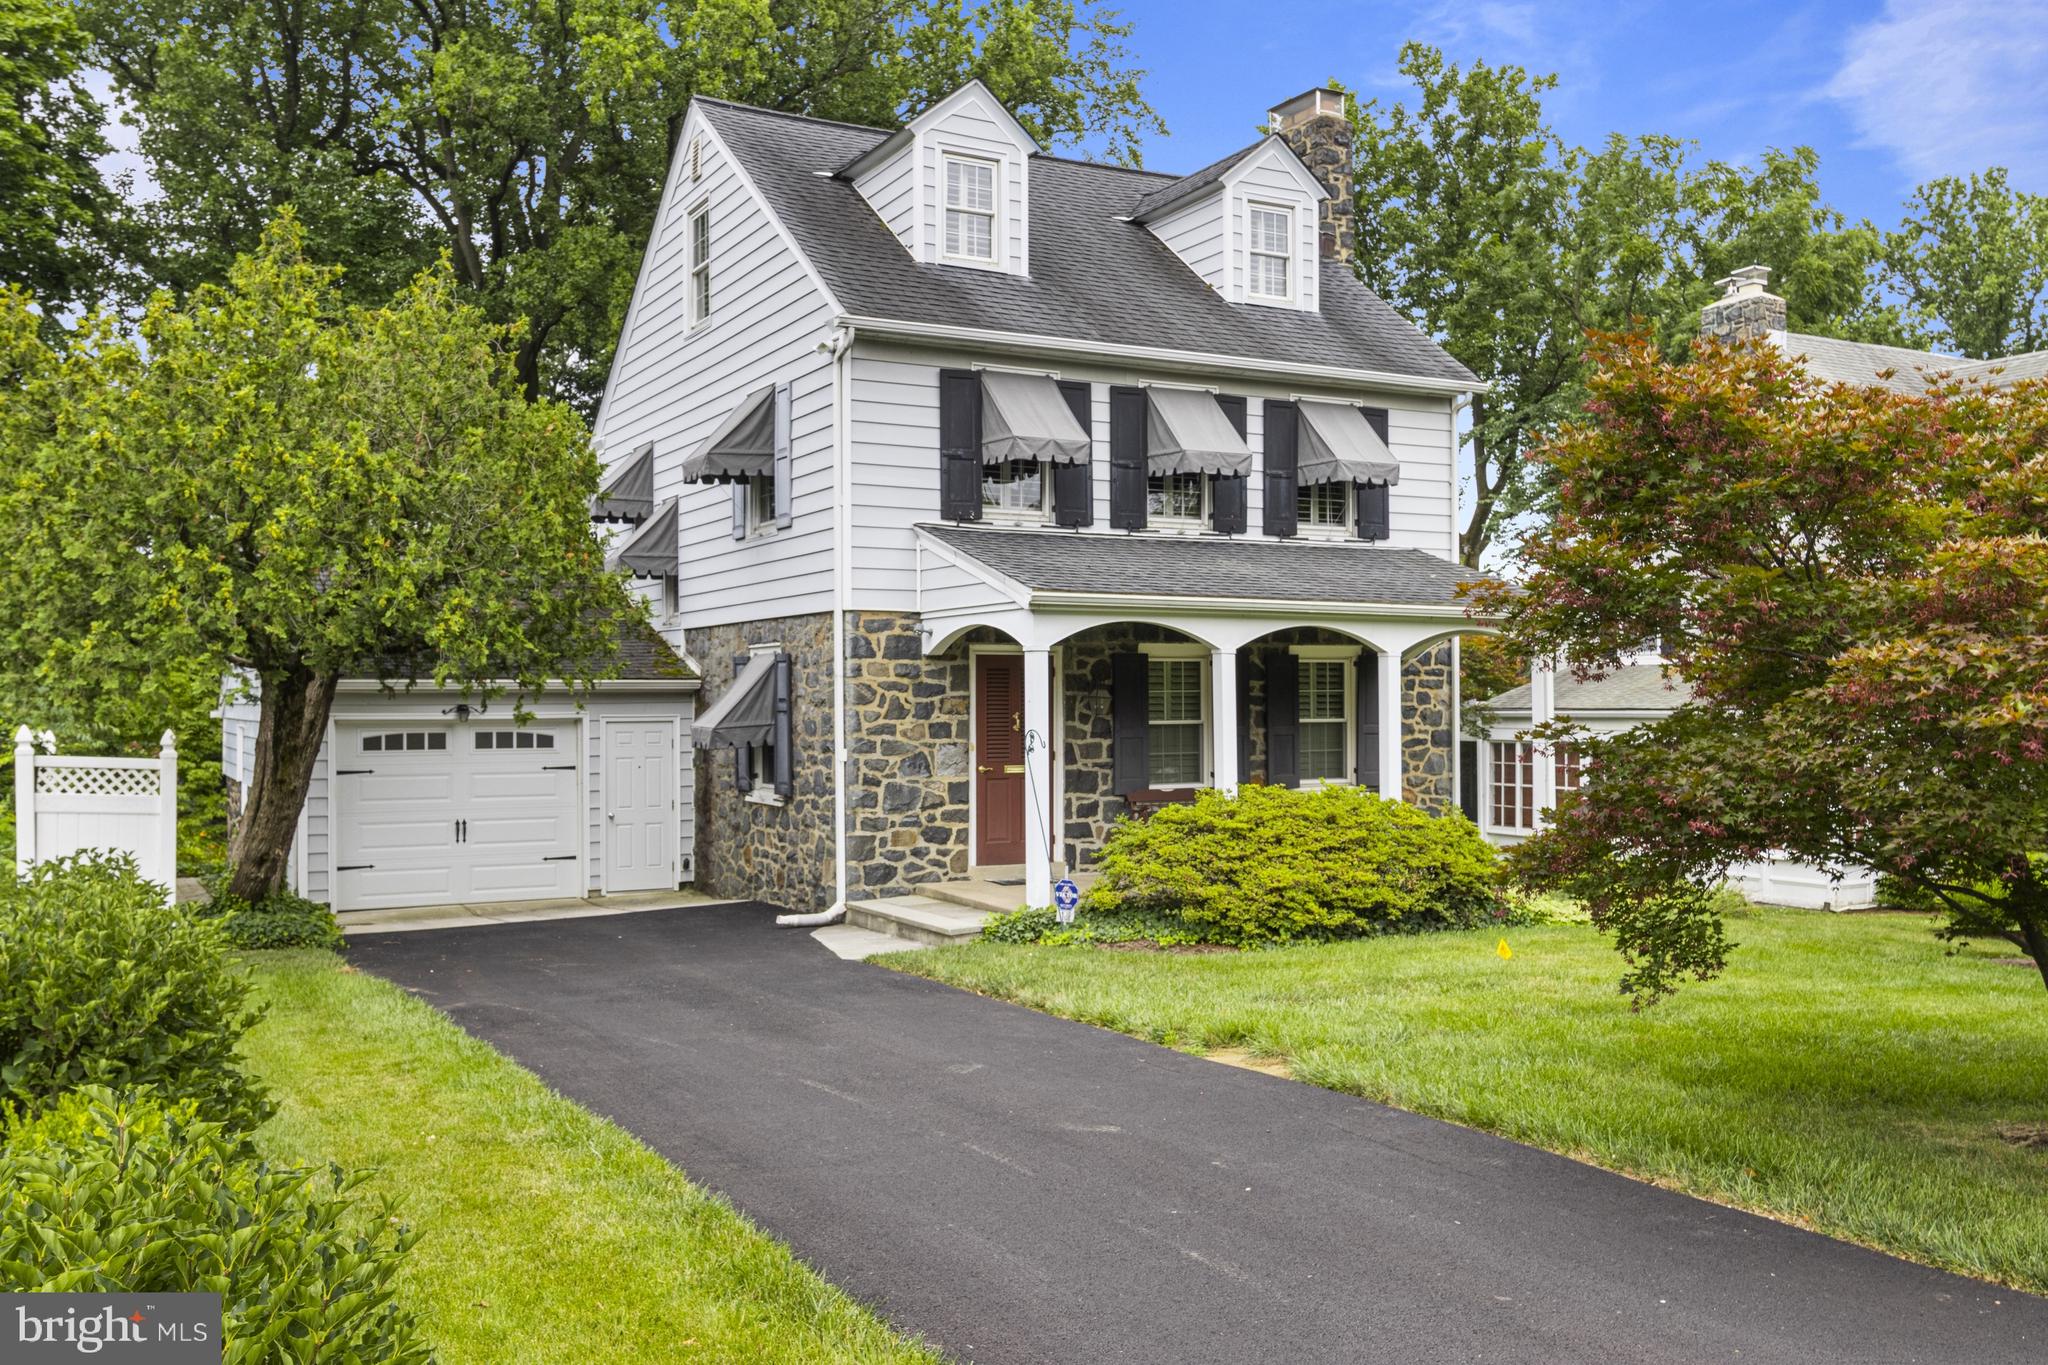
This spacious three-story twin home offers five generously sized bedrooms and three and a half bathrooms, perfectly blending classic charm with modern comfort. Nestled in the highly sought-after Wawaset Park neighborhood, this property showcases timeless character alongside thoughtful updates. Inside, you'll find beautiful hardwood flooring mostly throughout, adding warmth and elegance to every level with a spacious living room flowing seamlessly to the formal dining room with built-ins. Full kitchen with loads of cabinetry, upgraded countertops and stylish backsplash plus bright and sunny breakfast room. The classic layout provides ample space for everyday living and entertaining, with multiple levels designed for flexibility and privacy. Second level encompasses the primary suite with en-suite bath plus two additional bedrooms and hall bath. The third level offers two more bedrooms providing the perfect space for an office or recreation area with a full hall bath. Enjoy off street parking with a one car detached garage! With its prime location in a popular historic district, this home delivers the perfect combination of space, style, and convenience—an exceptional opportunity for those seeking both character and room to grow.
#DENC2100952

WILMINGTON

702 GREENHILL AVENUE

5 Beds

3 Baths

2,475 Sq.Ft.

$605,000

MLS#: DENC2100952

Welcome to Windybush, where timeless character meets modern comfort in this beautifully updated 4-bedroom, 2-bath home nestled on a secluded lot in one of the area's most desirable neighborhoods.  This property offers the perfect blend of privacy, convenience, and charm.
Thoughtfully updated throughout, major improvements include a renovated kitchen and both  bathrooms fully updated with upgraded tile, granite countertops and vanities.  All hardwoods were refinished, new HVAC Jan 2026.  
Inside, gleaming hardwood floors, crown molding, wainscoting and abundant natural light create a warm and inviting atmosphere. The spacious living room features a classic wood-burning fireplace, while the formal dining room provides the perfect setting for gatherings and celebrations.
The stunning kitchen is the heart of the home, showcasing light cabinetry, stainless steel appliances, dual ovens, a flat cooktop, ceramic tile backsplash, soft-close cabinetry, and beautiful flooring designed to handle everyday living with ease. Large windows frame peaceful views of the surrounding landscape and fill the space with natural light.
The versatile lower-level family room offers additional living space with a cozy feel, natural wood accents, convenient powder room, laundry area, and direct access to the backyard. Upstairs, four generously sized bedrooms are spread across two levels, providing flexibility for family, guests, or home office needs. A beautifully renovated full bath features granite countertops, subway tile accents, and stylish finishes, while a walk-up attic provides valuable storage space.
Step outside and discover your own private retreat. The backyard backs to county-owned land, while an adjacent easement enhances the sense of seclusion. Enjoy outdoor entertaining on the spacious deck, relax beneath mature shade trees, or gather around the fire pit area for memorable evenings with family and friends.
Ideally located within walking distance of the community pool and just minutes from parks, shopping, dining, and everyday conveniences, this exceptional Windybush home offers the perfect combination of updates, space, and outdoor enjoyment. A rare opportunity on Delview Drive that you'll be proud to call home.
#DENC2104788

WILMINGTON

104 DELVIEW DRIVE

4 Beds

2 Baths

3,350 Sq.Ft.

$554,900

MLS#: DENC2104788

Welcome to this character-filled 3-story twin home Fully Renovated located in the highly sought-after Trolley Square neighborhood of Wilmington, Delaware. Nestled on a tree-lined street just steps away from local cafes and parks, this spacious property offers  open floor plan  The home features  5 generously sized bedrooms, 3.1 full bathrooms, and retains much of its original charm,  and tall ceilings. The main level includes a   living room with open dining area, and open kitchen  with island breakfast bar and New White 36" Cabinets, Quartz Counter tops and Stainless Steel Appliances with Gas Cooling  exits to a private fenced backyard and large Paver patio—perfect for relaxing or entertaining. The second floor hosts two large bedrooms and 2 full bath and a third room  that could be a den / sun room.  The third floor can has 3 additional bedrooms, and a roof deck and another full bathroom. The full unfinished basement offers plenty of storage. Home has 2 Zone Heating and Air Conditioning.  Gas Heating plus a 2nd Floor Heat Pump.   2nd Floor Laundry.
#DENC2106682

WILMINGTON

1515 N FRANKLIN STREET

5 Beds

3 Baths

2,725 Sq.Ft.

$679,900

MLS#: DENC2106682

This 3BR, 2.1 bath newer construction townhome is completely move-in ready. Beautifully upgraded and low-maintenance it is set in the sought-after Overlook at Linden Run community. This turnkey residence combines modern finishes, thoughtful enhancements, and exceptional convenience with scenic views from the back of the house. The entry level features a spacious finished walkout recreation room with a sliding glass door leading to the covered rear patio and fenced backyard. A convenient mudroom with closet lead to the front-entry two-car garage. Head upstairs to the main living level - designed for comfortable everyday living and effortless entertaining. At the center of the home is a gourmet kitchen featuring an oversized 10-foot granite island, light-colored shaker cabinetry, stainless steel appliances, abundant counter space, and generous storage. The kitchen opens seamlessly to the spacious dining area and great room with high ceilings and gray-washed wood floors. Sliding glass doors provide access to the covered porch and raised composite deck overlooking the backyard and surrounding open space. A conveniently located powder room completes this level. The upper level offers a spacious primary suite with a tray ceiling, oversized walk-in closet, and a luxurious en-suite bath featuring a double vanity, glass-enclosed shower, and private water closet. Two additional bedrooms, including one with a walk-in closet, a full hall bath, and a conveniently located laundry room complete the second floor. Ideally located just steps from the shopping and dining of Pike Creek, with easy access to major highways, this home is also within the award-winning Red Clay Consolidated School District. Greenville, Trolley Square, downtown Wilmington, the Riverfront, Kennett Square, and Wilmington Station are all within approximately 10 miles, offering the perfect balance of peaceful community living and everyday convenience.
#DENC2106644

WILMINGTON

4795 HOGAN DRIVE

3 Beds

2 Baths

2,440 Sq.Ft.

$635,000

MLS#: DENC2106644

Located in Wilmington’s highly desirable Cool Spring neighborhood, just blocks from Trolley Square, this exceptional 1920s Colonial Revival residence offers a rare opportunity to own a home of remarkable architectural integrity, where the current owner has carefully restored and preserved much of its original character.
A welcoming enclosed vestibule with original red quarry tile sets the tone for the home’s timeless character and scale. French doors  open to a spacious reception hall and elegant formal living room with fireplace, flowing seamlessly into the dining room, currently utilized as a family room. A distinctive architectural highlight is the opening between the dining and kitchen areas, accented by original trim and a stained-glass —once a butler’s pantry or serving passage—now serving as a striking focal point that preserves its historic detail while accommodating modern use. The spacious kitchen has been thoughtfully updated over time and features stainless steel appliances and granite countertops, flowing seamlessly into the morning room with access to a private deck and backyard, complete with a newly added pergola for outdoor enjoyment.
Throughout the home, original transom windows, divided-light French doors, rich hardwood floors, wide Craftsman-style millwork, and period hardware reflect the craftsmanship and intention of early 20th-century design.
A central staircase leads to the second floor, where the spacious primary suite includes an en suite bath, walk-in closet, and adjoining office/dressing room. Two additional bedrooms, a full hall bath, and a large laundry room complete this level. The third floor offers a fourth bedroom with views of the downtown Wilmington skyline. Unique architectural surprises throughout, further enhance the home’s charm, including a hidden staircase, a cozy reading nook built into the stair wall, and a tucked-away bonus space beneath the stairs that provides flexible use as storage, a creative retreat, or quiet workspace. The furnace, AC, and metal roof have all been replaced within the past two years.

Just steps from the revitalized Rodney Reservoir—offering scenic walking paths, community events, and private garden plots—this location delivers an exceptional lifestyle. Enjoy nearby tennis and pickleball courts, along with local favorites such as BrewHaHa, The Coterie, and the highly anticipated Café Karma, plus an expanding mix of neighborhood shops and dining.

Ideally positioned for walkability and convenience, the home is minutes from parks, restaurants, shopping, and nightlife in Trolley Square and the Forty Acres neighborhood, as well as highly regarded private schools including Padua and Ursuline Academy. Commuters will appreciate quick access to I-95, downtown Wilmington, the Riverfront, Amtrak, and under 30 minutes to Philadelphia International Airport, Christiana Hospital, the University of Delaware, and Christiana Mall.

North Rodney Street has long retained its historic charm, and 706 N Rodney continues that legacy—offering enduring character, architectural significance, and lasting value in one of Wilmington’s most established neighborhoods.
#DENC2106030

WILMINGTON

706 N RODNEY STREET

4 Beds

2 Baths

3,200 Sq.Ft.

$600,000

MLS#: DENC2106030

Welcome to an exceptional 3 bedroom, 2.5 bath residence nestled in one of Greenville's most desirable communities. Offering 3,225 square feet of beautifully designed living space, this meticulously maintained home combines comfort, elegance, and low-maintenance living for today's discerning buyer.

Step inside to discover spacious, light-filled rooms, soaring  ceilings, and a thoughtful floor plan ideal for both everyday living and entertaining. The main-level primary suite provides comfort and convenience, while the well-appointed kitchen flows seamlessly into the family room and sun room, creating the perfect gathering space. Step outside to a private deck overlooking garden views, offering a peaceful setting to relax and unwind.

Recent improvements, including a new roof and HVAC system, provide added value and peace of mind. Located just minutes from Greenville's shops, restaurants, parks, and major commuting routes, this home offers the rare opportunity to enjoy a carefree lifestyle without sacrificing space or sophistication.

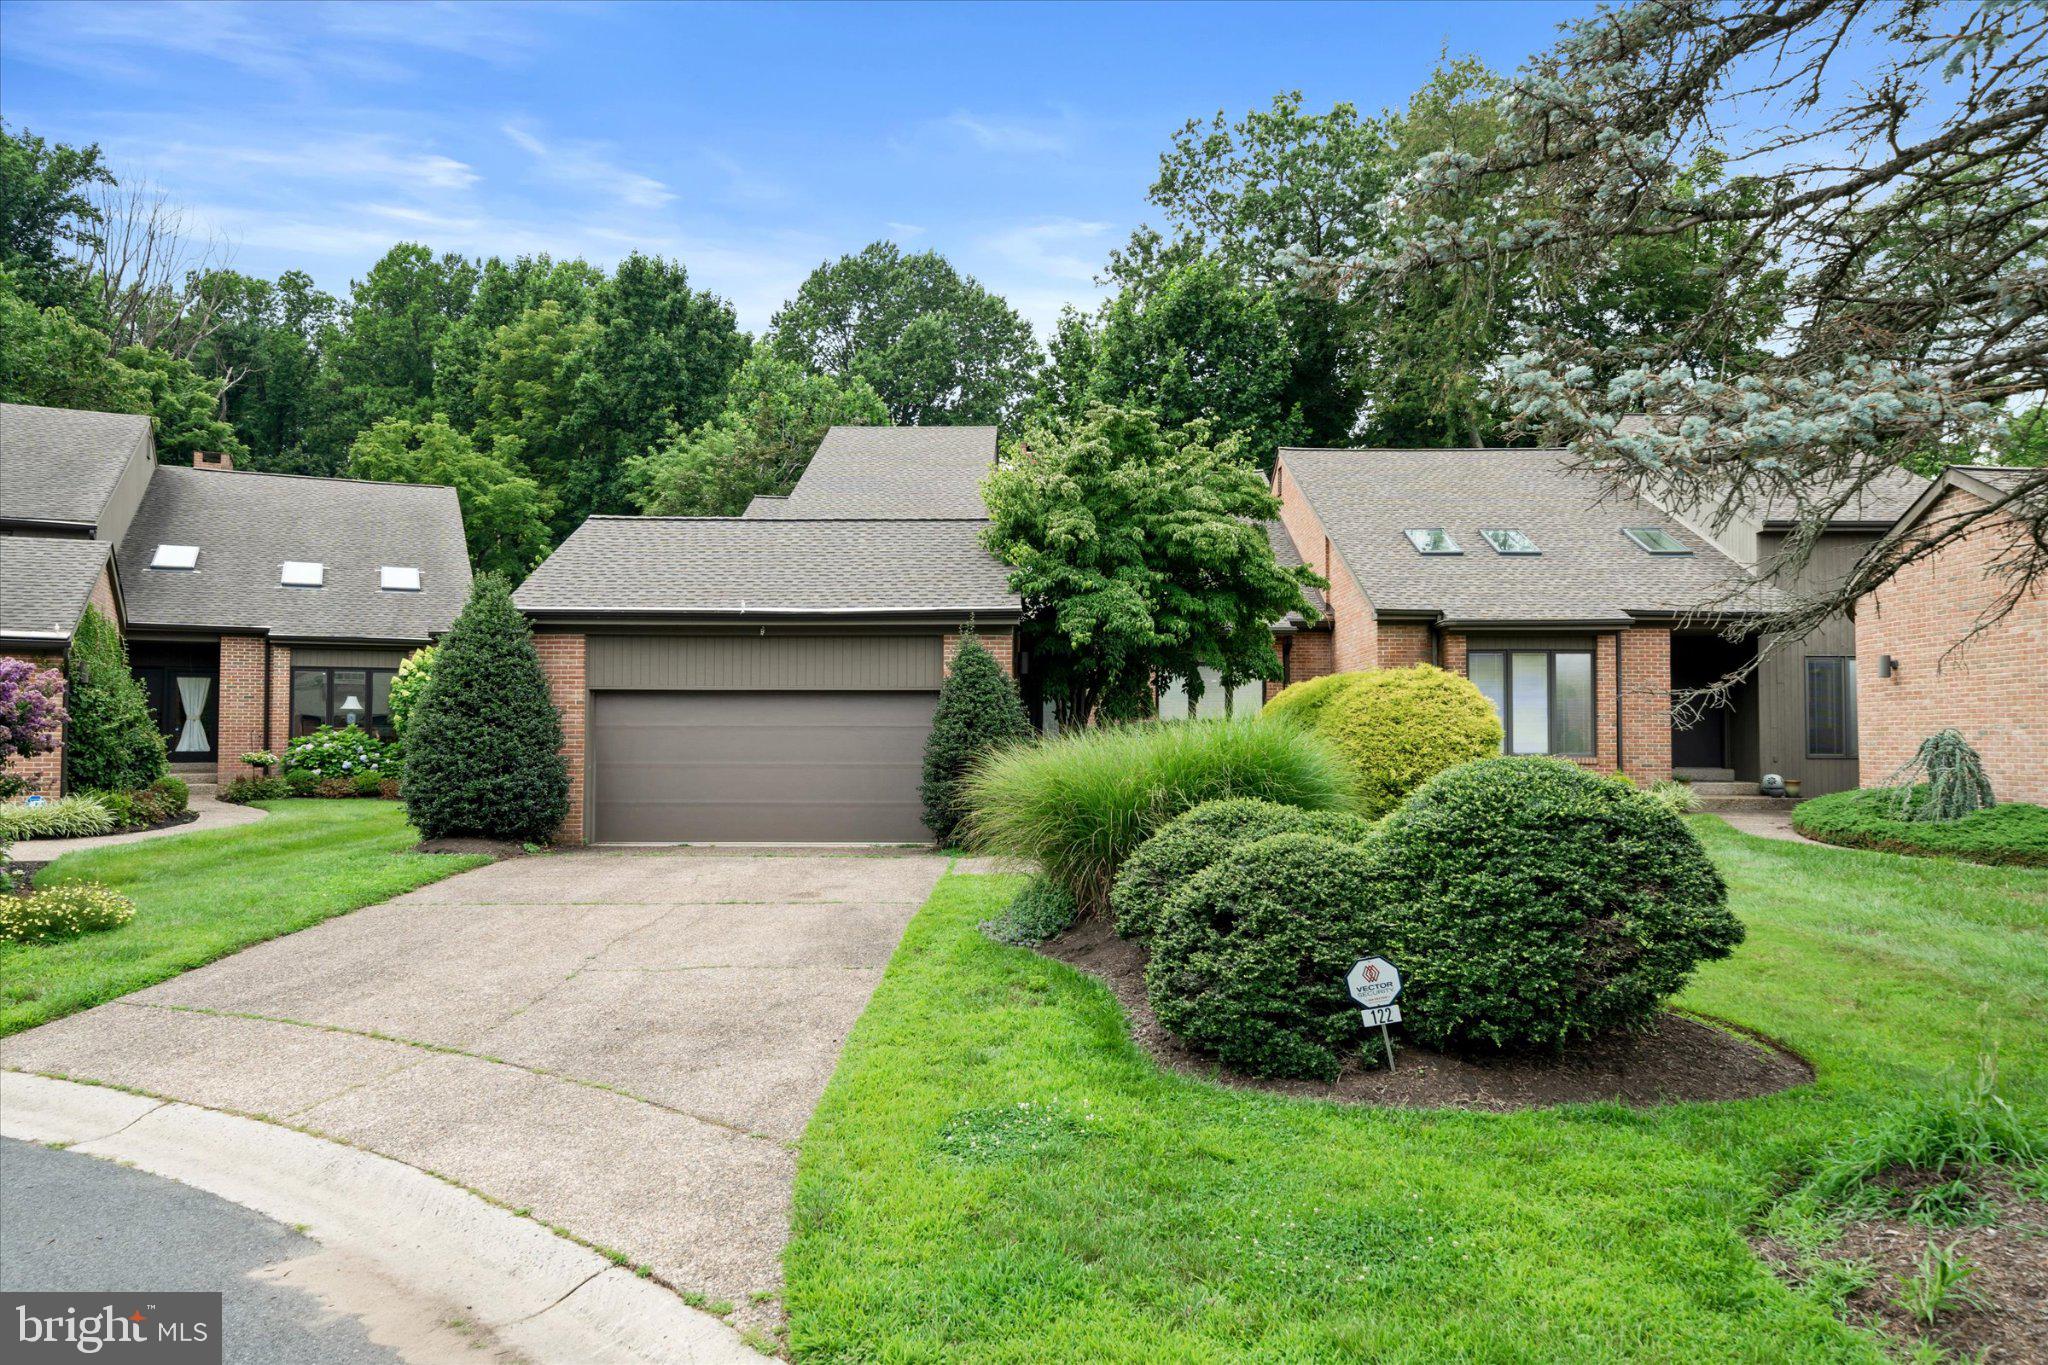
If you've been searching for the ease of first-floor living, generous entertaining spaces, and one of Wilmington's premier locations, 122 Downs Drive is a home you'll be proud to call your own.
Stay tuned for professional photos, and full details coming soon.
#DENC2106652

WILMINGTON

122 DOWNS DRIVE

3 Beds

2 Baths

3,225 Sq.Ft.

$765,000

MLS#: DENC2106652

New on site 4 days ago
1202 Hillside Blvd is a charming colonial split-level Wilmington home with a functional layout and modern finishes throughout. The kitchen features stainless steel appliances and quartz countertops. A fireplace anchors the main living area. The primary bedroom includes double closets. A patio and two-car garage complete this well-maintained residence1202 Hillside Blvd is a one-story Wilmington home with a functional layout and modern finishes throughout. The kitchen features stainless steel appliances and quartz countertops. A fireplace anchors the main living area. The primary bedroom includes double closets. A patio and two-car garage complete this well-maintained residence.
#DENC2108428

WILMINGTON

1202 HILLSIDE BOULEVARD

3 Beds

2 Baths

2,138 Sq.Ft.

$552,000

MLS#: DENC2108428

New on site 1 day ago
Custom built stone ranch built in 1949 for the Haymans that owned the property that was later developed into Hayman Place. The home is almost solid stone construction and sits on over a half-acre of land. Upon entering the home, you will notice beautiful hardwood floors throughout the majority of the home. You can turn right into the living space where you enter a bright and sunny dining room. The dining room is separated from the family room by a double - sided stone fireplaces. The family room is open into the kitchen area.  From the family room you can access the backyard & composite deck (new decking boards 2025) through a French door. The kitchen contains 42-inch cabinets, crown molding, recessed lighting and an eat-in center island with granite. Many of the appliances are new including the refrigerator (Jun2026), dishwasher & natural gas range top (July 2026). From the kitchen, you can access the dry bar, powder room and first floor laundry/pantry room. From the laundry room you can access the two-car garage and stairs down into a partial unfinished basement.  The bedroom space is on the opposite side of the house. You would make a left upon entering the home down a long hallway. Here you will find a heated built in greenhouse boxes which are a great place to display your seasonal plants and /or start seed in the early spring if you are a home gardener. The home has 4 bedrooms. The main bedroom is on the far side of the house from the living space and has French doors that open to a patio with hot tub that adjoins the deck out back. The en suite bath is mad of marble tile & a quartz top vanity & heated towel bar. One bay of the garage is currently setup as an automotive hobby shop, complete with fully operational in ground lift, air compressor, gas heater, hot/cold running water, improved lighting and the entire garage and its contents will all covey as-is. The home is conveniently located near shopping centers, restaurants, I-95, state parks and the Delaware Greenway.
#DENC2108838

WILMINGTON

104 HAYMAN PLACE

4 Beds

2 Baths

3,139 Sq.Ft.

$625,000

MLS#: DENC2108838

Indulge in the epitome of sophisticated living at Park Plaza Condominiums. Units 1304 and 1306 were combined to create a single residence unlike any other in the building. This exquisite 3,051 square foot retreat offers an open floor plan with two bedrooms and 2.1 baths, showcasing breathtaking views of Brandywine Park, downtown Wilmington, and Rockford Tower. The expansive open concept living area is adorned with cherry hardwood floors, complemented by a stainless-steel kitchen and custom cabinetry that elegantly delineates the living room, dining room, office, and bedrooms. Ample storage is thoughtfully integrated throughout the unit, including a generous bar area and walk-in closets. The master suite is a sanctuary of comfort, featuring a sitting area, sumptuous walk-in shower and bathroom, and a private balcony. Fully equipped laundry room and bonus storage room provide additional organizational options. Recent updates include new windows, balcony doors, and blinds, enhancing the residence's allure. In addition to the opulent interiors, Park Plaza offers a wealth of amenities, ensuring a lifestyle of ease and luxury. Residents enjoy assigned parking in an underground, gated garage along with the services of 24-hour front desk security located in a beautifully renovated lobby. The building amenities include a fully equipped fitness center, indoor pool and spa, community room, outdoor recreational space, and additional storage. Park Plaza Condominiums is a pet-free and smoke-free community, providing a serene living environment. Its prime location adjacent to Brandywine River Park with walking trails along the river and public pickleball, tennis & basketball courts, places you within minutes of the vibrant offerings of downtown Wilmington, including its offices, restaurants, arts venues, and Amtrak station with connections to Philadelphia, New York, and Washington. Trolley Square is nearby, offering an array of restaurants, pubs, coffee shops, grocery stores, and a pharmacy. This residence presents a rare opportunity to enjoy a refined lifestyle in an unparalleled setting.
#DENC2089148

WILMINGTON

1100 LOVERING AVENUE 1304/1306

2 Beds

2 Baths

3,051 Sq.Ft.

$795,000

MLS#: DENC2089148

 - property

Send a message

Message successfully sent.

Your message

What is 3 + 4 ?

Reason for contacting?

I agree to receive email communication and understand I can unsubscribe at any time.

I agree to be contacted by Charis Realty Group via call, email, and text for real estate services. To opt out, you can reply 'stop' at any time or reply 'help' for assistance. You can also click the unsubscribe link in the emails. Message and data rates may apply. Message frequency may vary. Privacy Policy

Sign Out

Virtual Assistant

Would you like to take the next step with this property? We can help you schedule a showing or virtual tour, or send you more details.

Yes, I would like more information.

Thank You for Your Reply, One of Our Agents will contact you as soon as possible

No, maybe later.

Thank you, you can always contact me via email, phone number or through the contact form.

Realhub AI

Lucy - Your AI-Powered Realtor

Update Your Temporary Password

Personalize your search

Enter your email and we'll notify you immediately when new listings match what you're looking for.

or enter email address

Already have an account ? Login here

Continue your home search

I agree to receive communications and understand I can unsubscribe at any time.

I agree to be contacted by Charis Realty Group via call, email, and text for real estate services. To opt out, you can reply 'stop' at any time or reply 'help' for assistance. You can also click the unsubscribe link in the emails. Message and data rates may apply. Message frequency may vary. Privacy Policy

Already have an account ? Login here

We use cookies

We use cookies primarily for analytics to enhance your experience. By accepting, you agree to our use of these cookies. You can manage your preferences or learn more about our cookies policy.