Features & Amenities

Interior

  • Other Interior Features

    Eat-in Kitchen, Kitchen Island

  • Total Bedrooms

    3

  • Bathrooms

    3

  • 1/2 Bathrooms

    2

  • Above Grade Finished Area

    3875.0

  • Basement YN

    NO

  • Cooling YN

    YES

  • Cooling

    Central Air, Gas

  • Fireplace YN

    YES

  • Heating YN

    YES

  • Heating

    Natural Gas, Central

  • Main Level Bedrooms

    3

  • Pet friendly

    Yes

Exterior

  • Garage

    Yes

  • Garage spaces

    2

  • Construction Materials

    Brick, HardiPlank Type

  • Other Exterior Features

    Balcony

  • Parking

    Garage, Driveway, Inside Entrance, Attached

  • Patio and Porch Features

    Deck

  • Pool

    No

  • Waterfront YN

    YES

Area & Lot

  • Lot Features

    Waterfront

  • Property Type

    Residential

  • Property Sub Type

    Condominium

  • Architectural Style

    Traditional

Price

  • Sales Price

    $849,000

  • Tax Amount

    $8,851

  • Financing Options

    Cash, Conventional

  • Sq. Footage

    3,875

  • Price/SqFt

    $219

HOA

  • Association

    No

School District

  • Elementary School

    HIGHLANDS

  • Middle School

    ALEXIS I. DU PONT

  • High School

    ALEXIS I. DUPONT

Property Features

  • New Construction

    NO

  • Accessibility Features

    Accessible Elevator Installed

  • Association Amenities

    None

  • Foundation Details

    Pillar/Post/Pier

  • Senior Community YN

    NO

  • Sewer

    Public Sewer

  • Tax Lot

    002.C.0013

  • Water Source

    Public

Schedule a Showing

Showing scheduled successfully.

<
>
IN PERSON
VIA CHAT

What is 3 + 4 ?


Change time

Mortgage calculator

Estimate your monthly mortgage payment, including the principal and interest, property taxes, and HOA. Adjust the values to generate a more accurate rate.

Your payment

Principal and Interest:

$

Property taxes:

$

HOA fees:

$

Total loan payment:

$

Total interest amount:

$

Location

County

NEW CASTLE

Elementary School

HIGHLANDS

Middle School

ALEXIS I. DU PONT

High School

ALEXIS I. DUPONT

Listing Courtesy of Philip A Robino, Delaware Homes Inc

RealHub Information is provided exclusively for consumers' personal, non-commercial use, and it may not be used for any purpose other than to identify prospective properties consumers may be interested in purchasing. All information deemed reliable but not guaranteed and should be independently verified. All properties are subject to prior sale, change or withdrawal. RealHub website owner shall not be responsible for any typographical errors, misinformation, misprints and shall be held totally harmless.

Agent Margo Miller

Salesperson, Realtor

Margo Miller

Call Margo today to schedule a private showing.


* Listings on this website come from the FMLS IDX Compilation and may be held by brokerage firms other than the owner of this website. The listing brokerage is identified in any listing details. Information is deemed reliable but is not guaranteed. If you believe any FMLS listing contains material that infringes your copyrighted work please click here to review our DMCA policy and learn how to submit a takedown request.© 2024 FMLS.
Nestled in the serene enclave of Carriage House Row, this exquisite townhouse offers a harmonious blend of luxury and comfort, perfect for those seeking an elevated lifestyle. Built in 2005, this traditional-style residence boasts a stunning brick and HardiPlank exterior, exuding timeless elegance while ensuring durability. Step inside to discover a spacious interior that spans 3,875 square feet, thoughtfully designed to accommodate both relaxation and entertaining. The heart of the home is the gourmet kitchen, featuring an inviting eat-in area and a central island, perfect for culinary enthusiasts. Outfitted with high-end stainless steel appliances, including a self-cleaning oven, gas range, and dishwasher, this kitchen is as functional as it is stylish. The open-concept layout flows seamlessly into the living area, where two gas fireplaces create a warm and inviting ambiance, ideal for cozy evenings. With three generously sized bedrooms and five well-appointed bathrooms, including three full baths and two half baths, this home ensures ample space for both privacy and togetherness. Enjoy the convenience of upper-floor laundry, making daily chores a breeze. Multiple balconies and a spacious deck invite you to bask in the beauty of the outdoors, while the tranquil sounds of Brandywine Creek, with 30 feet of waterfrontage, provide a picturesque backdrop for relaxation and reflection. Parking is a breeze with an attached two-car garage and additional driveway space, ensuring that you and your guests are always accommodated. The association fee includes snow removal and water, allowing you to enjoy a low-maintenance lifestyle. This property is not just a home; it's a lifestyle. With no pool to maintain, you can spend your weekends exploring the nearby natural beauty or enjoying the peaceful surroundings of your own backyard oasis. The absence of community amenities allows for a more private experience, while still being part of a welcoming neighborhood. Experience the perfect blend of luxury, comfort, and nature in this stunning townhouse, where every detail has been meticulously crafted to create a sanctuary you'll be proud to call home.

124 BANCROFT MILLS ROAD 13

Message successfully sent.

What would you like to know?

What is 3 + 4 ?

I agree to receive email communication and understand I can unsubscribe at any time.

I agree to be contacted by Charis Realty Group - Christine Issler, Broker via call, email, and text for real estate services. To opt out, you can reply 'stop' at any time or reply 'help' for assistance. You can also click the unsubscribe link in the emails. Message and data rates may apply. Message frequency may vary. Privacy Policy

Related Properties

A rare chance to own a true piece of Wilmington history. Since 1967, Angelo's Luncheonette has anchored the corner of 1722 N Scott St, passed down through three generations and nearly six decades of continuous operation. It's the kind of neighborhood institution that can't be manufactured — built one regular customer, one family recipe, one generation at a time. This mixed-use building offers a turnkey business, a residential unit, and real estate in one of Wilmington's most walkable, beloved neighborhoods, with commercial space on the first floor and an apartment on the second providing two separate income streams under one roof. The luncheonette currently operates on a limited Monday-through-Friday schedule, with evenings and weekends currently closed. Upstairs, a 2-bedroom, 1-bath apartment is currently leased below market rate. Continue the business as-is or reimagine the commercial space for a new concept — the flexible layout and prime corner location make it well-suited to a range of uses, from food service to retail to professional use. Whether you're an owner-occupant looking to live and work in one of Wilmington's most desirable pockets, a restaurateur ready to carry forward an established name, an entrepreneur with a vision for something new, or an investor drawn to a mixed-use asset, this property offers real estate, an operating business, and a rare generational story all in one address. Opportunities like this — a true Wilmington landmark with room to make it your own — rarely come to market. Schedule your showing today.
#DENC2107858

WILMINGTON

1722 N SCOTT STREET

2 Beds

1 Baths

1,307 Sq.Ft.

$690,000

MLS#: DENC2107858
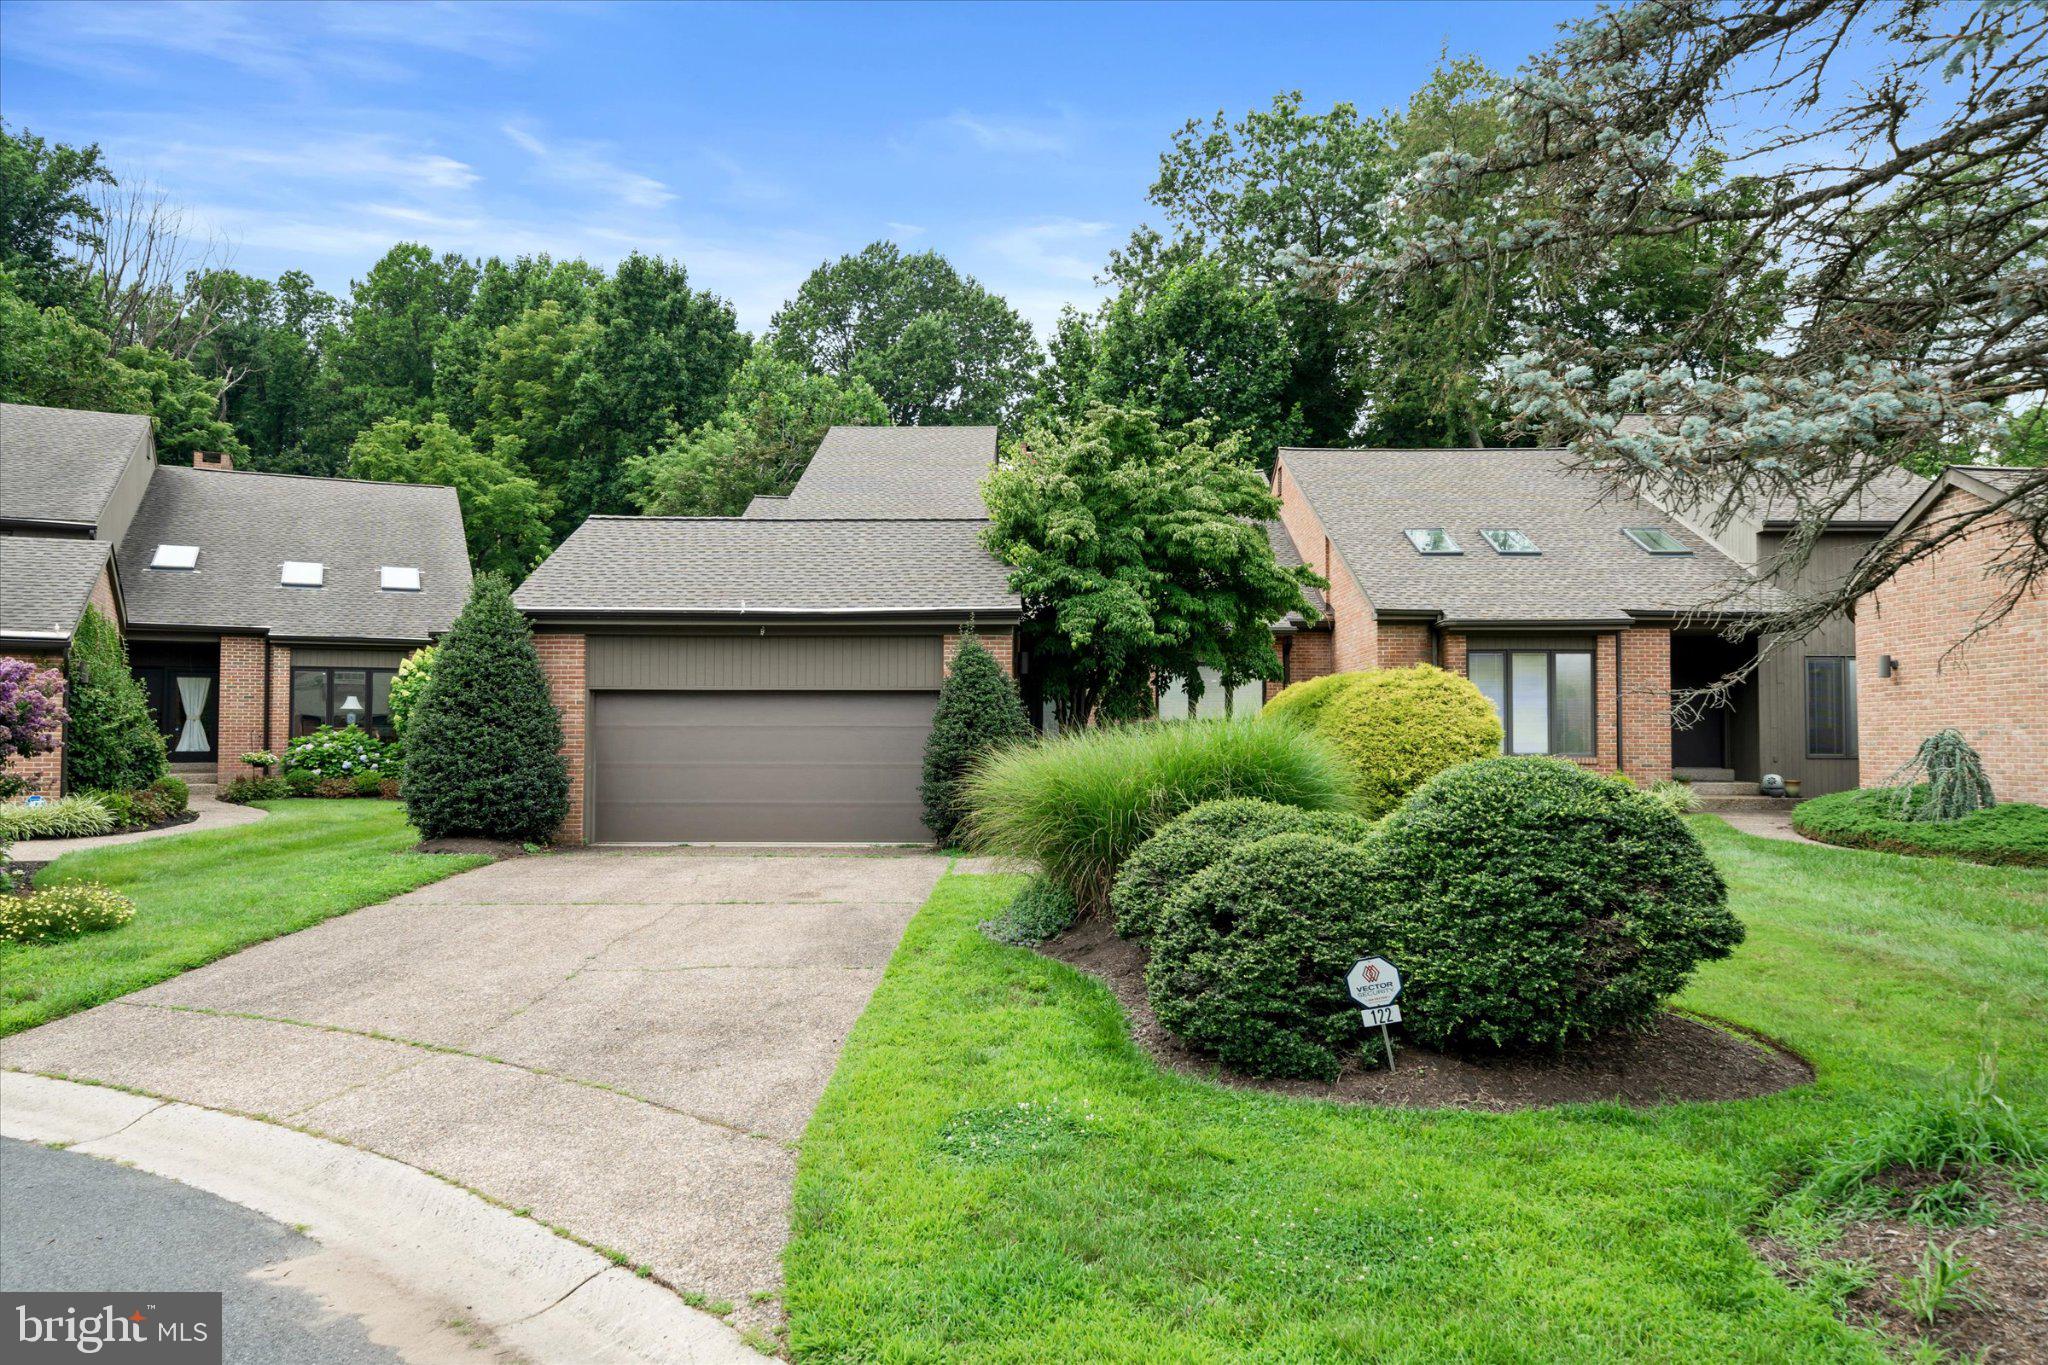
Welcome to an exceptional 3 bedroom, 2.5 bath residence nestled in one of Greenville's most desirable communities. Offering 3,225 square feet of beautifully designed living space, this meticulously maintained home combines comfort, elegance, and low-maintenance living for today's discerning buyer.

Step inside to discover spacious, light-filled rooms, soaring  ceilings, and a thoughtful floor plan ideal for both everyday living and entertaining. The main-level primary suite provides comfort and convenience, while the well-appointed kitchen flows seamlessly into the family room and sun room, creating the perfect gathering space. Step outside to a private deck overlooking garden views, offering a peaceful setting to relax and unwind.

Recent improvements, including a new roof and HVAC system, provide added value and peace of mind. Located just minutes from Greenville's shops, restaurants, parks, and major commuting routes, this home offers the rare opportunity to enjoy a carefree lifestyle without sacrificing space or sophistication.

If you've been searching for the ease of first-floor living, generous entertaining spaces, and one of Wilmington's premier locations, 122 Downs Drive is a home you'll be proud to call your own.
Stay tuned for professional photos, and full details coming soon.
#DENC2106652

WILMINGTON

122 DOWNS DRIVE

3 Beds

2 Baths

3,225 Sq.Ft.

$749,900

MLS#: DENC2106652

Welcome to 1110 Webster Drive, a distinctive four-bedroom, two-and-a-half-bath Colonial in the sought-after Webster Farm neighborhood of North Wilmington, Delaware, where timeless character, flexible spaces, and exceptional privacy come together beautifully. Offering just over 3000 square feet, this expanded home provides an easy flow for daily living and entertaining. Rich hardwood floors, classic millwork, and built-in shelving add warmth and architectural detail, while abundant windows fill the interior with natural light. The main level moves comfortably from the formal living and dining rooms to a well-appointed kitchen with a wall oven, cooktop, dishwasher, and refrigerator replaced approximately in 2025 and a recently replaced garbage disposal. The inviting family room is anchored by a handsome brick fireplace and opens directly to a spacious year-round sunroom with heating, air conditioning, walls of windows and peaceful backyard views. Ideal for morning coffee, indoor gardening, casual meals or relaxed evenings, this light-filled retreat adds valuable versatility. A separate den with another fireplace offers an ideal home office, reading room or quiet flex space, and a powder room completes the main level. Upstairs, four generously sized bedrooms include a primary suite with a private bath and stall shower, while hardwood flooring continues the home’s polished feel. The partially finished basement offers recreation or hobby potential, laundry, built-in shelving and substantial storage with an extra workshop area. Notable features include a new gas water heater installed in January 2026, a recently replaced powder-room toilet, a serviced furnace, an existing radon-mitigation system and a transfer switch ready for a whole-house generator. Outside, the 0.35-acre property feels like a private oasis, an uncommon find among homes for sale in North Wilmington, with a fully fenced backyard, mature landscaping and a brick patio ready for dining, grilling and gatherings. A garden or potting structure adds character and useful storage, while the rare garage arrangement truly distinguishes the property: a two-car attached garage plus a third bay with heat, high ceilings, extensive storage and 220-volt service. Currently enjoyed as a home gym and previously used as a carpenter’s workshop, this bonus space could serve as a fitness room, studio, workshop or equipment space. Ample driveway parking adds convenience. Located near Marsh Road in the desirable Wilmington, DE 19803 ZIP code, the home offers easy access to Route 202, I-95 and I-495, downtown Wilmington, Philadelphia-area commuting, shopping, restaurants, parks, Talley Day Park and the Brandywine Hundred Library. Blending Colonial charm with modern comfort, work-from-home possibilities, exceptional storage and outdoor privacy, 1110 Webster Drive delivers the space, character and lifestyle versatility that North Wilmington buyers value and that are increasingly difficult to find.
#DENC2109974

WILMINGTON

1110 WEBSTER DRIVE

4 Beds

2 Baths

3,076 Sq.Ft.

$699,900

MLS#: DENC2109974

Welcome to one of Limerick's most desirable residences, where elegant design, thoughtful updates, and exceptional main-level living come together in one of Wilmington's most sought-after communities. Perfectly positioned beside community open space with peaceful woods and creek views, this beautifully landscaped home offers a rare combination of privacy, convenience, and comfortable everyday single story living.  Designed for today's lifestyle, the open floor plan is highlighted by soaring ceilings, abundant natural light, numerous skylights, and spacious gathering areas that create an inviting atmosphere for both everyday living and entertaining. The well-appointed kitchen with breakfast bar adjoining a causal dining area opens seamlessly to the family room with a charming gas fireplace, surrounded by built-in cabinetry, while multiple sliding glass doors provide easy access to an expansive deck overlooking the tranquil natural setting.  The highly desirable first-floor primary suite with soaring ceilings also has a large sliding door with direct access to the rear deck for enjoying your morning coffee or unwinding at day's end and offers the comfort and convenience of one-level living.  The considerable en-suite bath has a generous dual sink vanity, a step-in tiled shower, jetted garden tub, and an organized walk-in closet. A spacious main level laundry room with exceptional butler pantry storage and direct garage access further enhances the home's functional single story living design.  Ascend the curved staircase to the dramatic loft with multiple windows and two skylights overlooking the main living spaces below which provides the perfect setting for a home office, reading area, or additional family room. Two generously sized bedrooms, each with walk-in closets and a well-appointed full bath with separate tub/shower area with natural lighting from another skylight comfortably accommodates your family and guests.  The finished full daylight walk-out lower level significantly expands the living space with endless possibilities for recreation, entertainment, hobbies or fitness, while still offering substantial unfinished storage space and a large walk-in cedar closet. This exceptional home with hardwood floors on Main Level & 2nd Story offers the perfect blend of timeless elegance, flexible living spaces, and a comfortable lifestyle in an unbeatable location less than one mile from Barley Mill Plaza for shopping and dining, nearby shops of Greenville, close to parks, healthcare facilities, and major commuting routes. View the Property Special Features List for the many other thoughtful details, updates and numerous highlights this special home offers to live comfortably for years to come.   (All room sizes and square footages are deemed reliable but not guaranteed and all photos have been edited for image enhancements.)  Property is being SOLD AS-IS.  Trustee will not consider making any further repairs to the Property.  Any Buyer Inspections are for their Information Purposes Only.  Website:  https://imprv.co/rozq5m
#DENC2105992

WILMINGTON

7 STABLER CIRCLE

3 Beds

2 Baths

4,450 Sq.Ft.

$735,000

MLS#: DENC2105992

Rarely does an opportunity arise to own one of only four detached residences in the exclusive Limerick enclave. 24 Downs is a masterclass in contemporary design, where dramatic two-story volumes and expansive floor-to-ceiling windows invite an abundance of natural light into every room. This is a home designed for those who value both architectural impact and the effortless ease of true main-level living.

The interior flow is centered around a soaring two-story foyer that opens seamlessly into the primary living and dining areas, creating an atmosphere that is both grand and sophisticated. The heart of the home has been elevated with a suite of high-end 2025 kitchen upgrades, including brand-new GE wall oven, GE Advantium Microwave/Convection/speed oven,  sleek induction cooktop, complemented by a premium Bosch dishwasher, and new Electrolux elevated Washer and Dryer.  The off white kitchen with granite countertops is open to the family room with gas fireplace, perfect for relaxing while enjoying the privacy the setting has to offer.  Slider from family room to composite deck for ease of entertaining.

The main-floor primary suite is a true retreat, strategically located for long-term convenience and privacy. This spacious sanctuary features an oversized slider that also opens directly to the deck, along with ample space in walk-in closet with custom shelving and an ensuite bath boasting dual vanities.

The upper level offers incredible versatility with three additional bedrooms connected by a generous loft space with custom built-ins.  The loft provides an entertainment area. The additional bedrooms are perfect for a sophisticated home office, guest accommodations, a quiet library, or a creative studio.  24 Downs offers turnkey living with all of its improvements - previous owners had replaced windows. Current owner has completed new roof & gutters 2026; portions of new exterior cedar 2026; all new appliances 2025; new high-end water filtering system;  new hardscaping 2025.  The oversized two-car garage has two additional storage areas  providing ample space.

This home offers it all - primary floor living, privacy close to open land with view of the woods, close proximity to all location area attractions - schedule your tour today, this won't last long.  This property is only available due to relocation.
#DENC2109534

WILMINGTON

24 DOWNS DRIVE

4 Beds

2 Baths

3,450 Sq.Ft.

$925,000

MLS#: DENC2109534

New on site 4 days ago
Welcome to 10 Chilton Road in Edenridge, a highly desirable and walkable North Wilmington community where convenience and a peaceful setting come together. Situated on a generous half-acre lot surrounded by mature trees, this well-maintained ranch-style home offers 2,375 square feet on the main level, plus a large walk-out lower level with additional living space.
The main level features a spacious living room with a brick fireplace, a kitchen with a large center island, and a bright dining area overlooking the wooded surroundings. Hardwood floors run throughout most of the main level, adding warmth and character. Three bedrooms and two-and-a-half baths are located on the main floor, along with additional rooms that offer flexibility for a home office, hobbies, or guests.
The large lower level provides even more room to spread out, with a fourth bedroom, full bath, recreation space, and walk-out access to the backyard. While the lower level retains its original character, its generous size and versatile layout offer plenty of possibilities for future updates and personalization.
Outside, a sizable deck overlooks the private, tree-lined backyard, where the mature landscape creates a peaceful retreat. Edenridge also offers the convenience of common-area maintenance and snow removal, giving you more time to enjoy the neighborhood and surrounding area.
Conveniently located near shopping, dining, parks, schools, and major commuting routes, 10 Chilton Road offers the rare opportunity to own a spacious home on a beautiful half-acre lot in one of North Wilmington’s established and sought-after communities. Well maintained and filled with potential, this classic Edenridge ranch is ready for its next chapter.
#DENC2111846

WILMINGTON

10 CHILTON ROAD

4 Beds

3 Baths

2,375 Sq.Ft.

$750,000

MLS#: DENC2111846

Welcome to this beautifully maintained brick two-story twin home, ideally positioned to overlook deeded open space both from the front and backyard in Barley Mill Courts. From the slate walkway and inviting front porch, you’ll immediately appreciate the attractive landscaping and welcoming curb appeal. Inside, refinished hardwood floors, fresh designer-inspired paint colors, and recessed lighting create a warm feel throughout the main level. The spacious two-story foyer leads to a private main-level office and a charming powder room with updated lighting and fixtures. The living room features a striking floor-to-ceiling brick fireplace with a wood stove insert and fan, crown molding, and sliding glass doors opening to the patio. The adjacent dining room offers crown molding, chair rail, and its own access to the patio, creating an easy flow for entertaining and everyday living. The kitchen provides abundant cabinetry and counter space, a center island, granite countertops, stainless steel appliances, and two pantries. The refrigerator and dishwasher were replaced in 2023. A convenient laundry/mudroom with laundry tub completes the main level, with a new washer and dryer added in 2023. Upstairs, the spacious primary suite features a large bedroom with ceiling fan, multiple closets including a walk-in closet with organizers, and a well-appointed bath with double vanity, additional vanity, and walk-in shower. Updated lighting, fixtures, and exhaust fan add a fresh touch. Two additional bedrooms offer generous closet space, including another walk-in closet, and share a hall bath with updated fixtures, lighting, exhaust fan, and linen closet. A generous walk-in cedar closet provides an added storage bonus. The unfinished basement and large, accessible crawl space offer excellent storage and flexibility. Numerous mechanical and infrastructure improvements provide added peace of mind, including a new A/C and heat pump with split A/C zones (2023–2024), replaced oil furnace (2019), electric hot water heater and oil tank (2024), whole-home Brita Professional water filtration and softener system (2023), sump pump (2023), and 200-amp electrical panel (2023). Additional improvements include new outlets and GFCIs where needed, along with added basement outlets and lighting. Outside, enjoy the private open-space views, slate walkway, front porch, refreshed landscaping, and spacious patio. The chimney was repointed and repaired in 2023, and the 5-inch gutters with guards were replaced that same year. A two-car garage with a door to the side yard adds convenience, while updated exterior lighting, motion-sensing lighting, security system, and hardwired smoke detectors provide additional functionality. With its combination of beautiful interior finishes, thoughtful updates, generous storage, and exceptional open-space setting, this home offers a wonderful blend of comfort, convenience, and privacy. Don't miss it!
#DENC2110722

WILMINGTON

1012 WARWICK LANE

3 Beds

2 Baths

2,850 Sq.Ft.

$759,000

MLS#: DENC2110722
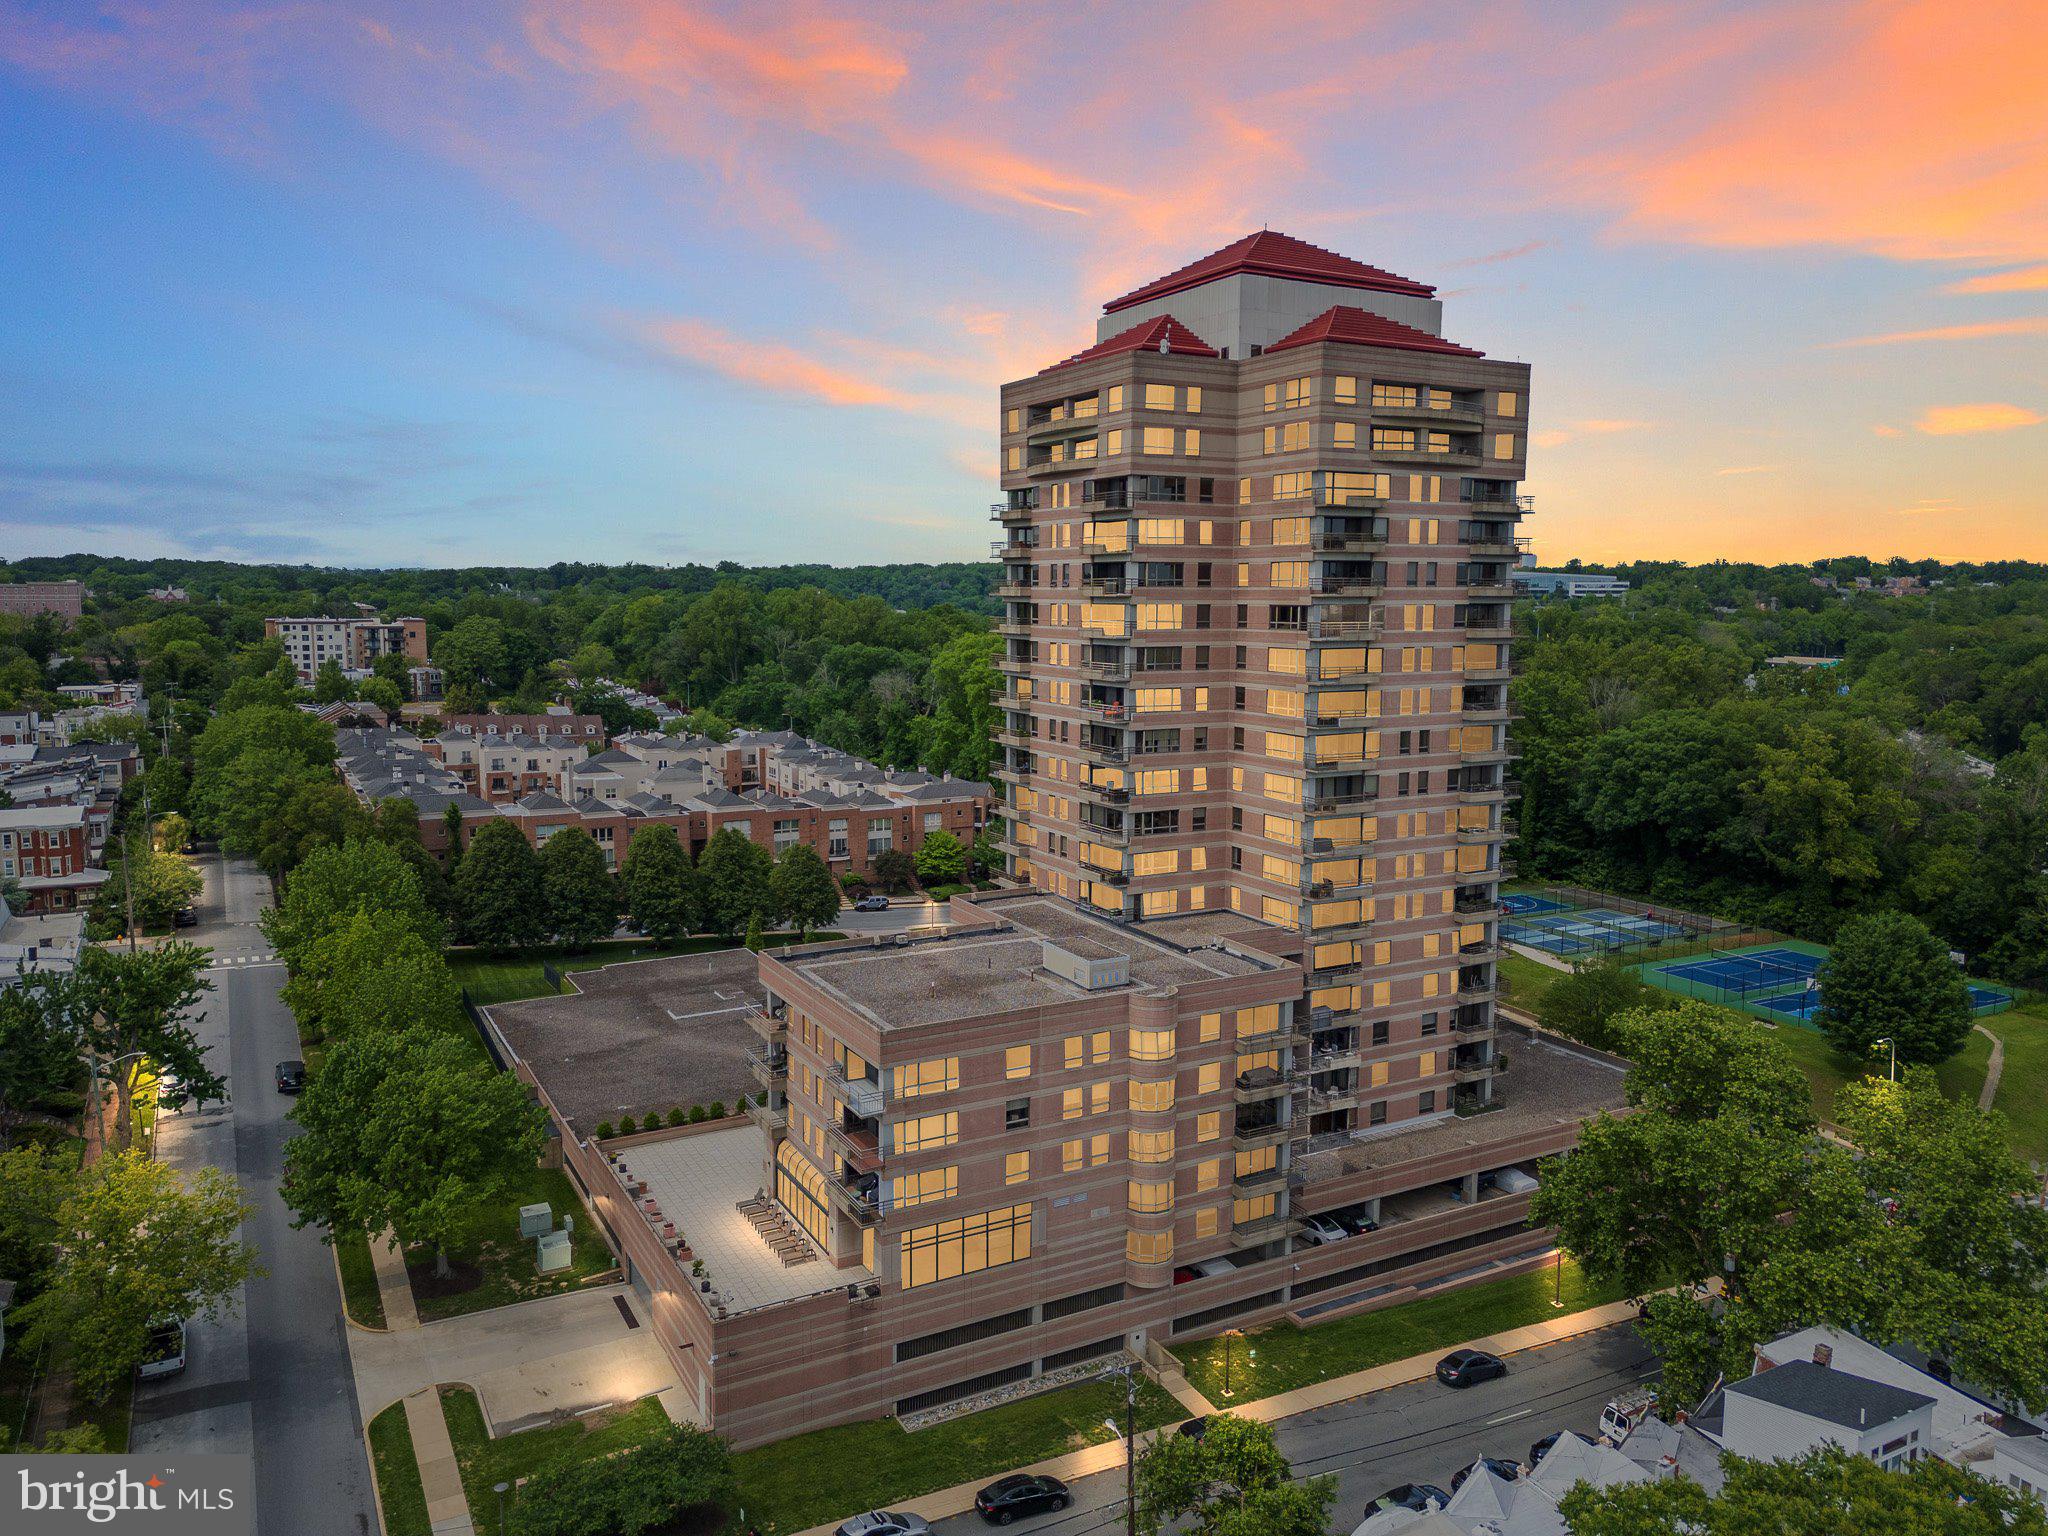
Indulge in the epitome of sophisticated living at Park Plaza Condominiums. Units 1304 and 1306 were combined to create a single residence unlike any other in the building. This exquisite 3,051 square foot retreat offers an open floor plan with two bedrooms and 2.1 baths, showcasing breathtaking views of Brandywine Park, downtown Wilmington, and Rockford Tower. The expansive open concept living area is adorned with cherry hardwood floors, complemented by a stainless-steel kitchen and custom cabinetry that elegantly delineates the living room, dining room, office, and bedrooms. Ample storage is thoughtfully integrated throughout the unit, including a generous bar area and walk-in closets. The master suite is a sanctuary of comfort, featuring a sitting area, sumptuous walk-in shower and bathroom, and a private balcony. Fully equipped laundry room and bonus storage room provide additional organizational options. Recent updates include new windows, balcony doors, and blinds, enhancing the residence's allure. In addition to the opulent interiors, Park Plaza offers a wealth of amenities, ensuring a lifestyle of ease and luxury. Residents enjoy assigned parking in an underground, gated garage along with the services of 24-hour front desk security located in a beautifully renovated lobby. The building amenities include a fully equipped fitness center, indoor pool and spa, community room, outdoor recreational space, and additional storage. Park Plaza Condominiums is a pet-free and smoke-free community, providing a serene living environment. Its prime location adjacent to Brandywine River Park with walking trails along the river and public pickleball, tennis & basketball courts, places you within minutes of the vibrant offerings of downtown Wilmington, including its offices, restaurants, arts venues, and Amtrak station with connections to Philadelphia, New York, and Washington. Trolley Square is nearby, offering an array of restaurants, pubs, coffee shops, grocery stores, and a pharmacy. This residence presents a rare opportunity to enjoy a refined lifestyle in an unparalleled setting.
#DENC2089148

WILMINGTON

1100 LOVERING AVENUE 1304/1306

2 Beds

2 Baths

3,051 Sq.Ft.

$795,000

MLS#: DENC2089148
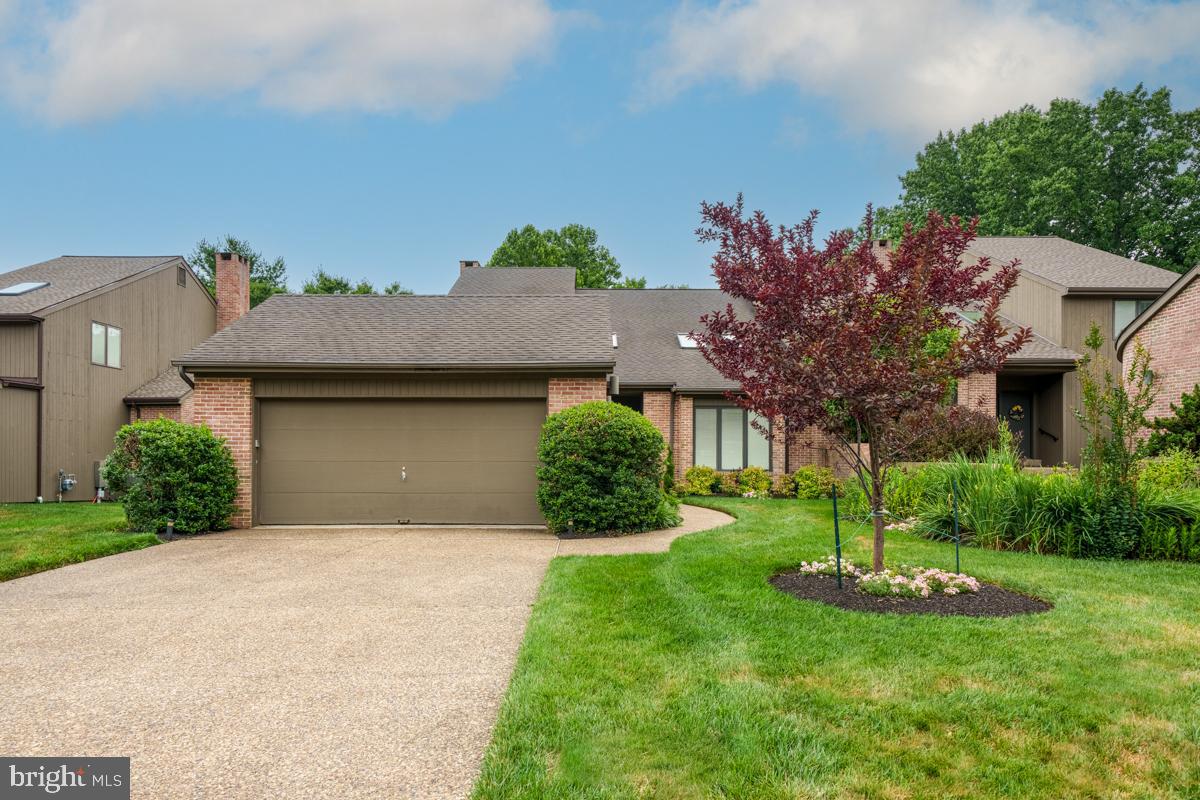
This beautiful Limerick twin home has been lovingly cared for by the original owner and is now ready for a lucky someone else to enjoy. Limerick offers thoughtful design, quality construction and a quiet community so close to everything. Enter from the landscaped walkway to an expansive foyer and wide center hall. The Living Room features a 2-story ceiling and recessed nook for a special piece of furniture or artwork. Generous Dining Room opens to the eat-in kitchen with plenty of cabinetry and a center island. Bright breakfast area and pantry closet as well. Kitchen opens to the Family Room with fireplace (gas log insert but the propane tank for it has been removed) and sliders to the newer composite deck. The main floor primary suite has new carpet, walk in closet and private bath. Sliders open to the deck and treed view. The wide hall offers lots of closet space and a powder room. Upstairs, the three spacious bedrooms offer large closets. Loft area for a home office plus a large storage closet which locks for security. The huge walk-out basement provides great storage and finishing potential. Home to be sold in as-is condition – the seller will not make any repairs. Experience what makes Limerick such a special community of just 56 homes in a location that can’t be beat!
#DENC2106758

WILMINGTON

109 DOWNS DRIVE

4 Beds

2 Baths

2,950 Sq.Ft.

$715,000

MLS#: DENC2106758

Well Maintained and Updated, on the tree-lined streets of Sharpley, is this 5 Bedroom, 2.5 Bath, 2 Story Single Family Home with over 2500 sq ft of living space. The home has been freshly painted and touched up throughout with neutral colors. There are solid real hardwood floors throughout that can be matched to any buyer’s taste. The home features a formal family room, dining room, living room, and has space that can be used as an office or bonus room. There is 3-season room perfect for entertaining outside or enjoying various weather in the comfort and privacy of your home, and there is a private hedge and tree-lined backyard as well. The full basement is unfinished but has an outside entrance thru Bilco doors and could be turned into many things with the buyer’s imagination. Walk the neighborhood as it has sidewalks throughout, and this home is nestled on the interior of the neighborhood so there is limited traffic in and out. 
***Note this property is under active audio and video surveillance.
#DENC2109698

WILMINGTON

303 SPALDING ROAD

5 Beds

2 Baths

2,475 Sq.Ft.

$685,000

MLS#: DENC2109698

Send a message

Message successfully sent.

Your message

What is 3 + 4 ?

Reason for contacting?

I agree to receive email communication and understand I can unsubscribe at any time.

I agree to be contacted by Charis Realty Group - Christine Issler, Broker via call, email, and text for real estate services. To opt out, you can reply 'stop' at any time or reply 'help' for assistance. You can also click the unsubscribe link in the emails. Message and data rates may apply. Message frequency may vary. Privacy Policy

Sign Out

Virtual Assistant

Would you like to take the next step with this property? We can help you schedule a showing or virtual tour, or send you more details.

Yes, I would like more information.

Thank You for Your Reply, One of Our Agents will contact you as soon as possible

No, maybe later.

Thank you, you can always contact me via email, phone number or through the contact form.

Realhub AI

Lucy - Your AI-Powered Realtor

Update Your Temporary Password

Personalize your search

Enter your email and we'll notify you immediately when new listings match what you're looking for.

or enter email address

Already have an account ? Login here

Continue your home search

I agree to receive communications and understand I can unsubscribe at any time.

I agree to be contacted by Charis Realty Group - Christine Issler, Broker via call, email, and text for real estate services. To opt out, you can reply 'stop' at any time or reply 'help' for assistance. You can also click the unsubscribe link in the emails. Message and data rates may apply. Message frequency may vary. Privacy Policy

Already have an account ? Login here

We use cookies

We use cookies primarily for analytics to enhance your experience. By accepting, you agree to our use of these cookies. You can manage your preferences or learn more about our cookies policy.