
Property
Beds
3
Full Baths
2
1/2 Baths
1
Year Built
2006
Sq.Footage
2,424
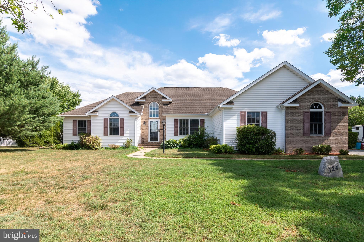
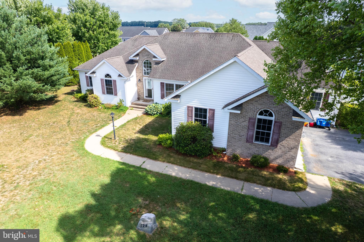
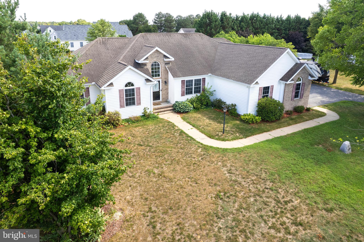
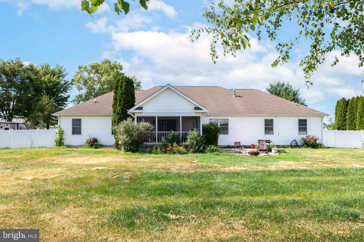
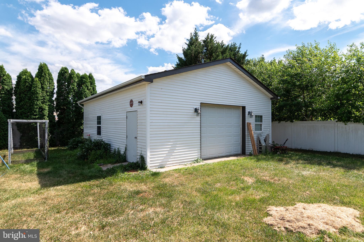
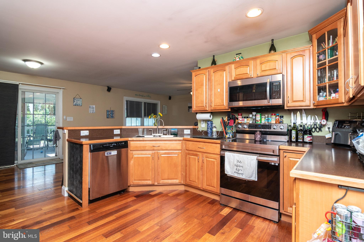
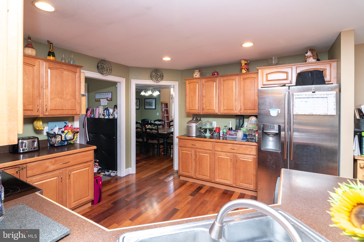
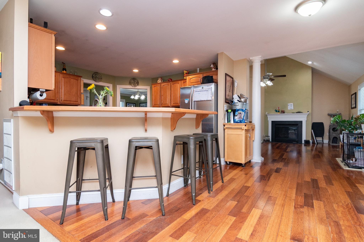
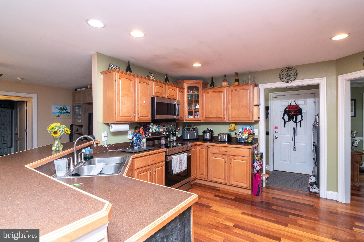
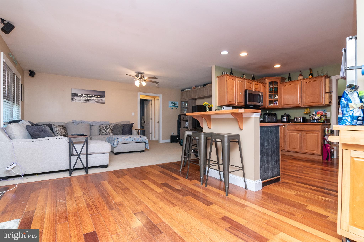
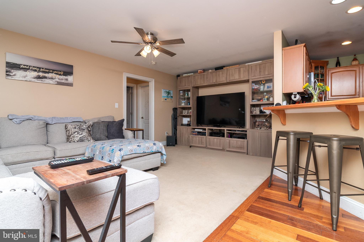
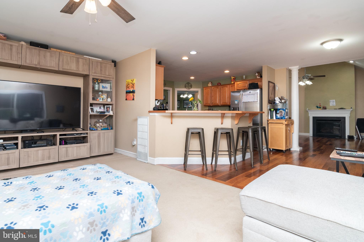
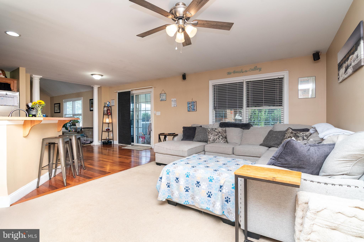
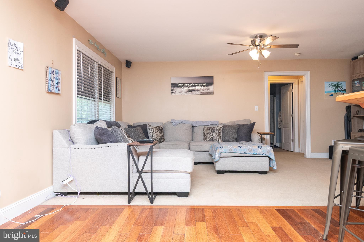
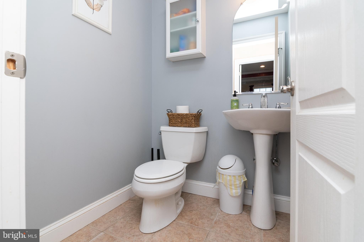
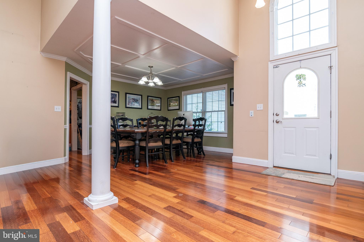
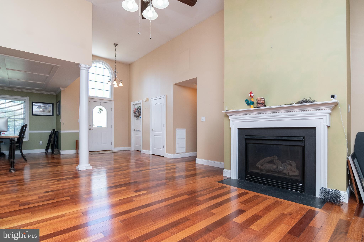
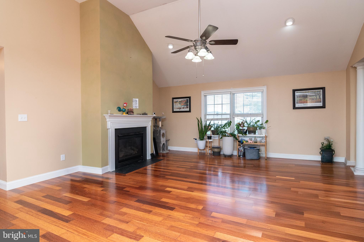
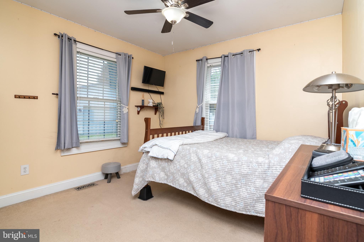
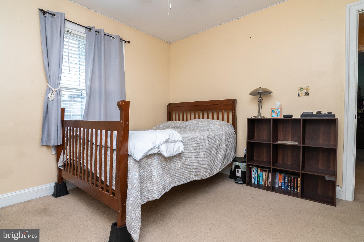
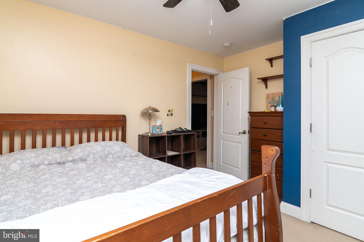
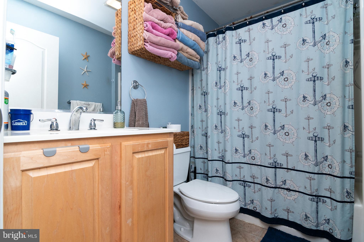
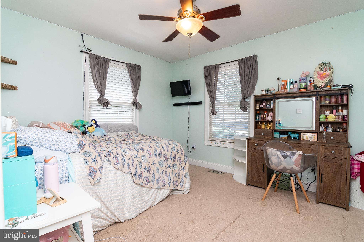
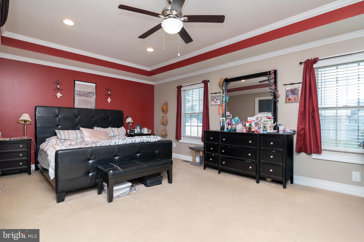
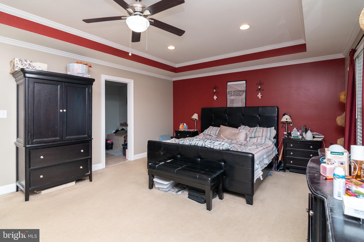
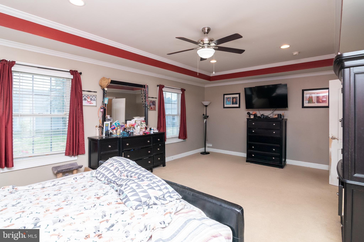
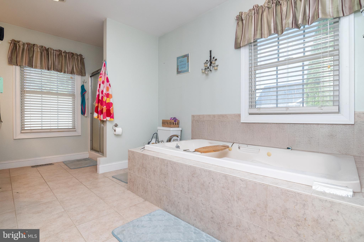
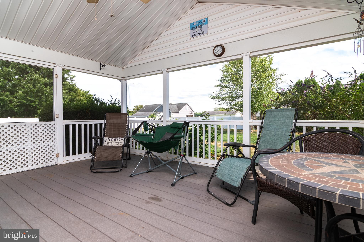
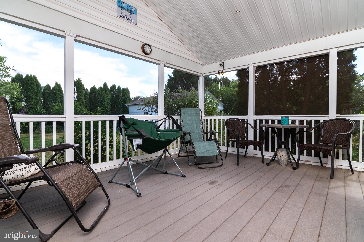
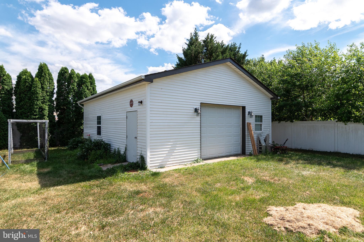
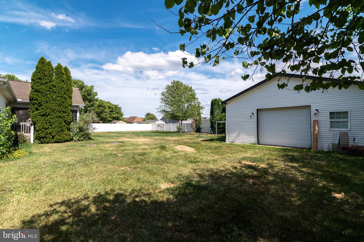
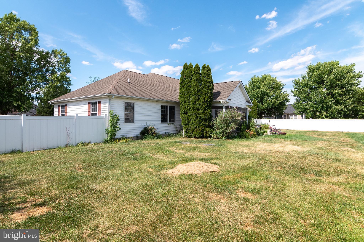
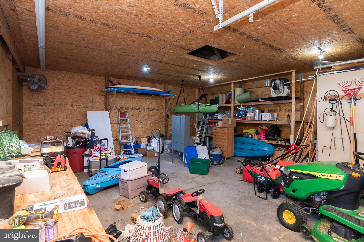
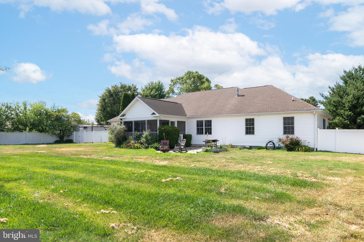
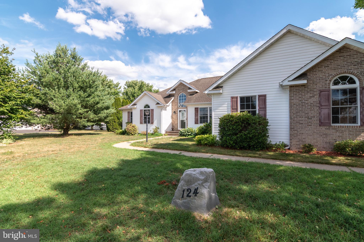
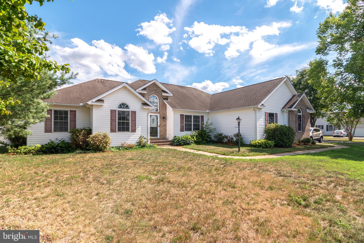
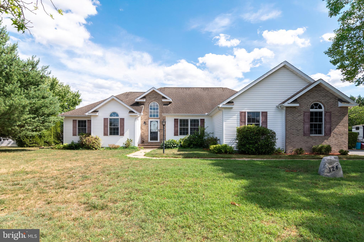
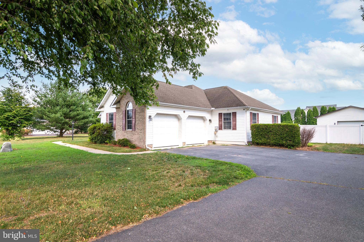
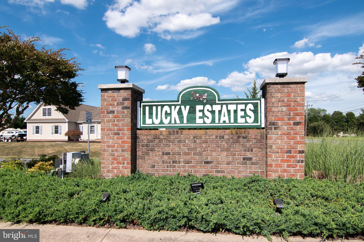
Welcome to 124 Lucky Ben Drive in Harrington! This spacious ranch home offers the perfect combination of comfort, functionality, and freedom with no HOA restrictions. Situated on over half an acre in desirable Lucky Estates, this property provides plenty of room to spread out both inside and out. Step inside to discover over 2,400 square feet of thoughtfully designed living space featuring hardwood floors, ceramic tile, high ceilings, and a highly functional layout. The open-concept living room flows seamlessly into the kitchen and breakfast nook, creating an inviting space for everyday living and entertaining. The kitchen offers abundant cabinet and counter space, countertop seating, and a breakfast area, while a separate dining room provides additional space for gatherings. A grand formal living with 12 foot ceilings with a fireplace adds even more flexibility and charm. Need extra space? The bonus room can easily serve as a craft room, home office, library, playroom, or hobby space to fit your lifestyle. The split-bedroom floor plan offers privacy, while the spacious primary suite provides a relaxing retreat. Outdoor living is just as impressive with a screened porch overlooking the fully fenced backyard, a stone patio with a fire pit, irrigation system, and plenty of space to enjoy the outdoors. One of the standout features of this property is the detached pole building, measuring 25 X 28 with electric and a built-in office (with heat and AC) for days you need to work from home. This additional space makes it ideal for hobbies, a workshop, storage, or just room to store your recreational equipment; like the camper, boat, trailer, or additional vehicles. If you've been looking for single-level living with space, versatility, and no HOA, this is a home you don't want to miss.
Features & Amenities
Interior
-
Other Interior Features
Eat-in Kitchen, Ceiling Fan(s), Walk-In Closet(s), Crown Molding, Open Floorplan
-
Total Bedrooms
3
-
Bathrooms
2
-
1/2 Bathrooms
1
-
Above Grade Finished Area
2424.0
-
Basement YN
NO
-
Cooling YN
YES
-
Cooling
Central Air, Ceiling Fan(s), Electric
-
Fireplace YN
YES
-
Heating YN
YES
-
Heating
Propane, Heat Pump
-
Main Level Bedrooms
3
-
Pet friendly
Yes
Exterior
-
Garage
Yes
-
Garage spaces
3
-
Construction Materials
Brick Veneer, Vinyl Siding
-
Parking
Garage, Driveway, Inside Entrance, Attached, Detached
-
Pool
No
-
Waterfront YN
NO
Area & Lot
-
Lot Size(acres)
0.56
-
Lot Size(square feet)
24481.0
-
Property Type
Residential
-
Property Sub Type
Single Family Residence
-
Architectural Style
Ranch/Rambler
Price
-
Sales Price
$479,000
-
Tax Amount
$1,606
-
Sq. Footage
2, 424
-
Price/SqFt
$197
HOA
-
Association
No
School District
-
Elementary School
N/A
-
Middle School
W.T. CHIPMAN
-
High School
LAKE FOREST
Property Features
-
New Construction
NO
-
Senior Community YN
NO
-
Tax Lot
2500-000
-
Water Source
Well
Schedule a Showing
Showing scheduled successfully.
Mortgage calculator
Estimate your monthly mortgage payment, including the principal and interest, property taxes, and HOA. Adjust the values to generate a more accurate rate.
Your payment
Principal and Interest:
$
Property taxes:
$
HOA fees:
$
Total loan payment:
$
Total interest amount:
$
Location
County
KENT
Elementary School
Middle School
W.T. CHIPMAN
High School
LAKE FOREST
Listing Courtesy of Kathleen Constance Lewis , Keller Williams Realty
RealHub Information is provided exclusively for consumers' personal, non-commercial use, and it may not be used for any purpose other than to identify prospective properties consumers may be interested in purchasing. All information deemed reliable but not guaranteed and should be independently verified. All properties are subject to prior sale, change or withdrawal. RealHub website owner shall not be responsible for any typographical errors, misinformation, misprints and shall be held totally harmless.

AGENT
Margo Miller
Call Margo today to schedule a private showing.

* Listings on this website come from the FMLS IDX Compilation and may be held by brokerage firms other than the owner of this website. The listing brokerage is identified in any listing details. Information is deemed reliable but is not guaranteed. If you believe any FMLS listing contains material that infringes your copyrighted work please click here to review our DMCA policy and learn how to submit a takedown request.© 2024 FMLS.
Related Properties
HARRINGTON
3029 BURNITE MILL ROAD
2 Beds
1 Baths
1,860 Sq.Ft.
$540,000
MLS#: DEKT2035554
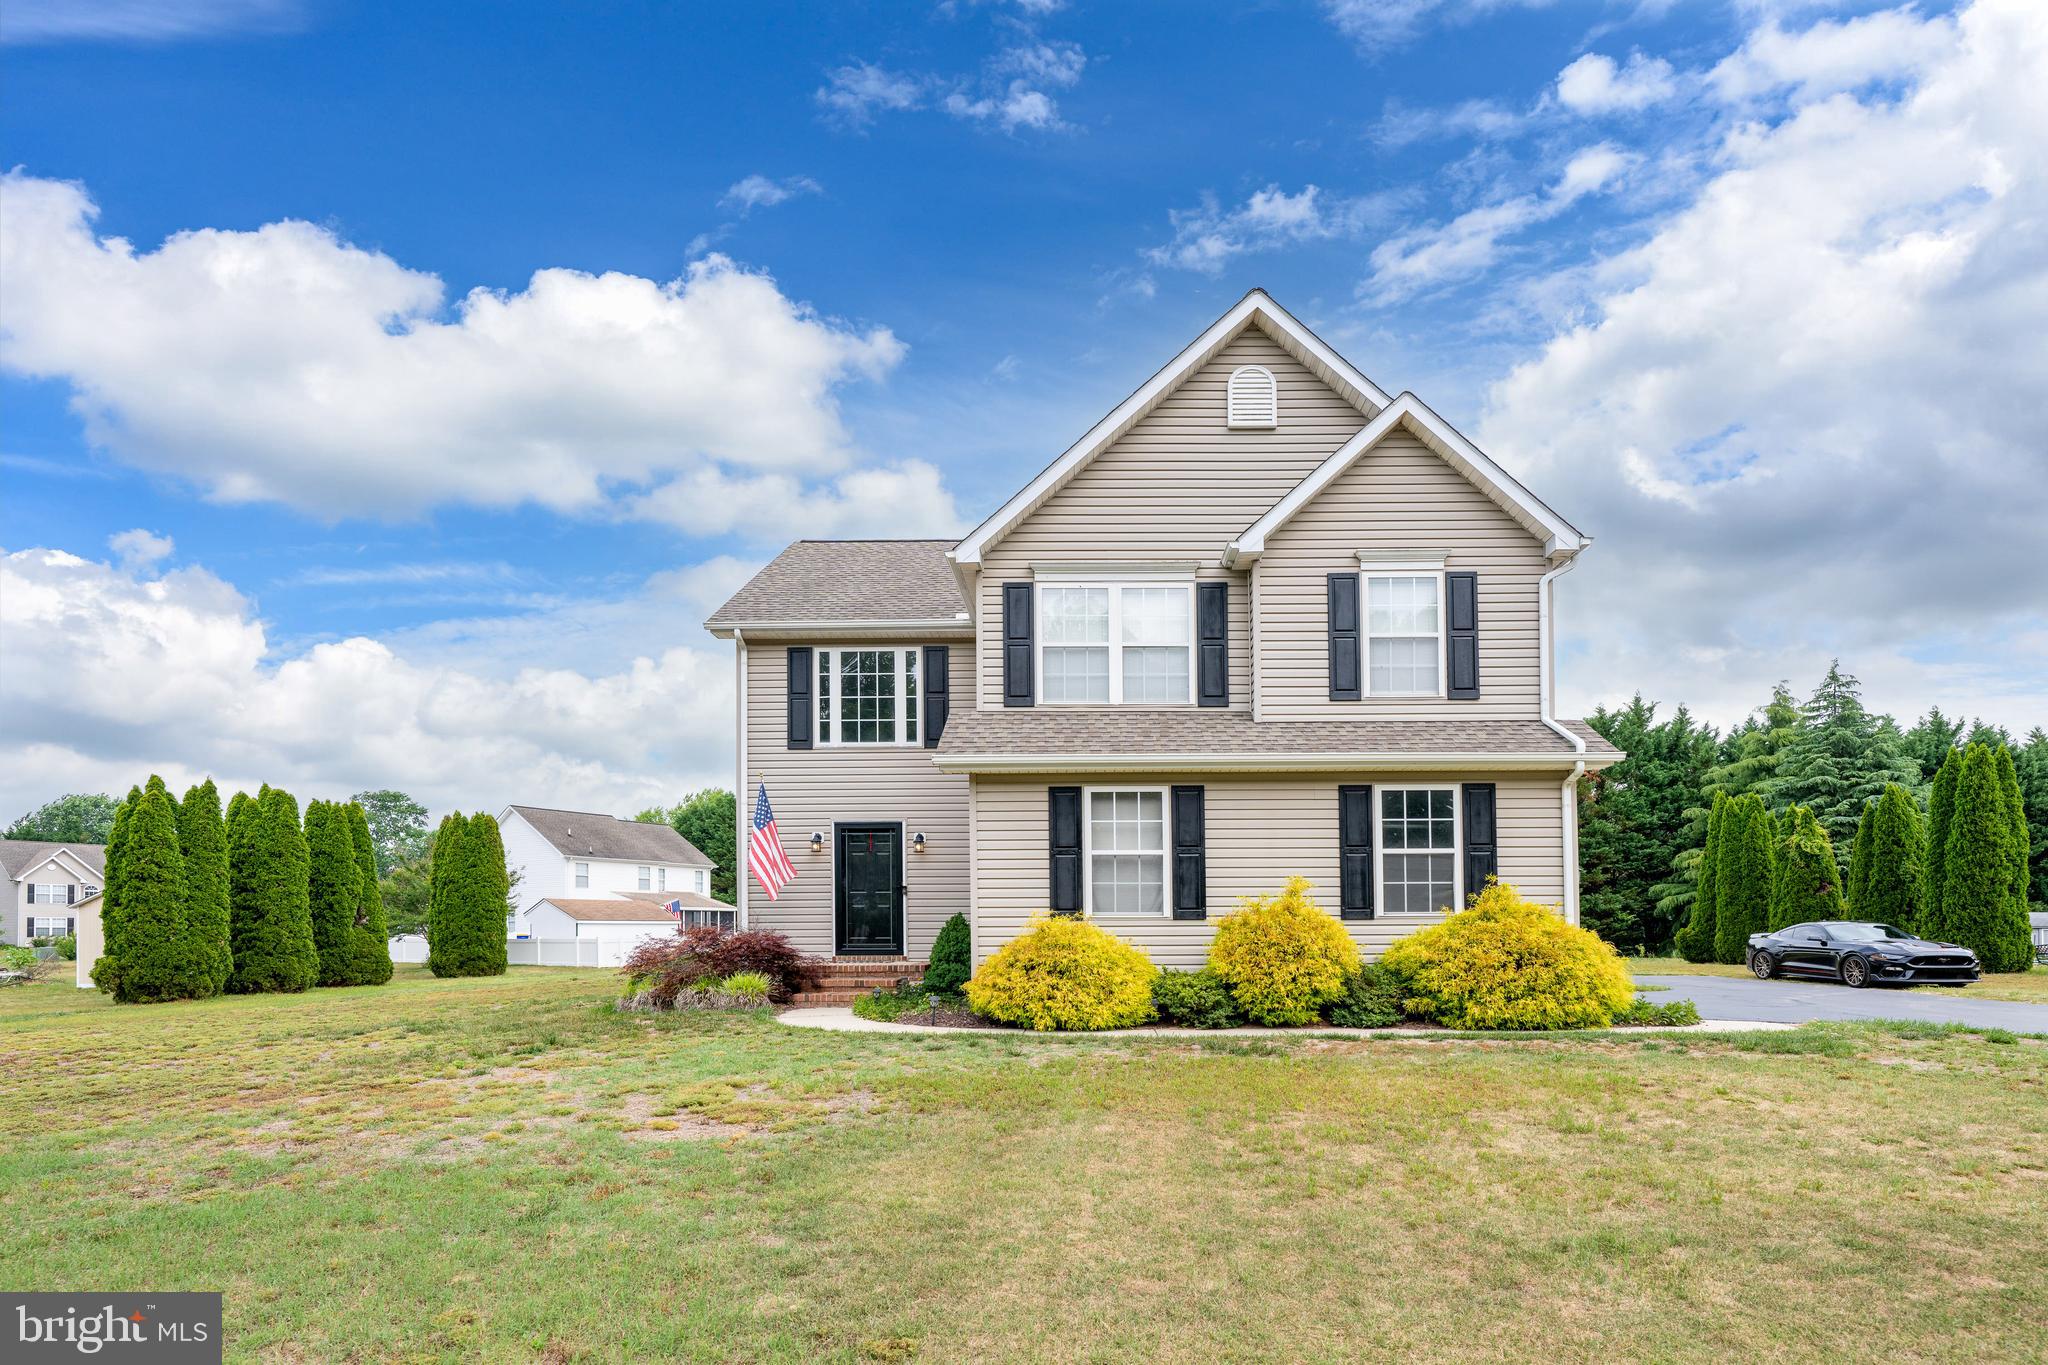
HARRINGTON
209 FOX GLOVE DRIVE
3 Beds
2 Baths
1,814 Sq.Ft.
$399,000
MLS#: DEKT2047834
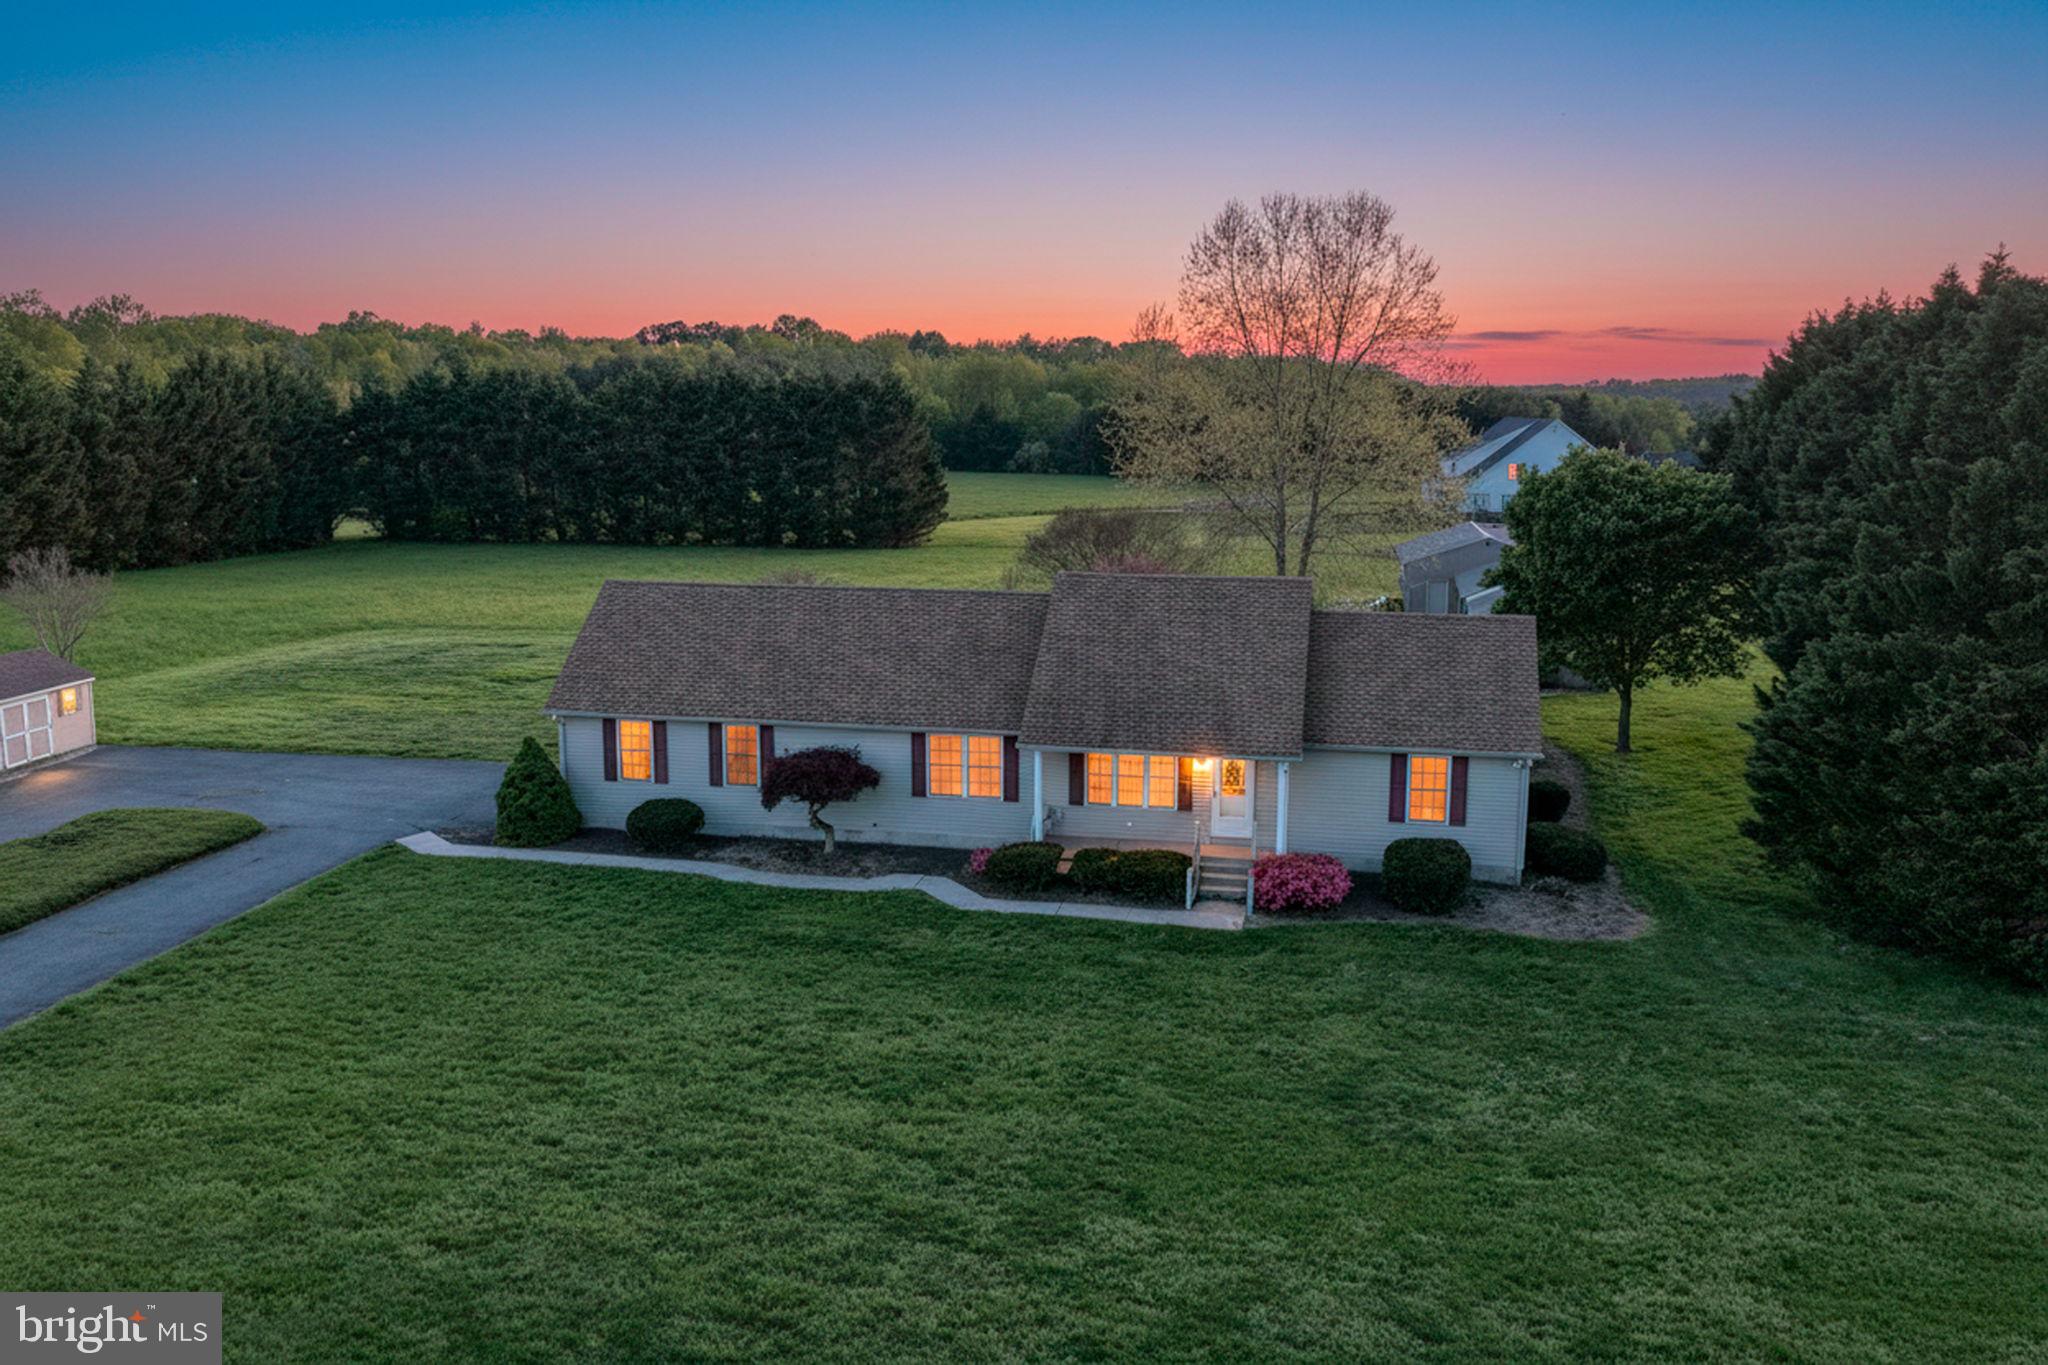
HARRINGTON
1663 WHITE MARSH BRANCH ROAD
3 Beds
2 Baths
1,358 Sq.Ft.
$560,000
MLS#: DEKT2046858
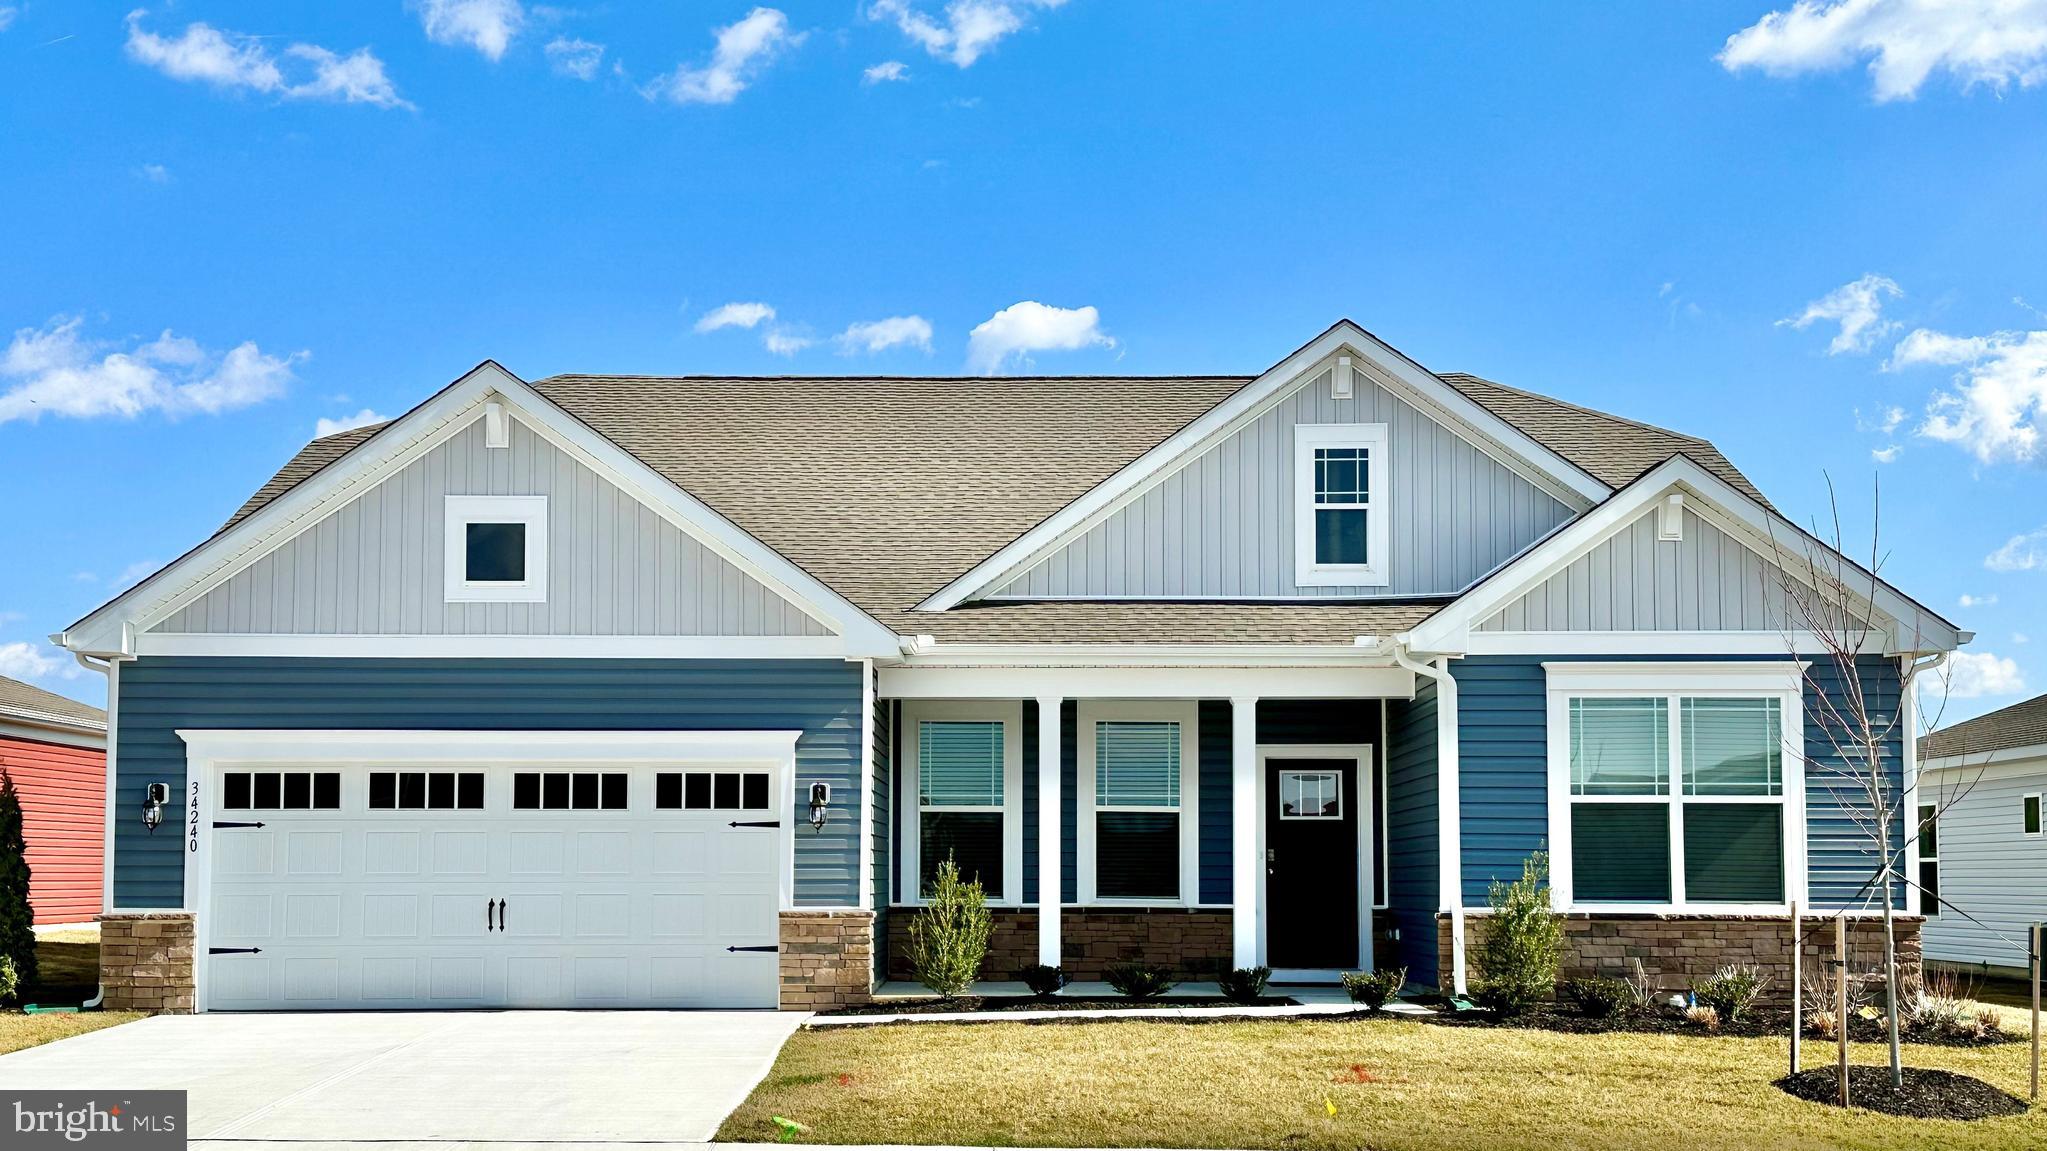
HARRINGTON
274 SARAH SIDE DRIVE
3 Beds
2 Baths
2,070 Sq.Ft.
$474,990
MLS#: DEKT2047540
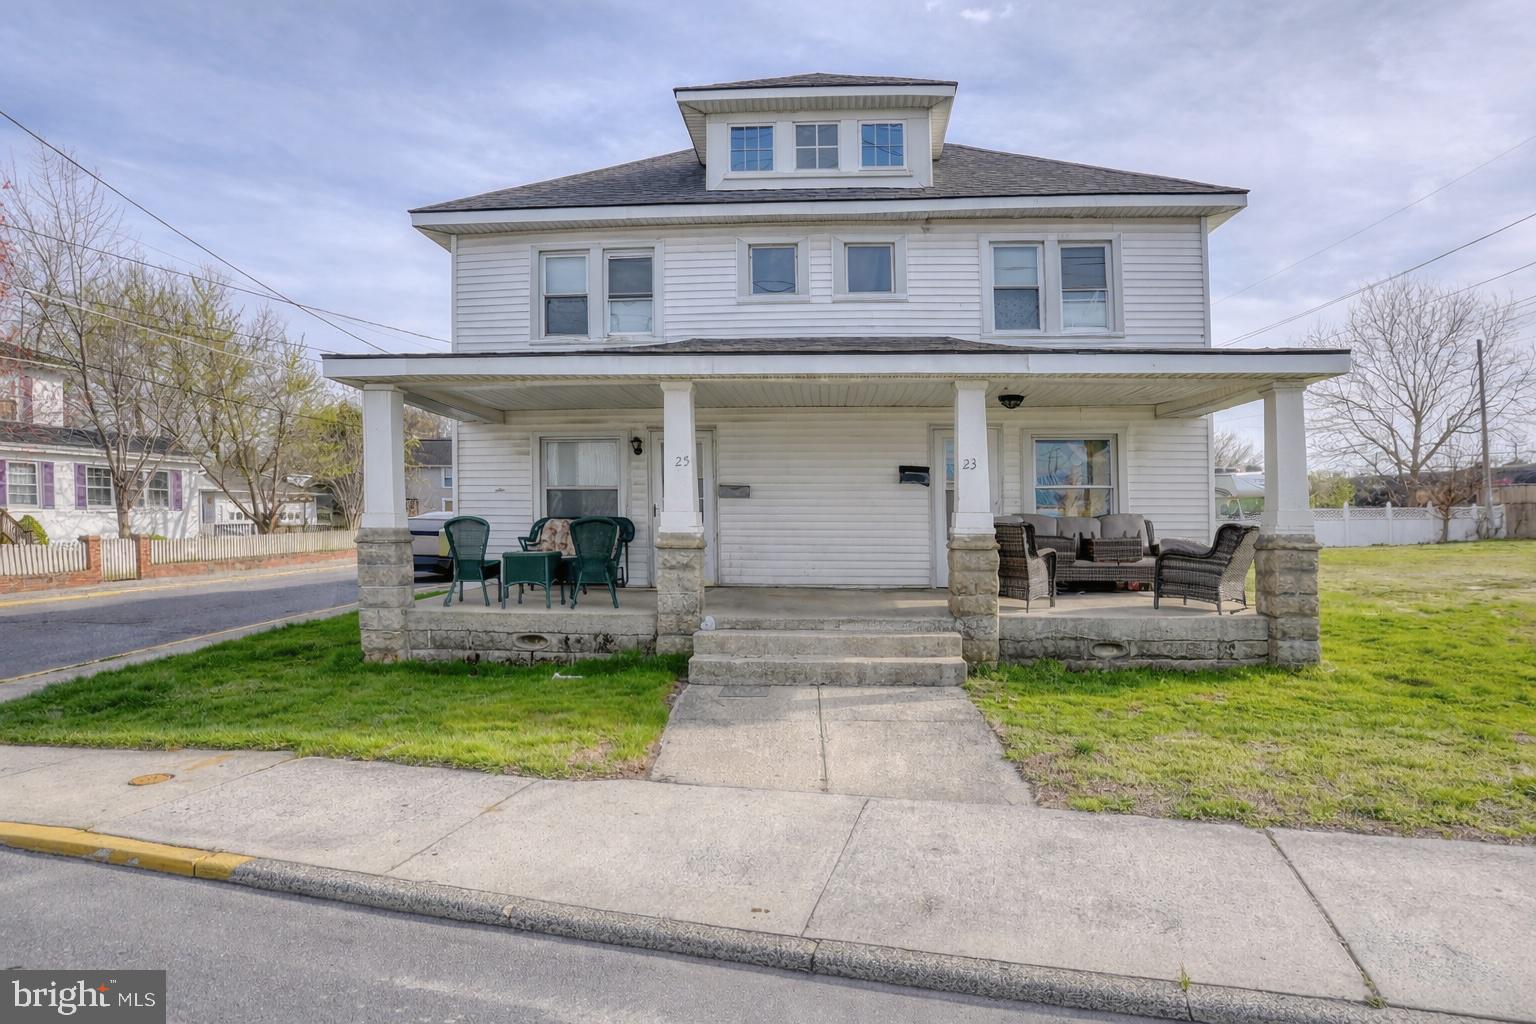
HARRINGTON
23-25 CLARK STREET
6 Beds
2 Baths
2,688 Sq.Ft.
$399,000
MLS#: DEKT2045666
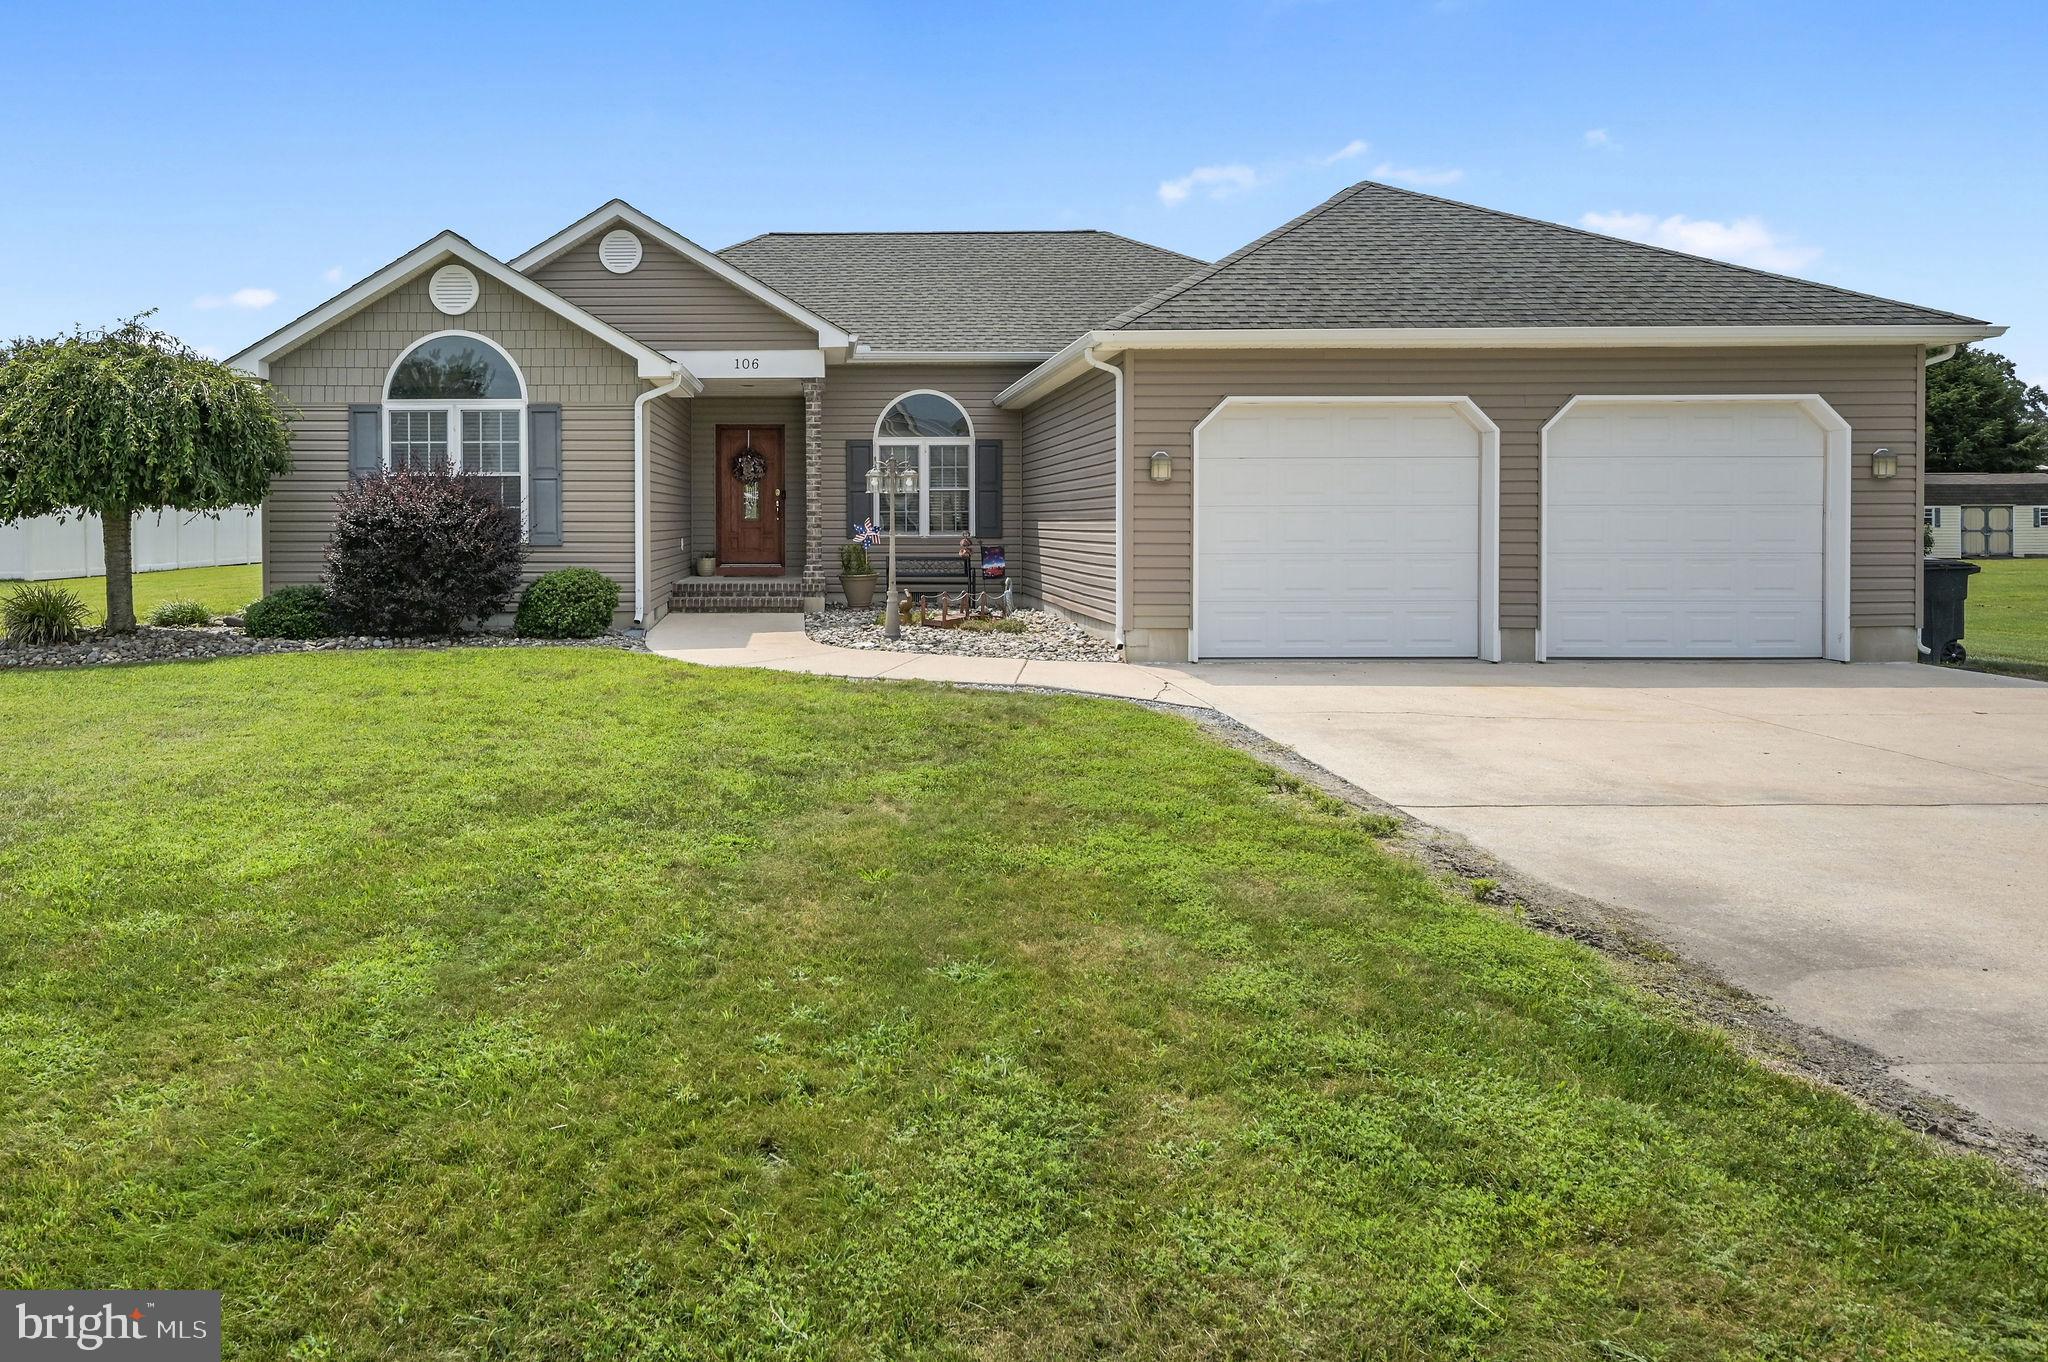
HARRINGTON
106 LANE VIEW DRIVE
3 Beds
2 Baths
1,924 Sq.Ft.
$420,000
MLS#: DEKT2039804
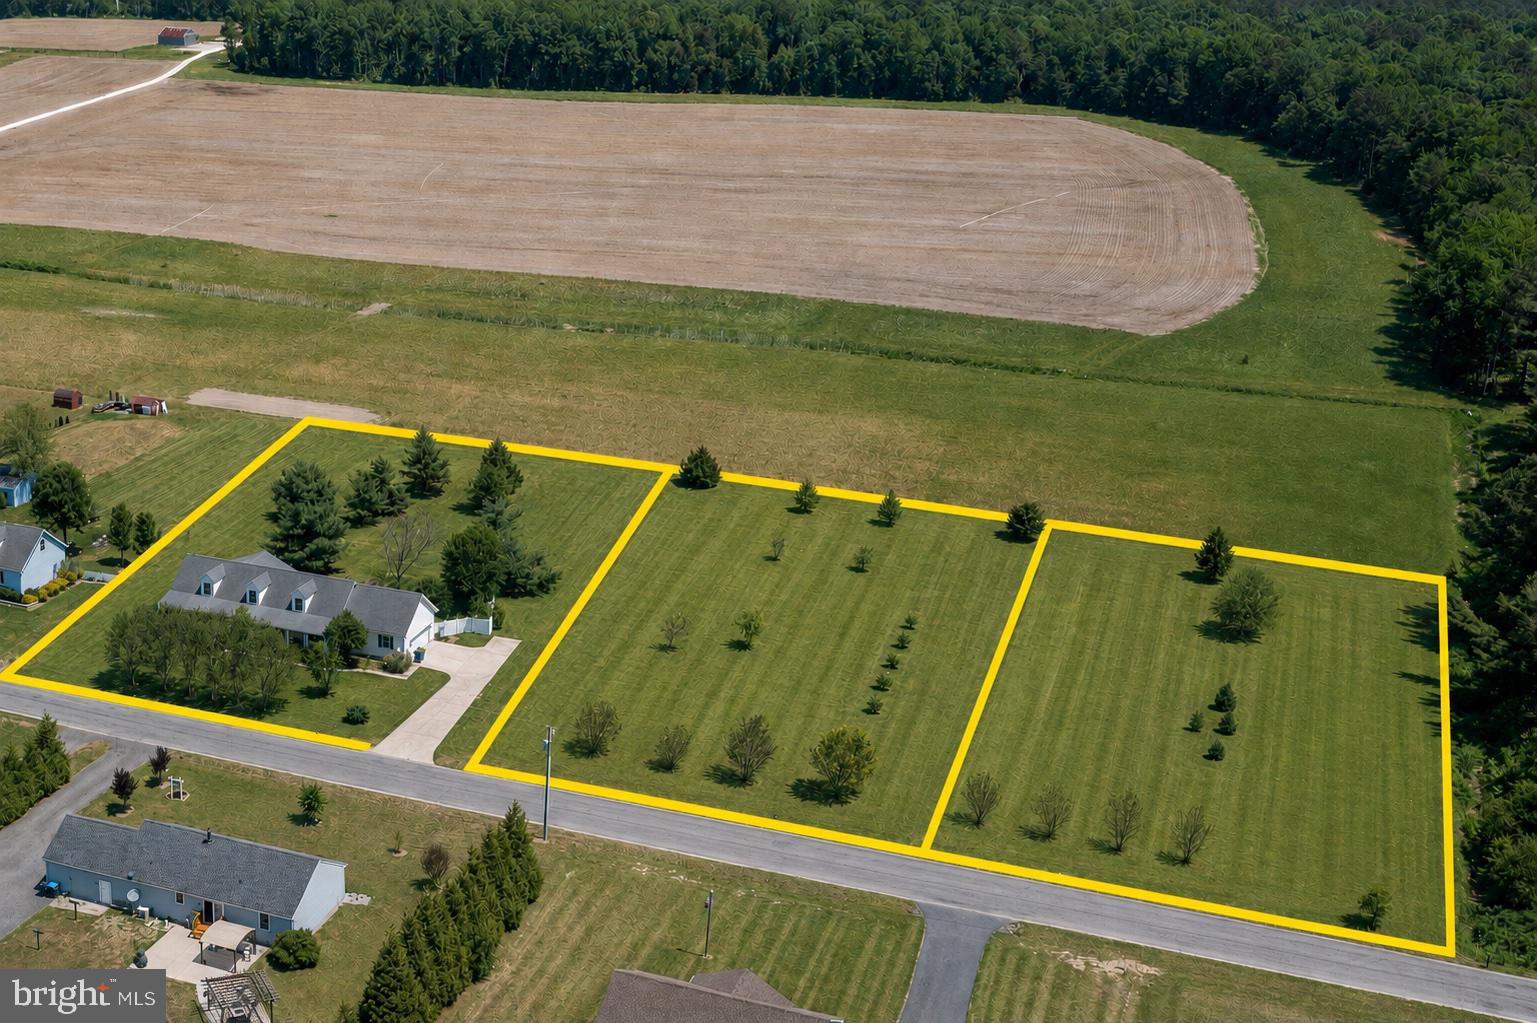
HARRINGTON
3882 BURRSVILLE ROAD
3 Beds
2 Baths
3,048 Sq.Ft.
$539,000
MLS#: DEKT2044564
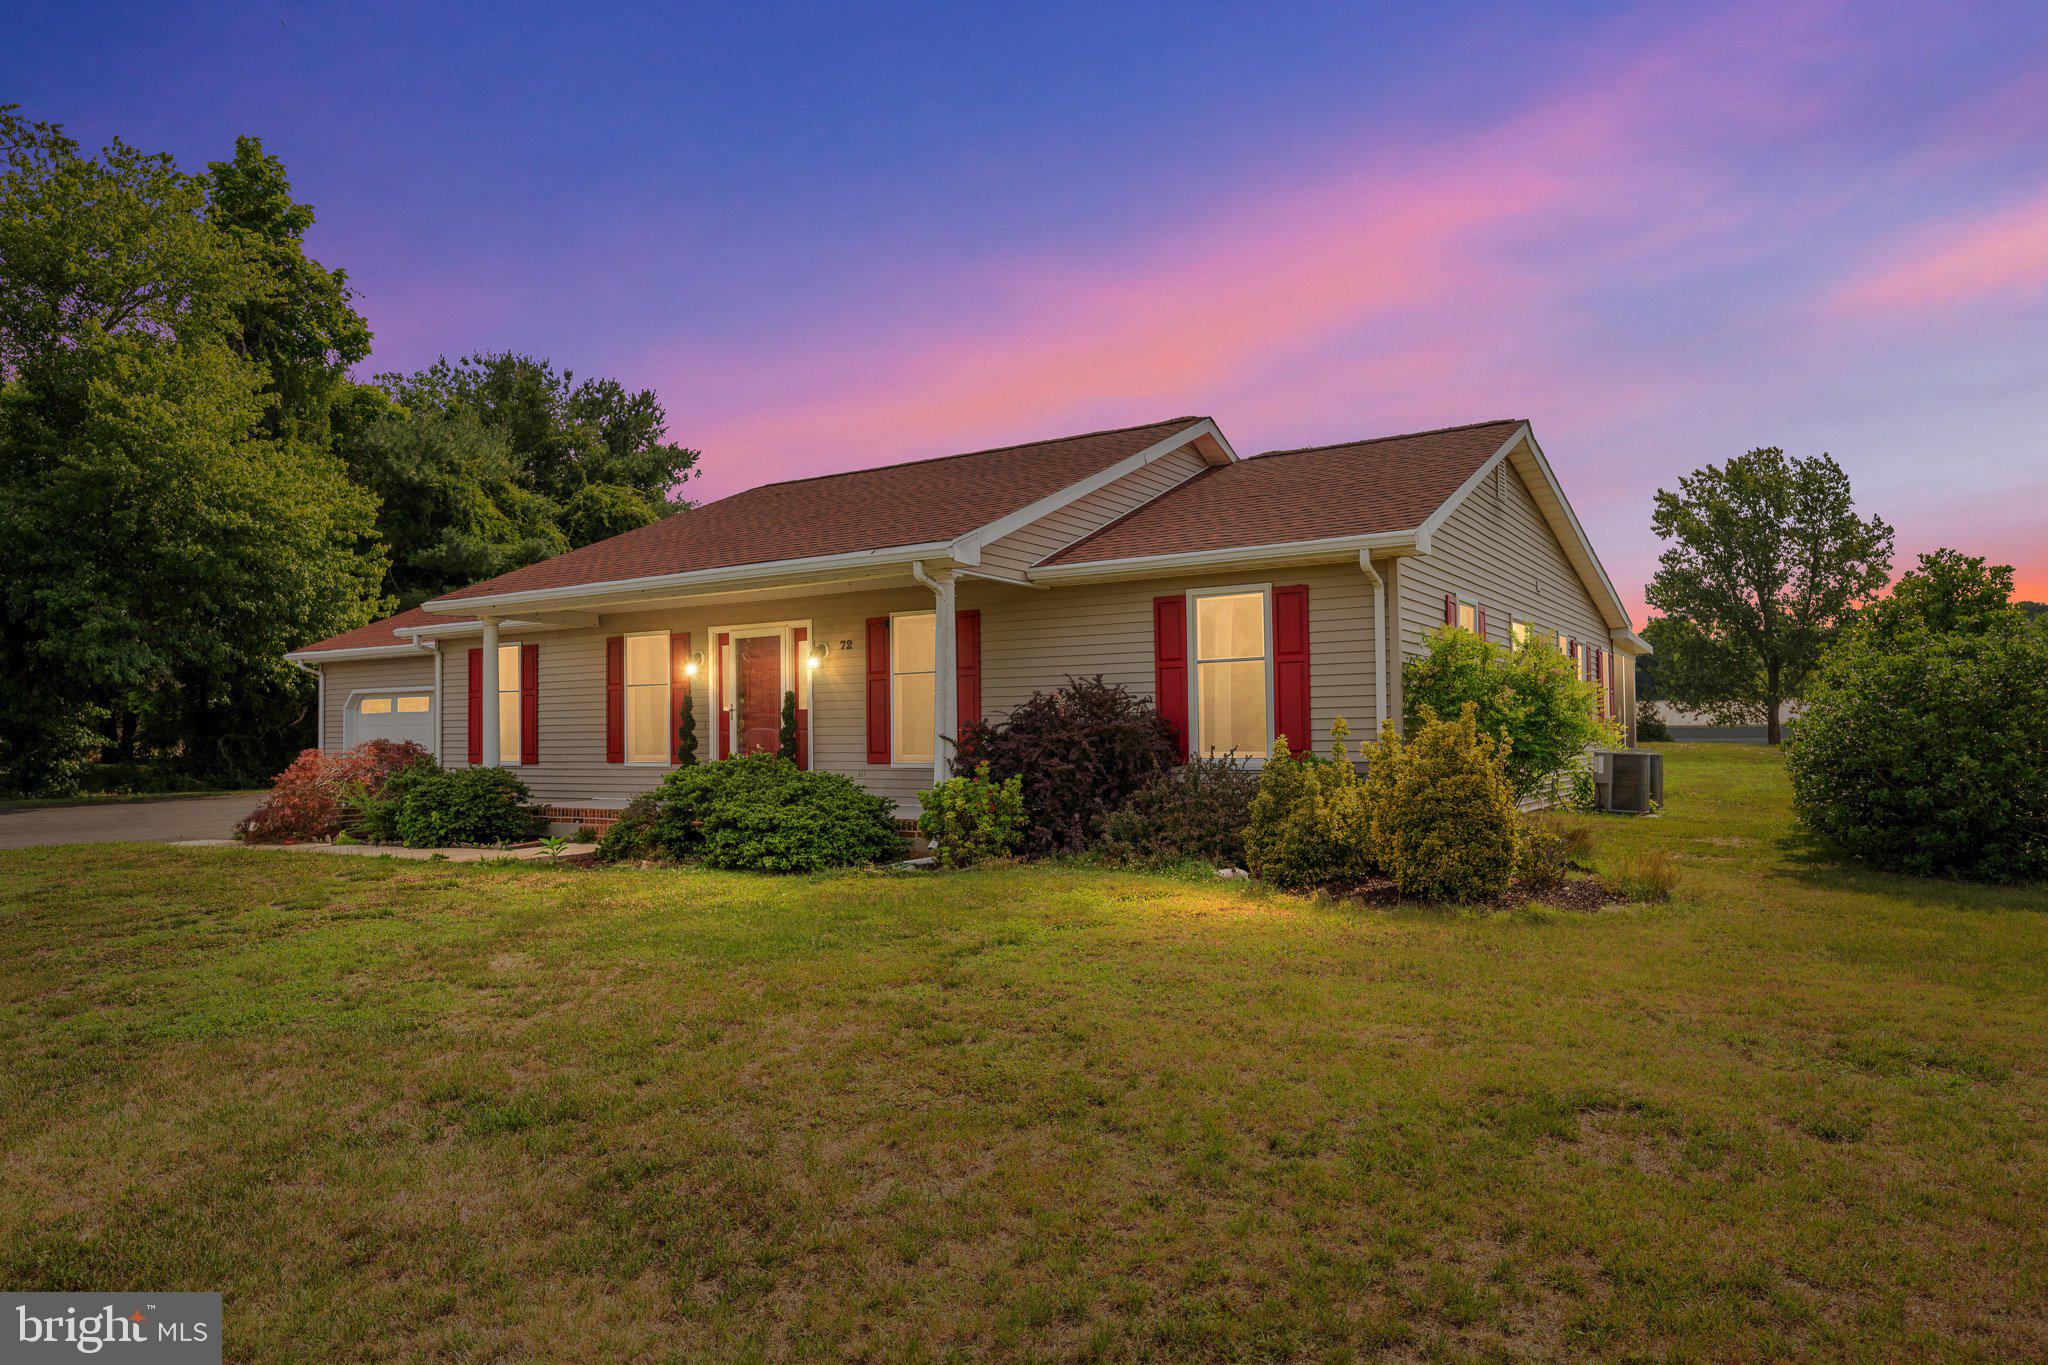
HARRINGTON
72 HOGTOWN ROAD
3 Beds
2 Baths
1,910 Sq.Ft.
$480,000
MLS#: DEKT2048138
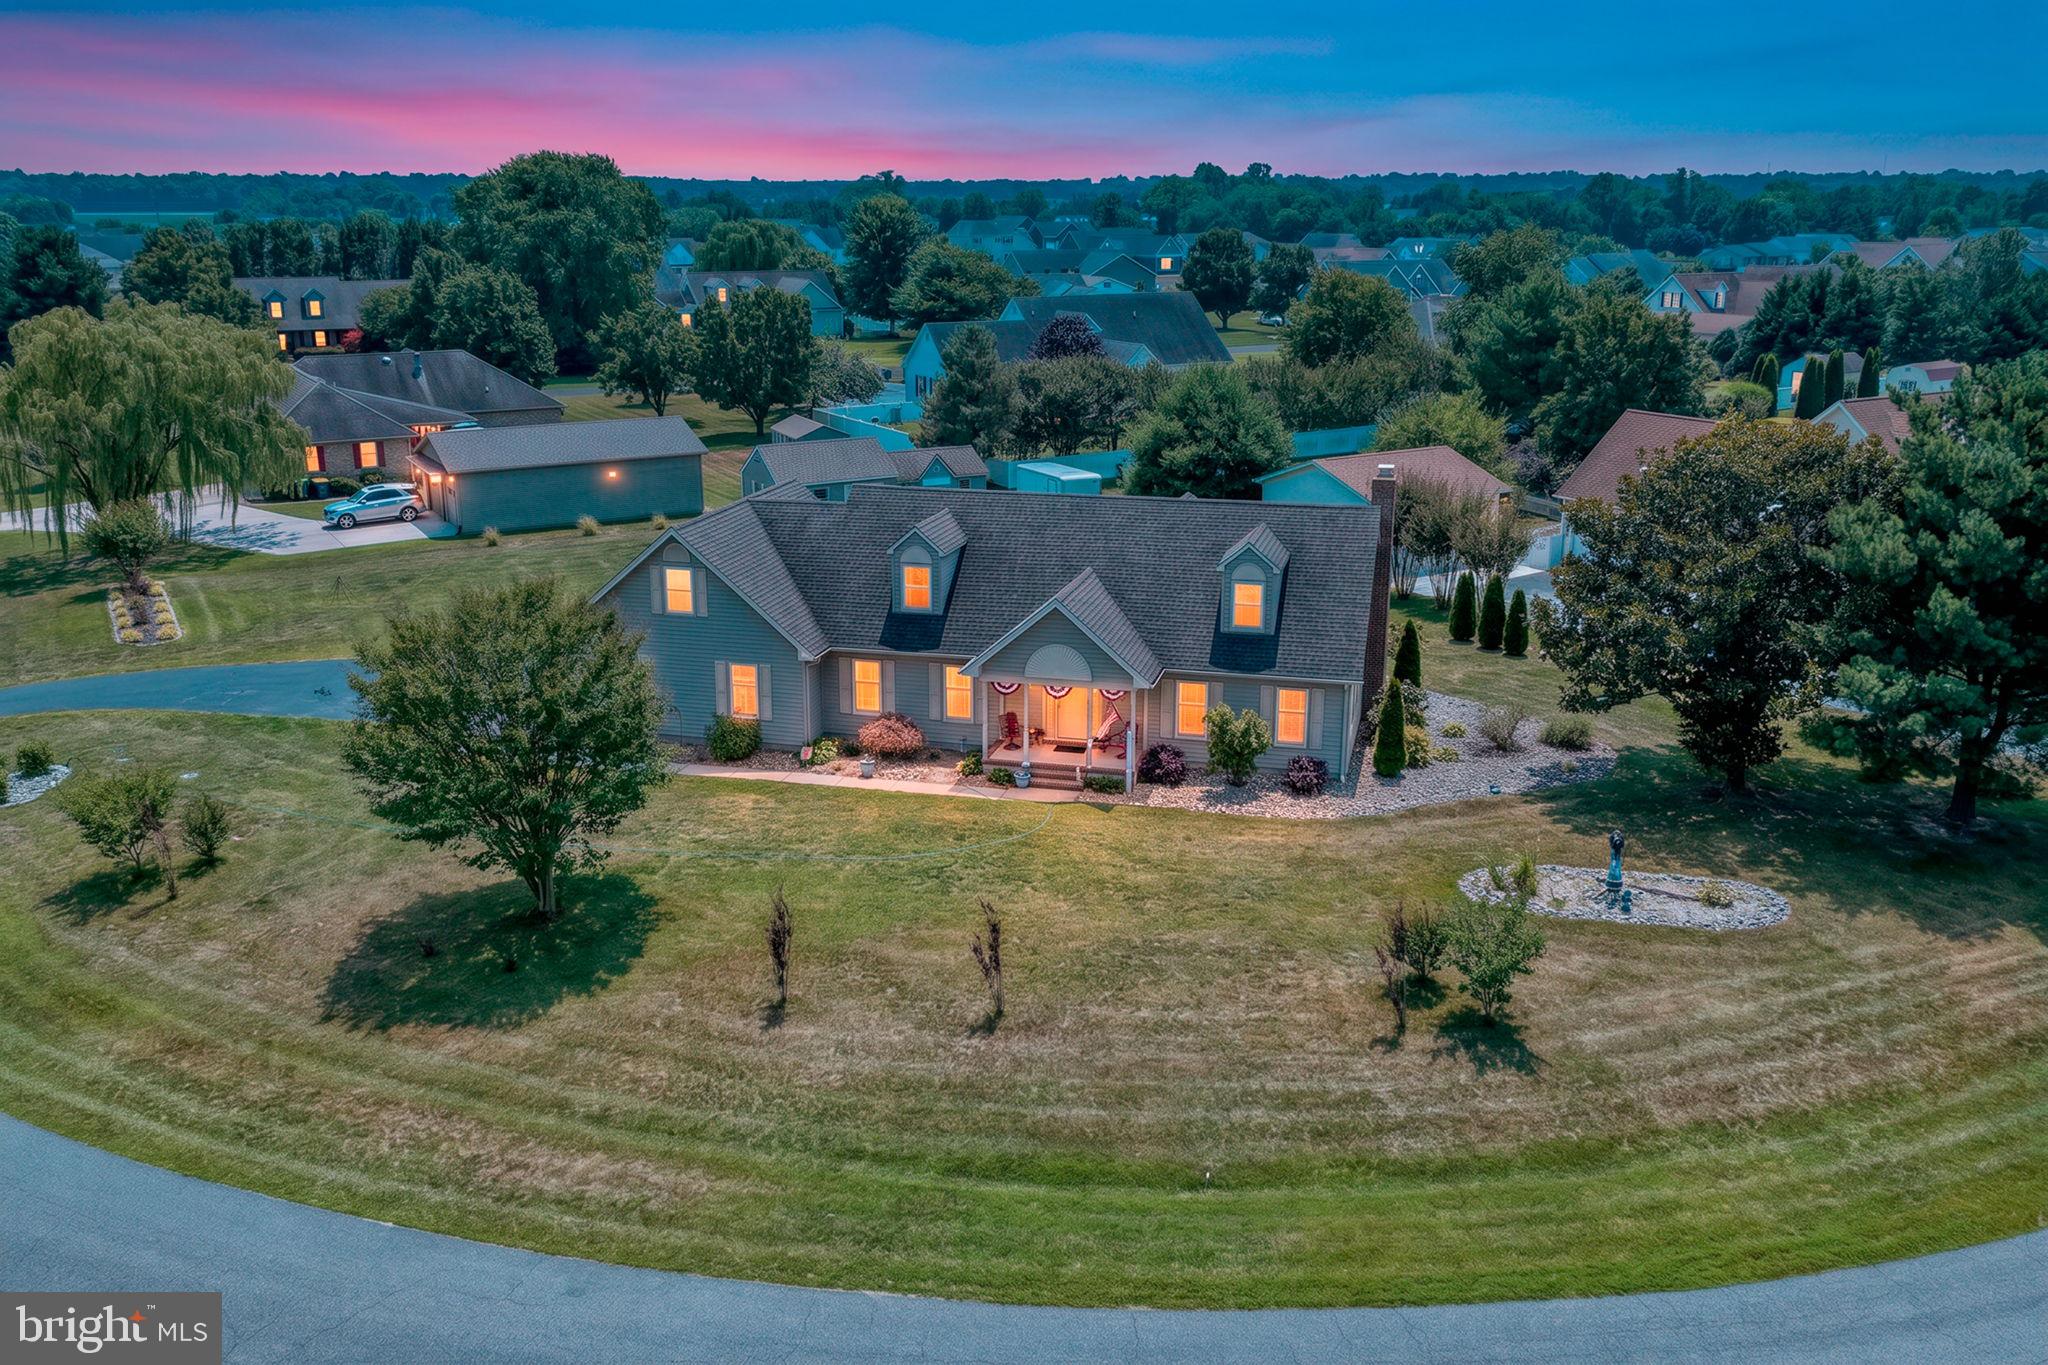
HARRINGTON
110 E LUCKY ESTATES DRIVE
3 Beds
2 Baths
2,450 Sq.Ft.
$475,000
MLS#: DEKT2048512
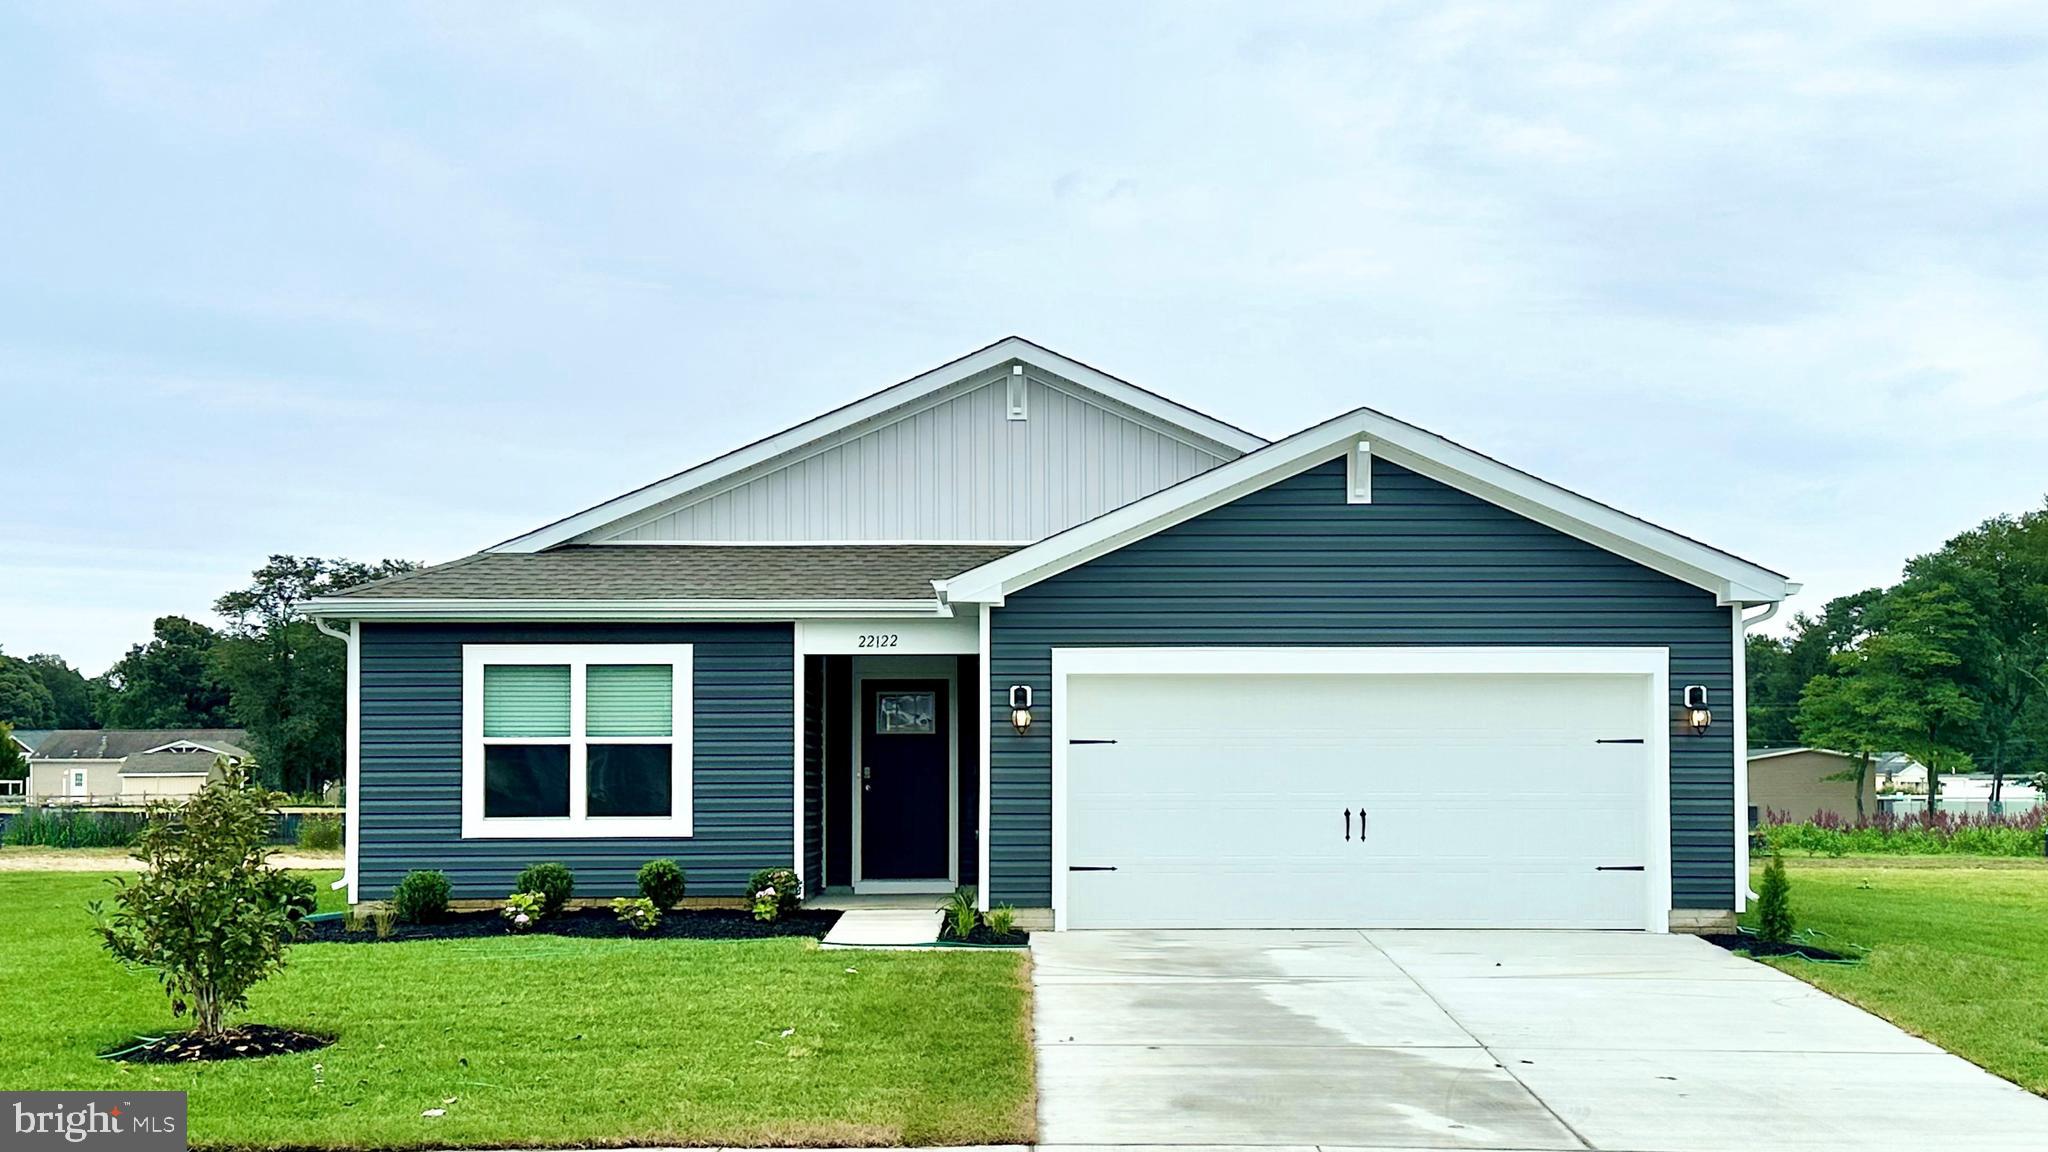
HARRINGTON
252 SARAH SIDE DRIVE
3 Beds
2 Baths
1,558 Sq.Ft.
$405,490
MLS#: DEKT2046480
.png)