Features & Amenities

Interior

  • Other Interior Features

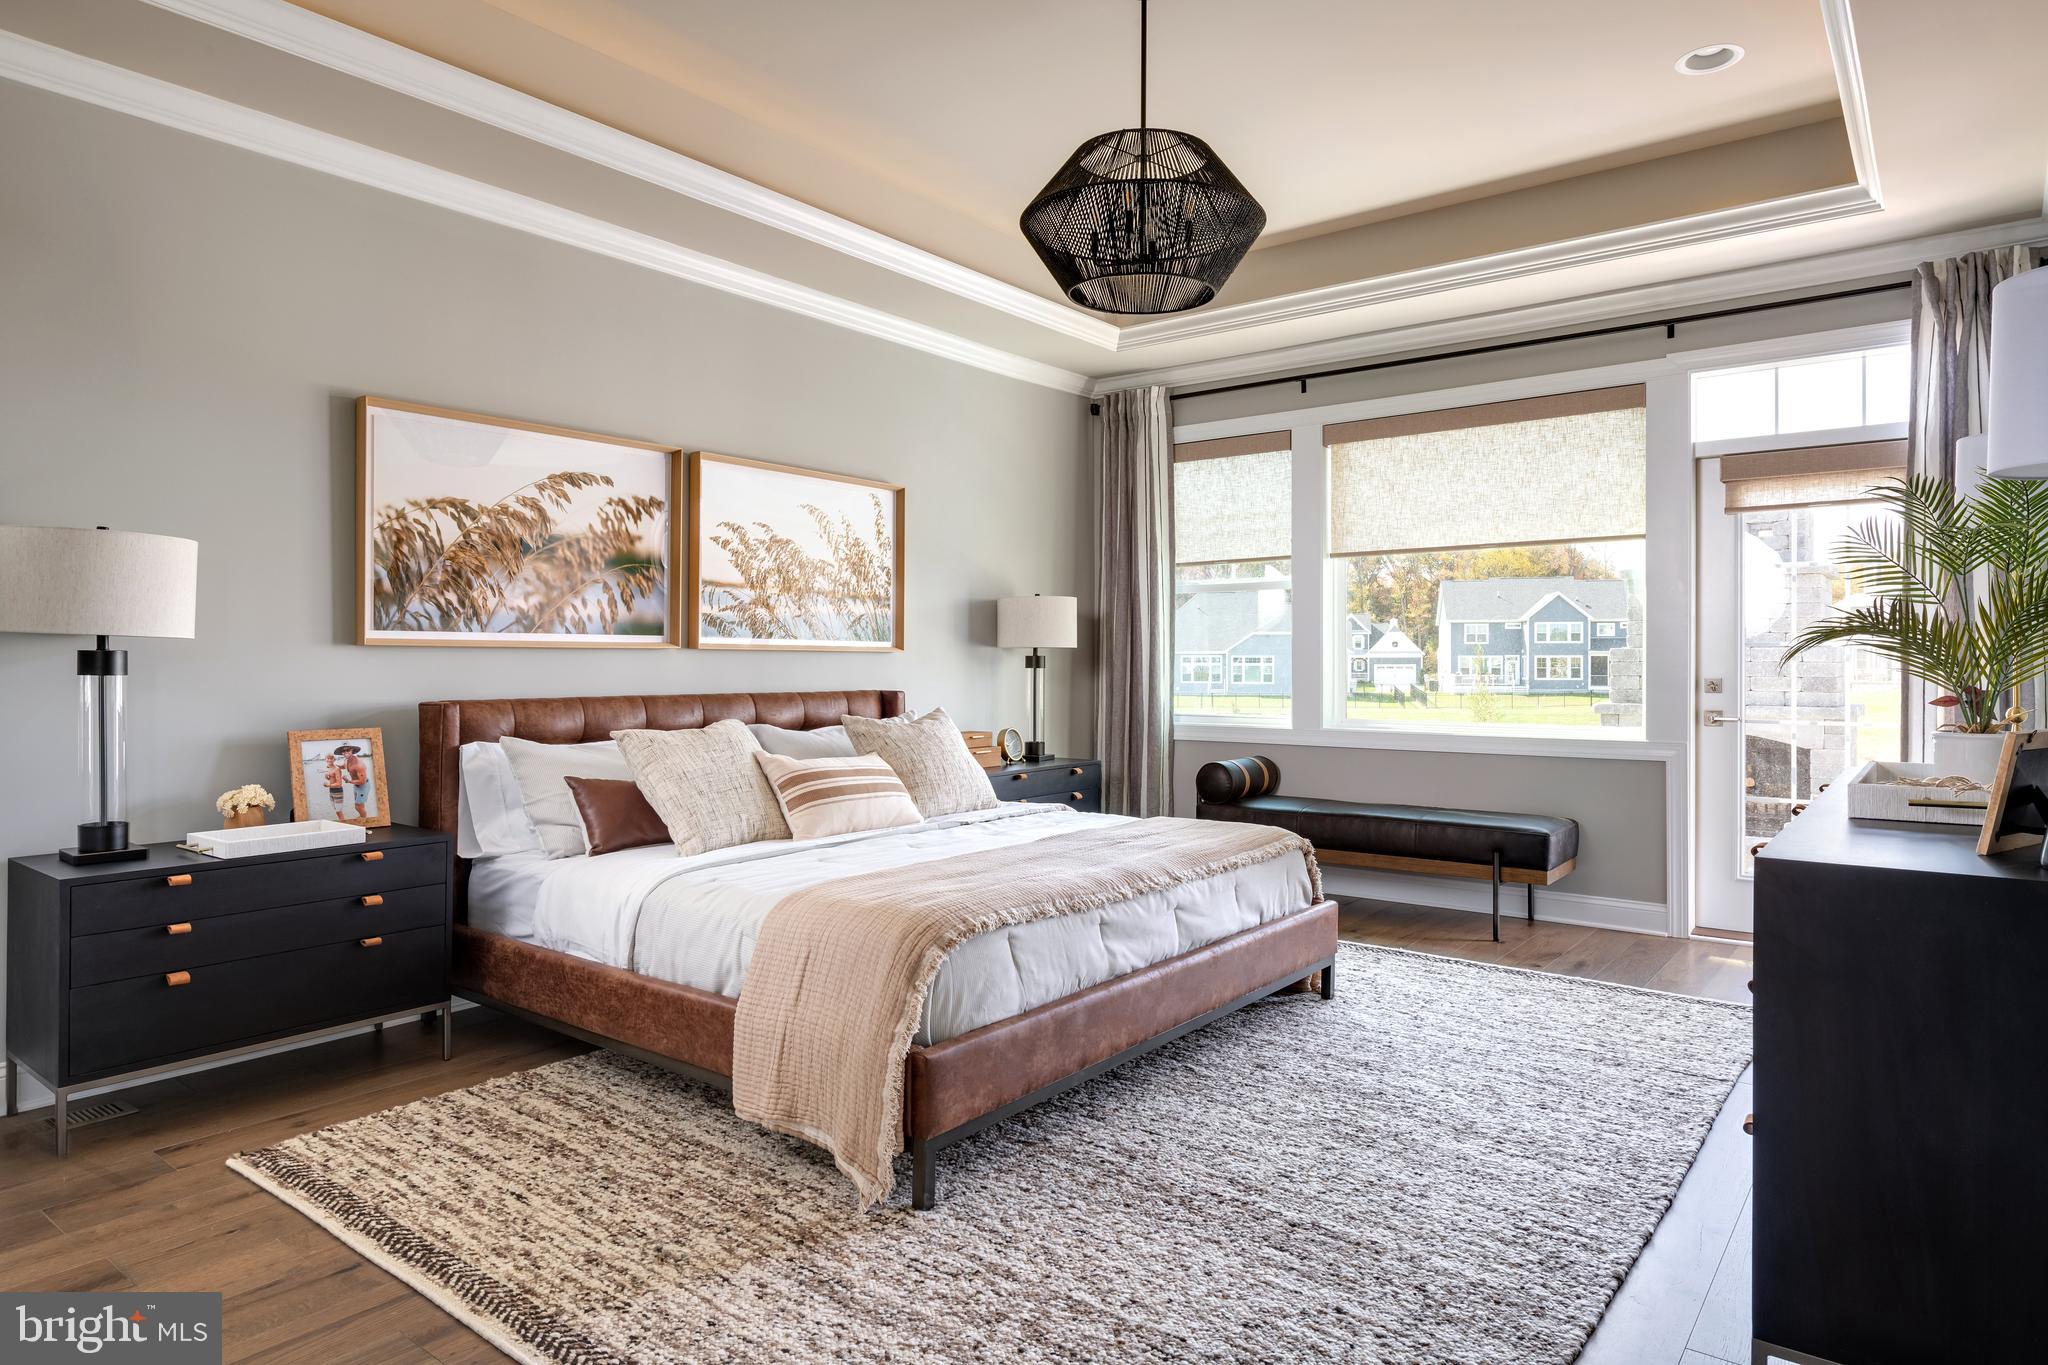
    Tray Ceiling(s)

  • Total Bedrooms

    3

  • Bathrooms

    2

  • 1/2 Bathrooms

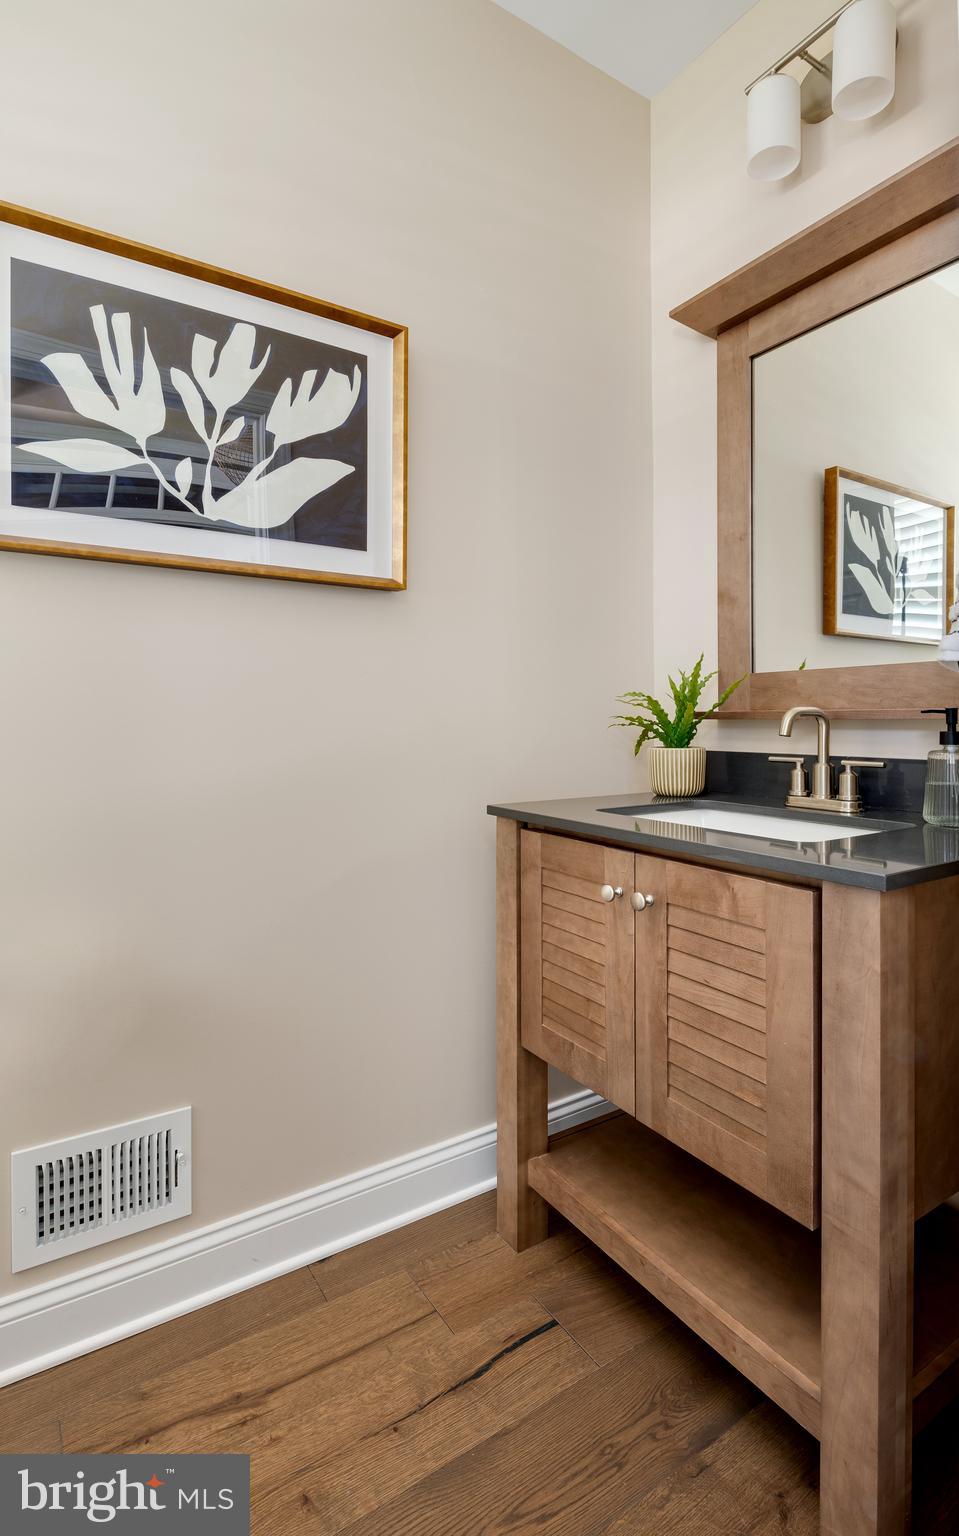
    1

  • Above Grade Finished Area

    2679.0

  • Basement YN

    NO

  • Cooling YN

    YES

  • Cooling

    Central Air, Electric

  • Fireplace YN

    NO

  • Heating YN

    YES

  • Heating

    Propane, Forced Air

  • Main Level Bedrooms

    1

  • Pet friendly

    N/A

Exterior

  • Garage

    Yes

  • Garage spaces

    3

  • Construction Materials

    Blown-In Insulation, Concrete, Frame, Vinyl Siding, Shake Siding

  • Parking

    Garage Door Opener, Asphalt, Garage, Driveway, Inside Entrance, Attached

  • Pool

    No

  • Waterfront YN

    NO

Area & Lot

  • Lot Size(acres)

    1.0

  • Lot Size(square feet)

    43,560

  • Property Type

    Residential

  • Property Sub Type

    Single Family Residence

  • Architectural Style

    Coastal, Craftsman

Price

  • Sales Price

    $589,900
  • Tax Amount

    $236

  • Sq. Footage

    2,679

  • Price/SqFt

    $220

HOA

  • Association

    YES

  • Association Fee

    $71

  • Association Fee Frequency

    Monthly

  • Association Fee Includes

    N/A

School District

  • Elementary School

    N/A

  • Middle School

    N/A

  • High School

    N/A

Property Features

  • New Construction

    YES

  • Association Amenities

    Other, Playground

  • Senior Community YN

    NO

  • Sewer

    Septic Tank

  • Tax Lot

    13

  • Water Source

    Well

Schedule a Showing

Showing scheduled successfully.

<
>
IN PERSON
VIA CHAT

What is 3 + 4 ?


Change time

Mortgage calculator

Estimate your monthly mortgage payment, including the principal and interest, property taxes, and HOA. Adjust the values to generate a more accurate rate.

Your payment

Principal and Interest:

$

Property taxes:

$

HOA fees:

$

Total loan payment:

$

Total interest amount:

$

Location

County

SUSSEX

Elementary School

Middle School

High School

Listing Courtesy of Chad Mitchell, Crown Homes Real Estate

RealHub Information is provided exclusively for consumers' personal, non-commercial use, and it may not be used for any purpose other than to identify prospective properties consumers may be interested in purchasing. All information deemed reliable but not guaranteed and should be independently verified. All properties are subject to prior sale, change or withdrawal. RealHub website owner shall not be responsible for any typographical errors, misinformation, misprints and shall be held totally harmless.

Agent Margo Miller

Salesperson, Realtor

Margo Miller

Call Margo today to schedule a private showing.


* Listings on this website come from the FMLS IDX Compilation and may be held by brokerage firms other than the owner of this website. The listing brokerage is identified in any listing details. Information is deemed reliable but is not guaranteed. If you believe any FMLS listing contains material that infringes your copyrighted work please click here to review our DMCA policy and learn how to submit a takedown request.© 2024 FMLS.
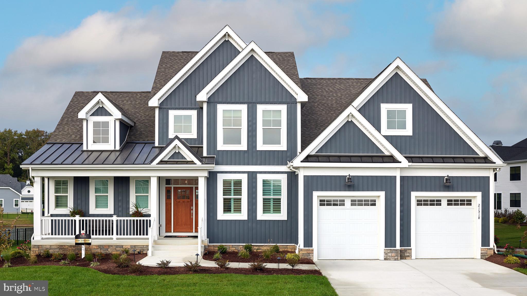
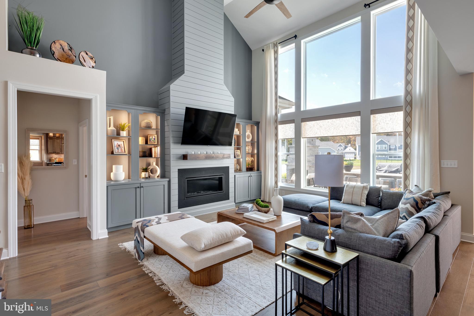
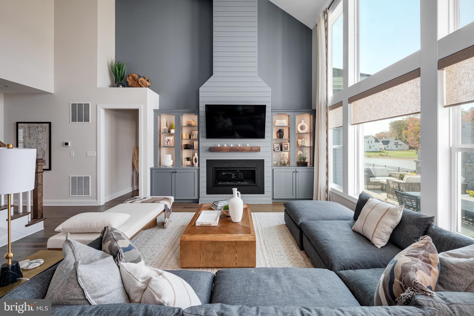
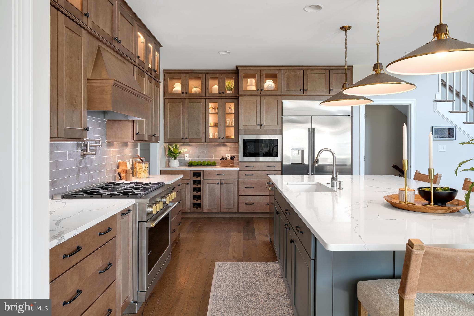
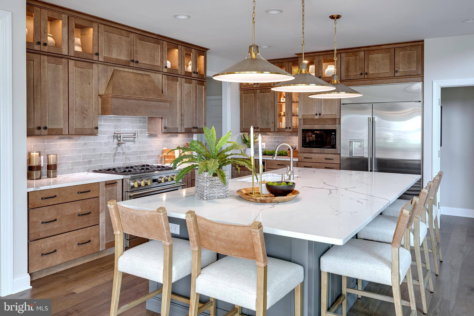
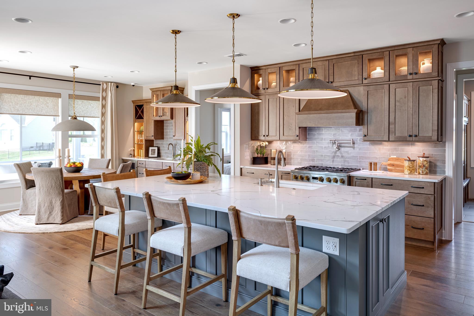
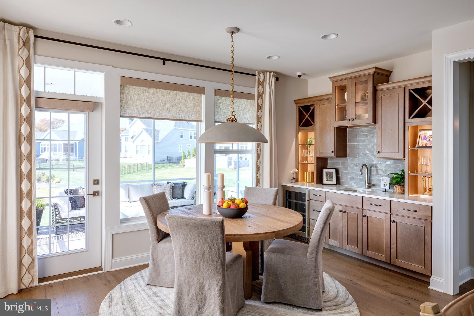
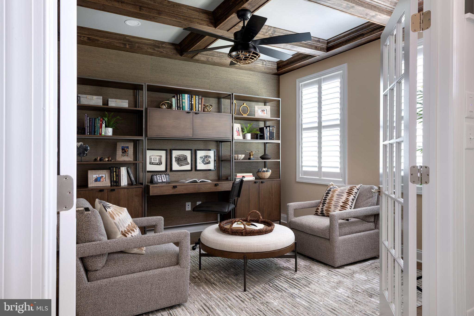
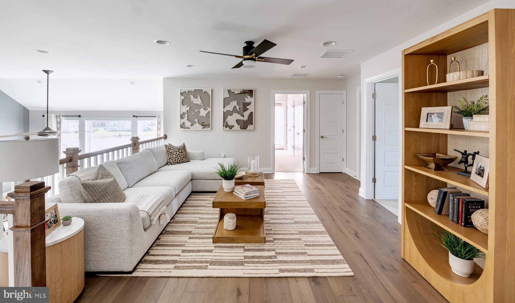
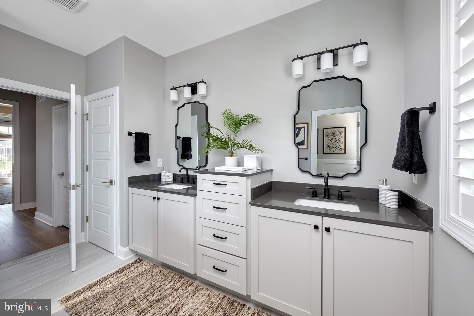
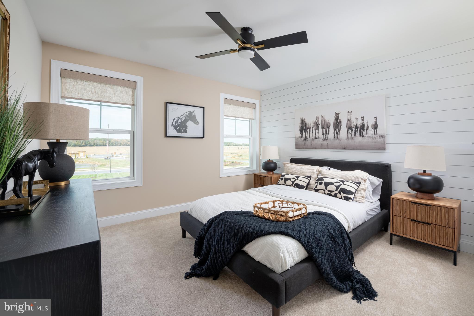
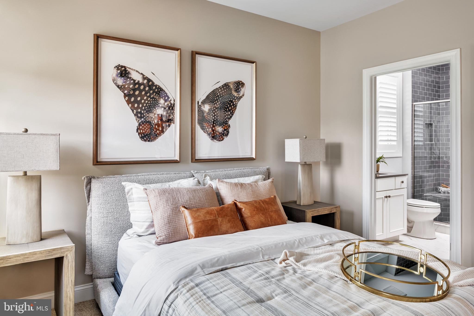
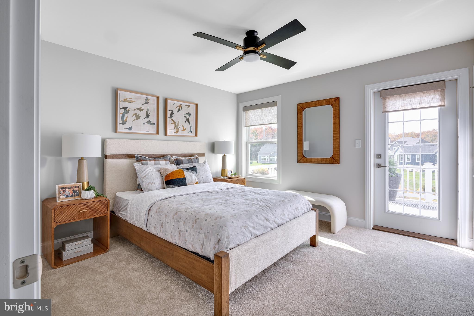
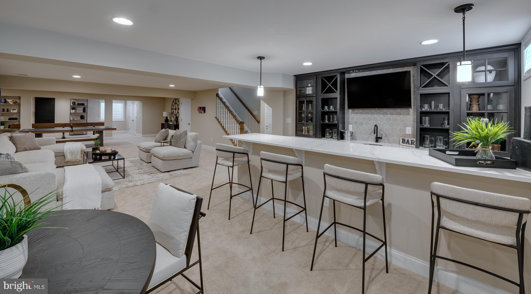
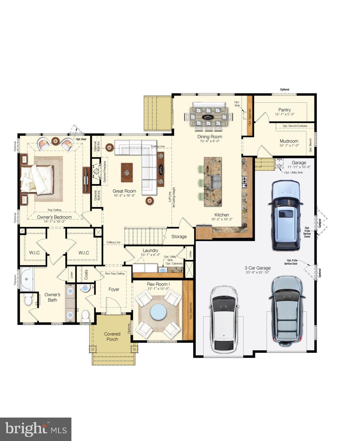
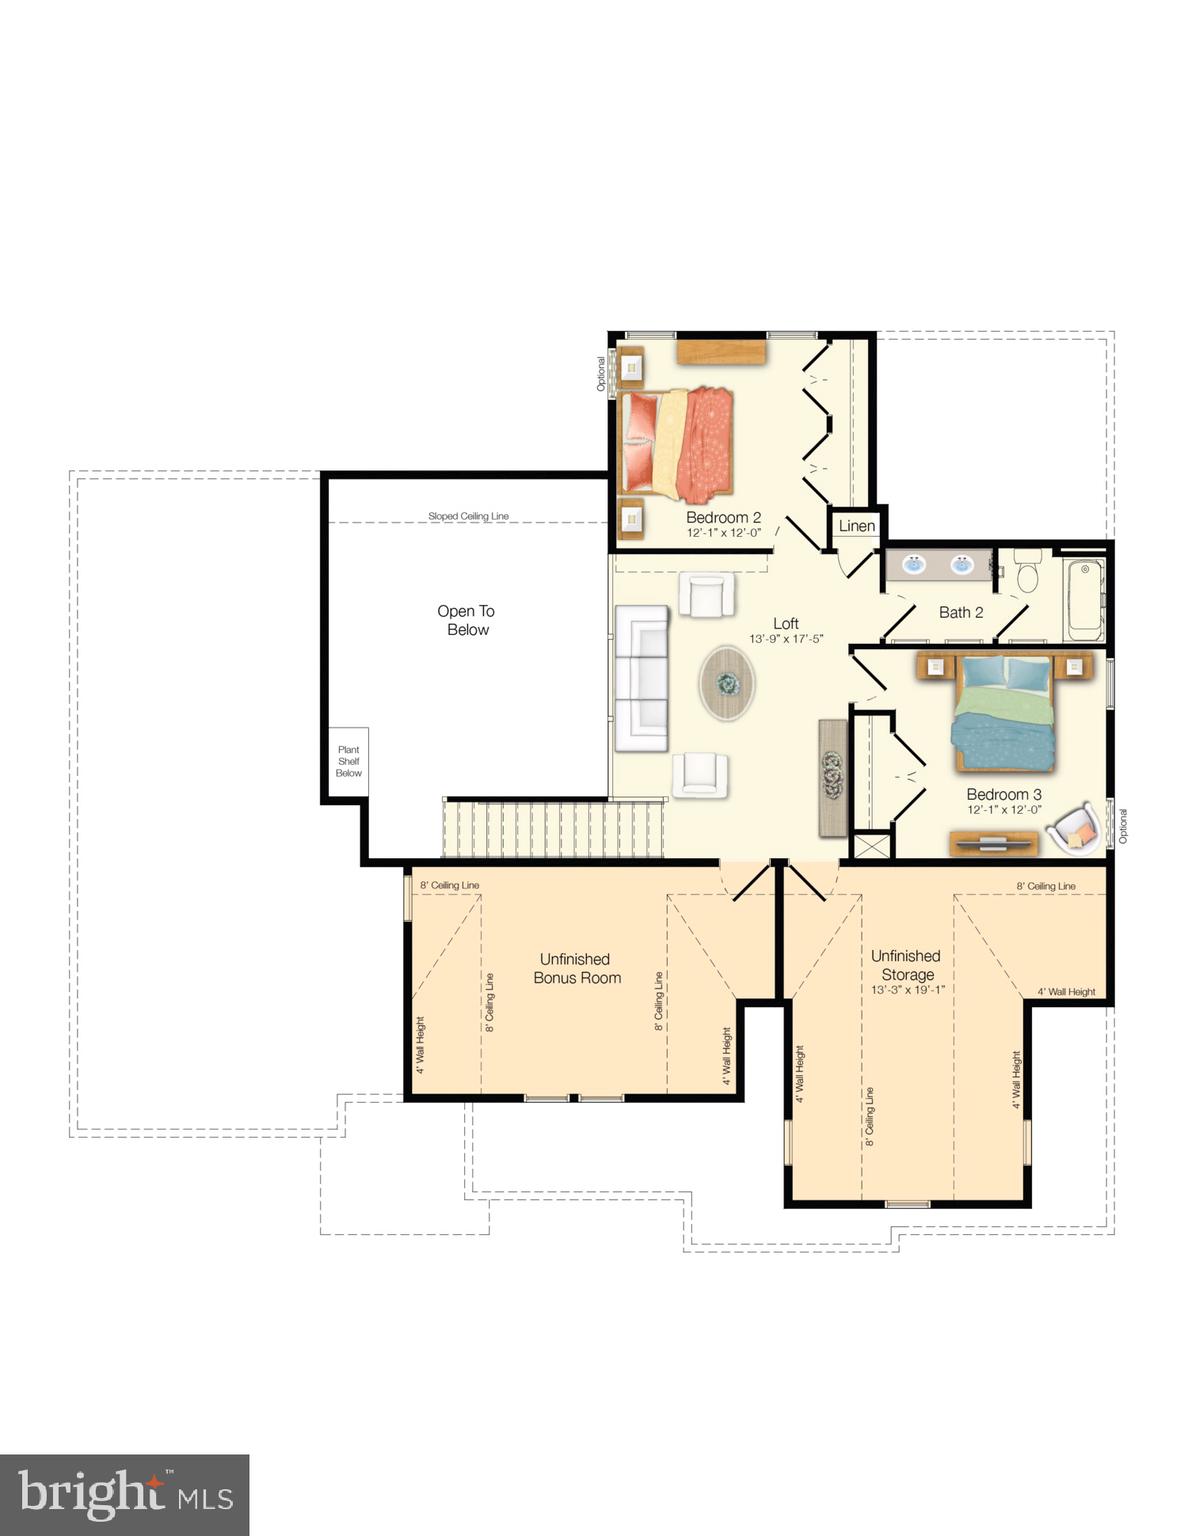
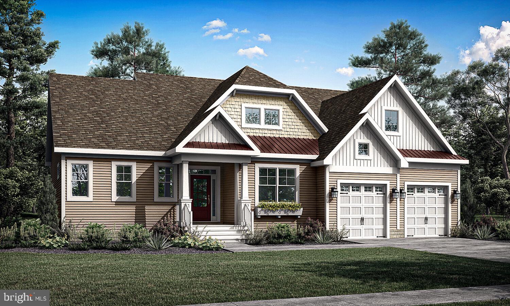
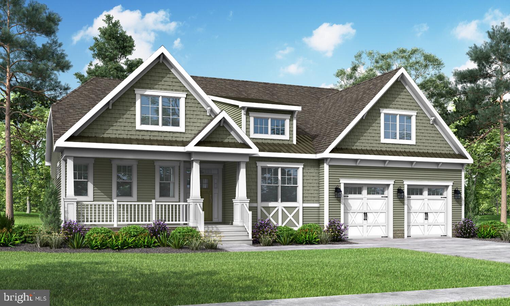
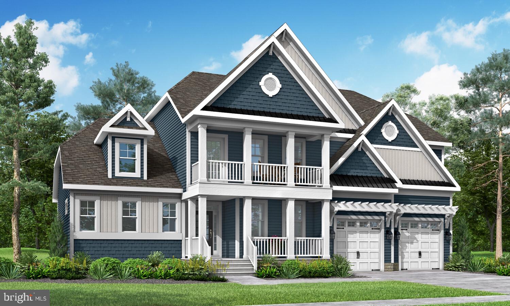
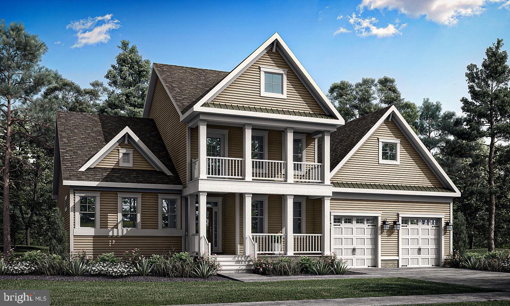
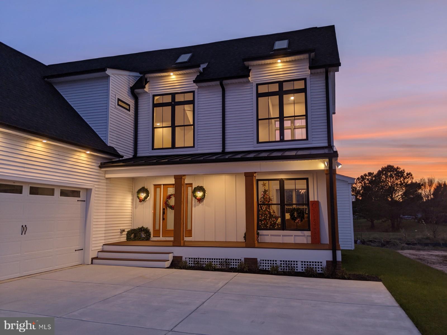
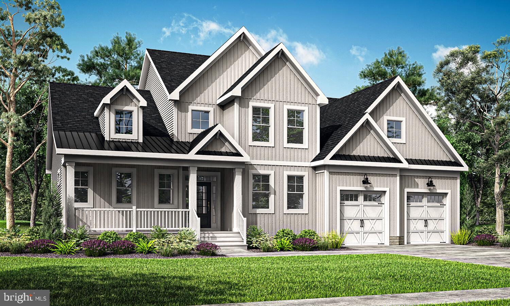
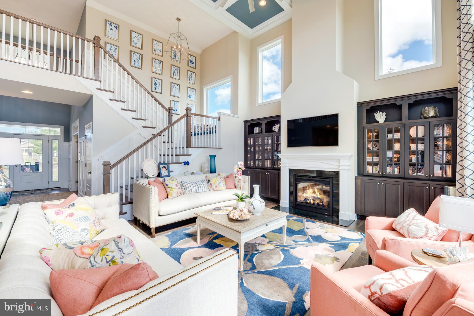
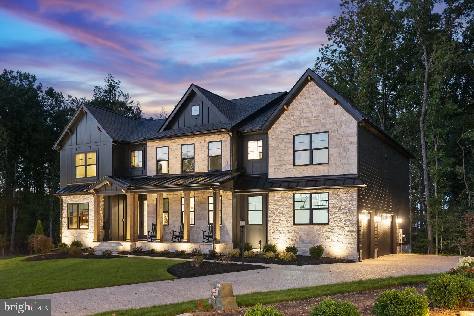
To -Be- Built. The Jameson plan is a spacious two-story home starting at 2,568 heated sq ft, featuring a first-floor owner’s suite, 3 bedrooms, and 2.5 baths. Includes a tandem 3-car garage and an open-concept kitchen with island seating, walk-in pantry, breakfast nook, and flex space, all flowing into the great room.
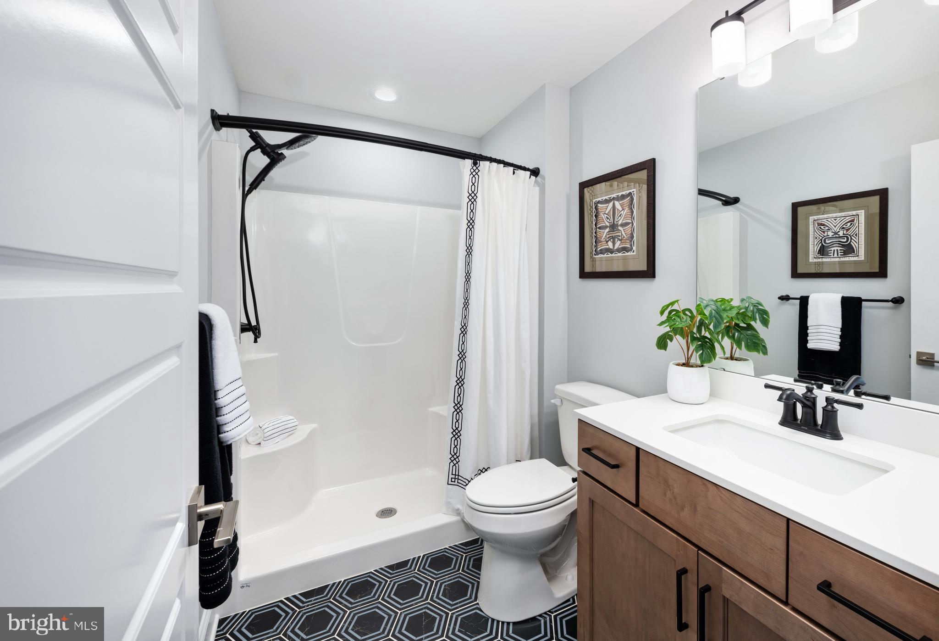
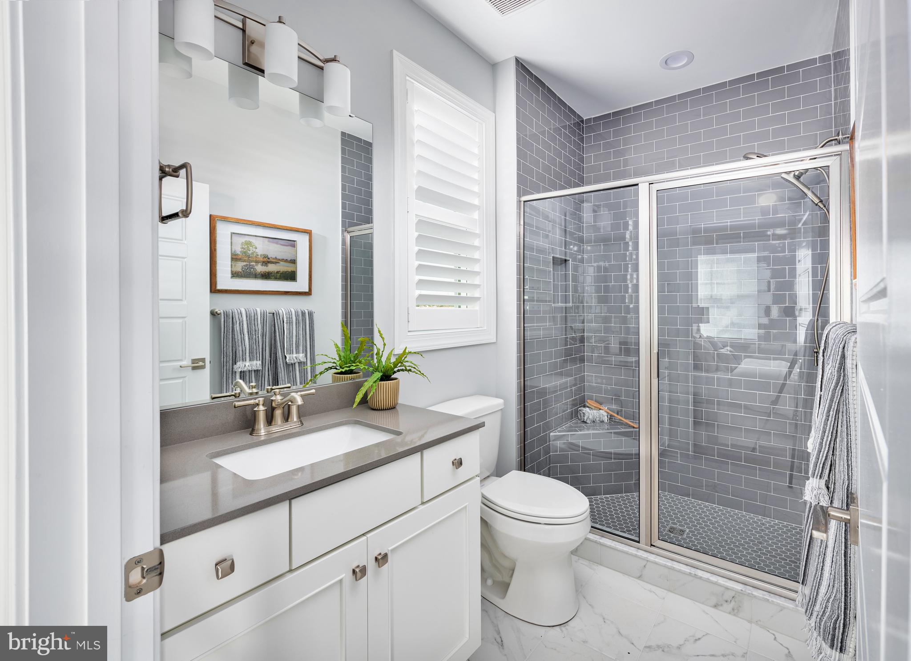
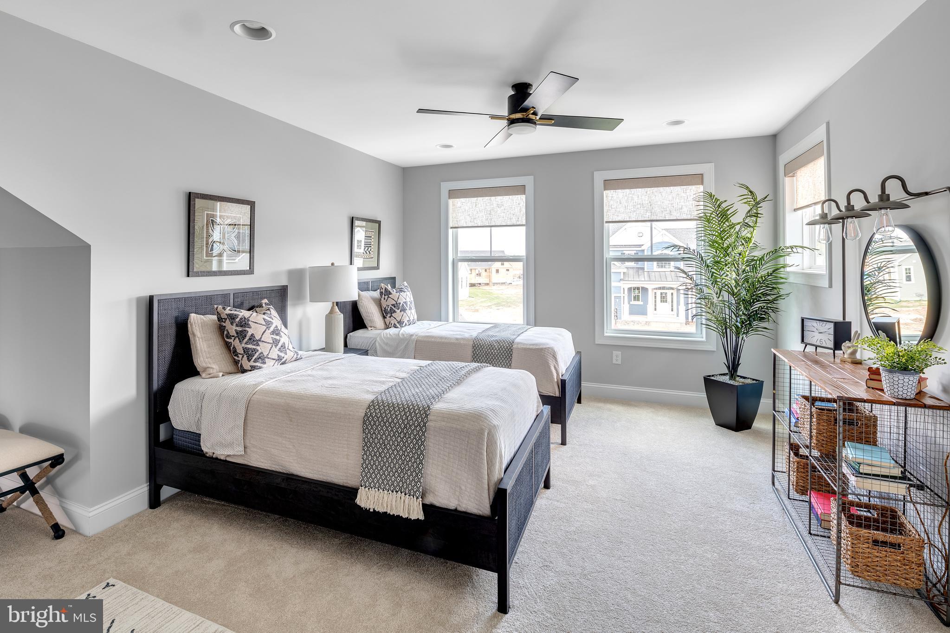
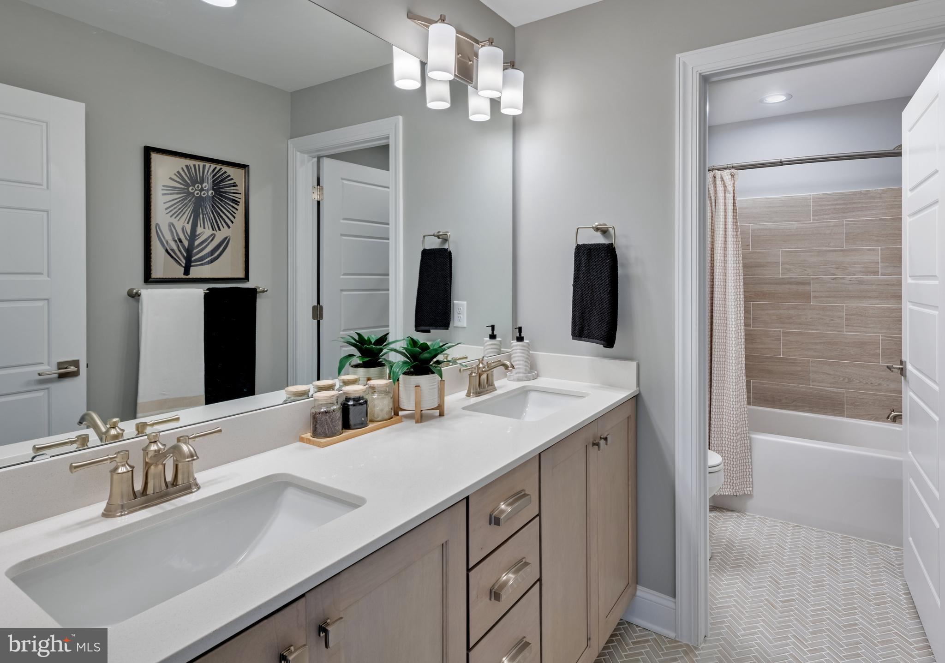
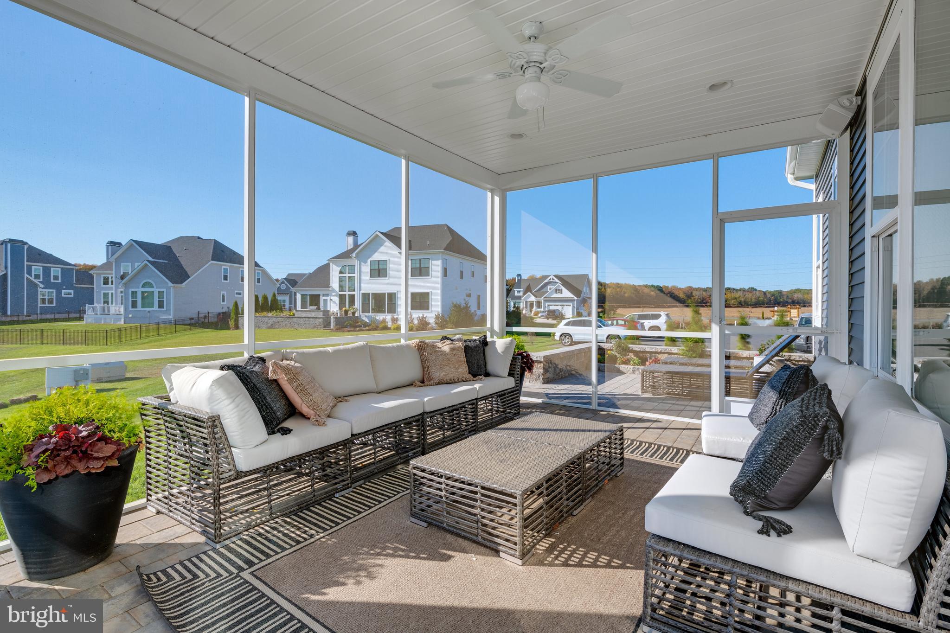
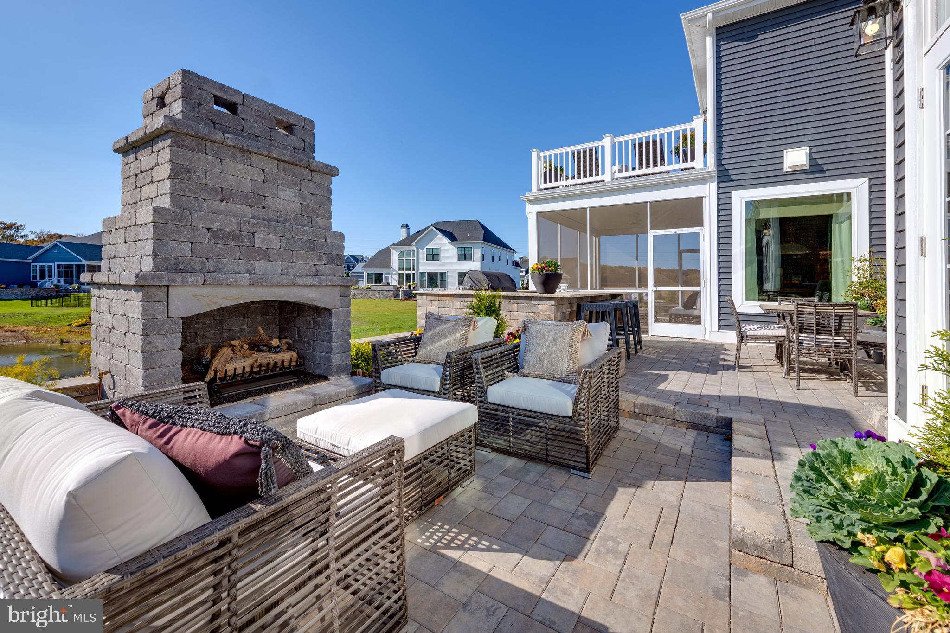
Upstairs offers 2 bedrooms, a full bath, loft, and two unfinished bonus rooms. Personalize with options for additional bedrooms, baths, a second owner’s suite, and outdoor living spaces—plus room for a detached garage, pool, or more.

20396 HONEYSUCKLE DRIVE

Message successfully sent.

What would you like to know?

What is 3 + 4 ?

I agree to receive email communication and understand I can unsubscribe at any time.

I agree to be contacted by Charis Realty Group - Christine Issler, Broker via call, email, and text for real estate services. To opt out, you can reply 'stop' at any time or reply 'help' for assistance. You can also click the unsubscribe link in the emails. Message and data rates may apply. Message frequency may vary. Privacy Policy

Related Properties

Basements included!  (Limited time incentive subject to change without notice)

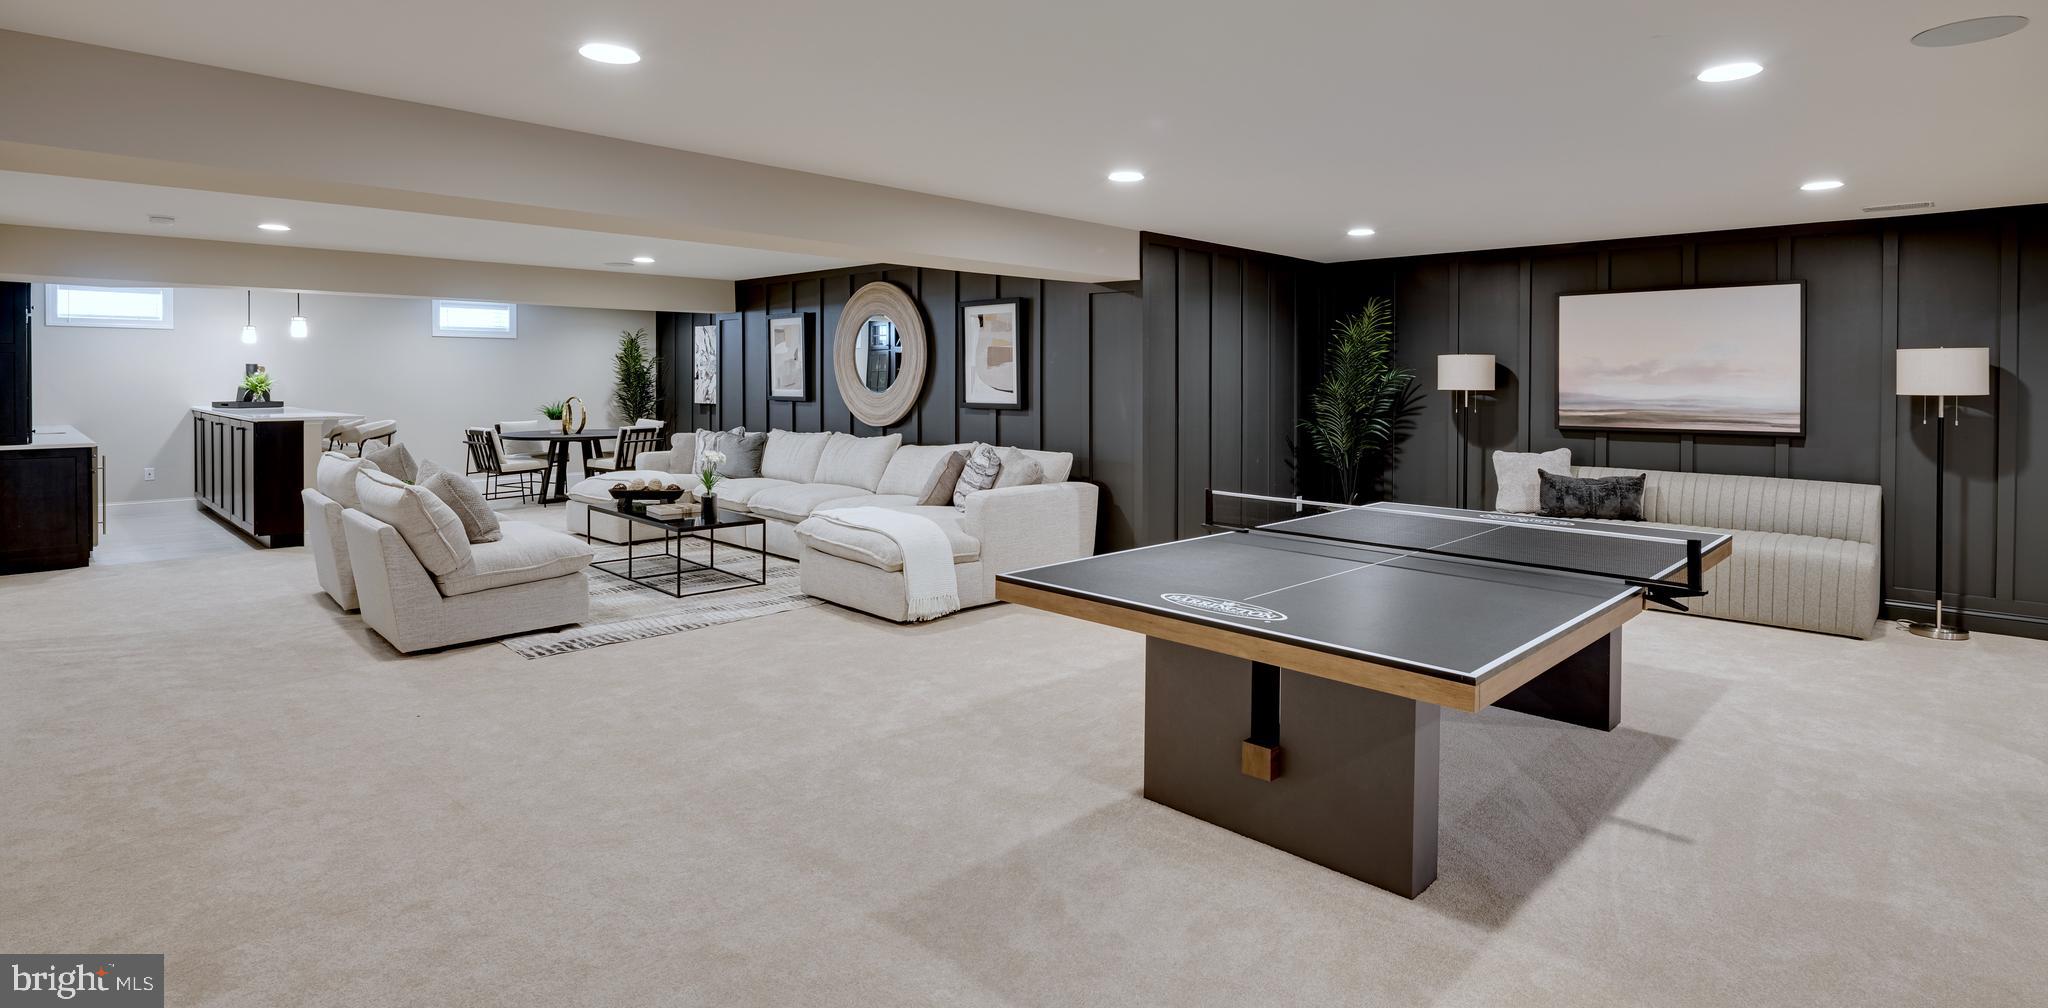
Discover the Aurora at Serenity at Cubbage Pond, an exquisite luxury community boasting pond views and convenient access to the beaches. Step into a home that reimagines the traditional entry, featuring a charming front porch that leads directly into a spacious, open-concept living area. Designed for connection and adaptability, the Aurora's flexible layout seamlessly accommodates all aspects of life, while its distinctive footprint effortlessly blends indoor comfort with outdoor enjoyment. Retreat to the private owner's suite, where thoughtful design ensures ample natural light and ventilation without compromising privacy.

Aurora Homes has seven different floorplans that have endless customization opprotunities.  This home to be built.  Pictures are of a similar home and show optional features that are not included in the base price.  Base price does NOT include any available incentives from Aurora Homes.

Sample located at 34232 Brenner Lane, Lewes DE 19958 (the Maritima community) is open M-F 10am-5pm and by appointment Saturday.
#DESU2084774

LINCOLN

20446 HONEYSUCKLE DRIVE

3 Beds

3 Baths

2,701 Sq.Ft.

$629,900

MLS#: DESU2084774
None
#DESU2112514

LINCOLN

20378 HONEYSUCKLE DRIVE

3 Beds

2 Baths

3,020 Sq.Ft.

$609,900

MLS#: DESU2112514
None
#DESU2112518

LINCOLN

20368 HONEYSUCKLE DRIVE

4 Beds

4 Baths

3,500 Sq.Ft.

$649,900

MLS#: DESU2112518
None
#DESU2112520

LINCOLN

20047 BUTTERCUP LANE

4 Beds

3 Baths

3,642 Sq.Ft.

$659,900

MLS#: DESU2112520
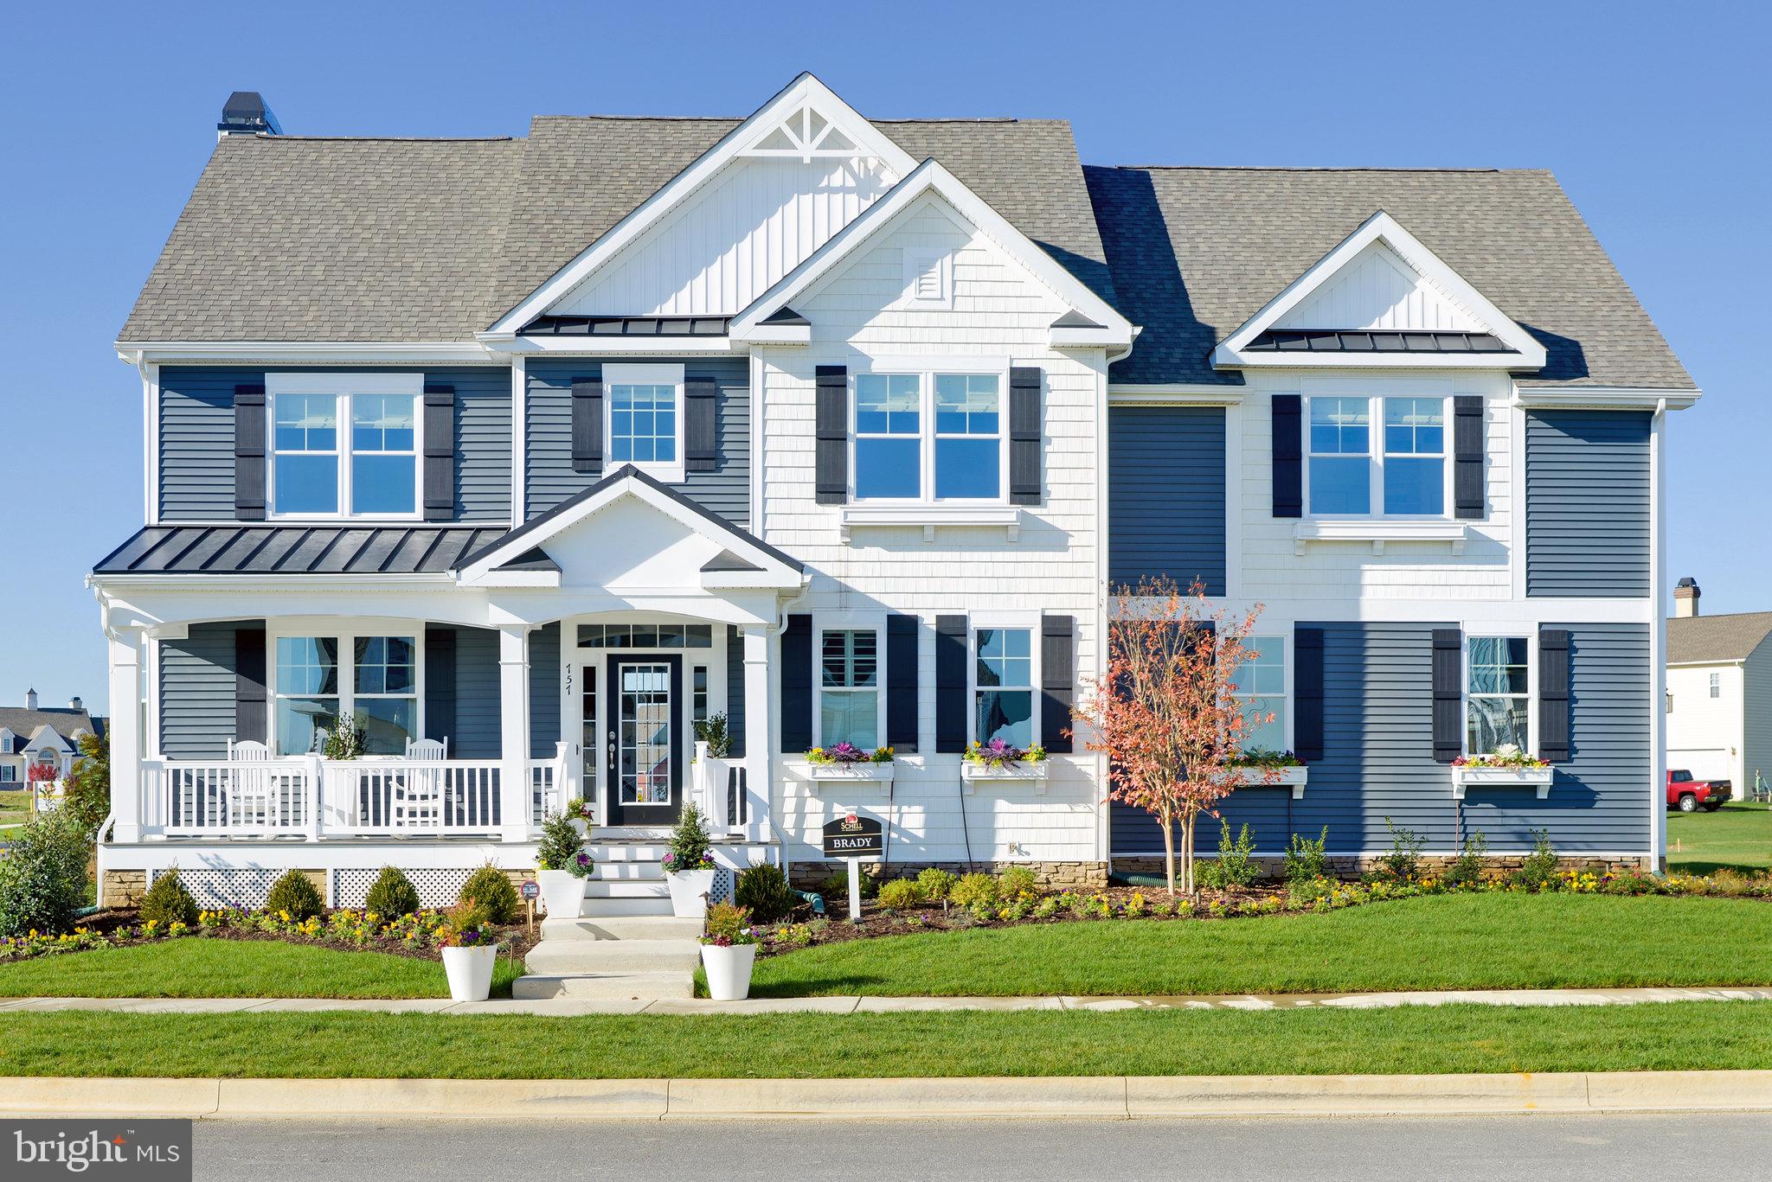
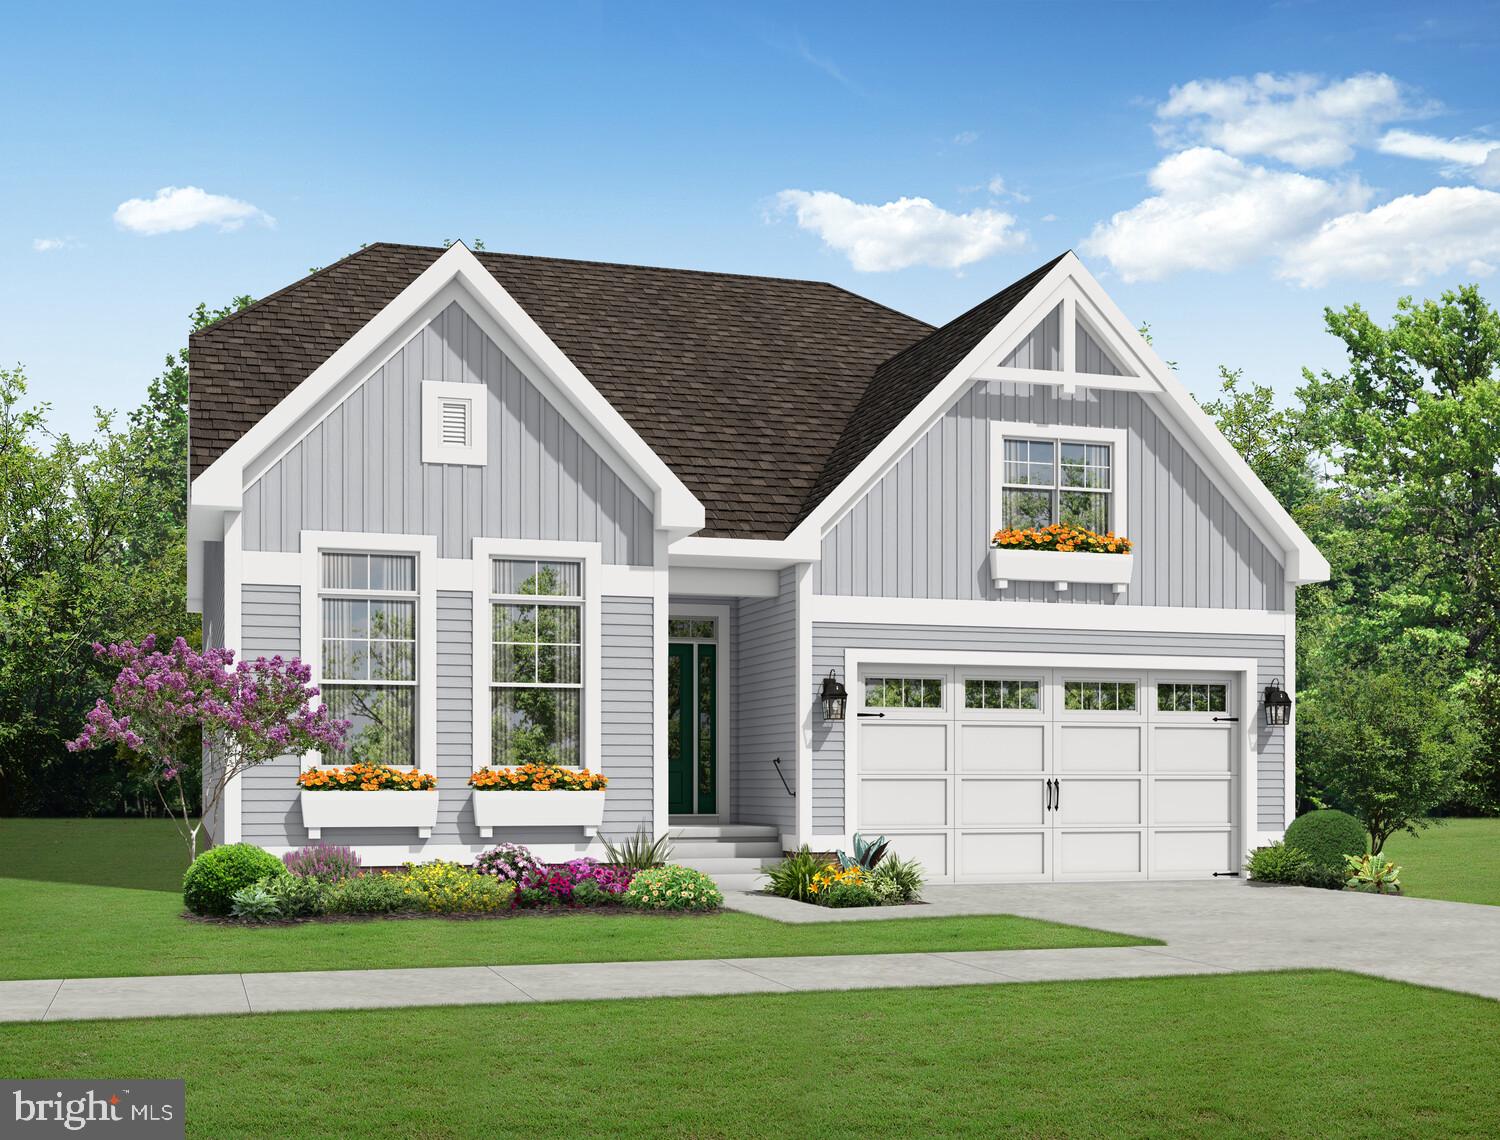
To-be-built Schell Brothers home in Serenity at Cubbage Pond. Serenity features spacious homesites – each half an acre or larger – giving you the most flexibility to create a backyard oasis. The Brady plan is a two-story home starting at 3,018 heated sq ft, offering 4 bedrooms and 2.5 baths. The open-concept layout features a spacious kitchen with island seating, walk-in pantry, breakfast nook, and flex space flowing into the great room. Upstairs includes the owner’s suite, three additional bedrooms, two full baths, a loft, laundry room, and an unfinished bonus room. Personalize your home with options for additional bedrooms, baths, and outdoor living spaces.
#DESU2111808

LINCOLN

20374 HONEYSUCKLE DRIVE

4 Beds

2 Baths

3,018 Sq.Ft.

$619,900

MLS#: DESU2111808
None
#DESU2112530

LINCOLN

20379 HONEYSUCKLE DRIVE

3 Beds

2 Baths

1,866 Sq.Ft.

$509,900

MLS#: DESU2112530

**Large, spacious homesites with wooded views, estate style homes, next gen available!**
This new single-story home features an open-concept design connecting the Great Room, dining room and kitchen. A rear covered patio extends the living space outdoors. Situated on the opposite side of the home are two secondary bedrooms and a spacious owner's suite, which comes complemented by a private bathroom and walk-in closet. A convenient two-car garage provides versatile storage space.

** Please Read: Photos are for illustrative purposes only and may include renderings or images of the actual home or similar home/plan. Please see New Home Consultant for final pricing, finishes, and details. If you are working with a realtor, buyer representation must be acknowledged during the first interaction with Lennar, and the realtor must accompany the client on their first visit. Appointments are highly encouraged to ensure the best customer experience. Taxes will be assessed after settlement. Open houses are held at the model home, not at this address. PLEASE DO NOT ENTER THE HOME WITHOUT A NEW HOME SALES CONSULTANT. VISIT THE MODEL HOME FOR OPEN HOUSE ACCESS. During your visit the sales team can review details, timelines, and current incentives. Financing is available through Lennar Mortgage upon qualification. **
#DESU2122114

LINCOLN

22005 BUCK DRIVE

3 Beds

2 Baths

2,242 Sq.Ft.

$595,000

MLS#: DESU2122114
**UP TO $15,000 IN CLOSING COST ASSISTANCE WITH USE OF APPROVED LENDER AND TITLE!**
 UNDECORATED FIELD MODEL ON TRANQUIL WOODED HOMESITE WITHIN 15 MINUTES TO THE BEACH
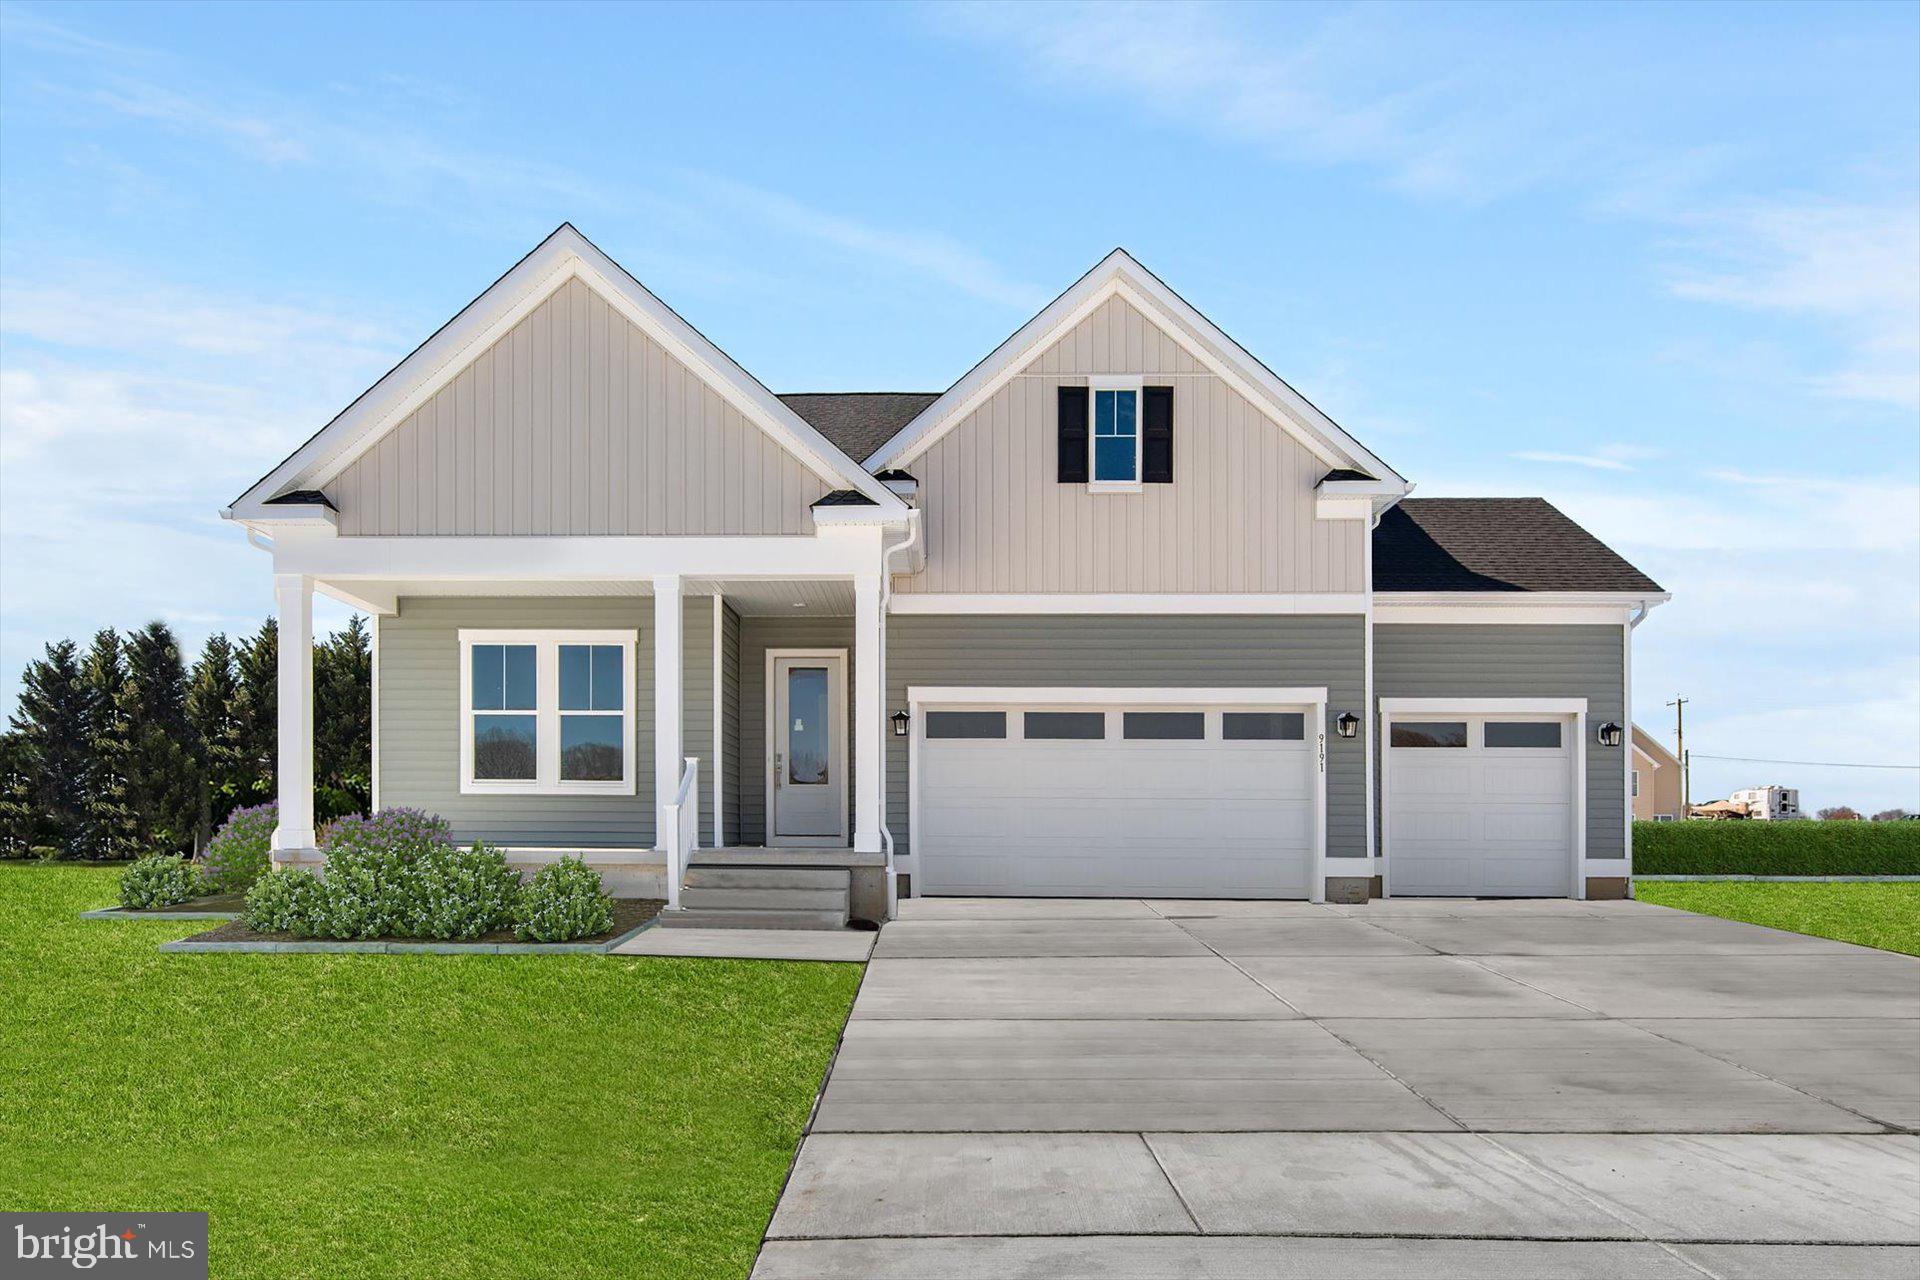
MOVE-IN READY! Stunning brand-new 4BR/3BA home on a spacious ½-acre homesite, with finished basement + 3 Car Garage - just 20 minutes from the DE beaches! The Latitude is a stunning layout featuring a showstopper gourmet kitchen equipped with an oversized quartz island, upgraded cabinetry, premium GE stainless steel appliances, and designer lighting—ideal for hosting gatherings or quiet evenings in. Enjoy the open-concept layout with luxury vinyl plank flooring throughout the common areas, flowing seamlessly into a spacious great room with a see-through fireplace that connects to an expanded screened porch—perfect for cozy fall nights and holiday entertaining. The finished basement adds even more flexible living space, while the three-car garage provides ample room for vehicles, storage, or hobbies. Set on a generous half-acre homesite, this home offers both privacy and convenience in a sought-after location. With upgraded finishes throughout and attention to every detail, this home is truly move-in ready—just in time to celebrate the season in your brand-new dream home.
#DESU2109492

LINCOLN

9191 PEACH TREE DRIVE

4 Beds

3 Baths

3,014 Sq.Ft.

$579,990

MLS#: DESU2109492
**CLOSING COST INCENTIVES AVAILABLE WITH USE OF APPROVED LENDER AND TITLE! SEE SALES CONSULTANT FOR MORE DETAILS **
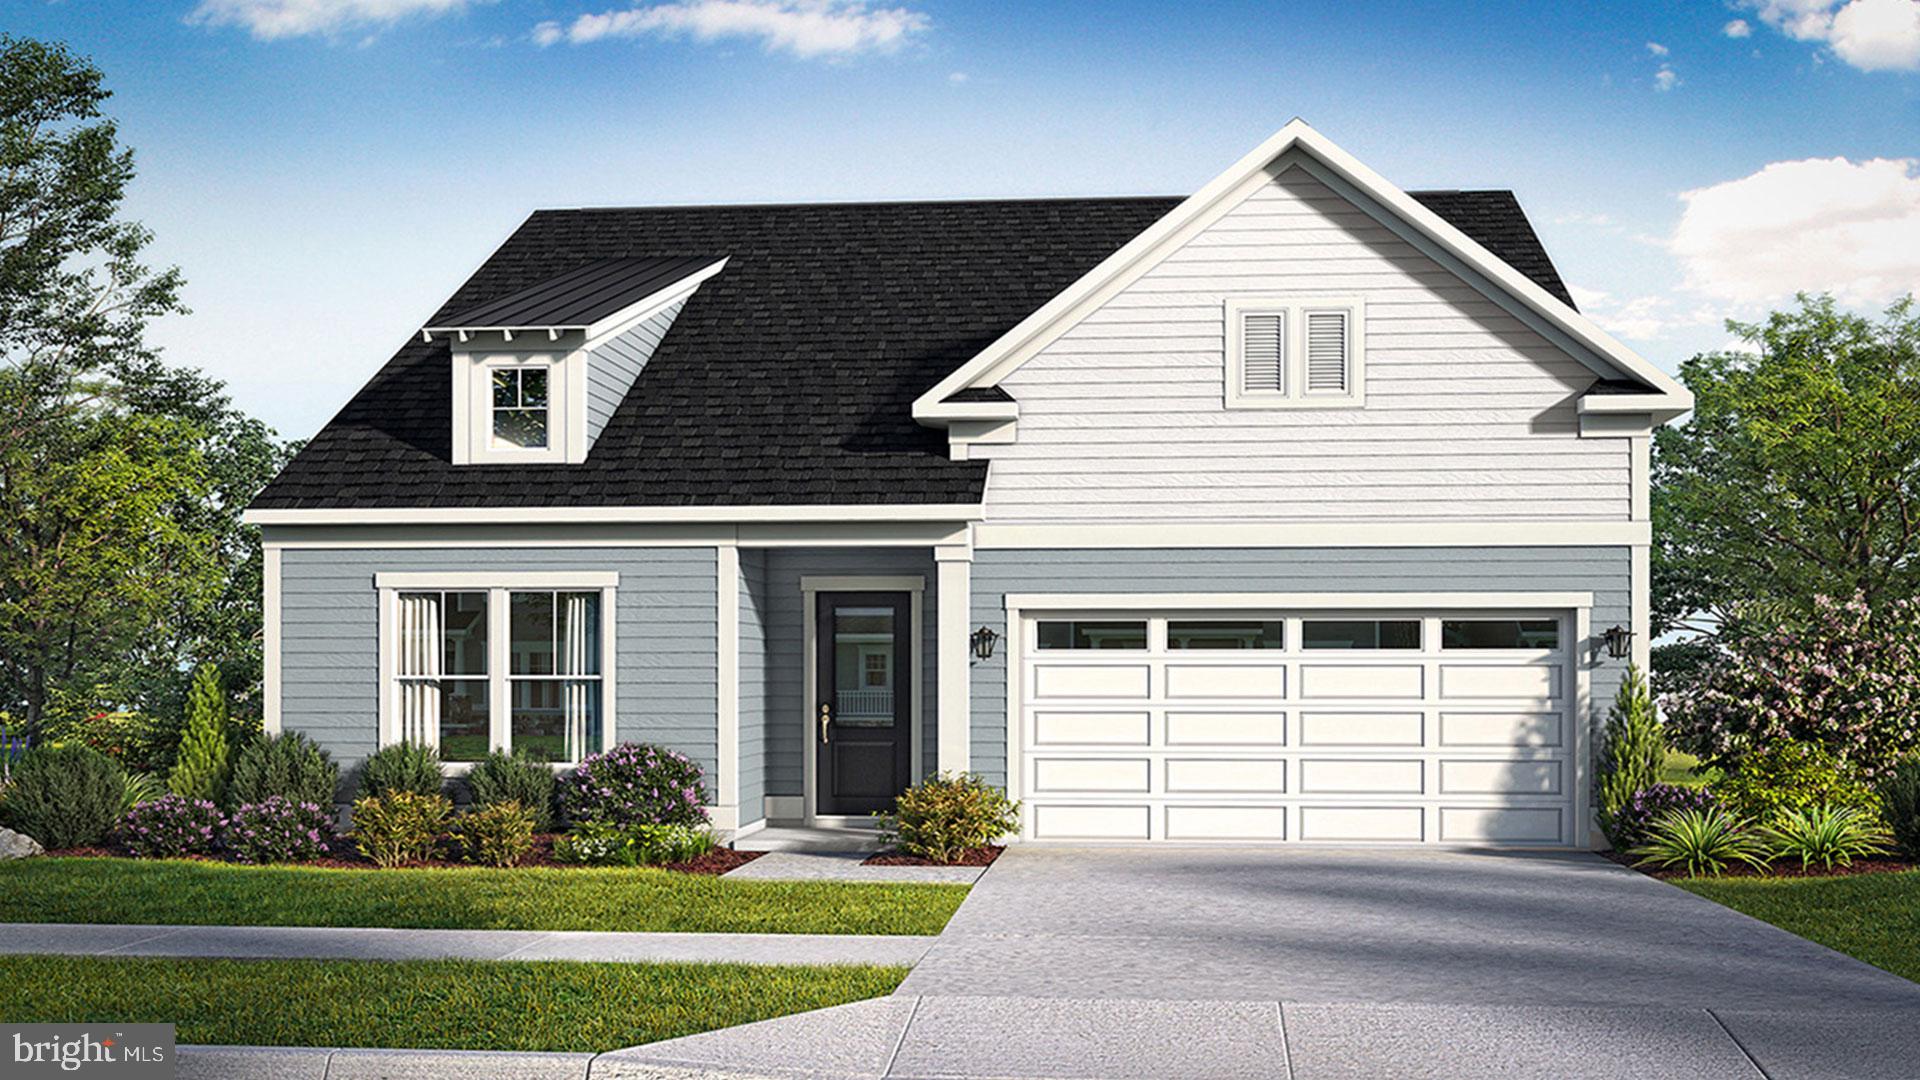
Welcome to Cypress Creek Estates - The Only Community Within 15-Minutes of the Delaware Beaches Offering Wooded Half-Acre Homesites & Included Basements! Welcome to the Latitude floorplan! Designed for modern living, the open-concept layout seamlessly connects the gourmet kitchen—complete with a spacious island—to the breakfast area and inviting family room, creating the perfect space for everyday living and entertaining. The highlight of this space is the dramatic 18' vaulted ceilings! A variety of customizable options allow you to tailor the home to your lifestyle, including a screened porch, formal dining room, private study, fourth bedroom, bonus room, three-car garage, recreation garage, and cozy fireplace. The first-floor primary suite offers a private retreat, featuring an expansive walk-in closet, dual vanities, and a luxurious seated shower for ultimate comfort and convenience. Don't miss this amazing home! *photos may not be of actual home. Photos may be of similar home/floorplan if home is under construction or if this is a base price listing.
#DESU2109672

LINCOLN

TBB PEACH TREE DRIVE LATITUDE

4 Beds

2 Baths

2,957 Sq.Ft.

$509,990

MLS#: DESU2109672

**Large, spacious homesites with wooded views, estate style homes, next gen available!**
This spacious single-story home features a versatile flex space that can serve as a custom office or gym. Down the foyer is an open-concept family room that connects to a modern kitchen and bright dining room, with sliding glass doors leading to a covered porch. In a corner is the large owner's suite with a private bathroom and walk-in closet, while two additional bedrooms are positioned on the opposite side of the home to provide restful retreats.

** Please Read: Photos are for illustrative purposes only and may include renderings or images of the actual home or similar home/plan. Please see New Home Consultant for final pricing, finishes, and details. If you are working with a realtor, buyer representation must be acknowledged during the first interaction with Lennar, and the realtor must accompany the client on their first visit. Appointments are highly encouraged to ensure the best customer experience. Taxes will be assessed after settlement. Open houses are held at the model home, not at this address. PLEASE DO NOT ENTER THE HOME WITHOUT A NEW HOME SALES CONSULTANT. VISIT THE MODEL HOME FOR OPEN HOUSE ACCESS. During your visit the sales team can review details, timelines, and current incentives. Financing is available through Lennar Mortgage upon qualification. **
#DESU2122226

LINCOLN

17246 WHITE TAIL CIRCLE

4 Beds

4 Baths

2,548 Sq.Ft.

$606,264

MLS#: DESU2122226

Send a message

Message successfully sent.

Your message

What is 3 + 4 ?

Reason for contacting?

I agree to receive email communication and understand I can unsubscribe at any time.

I agree to be contacted by Charis Realty Group - Christine Issler, Broker via call, email, and text for real estate services. To opt out, you can reply 'stop' at any time or reply 'help' for assistance. You can also click the unsubscribe link in the emails. Message and data rates may apply. Message frequency may vary. Privacy Policy

Sign Out

Virtual Assistant

Would you like to take the next step with this property? We can help you schedule a showing or virtual tour, or send you more details.

Yes, I would like more information.

Thank You for Your Reply, One of Our Agents will contact you as soon as possible

No, maybe later.

Thank you, you can always contact me via email, phone number or through the contact form.

Realhub AI

Lucy - Your AI-Powered Realtor

Update Your Temporary Password

Personalize your search

Enter your email and we'll notify you immediately when new listings match what you're looking for.

or enter email address

Already have an account ? Login here

Continue your home search

I agree to receive communications and understand I can unsubscribe at any time.

I agree to be contacted by Charis Realty Group - Christine Issler, Broker via call, email, and text for real estate services. To opt out, you can reply 'stop' at any time or reply 'help' for assistance. You can also click the unsubscribe link in the emails. Message and data rates may apply. Message frequency may vary. Privacy Policy

Already have an account ? Login here

We use cookies

We use cookies primarily for analytics to enhance your experience. By accepting, you agree to our use of these cookies. You can manage your preferences or learn more about our cookies policy.