
Property
Beds
4
Full Baths
3
1/2 Baths
None
Year Built
2019
Sq.Footage
2,626
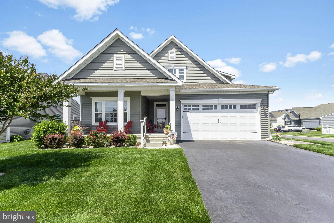
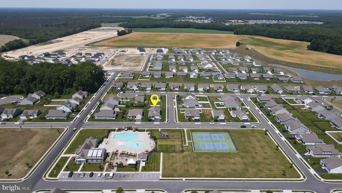
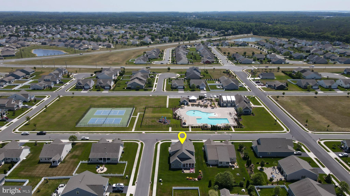
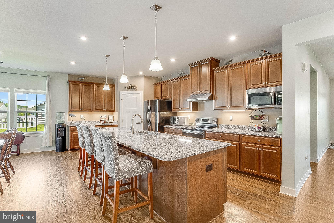
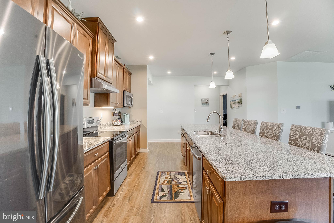
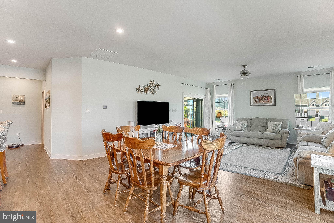
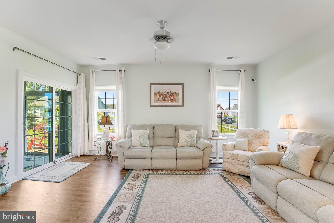
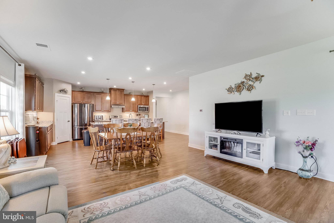
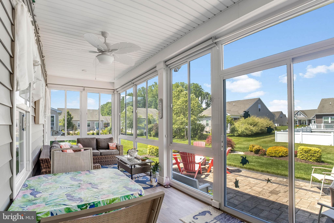
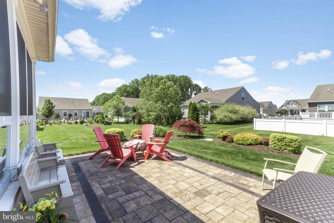
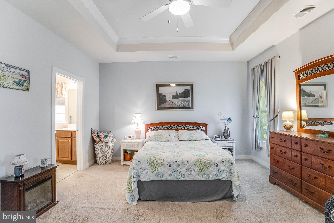
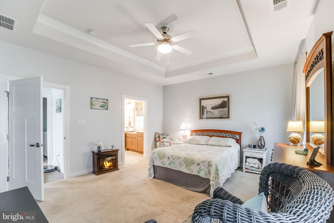
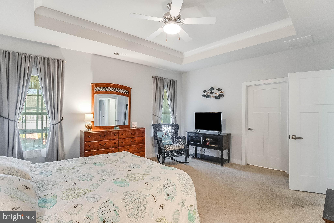
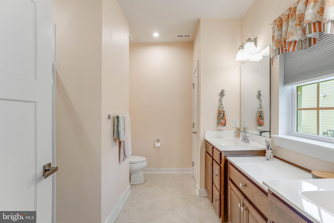
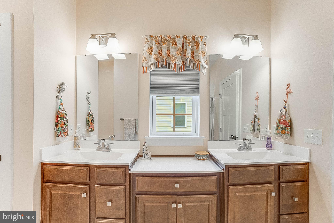
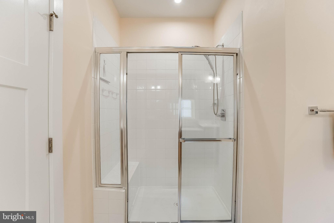
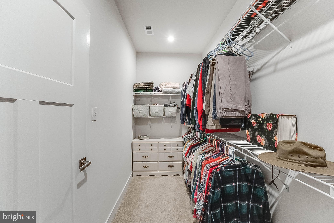
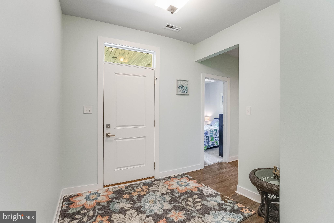
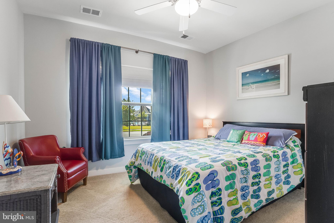
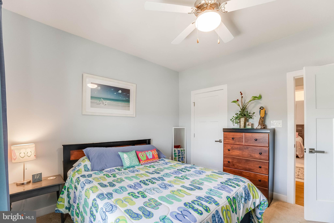
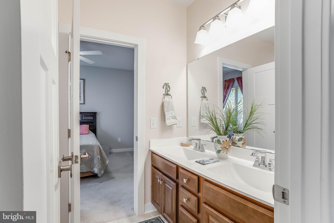
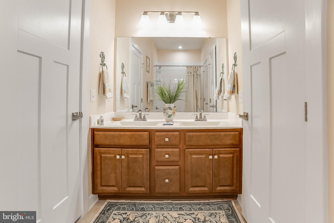
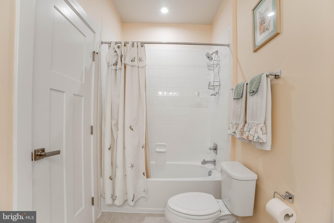
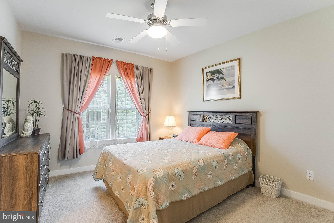
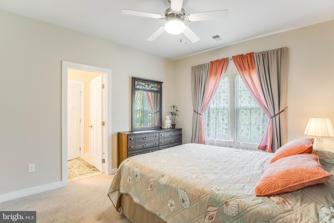
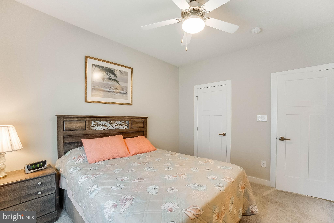
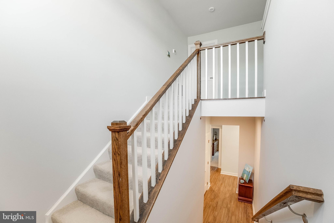
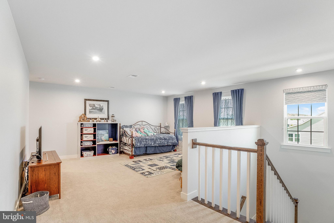
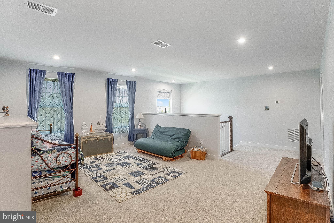
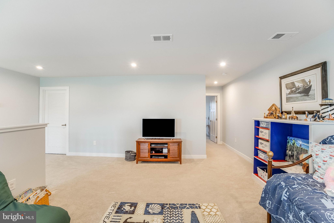
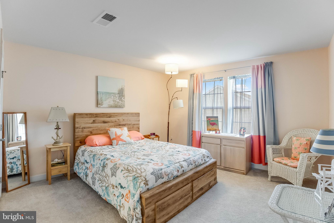
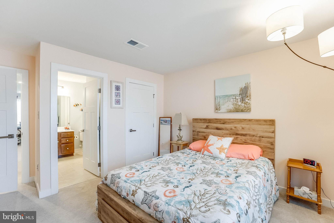
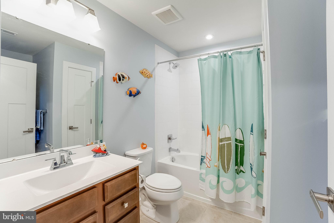
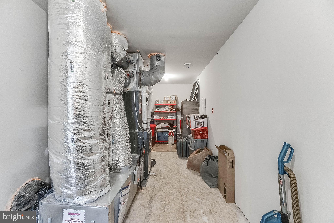
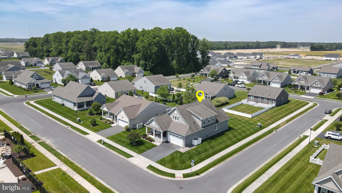
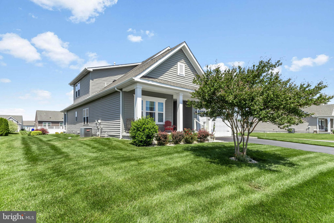
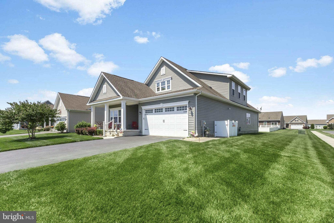
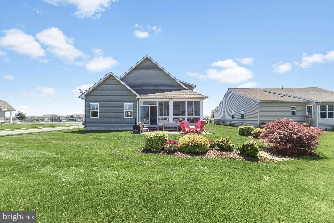
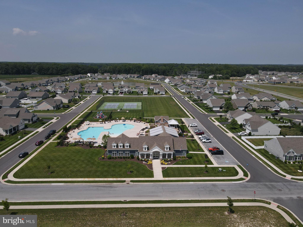
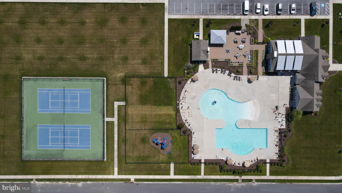
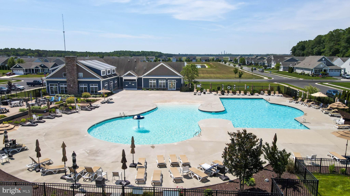
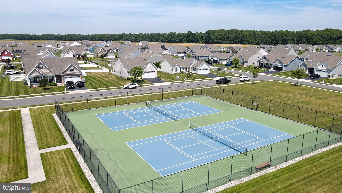
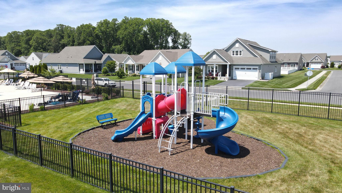
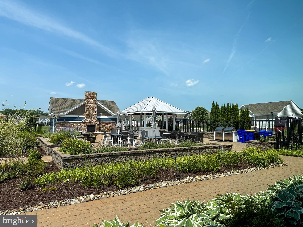
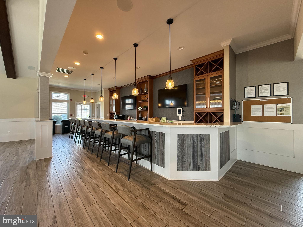
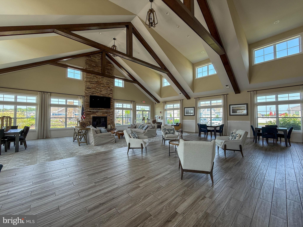
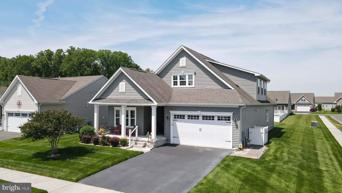
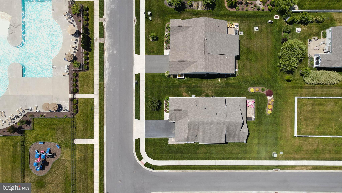
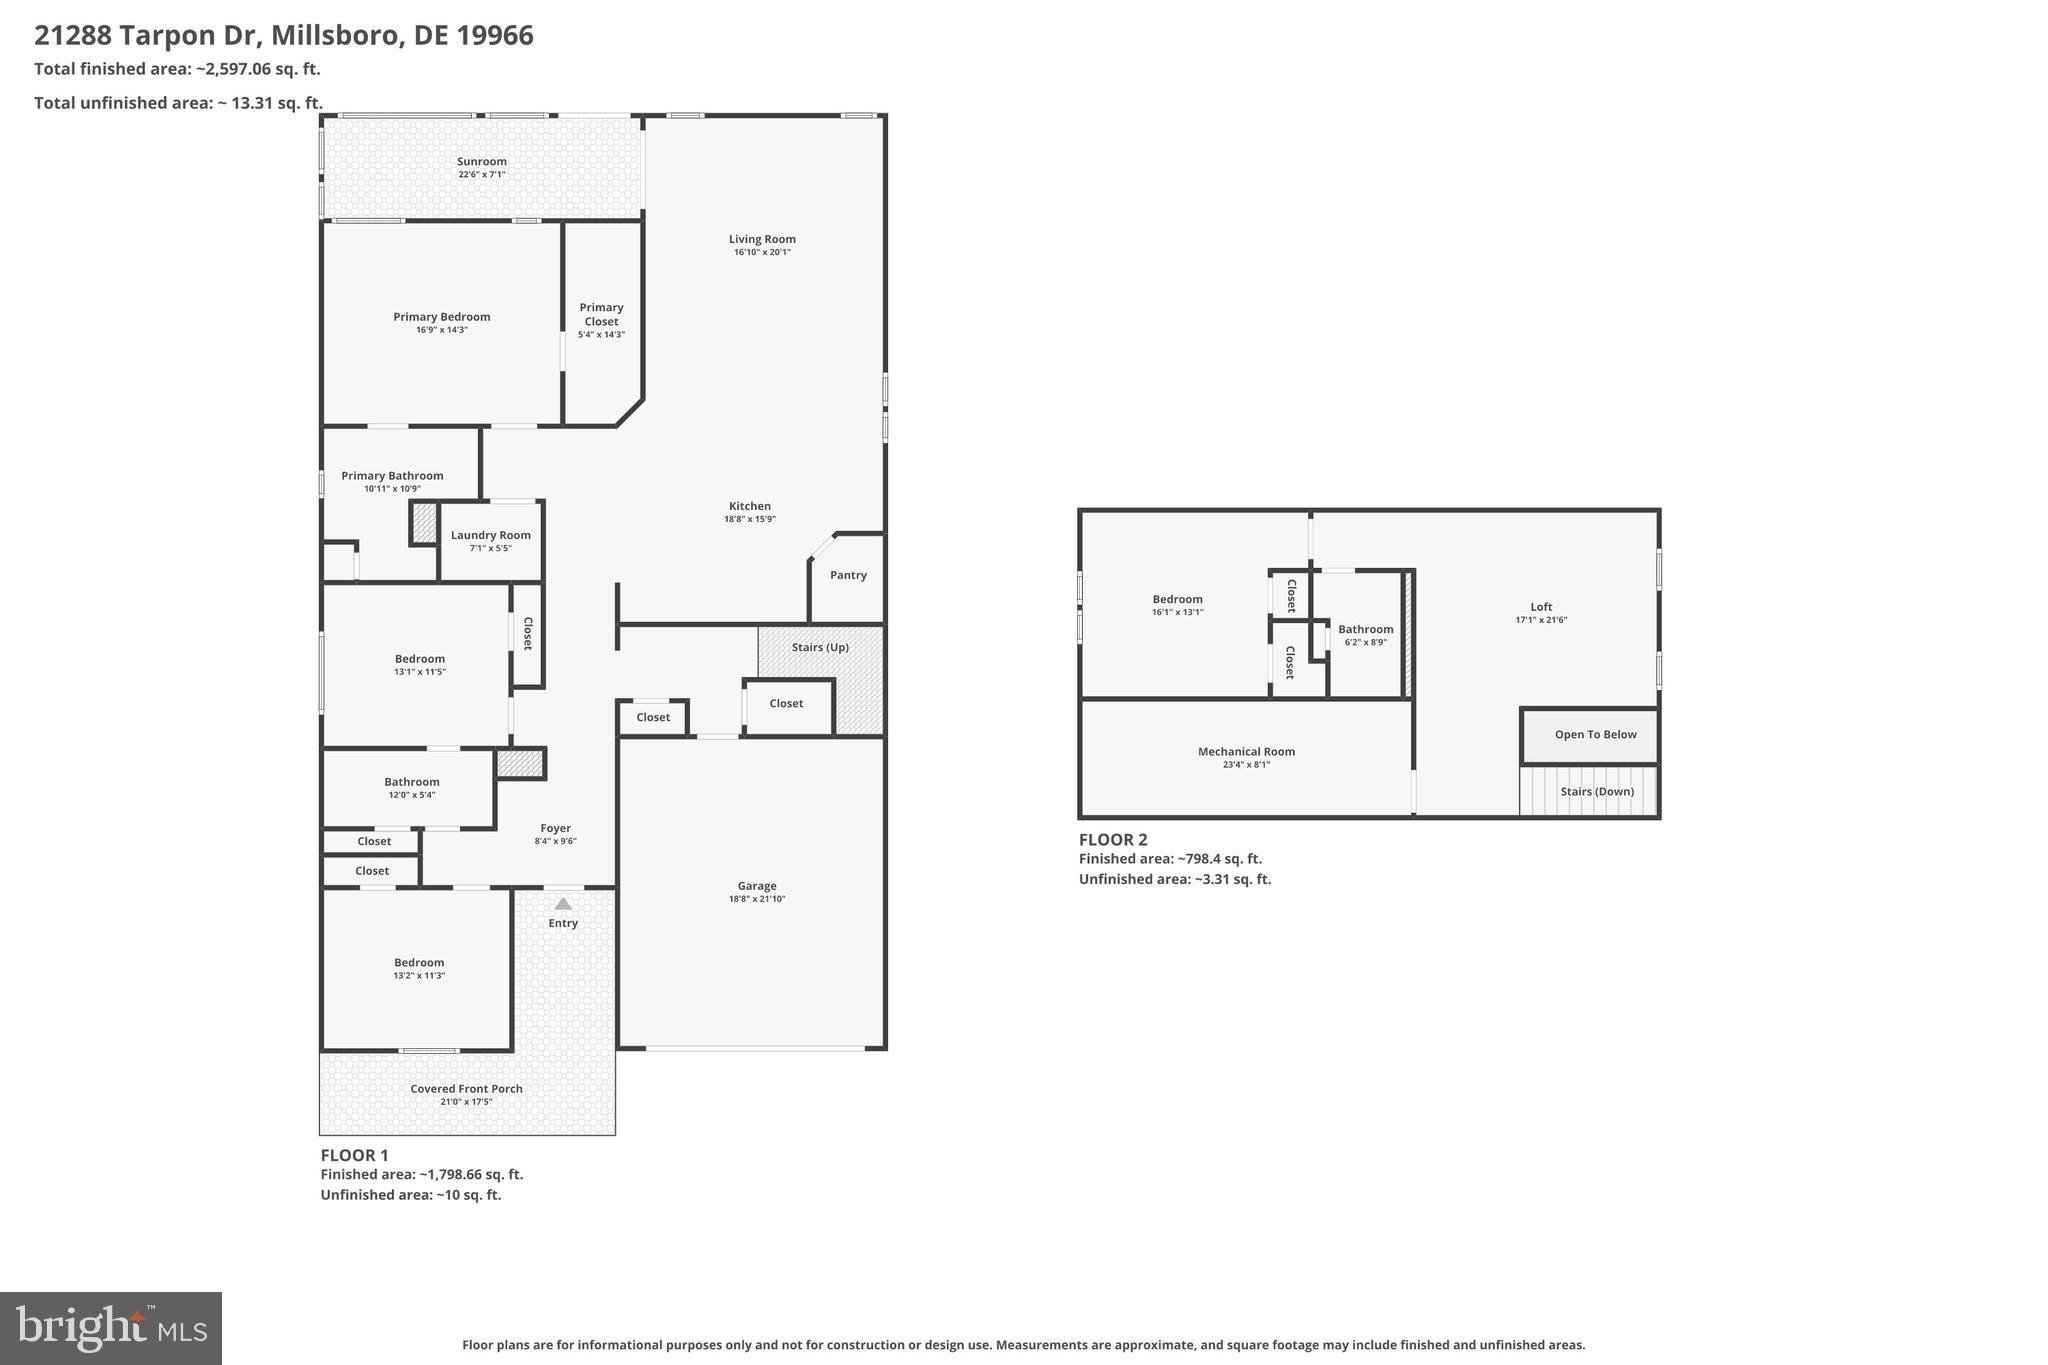
Welcome to this beautifully maintained Palladio 2-Story home by Ryan Homes in the sought-after Pelican Point community. Ideally situated directly across from the community pool and amenities, this spacious home offers a versatile floor plan designed for both everyday living and multi-generational lifestyles. A welcoming covered front porch leads into an open-concept interior featuring a gourmet kitchen with rich brown wood cabinetry, and a large granite island. The kitchen flows seamlessly into an oversized living room, offering more living space than many other models in the community and creating the perfect setting for entertaining or relaxing with family and friends. The main level is anchored by a spacious primary suite, while two additional bedrooms and a full bathroom provide comfortable accommodations for guests or family members. Just off the living area, the bright three-season room extends your living space and overlooks the beautifully landscaped backyard with a paver patio, creating an ideal spot to enjoy the outdoors. Upstairs, a generous loft area is complemented by a private junior suite with its own bedroom and full bathroom, making it perfect for guests, extended family, or multi-generational living. A large second-floor storage room provides valuable space for seasonal items and household storage. Additional features include dual HVAC systems for enhanced comfort, a tankless water heater, a painted garage, full-yard irrigation with a dedicated irrigation well, professional landscaping, and an attached garage. Combining thoughtful upgrades, flexible living spaces, and a prime location within the community, this exceptional home offers the best of coastal Delaware living.
Features & Amenities
Interior
-
Other Interior Features
Ceiling Fan(s)
-
Total Bedrooms
4
-
Bathrooms
3
-
Above Grade Finished Area
2626.0
-
Basement YN
NO
-
Cooling YN
YES
-
Cooling
Central Air, Ceiling Fan(s), Electric
-
Fireplace YN
NO
-
Heating YN
YES
-
Heating
Exhaust Fan, Propane, Forced Air
-
Main Level Bedrooms
3
-
Pet friendly
N/A
Exterior
-
Garage
Yes
-
Garage spaces
2
-
Construction Materials
Vinyl Siding
-
Parking
Garage Door Opener, Garage, Driveway, Attached
-
Patio and Porch Features
Patio, Porch
-
Pool
Yes
-
Pool Features
Community
-
Waterfront YN
NO
Area & Lot
-
Lot Features
Corner Lot
-
Lot Size(acres)
0.22
-
Lot Size(square feet)
9,583
-
Property Type
Residential
-
Property Sub Type
Single Family Residence
-
Architectural Style
Coastal
Price
-
Sales Price
$530,000
-
Tax Amount
$1,050
-
Financing Options
Cash, Conventional, VA
-
Sq. Footage
2,626
-
Price/SqFt
$201
HOA
-
Association
YES
-
Association Fee
$253
-
Association Fee Frequency
Monthly
-
Association Fee Includes
N/A
School District
-
Elementary School
N/A
-
Middle School
N/A
-
High School
N/A
Property Features
-
New Construction
NO
-
Association Amenities
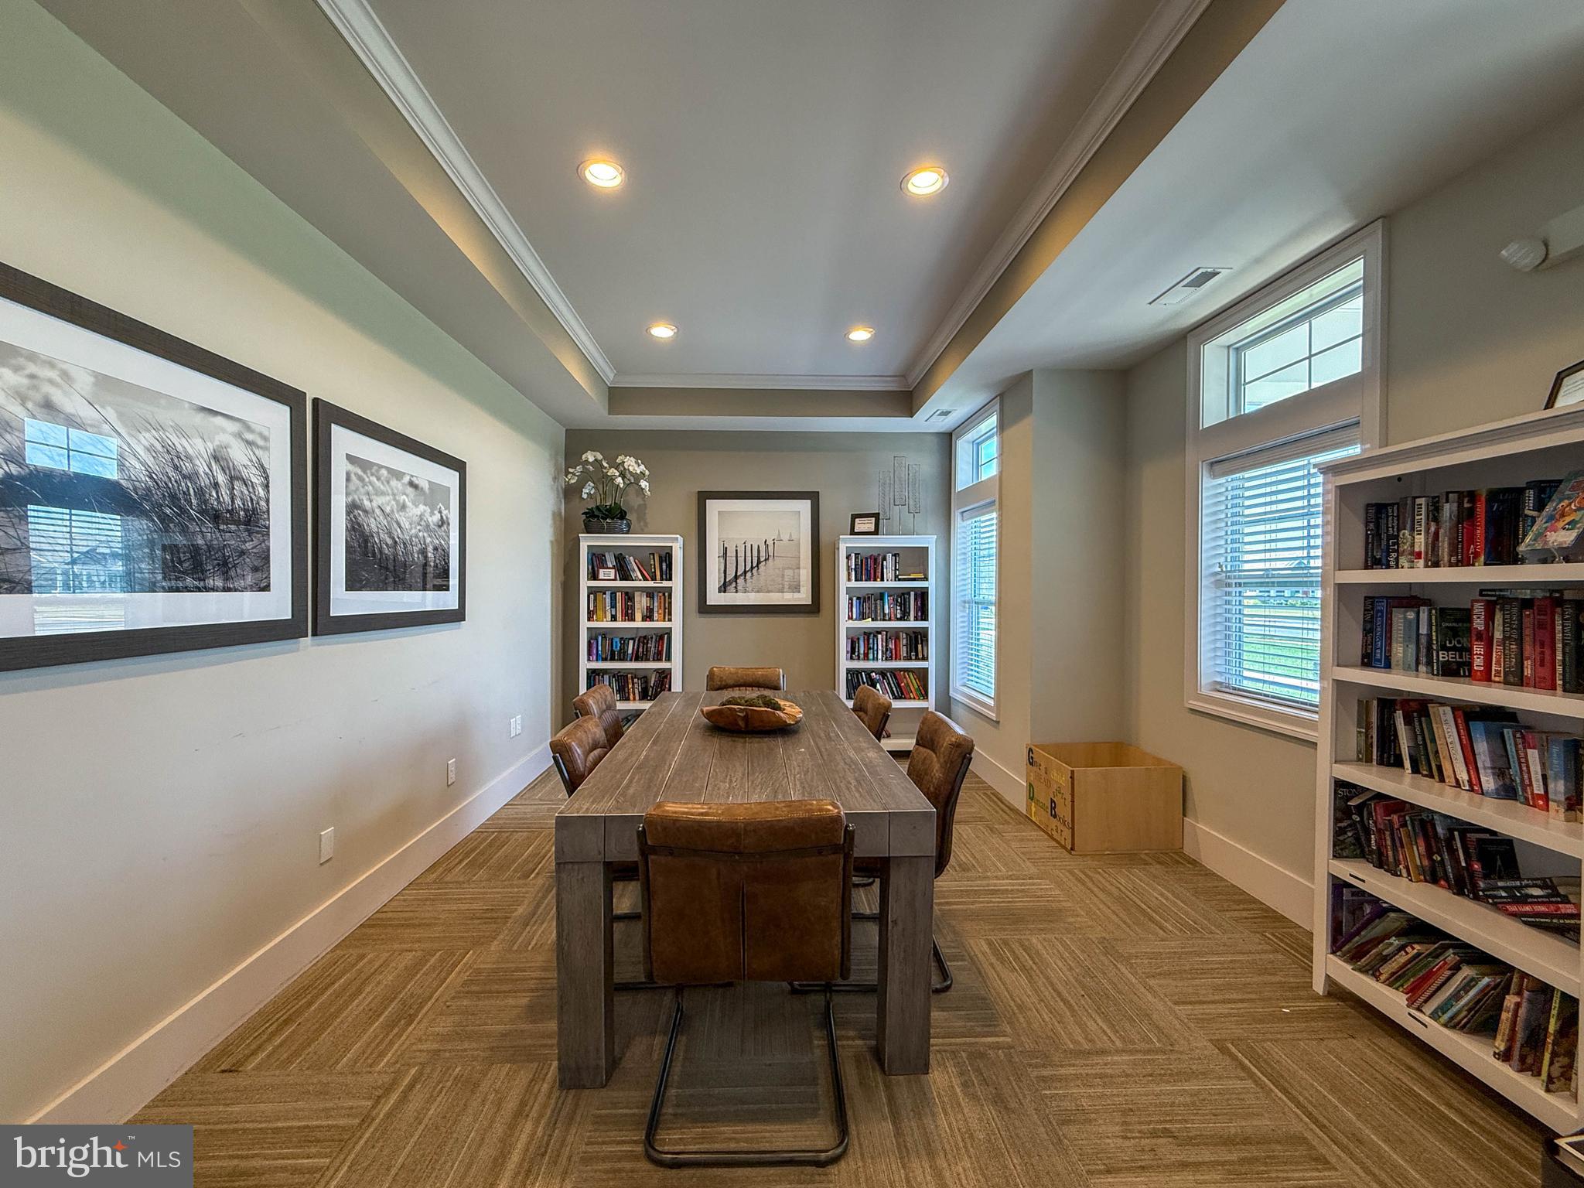
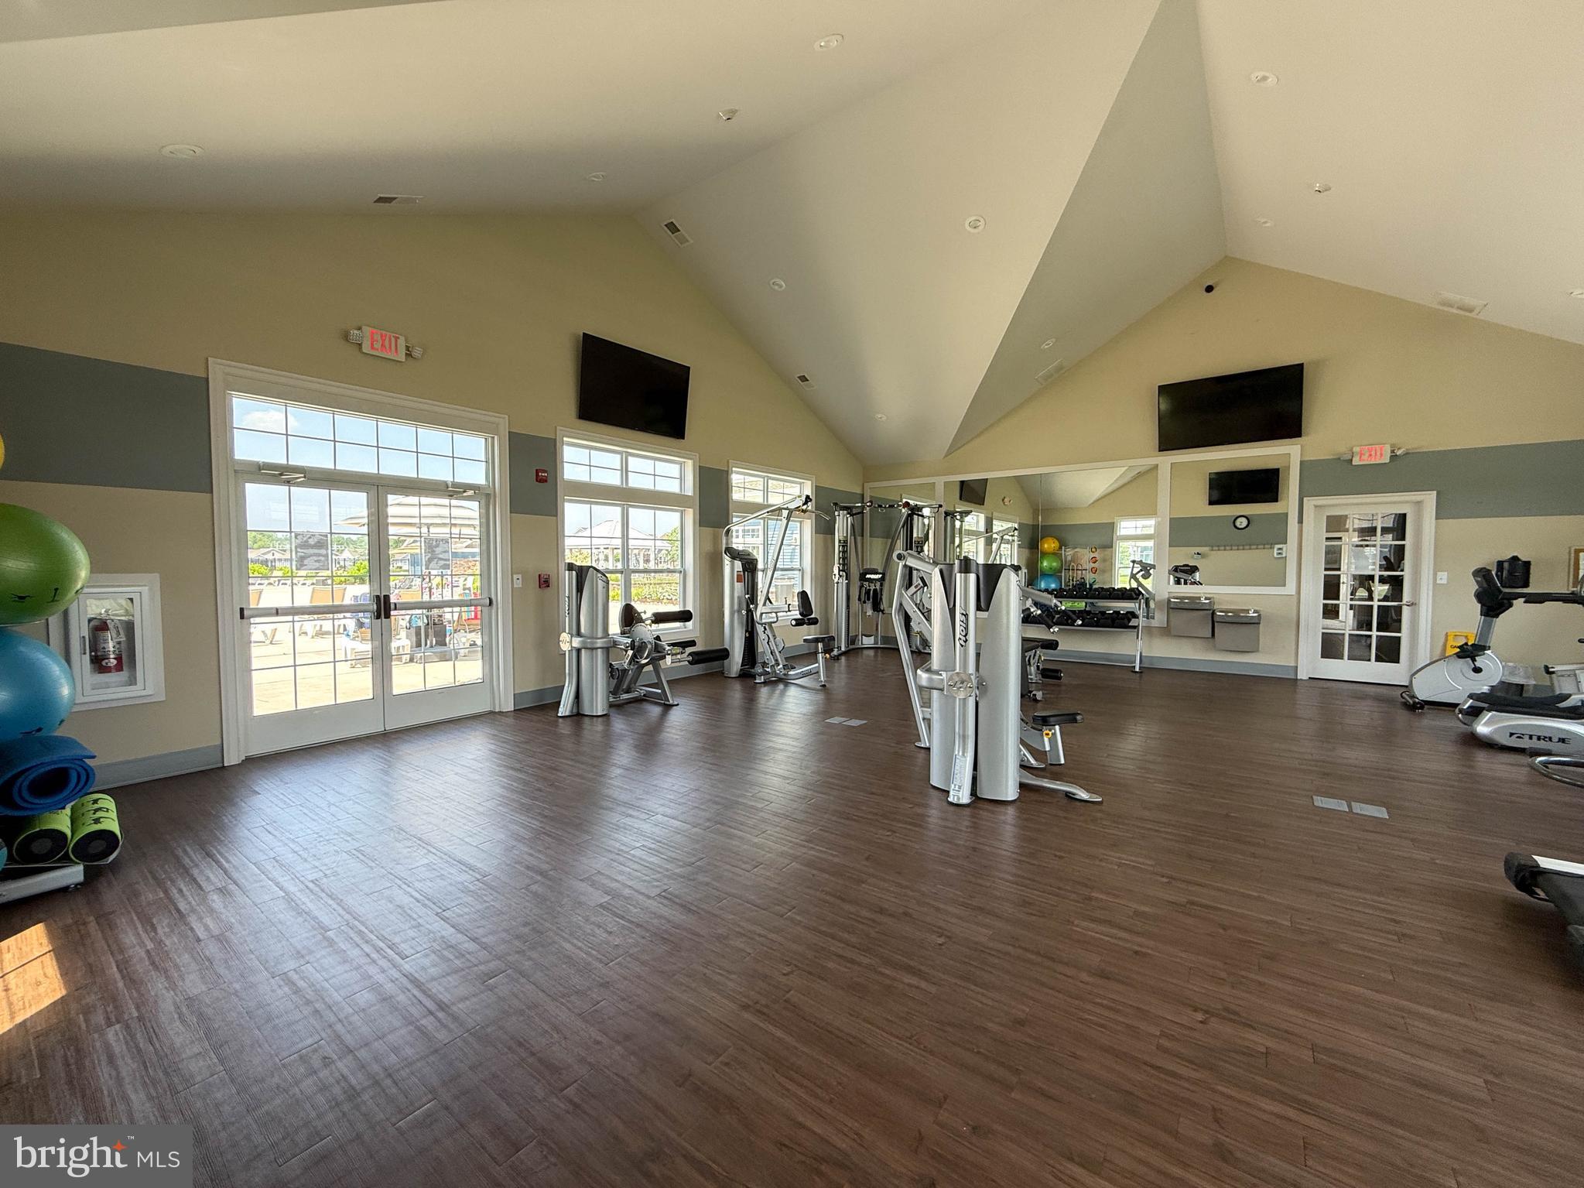
Clubhouse, Fitness Center, Playground
-
Senior Community YN
NO
-
Sewer
Public Sewer
-
Water Source
Public
Schedule a Showing
Showing scheduled successfully.
Mortgage calculator
Estimate your monthly mortgage payment, including the principal and interest, property taxes, and HOA. Adjust the values to generate a more accurate rate.
Your payment
Principal and Interest:
$
Property taxes:
$
HOA fees:
$
Total loan payment:
$
Total interest amount:
$
Location
County
SUSSEX
Elementary School
Middle School
High School
Listing Courtesy of Russell G Griffin , Keller Williams Realty
RealHub Information is provided exclusively for consumers' personal, non-commercial use, and it may not be used for any purpose other than to identify prospective properties consumers may be interested in purchasing. All information deemed reliable but not guaranteed and should be independently verified. All properties are subject to prior sale, change or withdrawal. RealHub website owner shall not be responsible for any typographical errors, misinformation, misprints and shall be held totally harmless.

AGENT
Margo Miller
Call Margo today to schedule a private showing.

* Listings on this website come from the FMLS IDX Compilation and may be held by brokerage firms other than the owner of this website. The listing brokerage is identified in any listing details. Information is deemed reliable but is not guaranteed. If you believe any FMLS listing contains material that infringes your copyrighted work please click here to review our DMCA policy and learn how to submit a takedown request.© 2024 FMLS.
Related Properties
MILLSBORO
32804 OAK ORCHARD ROAD
3 Beds
2 Baths
1,614 Sq.Ft.
$517,200
MLS#: DESU2097006
MILLSBORO
27414 MOLLY CORBIN COURT
3 Beds
2 Baths
1,971 Sq.Ft.
$619,900
MLS#: DESU2109338
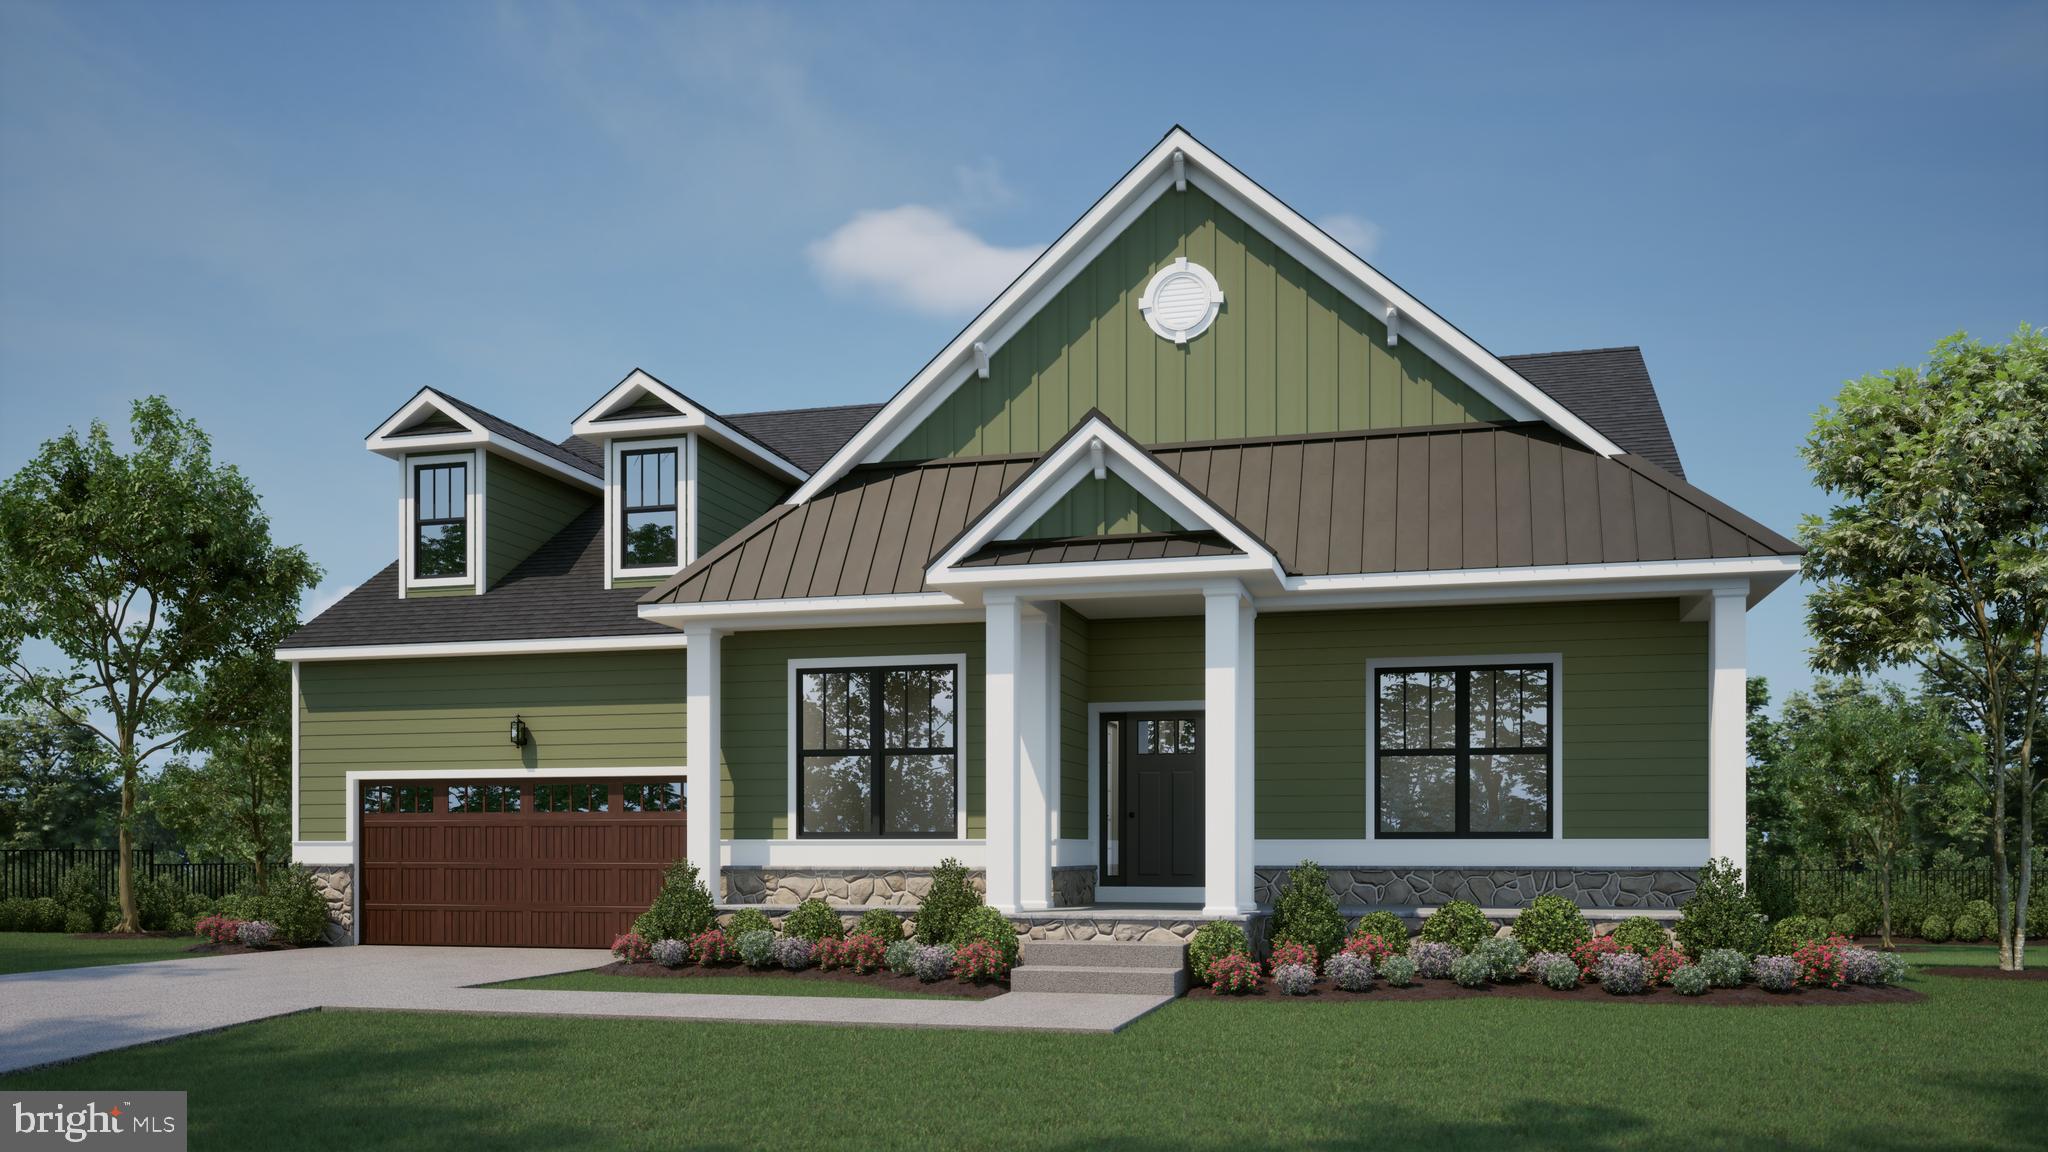
MILLSBORO
177 TIMBER BRANCH
3 Beds
2 Baths
2,378 Sq.Ft.
$588,000
MLS#: DESU2099744
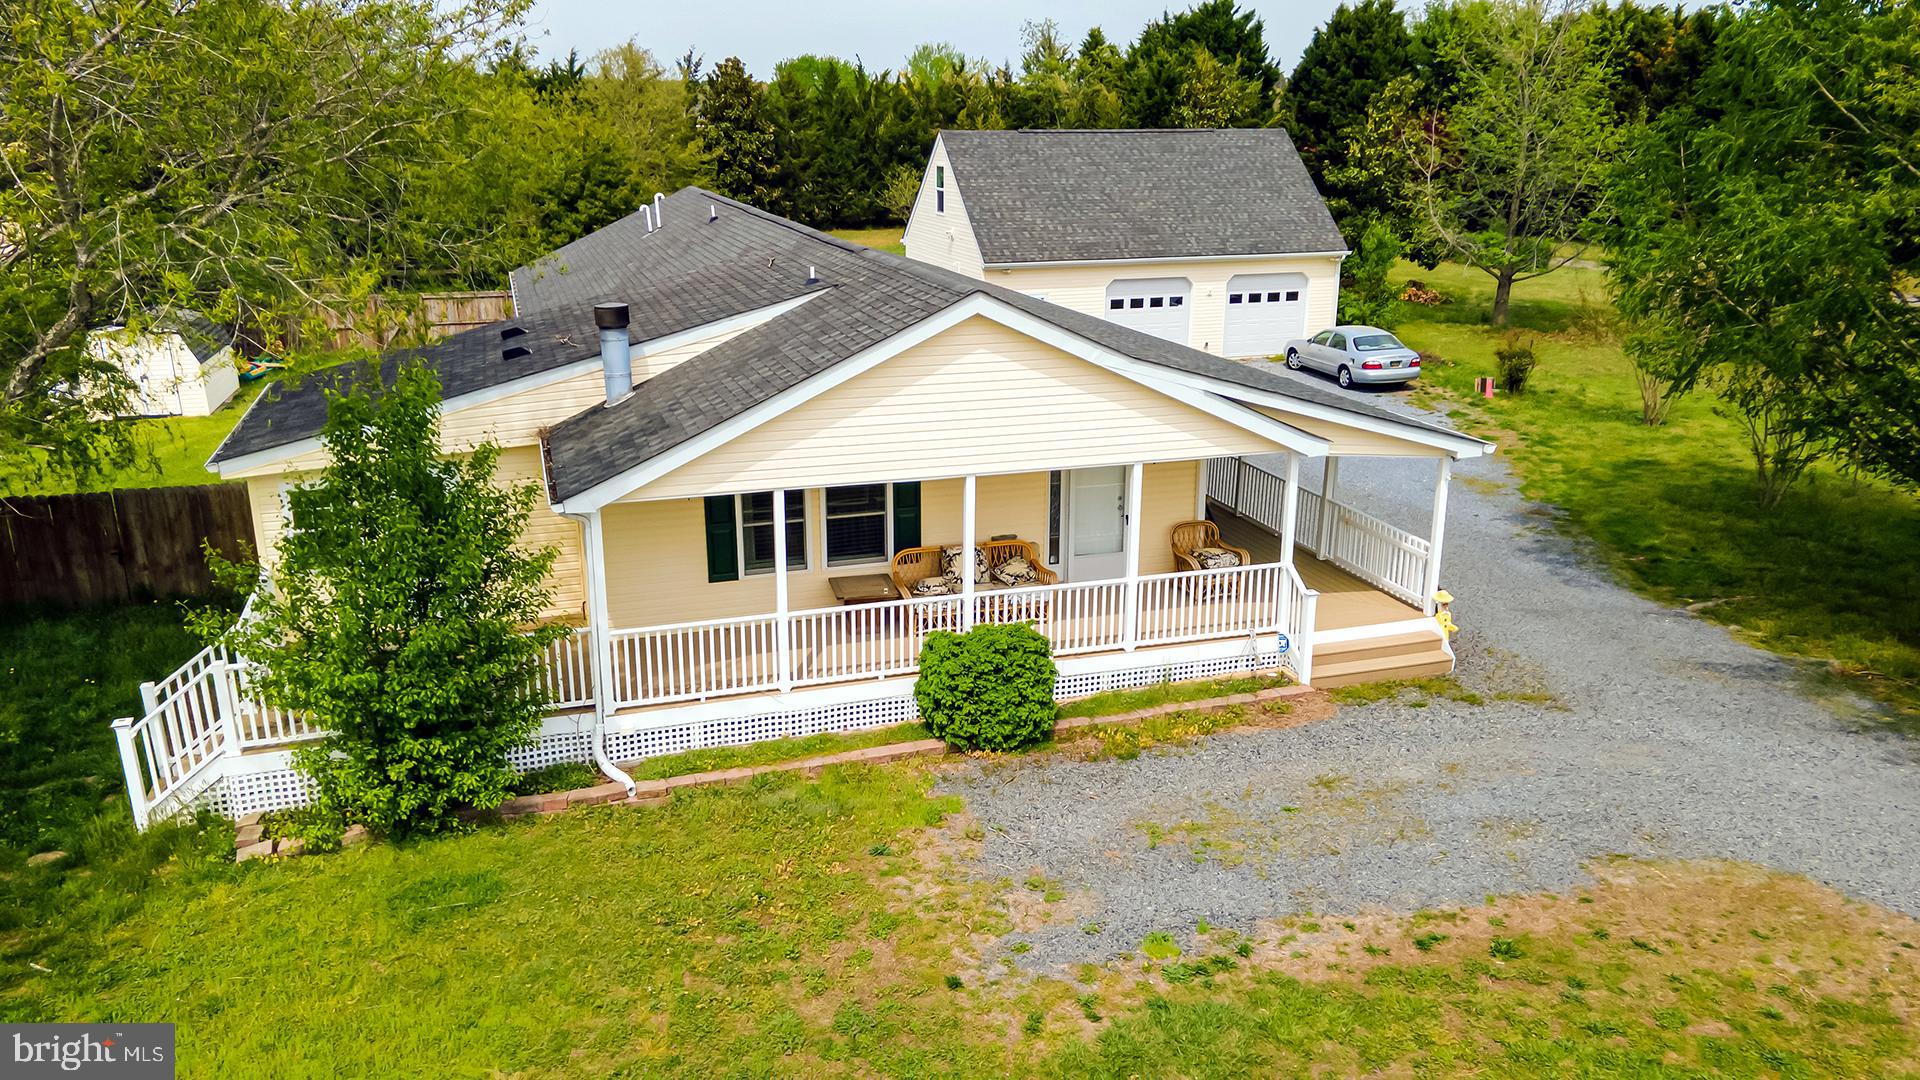
MILLSBORO
28881 HARMONS HILL ROAD
3 Beds
3 Baths
1,904 Sq.Ft.
$474,900
MLS#: DESU2108880
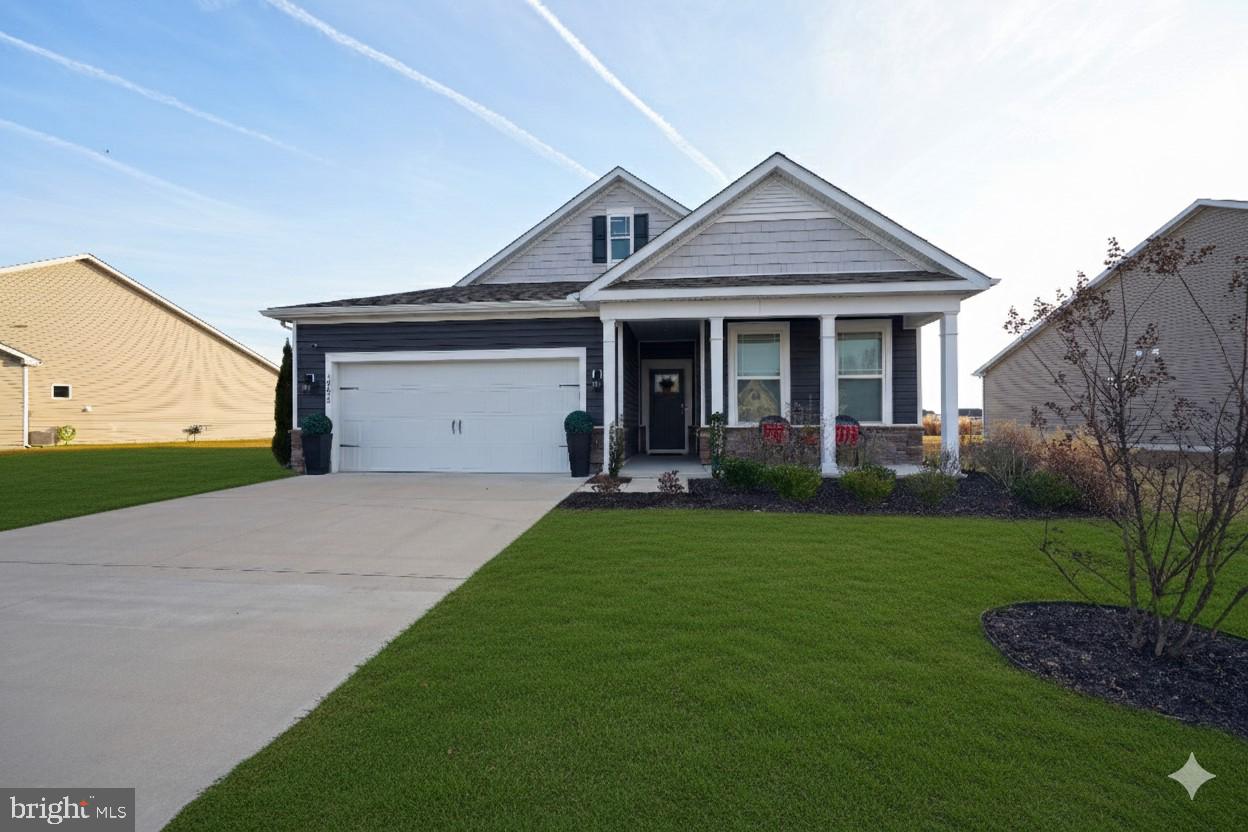
MILLSBORO
30698 WATERFRONT DRIVE
3 Beds
2 Baths
1,748 Sq.Ft.
$449,900
MLS#: DESU2103952
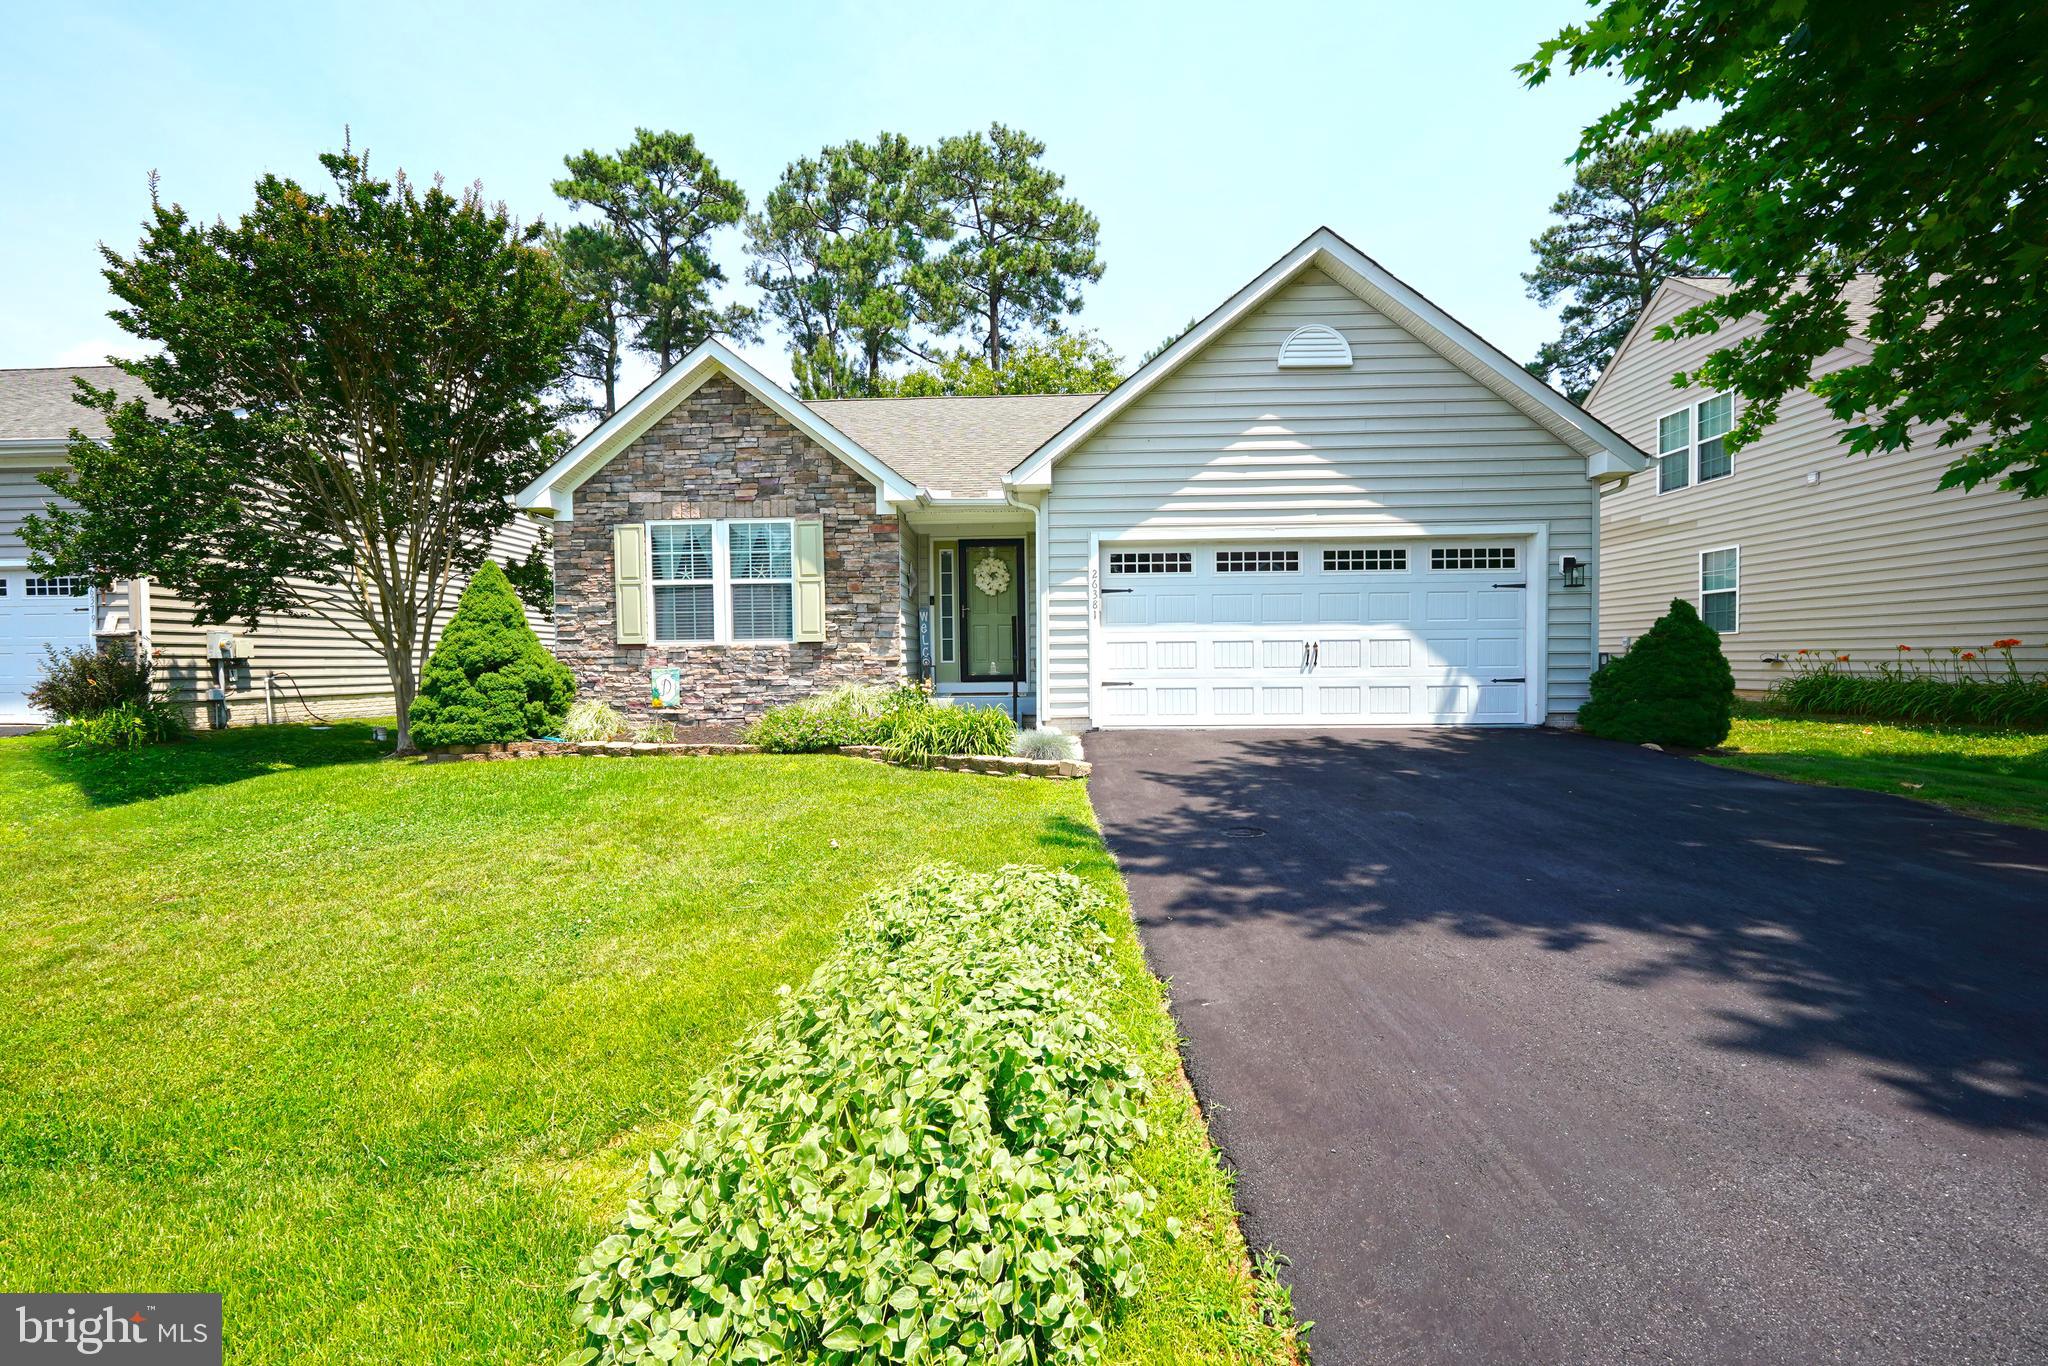
MILLSBORO
26381 TIMBERCREEK LANE
3 Beds
2 Baths
1,428 Sq.Ft.
$435,000
MLS#: DESU2114748
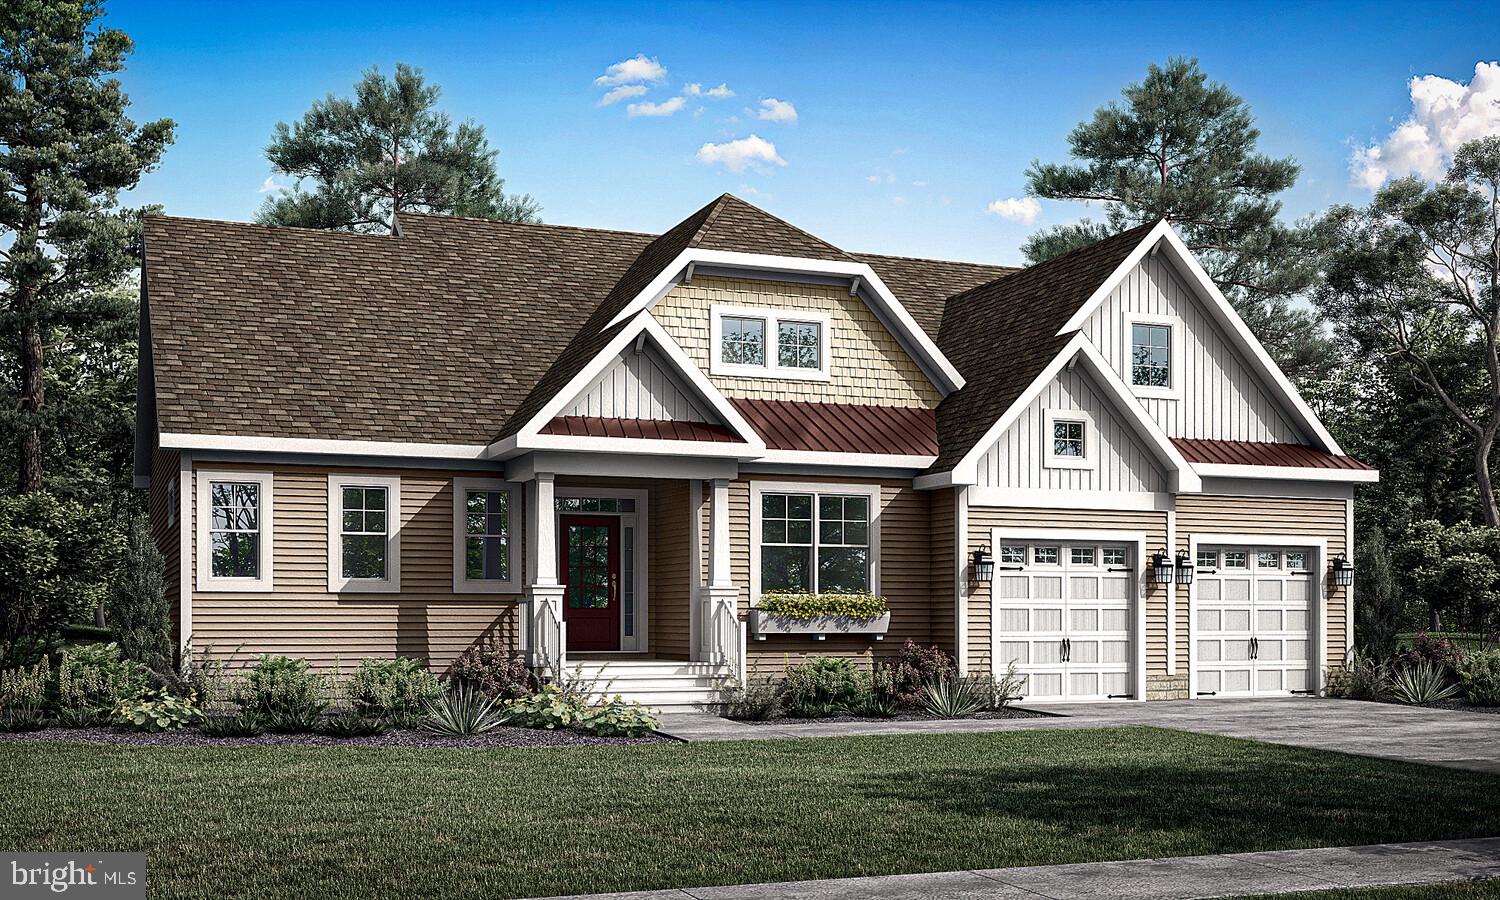
MILLSBORO
29540 MERGANSER COURT
3 Beds
2 Baths
2,705 Sq.Ft.
$629,900
MLS#: DESU2113082
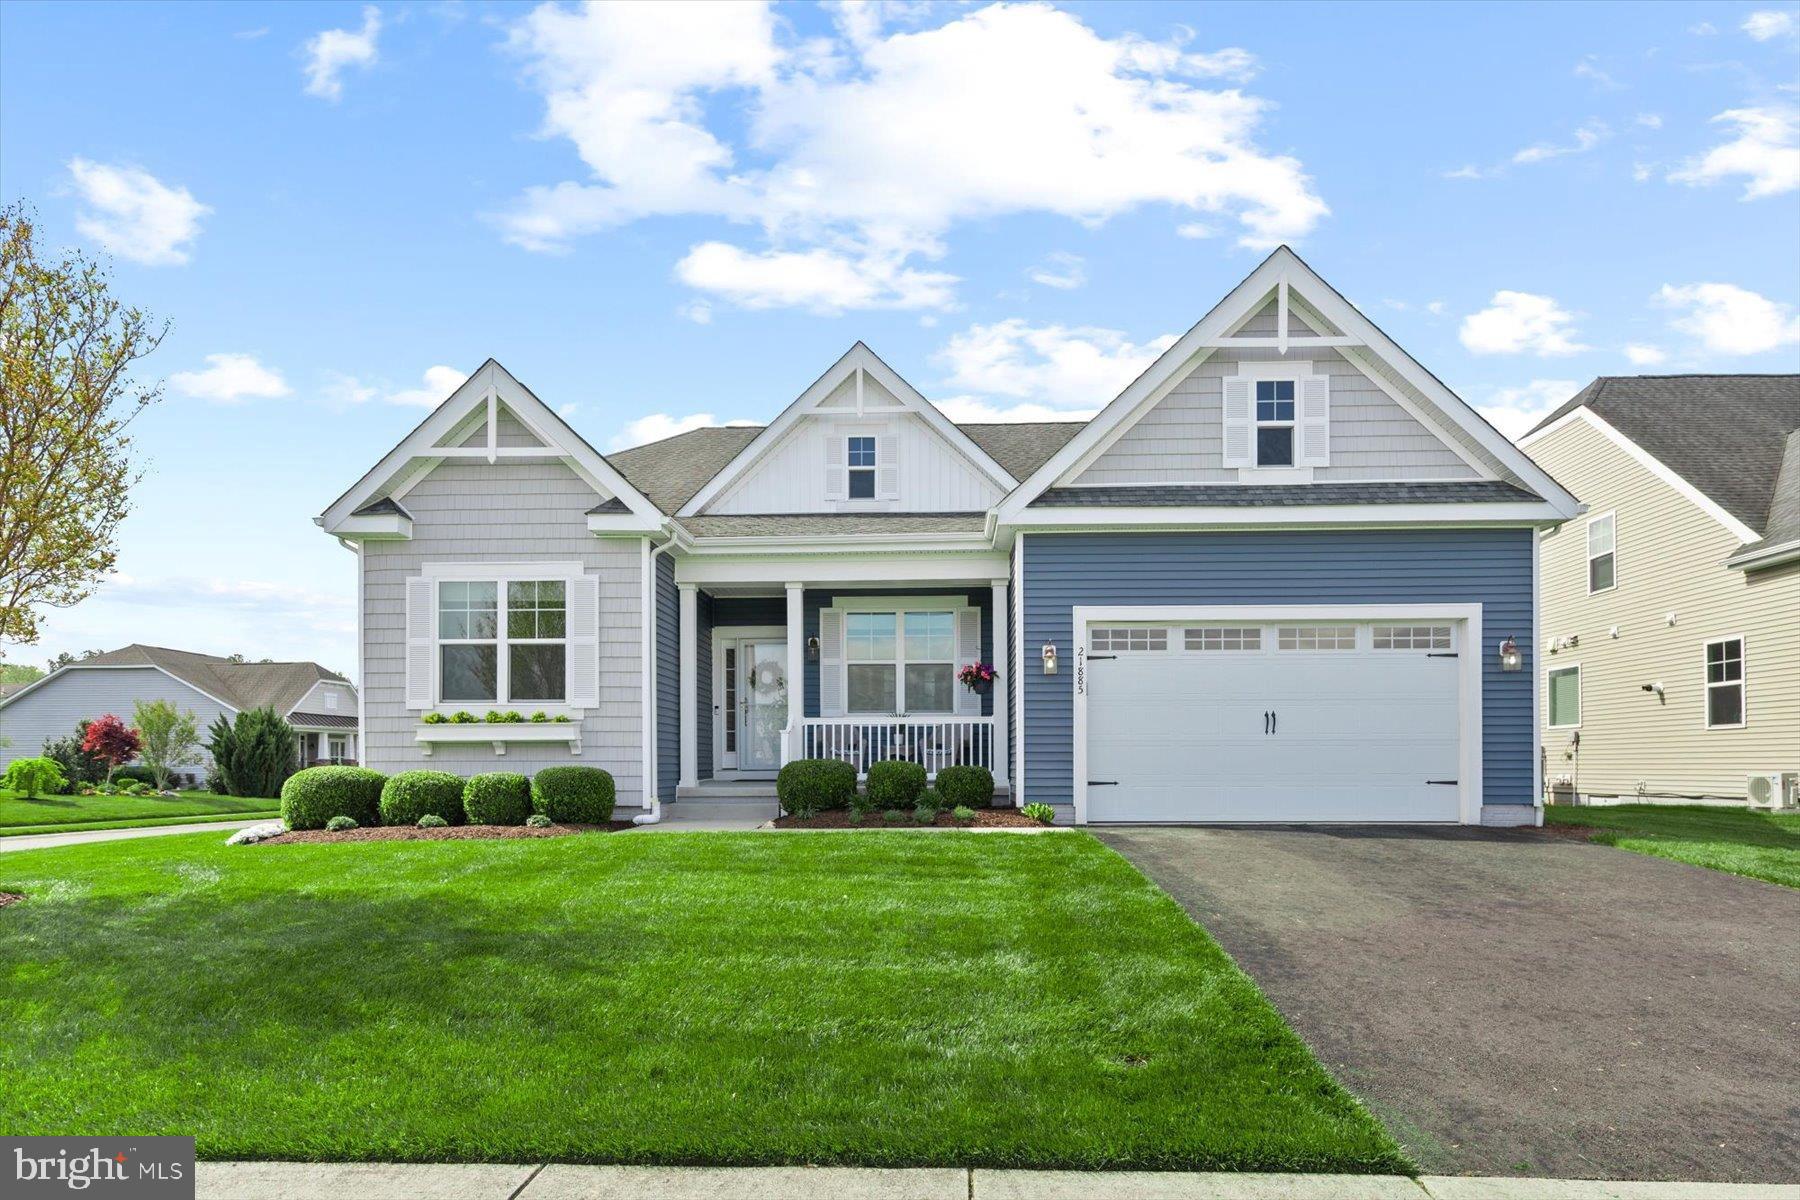
MILLSBORO
21885 SURF BOARD BOULEVARD
4 Beds
3 Baths
2,210 Sq.Ft.
$549,900
MLS#: DESU2108576
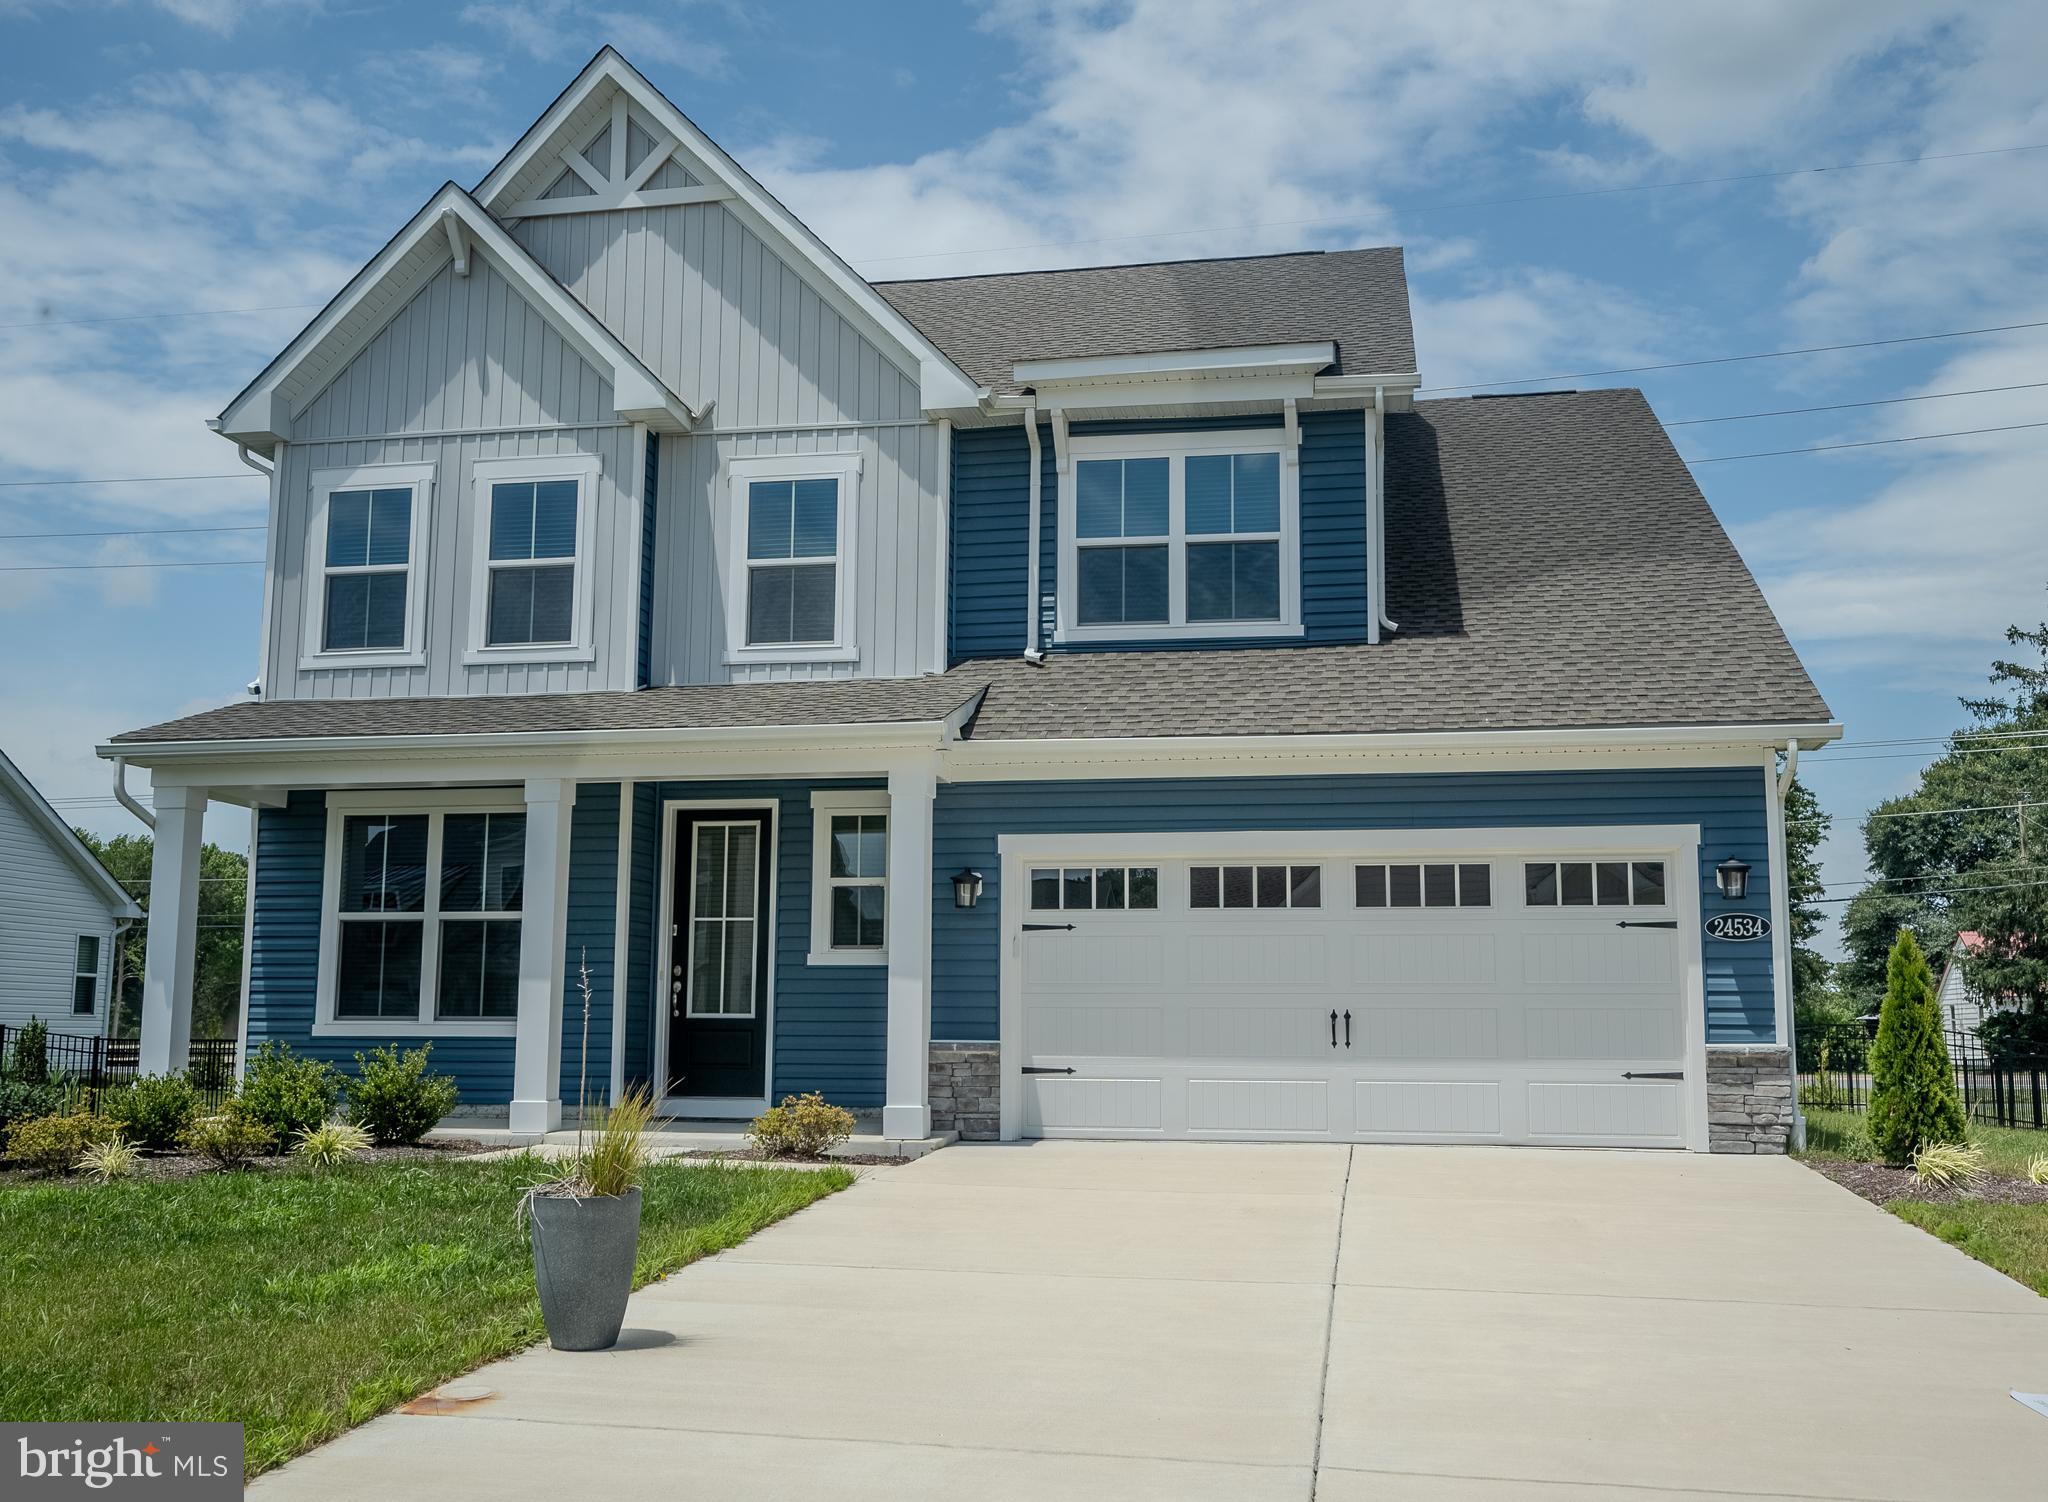
MILLSBORO
24534 ROBERT ANDREW DRIVE
4 Beds
3 Baths
3,153 Sq.Ft.
$575,000
MLS#: DESU2114012
.png)