
Coastal, Contemporary, Ranch/Rambler
21885 SURF BOARD BOULEVARD
MILLSBORO, DE 19966
MLS#: DESU2108576
$549,900
Property
Beds
4
Full Baths
3
1/2 Baths
None
Year Built
2016
Sq.Footage
2,210
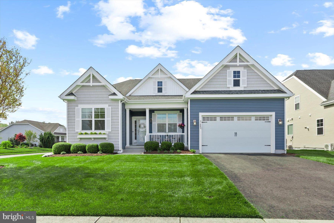
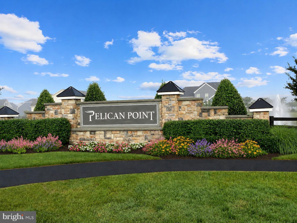
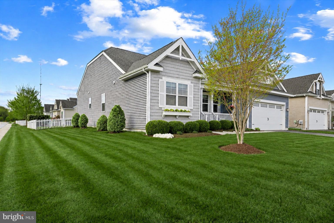
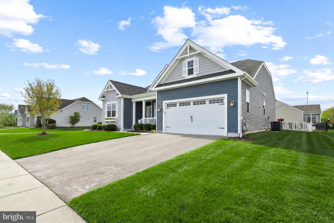
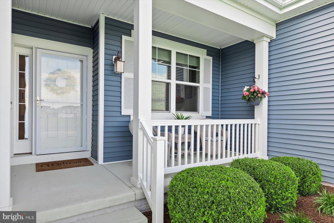
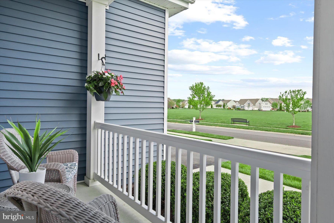
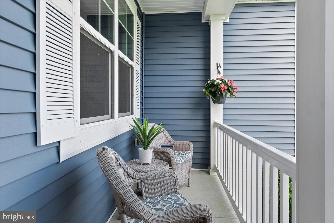
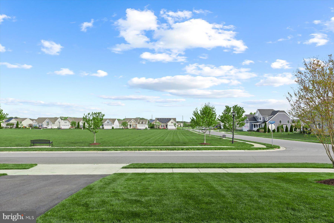
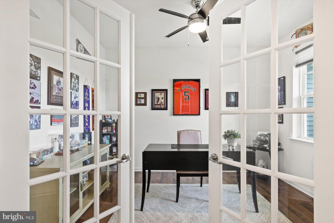
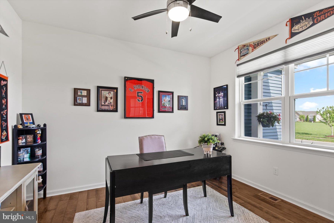
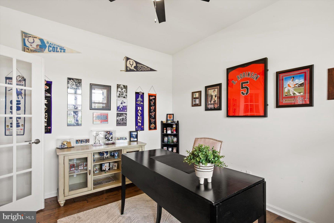
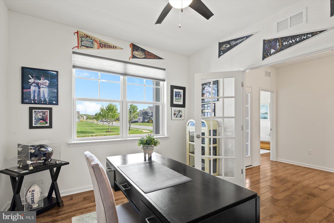
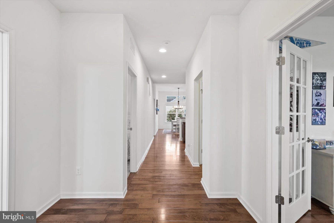
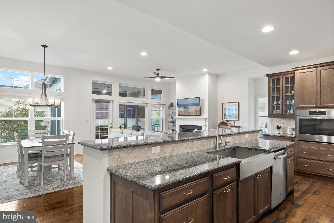
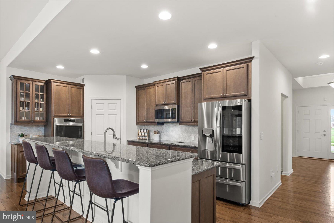
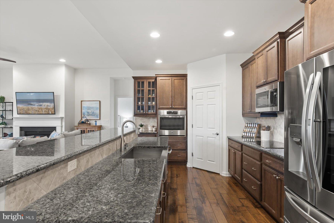
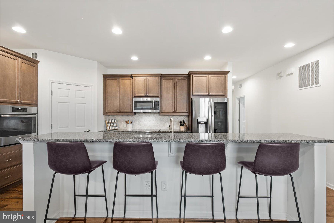
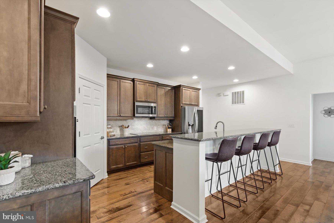
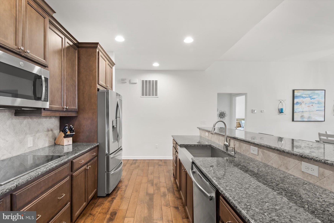
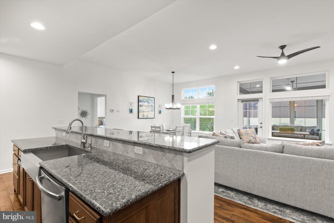
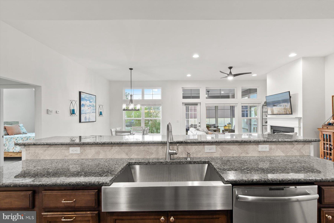
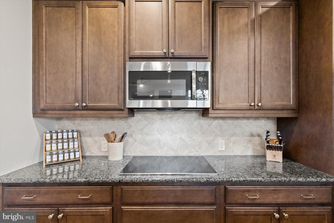
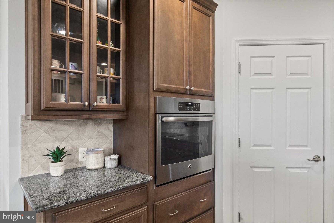
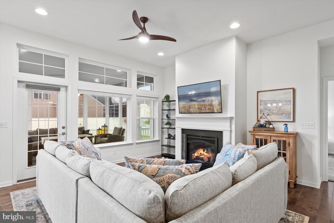
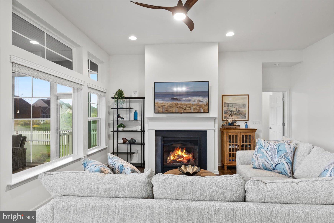
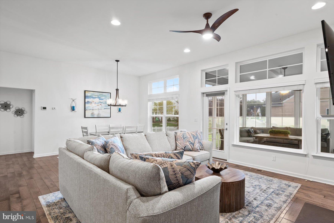
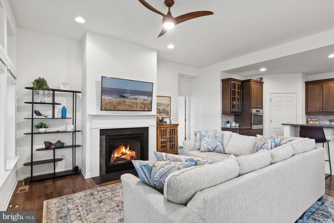
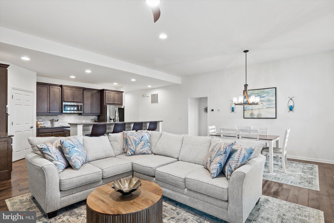
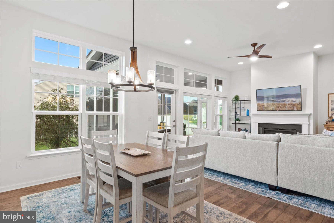
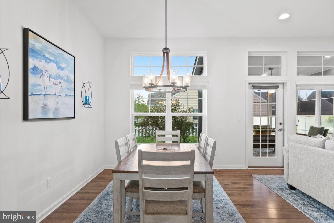
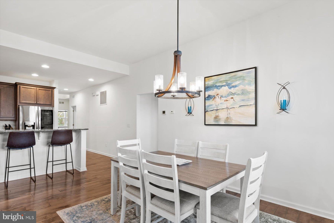
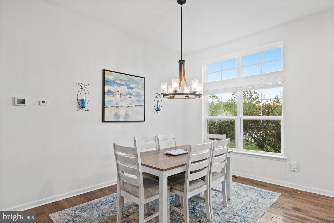
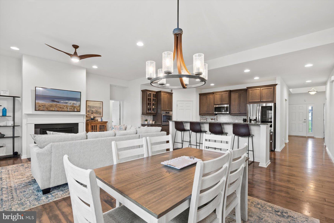
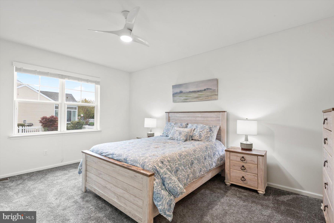
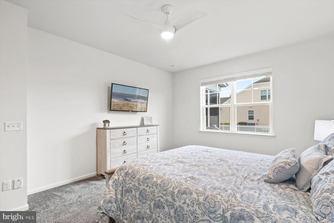
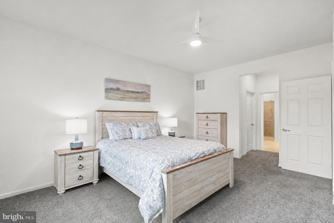
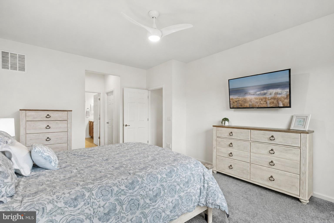
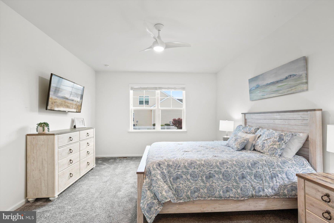
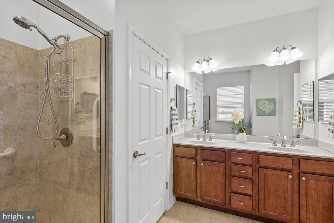
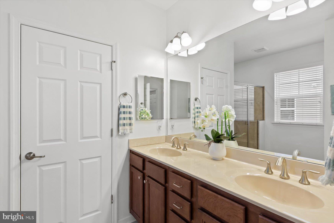
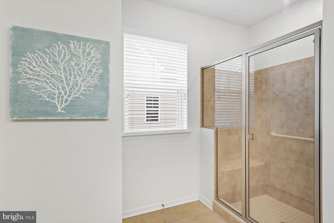
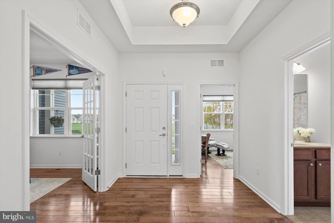
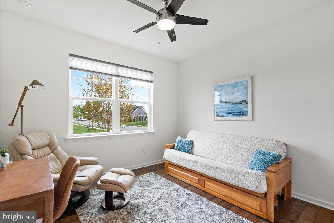
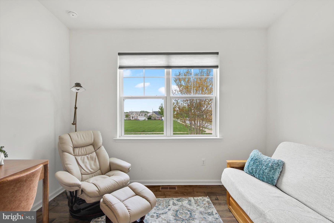
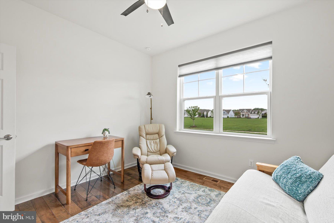
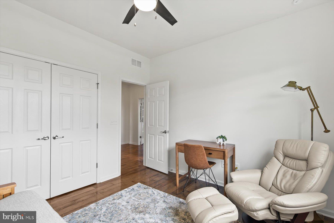
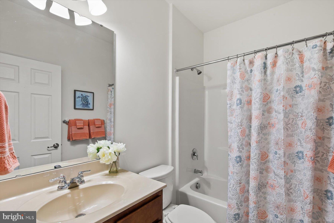
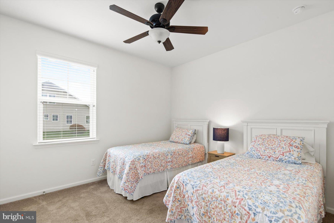
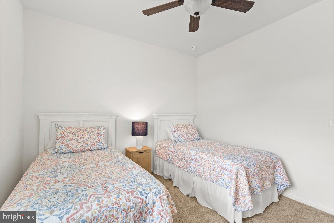
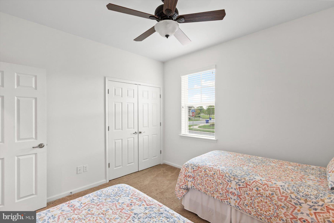
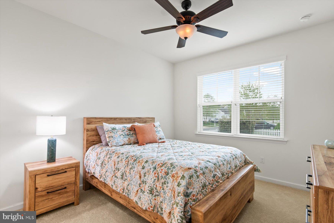
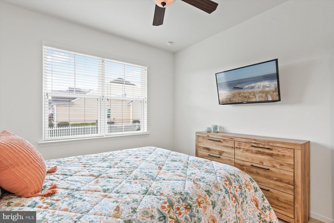
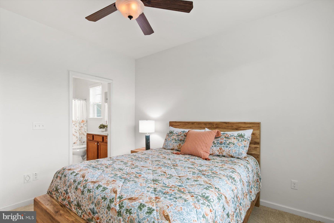
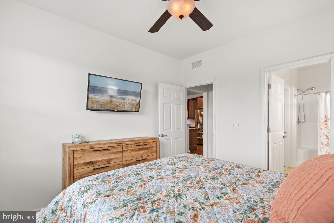
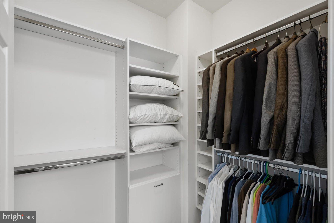
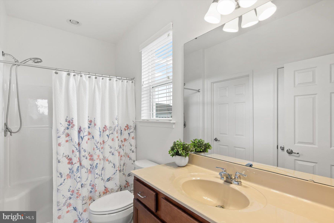
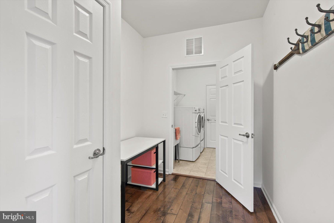
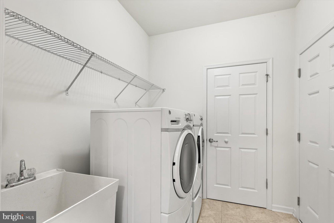
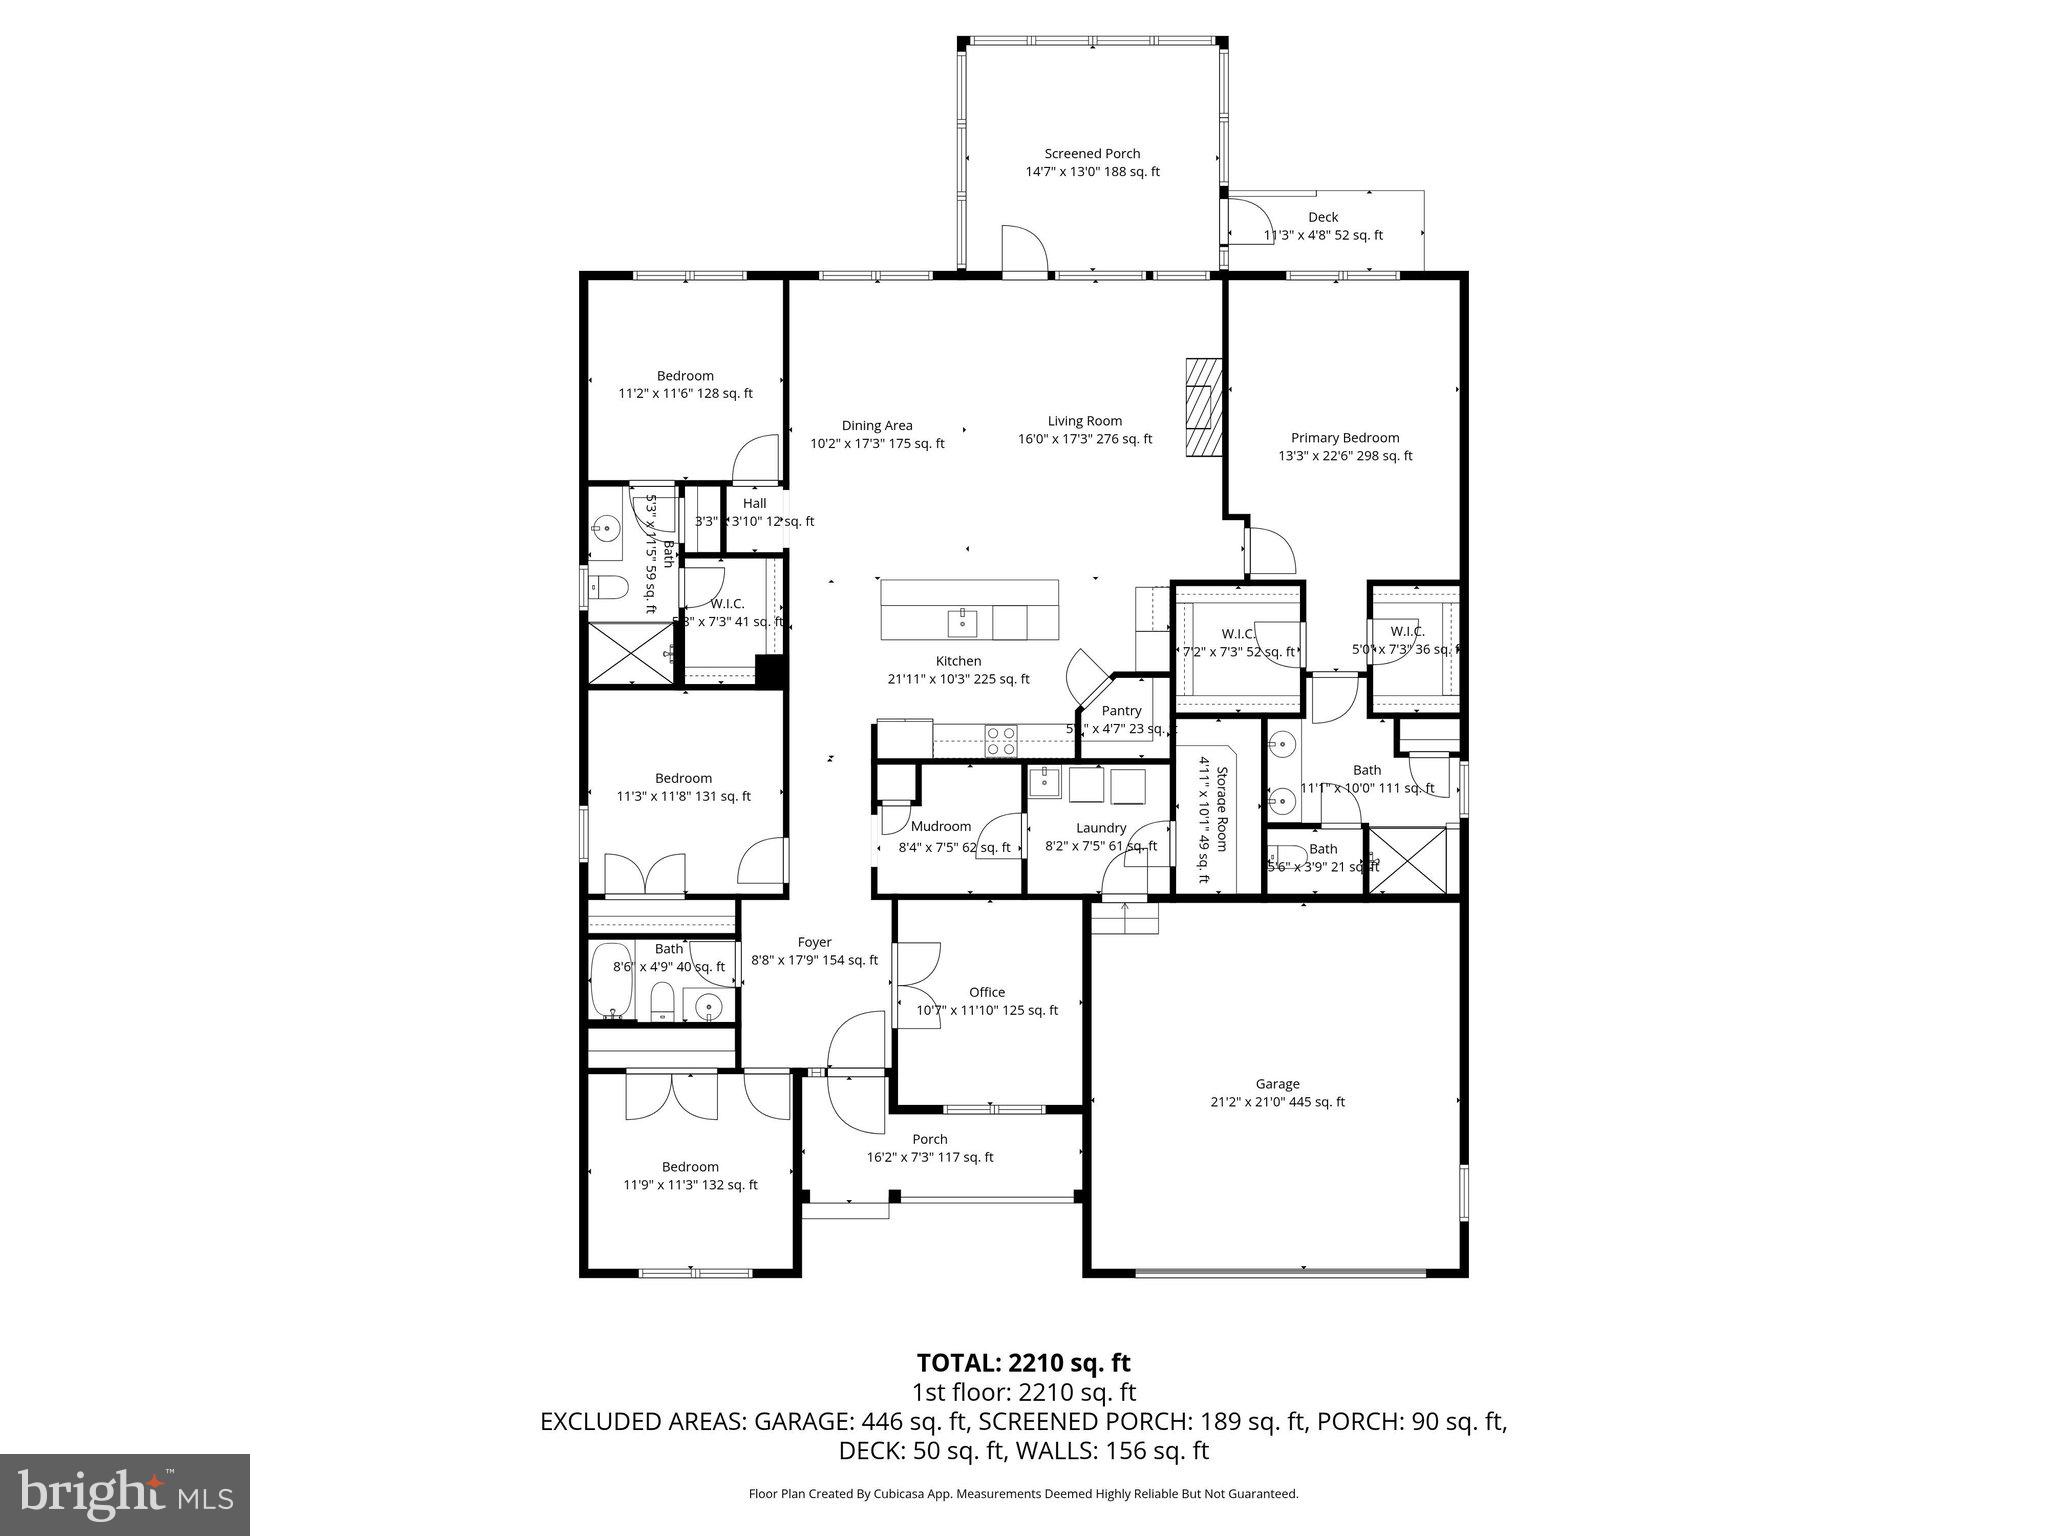
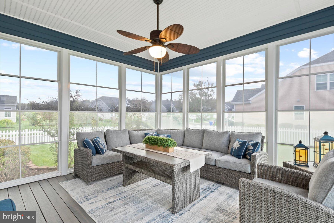
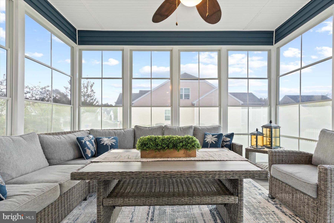
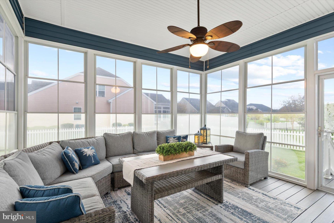
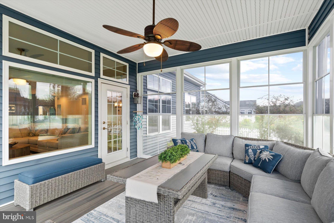
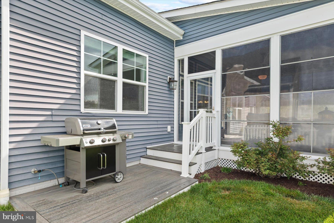
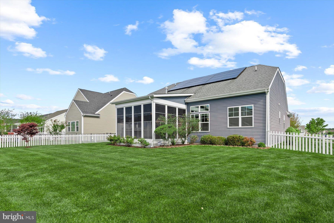
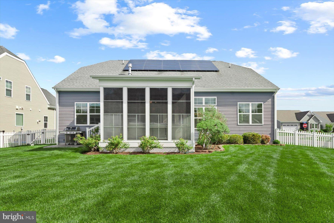
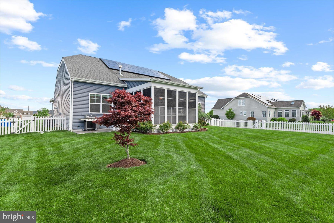
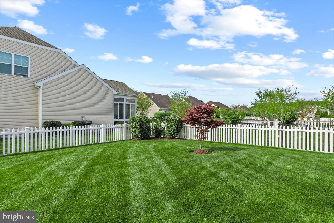
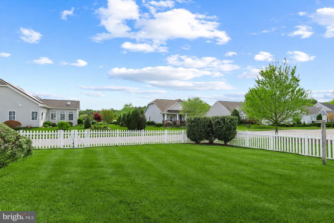
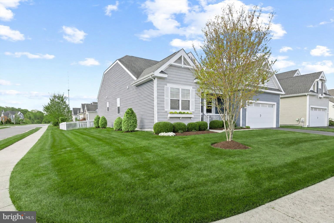
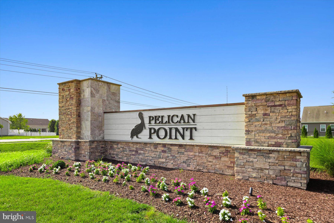
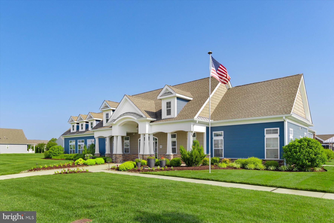
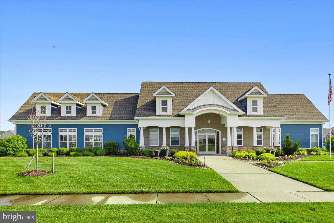
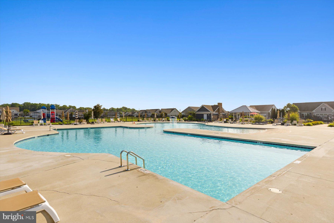
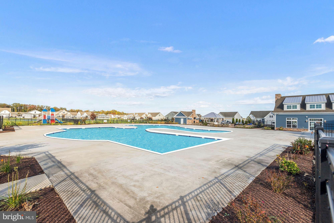
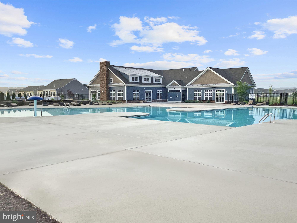
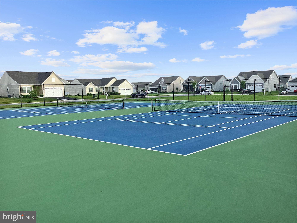
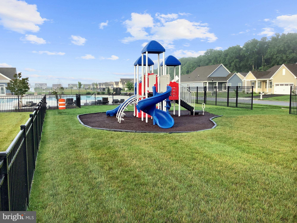
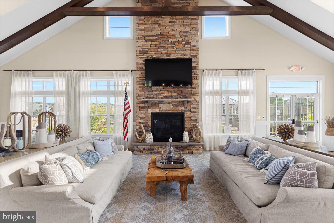
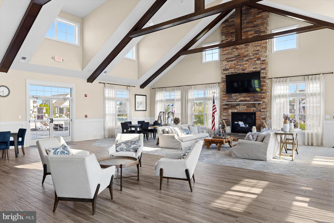
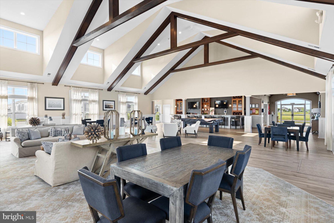
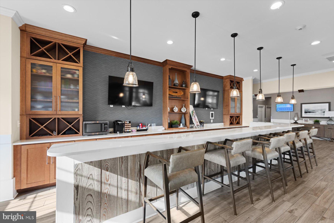
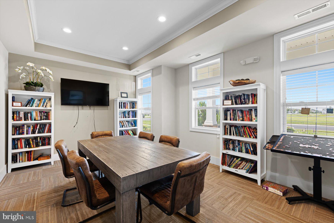
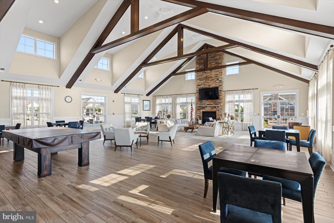
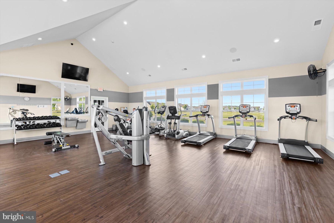
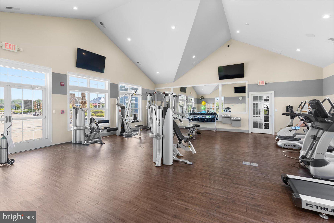
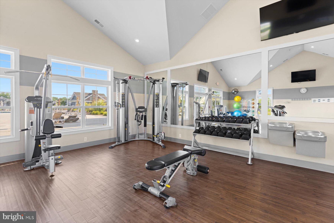
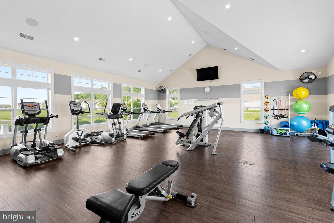
Welcome to 21885 Surfboard Blvd in Pelican Point, a meticulously maintained Schell/Kincade Ethan model home offering exceptional curb appeal and a warm, inviting presence from the moment you arrive. A charming front porch overlooks open green space, creating a peaceful setting to relax and unwind. Inside, beautiful wood flooring flows throughout the main living areas. To the right, a private office with French atrium doors provides the perfect space for work or a quiet retreat, while to the left, two comfortable bedrooms and a well-appointed hall bath offer ideal accommodations for family or guests. A spacious mudroom and laundry room add both convenience and functionality, featuring high-end front-loading washer and dryer units on pedestals, along with a large storage closet complete with built-in wood shelving. From here, you have direct access to the two-car garage. The heart of the home is the open-concept kitchen, living, and dining area, designed for both everyday living and entertaining. The kitchen is beautifully appointed with granite countertops, rich wood cabinetry, a wall oven, stainless steel appliances including a refrigerator with double freezer drawers and a glass display door, a large stainless sink, electric cooktop, recessed lighting, and a walk-in pantry. The living area is warm and welcoming, centered around a cozy gas fireplace and filled with natural light from numerous windows, including a large picture window. Just beyond, a lovely, screened porch with partially tinted Easy Breeze windows extends your living space outdoors and opens to a patio, perfect for grilling and enjoying the outdoors. This home offers the flexibility of two potential primary suites, thoughtfully positioned on opposite sides of the home. One features a walk-in closet with built-in organizers and an attached bath with a walk-in shower. The second, more expansive suite includes two walk-in closets, one with custom shelving, and a spacious en suite bath with dual vanities, a tiled glass-enclosed shower, and a private water closet. Additional highlights include a central vacuum system, owned solar panels for energy efficiency, a Ring doorbell, an inactive security system, a tankless hot water heater, and a dedicated gas line for outdoor grilling. The garage also offers pull-down attic access for additional storage. An Irrigation system ensures a lush green lawn. Blending thoughtful upgrades, flexible living spaces, and a serene setting, this beautifully cared-for home offers comfort, efficiency, and effortless everyday living. Pelican Point is one of Millsboro’s most sought-after, amenity-rich communities, where resort-style living becomes part of your everyday routine. This beautifully maintained, sidewalk-lined neighborhood offers a vibrant and active lifestyle, featuring an impressive clubhouse complete with a fitness center, meeting space, and game room, along with sparkling community pools, tennis and pickleball courts, a tot lot, and a poolside grilling area perfect for gathering with neighbors and friends. Scenic common areas create a welcoming and picturesque setting throughout the community. Residents enjoy the ease of low-maintenance living, with HOA services that include lawn mowing and edging, trash and recycling, and even snow removal, allowing more time to relax and take full advantage of the amenities. Ideally located in Millsboro, one of Delaware’s fastest-growing areas known for its low taxes, coastal convenience, and small-town charm, Pelican Point places you just a short drive from Lewes and Rehoboth and all that coastal living has to offer. From beautiful beaches and scenic parks to exceptional dining, shopping, golf, and entertainment, everything you need is within easy reach. Schedule your private tour today and experience the lifestyle that makes Pelican Point so desirable.
Features & Amenities
Interior
-
Other Interior Features
Ceiling Fan(s), Kitchen Island, Pantry, Recessed Lighting, Walk-In Closet(s), High Ceilings, Open Floorplan
-
Total Bedrooms
4
-
Bathrooms
3
-
Above Grade Finished Area
2210.0
-
Basement YN
NO
-
Cooling YN
YES
-
Cooling
Central Air, Heat Pump, Ceiling Fan(s), Electric
-
Fireplace YN
YES
-
Heating YN
YES
-
Heating
Exhaust Fan, Active Solar, Electric, Propane, Central, Heat Pump
-
Main Level Bedrooms
4
-
Pet friendly
Cats OK, Dogs OK, Yes
Exterior
-
Garage
Yes
-
Garage spaces
2
-
Construction Materials
Frame, Vinyl Siding
-
Other Exterior Features
Tennis Court(s), Lighting
-
Parking
Garage Door Opener, Asphalt, Garage, Driveway, Inside Entrance, Attached
-
Patio and Porch Features
Enclosed, Porch, Screened, Patio
-
Pool
Yes
-
Pool Features
Community
-
Waterfront YN
NO
-
View
Park/Greenbelt, Garden
Area & Lot
-
Lot Features
Corner Lot, Front Yard, Back Yard
-
Lot Size(acres)
0.24
-
Lot Size(square feet)
10,454
-
Property Type
Residential
-
Property Sub Type
Single Family Residence
-
Architectural Style
Coastal, Contemporary, Ranch/Rambler
Price
-
Sales Price
$549,900
-
Tax Amount
$864
-
Sq. Footage
2,210
-
Price/SqFt
$248
HOA
-
Association
YES
-
Association Fee
$769.5
-
Association Fee Frequency
Quarterly
-
Association Fee Includes
N/A
School District
-
Elementary School
LONG NECK
-
Middle School
SUSSEX CENTRAL
-
High School
SUSSEX CENTRAL
Property Features
-
New Construction
NO
-
Accessibility Features
Grip-Accessible Features
-
Association Amenities
Tennis Court(s), Playground, Sport Court
-
Senior Community YN
NO
-
Sewer
Public Sewer
-
Tax Lot
80
-
Water Source
Public
Schedule a Showing
Showing scheduled successfully.
Mortgage calculator
Estimate your monthly mortgage payment, including the principal and interest, property taxes, and HOA. Adjust the values to generate a more accurate rate.
Your payment
Principal and Interest:
$
Property taxes:
$
HOA fees:
$
Total loan payment:
$
Total interest amount:
$
Location
County
SUSSEX
Elementary School
LONG NECK
Middle School
SUSSEX CENTRAL
High School
SUSSEX CENTRAL
Listing Courtesy of ROBERT D BURTON , Northrop Realty
RealHub Information is provided exclusively for consumers' personal, non-commercial use, and it may not be used for any purpose other than to identify prospective properties consumers may be interested in purchasing. All information deemed reliable but not guaranteed and should be independently verified. All properties are subject to prior sale, change or withdrawal. RealHub website owner shall not be responsible for any typographical errors, misinformation, misprints and shall be held totally harmless.

AGENT
Margo Miller
Call Margo today to schedule a private showing.

* Listings on this website come from the FMLS IDX Compilation and may be held by brokerage firms other than the owner of this website. The listing brokerage is identified in any listing details. Information is deemed reliable but is not guaranteed. If you believe any FMLS listing contains material that infringes your copyrighted work please click here to review our DMCA policy and learn how to submit a takedown request.© 2024 FMLS.
Related Properties
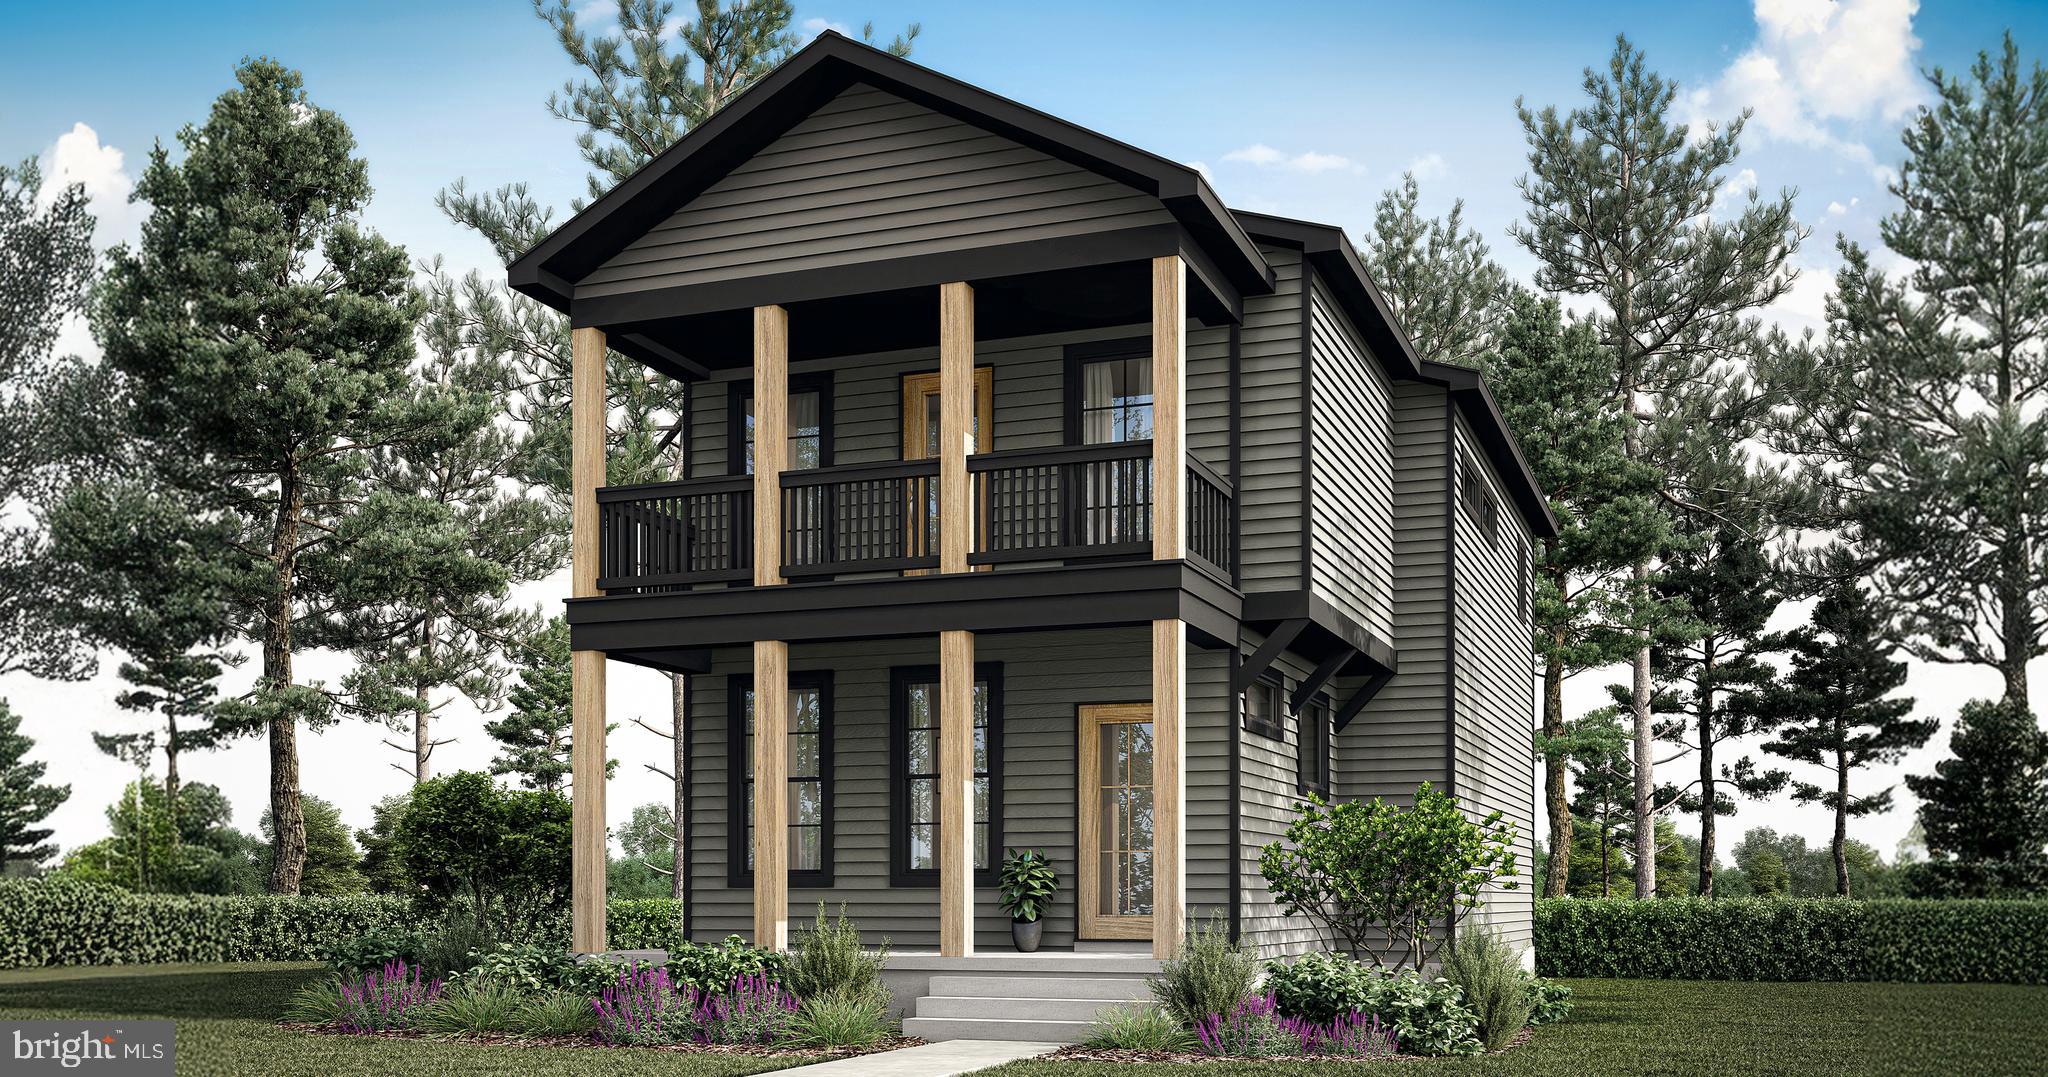
MILLSBORO
32804 OAK ORCHARD ROAD
3 Beds
2 Baths
1,614 Sq.Ft.
$517,200
MLS#: DESU2097006
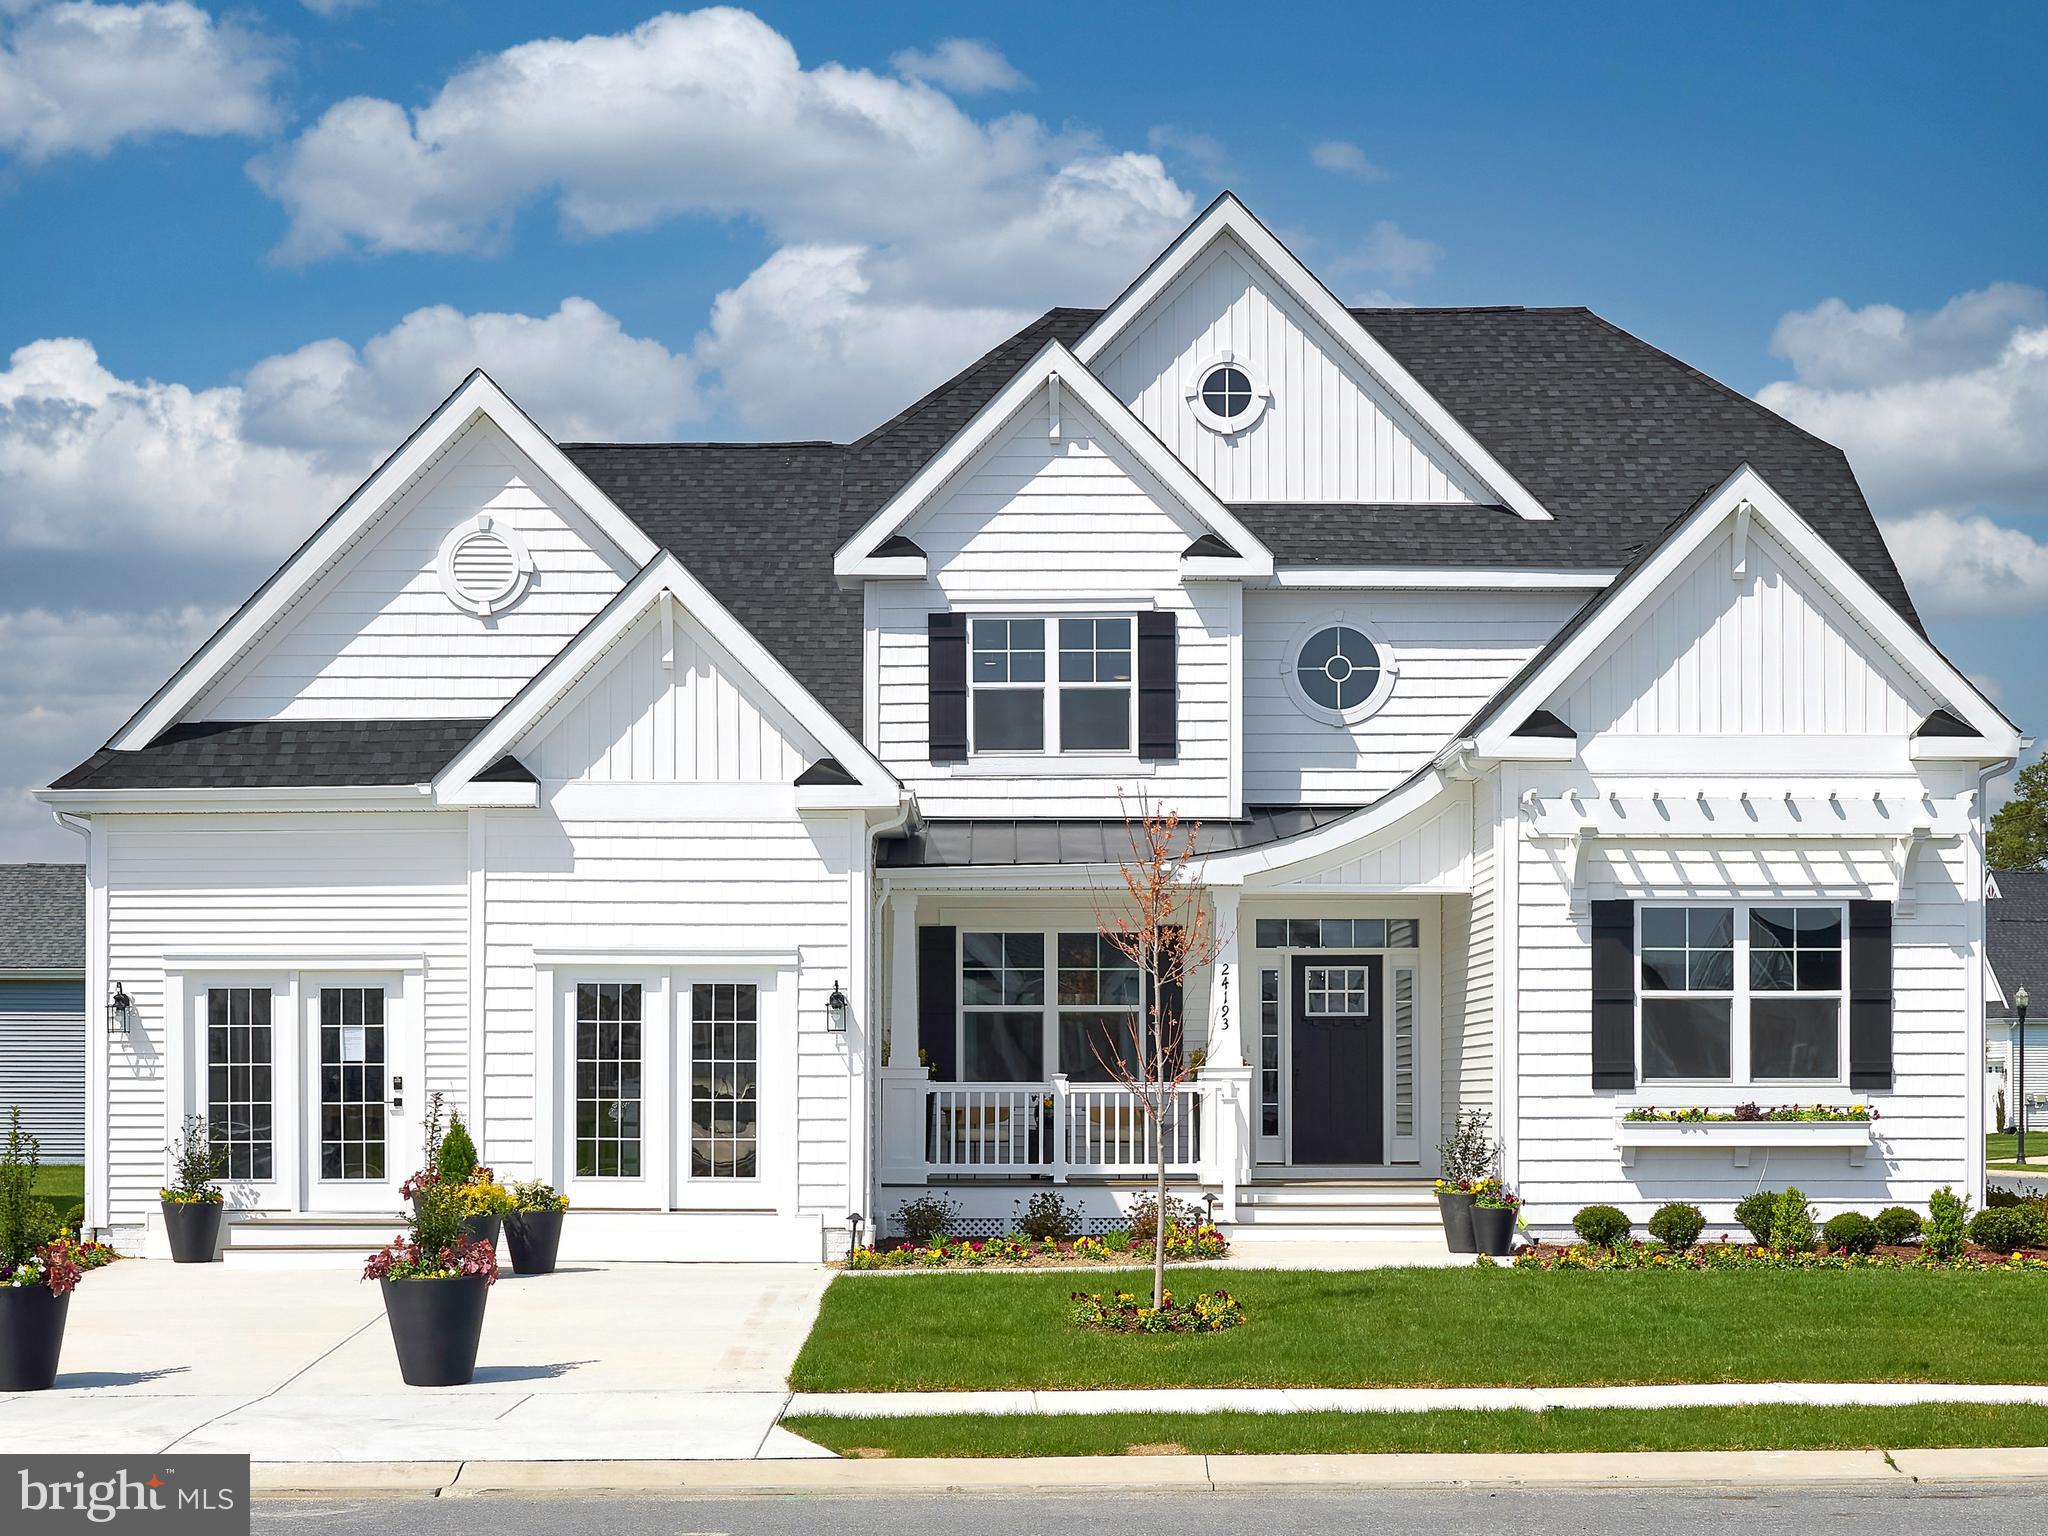
MILLSBORO
27414 MOLLY CORBIN COURT
3 Beds
2 Baths
1,971 Sq.Ft.
$619,900
MLS#: DESU2109338
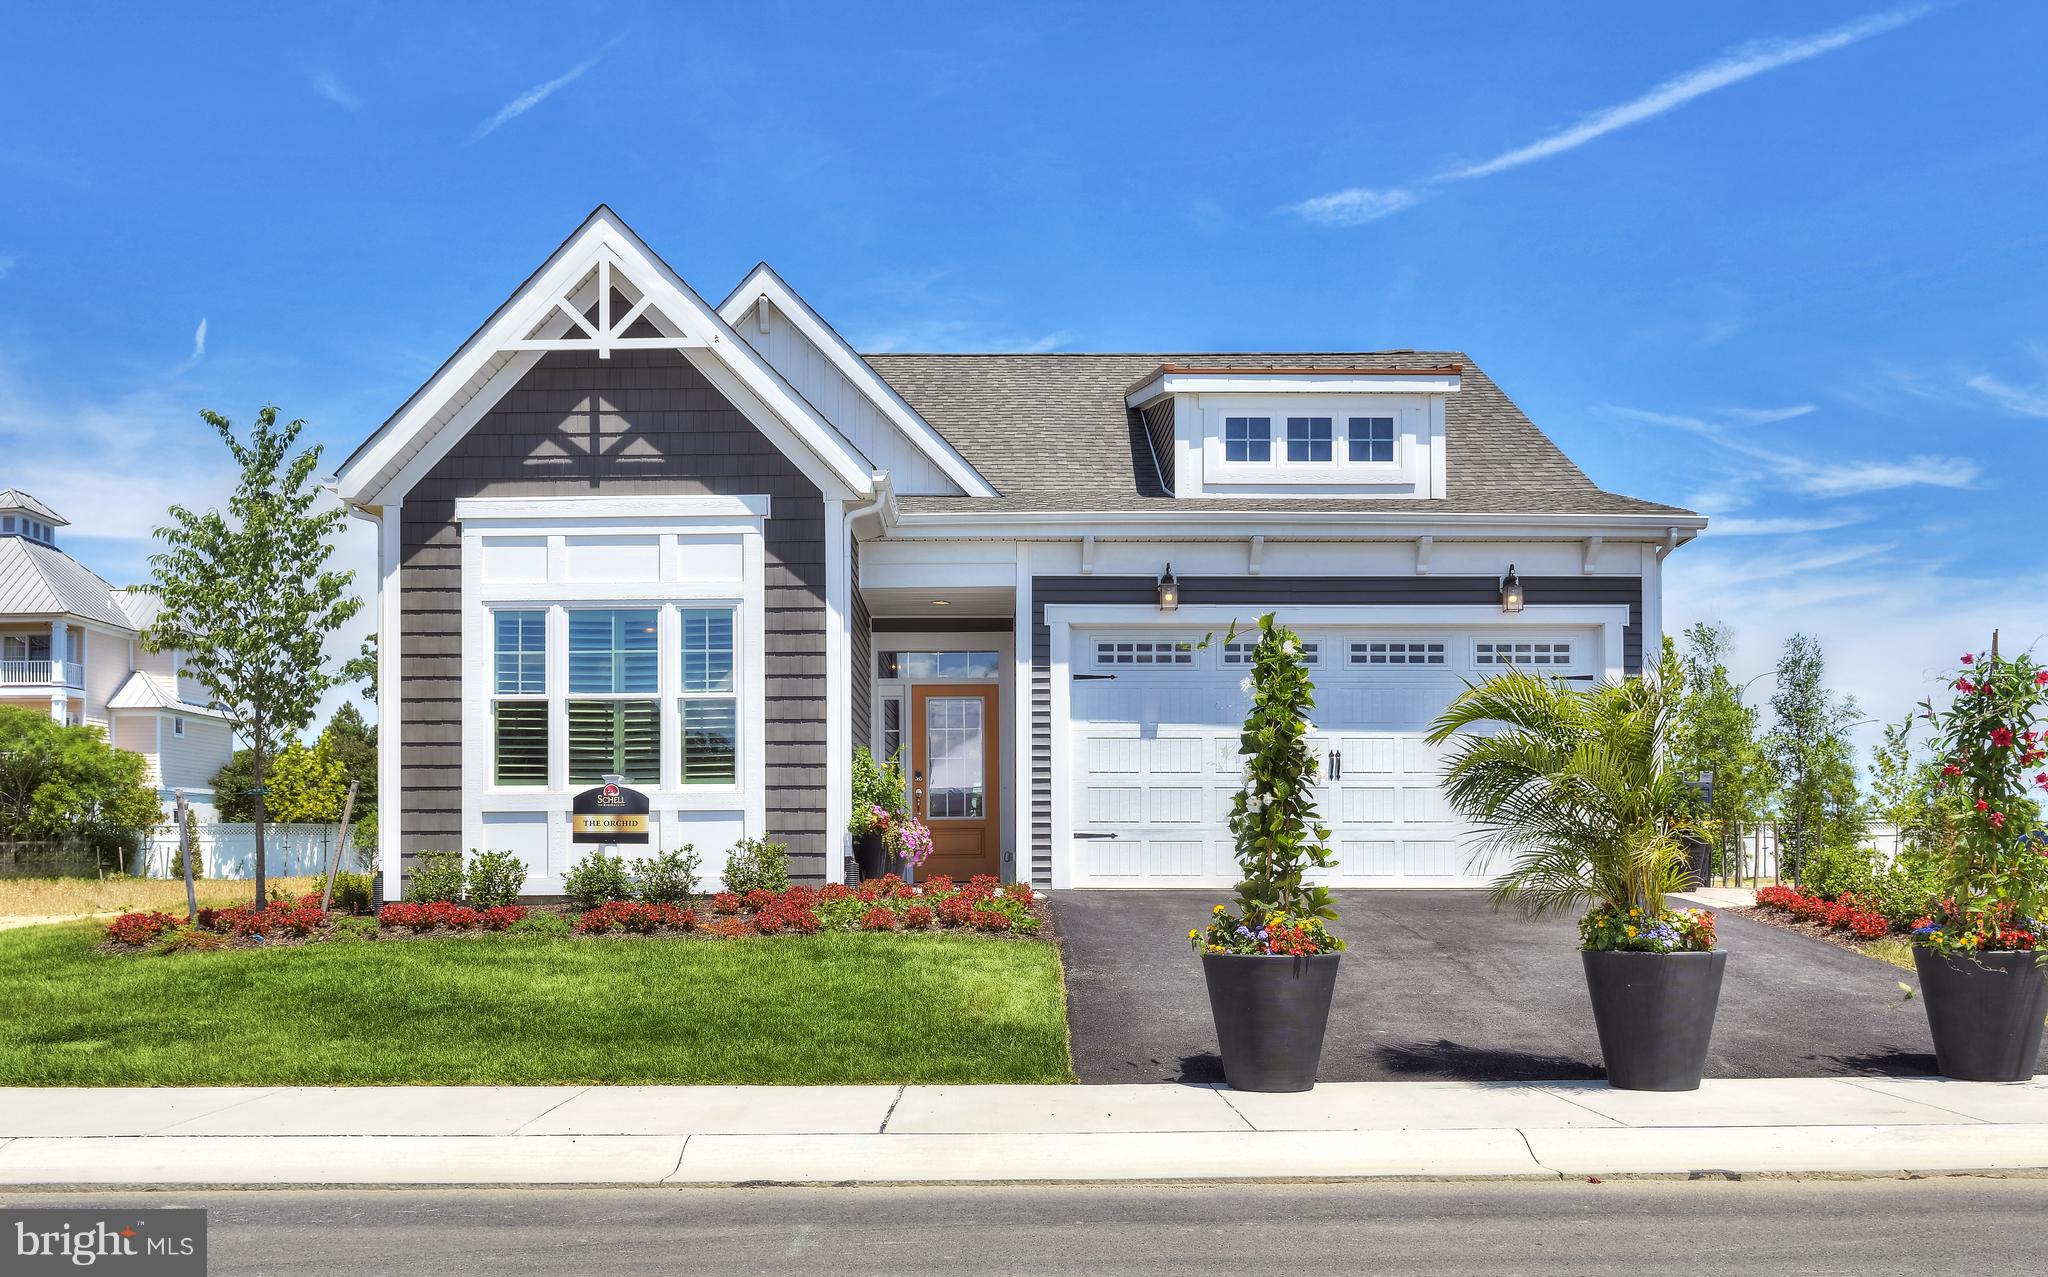
MILLSBORO
Orchid To-Be-Built TBD
3 Beds
2 Baths
1,567 Sq.Ft.
$654,900
MLS#: DESU2031438
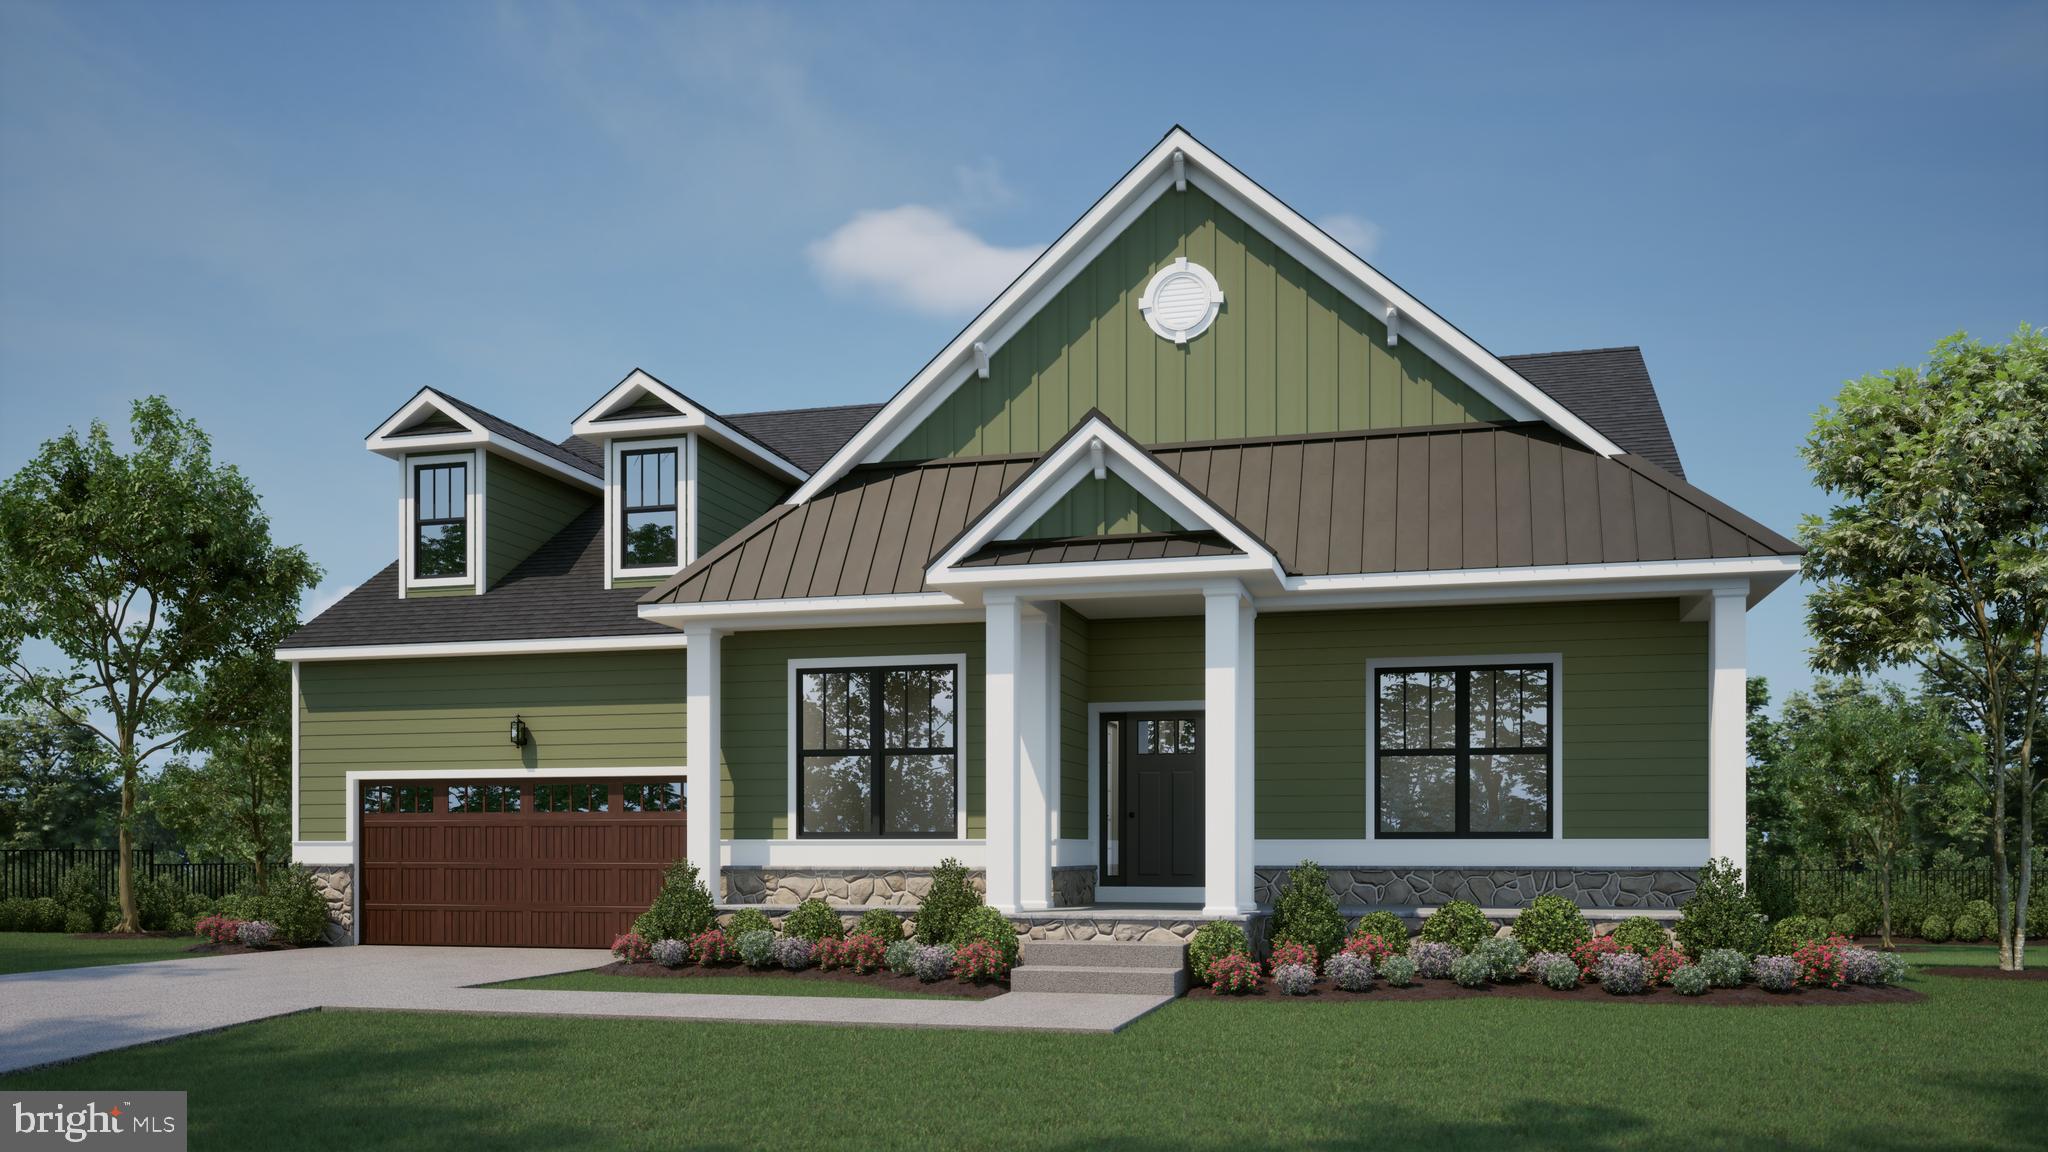
MILLSBORO
177 TIMBER BRANCH
3 Beds
2 Baths
2,378 Sq.Ft.
$588,000
MLS#: DESU2099744
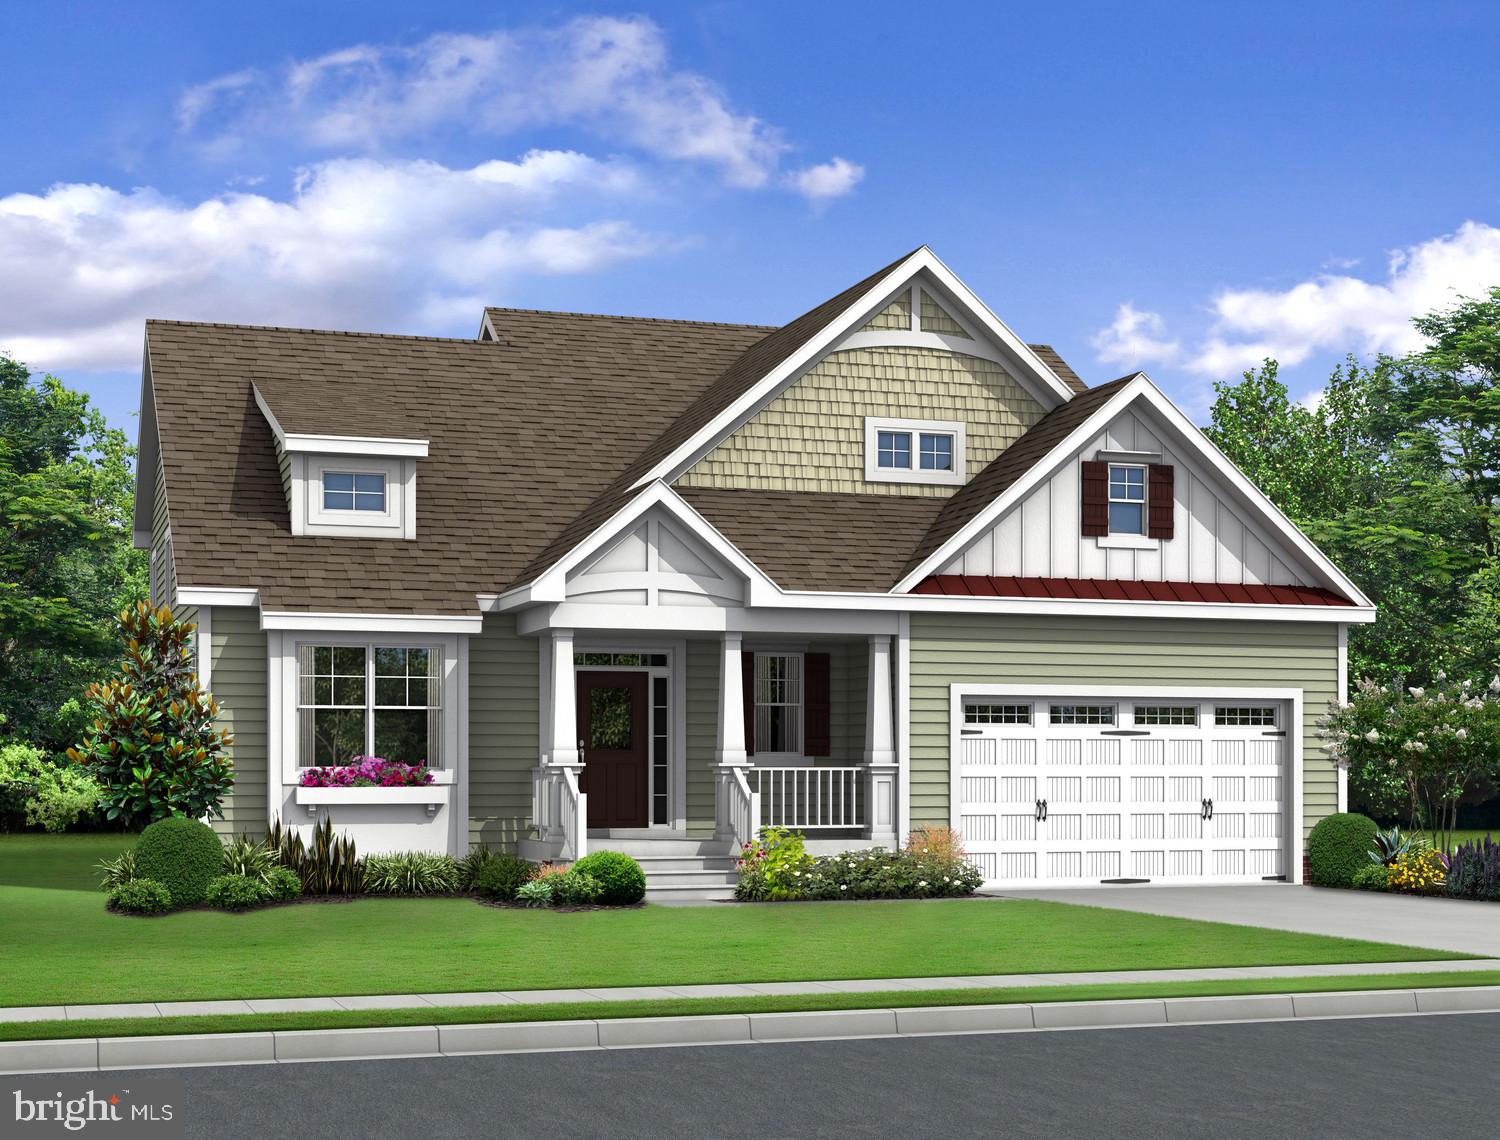
MILLSBORO
27407 MOLLY CORBIN COURT
3 Beds
2 Baths
N/A
$639,900
MLS#: DESU2109388
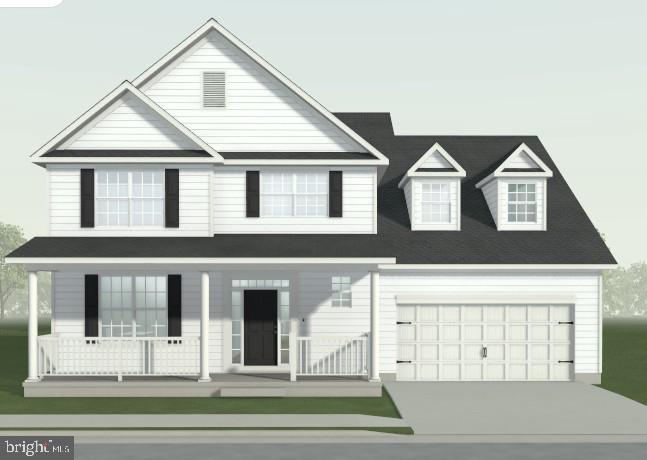
MILLSBORO
24558 TIMBER BRANCH
4 Beds
3 Baths
N/A
$639,000
MLS#: DESU2099756
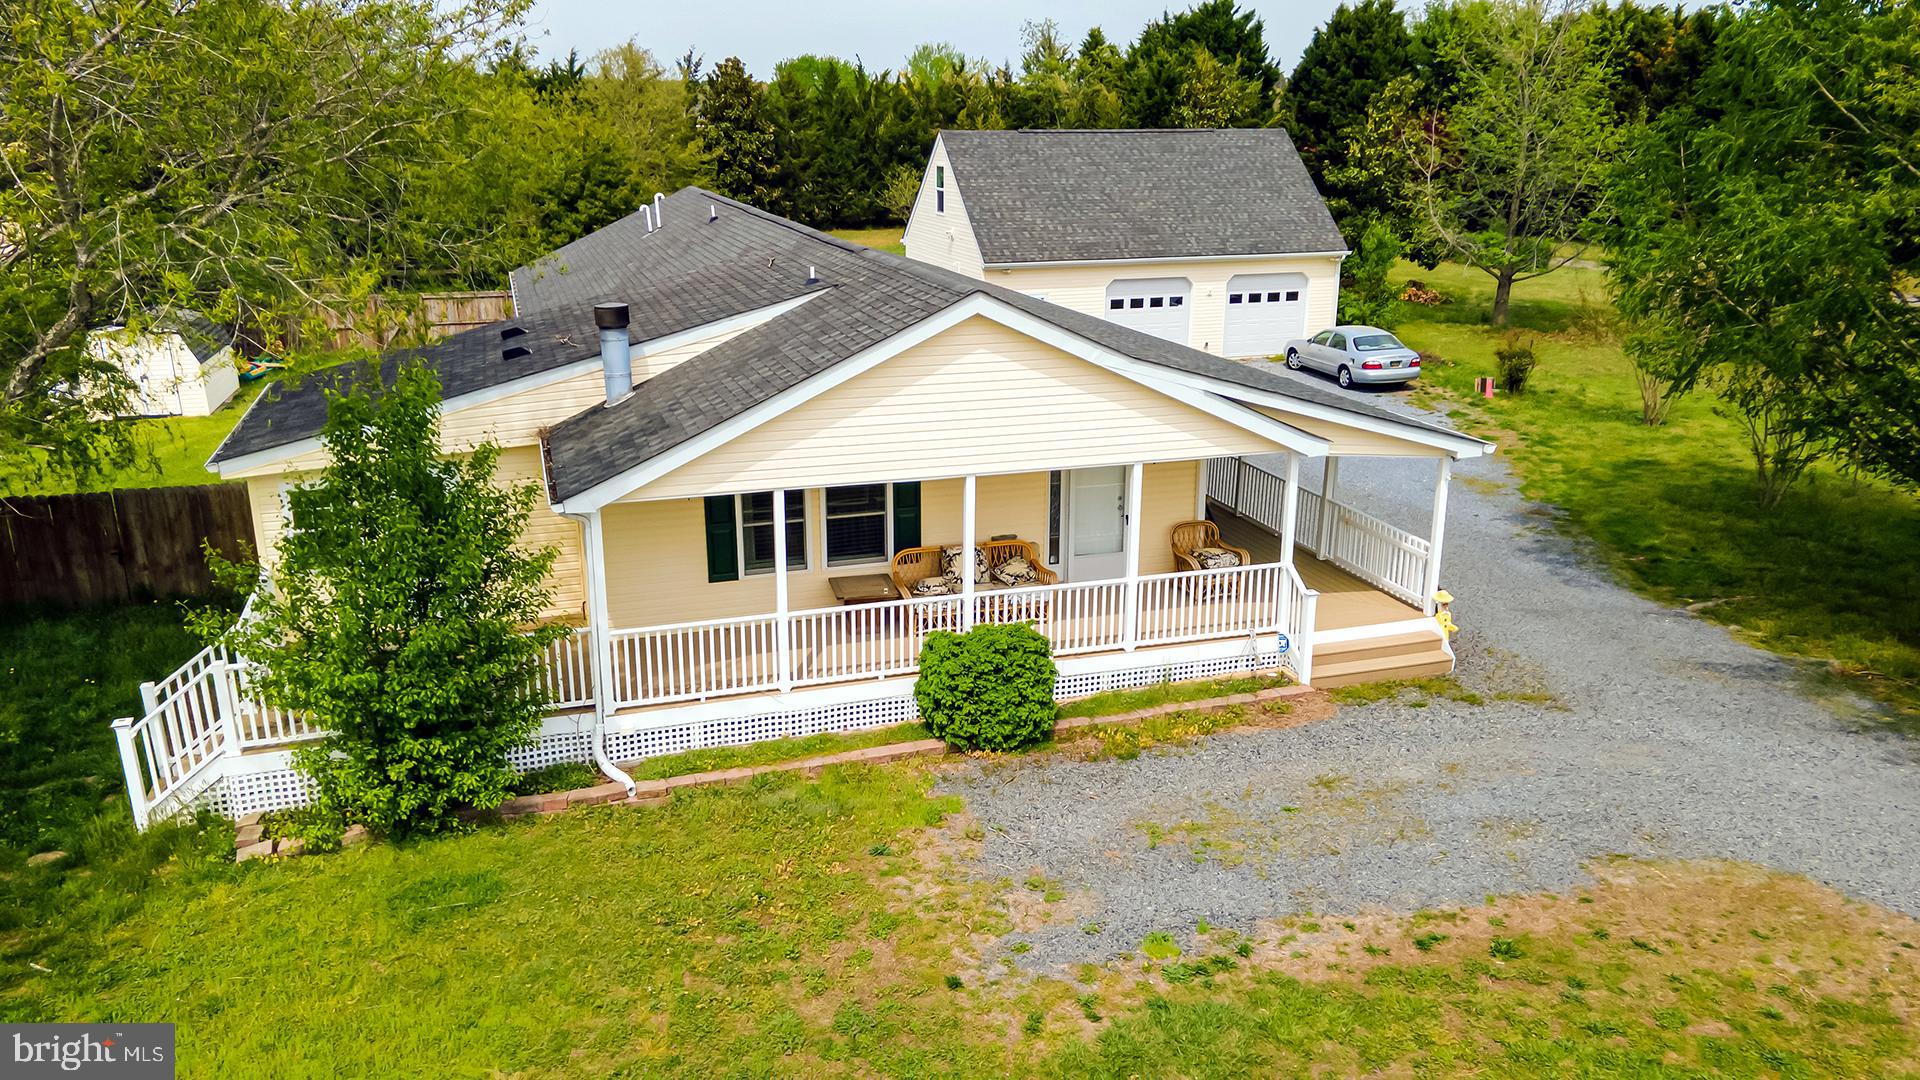
MILLSBORO
28881 HARMONS HILL ROAD
3 Beds
3 Baths
1,904 Sq.Ft.
$474,900
MLS#: DESU2108880
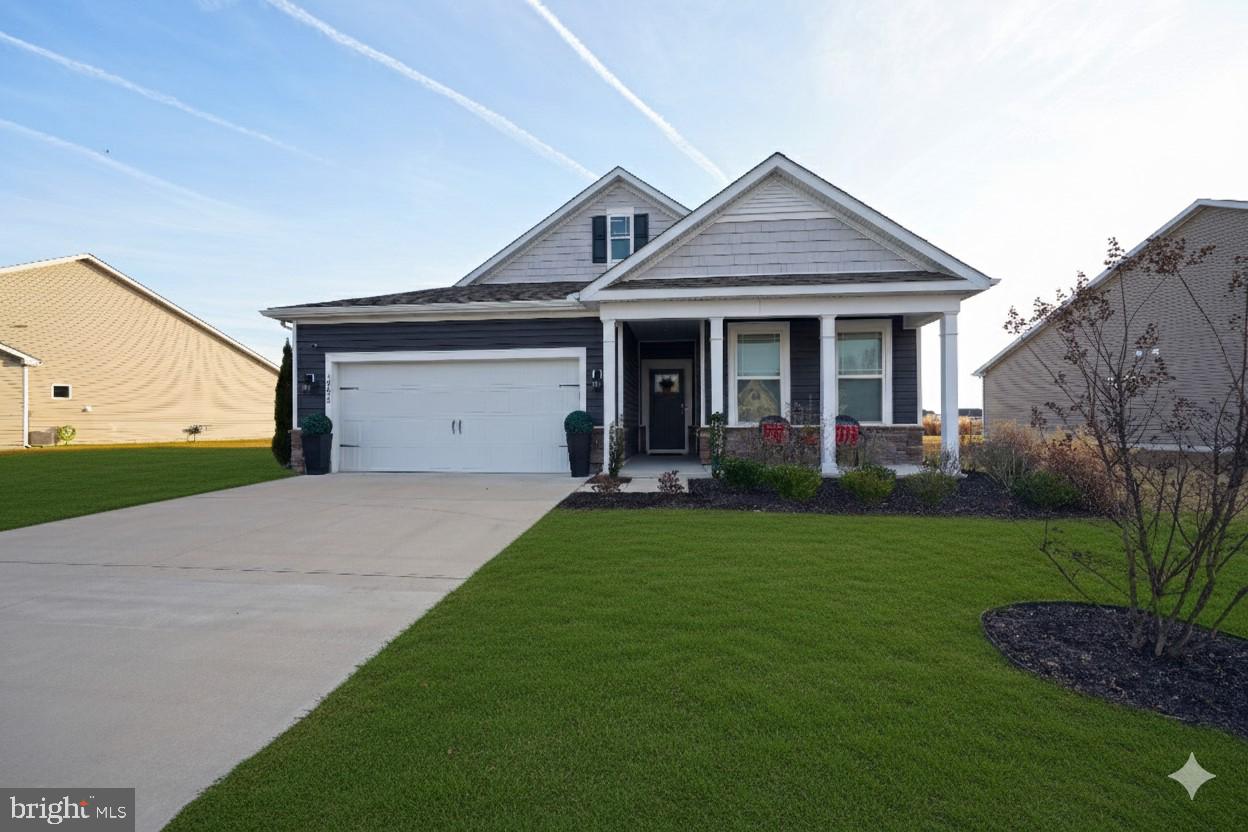
MILLSBORO
30698 WATERFRONT DRIVE
3 Beds
2 Baths
1,748 Sq.Ft.
$449,900
MLS#: DESU2103952
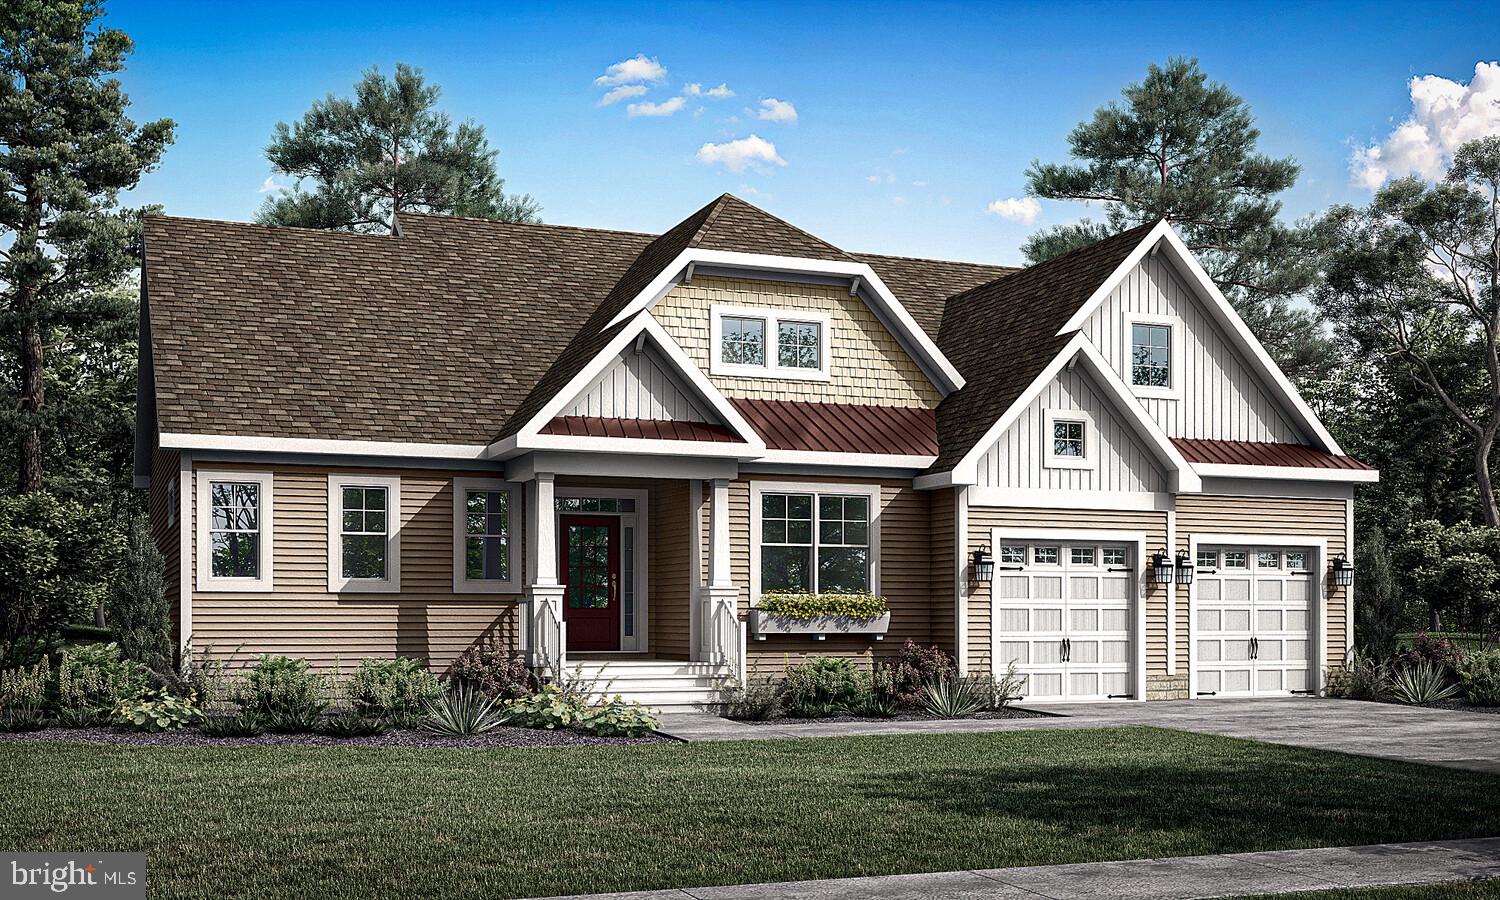
MILLSBORO
29540 MERGANSER COURT
3 Beds
2 Baths
2,705 Sq.Ft.
$629,900
MLS#: DESU2113082
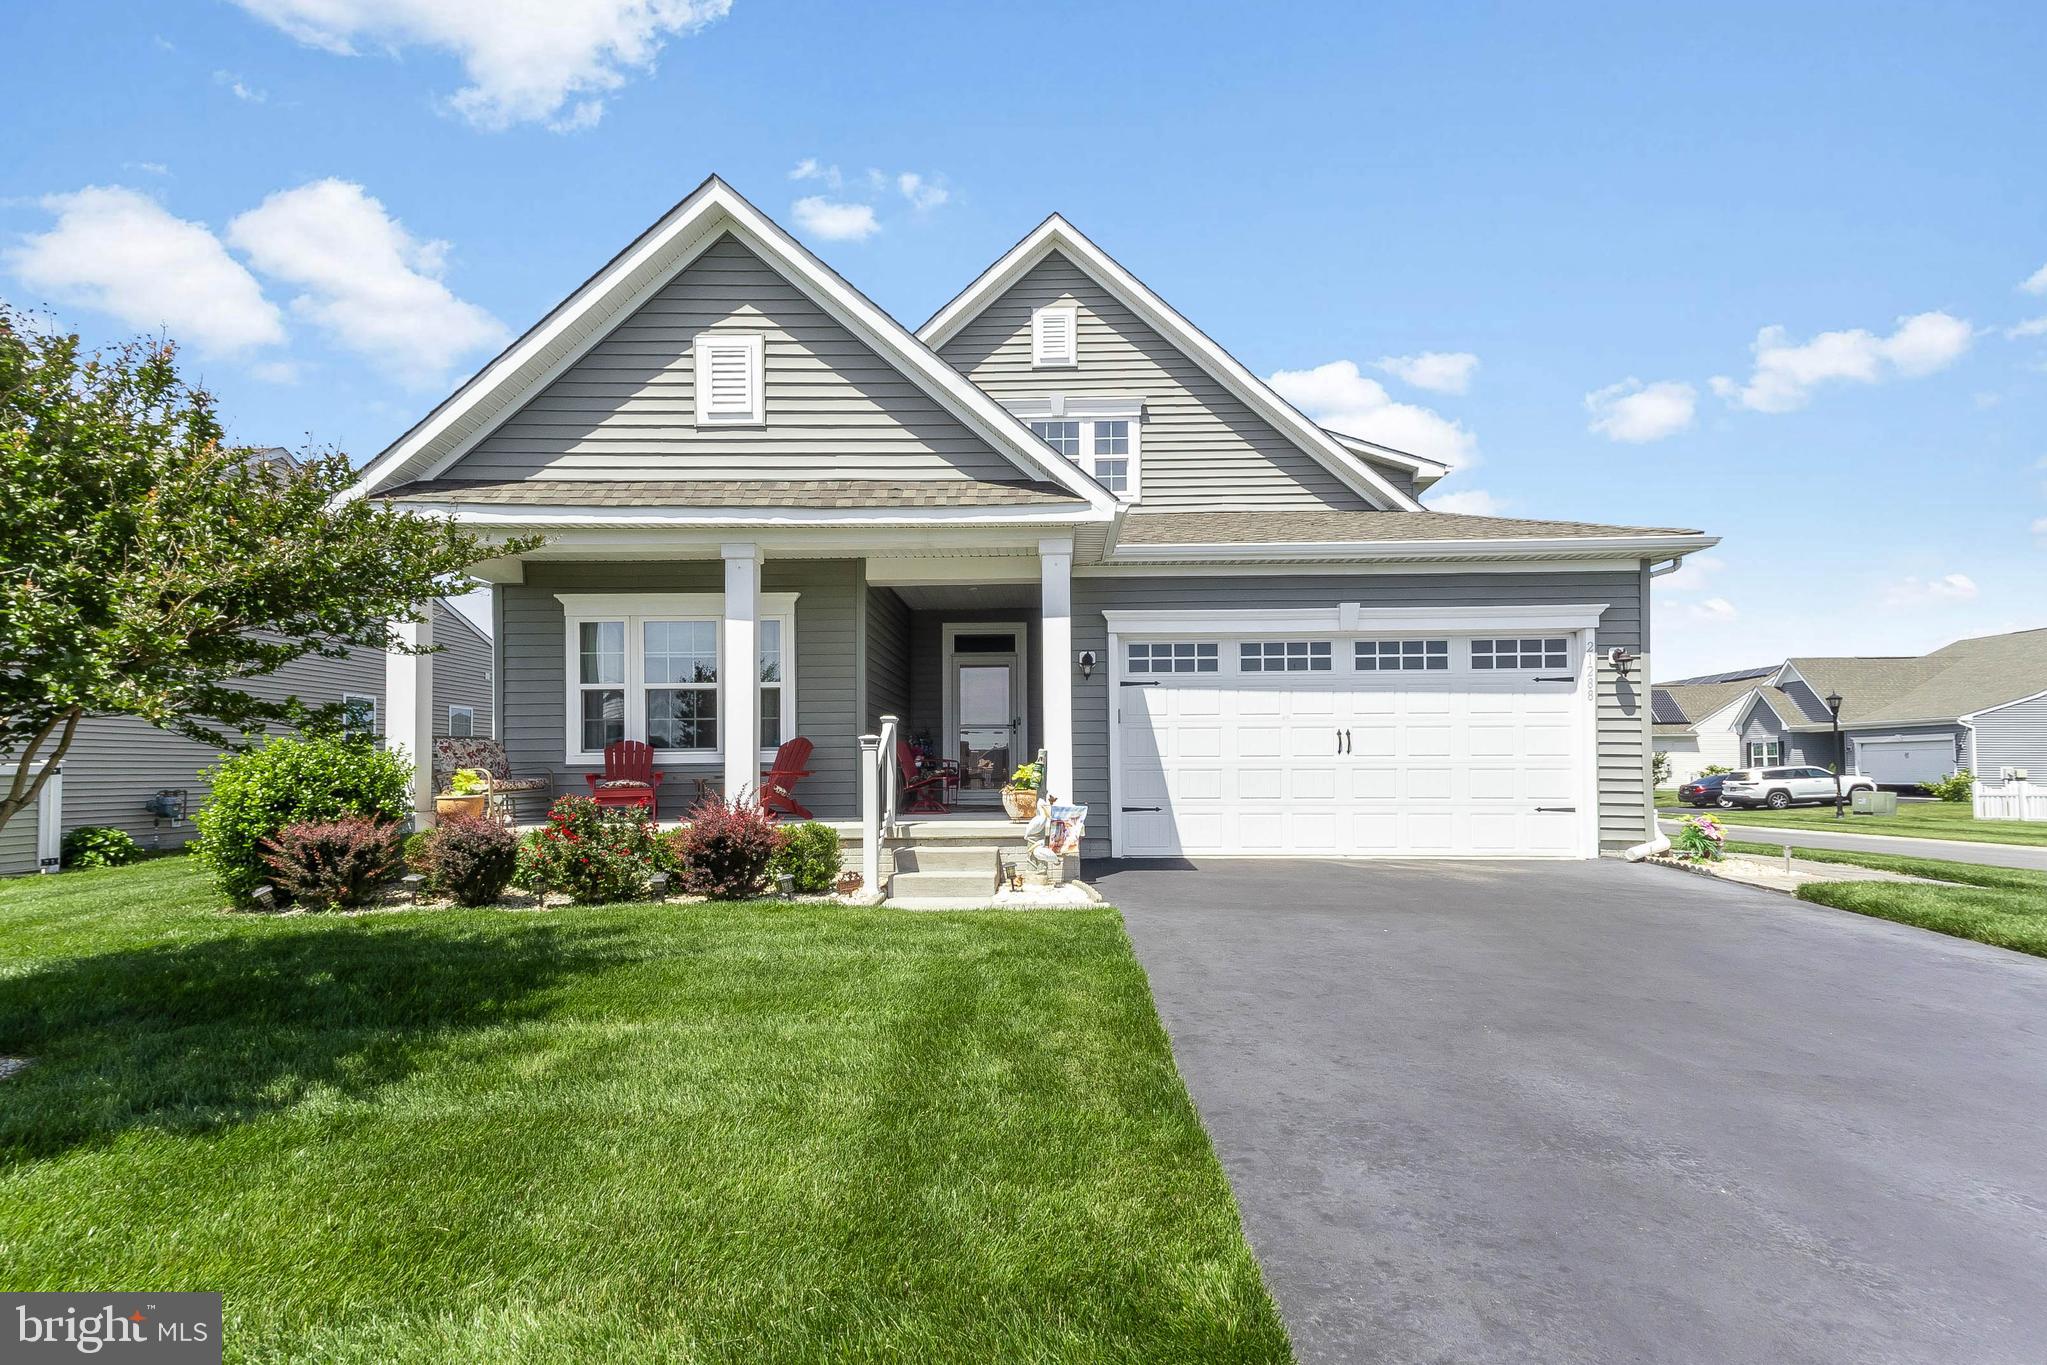
MILLSBORO
21288 TARPON DRIVE
4 Beds
3 Baths
2,626 Sq.Ft.
$530,000
MLS#: DESU2113548
.png)