Features & Amenities

Interior

  • Total Bedrooms

    2

  • Bathrooms

    2

  • 1/2 Bathrooms

    1

  • Above Grade Finished Area

    1384.0

  • Basement YN

    NO

  • Cooling YN

    YES

  • Cooling

    Central Air, Electric

  • Fireplace YN

    NO

  • Heating YN

    YES

  • Heating

    Natural Gas, Forced Air

  • Pet friendly

    Yes

Exterior

  • Garage

    Yes

  • Garage spaces

    1

  • Parking

    Garage, Driveway, Inside Entrance, Attached

  • Pool

    Yes

  • Pool Features

    Community

  • Waterfront YN

    NO

Area & Lot

  • Property Type

    Residential

  • Property Sub Type

    Condominium

  • Architectural Style

    Colonial

Price

  • Sales Price

    $380,000

  • Tax Amount

    $3,697

  • Sq. Footage

    1,384

  • Price/SqFt

    $274

HOA

  • Association

    YES

  • Association Fee 2

    $210.3

  • Association Fee

    $167

  • Association Fee Frequency

    Monthly

  • Association Fee 2 Frequency

    Monthly

  • Association Fee Includes

    N/A

School District

  • Elementary School

    MARUMSCO HILLS

  • Middle School

    RIPPON

  • High School

    FREEDOM

Property Features

  • New Construction

    NO

  • Association Amenities

    Clubhouse, Fitness Center, Party Room, Tennis Court(s), Gated, Playground

  • Foundation Details

    Slab

  • Senior Community YN

    NO

  • Sewer

    Public Sewer

  • Water Source

    Public

Schedule a Showing

Showing scheduled successfully.

<
>
IN PERSON
VIA CHAT

What is 3 + 4 ?


Change time

Mortgage calculator

Estimate your monthly mortgage payment, including the principal and interest, property taxes, and HOA. Adjust the values to generate a more accurate rate.

Your payment

Principal and Interest:

$

Property taxes:

$

HOA fees:

$

Total loan payment:

$

Total interest amount:

$

Location

County

PRINCE WILLIAM

Elementary School

MARUMSCO HILLS

Middle School

RIPPON

High School

FREEDOM

Listing Courtesy of Saleem M Abdi, Samson Properties

RealHub Information is provided exclusively for consumers' personal, non-commercial use, and it may not be used for any purpose other than to identify prospective properties consumers may be interested in purchasing. All information deemed reliable but not guaranteed and should be independently verified. All properties are subject to prior sale, change or withdrawal. RealHub website owner shall not be responsible for any typographical errors, misinformation, misprints and shall be held totally harmless.

Agent Margo Miller

Salesperson, Realtor

Margo Miller

Call Margo today to schedule a private showing.


* Listings on this website come from the FMLS IDX Compilation and may be held by brokerage firms other than the owner of this website. The listing brokerage is identified in any listing details. Information is deemed reliable but is not guaranteed. If you believe any FMLS listing contains material that infringes your copyrighted work please click here to review our DMCA policy and learn how to submit a takedown request.© 2024 FMLS.
Amazing two-level, two-bedroom, 2.5-bathroom townhouse-style end-unit condo in the highly sought-after Potomac Club neighborhood of Woodbridge. Ideally located directly across from Stonebridge at Potomac Town Center, this beautifully maintained home offers convenience, comfort, and plenty of natural light.

Built in 2010 and barely lived in, the home has been meticulously cared for and is in excellent condition. Recent updates include a new washing machine, fresh interior paint, and new carpeting. All windows feature custom blinds professionally installed by Lowe’s professionals, with a total investment of over $4,000.

As an end unit with an abundance of windows, the home feels exceptionally bright, open, and airy. The spacious kitchen features granite countertops and stainless-steel appliances, while both bedrooms upstairs offer generous space. The primary bedroom includes a private full bathroom and a walk-in closet. Washer and dryer in the unit. 

Additional features include a one-car garage and a private driveway. Enjoy easy access to shopping, dining, entertainment, and I-95, with Fort Belvoir and Quantico just minutes away.

A wonderful opportunity to own a well-maintained, move-in-ready home in a prime Woodbridge location!

2358 MERSEYSIDE DRIVE

Message successfully sent.

What would you like to know?

What is 3 + 4 ?

I agree to receive email communication and understand I can unsubscribe at any time.

I agree to be contacted by Charis Realty Group - Christine Issler, Broker via call, email, and text for real estate services. To opt out, you can reply 'stop' at any time or reply 'help' for assistance. You can also click the unsubscribe link in the emails. Message and data rates may apply. Message frequency may vary. Privacy Policy

Related Properties

Charming 2 bedroom, 2.5 bathroom townhome in Lake Ridge with a beautiful flagstone front porch and stunning wooded views. The bright main level features a spacious living room with a large bump out and wood burning fireplace, plus a well appointed kitchen with views of the surrounding landscape. Both bedrooms offer plenty of natural light and ceiling fans. The fully finished lower level provides a versatile great room, full bathroom, utility room, and washer and dryer. Enjoy the peaceful setting and extensive Lake Ridge amenities, including pools, tennis courts, a community center, playgrounds, boating, clubs, classes, and events. Recent updates include a new roof in 2022 and newer refrigerator, dishwasher, and washing machine. Two assigned parking spaces are included.
#VAPW2128272

WOODBRIDGE

3829 SALEMWAY COURT

2 Beds

2 Baths

1,534 Sq.Ft.

$420,000

MLS#: VAPW2128272

THIS IS IT – LOCATION, LOCATION, LOCATION!
Recently renovated,  move-in-ready end-unit townhome is one you won't want to miss! Featuring 3 bedrooms, 1.5 bathrooms, this charming home in the  Rollingwood Village community has been thoughtfully updated with a renovated kitchen, updated bathrooms, new flooring, an upgraded HVAC system, and so much more.

Perfectly situated just minutes from Potomac Mills Mall, major commuter routes, shopping centers, grocery stores, restaurants, and countless retail and entertainment options, this home offers both comfort and convenience.

 Don't miss this fantastic opportunity—schedule your showing today!
#VAPW2126256

WOODBRIDGE

3505 BELFRY LANE

3 Beds

1 Baths

1,220 Sq.Ft.

$399,900

MLS#: VAPW2126256

Beautiful and well-maintained condo in a convenient location. Features include spacious living areas, updated kitchen, and great natural light. Close to shopping, dining, and major commuter routes.  Property has been virtually staged for ideas purposes only.
#VAPW2114780

WOODBRIDGE

14847 CLOVERDALE ROAD 86

2 Beds

2 Baths

1,671 Sq.Ft.

$405,000

MLS#: VAPW2114780

Enjoy the Perfect Blend of Space, Style, and Convenience in This Three-Level Townhome-Style Condominium! Ideally located just minutes from Quantico, I-95, Fort Belvoir, VRE stations, commuter lots, shopping, and dining, this beautifully maintained home offers comfort and functionality in an unbeatable location.

The main level features a gourmet kitchen with granite countertops, upgraded appliances, and a cozy breakfast nook, creating the perfect space for everyday living and entertaining. Rich hardwood flooring flows throughout the main level into the open-concept living and dining area, where natural light fills the space. Step outside onto the spacious deck and unwind while enjoying peaceful wooded views.

Upstairs, you'll find two generously sized primary suites, each offering its own private bathroom for added comfort and privacy.

The finished lower level expands the living space with a versatile recreation room and a full bathroom, making it ideal for guests, a home office, a media room, or additional living space.

Offering a desirable layout, stylish finishes, and a commuter-friendly location, this townhome-style condominium is ready to welcome its next owner.
#VAPW2124202

WOODBRIDGE

2968 CHINKAPIN OAK LANE

3 Beds

3 Baths

1,836 Sq.Ft.

$399,000

MLS#: VAPW2124202

Nestled in the highly desirable gated community of Potomac Club, this beautifully maintained townhouse-style condo combines modern comfort, resort-style amenities, and exceptional convenience in the heart of Woodbridge. Enjoy gated living with indoor and outdoor pools, a fitness center, clubhouse, playgrounds, sauna, snow removal, and exterior maintenance-all included! This home features an open and airy layout with abundant natural light, stylish finishes, and comfortable living spaces throughout. The gourmet kitchen features granite countertops, upgraded cabinetry, stainless steel appliances, recessed lighting, and a spacious breakfast area/sunroom that flows seamlessly into the living and dining areas—perfect for everyday living and entertaining. The expansive primary suite offers a spa-inspired bath with dual vanities, an oversized tiled shower, and generous walk-in closets with custom organizers. Additional highlights include  new carpet, soaring ceilings, versatile office space, a covered balcony ideal for relaxing, a full-size laundry room, and an attached garage with driveway parking. New HVAC and water heater installed in 2022. New refrigerator in 2026 and dishwasher in 2023. Residents enjoy exceptional community amenities including indoor and outdoor pools, a fitness center, a clubhouse, a rock climbing wall, playgrounds, a sauna, and beautifully maintained common grounds. Conveniently located just steps to Stonebridge at Potomac Town Center with shopping, dining, and entertainment, and minutes to Potomac Mills, I-95, commuter lots, VRE, Quantico, and Fort Belvoir.

CLICK THE VIRTUAL TOUR BUTTON OR ASK YOUR AGENT TO GIVE YOU THE LINK TO THE TOUR IN THE AGENT REMARKS FOR THIS LISTING.
#VAPW2120264

WOODBRIDGE

2254 MARGRAF CIRCLE

3 Beds

2 Baths

2,159 Sq.Ft.

$449,900

MLS#: VAPW2120264

Beautiful End-Unit 3-Bedroom Townhome-Style Condo with Garage in River Oaks
Light-filled end-unit condo offers the space and comfort of a townhome with the convenience of low-maintenance living. Featuring 3 bedrooms, 2.5 baths, and a 1-car garage with driveway parking.

The main level showcases a traditional, open floor plan with a spacious family/living room filled with windows and a dining area. The kitchen features stainless steel appliances with gas range, and tons of cabinet and countertop space. A spacious half bathroom is also on the main level.

Upstairs, the large primary suite includes an en-suite bath with ceramic tile, a soaking tub, separate shower, double vanities and walk in closet. Two additional bedrooms and a second full bath provide ample space for family or guests. 

Ideally located near Potomac Mills, Potomac Town Center, and offering easy access to Quantico Marine Corps Base, commuter lots, Slug lines, I-95, VRE, and Bus routes—this is a must-see home that blends style, space, and convenience.
#VAPW2128636

WOODBRIDGE

2807 CHINKAPIN OAK LANE

3 Beds

2 Baths

1,571 Sq.Ft.

$425,000

MLS#: VAPW2128636
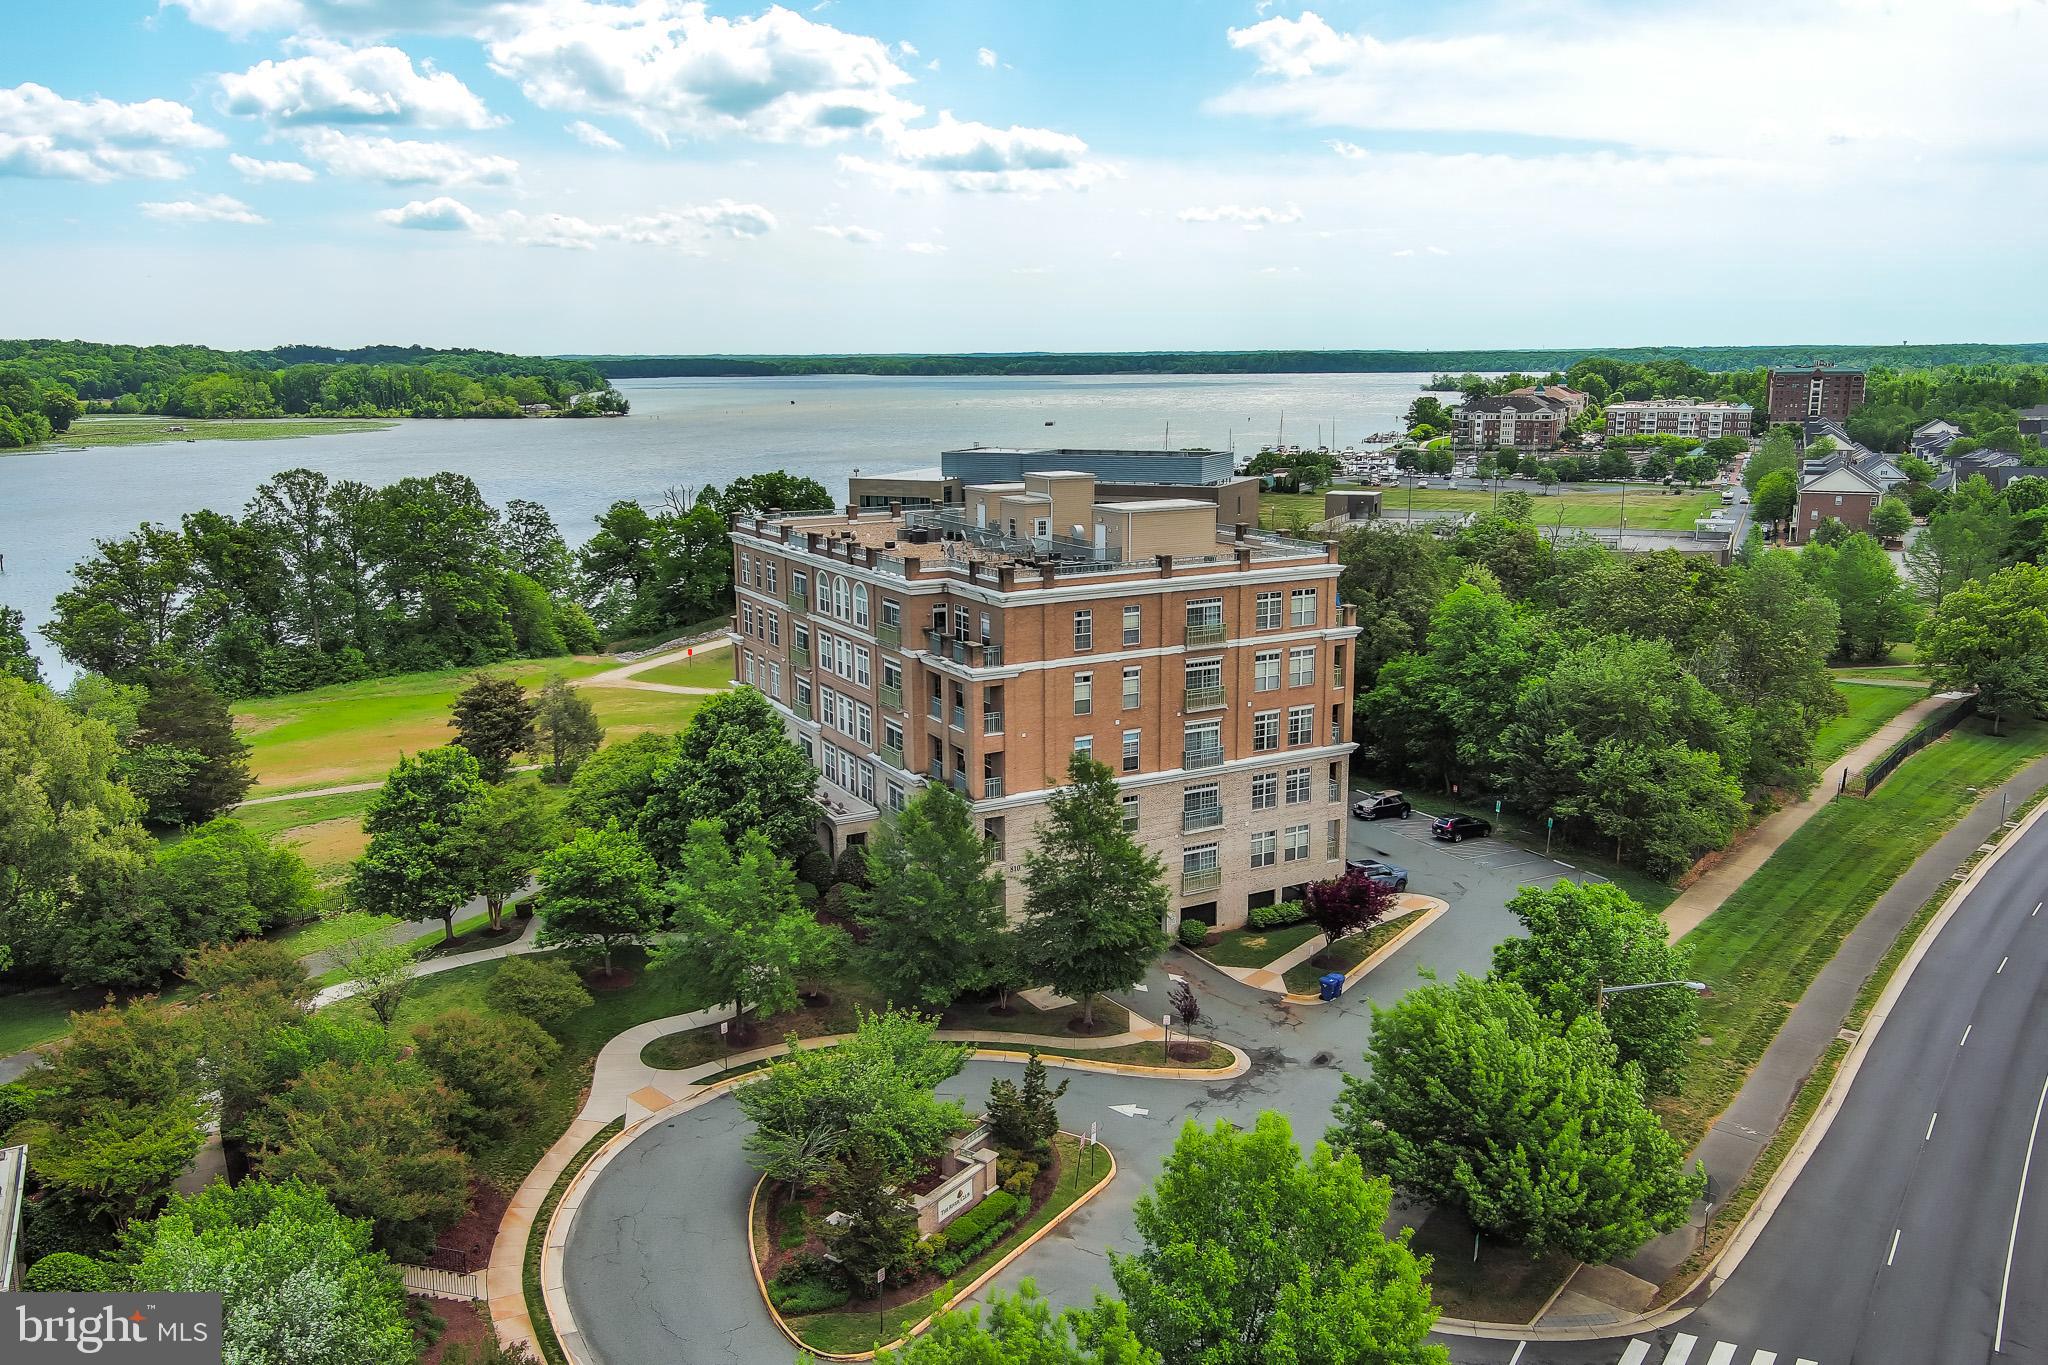
*** LARGE PRIVATE BALCONY *** River views, spacious living areas, and a walkable marina community. It’s a waterfront living at its finest.
This 2-bedroom, 2-bath condo offers a bright, open layout with large windows that pull in natural light and create an easy flow between the living, dining, and kitchen areas. The front living space and layout give you room to relax or set up a work-from-home spot.
The kitchen features ample cabinet storage, generous counter space, and stainless steel appliances.
Both bedrooms are spacious with large windows and great natural light. The primary suite includes its own private bath, while the second bedroom and full bath offer flexibility for guests or additional use.
Your large private balcony gives you peaceful views of the Occoquan River. You also have access to a rooftop terrace with a spectacular panoramic view overlooking Belmont Bay , plus waterfront walking paths and a nearby community marina.
Additional highlights include an HVAC system replaced in 2021.
Located in Belmont Bay, you’re just minutes to the Woodbridge VRE for commuting, with easy access to Route 1 and I-95. Close to the marina, Fort Belvoir, Quantico, Occoquan Bay National Wildlife Refuge, and the shops and restaurants in historic Occoquan.
Low-maintenance living with water views, outdoor space, and a connected location. Come see it in person and picture your lifestyle here.
#VAPW2117878

WOODBRIDGE

810 BELMONT BAY DRIVE 302

2 Beds

2 Baths

1,477 Sq.Ft.

$400,000

MLS#: VAPW2117878

Welcome to 16795 Brandy Moor Loop, Woodbridge, VA—a beautifully refreshed townhouse offering the perfect blend of space, comfort, and convenience. Featuring 3 bedrooms, 2 full bathrooms, 1 half bathroom, and approximately 1,900 square feet of living space, this well-maintained home, built in 1994, offers a versatile layout ideal for everyday living, entertaining, or working from home.

Recent updates make this home truly move-in ready, including fresh interior and exterior paint, brand-new carpet, a new washer and dryer, updated lighting fixtures, new door hardware throughout, and stylish new vanity light fixtures. These thoughtful improvements provide a fresh, modern feel while allowing you to settle in with ease.

Conveniently located near shopping, dining, commuter routes, and neighborhood amenities, this home offers both accessibility and a desirable Woodbridge location.

Offered at $439,000, this is an exceptional opportunity to own a spacious, updated townhouse in a sought-after community. Schedule your showing today and discover everything 16795 Brandy Moor Loop has to offer!
#VAPW2126428

WOODBRIDGE

16774 BRANDY MOOR LOOP LOOP

3 Beds

2 Baths

1,900 Sq.Ft.

$429,000

MLS#: VAPW2126428

Welcome to 4315 Elliot Ct, a beautifully maintained home! Numerous recent updates provide peace of mind and modern convenience, including a CertainTeed 50+ year shingle roof installed October 2025, attic insulation was fully replaced and increased to 12", and professional disinfection. An exterior hand railing was added in April 2026 for added safety and accessibility.

The newly renovated kitchen (2026) features a new Whirlpool refrigerator and dishwasher (2026). The primary bathroom has been thoughtfully updated with a new cabinet, sink, and tub, creating a fresh and inviting space.  Entire home has been freshly painted as well (2026).

Step outside to enjoy the beautifully landscaped backyard, thoughtfully designed with perennial plantings that return year after year. The patio was power-washed in July providing a wonderful space for relaxing or entertaining. The front and rear yards have been lovingly landscaped for year-round beauty and curb appeal.

Conveniently located in Woodbridge, this home offers easy access to shopping, dining, parks, schools, major commuter routes, and everyday conveniences. This well-cared-for home combines comfort, thoughtful updates, outdoor enjoyment, and a convenient location. A wonderful opportunity to make this home your own! 

Other recent updates include brand new roof (2025), hvac 5 years old, hot water heater 5 years old, windows 10 years old.

***Mortgage savings may be available for buyers of this listing***

***Seller is willing to help with buyer closing costs with a strong offer***
#VAPW2127858

WOODBRIDGE

4315 ELLIOT COURT

3 Beds

1 Baths

1,628 Sq.Ft.

$415,000

MLS#: VAPW2127858

Welcome to easy, low-maintenance living in Four Seasons at Virginia Crossing, a beautifully appointed 2-bedroom, 2-bath condominium in a desirable 55+ community. The open-concept floor plan feels spacious and inviting, with engineered hardwood flooring throughout the main living areas and a seamless flow between the kitchen, dining area, and great room.  This model, the "Clevedon," was originally used as the builder's model unit for K. Hovnanian and, as such, has all upgraded finishes.

At the heart of the home, the well-designed kitchen features a large center island with pendant lighting, quartz countertops, upgraded stainless steel appliances, and plenty of space for cooking, gathering, and entertaining. A dedicated home office area provides additional flexibility for working from home, hobbies, or everyday organization.

Both bedrooms are generously sized, including a comfortable primary suite with an upgraded bath featuring ceramic tile flooring and shower surround, along with a quartz-topped vanity. Plush carpeting adds warmth and comfort to both bedrooms.

Adding to the convenience is a private one-car garage, complete with a private EV-charging station, separate driveway parking space, and private storage room. Residents can enjoy resort-style community amenities including an outdoor pool, clubhouse, walking trails, and bocce ball court.

The location is another standout, directly across from the developing Quartz District, planned to bring Whole Foods Market, Wawa, restaurants, retail, medical services, and more to the area. With everyday conveniences close by and an amenity-rich community at home, this turnkey residence offers a comfortable and convenient way to enjoy 55+ living in Dale City.
#VAPW2129954

WOODBRIDGE

3700 HAVERTILL LANE 201

2 Beds

2 Baths

1,437 Sq.Ft.

$450,000

MLS#: VAPW2129954

 - property

Send a message

Message successfully sent.

Your message

What is 3 + 4 ?

Reason for contacting?

I agree to receive email communication and understand I can unsubscribe at any time.

I agree to be contacted by Charis Realty Group - Christine Issler, Broker via call, email, and text for real estate services. To opt out, you can reply 'stop' at any time or reply 'help' for assistance. You can also click the unsubscribe link in the emails. Message and data rates may apply. Message frequency may vary. Privacy Policy

Sign Out

Virtual Assistant

Would you like to take the next step with this property? We can help you schedule a showing or virtual tour, or send you more details.

Yes, I would like more information.

Thank You for Your Reply, One of Our Agents will contact you as soon as possible

No, maybe later.

Thank you, you can always contact me via email, phone number or through the contact form.

Realhub AI

Lucy - Your AI-Powered Realtor

Update Your Temporary Password

Personalize your search

Enter your email and we'll notify you immediately when new listings match what you're looking for.

or enter email address

Already have an account ? Login here

Continue your home search

I agree to receive communications and understand I can unsubscribe at any time.

I agree to be contacted by Charis Realty Group - Christine Issler, Broker via call, email, and text for real estate services. To opt out, you can reply 'stop' at any time or reply 'help' for assistance. You can also click the unsubscribe link in the emails. Message and data rates may apply. Message frequency may vary. Privacy Policy

Already have an account ? Login here

We use cookies

We use cookies primarily for analytics to enhance your experience. By accepting, you agree to our use of these cookies. You can manage your preferences or learn more about our cookies policy.