Features & Amenities

Interior

  • Other Interior Features

    Eat-in Kitchen, Ceiling Fan(s), Other, Open Floorplan

  • Total Bedrooms

    3

  • Bathrooms

    2

  • Above Grade Finished Area

    1196.0

  • Basement YN

    YES

  • Cooling YN

    YES

  • Cooling

    Central Air, Ceiling Fan(s), Electric

  • Heating YN

    YES

  • Heating

    Central, Forced Air, Baseboard

  • Main Level Bedrooms

    3

  • Pet friendly

    Yes

Exterior

  • Garage

    Yes

  • Garage spaces

    1

  • Construction Materials

    Brick Veneer

  • Parking

    Garage Door Opener, Garage, Other, Attached

  • Pool

    No

  • Waterfront YN

    NO

Area & Lot

  • Lot Features

    Cleared, Front Yard, Level, Other, Back Yard

  • Lot Size(acres)

    0.23

  • Lot Size(square feet)

    10,019

  • Property Type

    Residential

  • Property Sub Type

    Single Family Residence

  • Architectural Style

    Ranch/Rambler, Raised Ranch/Rambler, Other

Price

  • Sales Price

    $385,000

  • Tax Amount

    $1,554

  • Financing Options

    Cash, Contract, Conventional, FHA, USDA, Other

  • Sq. Footage

    1,196

  • Price/SqFt

    $321

HOA

  • Association

    No

Property Resources

  • Horse Property

    NO

School District

  • Elementary School

    N/A

  • Middle School

    N/A

  • High School

    N/A

Property Features

  • New Construction

    NO

  • Foundation Details

    Other

  • Senior Community YN

    NO

  • Sewer

    Public Sewer

  • Water Source

    Public

Schedule a Showing

Showing scheduled successfully.

<
>
IN PERSON
VIA CHAT

What is 3 + 4 ?


Change time

Mortgage calculator

Estimate your monthly mortgage payment, including the principal and interest, property taxes, and HOA. Adjust the values to generate a more accurate rate.

Your payment

Principal and Interest:

$

Property taxes:

$

HOA fees:

$

Total loan payment:

$

Total interest amount:

$

Location

County

CULPEPER

Elementary School

Middle School

High School

Listing Courtesy of Hanna Sarkis, Keller Williams Realty/Lee Beaver & Assoc.

RealHub Information is provided exclusively for consumers' personal, non-commercial use, and it may not be used for any purpose other than to identify prospective properties consumers may be interested in purchasing. All information deemed reliable but not guaranteed and should be independently verified. All properties are subject to prior sale, change or withdrawal. RealHub website owner shall not be responsible for any typographical errors, misinformation, misprints and shall be held totally harmless.

Agent Margo Miller

Salesperson, Realtor

Margo Miller

Call Margo today to schedule a private showing.


* Listings on this website come from the FMLS IDX Compilation and may be held by brokerage firms other than the owner of this website. The listing brokerage is identified in any listing details. Information is deemed reliable but is not guaranteed. If you believe any FMLS listing contains material that infringes your copyrighted work please click here to review our DMCA policy and learn how to submit a takedown request.© 2024 FMLS.
Discover the charm of this beautifully ranch-style home in the desirable Farmington Heights neighborhood. Excellent Condition This residence seamlessly blends modern comforts with classic appeal. The inviting open floor plan features a spacious family room that flows effortlessly into the dining area and eat-in kitchen, perfect for gatherings and everyday living. This home boasts three cozy bedrooms, including an entry-level option, and two full bathrooms, one of which features a relaxing tub shower. Enjoy the warmth of natural light streaming through the windows, complemented by ceiling fans that enhance the home's inviting atmosphere. Step outside to a generous 0.23-acre lot, where you'll find a cleared, level yard adorned with thoughtful landscaping. The front yard welcomes you with curb appeal, while the rear yard offers ample space for outdoor activities or gardening. An attached garage with a convenient garage door opener adds to the home's functionality. Located in a peaceful community, this property is perfect for those seeking a tranquil retreat while still being close to local amenities. Experience the comfort and warmth of this delightful home, where every detail has been thoughtfully considered to meet your needs. Don't miss the opportunity to make this inviting space your own! Pictures Virtually Staged.

236 CHESTNUT DRIVE

Message successfully sent.

What would you like to know?

What is 3 + 4 ?

I agree to receive email communication and understand I can unsubscribe at any time.

I agree to be contacted by Charis Realty Group - Christine Issler, Broker via call, email, and text for real estate services. To opt out, you can reply 'stop' at any time or reply 'help' for assistance. You can also click the unsubscribe link in the emails. Message and data rates may apply. Message frequency may vary. Privacy Policy

Related Properties

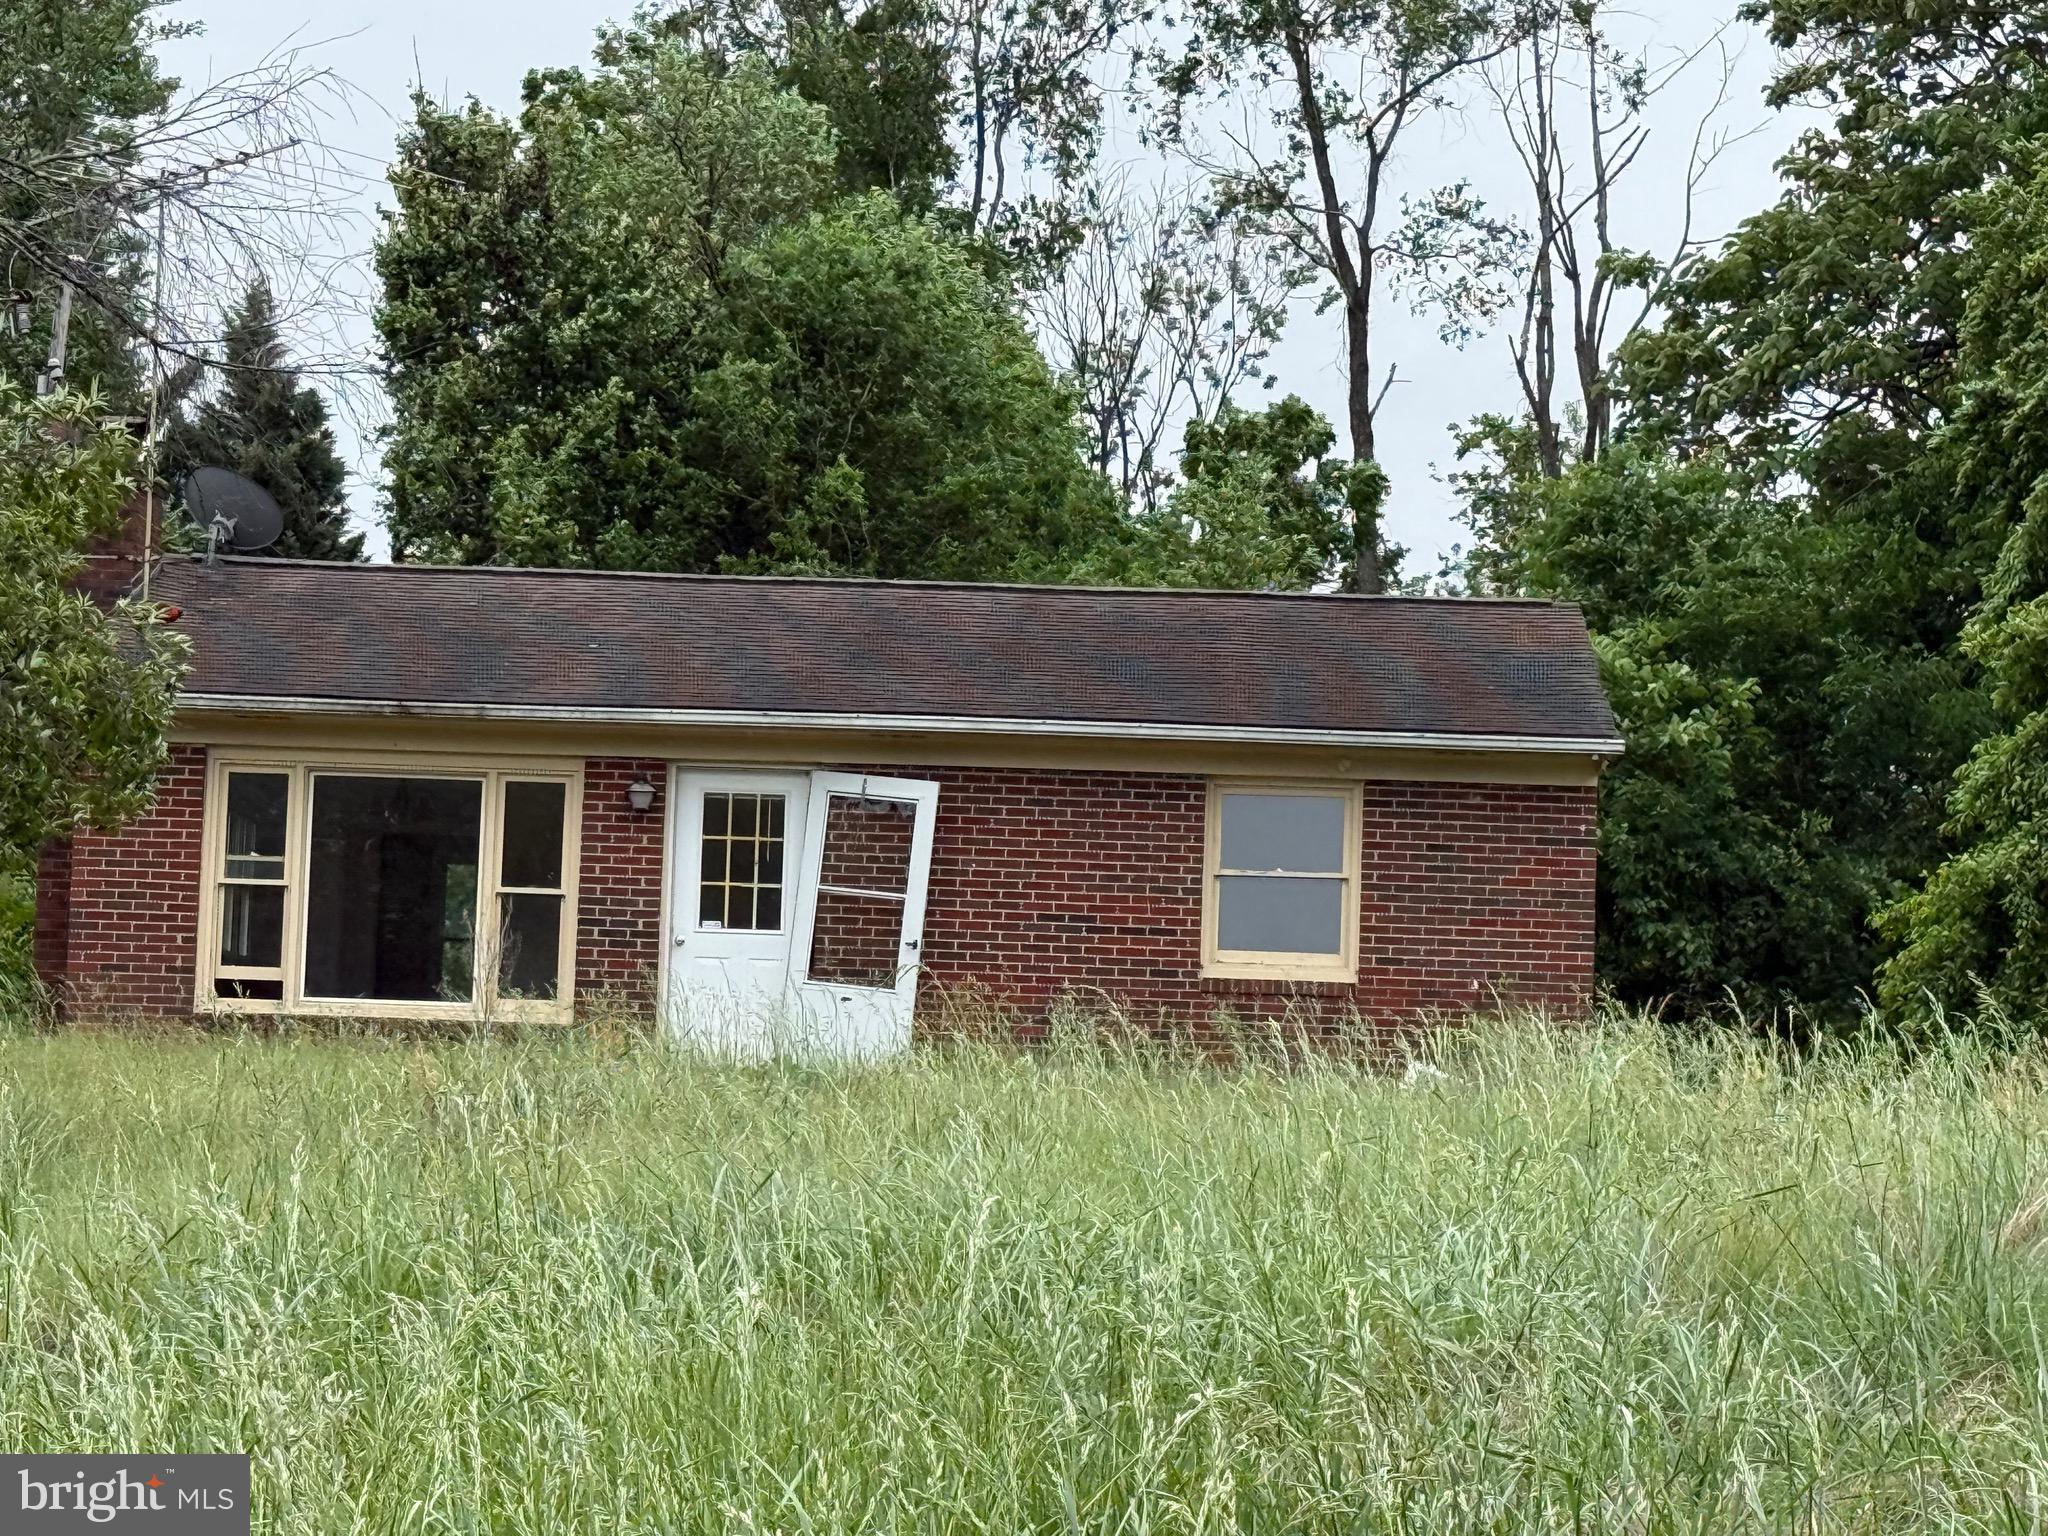
Charming country home on 2.29 acres with unique flexibility and investment potential! Conveniently located just off Rixeyville Road, this property offers privacy, open space, and easy access to town and major routes. The existing home provides endless possibilities for residential use, rental income, office space, retail, or future redevelopment opportunities.

Zoned commercial while currently used as residential, this versatile property is also being marketed in the commercial MLS, opening the door to a wide range of future business or investment possibilities. 

Buyer also has the opportunity to purchase the adjoining commercial property at 14074 Rixeyville Rd, creating expanded potential along this growing corridor.

The level acreage provides plenty of space for equipment, storage, parking, gardening, or future expansion. Well and septic already in place. Bring your vision and take advantage of this rare opportunity with both residential charm and commercial potential!
#VACU2013736

CULPEPER

14220 CHESTNUT FORK

2 Beds

1 Baths

1,058 Sq.Ft.

$360,000

MLS#: VACU2013736
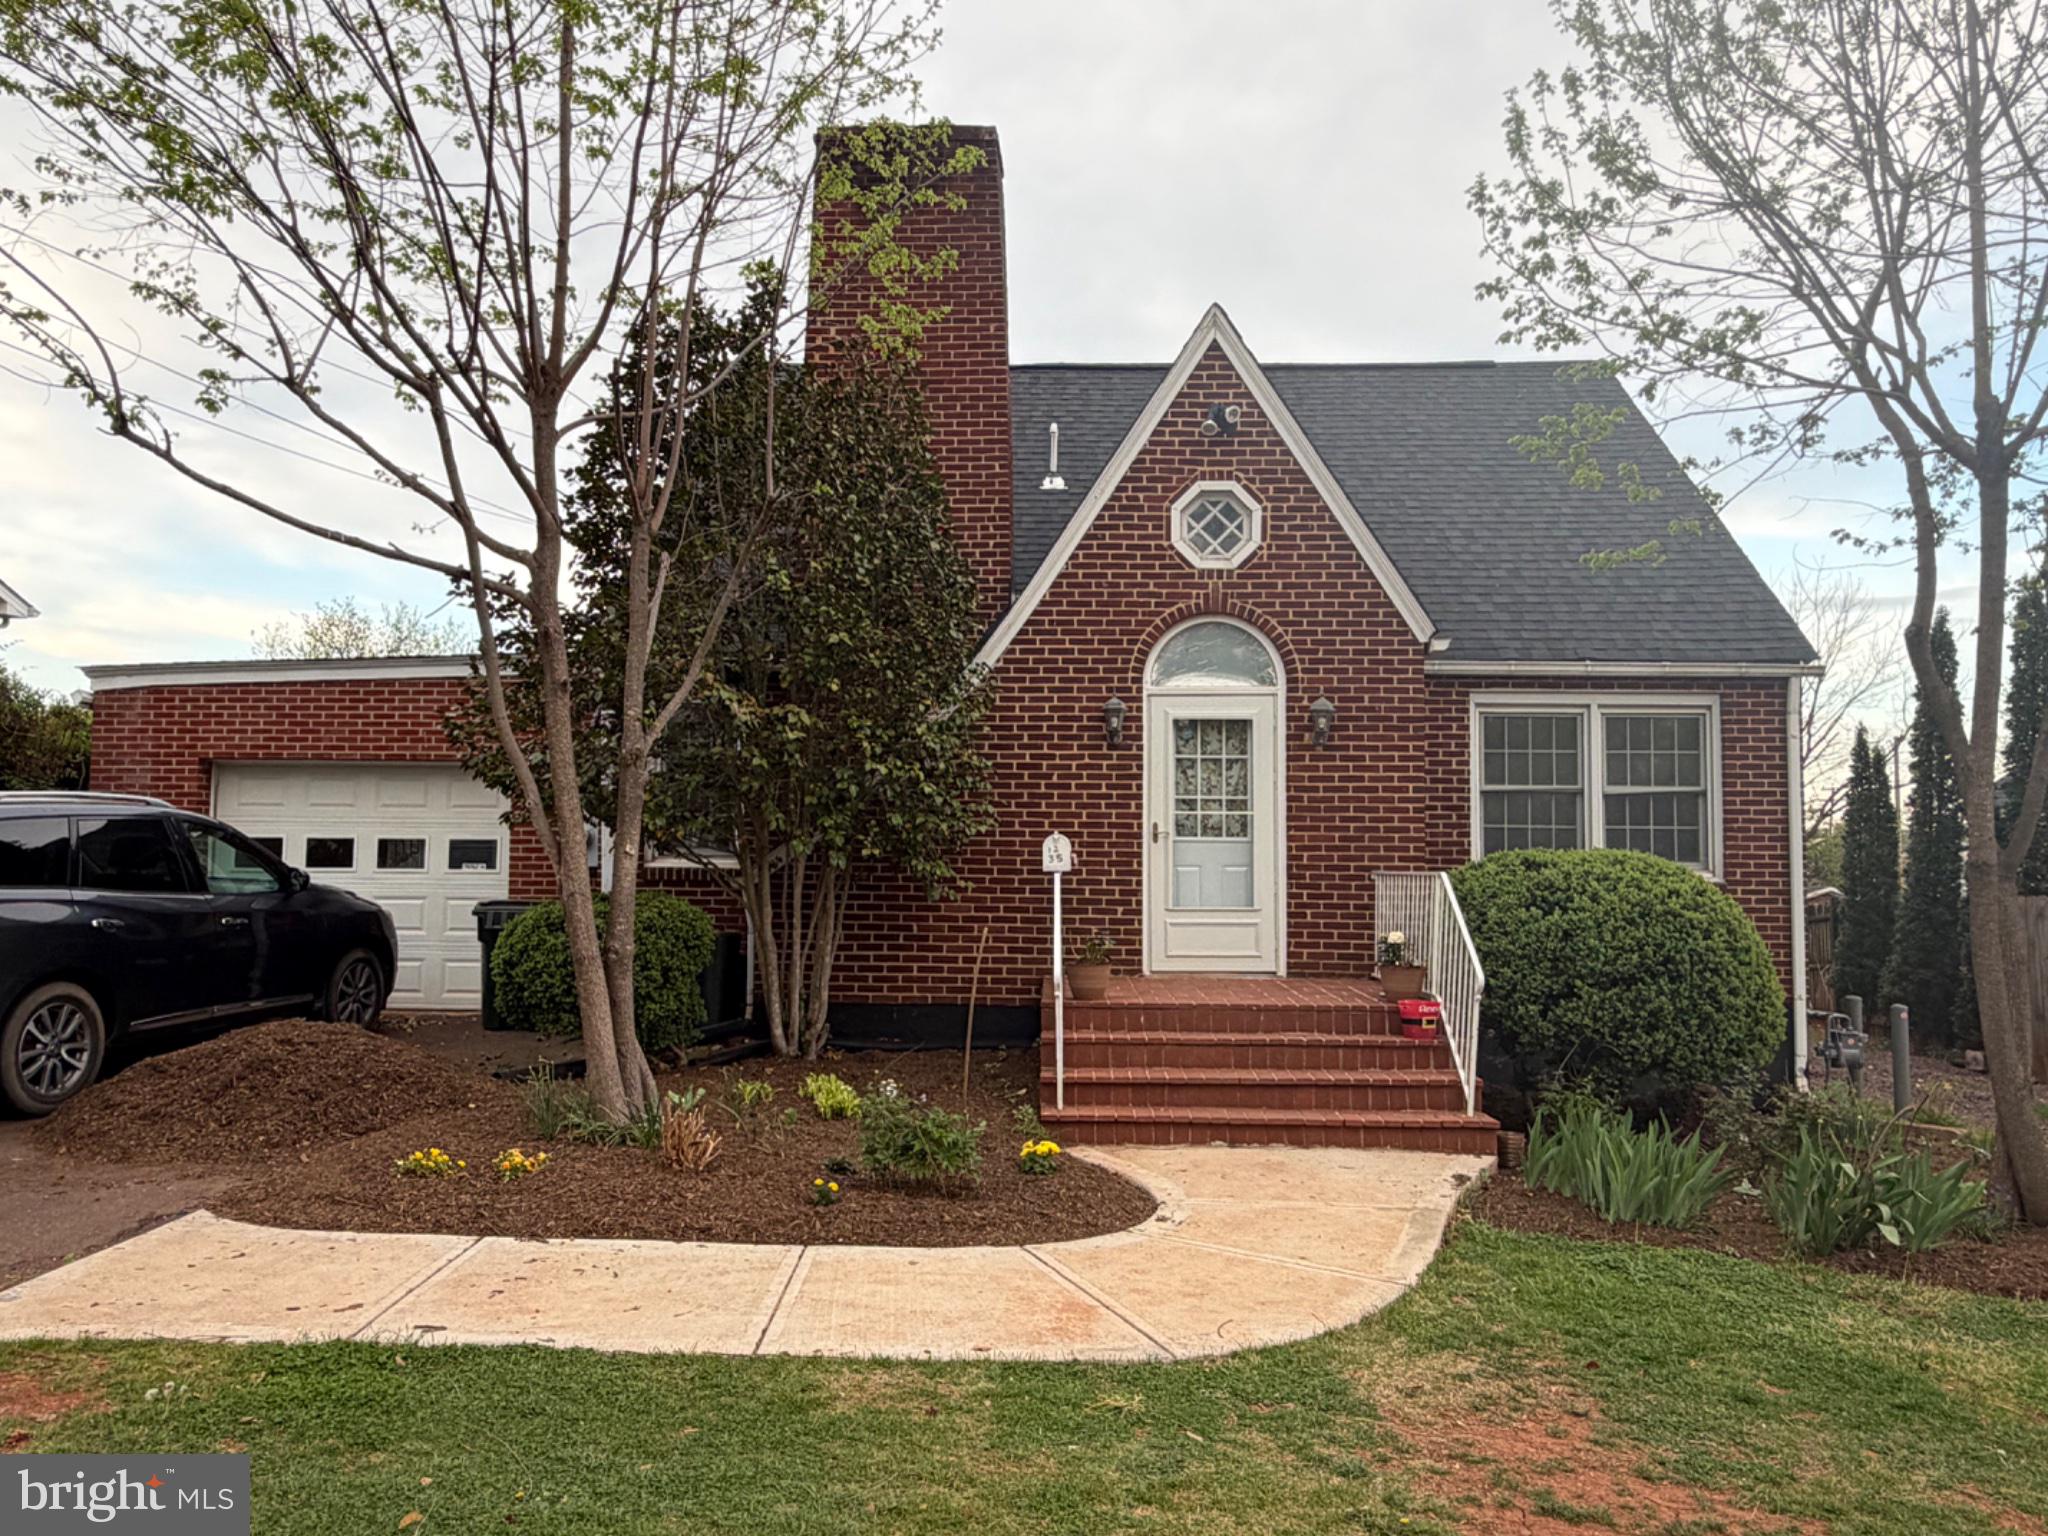
Beautiful brick cape cod home ideally located in the heart of Culpeper. This property features major recent upgrades such as new roof, new tankless water heater and new A/C unit. Enjoy a spacious backyard that is perfect for entertaining, gatherings or simply relaxing outdoors. Conveniently situated just minutes from Culpeper's best shopping, dining and local attractions.
#VACU2013468

CULPEPER

1235 S BLUE RIDGE AVENUE

3 Beds

3 Baths

2,423 Sq.Ft.

$400,000

MLS#: VACU2013468
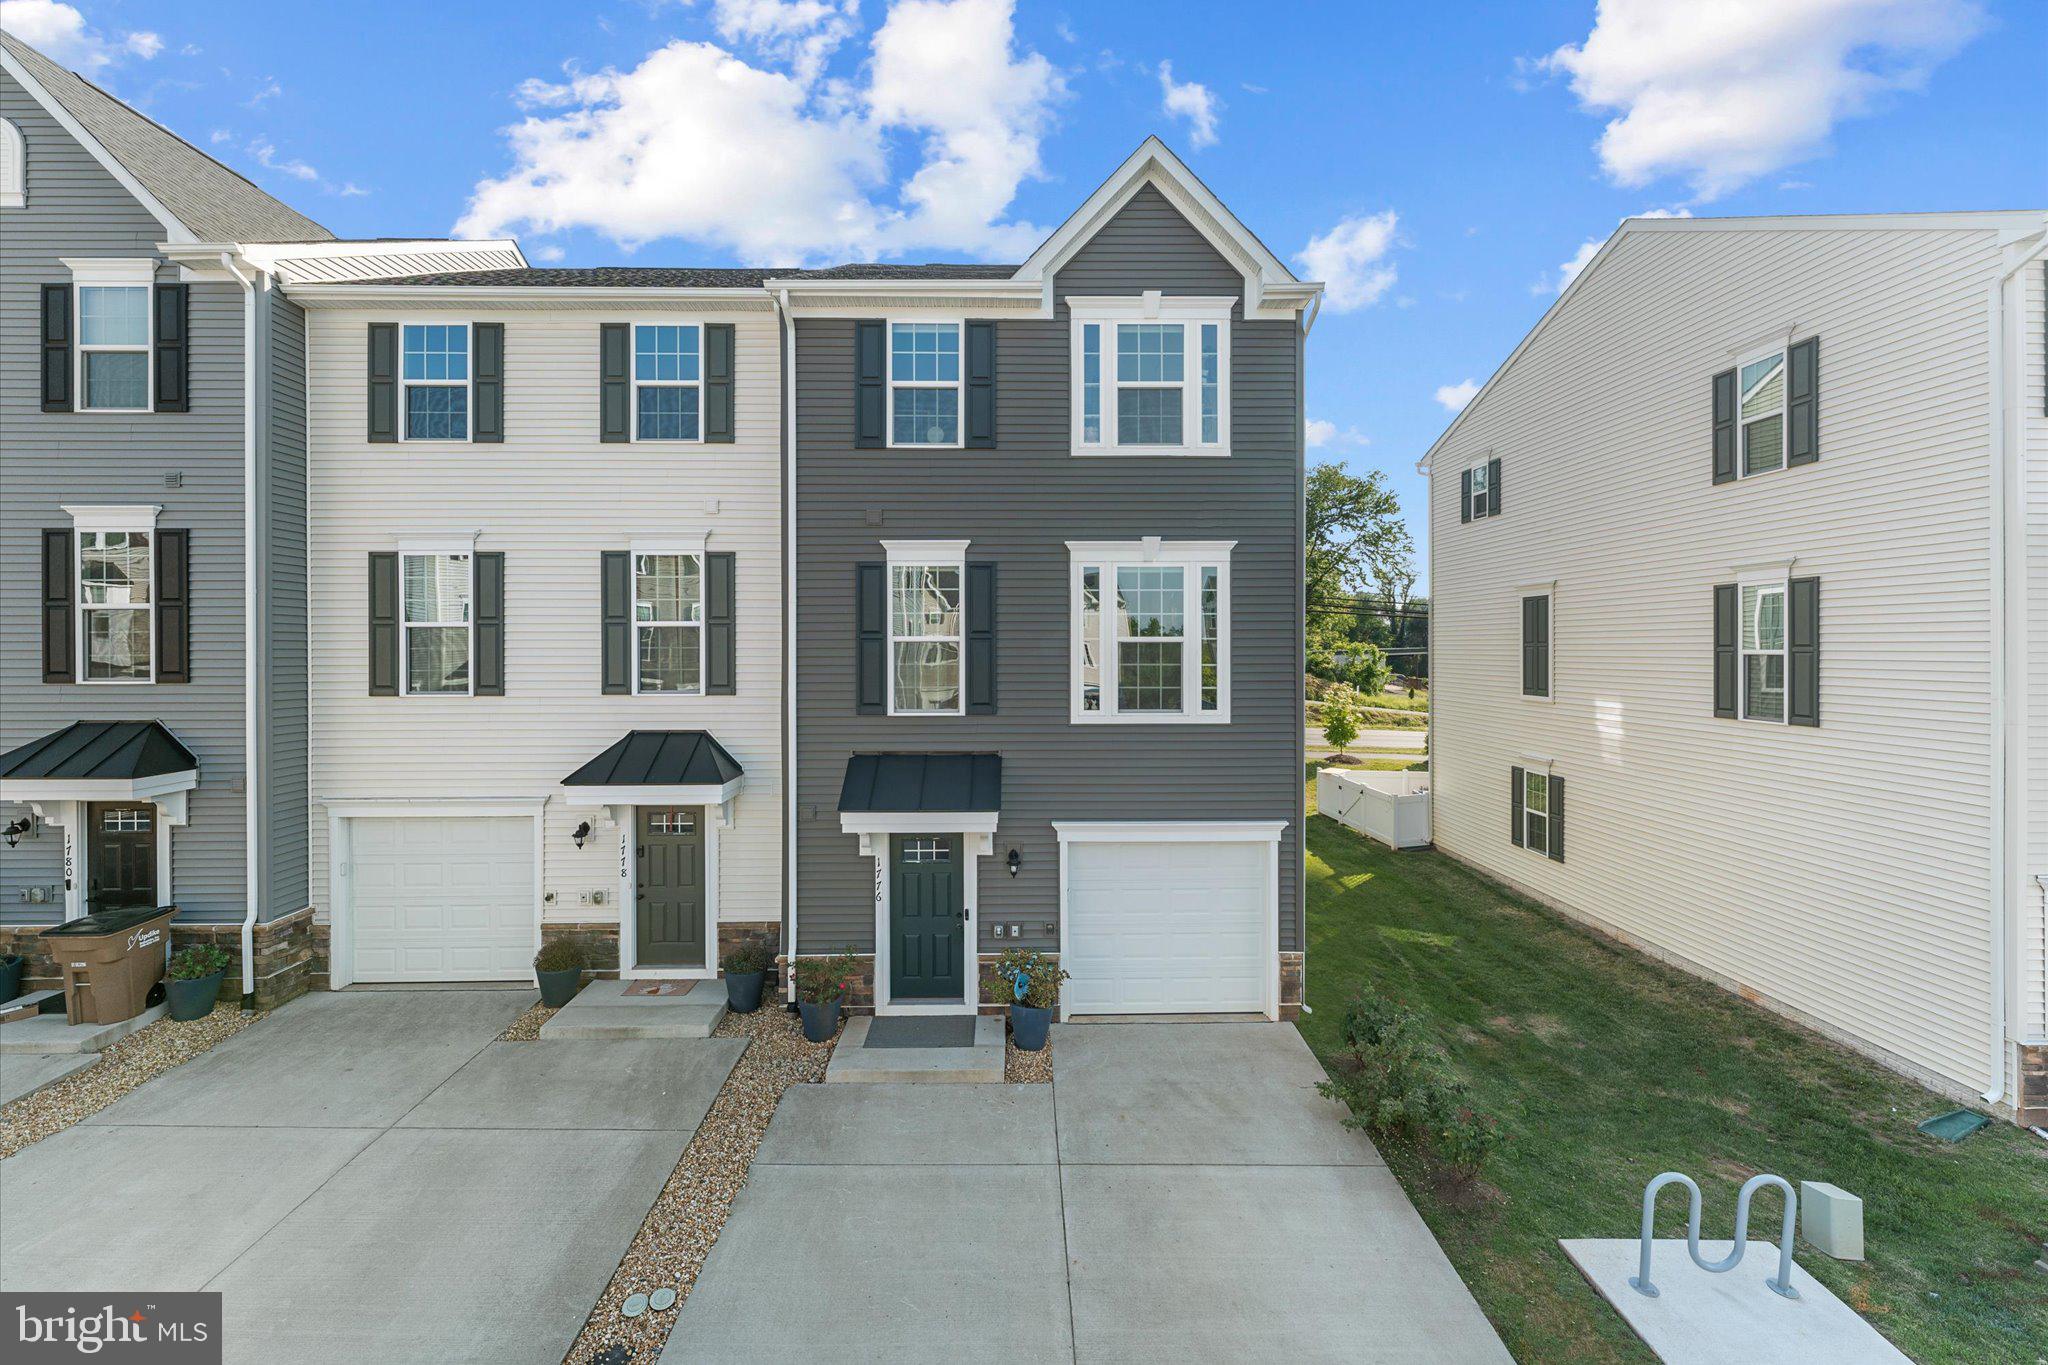
$20,000 PRICE REDUCTION!! SELLER IS WILLING TO HELP WITH CLOSING COST. Bathed in natural light, this stunning end unit townhome built in 2023 offers the perfect blend of style, comfort, and functionality across three beautifully designed levels.

Flooded with natural light from multiple exposures, this stunning townhome offers a bright open feel and end unit homes like this don’t come along often. Conveniently located near Main Street Culpeper, you’ll enjoy easy access to charming local shops, restaurants, dining, and everyday conveniences just minutes from your doorstep.

Step inside and immediately notice the soaring 9-foot ceilings, modern finishes, and spacious layout designed for both everyday living and entertaining. The heart of the home is the beautifully appointed kitchen featuring granite countertops, stainless steel appliances, warm wood cabinetry, updated backsplash, new pendant lighting, additional recessed lighting, and a spacious eat in area perfect for casual dining or morning coffee. Just off the kitchen, enjoy seamless indoor-outdoor living on the private deck  ideal for relaxing evenings or hosting friends and family.

Upstairs, the spacious primary suite feels like a retreat with its elegant tray ceiling, abundant natural light, and spa like comfort. Two additional generously sized bedrooms provide flexibility for family, guests, or work from home needs. The home offers 2 full bathrooms and a convenient main level half bath.

The versatile lower level includes a bonus room with sliding glass doors leading to outdoor space and ready to make it your own. Whether you envision a home office, gym, playroom, media room, or cozy lounge space, the possibilities are endless.

Additional highlights include a a single-car garage, a spacious 2-car driveway and brand new washer and dryer purchased in 2025 and the peace of mind that comes with owning a nearly new home with thoughtfully selected upgrades already in place.

If you’ve been searching for a bright, modern, move-in ready home with space, style, and flexibility, this is the one. Schedule your private showing today before this exceptional end unit townhome is gone!
#VACU2013572

CULPEPER

1776 SCENIC LOOP

3 Beds

2 Baths

1,680 Sq.Ft.

$375,000

MLS#: VACU2013572

Welcome Home! Enjoy peaceful country living just a short drive from historic downtown Culpeper. Set on nearly an acre, this 1944 farmhouse offers 3 bedrooms, 1.5 baths, distinctive bay-style windows, and a covered front porch—the perfect spot to take in views of the rolling countryside and distant mountains. Inside, laminate flooring flows throughout the home, with carpet on the stairs. The updated kitchen features newer cabinetry, Formica countertops, and plenty of space for a kitchen table. Just off the kitchen, step outside to the patio overlooking the backyard. Recent improvements include a well expansion tank in 2024.   HVAC and roof replaced in 2017. Enjoy the charm of country living while remaining conveniently located near downtown Culpeper, shopping, dining, parks, and major commuter routes.   Property Sold as Is.  
With peaceful country surroundings, scenic views, nearly an acre of land, and a price under $310,000, this is an opportunity you won’t want to miss!
#VACU2014930

CULPEPER

11317 SCOTTS MILL ROAD

3 Beds

1 Baths

913 Sq.Ft.

$309,900

MLS#: VACU2014930

$10,000 PRICE ADJUSTMENT!  AND *Get up to $2,500 with use of preferred lender for closing cost assistance or use funds for a rate buy-down (restrictions apply and not all will qualify, contact listing agent for details)

This new price adjustment allows the new buyer to add their personal touches and finish the basement if desired.


Welcome home to Riverdale! Located in one of the area’s most sought-after neighborhoods, this  3-bedroom, 2.5-bath Colonial seamlessly blends classic architecture with modern style. The main level has an open-concept living space  with durable luxury vinyl plank flooring and exceptional natural light. Step through the back doors onto a spacious back porch complete with a cozy gazebo—perfect for entertaining—overlooking a fully fenced yard with an included playset.

Upstairs, the luxurious primary suite serves as your private retreat, featuring a walk-in closet and a spa-like bath with a soaking tub, double vanity, and walk-in shower. Two additional generous bedrooms share a full hall bath. For ultimate day-to-day convenience, the laundry room with washer and dryer is located  on the bedroom level.
Endless Potential Below: The full unfinished basement is  ready for your personal touch, complete with rough-in plumbing already in place for a future full bath. This new price adjustment allows the new buyer to add their personal touches and finish the basement if desired.
#VACU2014570

CULPEPER

942 RIVERDALE CIRCLE

3 Beds

2 Baths

1,772 Sq.Ft.

$445,000

MLS#: VACU2014570

A complete transformation awaits at 11269 Cedar Avenue. Reimagined from top to bottom, this beautifully renovated 3-bedroom, 2-bathroom brick rambler delivers elevated finishes, thoughtful craftsmanship, and the ease of true single-level living—all on approximately 0.66 acres with no HOA.

The bright, open-concept interior is anchored by a showstopping kitchen featuring quality wood cabinetry with durable plywood construction, soft-close doors and drawers, quartz countertops, a waterfall-style center island, statement lighting, elegant hardware, and a full suite of brand-new stainless-steel appliances.

Both bathrooms have been completely redesigned with sophisticated vanities, modern fixtures, large-format tilework, contemporary mirrors, and stylish glass-enclosed showers. New flooring, fresh paint, updated electrical components, and new lighting create a polished and cohesive feel throughout the home.

The renovation extends far beyond the cosmetic finishes. Major improvements include a brand-new roof, brand-new windows, and a brand-new septic system, while the HVAC system and water heater have been professionally serviced—offering comfort, efficiency, and added peace of mind.

Outside, the refreshed exterior, expansive yard, and oversized driveway provide abundant space for parking, entertaining, and everyday enjoyment.

Tucked away in a peaceful Culpeper County setting yet just minutes from shopping, dining, and town conveniences, this home also offers easy access to Route 15, Route 29, and Route 3. With approximately 1,750 square feet of beautifully finished living space, major system upgrades, and no HOA, this is more than a renovation—it is a turnkey home designed for modern living.
#VACU2014968

CULPEPER

11269 CEDAR AVENUE

3 Beds

2 Baths

1,745 Sq.Ft.

$449,000

MLS#: VACU2014968

Welcome home to easy one-level living! This well-maintained 3BR/2BA home offers over 1,400 finished square feet with a bright, open layout designed for both everyday comfort and entertaining. Fresh paint throughout and a brand-new rear deck make this home truly move-in ready.

The spacious living room is filled with natural light and flows seamlessly into the dining area. The inviting eat-in kitchen opens to a cozy family room featuring a fireplace—the perfect place to relax at the end of the day.

The private primary suite offers a generous walk-in closet and an attached bath complete with a double vanity, soaking tub, separate walk-in shower, and plenty of space to unwind. Two additional bedrooms, a second full bath, and convenient main-level laundry complete the home's functional floor plan.

Outside, you'll appreciate the oversized backyard, attached two-car garage, paved driveway, and the opportunity to expand with a full unfinished basement already featuring a plumbing rough-in for a future bathroom.

Ideally located just minutes from schools, shopping, restaurants, and historic downtown Culpeper, you'll also enjoy easy access to the best of Virginia's Piedmont region, including wineries, breweries, parks, hiking trails, and year-round outdoor recreation. Whether you're looking for your first home, downsizing, or simply seeking the convenience of one-level living, this home is ready to welcome you!
#VACU2014444

CULPEPER

945 RIVERDALE CIRCLE

3 Beds

2 Baths

1,436 Sq.Ft.

$445,000

MLS#: VACU2014444
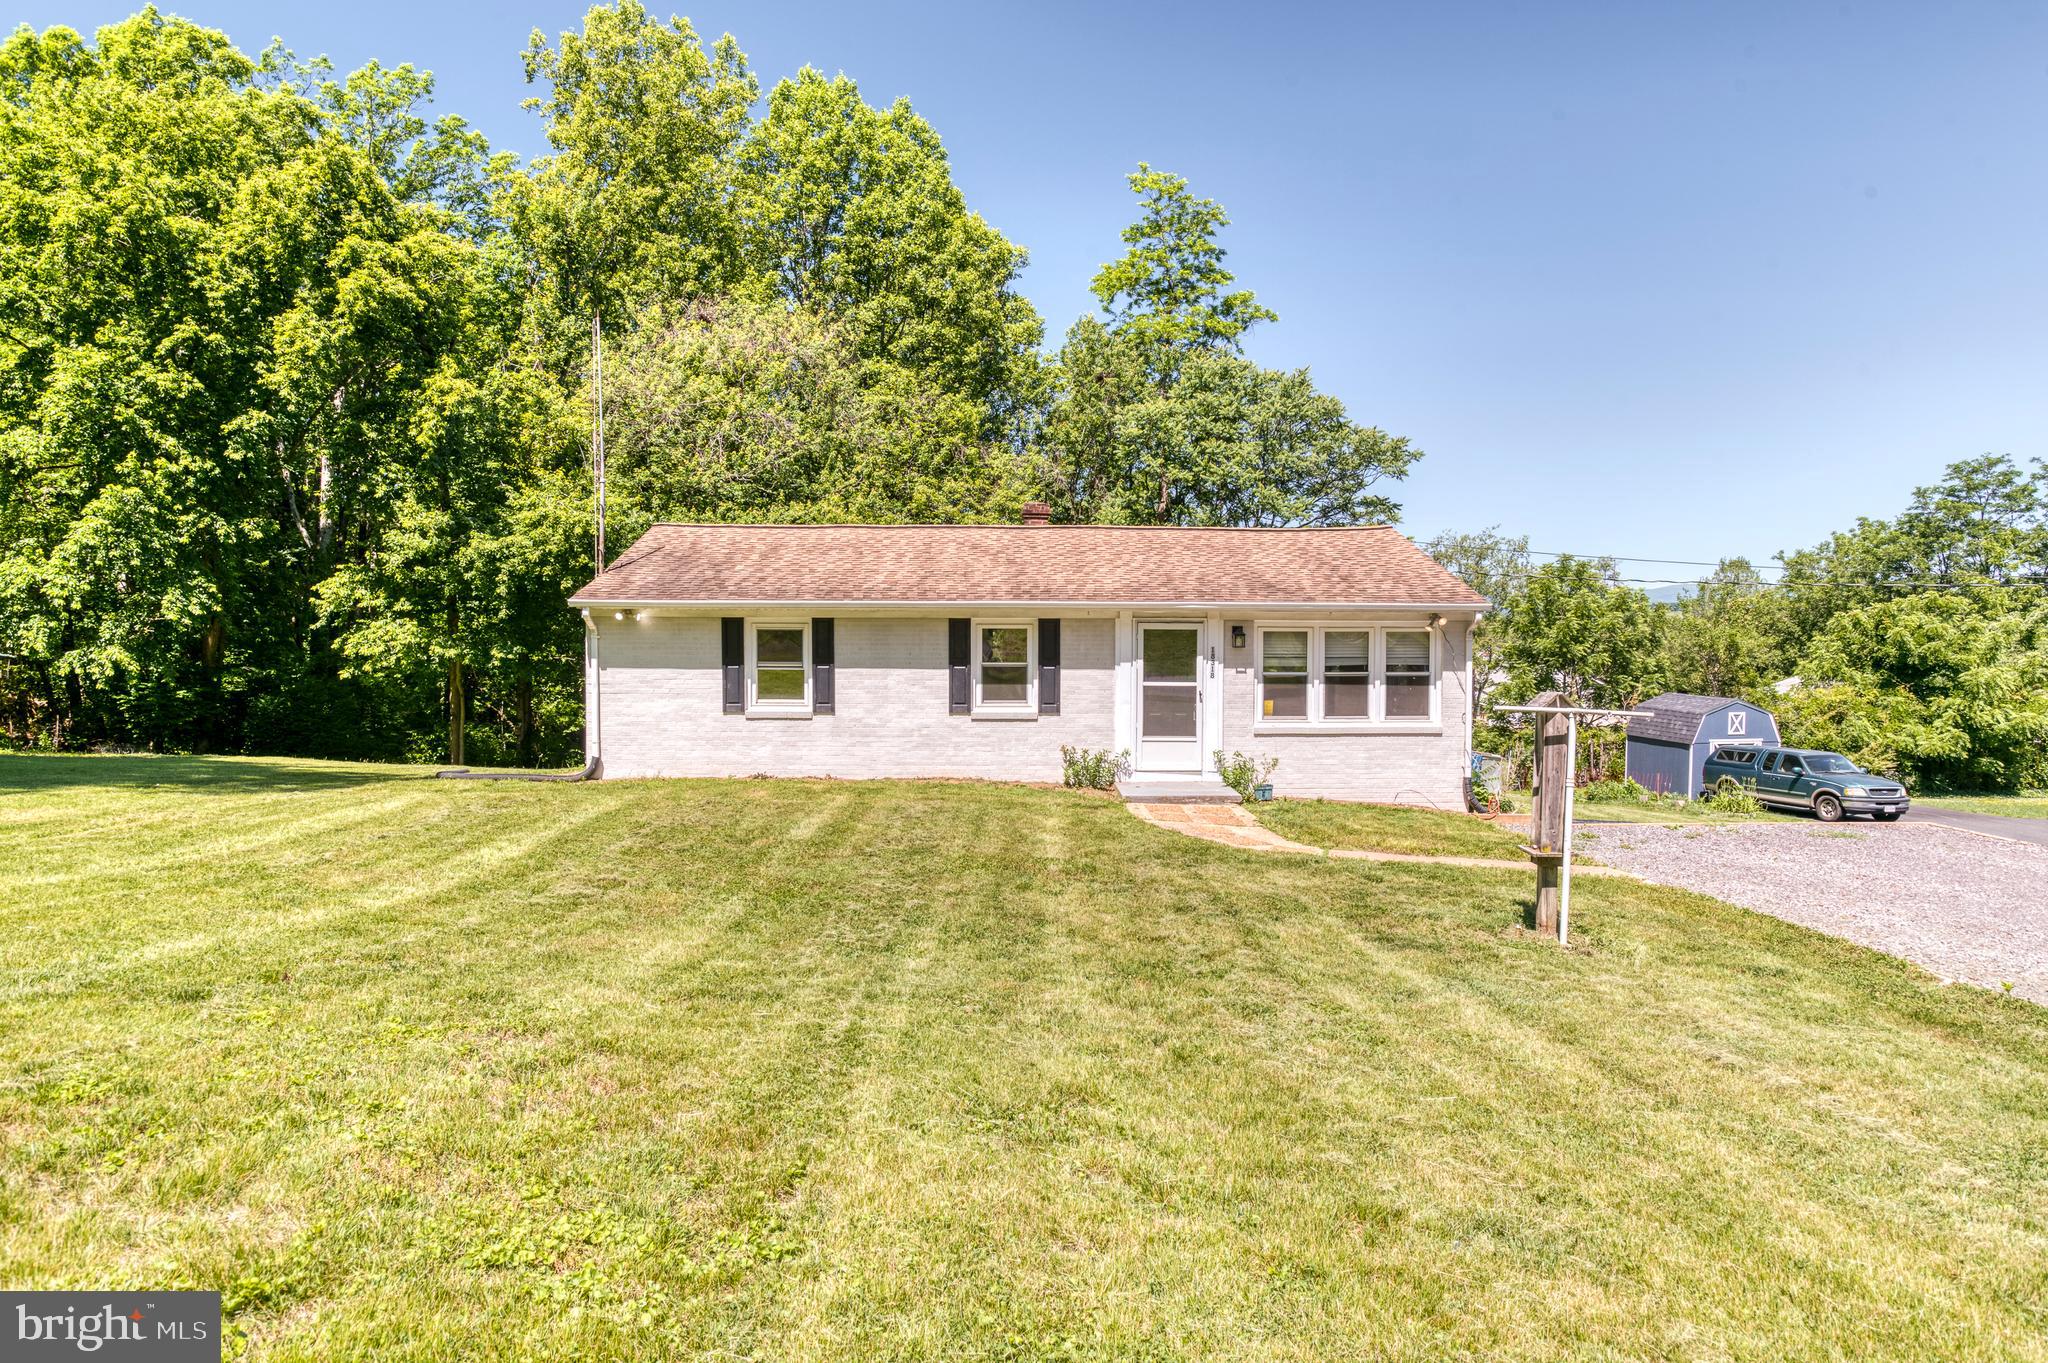
Charming, Fully Renovated & Move-In Ready!

Welcome home to this beautifully updated 3BR/1BA ranch offering the perfect blend of modern upgrades and timeless charm. Nestled on a spacious country lot, this one-level home has been thoughtfully renovated from top to bottom and is ready for its new owners to enjoy.

Step inside to find gorgeous, refinished hardwood floors, abundant natural light, and a warm, inviting floor plan designed for comfortable everyday living. The bright and spacious living room provides the perfect gathering space for family and friends, while the completely renovated kitchen shines with stylish cabinetry, butcher block countertops, updated flooring, new appliances, and modern lighting. The adjoining dining area offers a cozy space for meals and entertaining.

All three bedrooms feature updated lighting and ceiling fans, while the beautifully renovated full bath showcases new flooring, fixtures, and contemporary finishes.

Extensive recent improvements provide peace of mind, including a new HVAC system, new appliances, updated lighting and fans throughout, a replaced distribution box, and a full septic inspection and pumping already completed.

Outside, you'll love the large, level yard with plenty of room for gardening, pets, recreation, or future outdoor projects. The expansive rear deck is perfect for grilling, entertaining, or simply relaxing and enjoying the peaceful setting. A large storage shed offers additional space for tools, equipment, and hobbies.

Conveniently located just minutes from historic downtown Culpeper, shopping, dining, schools, and commuter routes, this move-in-ready home offers affordable country living without sacrificing convenience. Simply unpack and start enjoying all this beautiful home has to offer!
#VACU2013838

CULPEPER

18318 FOX MOUNTAIN LANE

3 Beds

1 Baths

1,000 Sq.Ft.

$349,900

MLS#: VACU2013838

Better than new, this beautiful home is just a year old and truly move in ready with upgrades throughout.  This 4 bedroom, 2.5 bathroom home has a 2 car garage, huge unfinished basement with rough-in for another full bath and a rear covered patio.  Luxury vinyl plank flooring throughout the entire main level, gourmet kitchen with granite counters, island, stainless steel appliances and large corner pantry.  A main level bonus room makes for an ideal office.  Upstairs the primary suite includes walk-in closets and a private bath with double vanities.  Three nicely sized bedrooms share a hall bath and the cozy loft is perfect for relaxing.  The upper level also includes a laundry room.  Located just minutes from Route 29 and the Town of Culpeper, this home is conveniently located near lots of restaurants and shopping.  Don't wait to call 3211 Plum Lane home!!
#VACU2014890

CULPEPER

3211 PLUM LANE

4 Beds

2 Baths

2,200 Sq.Ft.

$450,000

MLS#: VACU2014890

New on site 1 day ago
Step into timeless elegance in this beautifully renovated Federal‑style home, set in the charming Stevensburg community. Offering 2,562 square feet of thoughtfully designed living space, this detached residence features four spacious bedrooms and one and a half baths, blending historic character with modern comfort.

The traditional floor plan is enhanced by hardwood flooring throughout, creating a warm and cohesive feel from the moment you enter. A formal dining room sets the stage for memorable gatherings, while the updated kitchen—complete with modern appliances, built‑in microwave, dishwasher, and a cozy table space—provides everyday convenience. An upper‑level laundry adds practicality to the home’s classic design.

Craftsmanship shines in every detail, from the brick exterior to the inviting porches and patios that encourage outdoor relaxation. Situated on a 1.15‑acre open lot, the property offers endless possibilities for gardening, recreation, or simply enjoying the peaceful surroundings. With no HOA, you have the freedom to enjoy the space as you please. Ample driveway parking ensures easy access for you and your guests.

This property is more than a home—it’s a lifestyle. A perfect blend of historic charm, modern updates, and serene outdoor living. Don’t miss the chance to make this exquisite residence your own.

If you want, I can also create a short MLS‑optimized version, a luxury‑tone version, or a bullet‑point feature sheet.

rewrite
Here’s a tighter, smoother rewrite that keeps the charm but reads cleaner and more polished for marketing or MLS use:

Experience timeless Federal-style elegance paired with modern comfort in this beautifully renovated 2016 residence in the heart of Stevensburg. This detached home offers 2,562 square feet of well-designed living space, featuring four generous bedrooms and one and a half baths.

Rich hardwood flooring carries throughout the traditional floor plan, creating a warm and inviting flow from room to room. The formal dining room sets the perfect backdrop for gatherings, while the updated kitchen—complete with modern appliances, built‑in microwave, dishwasher, and a cozy table nook—provides everyday convenience. An upper‑level laundry adds thoughtful practicality to the home’s classic design.

Architectural craftsmanship shines inside and out, from the brick exterior to the welcoming porches and patios ideal for relaxing outdoors. Set on a 1.15‑acre open lot, the property offers abundant space for recreation, gardening, or simply enjoying the peaceful surroundings. With no HOA, you have the freedom to use the land as you wish. Ample driveway parking ensures easy access for you and your guests.

This home blends historic charm with modern amenities in a serene, picturesque setting. A truly exceptional opportunity to make this timeless residence your own.
#VACU2015076

CULPEPER

19076 BATNA ROAD

4 Beds

1 Baths

2,562 Sq.Ft.

$450,000

MLS#: VACU2015076

Send a message

Message successfully sent.

Your message

What is 3 + 4 ?

Reason for contacting?

I agree to receive email communication and understand I can unsubscribe at any time.

I agree to be contacted by Charis Realty Group - Christine Issler, Broker via call, email, and text for real estate services. To opt out, you can reply 'stop' at any time or reply 'help' for assistance. You can also click the unsubscribe link in the emails. Message and data rates may apply. Message frequency may vary. Privacy Policy

Sign Out

Virtual Assistant

Would you like to take the next step with this property? We can help you schedule a showing or virtual tour, or send you more details.

Yes, I would like more information.

Thank You for Your Reply, One of Our Agents will contact you as soon as possible

No, maybe later.

Thank you, you can always contact me via email, phone number or through the contact form.

Realhub AI

Lucy - Your AI-Powered Realtor

Update Your Temporary Password

Personalize your search

Enter your email and we'll notify you immediately when new listings match what you're looking for.

or enter email address

Already have an account ? Login here

Continue your home search

I agree to receive communications and understand I can unsubscribe at any time.

I agree to be contacted by Charis Realty Group - Christine Issler, Broker via call, email, and text for real estate services. To opt out, you can reply 'stop' at any time or reply 'help' for assistance. You can also click the unsubscribe link in the emails. Message and data rates may apply. Message frequency may vary. Privacy Policy

Already have an account ? Login here

We use cookies

We use cookies primarily for analytics to enhance your experience. By accepting, you agree to our use of these cookies. You can manage your preferences or learn more about our cookies policy.