
French, Transitional
2930 CHAIN BRIDGE ROAD NW
WASHINGTON, DC 20016
MLS#: DCDC2175592
$11,000,000


Property
Beds
7
Full Baths
8
1/2 Baths
2
Year Built
1937
Sq.Footage
13,400
Set on more than half an acre along one of Washington’s most distinguished residential corridors, 2930 Chain Bridge Road NW is a newly completed estate where classical proportion meets a distinctly modern point of view. Encompassing approximately 12,000 square feet with seven bedrooms, eight full baths, two half baths, and a four-car attached garage, the residence was realized by Dwell Design + Build with landscape architecture by Joseph Richardson Landscape Architecture. Behind its tailored stucco façade, richly considered interiors unfold across four levels. Eight-foot solid mahogany doors with P.J. Guerin hardware establish the level of craftsmanship, while the formal living and dining rooms are anchored by antique French fireplace mantels in limestone and marble. At the center of the home, an expansive chef’s kitchen with a Lacanche Citeaux range is complemented by a dedicated prep kitchen, butler’s pantry, breakfast area, and adjoining family room, creating a generous setting for both everyday living and entertaining. A private study, courtyard, and multiple connections to the outdoors complete the main level. The second floor is anchored by an expansive primary suite with a separate sitting room, coffee bar, dual walk-in closets, and private bath, alongside three additional bedrooms and a dedicated laundry room. Above, the third level introduces a substantial bonus room with wet bar, two additional bedroom suites, and a rooftop deck. The lower level extends the home’s lifestyle amenities with a large recreation room, media room, wellness studio, sauna, guest accommodations, wet bar, and screened porch. Outside, expansive terraces frame the swimming pool and manicured grounds, creating a private resort-like setting surrounded by mature greenery. Composed yet commanding, 2930 Chain Bridge Road NW pairs exceptional scale, craftsmanship, and outdoor living with a refined architectural presence designed for modern Washington life.
Features & Amenities
Interior
-
Total Bedrooms
7
-
Bathrooms
8
-
1/2 Bathrooms
2
-
Above Grade Finished Area
13400.0
-
Basement YN
YES
-
Cooling YN
YES
-
Cooling
Central Air, Electric
-
Fireplace YN
YES
-
Heating YN
YES
-
Heating
Natural Gas, Forced Air
-
Pet friendly
N/A
Exterior
-
Garage
Yes
-
Garage spaces
4
-
Construction Materials
Stucco
-
Parking
Garage, Attached
-
Pool
Yes
-
Pool Features
Private
-
Waterfront YN
NO
Area & Lot
-
Lot Size(acres)
0.57
-
Lot Size(square feet)
24,798
-
Property Type
Residential
-
Property Sub Type
Single Family Residence
-
Architectural Style
French, Transitional
Price
-
Sales Price
$11,000,000
-
Tax Amount
$20,885.02
-
Financing Options
Cash
-
Sq. Footage
13,400
-
Price/SqFt
$820
HOA
-
Association
No
School District
-
Elementary School
N/A
-
Middle School
N/A
-
High School
N/A
Property Features
-
New Construction
NO
-
Accessibility Features
Accessible Elevator Installed
-
Foundation Details
Concrete Perimeter
-
Senior Community YN
NO
-
Sewer
Public Sewer
-
Water Source
Public
Schedule a Showing
Showing scheduled successfully.
Mortgage calculator
Estimate your monthly mortgage payment, including the principal and interest, property taxes, and HOA. Adjust the values to generate a more accurate rate.
Your payment
Principal and Interest:
$
Property taxes:
$
HOA fees:
$
Total loan payment:
$
Total interest amount:
$
Location
County
WASHINGTON
Elementary School
Middle School
High School
Listing Courtesy of Daniel M Heider, TTR Sotheby's International Realty
RealHub Information is provided exclusively for consumers' personal, non-commercial use, and it may not be used for any purpose other than to identify prospective properties consumers may be interested in purchasing. All information deemed reliable but not guaranteed and should be independently verified. All properties are subject to prior sale, change or withdrawal. RealHub website owner shall not be responsible for any typographical errors, misinformation, misprints and shall be held totally harmless.

AGENT
Margo Miller
Call Margo today to schedule a private showing.

* Listings on this website come from the FMLS IDX Compilation and may be held by brokerage firms other than the owner of this website. The listing brokerage is identified in any listing details. Information is deemed reliable but is not guaranteed. If you believe any FMLS listing contains material that infringes your copyrighted work please click here to review our DMCA policy and learn how to submit a takedown request.© 2024 FMLS.
Related Properties
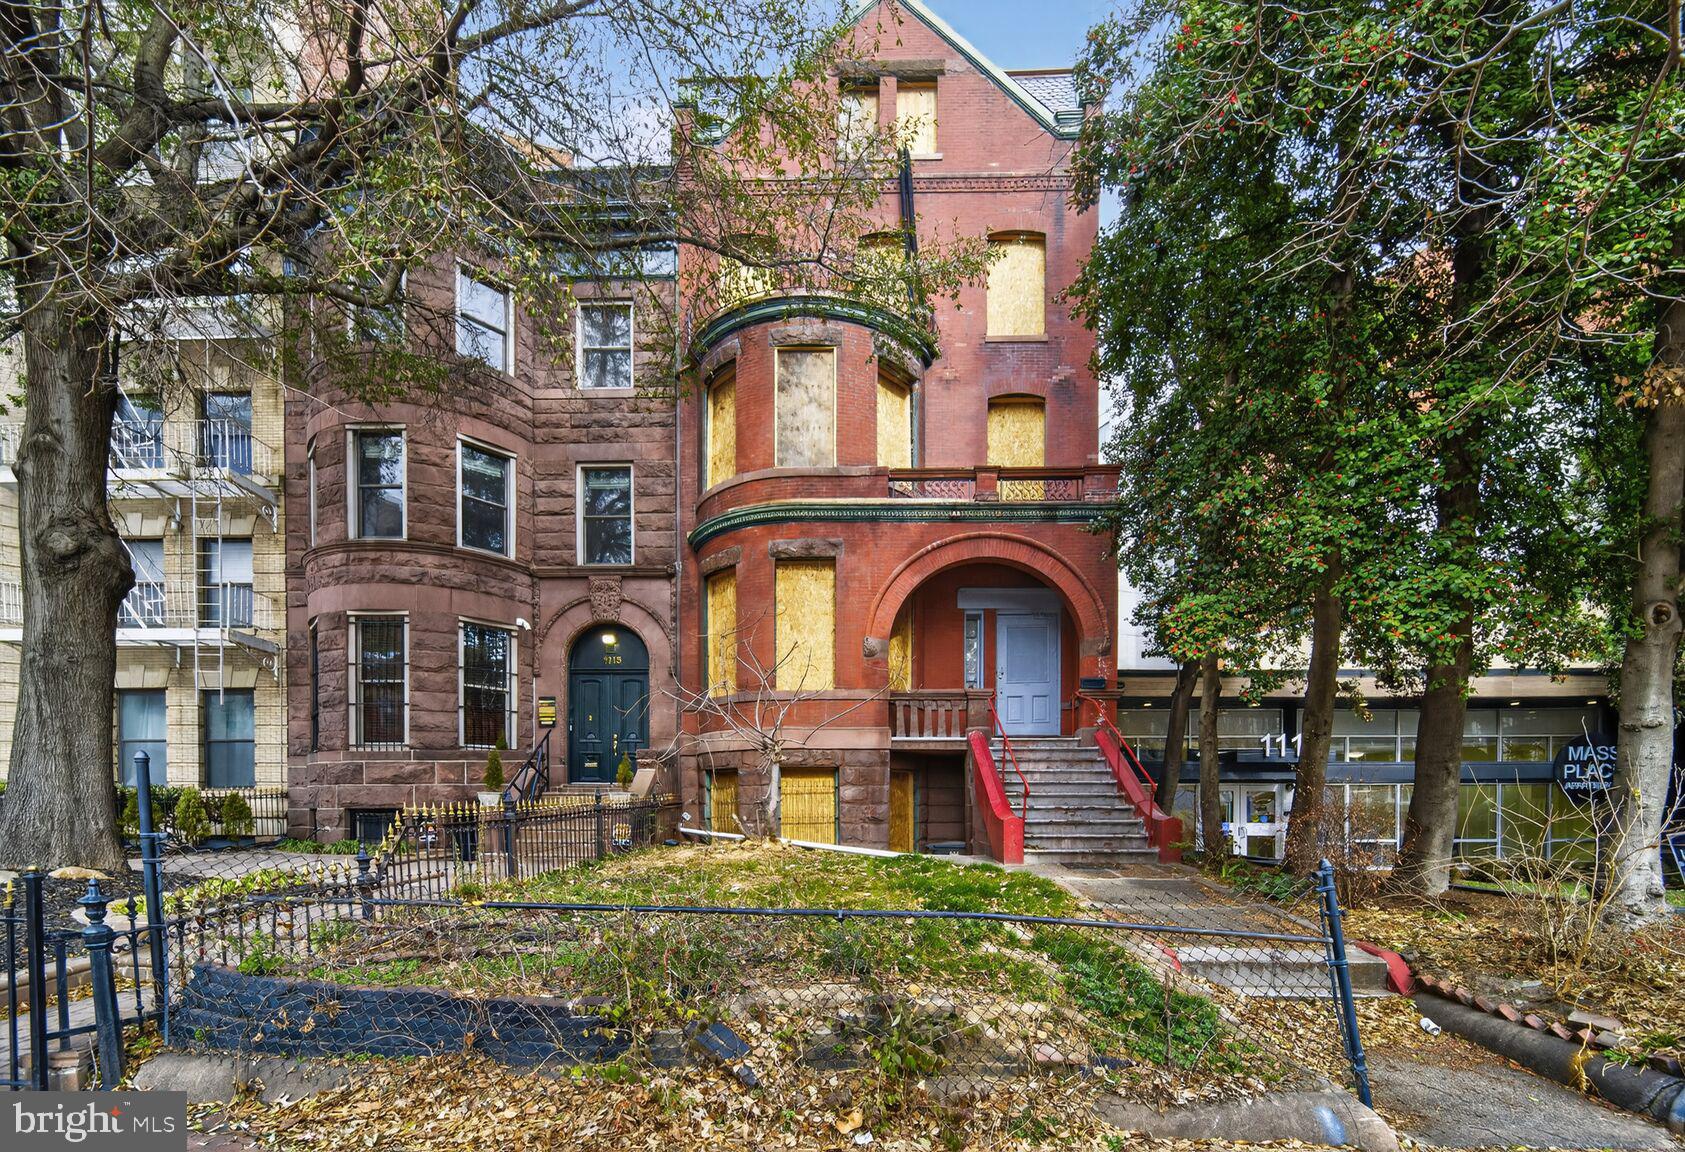
WASHINGTON
1113 MASSACHUSETTS AVENUE NW
12 Beds
10 Baths
7,725 Sq.Ft.
$11,000,000
MLS#: DCDC2226388

WASHINGTON
99 OBSERVATORY CIRCLE NW
6 Beds
7 Baths
7,727 Sq.Ft.
$9,500,000
MLS#: DCDC2279358
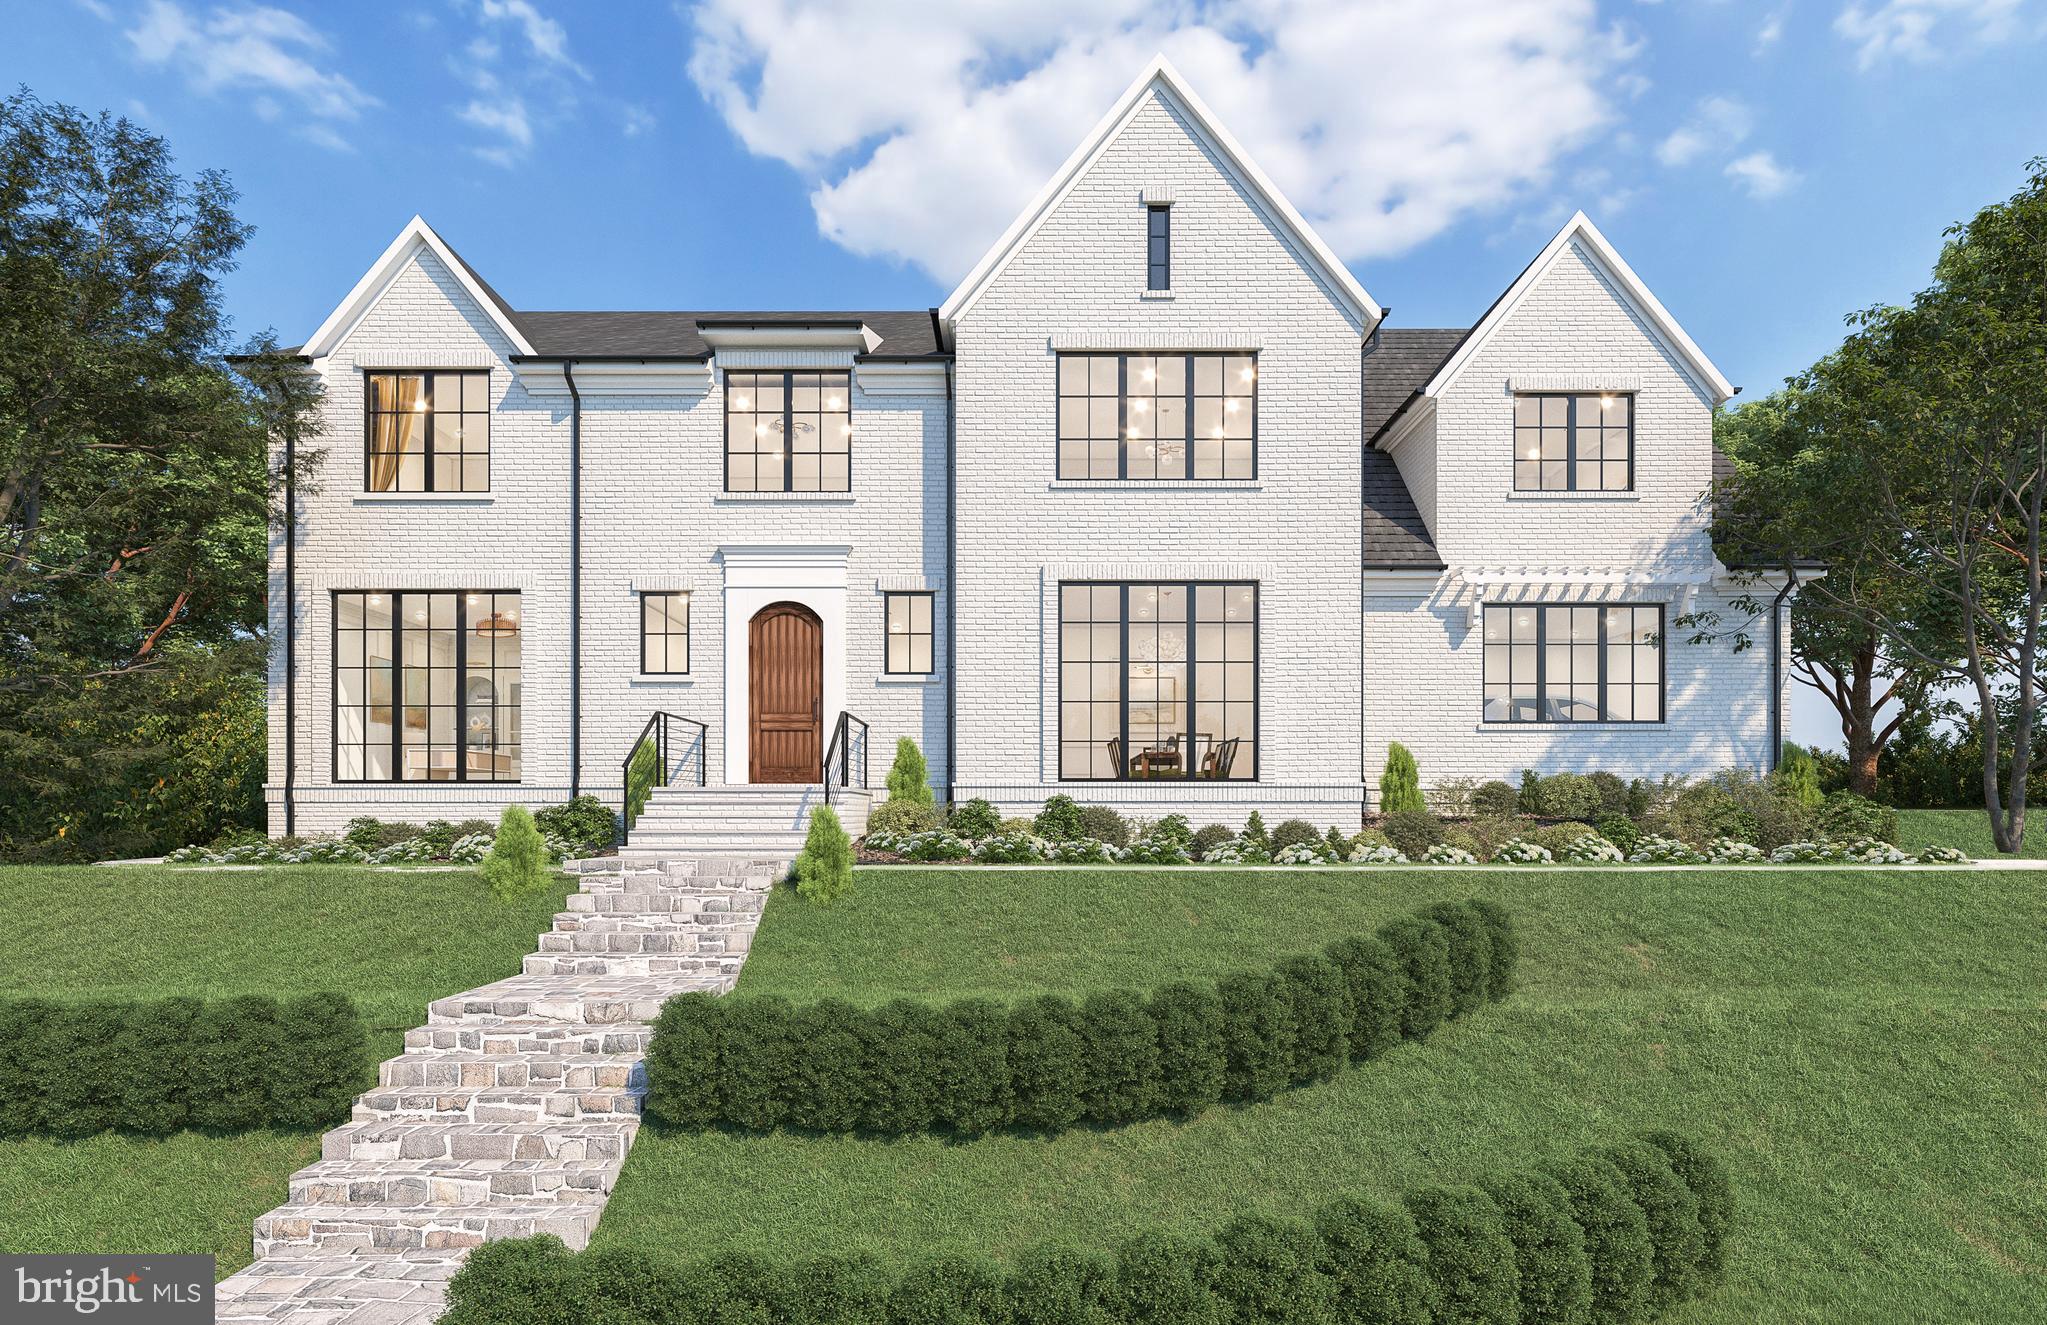
WASHINGTON
2934 GLOVER DRIVE NW
6 Beds
6 Baths
8,240 Sq.Ft.
$9,500,000
MLS#: DCDC2249534
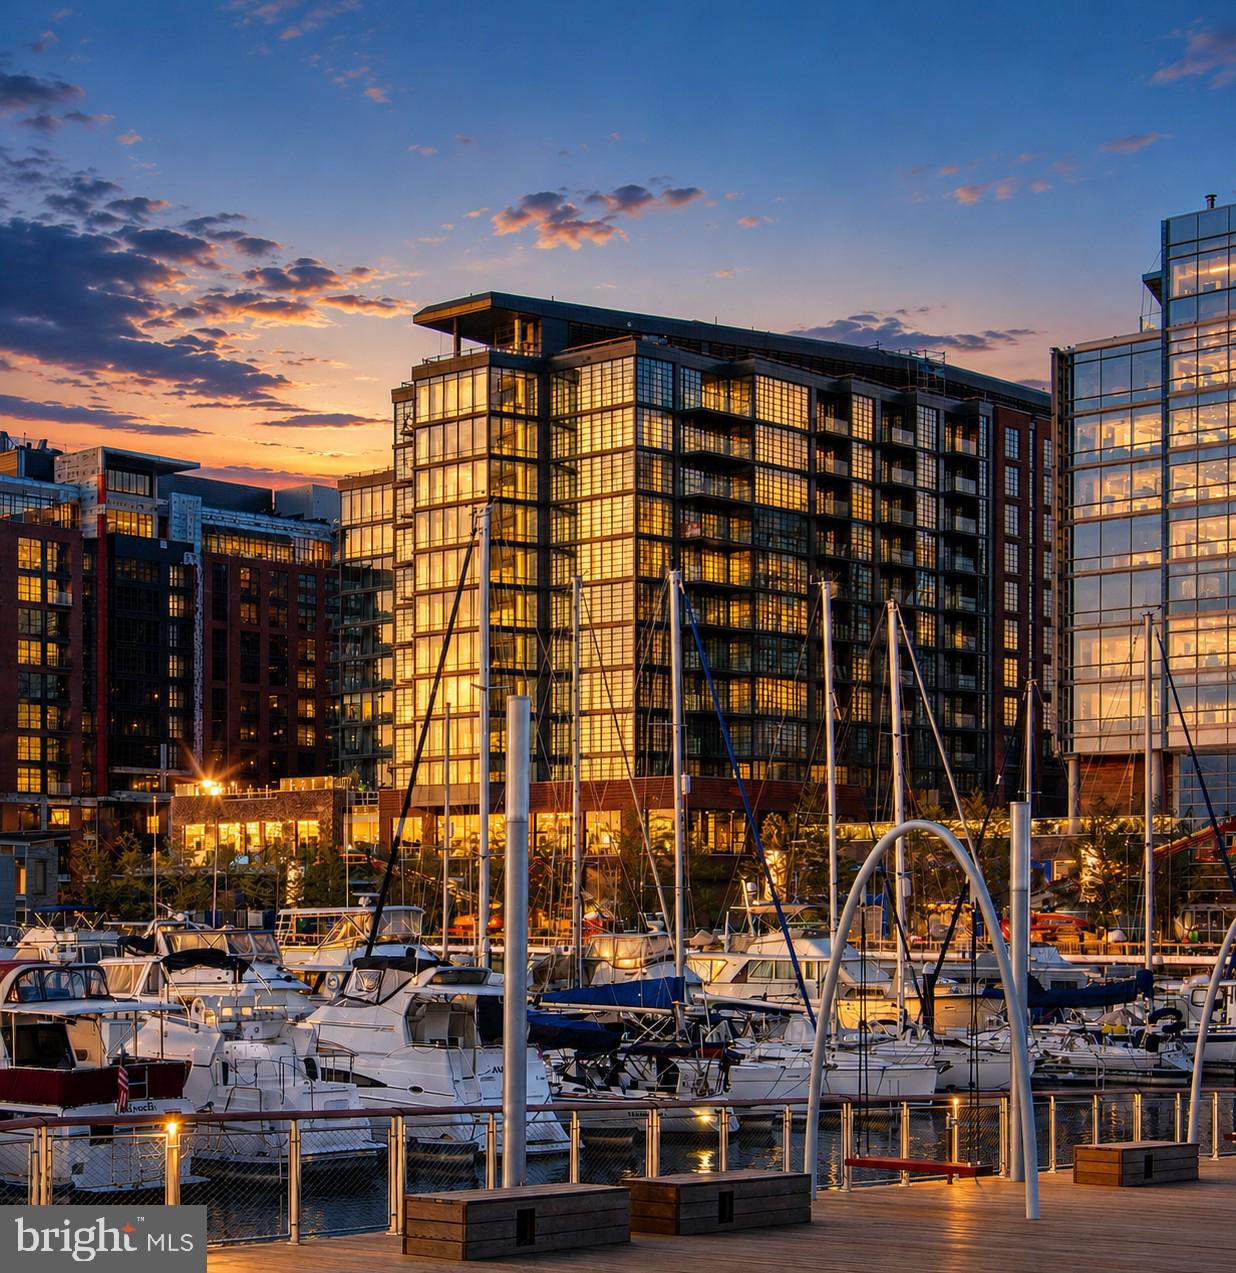
WASHINGTON
45 SUTTON SQUARE SW PH08
3 Beds
3 Baths
3,245 Sq.Ft.
$11,000,000
MLS#: DCDC2261904

WASHINGTON
4940 INDIAN LANE NW
4 Beds
3 Baths
6,600 Sq.Ft.
$9,995,000
MLS#: DCDC2277902
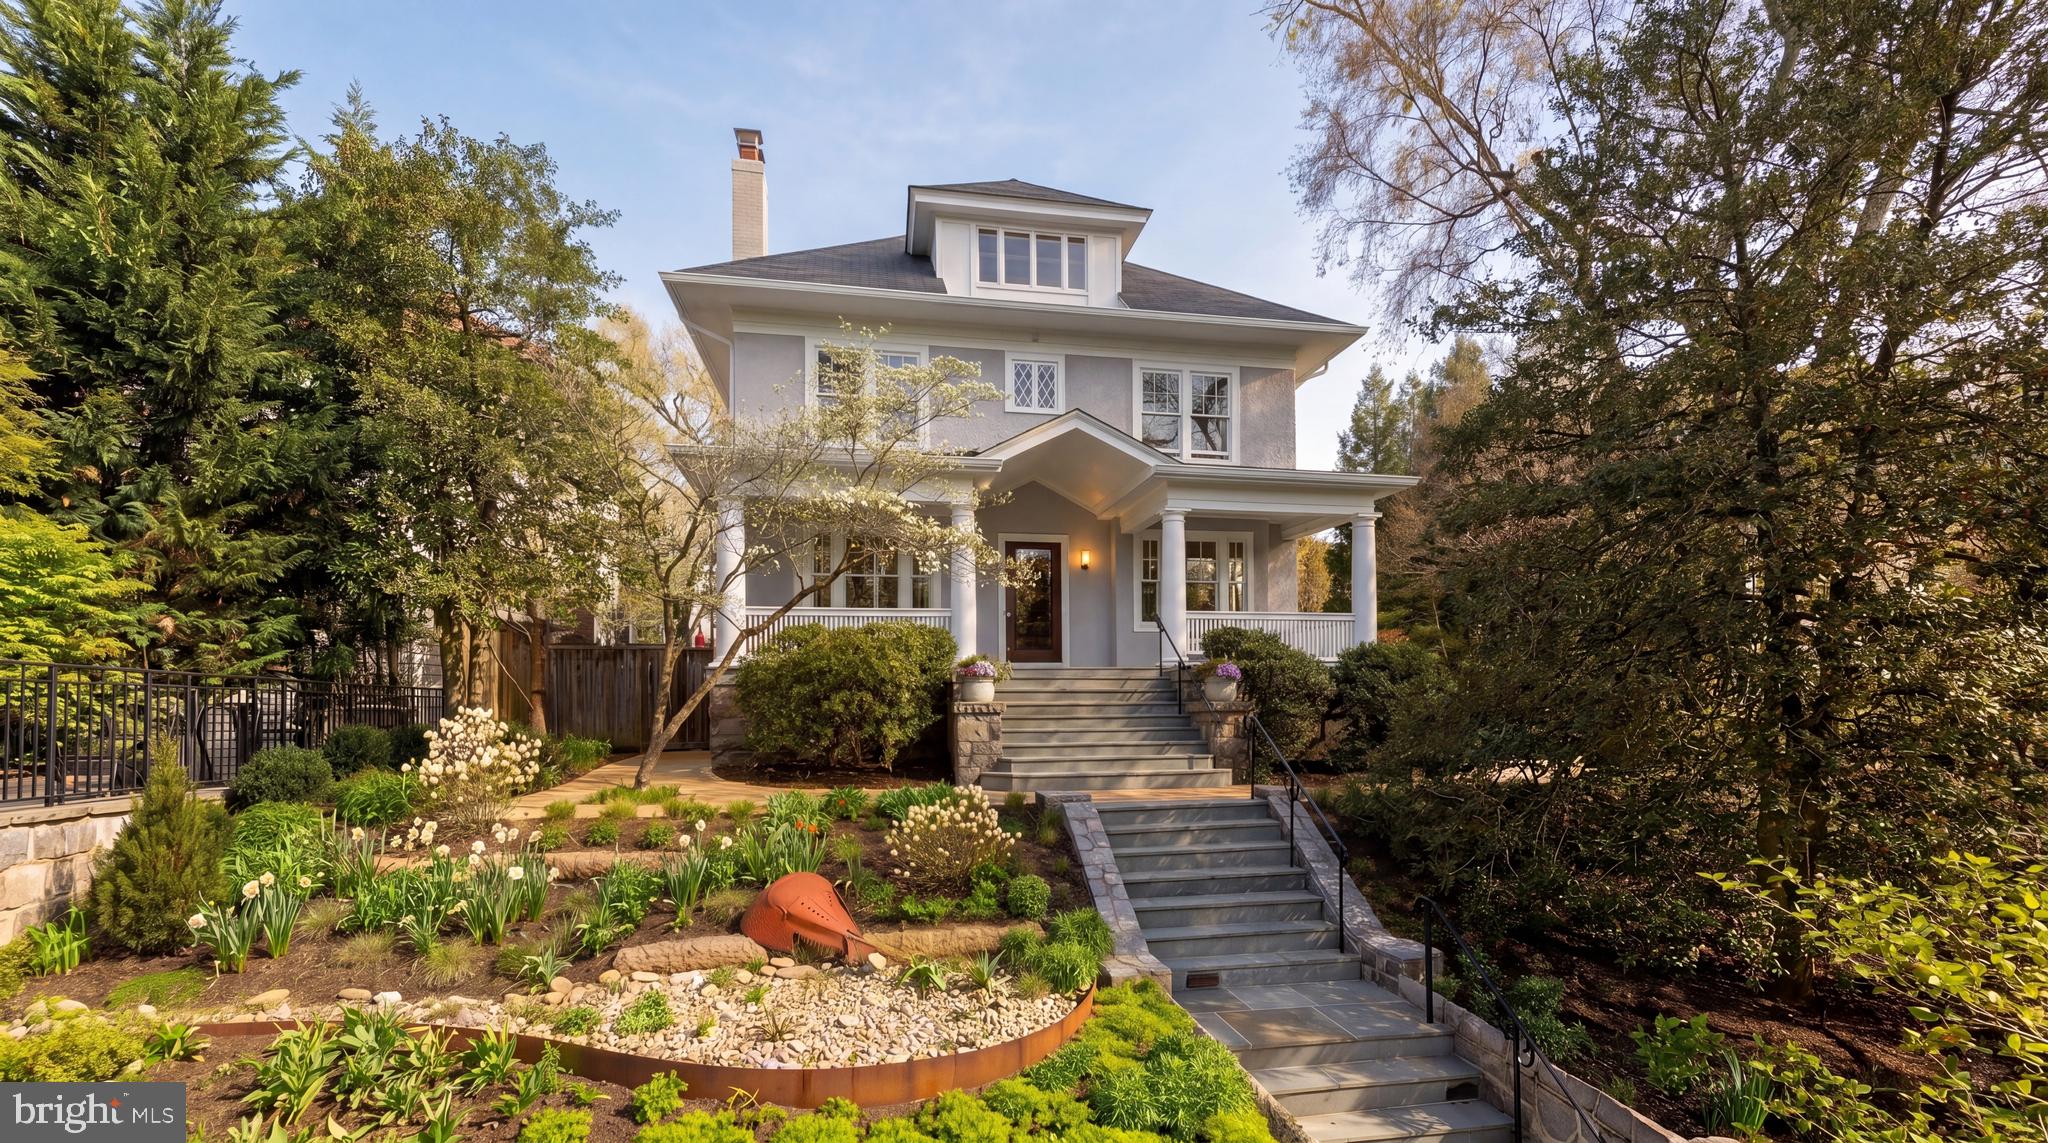
WASHINGTON
3519 LOWELL STREET NW
8 Beds
7 Baths
6,957 Sq.Ft.
$10,995,000
MLS#: DCDC2234842
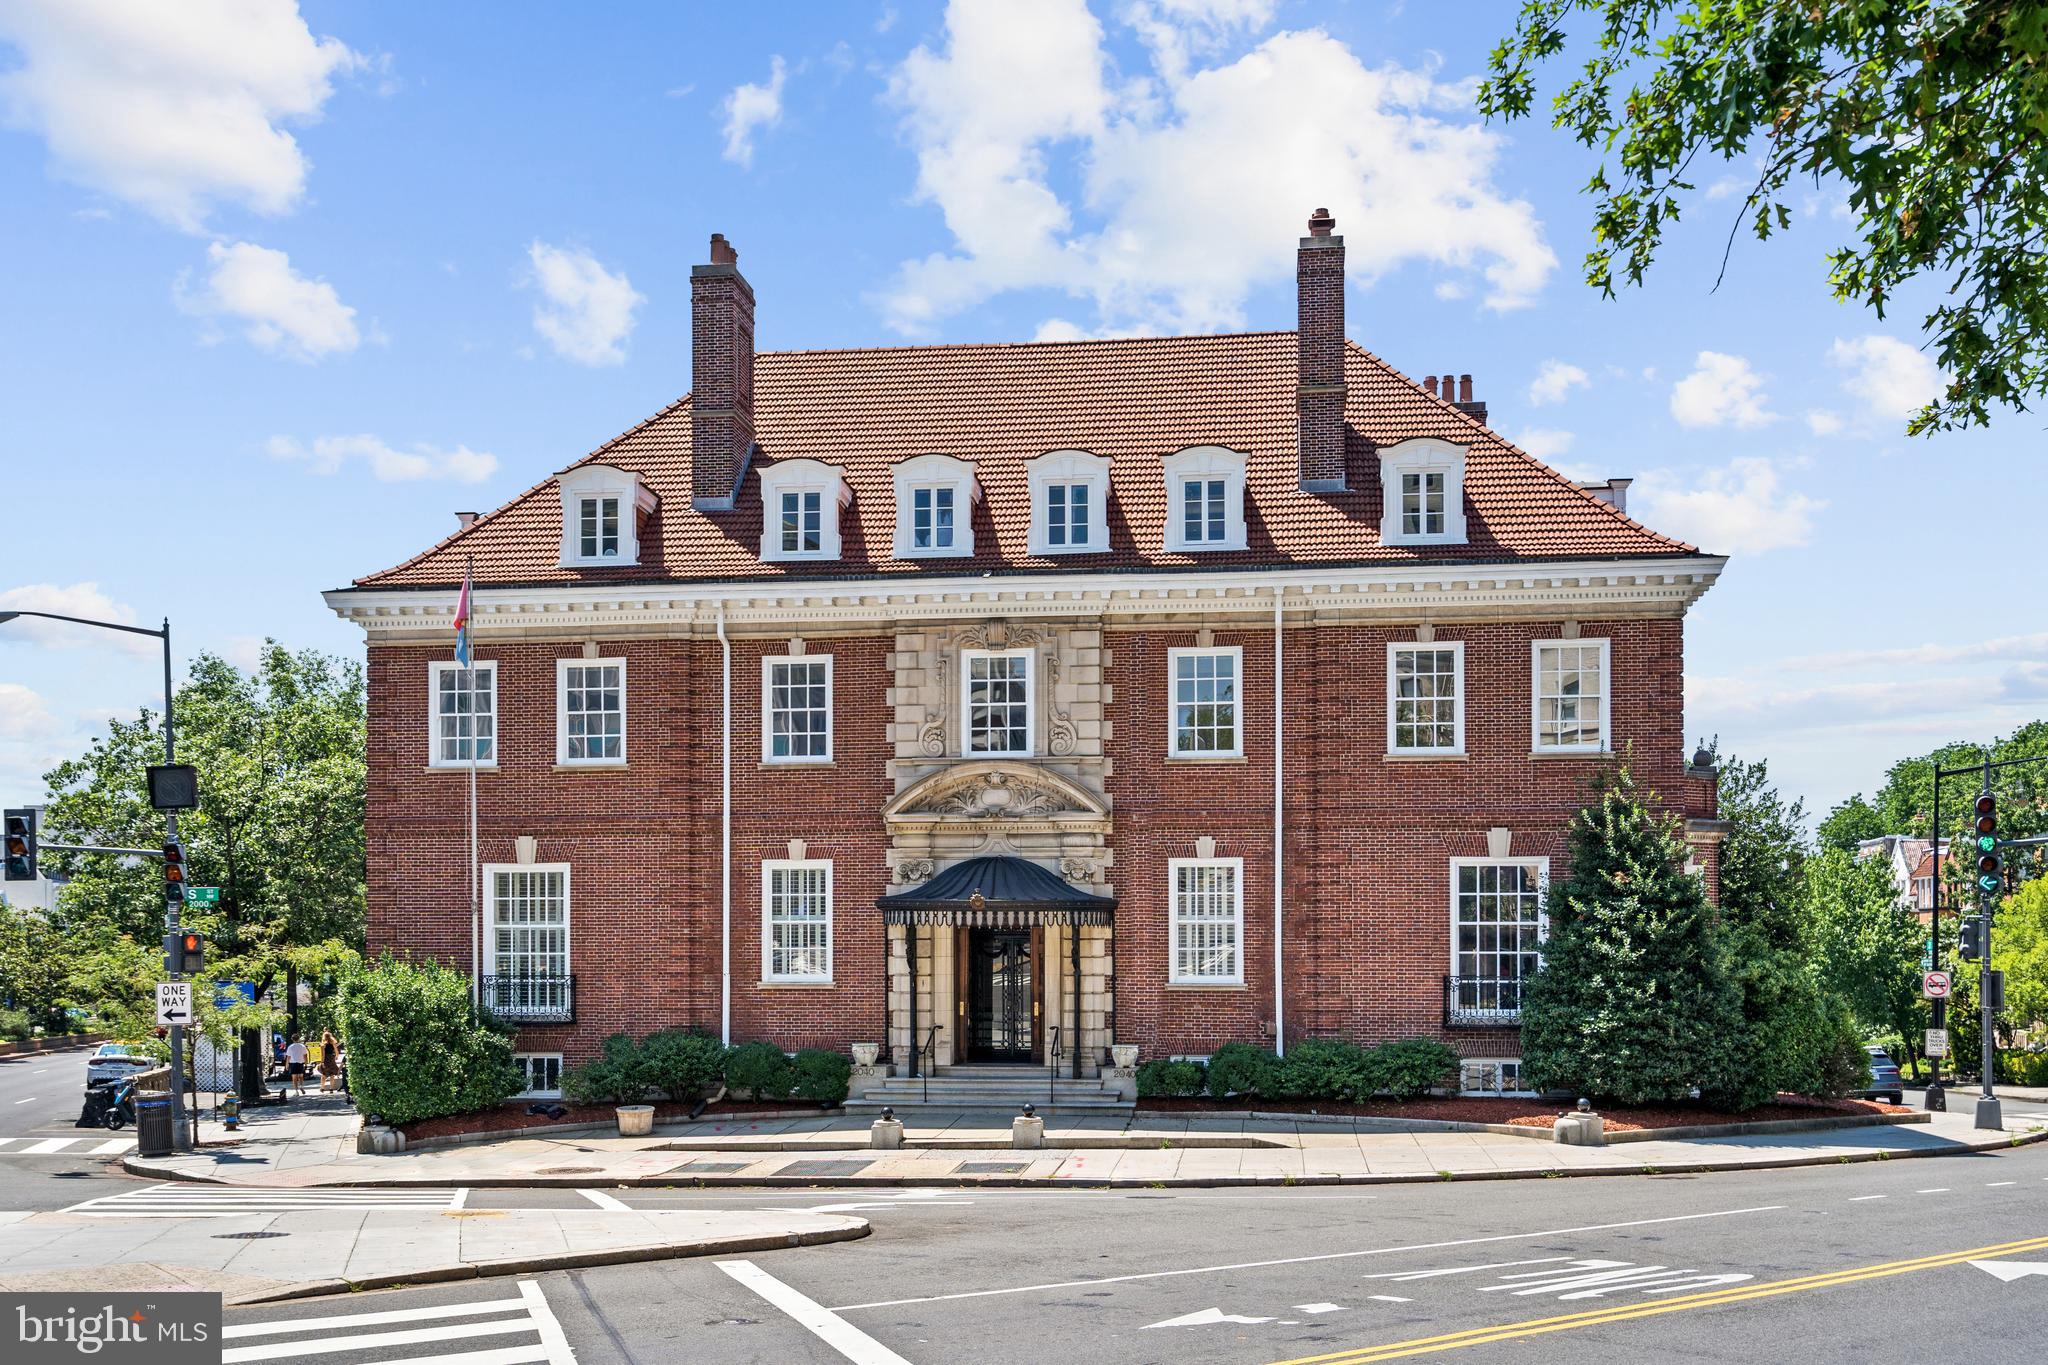
WASHINGTON
2040 S STREET NW
12 Beds
6 Baths
17,010 Sq.Ft.
$12,500,000
MLS#: DCDC2069548
.png)