


Property
Beds
4
Full Baths
4
1/2 Baths
2
Year Built
1954
Sq.Footage
3,950
Welcome to 3312 Centerville Road, a truly special property tucked away in a beautifully landscaped setting. This custom home offers a wonderful combination of privacy, character, and beautiful architectural details. Inside, the home has a warmth and character that is hard to duplicate. Soaring vaulted ceilings, exposed beams, large windows, and an abundance of natural light give the main living spaces an open and inviting feel. The kitchen features rare, custom-milled 17th-century American Chestnut flooring, while the handcrafted mantel and fireplace provide a beautiful focal point in the main living area. Custom Douglas Fir beams add warmth and architectural interest beneath the vaulted ceiling. French doors at both the front and rear of the home bring the outdoors in and provide wonderful views through the property. The many windows throughout the home take full advantage of the surrounding gardens and mature trees, making the landscape feel like an extension of the living space. The floor plan offers comfortable spaces for everyday living, including two first-floor bedrooms, each with its own full bathroom. There is plenty of room to entertain, relax, or work from home. Each room has its own personality, with architectural details and views of the grounds adding to the overall feel of the home. There is plenty of space to entertain outdoors, garden, or simply enjoy the peaceful setting. A detached structure and additional paved parking offer added flexibility for storage, vehicles, hobbies, or other needs. This home was completely renovated in 2003, by Montchanin Design. A new septic system is scheduled to be installed at the end of September 2026.
Features & Amenities
Interior
-
Other Interior Features
Eat-in Kitchen, Kitchen Island, Walk-In Closet(s), Beamed Ceilings
-
Total Bedrooms
4
-
Bathrooms
4
-
1/2 Bathrooms
2
-
Above Grade Finished Area
3950.0
-
Basement YN
YES
-
Cooling YN
YES
-
Cooling
Central Air, Electric
-
Fireplace YN
YES
-
Heating YN
YES
-
Heating
Oil, Heat Pump
-
Main Level Bedrooms
4
-
Pet friendly
N/A
Exterior
-
Garage
Yes
-
Garage spaces
4
-
Construction Materials
Stucco
-
Parking
Garage, Driveway, Covered, Attached, Detached
-
Pool
Yes
-
Pool Features
Indoor, Private, Lap
-
Waterfront YN
NO
Area & Lot
-
Lot Size(acres)
2.56
-
Lot Size(square feet)
111,514
-
Property Type
Residential
-
Property Sub Type
Single Family Residence
-
Architectural Style
French, Ranch/Rambler
Price
-
Sales Price
$1,295,000
-
Tax Amount
$10,453
-
Financing Options
Cash, Conventional
-
Sq. Footage
3,950
-
Price/SqFt
$327
HOA
-
Association
No
Property Resources
-
Horse Property
NO
School District
-
Elementary School
BRANDYWINE SPRINGS SCHOOL
-
Middle School
ALEXIS I.DUPONT
-
High School
ALEXIS I. DUPONT
Property Features
-
New Construction
NO
-
Accessibility Features
Grip-Accessible Features
-
Foundation Details
Block
-
Senior Community YN
NO
-
Sewer
Septic Tank
-
Tax Lot
011
-
Water Source
Well
Schedule a Showing
Showing scheduled successfully.
Mortgage calculator
Estimate your monthly mortgage payment, including the principal and interest, property taxes, and HOA. Adjust the values to generate a more accurate rate.
Your payment
Principal and Interest:
$
Property taxes:
$
HOA fees:
$
Total loan payment:
$
Total interest amount:
$
Location
County
NEW CASTLE
Elementary School
BRANDYWINE SPRINGS SCHOOL
Middle School
ALEXIS I.DUPONT
High School
ALEXIS I. DUPONT
Listing Courtesy of Tony Mottola, Compass
RealHub Information is provided exclusively for consumers' personal, non-commercial use, and it may not be used for any purpose other than to identify prospective properties consumers may be interested in purchasing. All information deemed reliable but not guaranteed and should be independently verified. All properties are subject to prior sale, change or withdrawal. RealHub website owner shall not be responsible for any typographical errors, misinformation, misprints and shall be held totally harmless.

Salesperson, Realtor
Margo Miller
Call Margo today to schedule a private showing.

* Listings on this website come from the FMLS IDX Compilation and may be held by brokerage firms other than the owner of this website. The listing brokerage is identified in any listing details. Information is deemed reliable but is not guaranteed. If you believe any FMLS listing contains material that infringes your copyrighted work please click here to review our DMCA policy and learn how to submit a takedown request.© 2024 FMLS.
Related Properties

WILMINGTON
4500 WASHINGTON BOULEVARD
5 Beds
3 Baths
4,967 Sq.Ft.
$1,495,000
MLS#: DENC2107712

WILMINGTON
514 CHARIOT COURT
4 Beds
4 Baths
4,500 Sq.Ft.
$1,250,000
MLS#: DENC2099358

WILMINGTON
45 HILL ROAD
4 Beds
4 Baths
3,325 Sq.Ft.
$1,100,000
MLS#: DENC2109524

WILMINGTON
3805 ARDLEIGH DRIVE
5 Beds
3 Baths
5,125 Sq.Ft.
$1,200,000
MLS#: DENC2111954
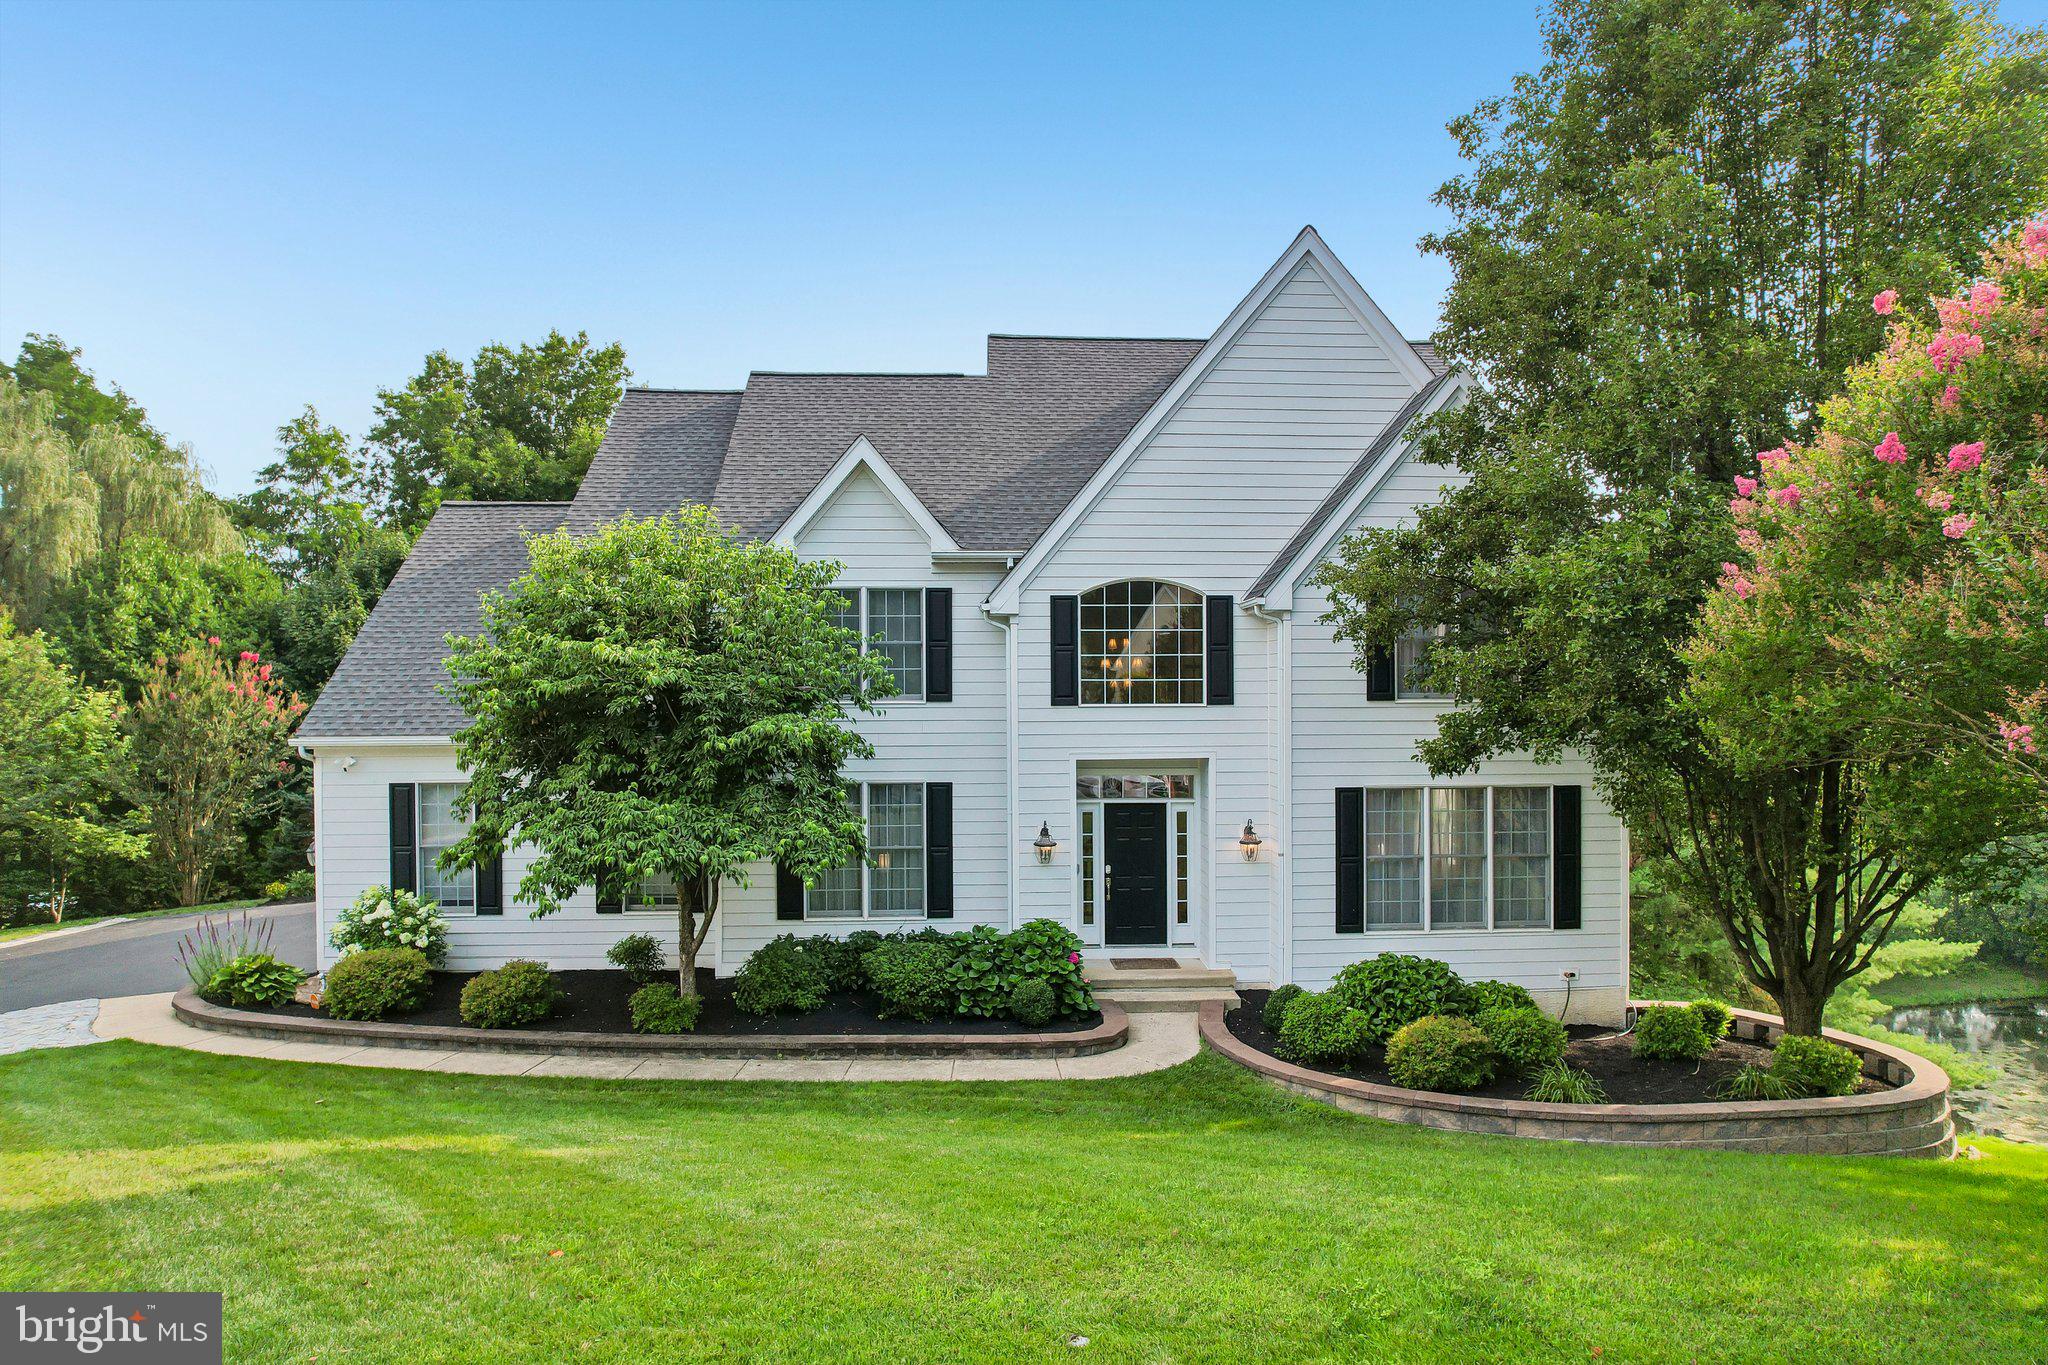
WILMINGTON
11 DEVONSHIRE COURT
5 Beds
3 Baths
4,000 Sq.Ft.
$1,129,000
MLS#: DENC2107682

WILMINGTON
1 ALFRED COURT
7 Beds
5 Baths
6,625 Sq.Ft.
$1,299,900
MLS#: DENC2107446

WILMINGTON
213 GREENOCK
4 Beds
3 Baths
3,175 Sq.Ft.
$1,050,000
MLS#: DENC2108318

WILMINGTON
1110 N BROOM STREET
6 Beds
3 Baths
3,950 Sq.Ft.
$1,045,000
MLS#: DENC2106976

WILMINGTON
5 ROCK MANOR AVENUE
4 Beds
3 Baths
3,000 Sq.Ft.
$1,450,000
MLS#: DENC2106832
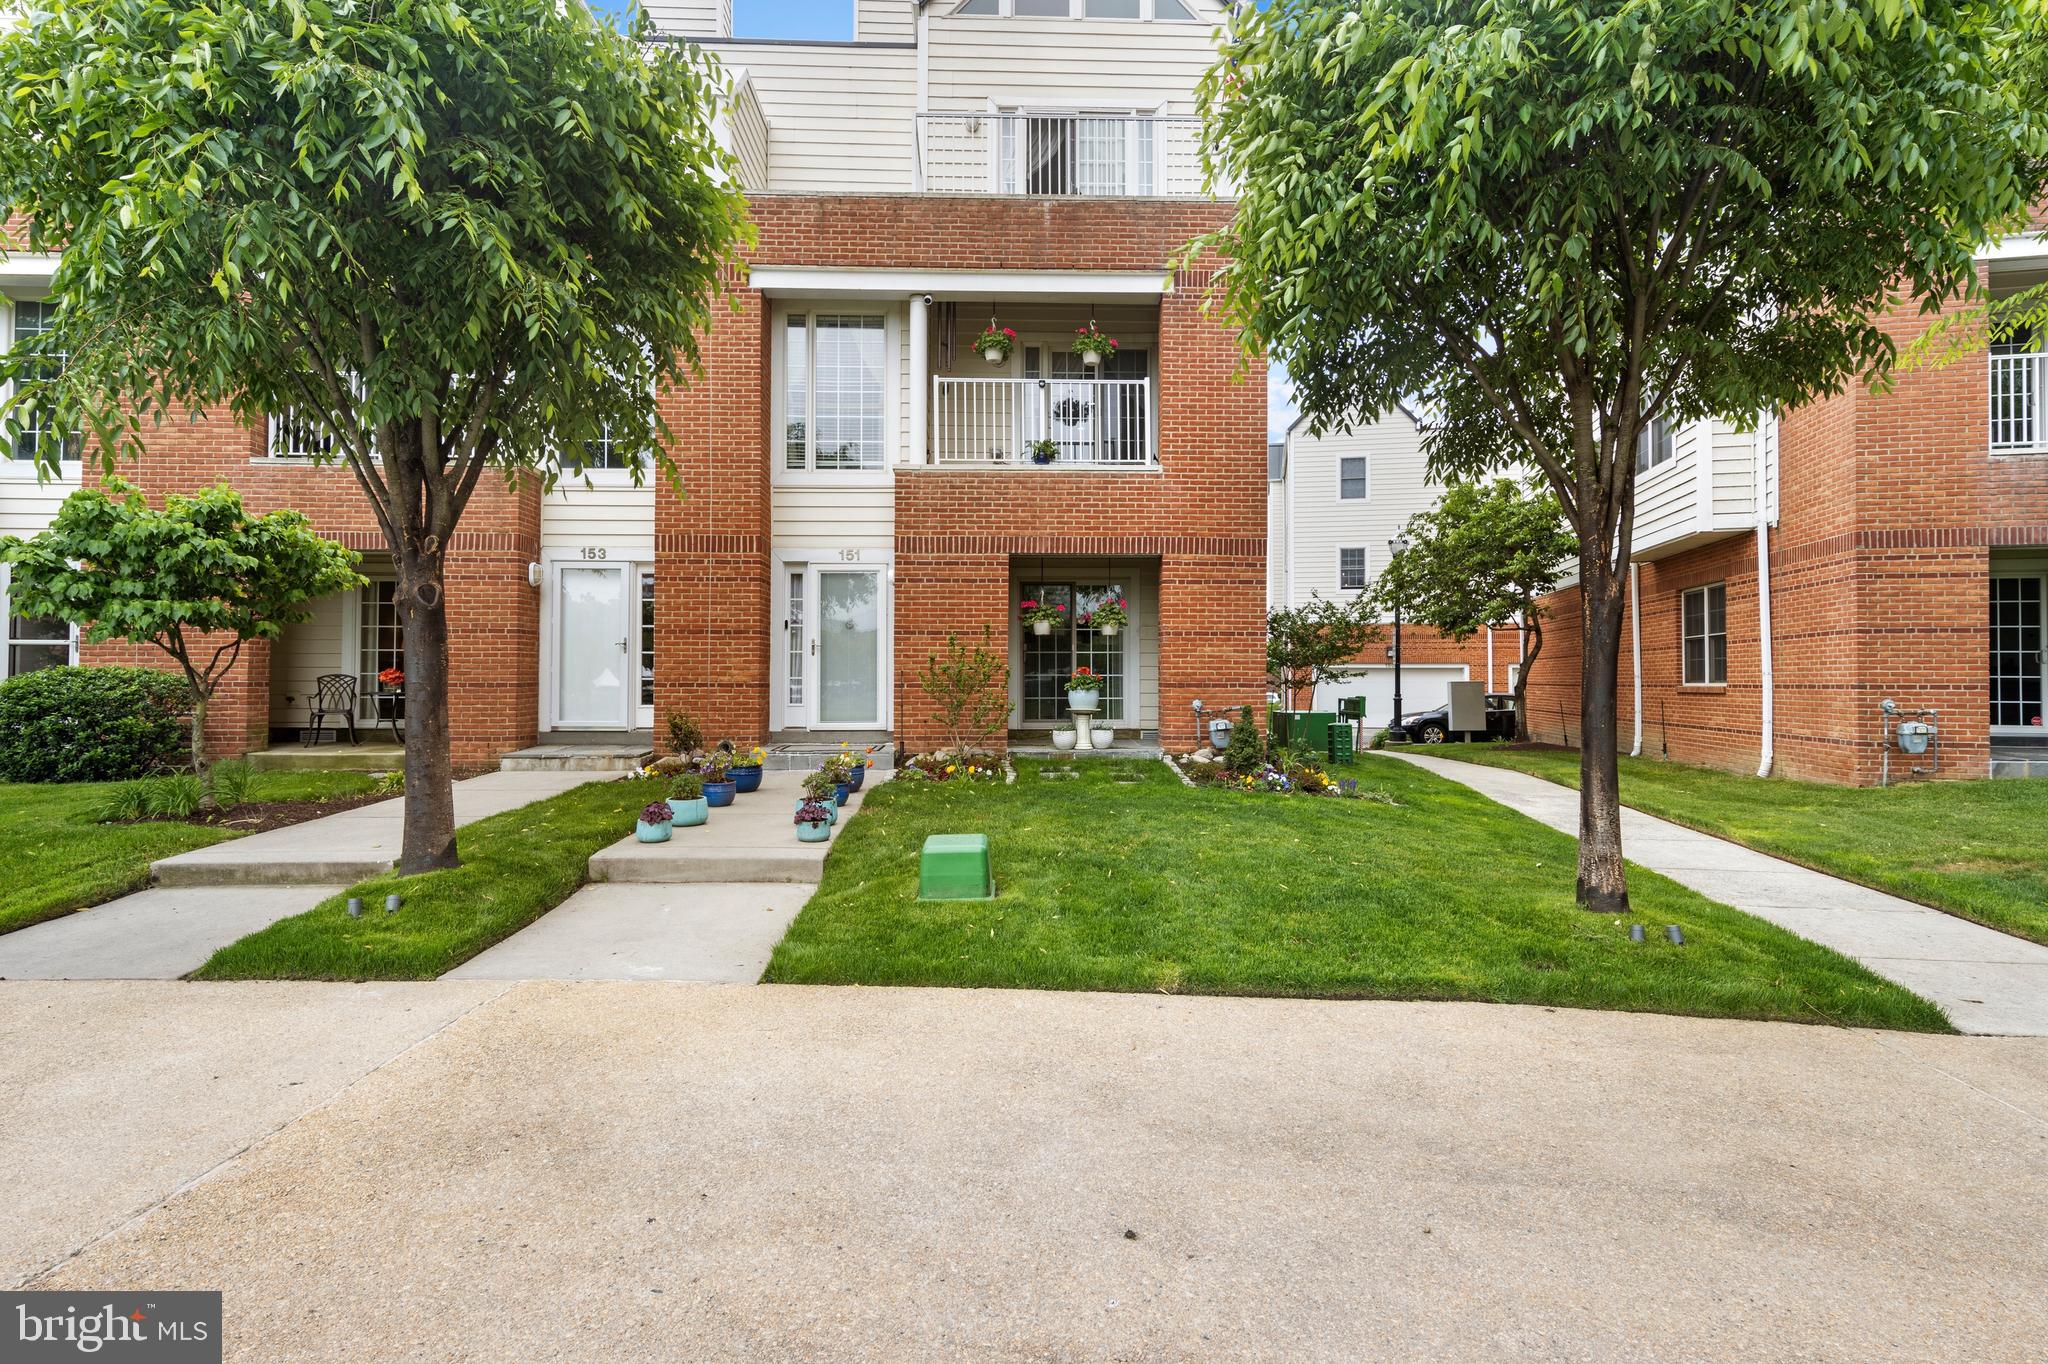
WILMINGTON
151 CHRISTINA LANDING DRIVE
3 Beds
3 Baths
2,450 Sq.Ft.
$1,249,000
MLS#: DENC2091654
.png)