
Colonial, Traditional, Farmhouse/National Folk
4500 WASHINGTON BOULEVARD
WILMINGTON, DE 19802
MLS#: DENC2107712
$1,495,000


Property
Beds
5
Full Baths
3
1/2 Baths
1
Year Built
1838
Sq.Footage
4,967
Luxury reimagined! Perched on prime .97-acre lot in desirable Brandywine Hills, this 5BRs/3.5 bath (2 primary suites) stone home (including time-stamped treasure of 125-year-old pole bar) is rooted in history yet renovated for modern living. Welcome to a one-of-a-kind home that was built in 1838 by George W. Talley II (builder’s initials and date appear on plaque on home’s north wall) as a wedding gift to his son George W. Talley III. Now, this colonial is revived again thanks to Martin Jodko, of Jodko Properties One, LLC! Truly appreciate earlier decade defining details of woodwork, moldings, FPs, and peg hardwoods that were meticulously preserved and artfully blended with modern must-haves of renovated interior and all new plumbing, electrical, HVAC, Pella windows, and Hinkley lighting of Heritage brass and signature bathroom packages through Ferguson. Note 6-in. baseboards, 12-in. plaster walls, and 18-in. stone exterior. Spherical driveway leads to charming circular stone/brick courtyard that echoes original stone/brick front walkway with matched materials from the same quarry. Verdant property is punctuated with beautiful blooms and thriving shrubs of DE native plantings, thanks to Paradise Landscaping. Step into grand interior where old world charm and exceptional craftsmanship resonate. LR of exposed beams is anchored by stone wood-burning FP and flanked by breathtaking built-ins, while sunken sunroom with exposed stone wall and 2 oversized pass-throughs sit adjacent and offer an all-day getaway plus access to open-air terrace and private backyard. Wrap to formal DR, where exposed beams, 2 nd stone FP and equally beautiful build-ins are repeated creating elegant continuity throughout main rooms with back hallway encouraging fluid floorplan, connecting central spaces. Gourmet kitchen is exquisite with sun-infused morning room of exposed original stone wall and built-in coffee station/wet bar with beverage refrigerator and gorgeous leather countertop with uninterrupted blend to amenity-laden kitchen. Handsome custom-built Amish cabinetry with upper seeded glass doors is seamlessly paired with suite of high-end SS appliances including custom range/Wolf 6-burner stove, Cove DW, Sharp microwave, and sub-zero refrigerator, while elegant Quartz countertops highlight stunning Zellige backsplash in shades of warm cream/linen beige. Relish delightful built-in bench and breakfast bar with seating. Columned LL with black wrought iron railed hardwood steps sets the stage for family-centered rec/game room with wide-planked floor, exposed beams and 3rd stone FP. Off main level is huge, multi-area mudroom that is essential, livable, approachable space! It’s an off the cuff, on-point room! It offers access to both back/front yards, convenient PR, incredible space-saving, ultimate organizing wall of built-in shelving, bench, and cubbies (ideal for backpacks/jackets), along with laundry area and access to oversized 2-car garage with over 10’ft. ceilings. Upper levels do not disappoint! Value open 2 nd floor foyer with coffee/beverage wet bar, designed for grab-and-go morning coffee and afternoon refreshments, as well as access to 3rd level 5th BR/office, and floored walk-in closet, attic storage space. BRs continue to maintain homes’ architectural characteristics and work in tandem with new window for ample natural light. Guest or in-law suite boasts trio of closets and striking private bath with corner window/soaking tub and private water closet. Hallway graced with windows leads back to main private primary suite. Enjoy in- suite built-in coffee bar/wine refrigerator, W &D, along with coffered ceiling, built-in bench, and new closets. Pocket door grants access to lavish bath! Home is across from Rockwood Park/DE greenway, mins. to I-95/Rt. 202 corridor, 15 mins. to Wilm. Amtrak train station and 25 mins. to Phil. Airport. Kudos to Visions Home Design & Consulting for helping revive this classic Wilmington residence.
Features & Amenities
Interior
-
Other Interior Features
Eat-in Kitchen, Bar, Kitchen Island, Pantry, Recessed Lighting, Walk-In Closet(s), Other, Built-in Features, Beamed Ceilings, Crown Molding, Soaking Tub
-
Total Bedrooms
5
-
Bathrooms
3
-
1/2 Bathrooms
1
-
Above Grade Finished Area
4092.0
-
Basement YN
YES
-
Cooling YN
YES
-
Cooling
Central Air, Gas
-
Fireplace YN
YES
-
Heating YN
YES
-
Heating
Exhaust Fan, Natural Gas, Hot Water
-
Pet friendly
N/A
Exterior
-
Garage
Yes
-
Garage spaces
2
-
Construction Materials
Brick
-
Other Exterior Features
Other, Rain Gutters
-
Parking
Oversized, Garage, Driveway, Inside Entrance, Attached
-
Patio and Porch Features
Patio, Terrace
-
Pool
No
-
Waterfront YN
NO
Area & Lot
-
Lot Size(acres)
0.97
-
Lot Size(square feet)
42,253
-
Property Type
Residential
-
Property Sub Type
Single Family Residence
-
Architectural Style
Colonial, Traditional, Farmhouse/National Folk
Price
-
Sales Price
$1,495,000
-
Tax Amount
$7,345
-
Financing Options
Cash, Conventional, FHA
-
Sq. Footage
4,967
-
Price/SqFt
$300
HOA
-
Association
YES
-
Association Fee
$65
-
Association Fee Frequency
Annually
-
Association Fee Includes
N/A
School District
-
Elementary School
N/A
-
Middle School
N/A
-
High School
N/A
Property Features
-
New Construction
NO
-
Foundation Details
Stone, Concrete Perimeter, Brick/Mortar, Block
-
Senior Community YN
NO
-
Sewer
Public Sewer
-
Tax Lot
078
-
Water Source
Public
Schedule a Showing
Showing scheduled successfully.
Mortgage calculator
Estimate your monthly mortgage payment, including the principal and interest, property taxes, and HOA. Adjust the values to generate a more accurate rate.
Your payment
Principal and Interest:
$
Property taxes:
$
HOA fees:
$
Total loan payment:
$
Total interest amount:
$
Location
County
NEW CASTLE
Elementary School
Middle School
High School
Listing Courtesy of Steven P Anzulewicz, Keller Williams Realty Wilmington
RealHub Information is provided exclusively for consumers' personal, non-commercial use, and it may not be used for any purpose other than to identify prospective properties consumers may be interested in purchasing. All information deemed reliable but not guaranteed and should be independently verified. All properties are subject to prior sale, change or withdrawal. RealHub website owner shall not be responsible for any typographical errors, misinformation, misprints and shall be held totally harmless.

Salesperson, Realtor
Margo Miller
Call Margo today to schedule a private showing.

* Listings on this website come from the FMLS IDX Compilation and may be held by brokerage firms other than the owner of this website. The listing brokerage is identified in any listing details. Information is deemed reliable but is not guaranteed. If you believe any FMLS listing contains material that infringes your copyrighted work please click here to review our DMCA policy and learn how to submit a takedown request.© 2024 FMLS.
Related Properties

WILMINGTON
3 QUAIL CROSSING DRIVE
4 Beds
3 Baths
4,230 Sq.Ft.
$1,779,900
MLS#: DENC2110024

WILMINGTON
514 CHARIOT COURT
4 Beds
4 Baths
4,500 Sq.Ft.
$1,250,000
MLS#: DENC2099358

WILMINGTON
4002 VALLEY GREEN ROAD
4 Beds
3 Baths
5,577 Sq.Ft.
$1,580,000
MLS#: DENC2109340

WILMINGTON
3805 ARDLEIGH DRIVE
5 Beds
3 Baths
5,125 Sq.Ft.
$1,200,000
MLS#: DENC2111954

WILMINGTON
1 ALFRED COURT
7 Beds
5 Baths
6,625 Sq.Ft.
$1,299,900
MLS#: DENC2107446

WILMINGTON
5 ROCK MANOR AVENUE
4 Beds
3 Baths
3,000 Sq.Ft.
$1,450,000
MLS#: DENC2106832
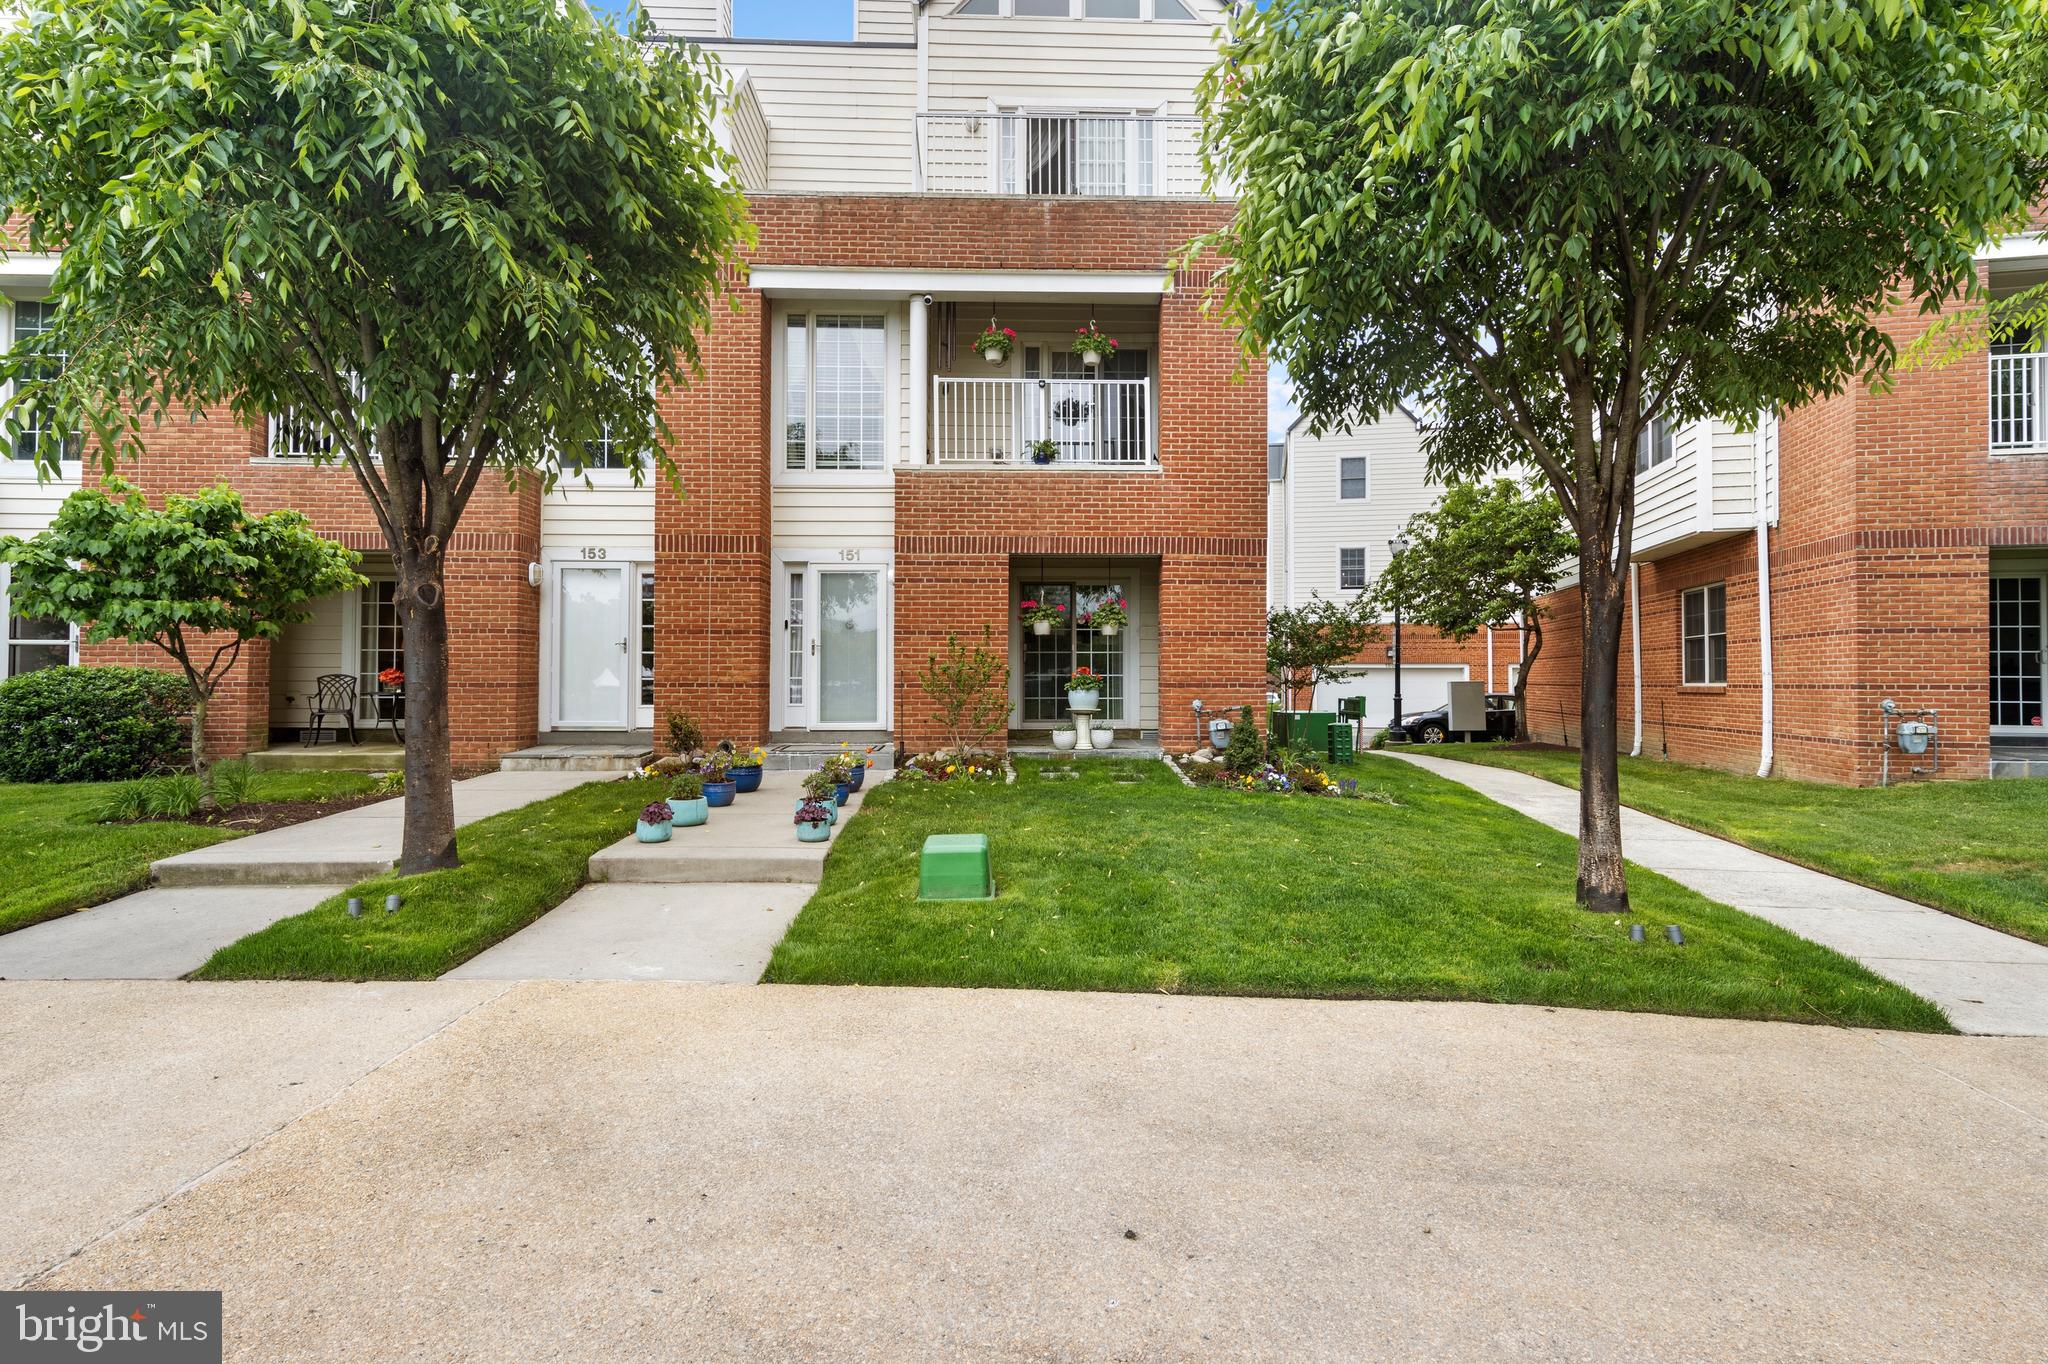
WILMINGTON
151 CHRISTINA LANDING DRIVE
3 Beds
3 Baths
2,450 Sq.Ft.
$1,249,000
MLS#: DENC2091654

WILMINGTON
12 W MOZART DRIVE
4 Beds
6 Baths
6,000 Sq.Ft.
$1,435,000
MLS#: DENC2111070

WILMINGTON
3312 CENTERVILLE ROAD
4 Beds
4 Baths
3,950 Sq.Ft.
$1,295,000
MLS#: DENC2111758
.png)