
Coastal, Contemporary
37450 BREEZY COVE
SELBYVILLE, DE 19975
MLS#: DESU2123054
$1,075,000


Property
Beds
4
Full Baths
3
1/2 Baths
1
Year Built
2005
Sq.Footage
2,508
Welcome to this beautifully appointed 4-bedroom, 3.5-bath single-family residence in the highly sought-after community of The Refuge at Dirickson’s Creek! This impeccably decorated, furnished home showcases an inviting open floor plan with soaring ceilings, rich hardwood floors, and a stunning living room featuring a fireplace flanked by custom built-in bookshelves. The upgraded kitchen, elegant bar, beautifully appointed bathrooms, crown molding, designer lighting, and two matching statement chandeliers reflect the thoughtful attention to detail throughout. A dedicated office and cozy reading room provide wonderful spaces to work or unwind. The first-floor primary suite is a true retreat, complete with a private en-suite bath and an exceptional walk-in closet. Upstairs, three spacious guest bedrooms enjoy beautiful natural light enhanced by skylights. Step outside to a large, fenced backyard framed by mature trees, with expansive decking, a patio, outdoor shower, and exterior lighting—perfect for entertaining or relaxing outdoors. The garage takes entertaining to another level with a full kitchen featuring butcher-block countertops, ideal for family barbecues and memorable crab feasts! With its extensive upgrades, inviting indoor and outdoor living spaces, and furnishings included, this exceptional home offers the perfect blend of comfort, style, and entertaining in one of the area's most popular communities. Awaiting professional photos, on market 10/29
Features & Amenities
Interior
-
Other Interior Features
Bar, Ceiling Fan(s), Kitchen Island, Pantry, Recessed Lighting, Walk-In Closet(s), Vaulted Ceiling(s), High Ceilings, Built-in Features, Open Floorplan, Soaking Tub
-
Total Bedrooms
4
-
Bathrooms
3
-
1/2 Bathrooms
1
-
Above Grade Finished Area
2508.0
-
Basement YN
NO
-
Cooling YN
YES
-
Cooling
Central Air, Ceiling Fan(s), Electric
-
Fireplace YN
YES
-
Heating YN
YES
-
Heating
Exhaust Fan, Propane, Forced Air
-
Main Level Bedrooms
4
-
Pet friendly
N/A
Exterior
-
Garage
Yes
-
Garage spaces
2
-
Construction Materials
Frame
-
Other Exterior Features
Lighting
-
Parking
Oversized, Garage Door Opener, Asphalt, On Street, Garage, Driveway, Inside Entrance, Attached
-
Patio and Porch Features
Enclosed, Patio, Porch, Screened
-
Pool
Yes
-
Pool Features
Community
-
Waterfront YN
NO
-
View
Panoramic, Garden
Area & Lot
-
Lot Features
Front Yard, Back Yard
-
Lot Size(acres)
0.3
-
Lot Size(square feet)
13,068
-
Property Type
Residential
-
Property Sub Type
Single Family Residence
-
Architectural Style
Coastal, Contemporary
Price
-
Sales Price
$1,075,000
-
Tax Amount
$1,629
-
Sq. Footage
2,508
-
Price/SqFt
$428
HOA
-
Association
YES
-
Association Fee
$399
-
Association Fee Frequency
Quarterly
-
Association Fee Includes
N/A
-
Total Monthly Fees
true
School District
-
Elementary School
SHOWELL
-
Middle School
SELBYVILLE
-
High School
INDIAN RIVER
Property Features
-
New Construction
NO
-
Association Amenities
Clubhouse, Tennis Court(s), Basketball Court, Jogging Path, Boat Dock, Shuffleboard Court, Sport Court
-
Foundation Details
Concrete Perimeter
-
Senior Community YN
NO
-
Sewer
Public Sewer
-
Tax Lot
16
-
Water Source
Public
Schedule a Showing
Showing scheduled successfully.
Mortgage calculator
Estimate your monthly mortgage payment, including the principal and interest, property taxes, and HOA. Adjust the values to generate a more accurate rate.
Your payment
Principal and Interest:
$
Property taxes:
$
HOA fees:
$
Total loan payment:
$
Total interest amount:
$
Location
County
SUSSEX
Elementary School
SHOWELL
Middle School
SELBYVILLE
High School
INDIAN RIVER
Listing Courtesy of Tracy L. Zell, Long & Foster Real Estate, Inc.
RealHub Information is provided exclusively for consumers' personal, non-commercial use, and it may not be used for any purpose other than to identify prospective properties consumers may be interested in purchasing. All information deemed reliable but not guaranteed and should be independently verified. All properties are subject to prior sale, change or withdrawal. RealHub website owner shall not be responsible for any typographical errors, misinformation, misprints and shall be held totally harmless.

Salesperson, Realtor
Margo Miller
Call Margo today to schedule a private showing.

* Listings on this website come from the FMLS IDX Compilation and may be held by brokerage firms other than the owner of this website. The listing brokerage is identified in any listing details. Information is deemed reliable but is not guaranteed. If you believe any FMLS listing contains material that infringes your copyrighted work please review our DMCA policy and learn how to submit a takedown request.© 2024 FMLS.
Related Properties
SELBYVILLE
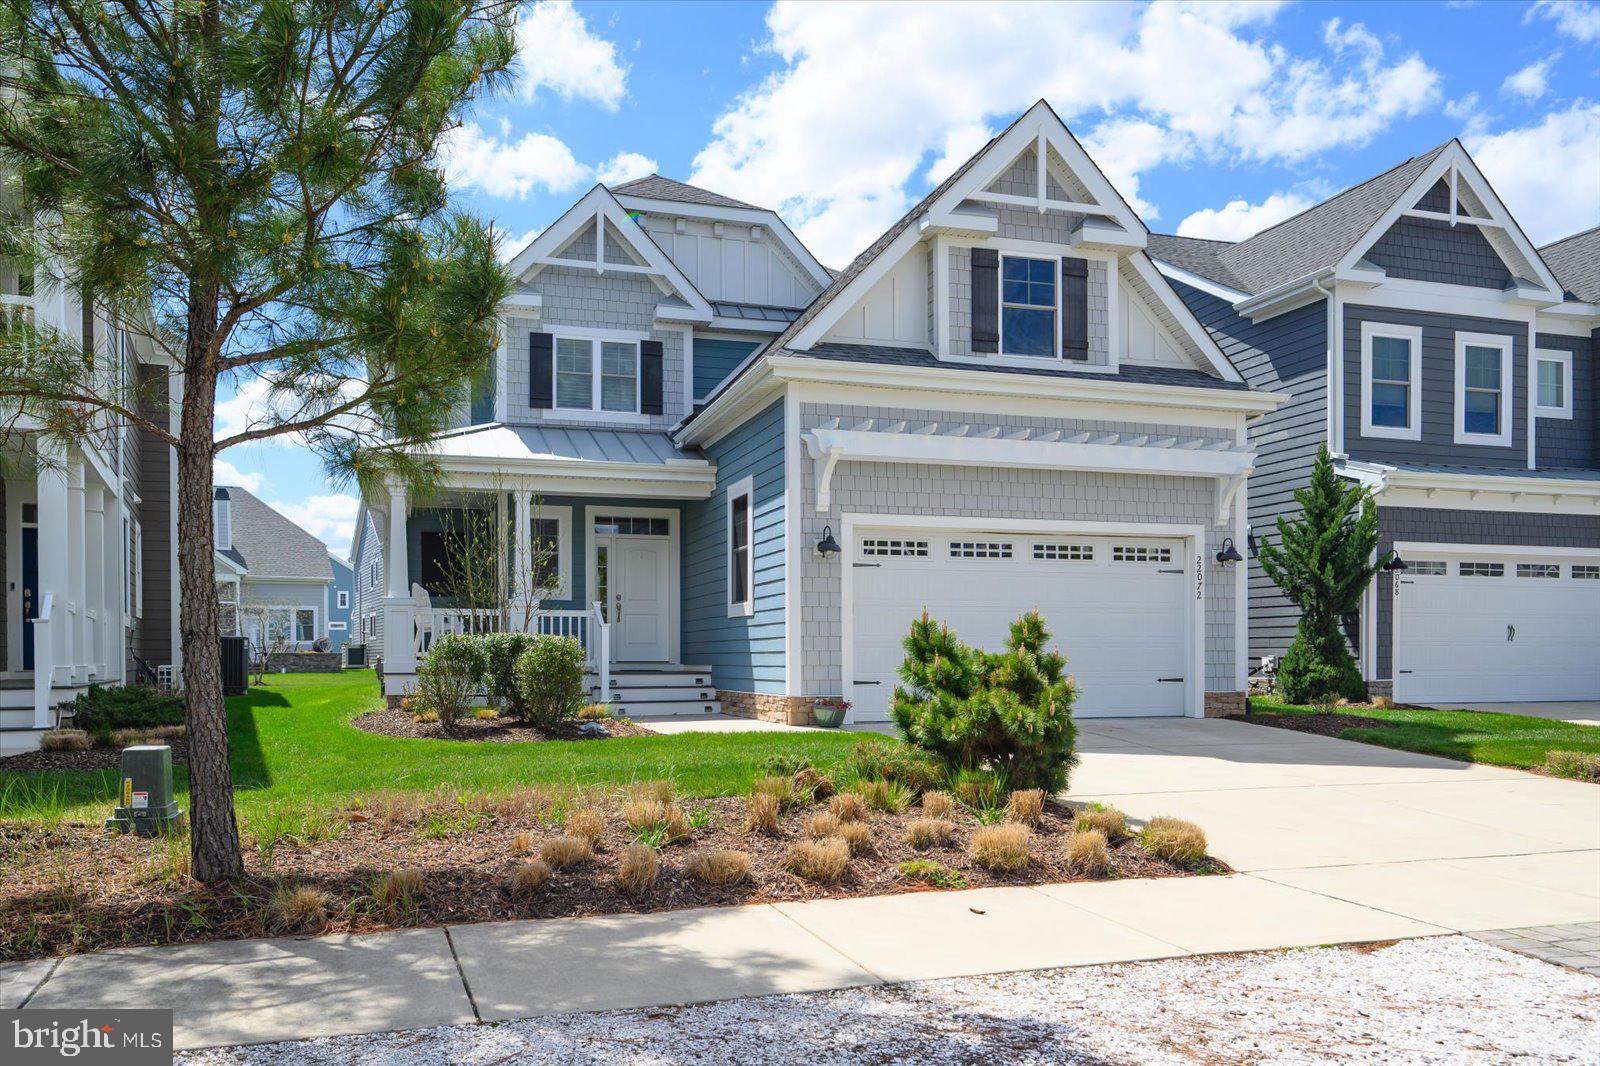
22072 SEAPORT SQUARE
4 Beds
3 Baths
3,280 Sq.Ft.
$1,075,000
MLS#: DESU2108214

SELBYVILLE
38786 TYLER AVENUE
3 Beds
2 Baths
1,568 Sq.Ft.
$940,000
MLS#: DESU2120454

SELBYVILLE
37365 SHELTER DRIVE
4 Beds
4 Baths
3,000 Sq.Ft.
$989,000
MLS#: DESU2121608
SELBYVILLE
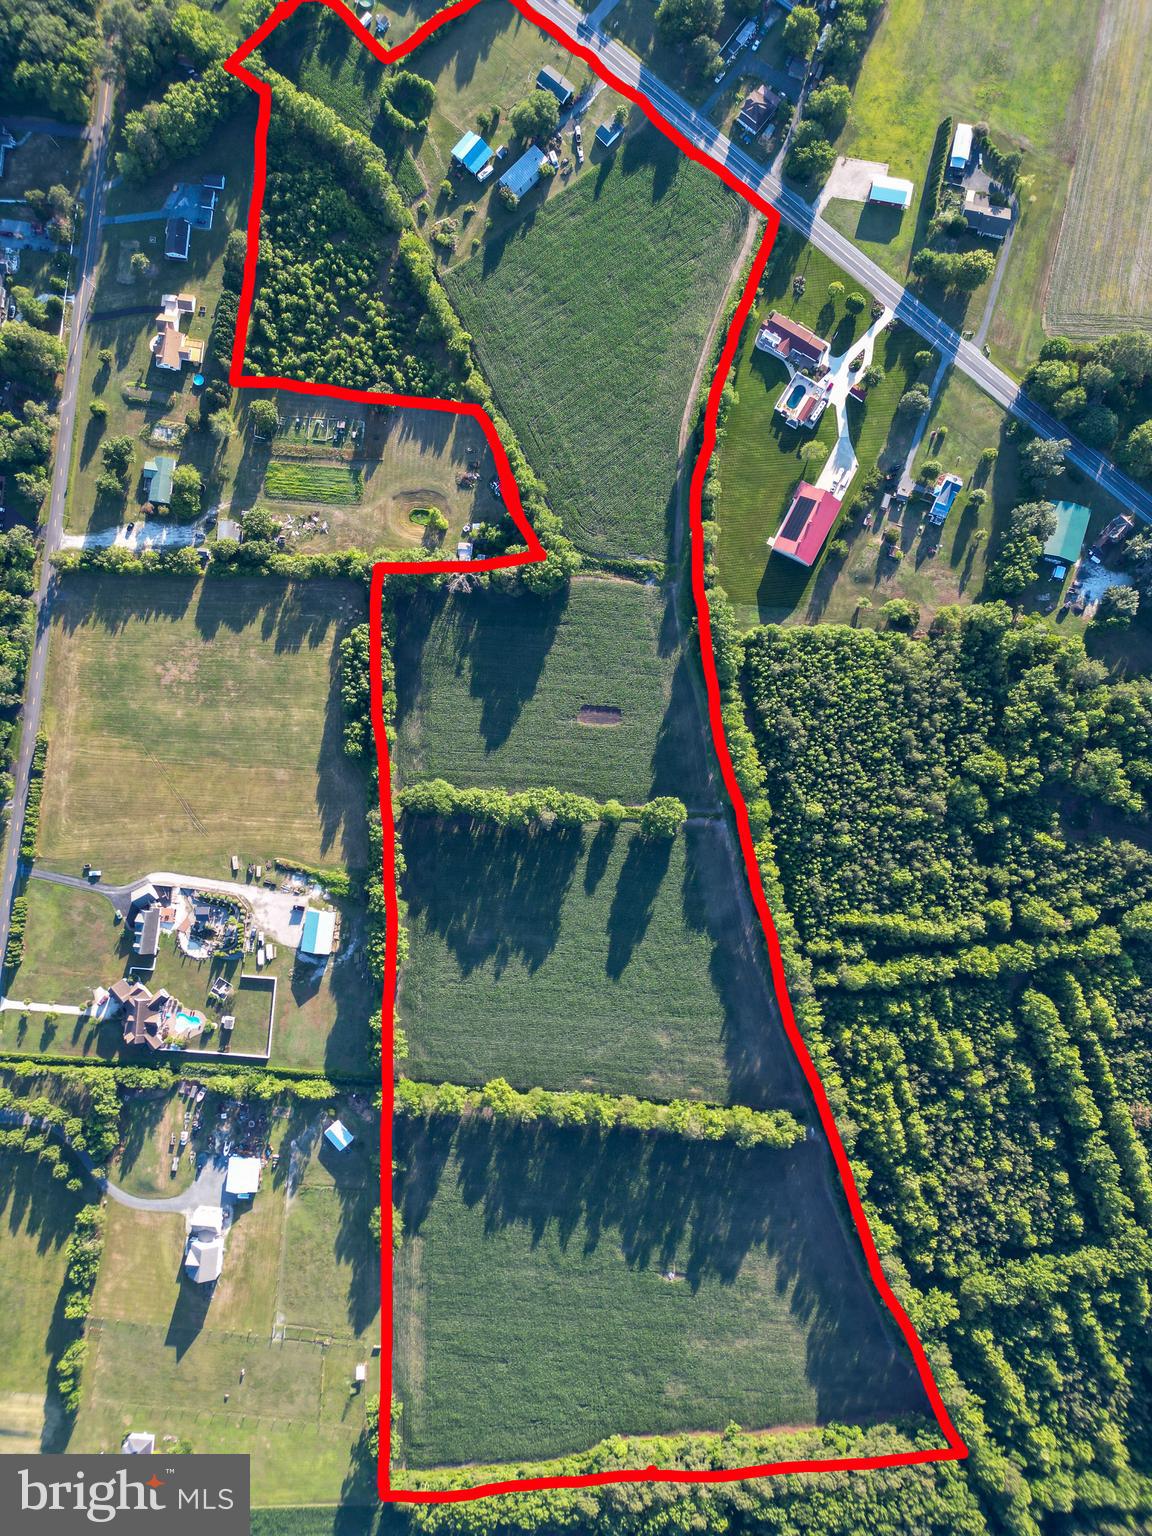
36727 ROXANA ROAD
3 Beds
1 Baths
1,104 Sq.Ft.
$975,000
MLS#: DESU2115030

SELBYVILLE
11250 SIGNATURE BOULEVARD
5 Beds
3 Baths
3,654 Sq.Ft.
$935,000
MLS#: DESU2119092

SELBYVILLE
38234 BAYBERRY LANE
3 Beds
2 Baths
2,240 Sq.Ft.
$899,900
MLS#: DESU2122444

SELBYVILLE
38035 WATER WALK WAY
3 Beds
3 Baths
2,859 Sq.Ft.
$1,240,000
MLS#: DESU2114286

SELBYVILLE
22051 CRESTVIEW DRIVE
4 Beds
3 Baths
3,626 Sq.Ft.
$999,999
MLS#: DESU2117874
