Features & Amenities

Interior

  • Total Bedrooms

    5

  • Bathrooms

    3

  • Above Grade Finished Area

    2016.0

  • Basement YN

    NO

  • Cooling YN

    YES

  • Cooling

    Central Air, Electric

  • Fireplace YN

    NO

  • Heating YN

    YES

  • Heating

    Electric, Heat Pump

  • Main Level Bedrooms

    1

  • Pet friendly

    N/A

Exterior

  • Garage

    Yes

  • Garage spaces

    2

  • Construction Materials

    Vinyl Siding

  • Parking

    Garage, Driveway, Attached

  • Pool

    No

  • Waterfront YN

    NO

Area & Lot

  • Lot Size(acres)

    0.23

  • Lot Size(square feet)

    10,018

  • Property Type

    Residential

  • Property Sub Type

    Single Family Residence

  • Architectural Style

    Traditional

Price

  • Sales Price

    $409,999

  • Tax Amount

    $1,936

  • Sq. Footage

    2,016

  • Price/SqFt

    $203

HOA

  • Association

    YES

  • Association Fee

    $125

  • Association Fee Frequency

    Monthly

  • Association Fee Includes

    N/A

School District

  • Elementary School

    N/A

  • Middle School

    N/A

  • High School

    N/A

Property Features

  • New Construction

    NO

  • Foundation Details

    Slab

  • Senior Community YN

    NO

  • Sewer

    Public Sewer

  • Water Source

    Public

Schedule a Showing

Showing scheduled successfully.

<
>
IN PERSON
VIA CHAT

What is 3 + 4 ?


Change time

Mortgage calculator

Estimate your monthly mortgage payment, including the principal and interest, property taxes, and HOA. Adjust the values to generate a more accurate rate.

Your payment

Principal and Interest:

$

Property taxes:

$

HOA fees:

$

Total loan payment:

$

Total interest amount:

$

Location

County

SUSSEX

Elementary School

Middle School

High School

Listing Courtesy of MICHAEL KENNEDY , Compass

RealHub Information is provided exclusively for consumers' personal, non-commercial use, and it may not be used for any purpose other than to identify prospective properties consumers may be interested in purchasing. All information deemed reliable but not guaranteed and should be independently verified. All properties are subject to prior sale, change or withdrawal. RealHub website owner shall not be responsible for any typographical errors, misinformation, misprints and shall be held totally harmless.

Agent Margo Miller

AGENT

Margo Miller

Call Margo today to schedule a private showing.


* Listings on this website come from the FMLS IDX Compilation and may be held by brokerage firms other than the owner of this website. The listing brokerage is identified in any listing details. Information is deemed reliable but is not guaranteed. If you believe any FMLS listing contains material that infringes your copyrighted work please click here to review our DMCA policy and learn how to submit a takedown request.© 2024 FMLS.
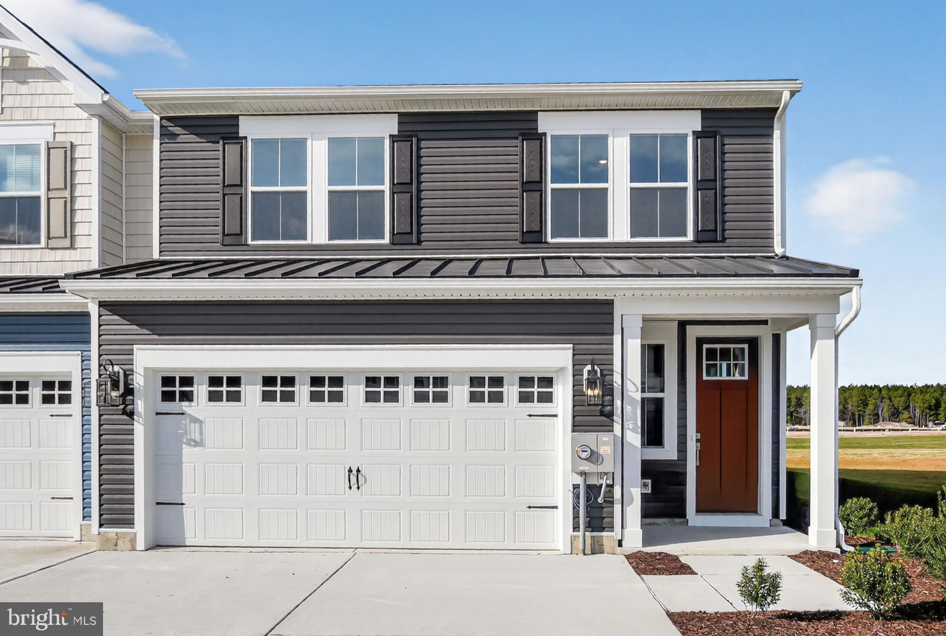
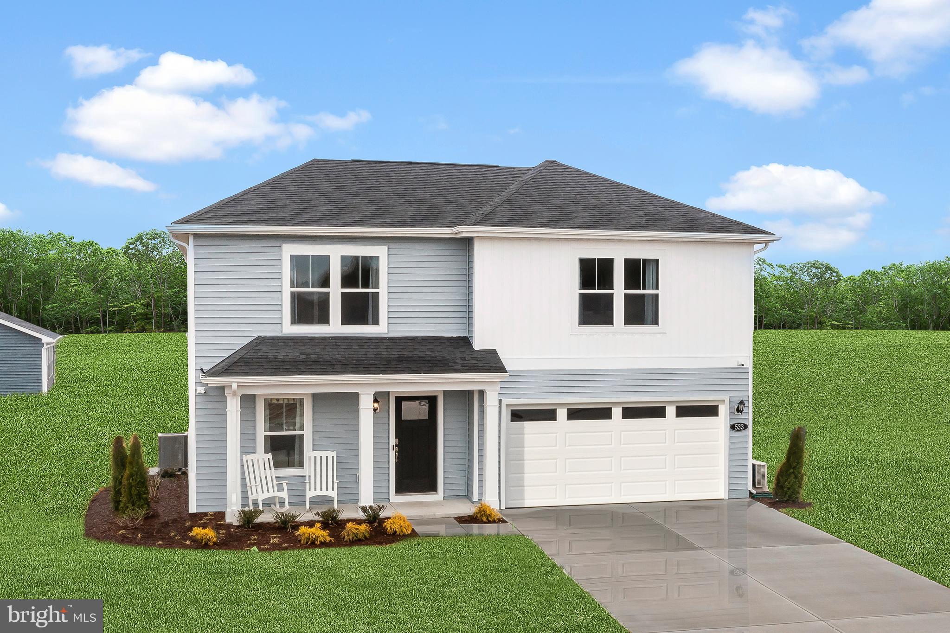
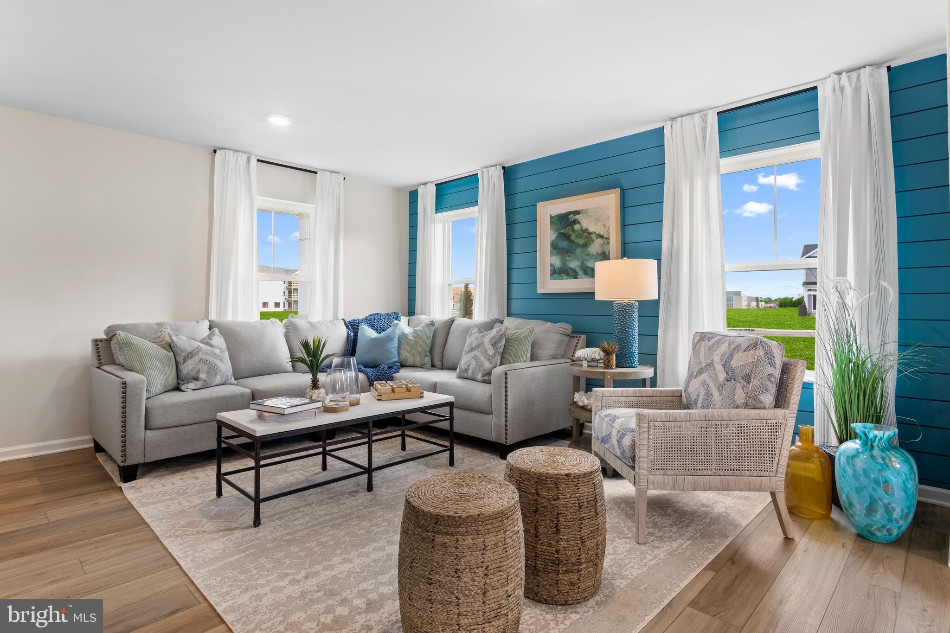
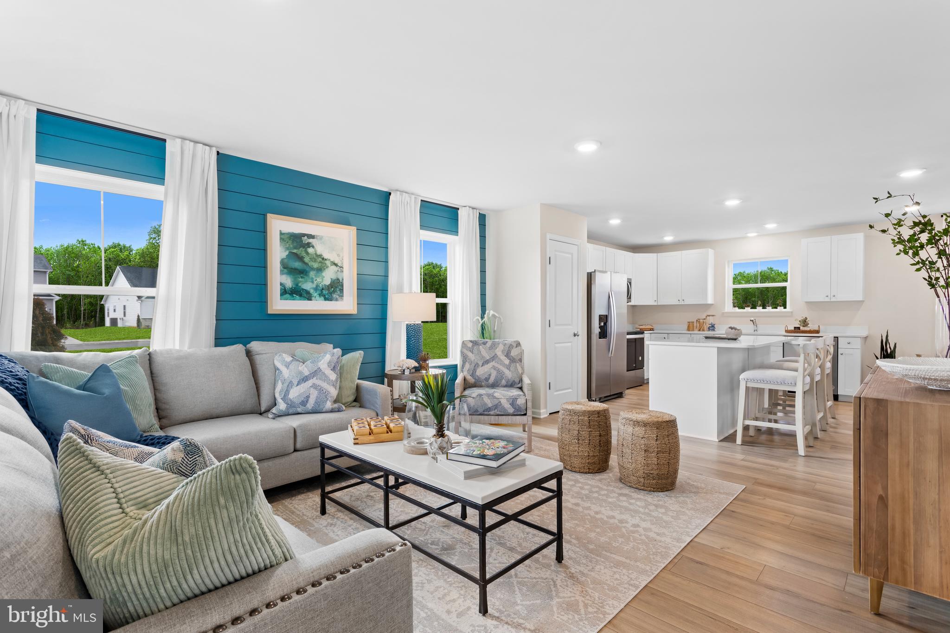
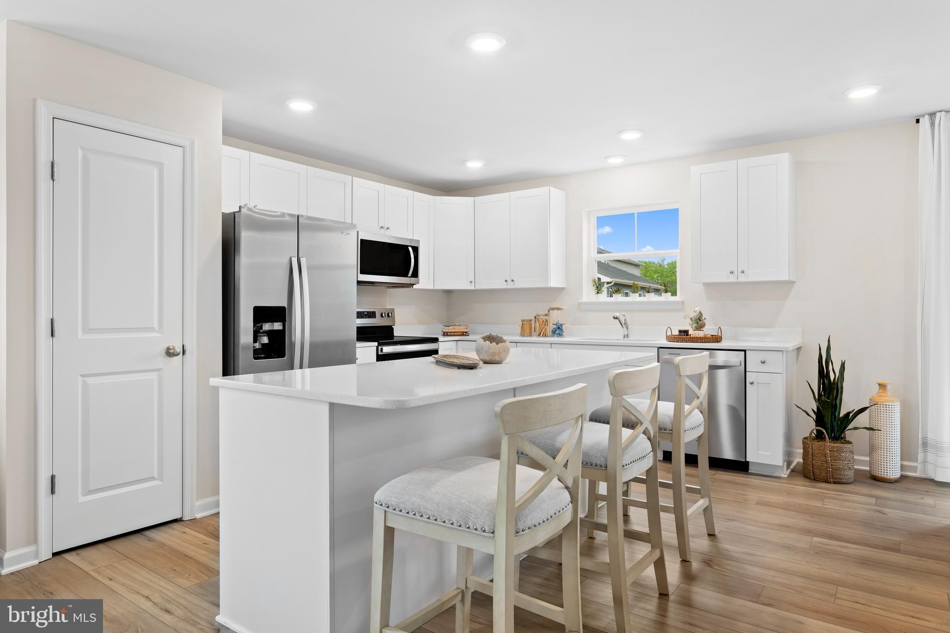
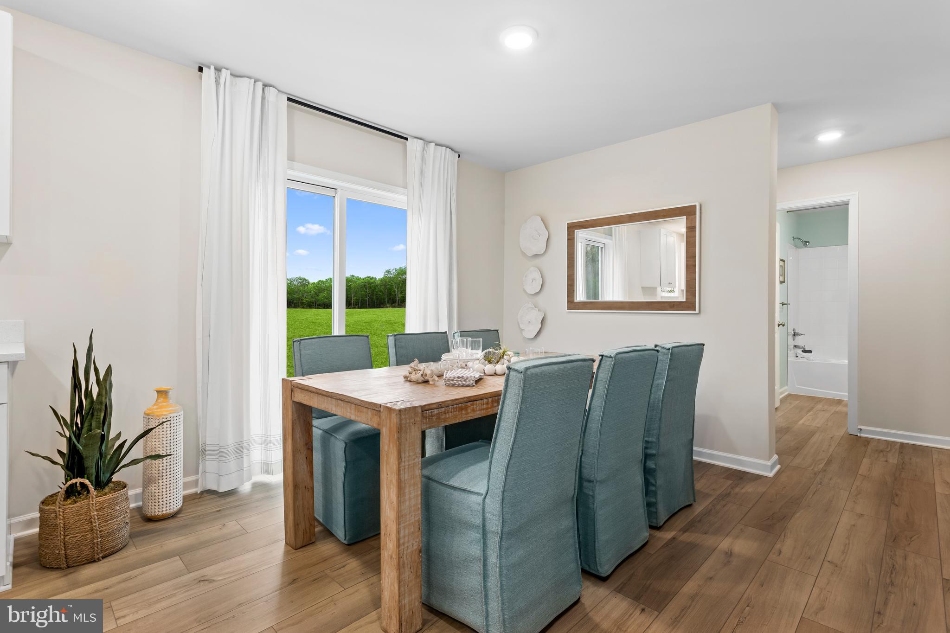
This never-before-lived-in model home showcases the quality finishes and thoughtful design that made it the community's showcase residence. Step inside to a bright, light-filled open-concept main living area featuring a spacious great room, dining area, and an impressive kitchen complete with quartz countertops, stainless steel appliances, and soft-close cabinetry and drawers. A first-floor guest bedroom and full bathroom provide the perfect setup for visitors, a home office, or multigenerational living.

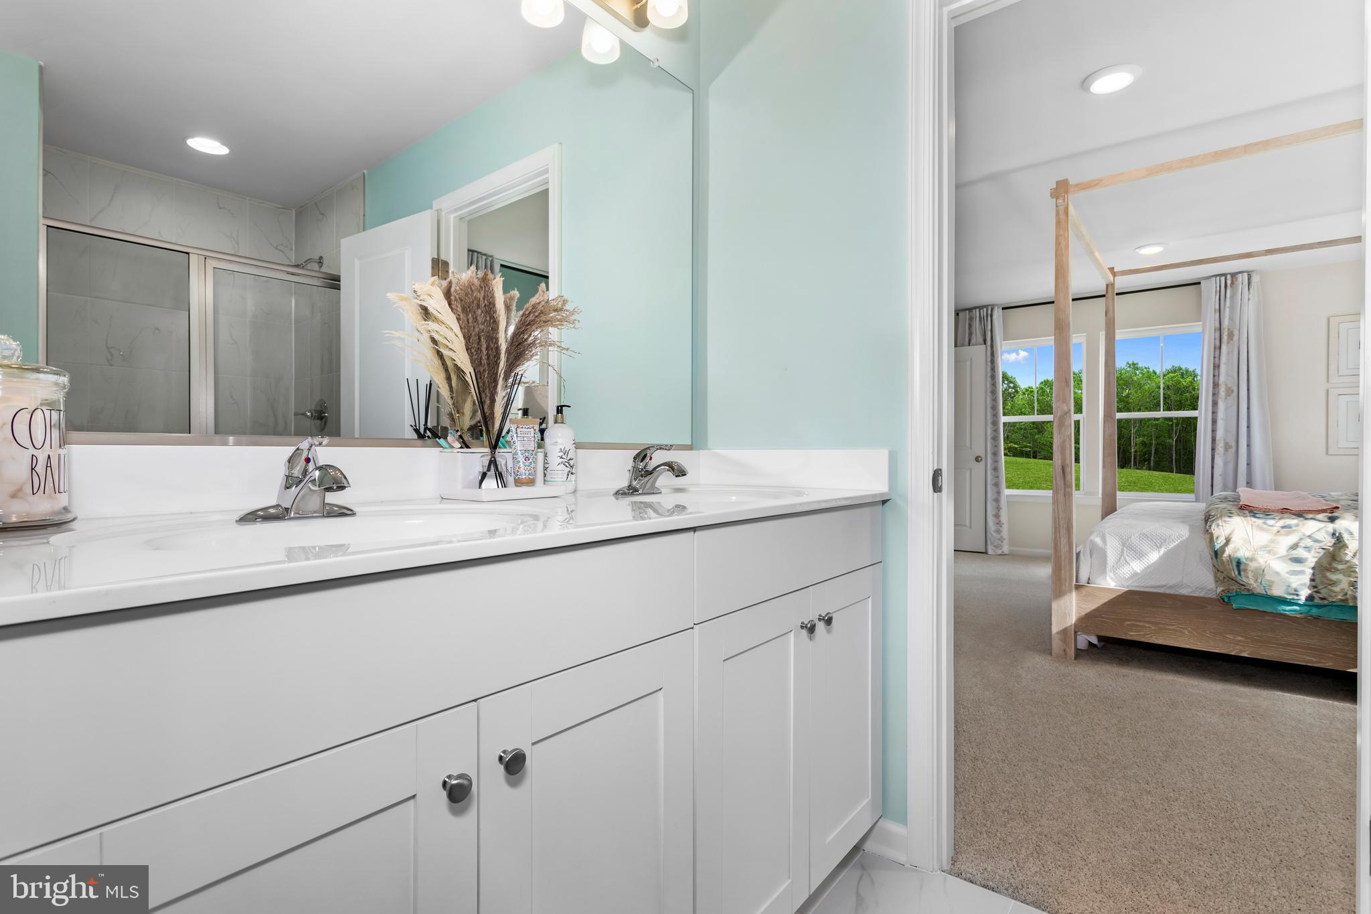
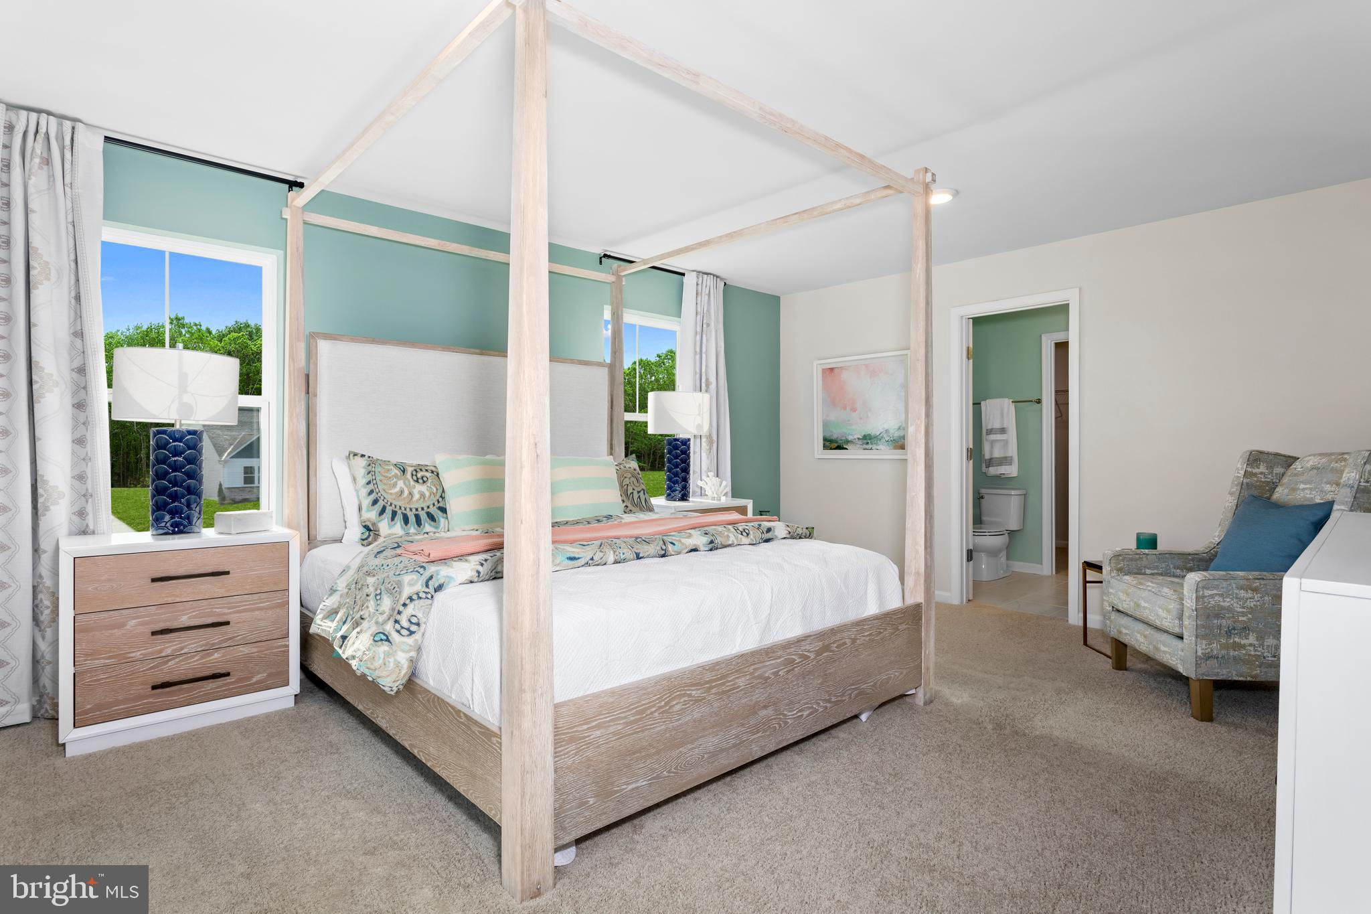
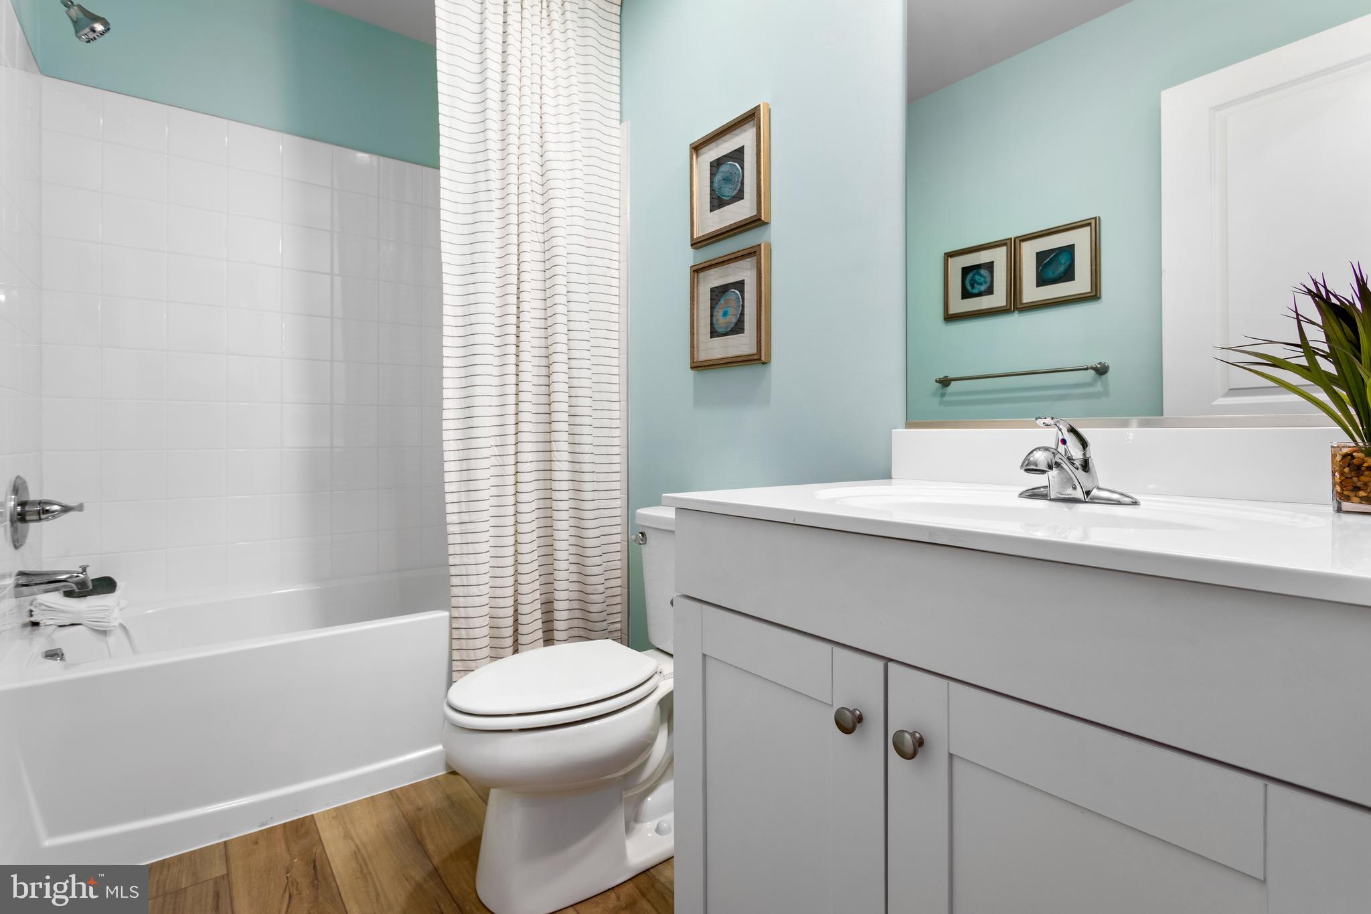
Upstairs, you'll find a spacious primary suite featuring a private ensuite bathroom and a generous walk-in closet. Three additional guest bedrooms, a full hall bathroom, and a conveniently located second-floor laundry room offer plenty of space and functionality for family and guests alike. Outside, the expansive backyard is truly a standout feature, offering endless possibilities for entertaining, gardening, or simply relaxing. The included paver patio creates the perfect outdoor gathering space from day one. Ideally located just minutes from shopping, dining, schools, and everyday conveniences in Georgetown, with the Delaware Beaches only a short drive away, this move-in-ready home offers the perfect combination of style, comfort, and location.

533 HALL DRIVE

Message successfully sent.

What would you like to know?

What is 3 + 4 ?

I agree to receive email communication and understand I can unsubscribe at any time.

I agree to be contacted by Charis Realty Group via call, email, and text for real estate services. To opt out, you can reply 'stop' at any time or reply 'help' for assistance. You can also click the unsubscribe link in the emails. Message and data rates may apply. Message frequency may vary. Privacy Policy

Related Properties

Welcome to Johnsonville, an exciting new 32-lot subdivision offering spacious 
properties with expansive yards, several boasting private wooded backdrops. Enjoy the 
tranquility and privacy you deserve. What sets us apart is our commitment to delivering 
exceptional value through our Energy Star Certified Lot Home Packages. Immerse yourself 
in the enduring craftsmanship of Amish Stick framed homes, meticulously designed to 
perfection. With fantastic floor plans and an impressive array of standard features, 
we're confident you'll find the home of your dreams. Plus, benefit from low HOA fees, 
enhancing your investment even further. Seize this incredible opportunity and secure your 
future in Johnsonville today!
#DESU153368

GEORGETOWN

34614 HENRY'S WAY S

3 Beds

2 Baths

1,861 Sq.Ft.

$459,000

MLS#: DESU153368

Welcome to the Seagrove II, a thoughtfully designed home offering an open-concept layout that creates a seamless flow between living spaces. With 3 bedrooms, 2.5 baths, and a 2-car garage, this home is designed for both comfort and modern living.

The main living area brings together the kitchen and great room, creating a bright and welcoming space ideal for everyday living and entertaining. The kitchen is equipped with GE Profile stainless steel appliances, combining performance with a sleek, contemporary look.

Upstairs, the versatile loft provides additional living space perfect for relaxing, hosting guests, or creating a hobby or media area. The spacious primary bedroom features an attached bath and walk-in closet, offering a comfortable private retreat. The primary bath features a walk-in shower, completing a well-balanced and practical layout ideal for modern lifestyles.

For a full list of features for this home, please contact our sales representatives.
Photos are for illustrative purposes only and may not represent the exact home or finishes available.
#DESU2113182

GEORGETOWN

20527 SPYGLASS CIRCLE

3 Beds

2 Baths

1,974 Sq.Ft.

$337,990

MLS#: DESU2113182

Receive up to $20,000 in free upgrades with a new contract. 
PROPOSED CONSTRUCTION. The Lewes model features three bedrooms with a split bedroom floor plan. The study could be converted to a bedroom if needed. It boasts a great open floor plan, combining the Kitchen and family room into one beautiful gathering space.  The owner's suite is located on the opposite side of the other bedrooms.  9-foot ceilings and the natural light make a beautiful home for all.  Stagg Run is a private community with .75-acre lots.  For additional information on our models and different communities, visit our Model Home located at 27027 Wilson Road, which is across the street from Stagg Run.
#DESU2025956

GEORGETOWN

002 ANTLERED WAY

3 Beds

2 Baths

1,949 Sq.Ft.

$488,000

MLS#: DESU2025956

Contemporary Ranch- Priced to Sell in the community of Liberty West ! Less than 1 year old and ready for the new owners, this ranch is perfect for a beach getaway, new home owner, or someone downsizing.    Why wait for new construction when you can be in before September?  This home affords a split  bedroom layout with 3 BR, 2 BA  and an open floor plan with  just over 1800 sq ft of living space.  This ranch also comes with luxury vinyl planking, tankless hot water heater, 9 ft and cathedral ceilings, a screened porch, walk in- closets, upgraded bathroom and conditioned crawl space- that is accessible from inside the house.   The community comes with lawn maintenance, sidewalks, fitness center, clubhouse and in ground pool.   Minutes to all of DE Beaches -- check this one out today!
#DESU2117148

GEORGETOWN

36813 W OLD GATE DRIVE

3 Beds

2 Baths

1,821 Sq.Ft.

$429,000

MLS#: DESU2117148

Embrace a vibrant, carefree lifestyle in the sought-after 55+ community of Villages of Cinderberry in Georgetown, Delaware! This spacious three-bedroom, two-bath single-family home offers the perfect combination of comfort, convenience, and community — providing plenty of room to enjoy everyday living while giving you more time to do the things you love.
Step inside to discover a welcoming and functional floor plan designed for easy living, featuring spacious rooms, abundant natural light, and comfortable spaces for relaxing or entertaining family and friends. With three bedrooms, there is plenty of flexibility for guests, hobbies, a home office, or whatever suits your lifestyle.
Beyond your doorstep, enjoy all that Villages of Cinderberry has to offer, including a community clubhouse, pool, and the convenience of lawn care included — allowing you to spend less time on maintenance and more time enjoying life. This active community provides opportunities to connect with neighbors, participate in activities, and enjoy the camaraderie that makes 55+ living so special.
Ideally located in Georgetown, you’ll be close to local shopping, dining, historic downtown attractions, medical services, and an easy drive to Delaware’s beautiful beaches. Whether you’re seeking a year-round residence or a place to enjoy the best of Southern Delaware living, this home offers the space, location, and lifestyle you’ve been waiting for.
Discover the ease and enjoyment of life in Villages of Cinderberry — where neighbors become friends and every day feels like an opportunity to enjoy more.
#DESU2108912

GEORGETOWN

46 FRANKENBERRY DRIVE

3 Beds

2 Baths

2,003 Sq.Ft.

$379,900

MLS#: DESU2108912

Coastal Luxury Meets Smart Living in Hawthorne

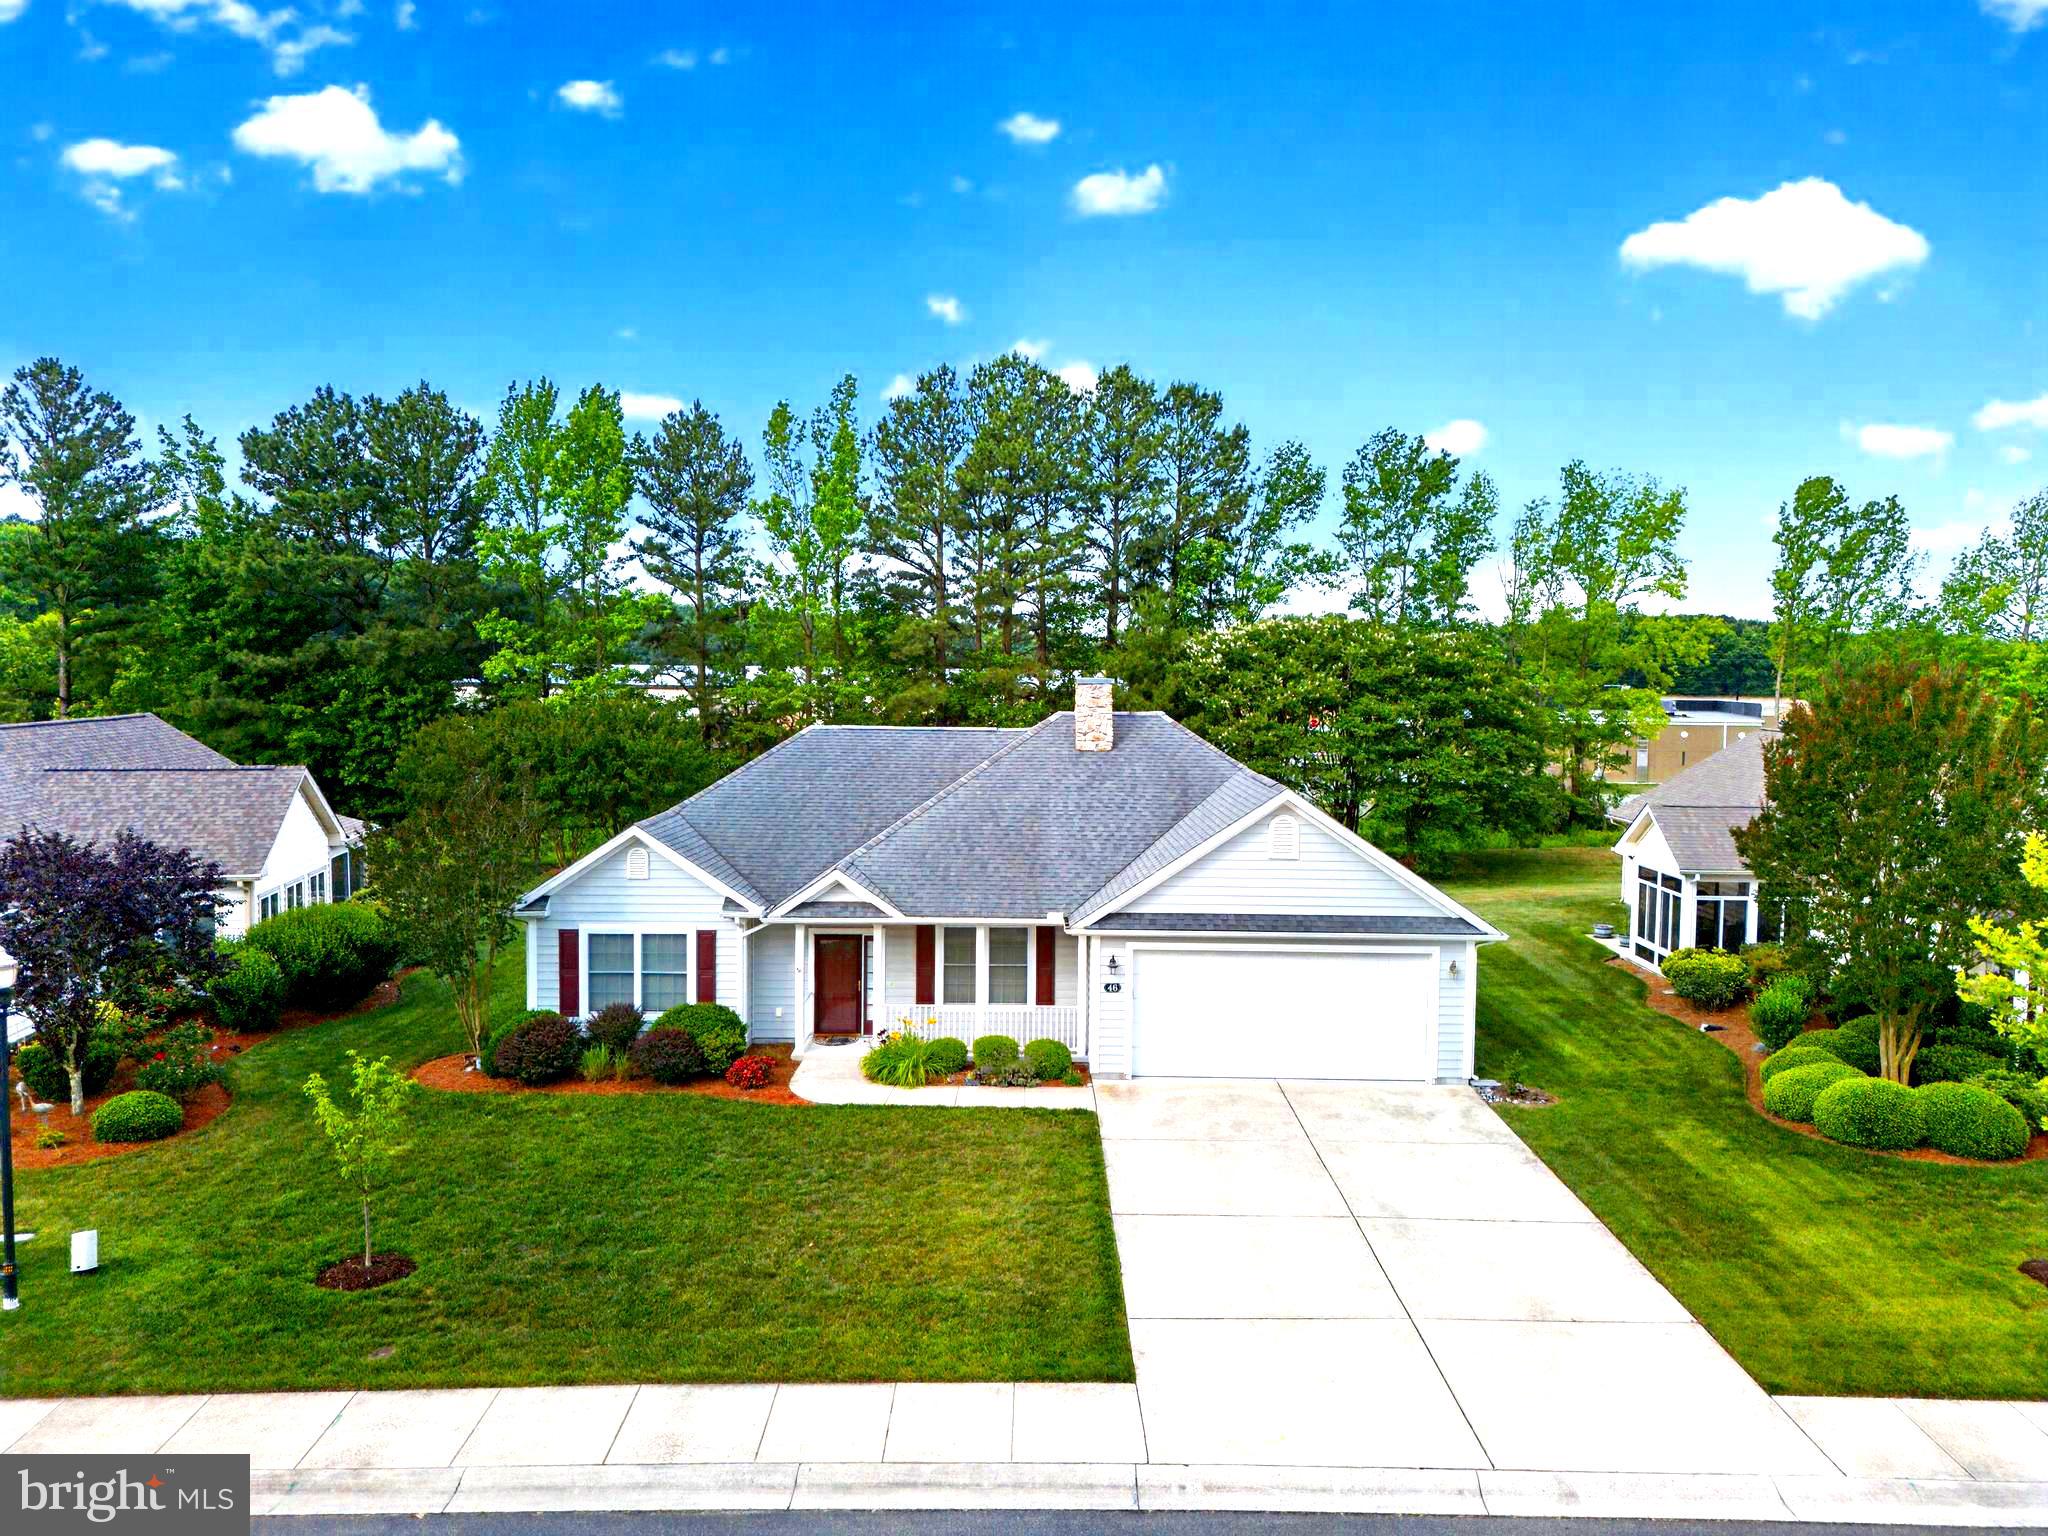
Welcome to an exceptional opportunity to own a pristine, like-new Vandalay model by Insight Homes, one of the region's premier energy-efficient builders. Thoughtfully designed for both luxury and sustainability, this beautifully appointed residence delivers the perfect blend of elegant coastal living and lower monthly utility costs through Insight's advanced energy-saving construction methods.

Perfectly situated on a premium homesite with tranquil pond views, this home offers an idyllic setting where peaceful mornings and spectacular sunsets become part of your daily routine. From the moment you arrive, the expansive front porch—with its ceiling fan, dimmer-controlled lighting, and inviting curb appeal—sets the tone for the sophisticated lifestyle that awaits within.

Designed with both comfort and entertaining in mind, the home has been enhanced with numerous upgrades, including a sought-after 4-foot rear extension that creates an even more spacious and open living environment. The light-filled morning room provides the perfect place to enjoy coffee while overlooking the water, while the luxurious Super Bath creates a private retreat reminiscent of a boutique spa.

Additional enhancements include front and rear irrigation to maintain the beautifully landscaped grounds, a whole-house water softening system, and a premium Slide-Lok garage flooring system that adds both style and functionality. The rear patio offers the ideal setting for outdoor dining, entertaining, or simply relaxing while enjoying the serene pond backdrop.

Located within the highly desirable Hawthorne community, residents enjoy a picturesque setting surrounded by mature trees and natural beauty. Community amenities include a beautifully appointed clubhouse, resort-style swimming pool, and an active yet peaceful atmosphere that perfectly complements the coastal lifestyle.

Best of all, this remarkable home is located just 12 miles from historic downtown Lewes, where award-winning restaurants, boutique shopping, marinas, and Delaware's beautiful beaches await.

Offering luxury finishes, energy efficiency, and an unbeatable location, this exceptional Vandalay model presents a rare opportunity to enjoy the very best of Coastal Delaware living.
#DESU2114304

GEORGETOWN

18787 MELVILLE WAY

3 Beds

2 Baths

1,967 Sq.Ft.

$490,000

MLS#: DESU2114304

Charming ranch-style home offers a perfect blend of comfort and functionality in the serene Deerwood community. With 1,741 square feet of thoughtfully designed living space, this residence features three spacious bedrooms and two full bathrooms, ensuring ample room for relaxation and privacy.

The kitchen is equipped with essential appliances, including a dishwasher, refrigerator, and electric oven/range, making meal prep a breeze. Enjoy your morning coffee in the delightful breakfast area, where natural light pours in, creating a cheerful start to your day.

Beautiful flooring choices, including hardwood, tile, and plush carpet, enhance the home's appeal, offering both style and comfort. The home boasts two well-appointed bathroom with a convenient stall shower, while the attic provides additional storage options.

A standout feature is the inviting sunroom, offering a relaxing space to unwind while overlooking the expansive backyard. Outside, the property continues to impress with a spacious deck, firepit area, and a 0.34-acre lot perfect for entertaining or enjoying quiet evenings outdoors.

A detached carport with lighting and asphalt driveway provide ample parking space, while a shed offers electric and extra storage for your outdoor essentials. One of the benefits of this community is the minimal HOA restrictions, which offer added flexibility, including the potential to park a boat or RV on the property.

Conveniently located, the home provides easy access to Georgetown and Milton, along with nearby routes to Lewes and Rehoboth Beach, offering shopping, dining, and coastal attractions within a reasonable drive. This delightful property combines the charm of a well-established neighborhood with the comforts of home, making it an ideal choice for those seeking a peaceful retreat.
#DESU2103078

GEORGETOWN

19605 DOE DRIVE

3 Beds

2 Baths

1,741 Sq.Ft.

$369,900

MLS#: DESU2103078

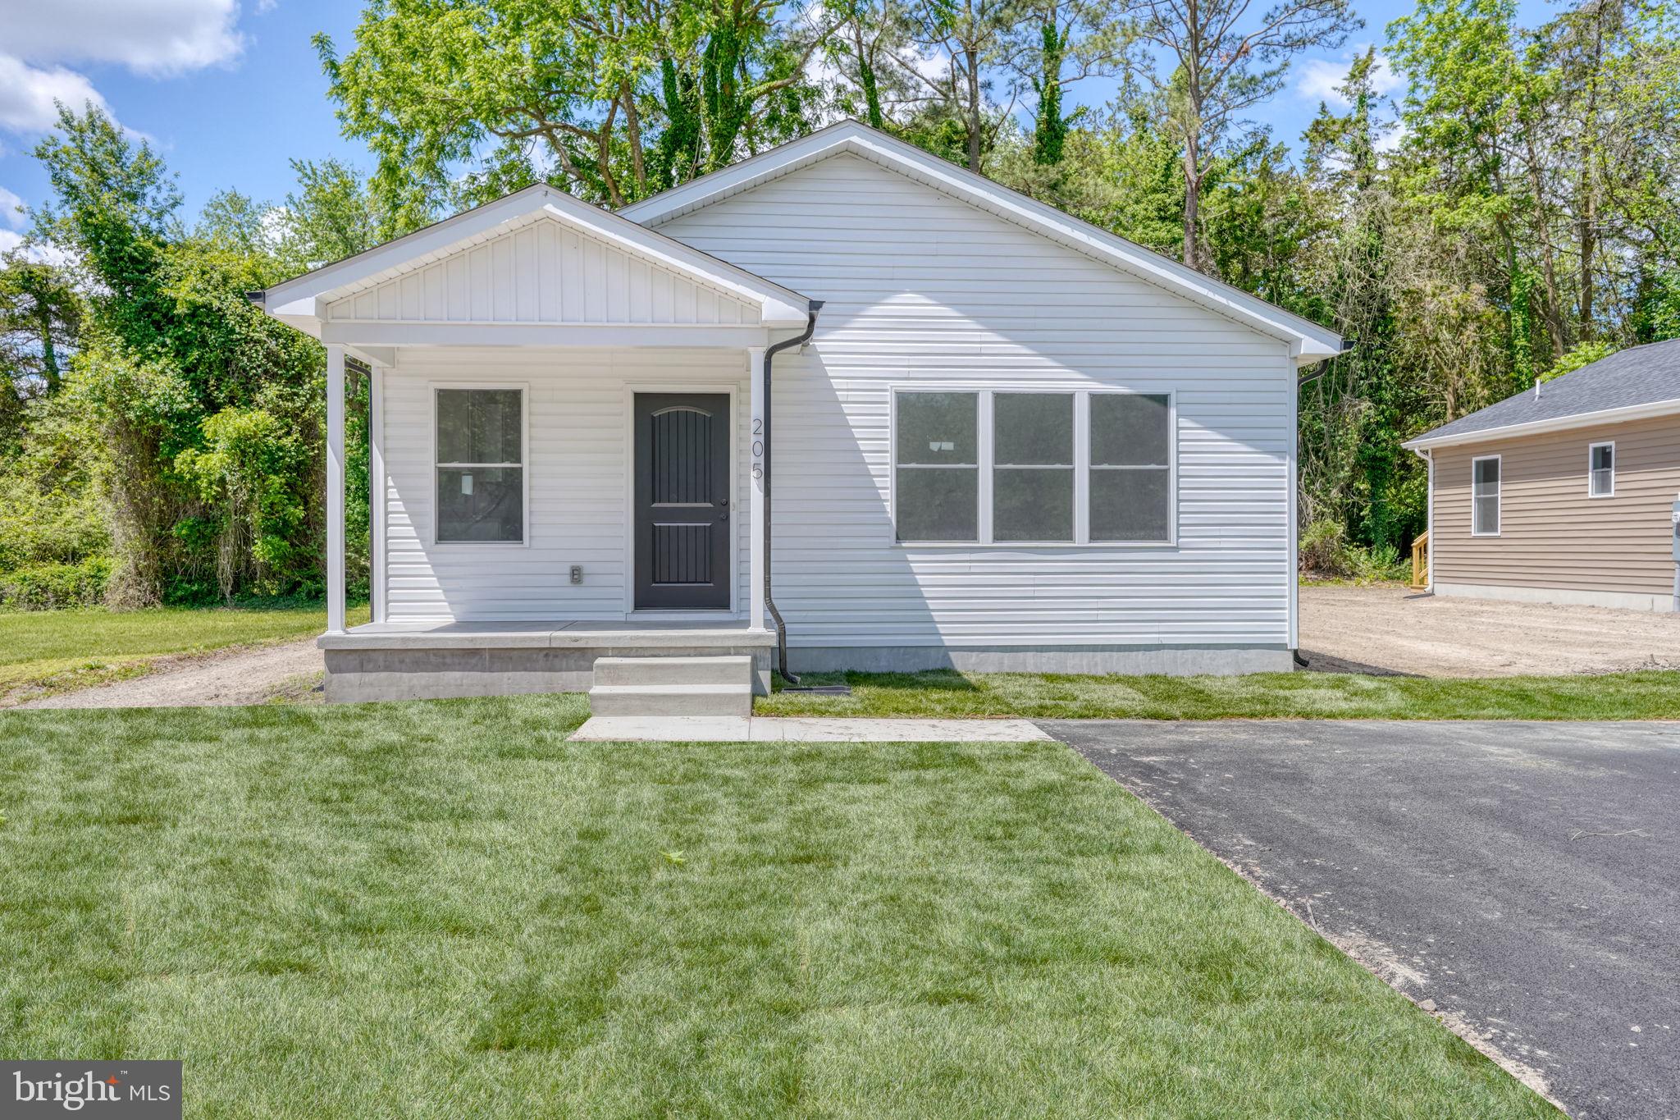
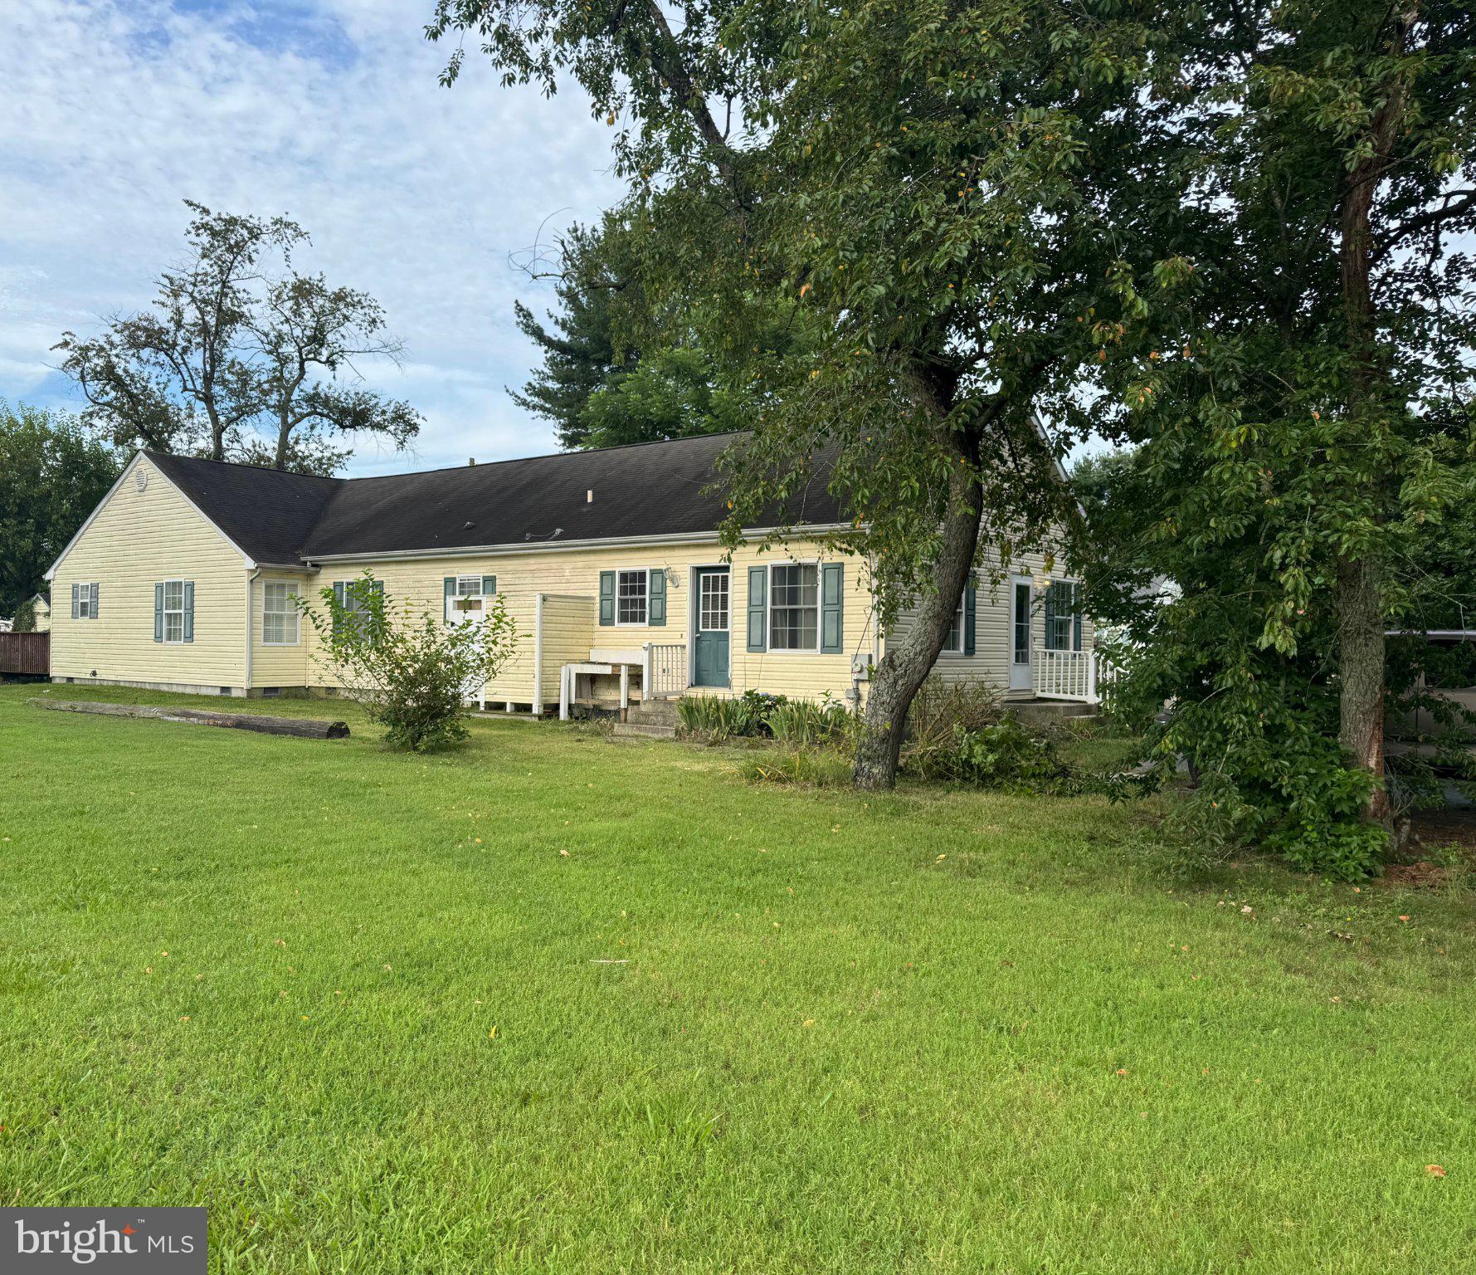
Great Investment Property! Has two living room areas, room for extended family members,  or large remote working space. Attic spans length of home with normal steps on one end and pull down steps on other end. 

Spacious Home in the Heart of Georgetown!!! Welcome to 602 E Laurel Street Ext, where the home offers comfort and convenience in a desirable Georgetown location.  This property features a spacious layout with multiple living areas, generously sized bedrooms, and flexible spaces ideal for today’s lifestyle. Whether you’re looking for a dedicated home office, entertainment room, or guest accommodations, this home delivers.  The kitchen provides ample storage and workspace, perfect for everyday living and hosting family gatherings. Currently, the home is owner-occupied.  Outside, enjoy a nice yard with plenty of space for gardening, recreation, future outdoor enhancements and great for your pets and children/grandchildren. Located close to a park and walking trail with security cameras, local shops, dining, schools, and major routes, this home combines small-town charm with everyday convenience. Just a short drive to the DE and MD beaches, the outside shower and tub offer easy clean up before going in!!  Whether you’re seeking a primary residence or an investment opportunity, 602 E Laurel Street Ext offers exceptional potential in a growing area of Sussex County
#DESU2091676

GEORGETOWN

602 E LAUREL STREET EXTENSION

4 Beds

3 Baths

2,500 Sq.Ft.

$402,800

MLS#: DESU2091676

Located in the heart of Georgetown is this stately colonial situated on a large lot within walking distance of the historic circle, restaurants, and more. A charming 4-bedroom, 3 Full & 2 Half -bathroom home in Georgetown, DE offers approx. 3398 sq. ft. of living space. The home features a spacious kitchen and living room, and spacious dining area. Enjoy the convenience of 2 main level bathrooms, and a spacious laundry & mud room. Upstairs, you'll find all four bedrooms and 3 full bathrooms. Currently the home is leased as a healthcare facility.
#DESU2096016

GEORGETOWN

202 N BEDFORD STREET

7 Beds

3 Baths

3,398 Sq.Ft.

$420,000

MLS#: DESU2096016

 - property

Send a message

Message successfully sent.

Your message

What is 3 + 4 ?

Reason for contacting?

I agree to receive email communication and understand I can unsubscribe at any time.

I agree to be contacted by Charis Realty Group via call, email, and text for real estate services. To opt out, you can reply 'stop' at any time or reply 'help' for assistance. You can also click the unsubscribe link in the emails. Message and data rates may apply. Message frequency may vary. Privacy Policy

Sign Out

Virtual Assistant

Would you like to take the next step with this property? We can help you schedule a showing or virtual tour, or send you more details.

Yes, I would like more information.

Thank You for Your Reply, One of Our Agents will contact you as soon as possible

No, maybe later.

Thank you, you can always contact me via email, phone number or through the contact form.

Realhub AI

Lucy - Your AI-Powered Realtor

Update Your Temporary Password

Personalize your search

Enter your email and we'll notify you immediately when new listings match what you're looking for.

or enter email address

Already have an account ? Login here

Continue your home search

I agree to receive communications and understand I can unsubscribe at any time.

I agree to be contacted by Charis Realty Group via call, email, and text for real estate services. To opt out, you can reply 'stop' at any time or reply 'help' for assistance. You can also click the unsubscribe link in the emails. Message and data rates may apply. Message frequency may vary. Privacy Policy

Already have an account ? Login here

We use cookies

We use cookies primarily for analytics to enhance your experience. By accepting, you agree to our use of these cookies. You can manage your preferences or learn more about our cookies policy.