
Property
Beds
4
Full Baths
3
1/2 Baths
None
Year Built
2013
Sq.Footage
1,946
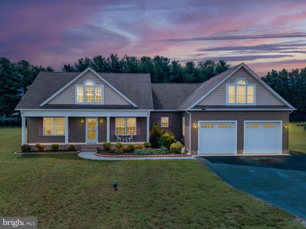
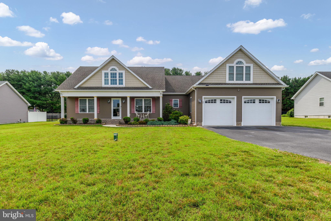
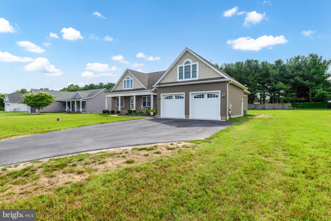
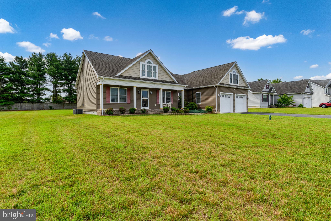
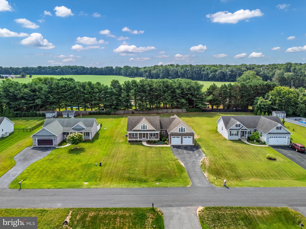
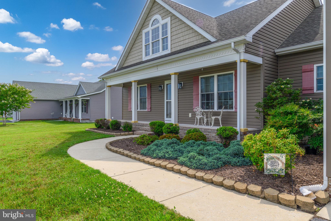
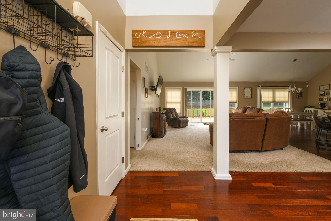
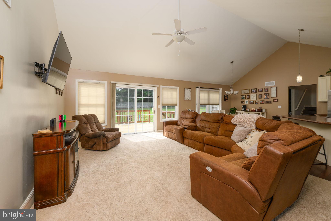
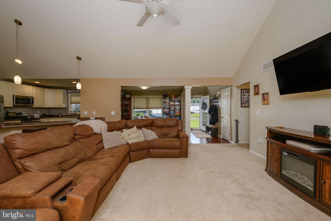
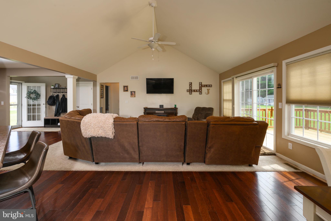
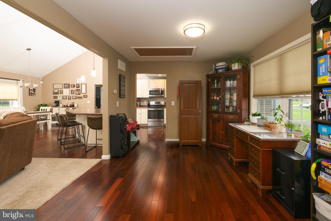
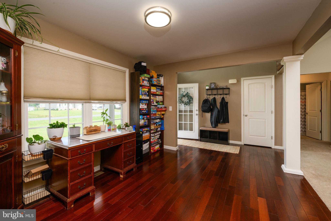
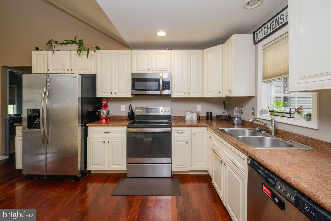
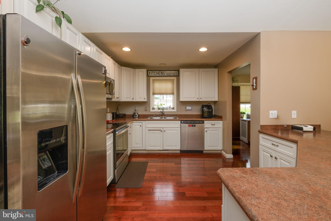
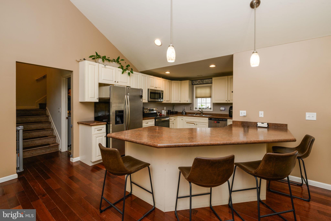
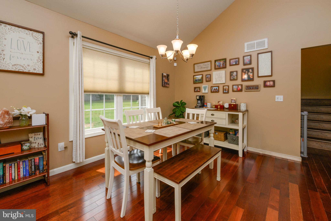
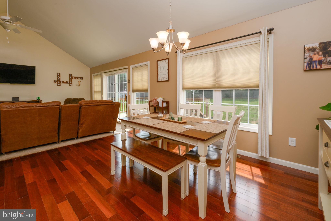
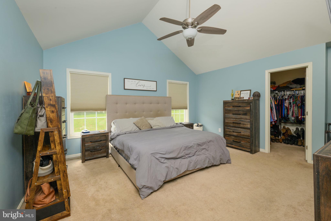
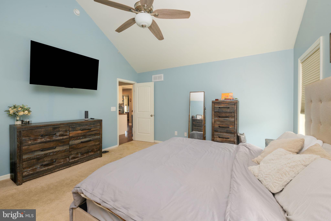
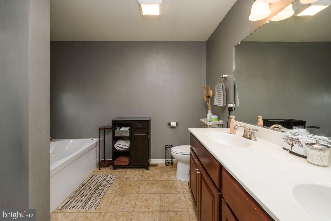
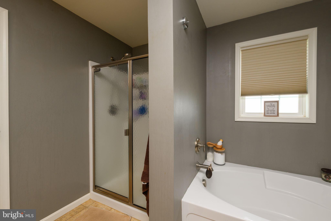
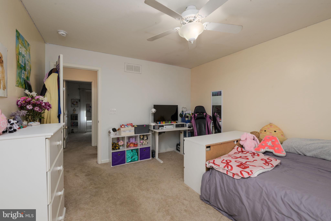
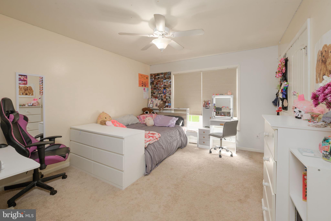
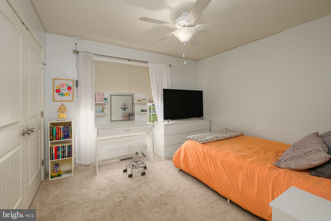
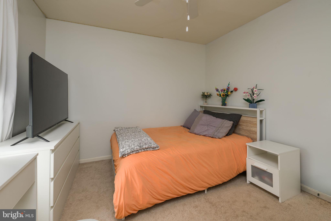
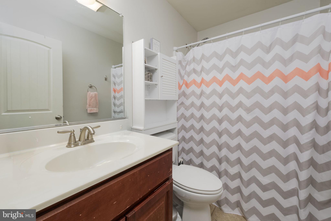
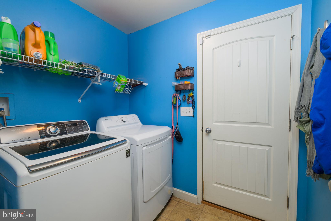
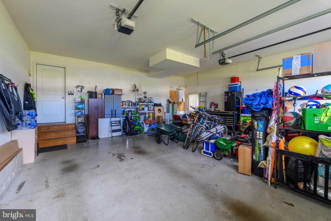
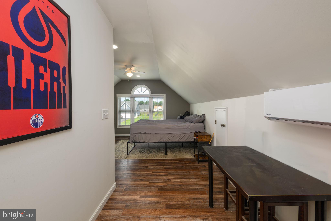
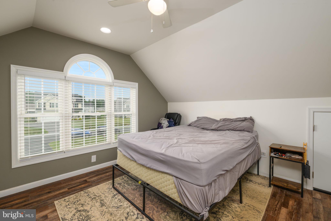
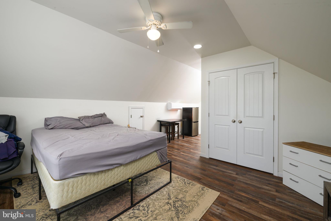
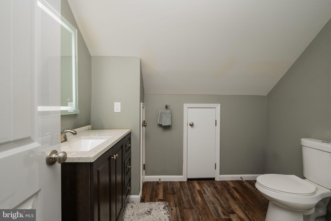
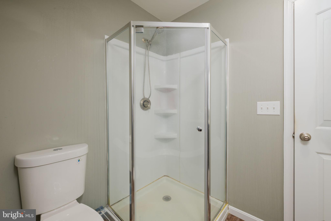
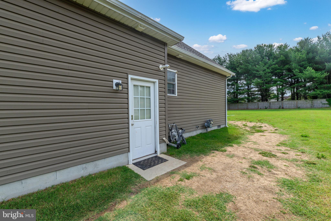
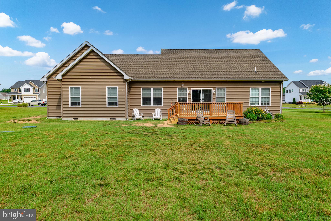
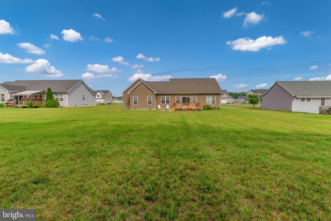
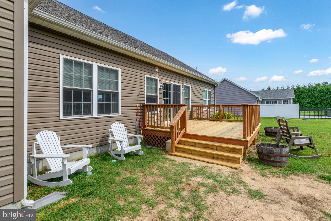
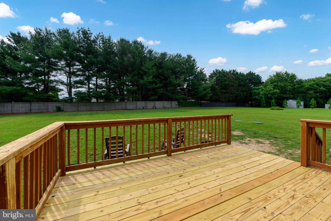
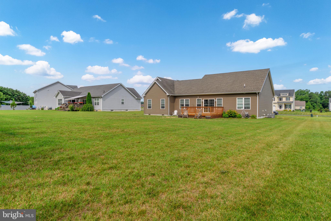
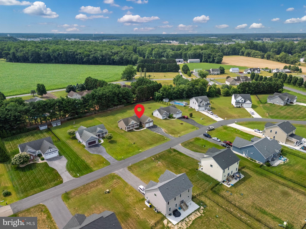
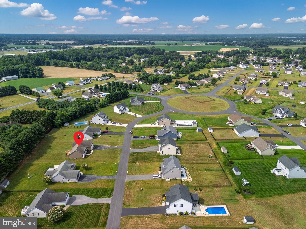
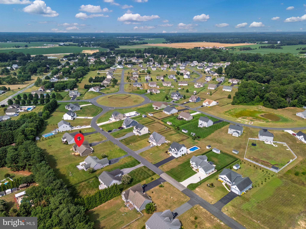
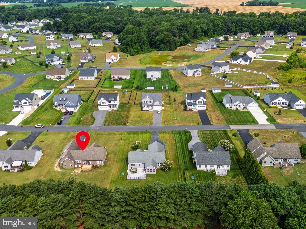
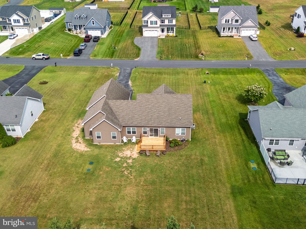
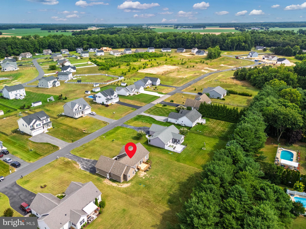
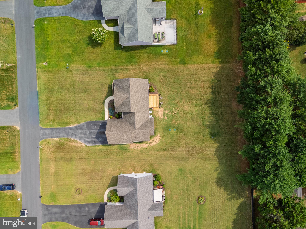
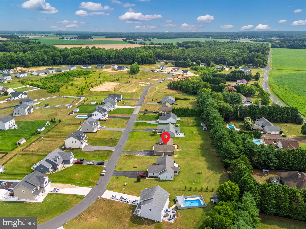
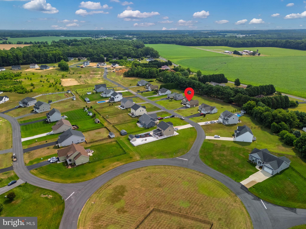
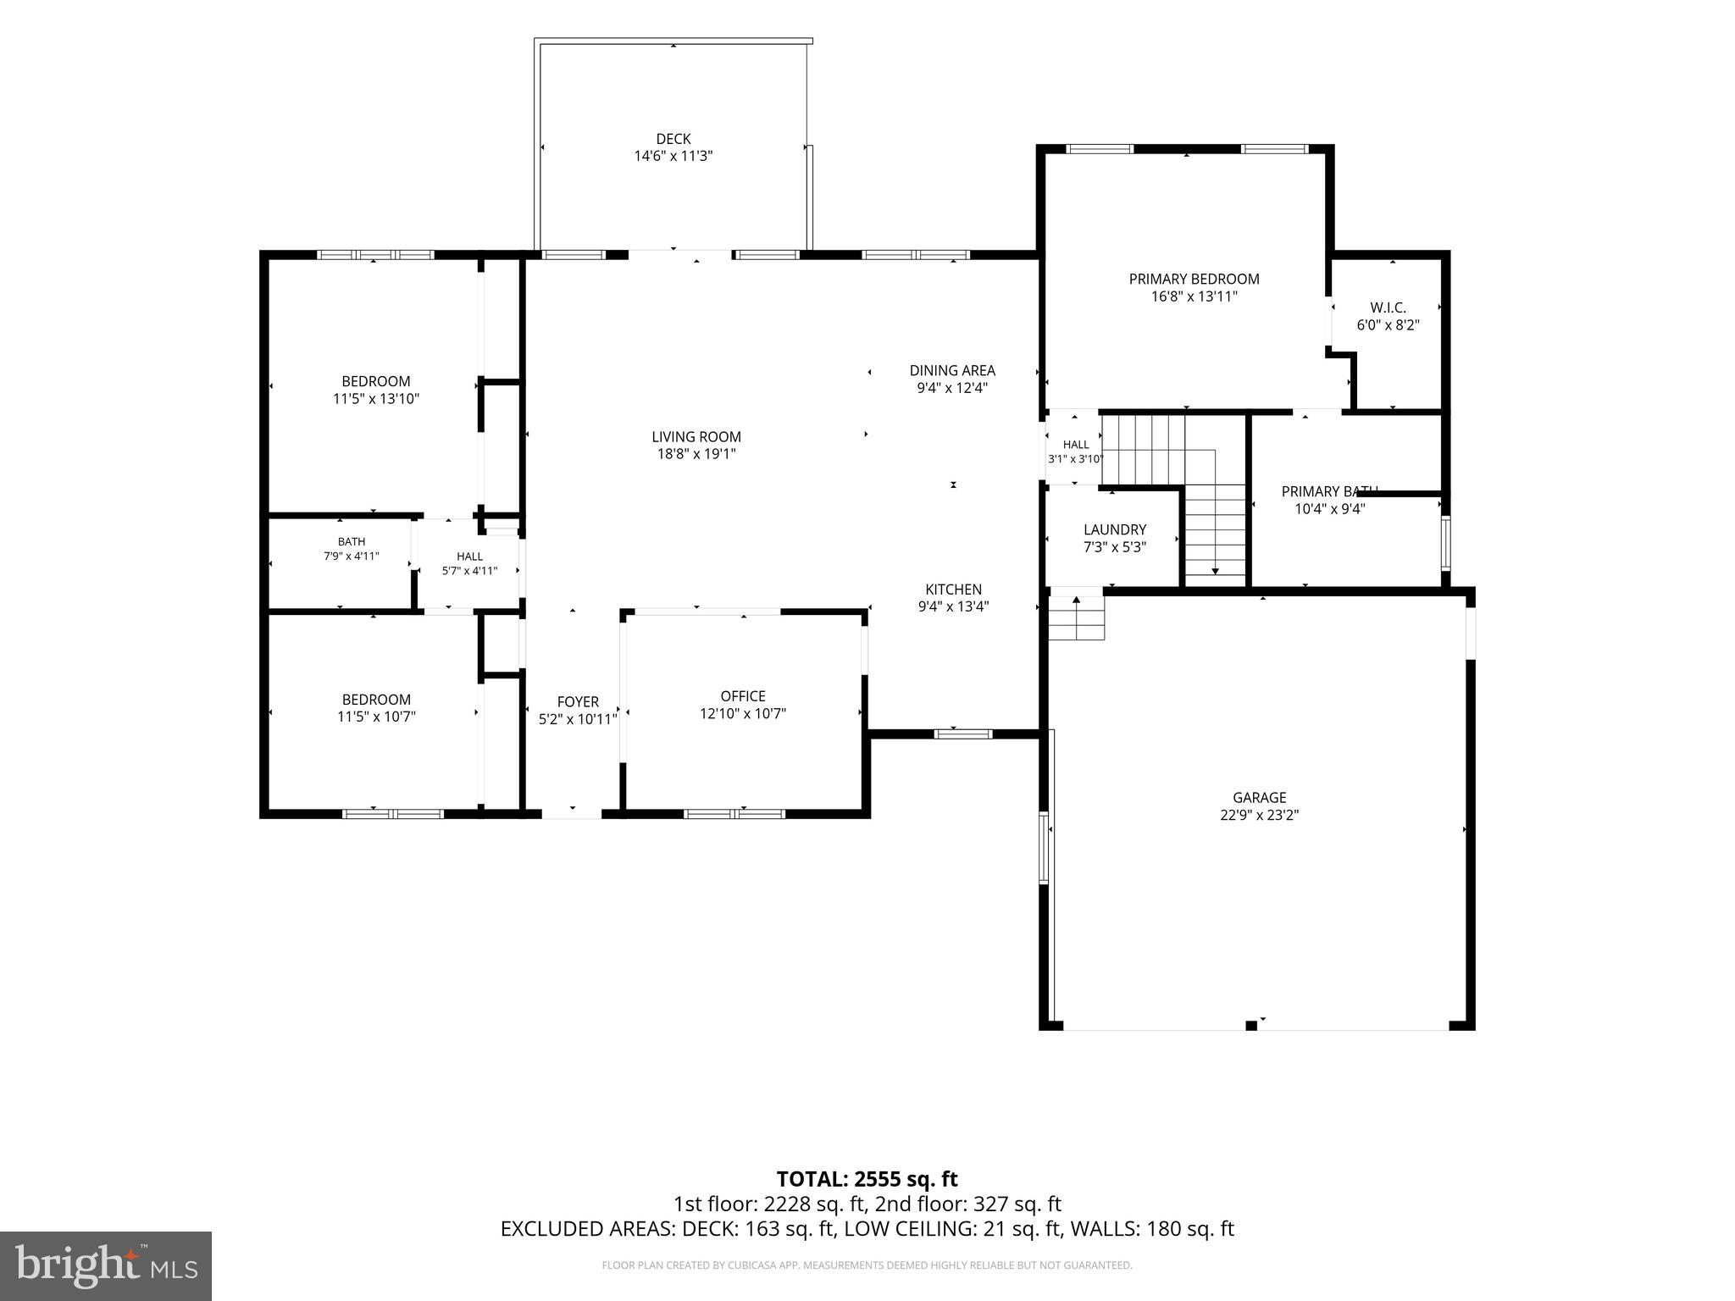
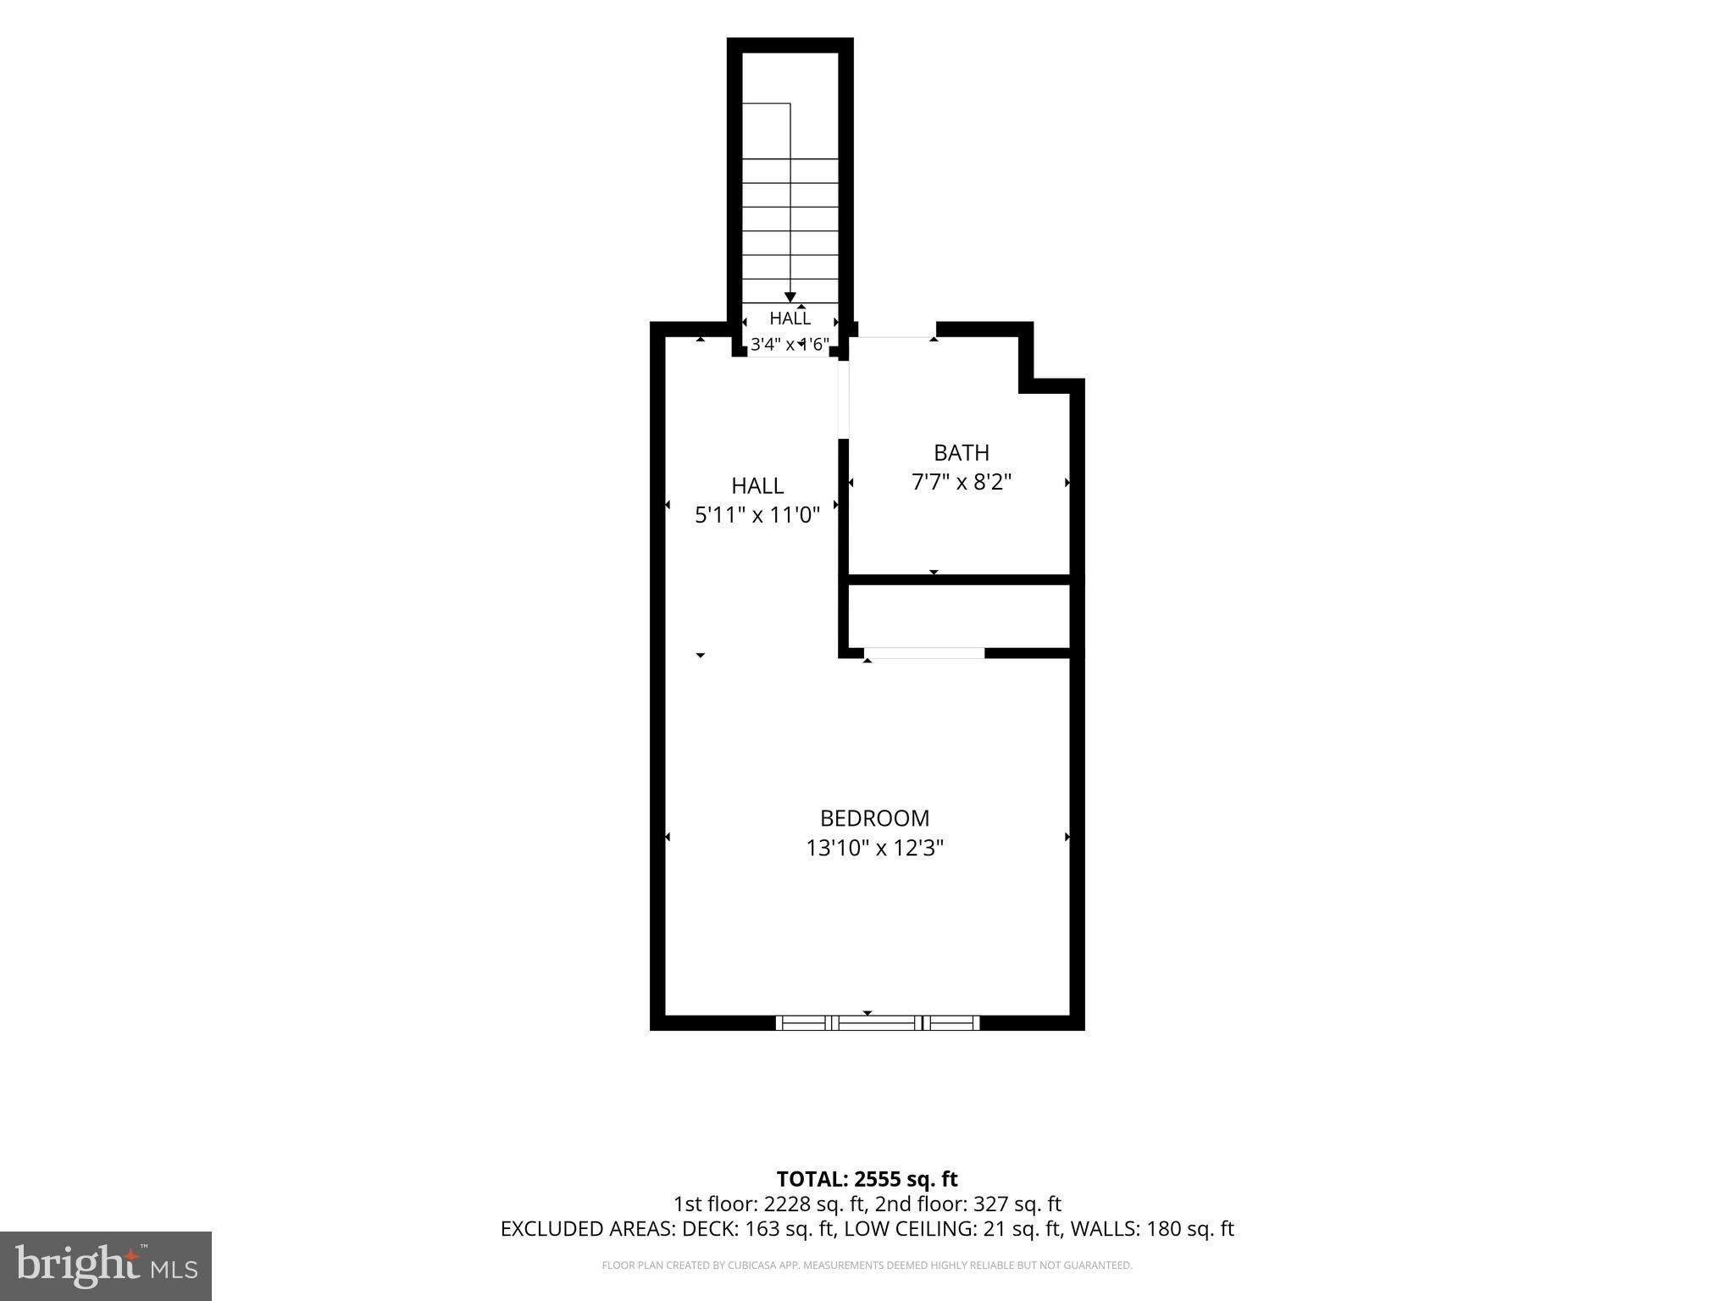
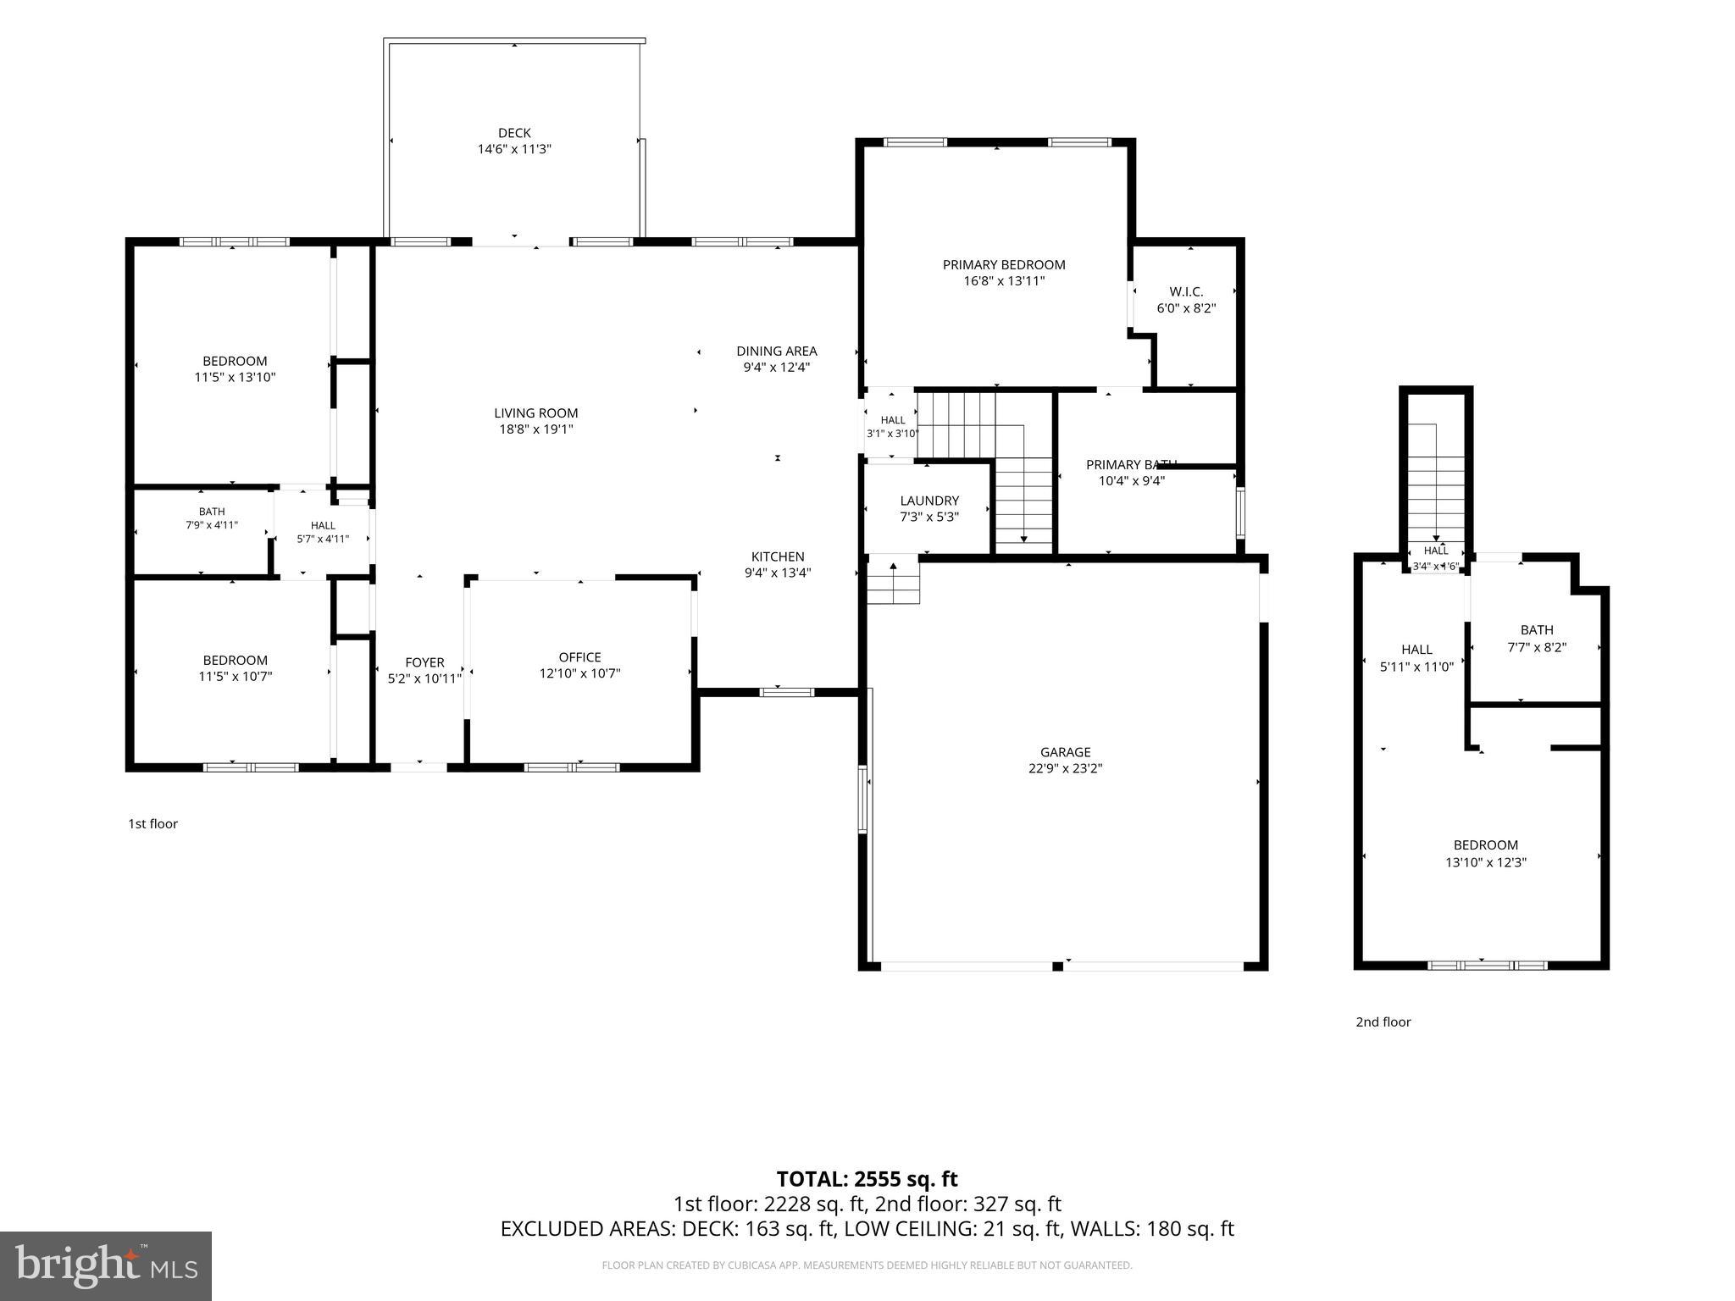
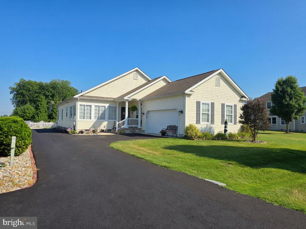
Welcome to this beautifully maintained 4-bedroom, 3-bath home in the desirable community of Dogwood Meadows, offering the perfect blend of comfortable living, flexible space, and modern conveniences. Situated on a spacious half-acre lot, this home features nearly 2,000 square feet of thoughtfully designed living space with an open floor plan ideal for both everyday living and entertaining. Rich wood flooring, abundant natural light, and inviting living areas create a warm and welcoming atmosphere throughout. The well-appointed kitchen opens seamlessly to the dining and living areas, making gatherings with family and friends effortless. The spacious primary suite offers a private retreat, complete with. a walk-in closet and an en-suite, a soaking tub and a separate shower. Two additional first-floor bedrooms and a full guest bath provide comfortable accommodations for family and visitors. Upstairs, you'll find a finished fourth bedroom with its own full bath, private entry via the garage, offering incredible flexibility. Whether used as a guest suite, home office, playroom, fitness space, media room, or private retreat, this versatile room expands the home's functionality and appeal. Additional features include zoned heating and cooling, a tankless water heater, a water treatment system, 2 entry/access points to the attic for storage convenience, main-level laundry, an attached two-car garage with an exterior entry door, and a paved driveway. Outside, the generous half-acre homesite provides plenty of room for outdoor enjoyment on the deck, gardening, entertaining, or simply relaxing in your own backyard oasis, with the bonus of an electric invisible fence to prevent your pets from straying too far from home. Conveniently located near shopping, dining, healthcare, and local attractions, this move-in-ready home offers the space, comfort, and flexibility today's buyers are searching for. Don't miss your opportunity to make 80 Greenbrook Drive your next home. Professional photos will be uploaded soon.
Features & Amenities
Interior
-
Other Interior Features
Eat-in Kitchen, Ceiling Fan(s), Walk-In Closet(s), Open Floorplan, Soaking Tub
-
Total Bedrooms
4
-
Bathrooms
3
-
Above Grade Finished Area
1946.0
-
Basement YN
NO
-
Cooling YN
YES
-
Cooling
Central Air, Ceiling Fan(s), Zoned, Ductless, Electric
-
Fireplace YN
NO
-
Heating YN
YES
-
Heating
Electric, Natural Gas, Forced Air, Zoned
-
Main Level Bedrooms
3
-
Pet friendly
N/A
Exterior
-
Garage
Yes
-
Garage spaces
2
-
Other Exterior Features
Lighting
-
Parking
Garage Door Opener, Asphalt, Garage, Driveway, Inside Entrance, Attached
-
Pool
No
-
Waterfront YN
NO
Area & Lot
-
Lot Size(acres)
0.5
-
Lot Size(square feet)
21,780
-
Property Type
Residential
-
Property Sub Type
Single Family Residence
-
Architectural Style
Ranch/Rambler
Price
-
Sales Price
$480,000
-
Tax Amount
$1,444
-
Sq. Footage
1,946
-
Price/SqFt
$246
HOA
-
Association
YES
-
Association Fee
$108
-
Association Fee Frequency
Quarterly
-
Association Fee Includes
N/A
School District
-
Elementary School
N/A
-
Middle School
N/A
-
High School
N/A
Property Features
-
New Construction
NO
-
Senior Community YN
NO
-
Sewer
Septic Tank
-
Tax Lot
8300-000
-
Water Source
Private, Well
Schedule a Showing
Showing scheduled successfully.
Mortgage calculator
Estimate your monthly mortgage payment, including the principal and interest, property taxes, and HOA. Adjust the values to generate a more accurate rate.
Your payment
Principal and Interest:
$
Property taxes:
$
HOA fees:
$
Total loan payment:
$
Total interest amount:
$
Location
County
KENT
Elementary School
Middle School
High School
Listing Courtesy of Liza A. Orlando , Keller Williams Realty
RealHub Information is provided exclusively for consumers' personal, non-commercial use, and it may not be used for any purpose other than to identify prospective properties consumers may be interested in purchasing. All information deemed reliable but not guaranteed and should be independently verified. All properties are subject to prior sale, change or withdrawal. RealHub website owner shall not be responsible for any typographical errors, misinformation, misprints and shall be held totally harmless.

AGENT
Margo Miller
Call Margo today to schedule a private showing.

* Listings on this website come from the FMLS IDX Compilation and may be held by brokerage firms other than the owner of this website. The listing brokerage is identified in any listing details. Information is deemed reliable but is not guaranteed. If you believe any FMLS listing contains material that infringes your copyrighted work please click here to review our DMCA policy and learn how to submit a takedown request.© 2024 FMLS.
Related Properties
MILFORD
11 HICKORY BRANCH LANE
3 Beds
2 Baths
1,884 Sq.Ft.
$405,000
MLS#: DESU2115294
MILFORD
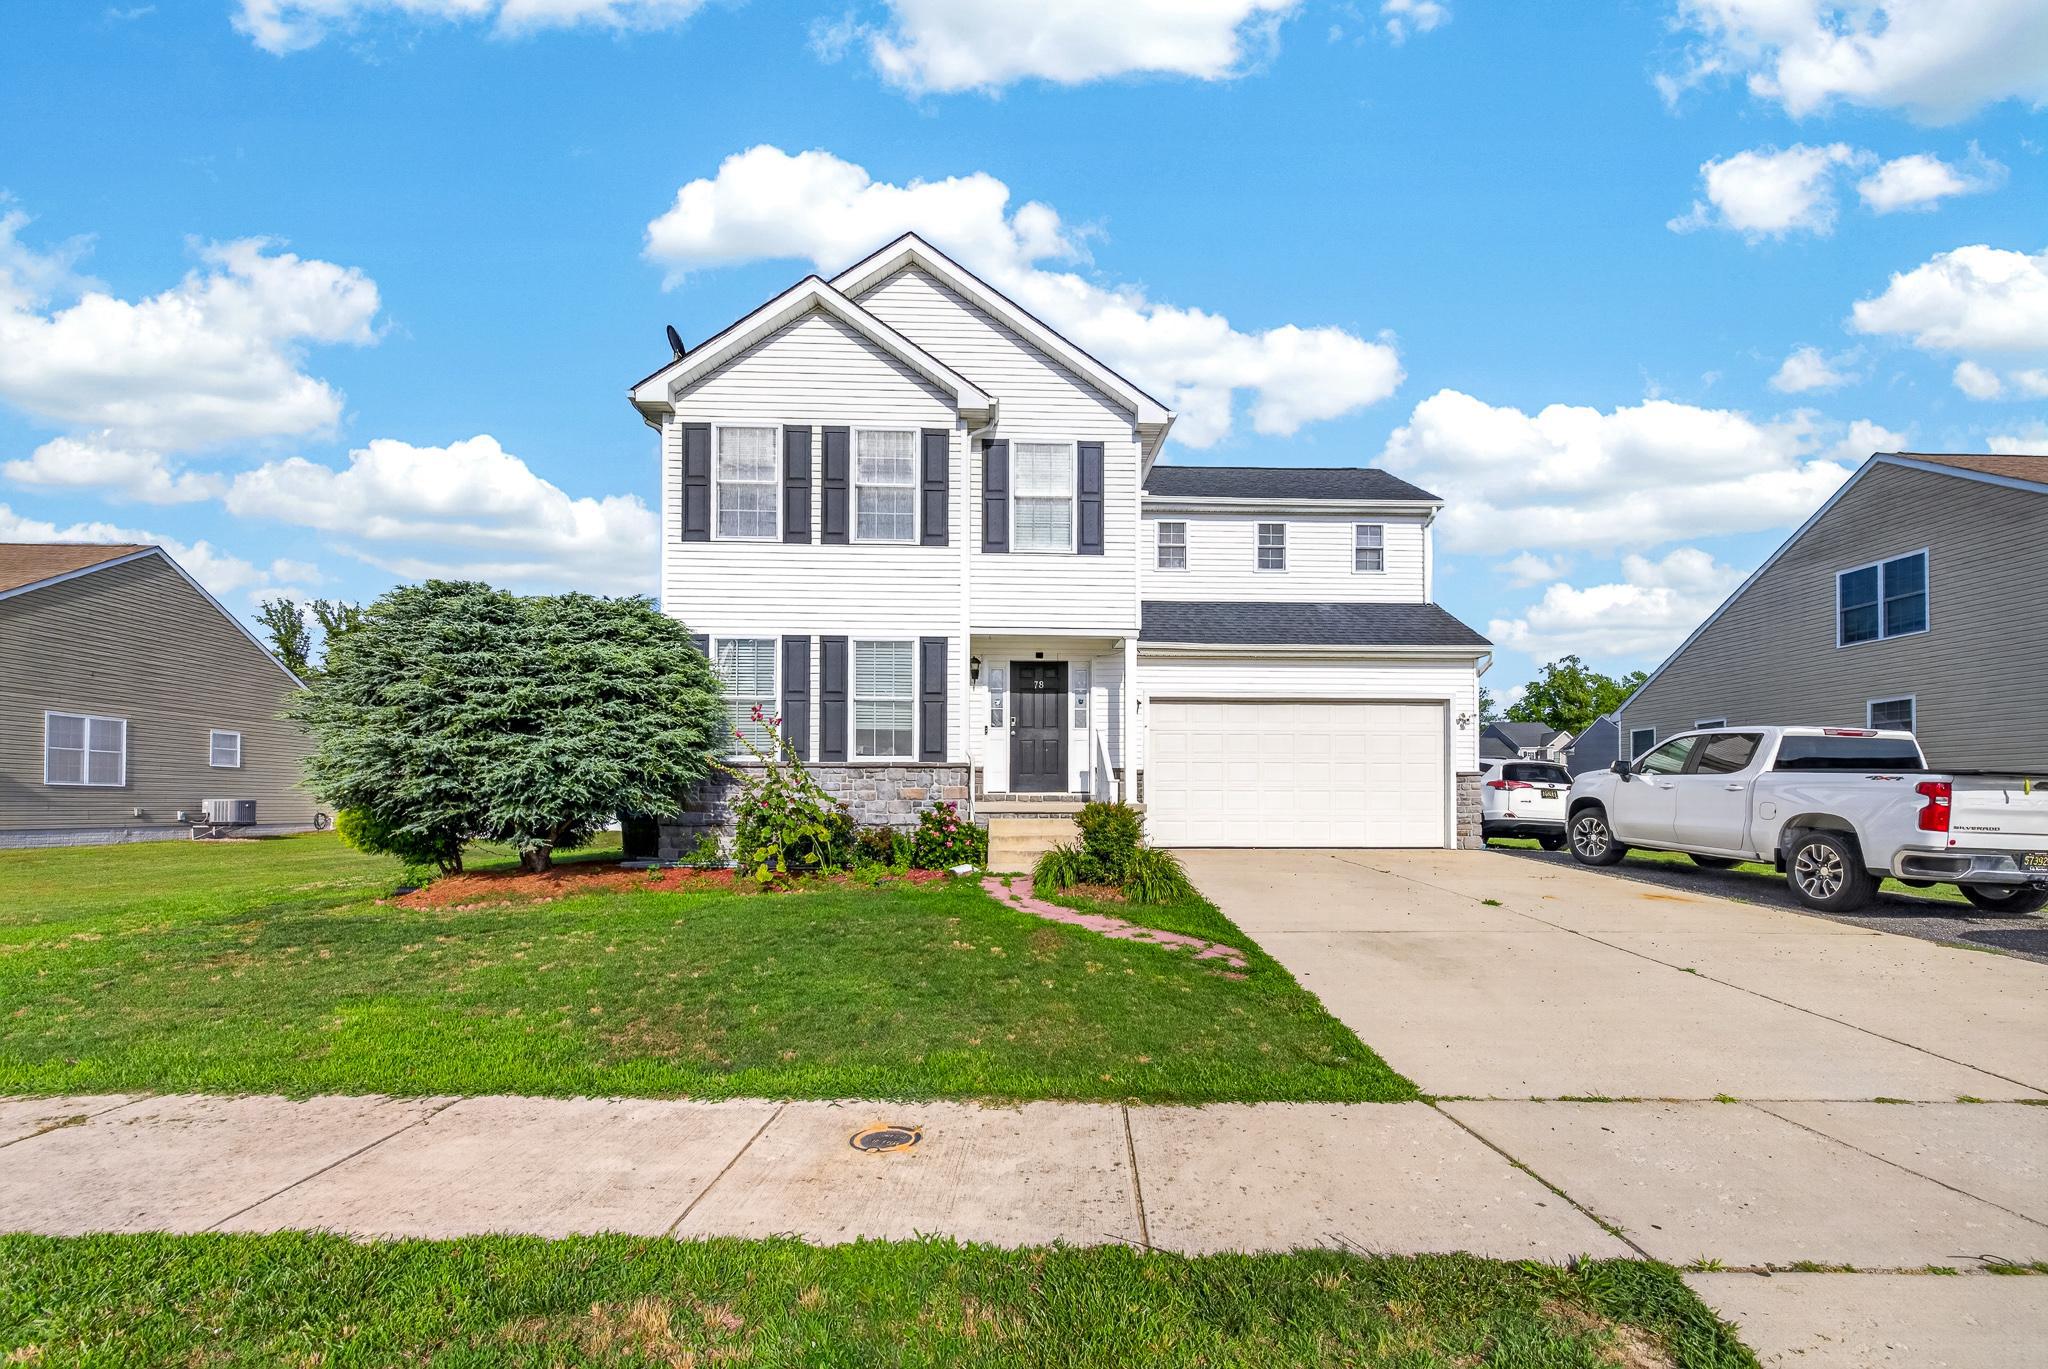
78 ANCHOR LANE
5 Beds
3 Baths
2,056 Sq.Ft.
$500,000
MLS#: DEKT2048584
MILFORD
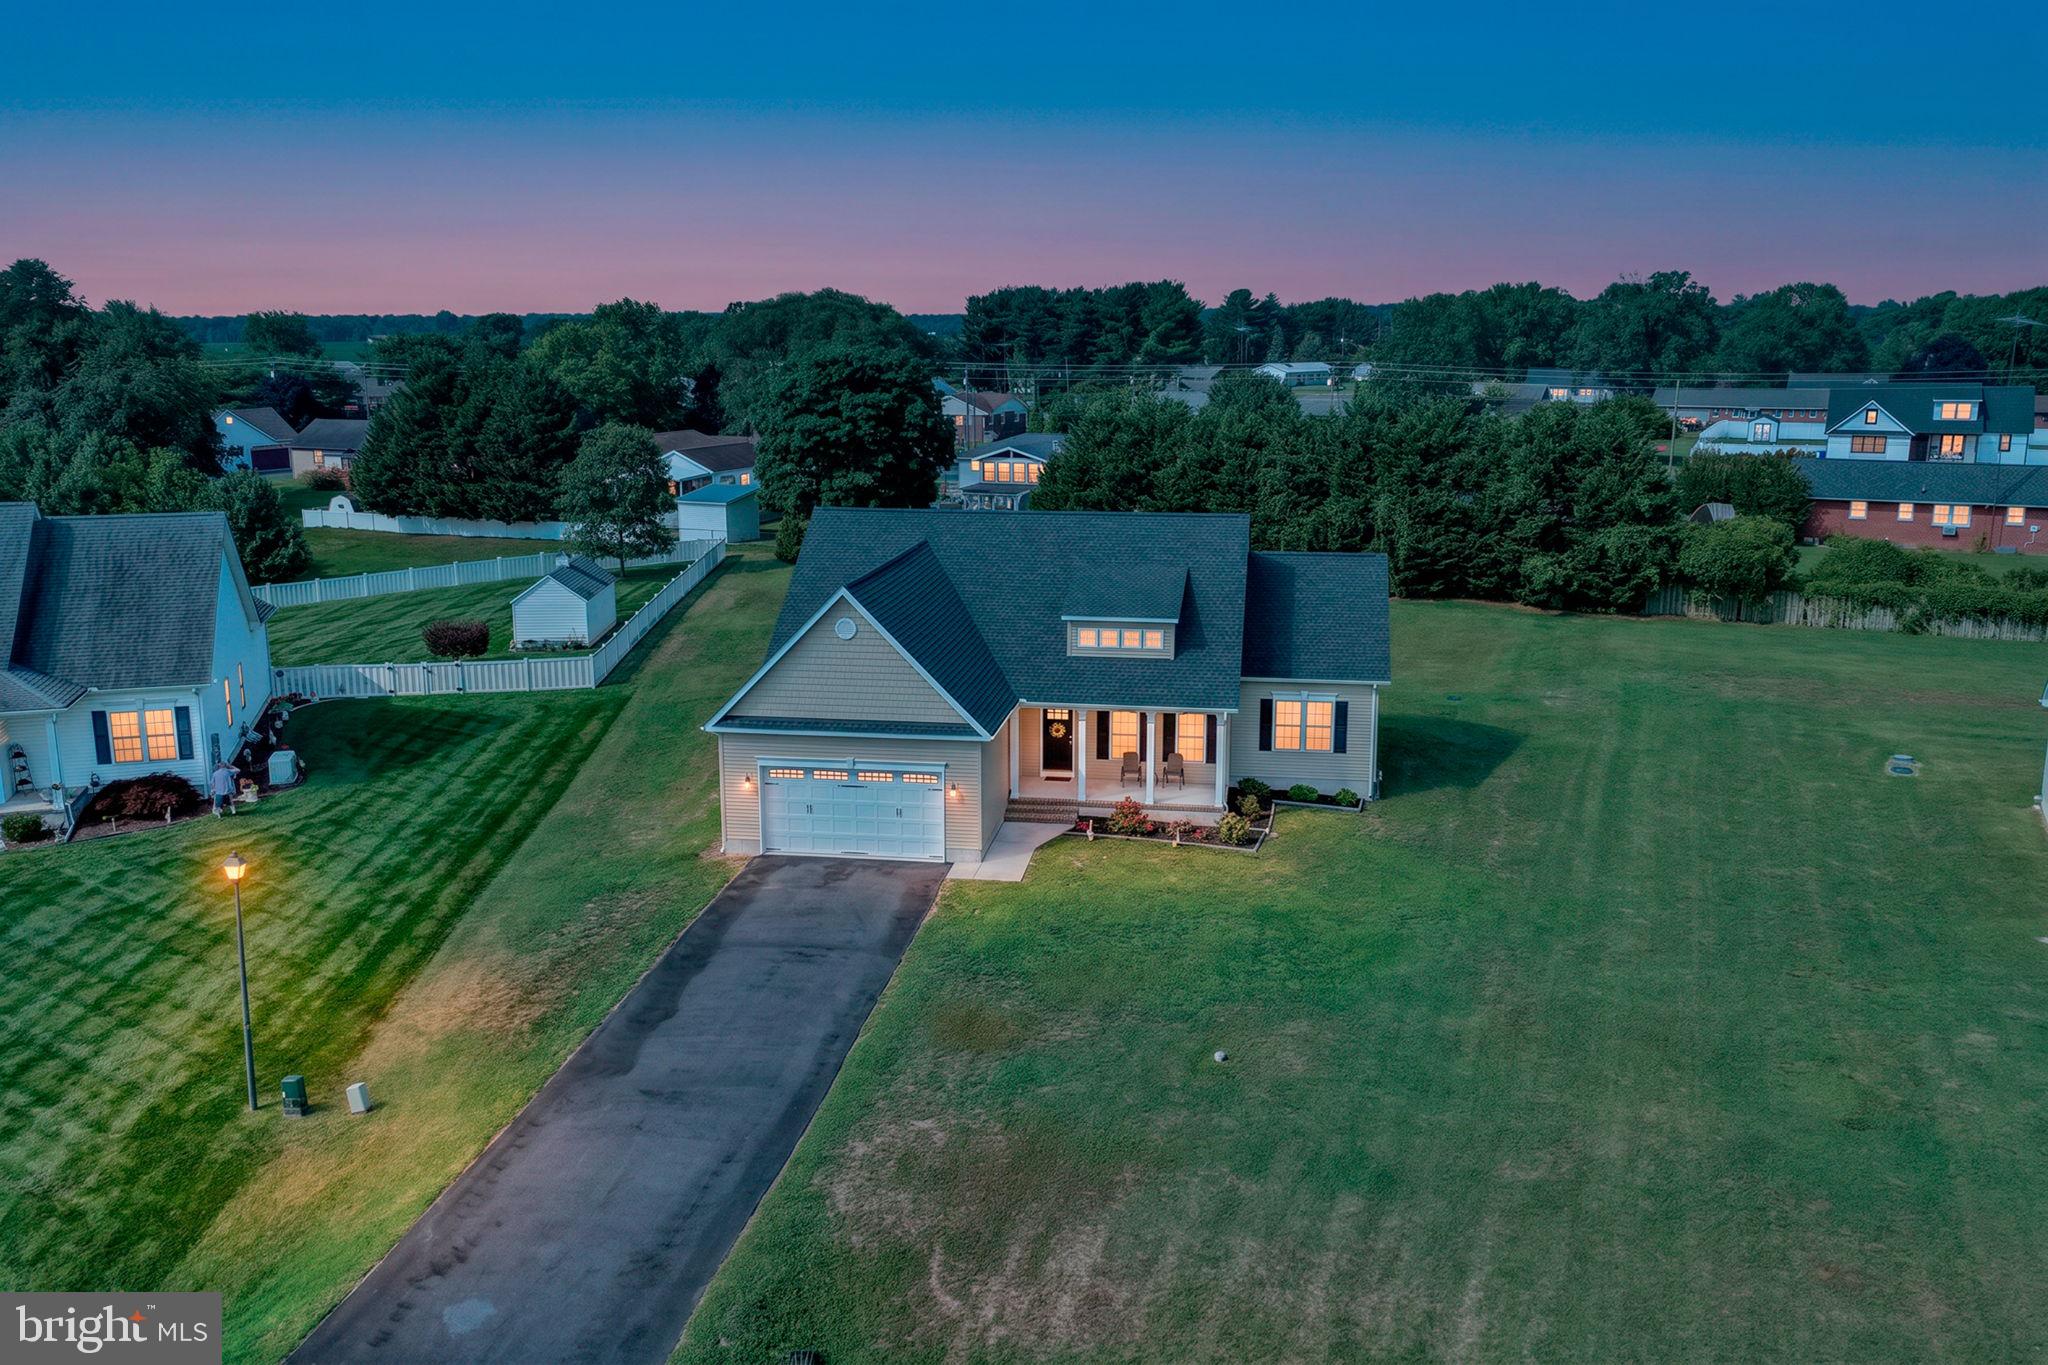
201 NIGHTINGALE DRIVE
3 Beds
2 Baths
1,871 Sq.Ft.
$499,900
MLS#: DEKT2048838
MILFORD
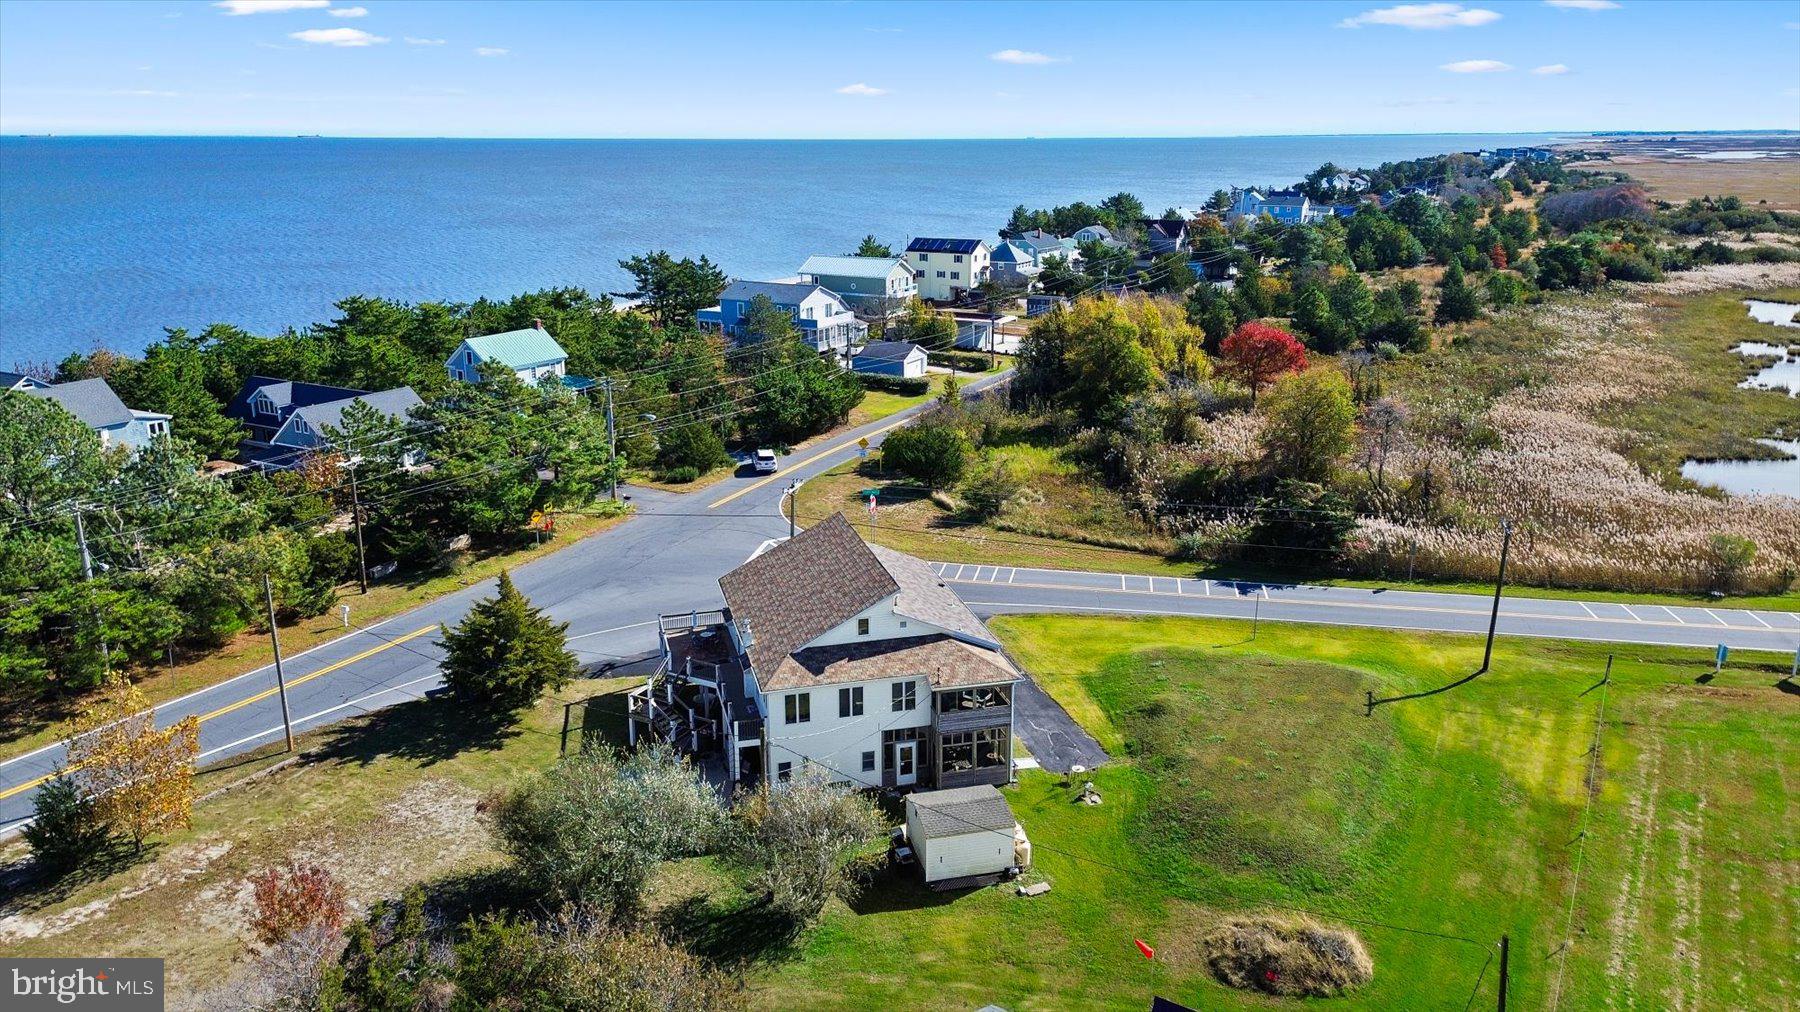
350 BAY AVENUE
4 Beds
4 Baths
2,900 Sq.Ft.
$574,900
MLS#: DESU2113376
MILFORD
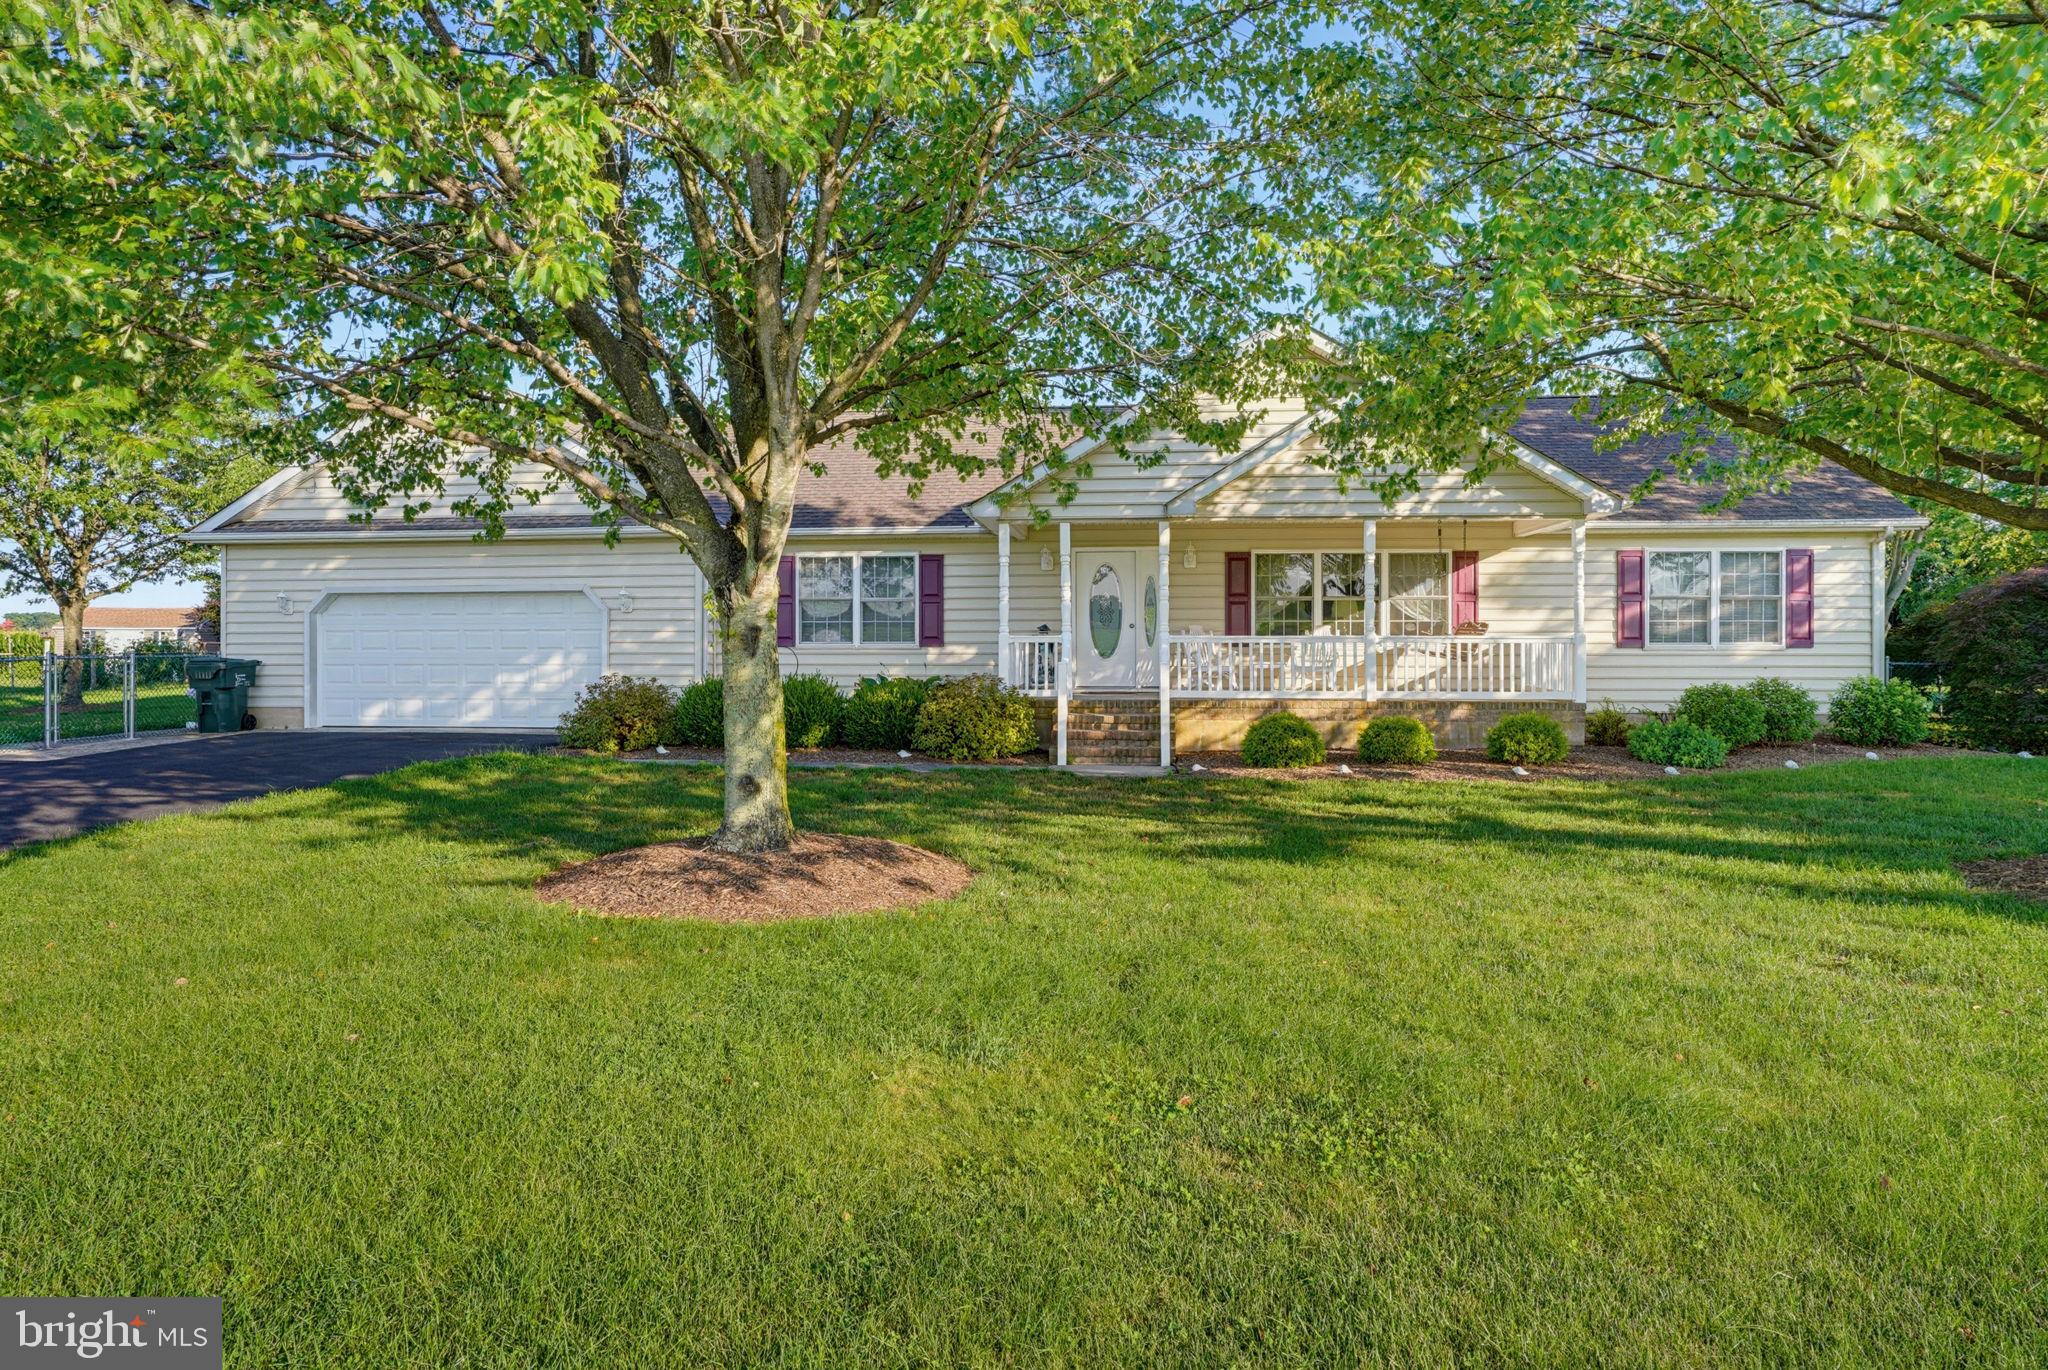
21054 CEDAR BEACH ROAD
3 Beds
2 Baths
1,888 Sq.Ft.
$419,999
MLS#: DESU2115720
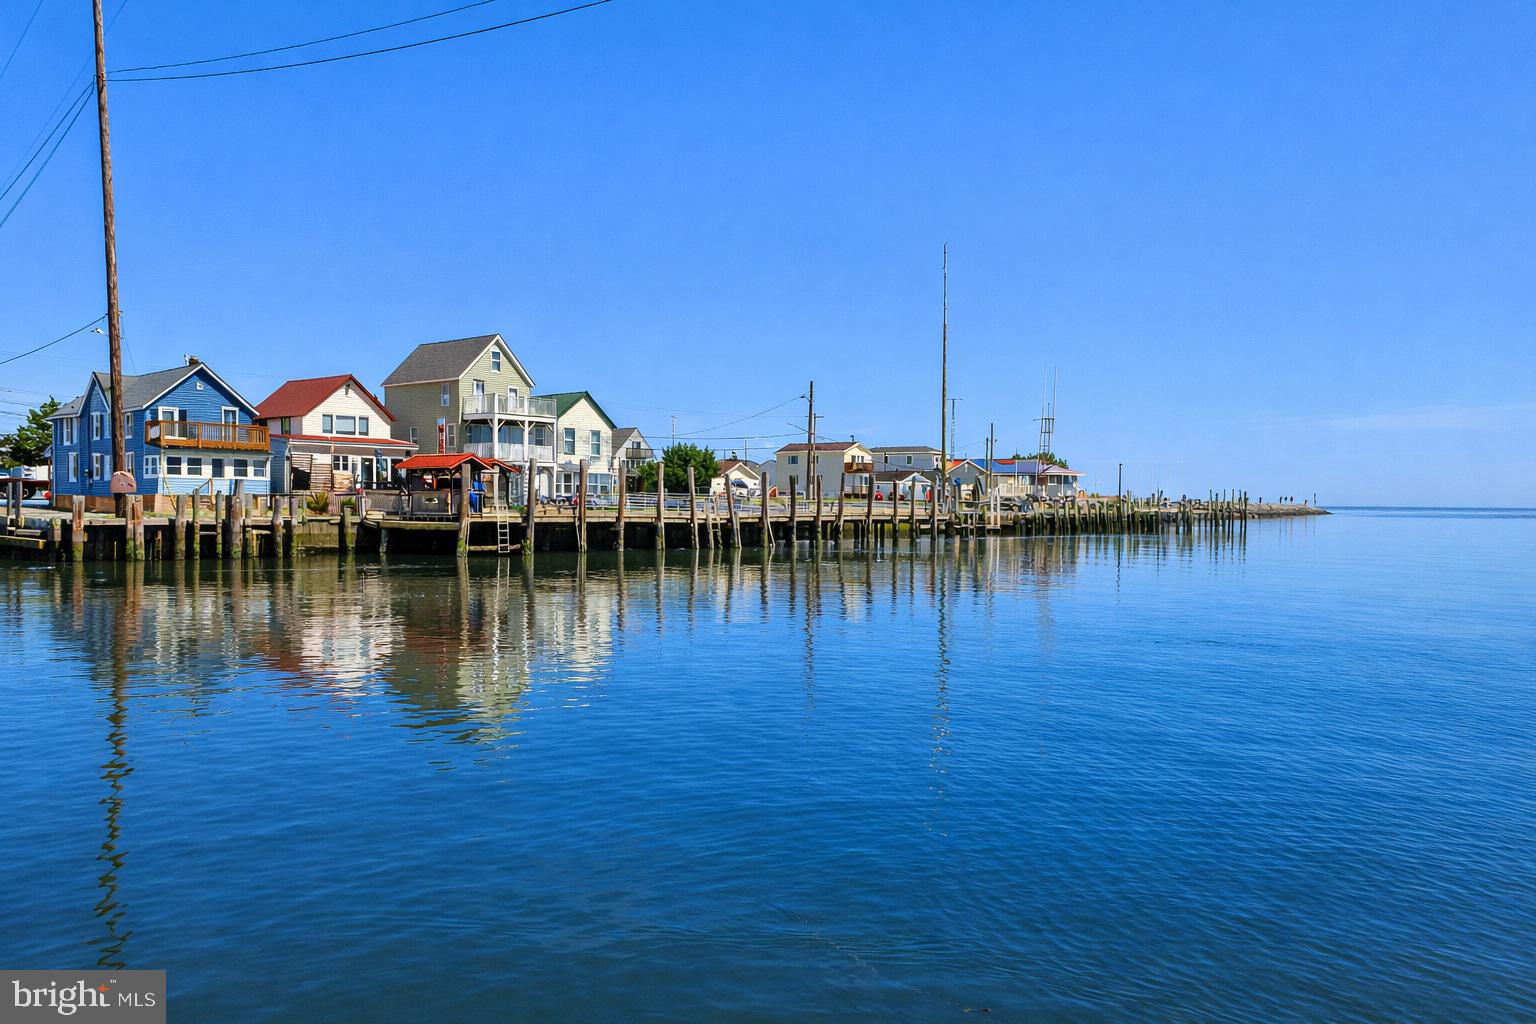
MILFORD
4404 S BOWERS ROAD
2 Beds
1 Baths
1,704 Sq.Ft.
$499,900
MLS#: DEKT2045546
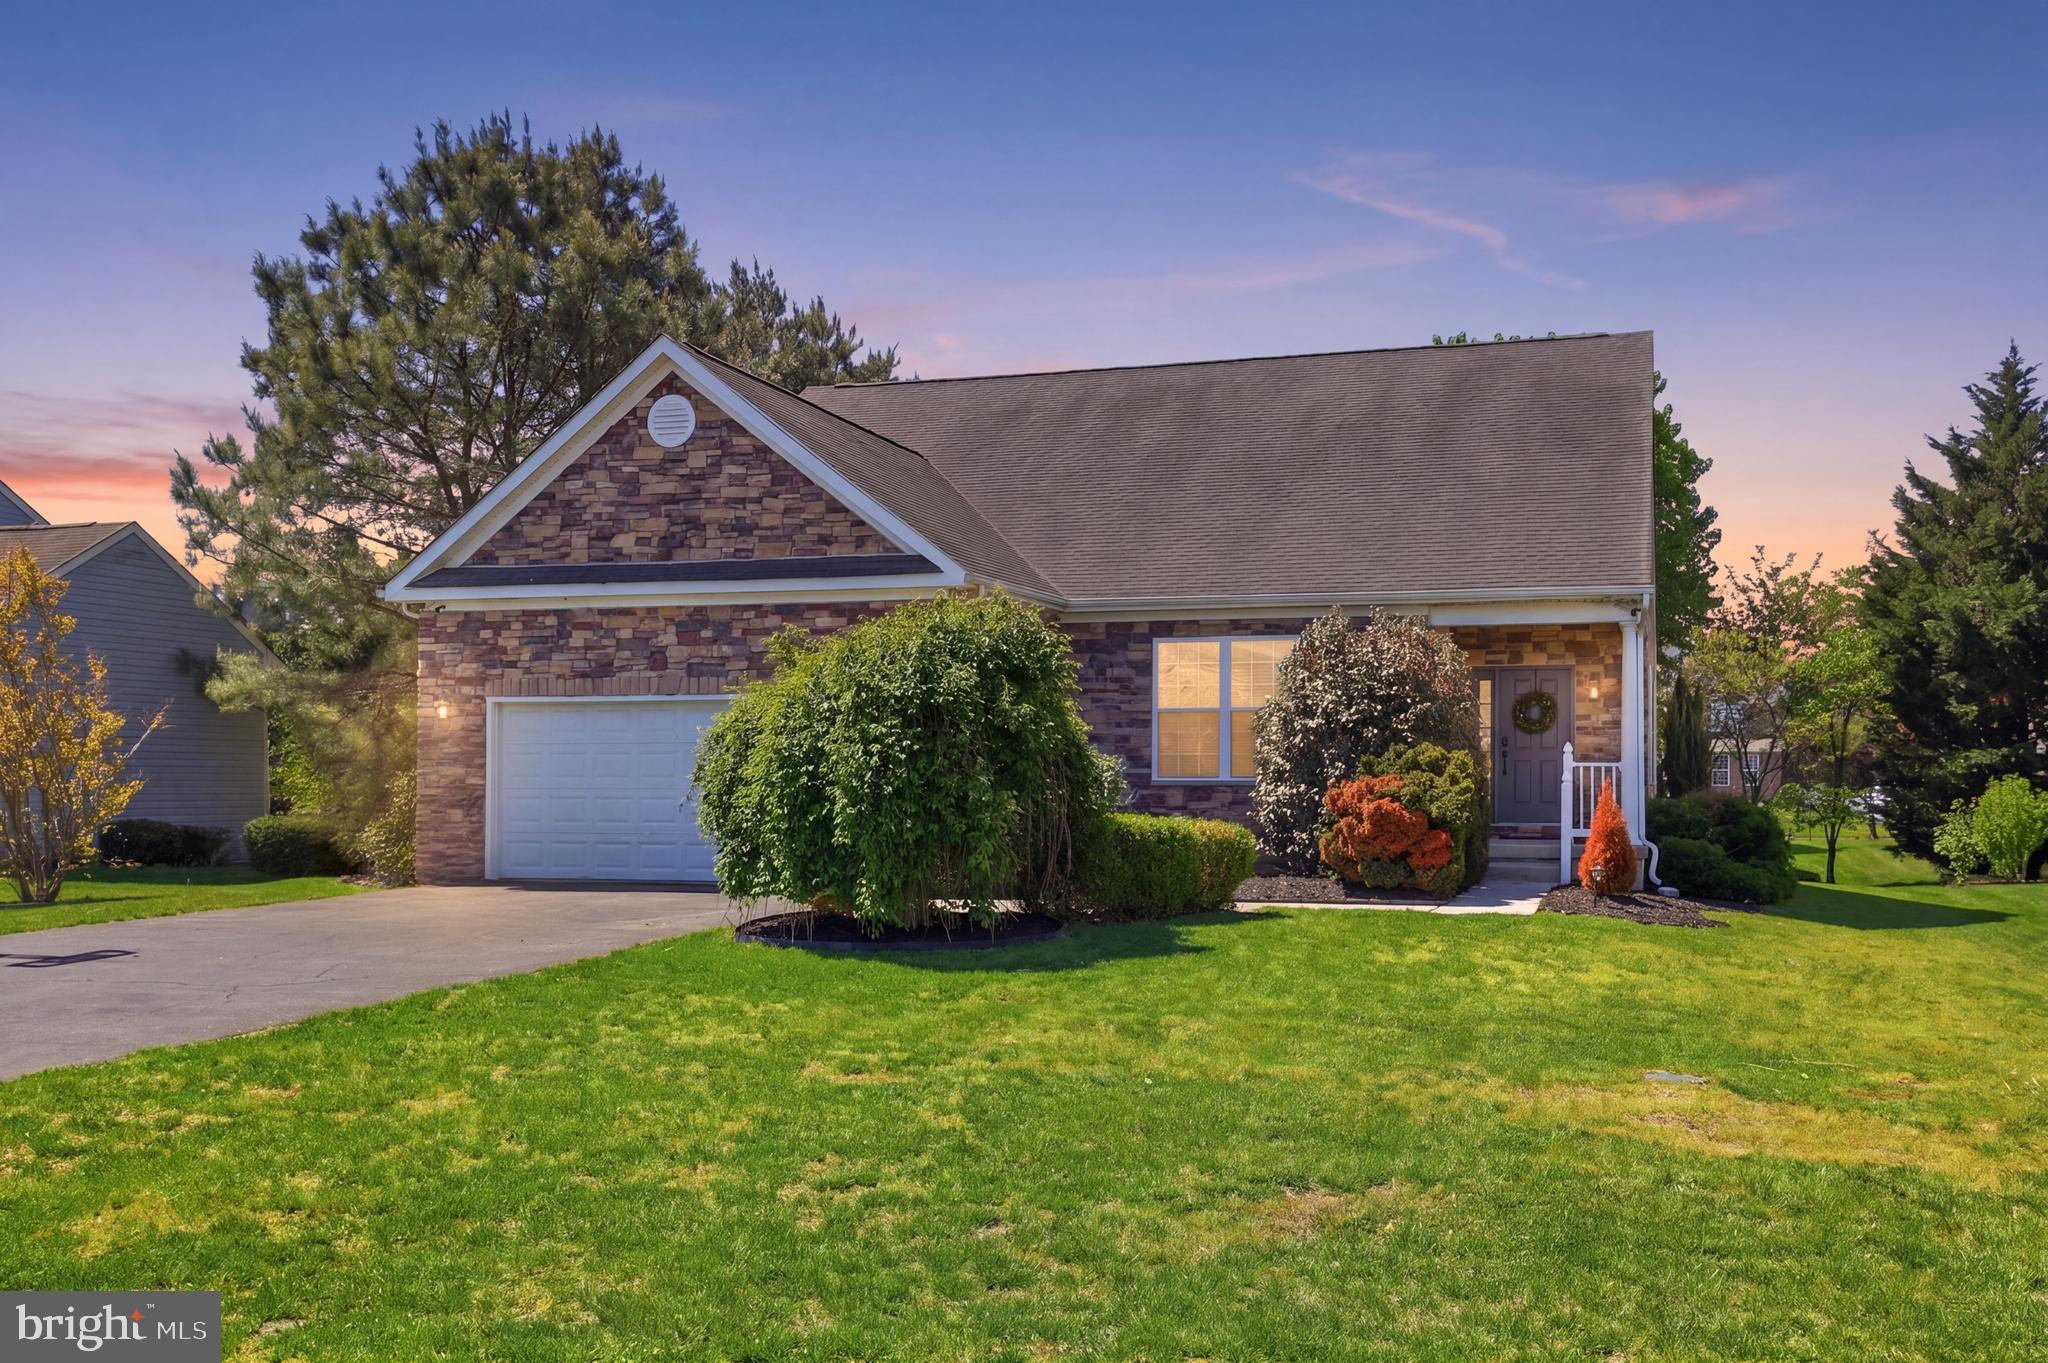
MILFORD
15 W THRUSH DRIVE
3 Beds
3 Baths
2,014 Sq.Ft.
$440,000
MLS#: DESU2110144
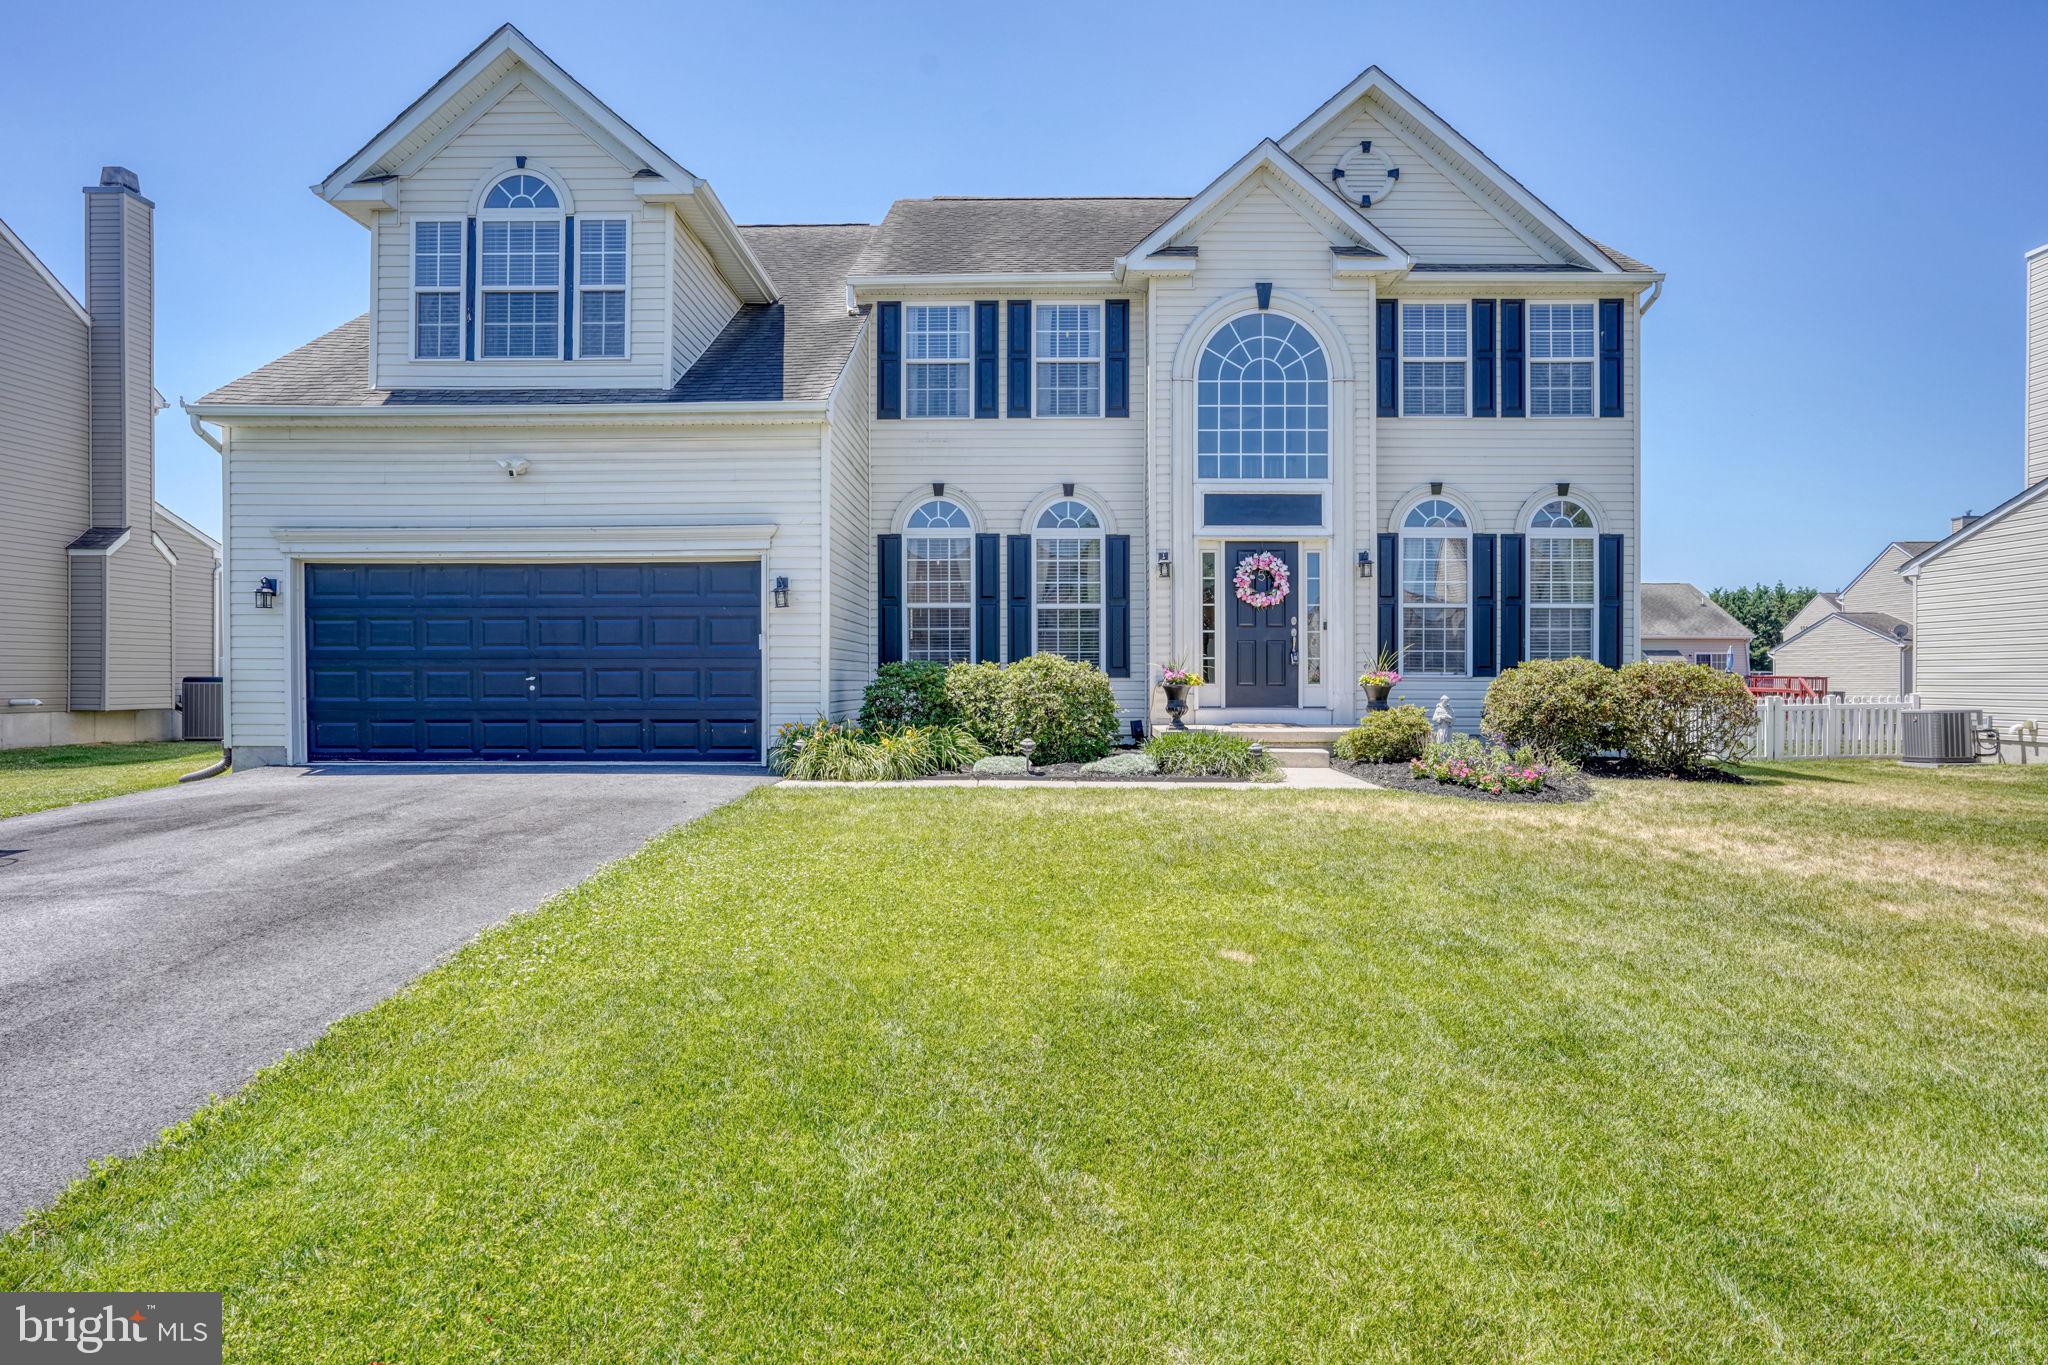
MILFORD
5 W THRUSH DRIVE
4 Beds
3 Baths
3,200 Sq.Ft.
$549,000
MLS#: DESU2113628
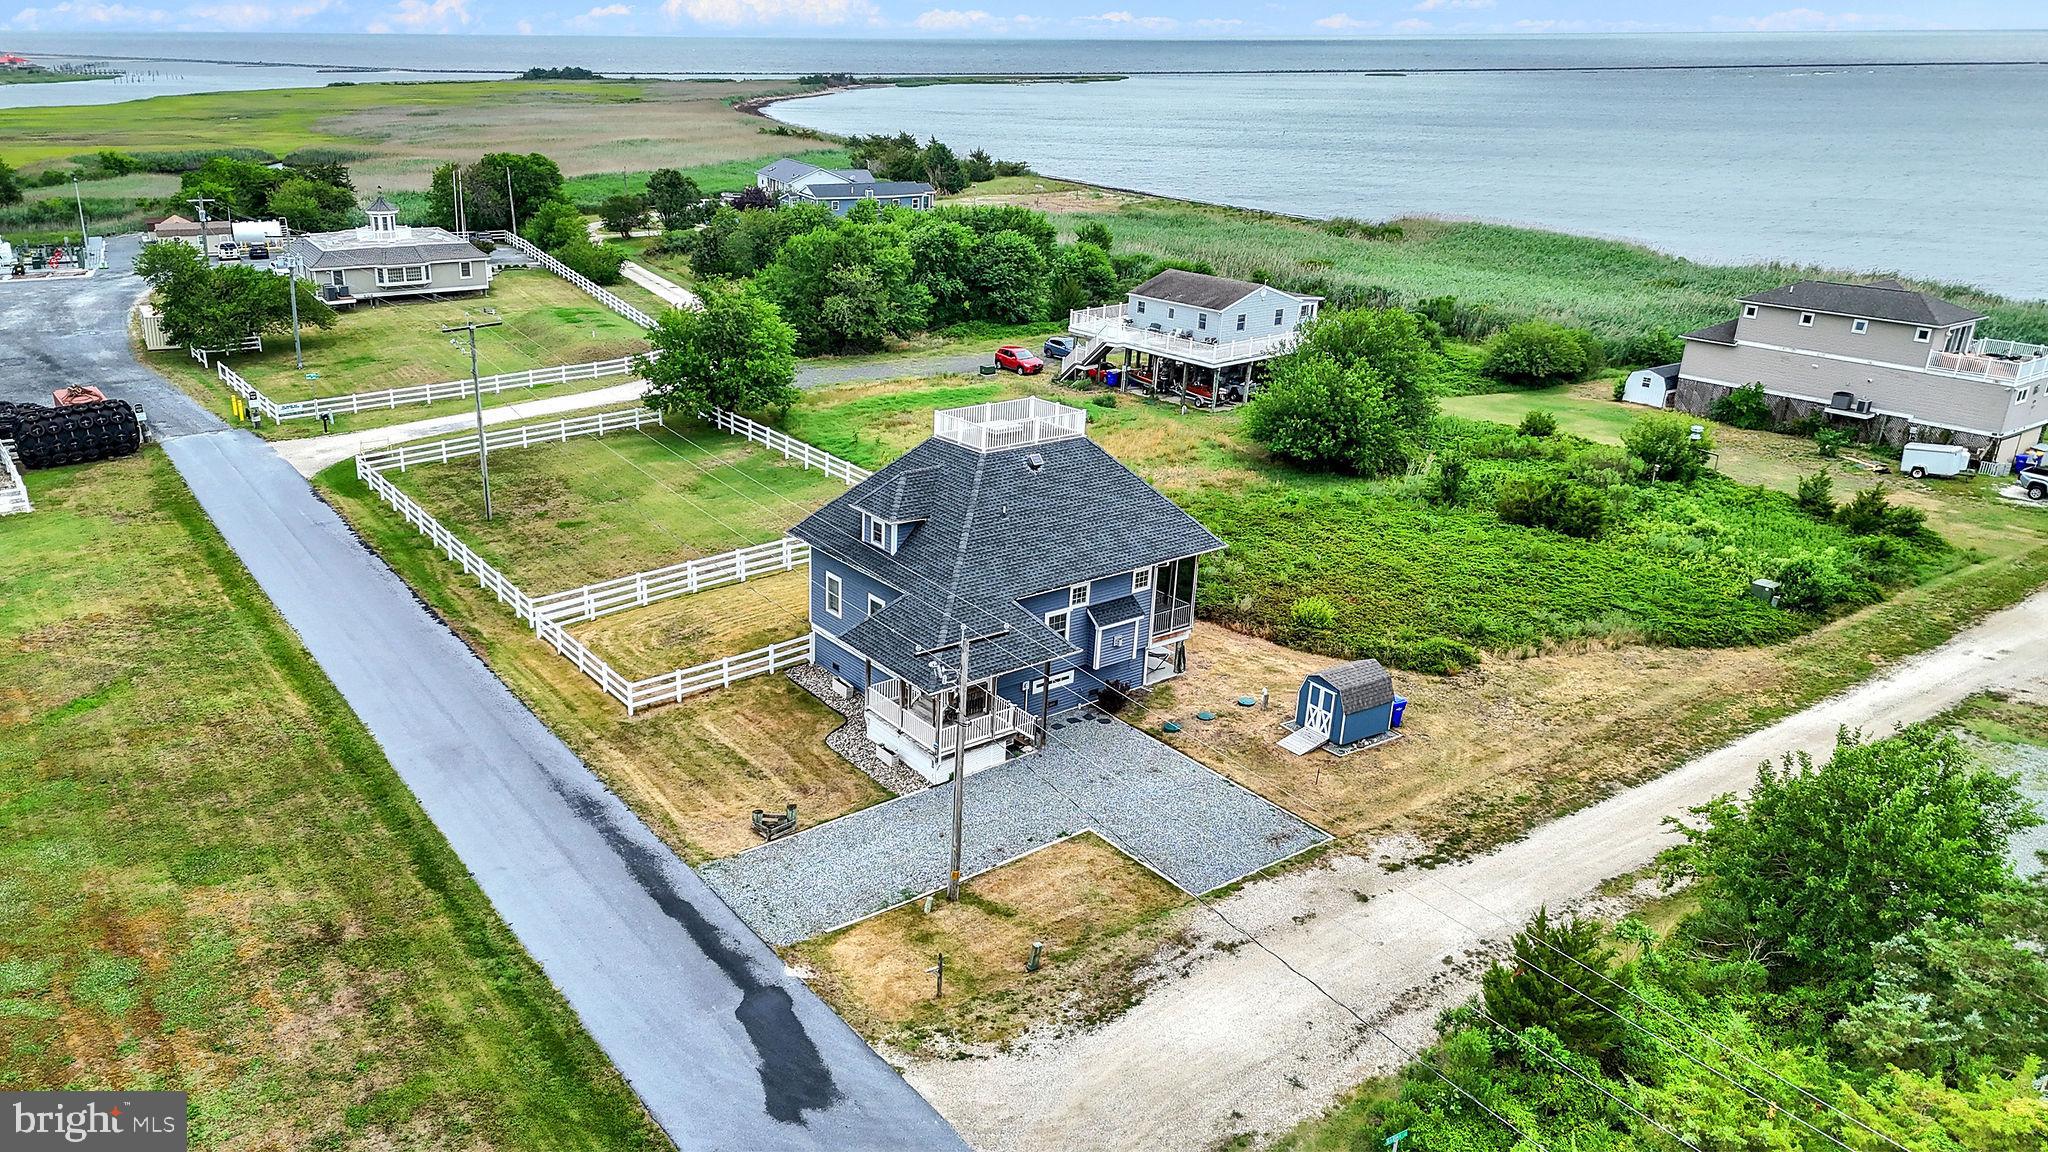
MILFORD
100 MARINA DRIVE
3 Beds
2 Baths
2,000 Sq.Ft.
$570,000
MLS#: DESU2114992
.png)