Features & Amenities

Interior

  • Other Interior Features

    Ceiling Fan(s)

  • Total Bedrooms

    3

  • Bathrooms

    1

  • Above Grade Finished Area

    1075.0

  • Basement YN

    NO

  • Cooling YN

    YES

  • Cooling

    Ceiling Fan(s), None, Electric

  • Fireplace YN

    NO

  • Heating YN

    NO

  • Heating

    None

  • Main Level Bedrooms

    3

  • Pet friendly

    N/A

Exterior

  • Garage

    No

  • Construction Materials

    Frame

  • Parking

    Driveway, Parking Lot, Other

  • Pool

    No

  • Waterfront YN

    NO

  • View

    Water, Bay

Area & Lot

  • Lot Size(acres)

    0.34

  • Lot Size(square feet)

    14,810

  • Property Type

    Residential

  • Property Sub Type

    Single Family Residence

  • Architectural Style

    Raised Ranch/Rambler

Price

  • Sales Price

    $434,900

  • Tax Amount

    $1,286

  • Sq. Footage

    1,075

  • Price/SqFt

    $404

HOA

  • Association

    No

School District

  • Elementary School

    N/A

  • Middle School

    N/A

  • High School

    N/A

Property Features

  • New Construction

    NO

  • Senior Community YN

    NO

  • Sewer

    Septic Tank

  • Water Source

    Private

Schedule a Showing

Showing scheduled successfully.

<
>
IN PERSON
VIA CHAT

What is 3 + 4 ?


Change time

Mortgage calculator

Estimate your monthly mortgage payment, including the principal and interest, property taxes, and HOA. Adjust the values to generate a more accurate rate.

Your payment

Principal and Interest:

$

Property taxes:

$

HOA fees:

$

Total loan payment:

$

Total interest amount:

$

Location

County

SUSSEX

Elementary School

Middle School

High School

Listing Courtesy of Adam U Monico, Coldwell Banker Realty

RealHub Information is provided exclusively for consumers' personal, non-commercial use, and it may not be used for any purpose other than to identify prospective properties consumers may be interested in purchasing. All information deemed reliable but not guaranteed and should be independently verified. All properties are subject to prior sale, change or withdrawal. RealHub website owner shall not be responsible for any typographical errors, misinformation, misprints and shall be held totally harmless.

Agent Margo Miller

Salesperson, Realtor

Margo Miller

Call Margo today to schedule a private showing.


* Listings on this website come from the FMLS IDX Compilation and may be held by brokerage firms other than the owner of this website. The listing brokerage is identified in any listing details. Information is deemed reliable but is not guaranteed. If you believe any FMLS listing contains material that infringes your copyrighted work please click here to review our DMCA policy and learn how to submit a takedown request.© 2024 FMLS.
LOCATION, LOCATION, LOCATION! Discover a rare opportunity to own a bayfront property in Slaughter Beach, Delaware, where peaceful coastal living, beautiful bay views, and endless possibilities come together. Whether you're an investor searching for a unique Sussex County real estate opportunity, a renovator ready to bring new life to a coastal property, or simply looking for a quiet Delaware beach getaway, this 3-bedroom, 1-bath home is all about the location and lifestyle. Spend your days fishing and crabbing, enjoying the shoreline, taking in the bay views, or simply relaxing and escaping the hustle and bustle. Bring your vision and reimagine the property to create a coastal retreat of your own. Situated on approximately .34 acres in Slaughter Beach, this property offers the opportunity to enjoy the peace, quiet, and natural beauty of one of Delaware's unique coastal communities. For investors, second-home buyers, outdoor enthusiasts, and anyone dreaming of a place by the water, 631 Bay Avenue offers location, potential, and the chance to enjoy the quieter side of coastal Delaware. Bring your fishing rods, crab traps, and imagination—your Slaughter Beach coastal getaway is waiting.

631 BAY AVENUE

Message successfully sent.

What would you like to know?

What is 3 + 4 ?

I agree to receive email communication and understand I can unsubscribe at any time.

I agree to be contacted by Charis Realty Group - Christine Issler, Broker via call, email, and text for real estate services. To opt out, you can reply 'stop' at any time or reply 'help' for assistance. You can also click the unsubscribe link in the emails. Message and data rates may apply. Message frequency may vary. Privacy Policy

Related Properties

Recently Upgraded Bi-level conveniently located just outside City limits and close to Route 1 access. One-owner home, 4 bedroom layout that has been meticulously maintained.  Upgrades include total Kitchen remodel complete with L-shaped breakfast bar and lower bath remodel. See photos! Upper level screened porch with back yard views. Wood stove in lower level family room for cozy wintertime enjoyment.  Large laundry room has ample space for hobbies or storage. Other upgrades include vinyl replacement windows, and detached garage with built-in storage/work benches. The List Price includes a new standard septic system.
#DESU2119910

MILFORD

644 EVANS DRIVE

4 Beds

2 Baths

2,016 Sq.Ft.

$369,900

MLS#: DESU2119910

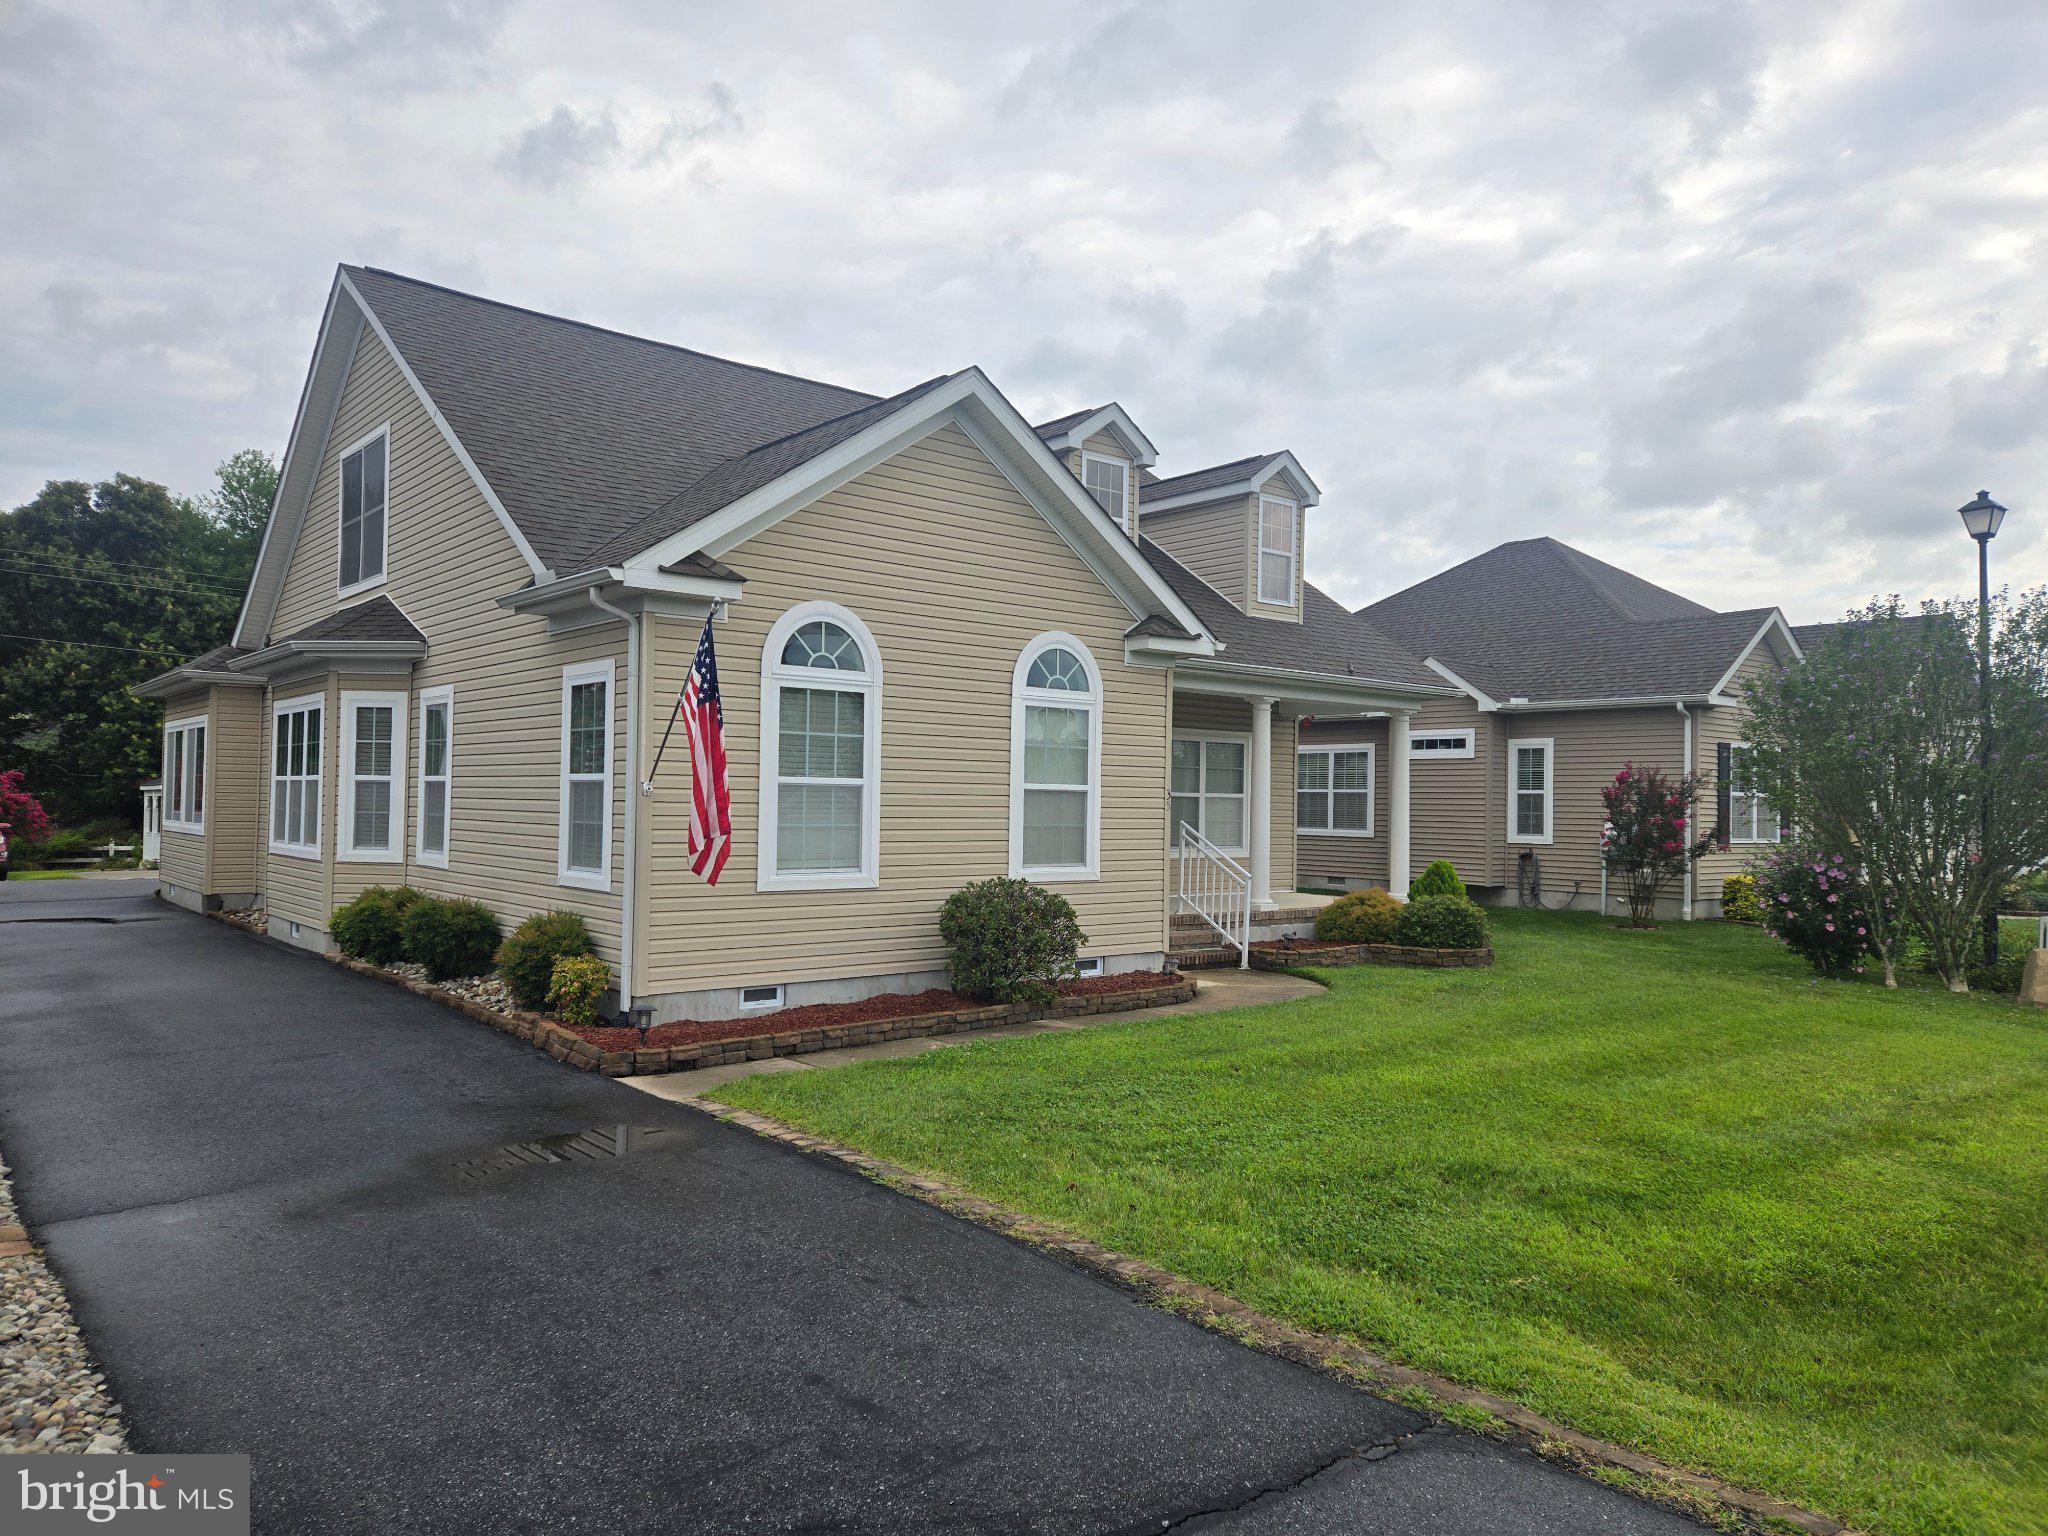
Welcome to 31 West Saratoga Road, a charming one level ranch home tucked at the end of a quiet cul de sac in Shawnee Acres. Situated on nearly three quarters of an acre, one of the larger lots in the community, this property is surrounded by mature trees, offering a peaceful natural setting and a wonderful sense of privacy. A welcoming front porch and established landscaping beds create an inviting first impression, with plenty of opportunity to add your own personal touch.

Step inside to a bright foyer with a soaring vaulted ceiling. To the right, a spacious dining room features a charming bump out and windows extending nearly to the floor, filling the room with natural light. Double pocket doors provide the flexibility to close off the space when desired, making it equally well suited as a private home office, study, or formal dining room.

To the left, the kitchen offers a comfortable breakfast nook with a skylight, stainless steel appliances, pantry storage, a double sink, and thoughtfully designed cabinetry with a Lazy Susan. Two casement windows above the sink bring in additional natural light and offer a pleasant view while preparing meals.

The kitchen flows easily into the spacious living room, where a cathedral ceiling and two skylights create an open and airy atmosphere. Double atrium doors lead to the heated sunroom, a relaxing retreat surrounded by two walls of sliding glass doors and windows. With peaceful views of the wooded backyard, this inviting space can be enjoyed throughout the seasons.

A desirable split bedroom floor plan provides privacy and comfortable separation. The primary bedroom is located on one side of the home and features backyard views, a walk in closet, and a private attached bathroom. On the opposite side are two additional bedrooms and a full hall bathroom. One of the bedrooms also includes a walk in closet and tranquil views of the backyard.

Just off the kitchen, the laundry room provides convenient access to the attached two car garage. The garage includes cabinets, shelving, and a ramp for easier entry into the home. A detached shed offers additional storage for lawn equipment, tools, and seasonal items.

With its thoughtful single level layout, soaring ceilings, flexible living spaces, heated sunroom, and peaceful wooded setting, this home offers tremendous potential and is ready for your personal touches. Additional highlights include a new roof installed in August 2026 and a low annual HOA fee.

Conveniently located near Big Oyster Brewery, area golf, and Route One, 31 West Saratoga Road offers a comfortable retreat with easy access to shopping, dining, recreation, and the coastal attractions of Sussex County.

Some rooms have been Virtually Staged
#DESU2119244

MILFORD

31 W SARATOGA ROAD

3 Beds

2 Baths

1,878 Sq.Ft.

$350,000

MLS#: DESU2119244

Lovely, well maintained home nestled in quiet community in conveniently located Milford.
3 bedrooms, 1 currently a craft room, 3 full baths, full  walk out basement.
Tons of storage and living space. Tree line  privately encloses backyard with patio access from Living room and Primary suite.
Lots of upgrades, closet built-ins, whole house water filtration system upgraded electric throughout the home and basement. Heated garage, Storage shed with shelving and ramp access.
Gas fireplace, freshly painted with wonderful color accents.
#DEKT2048724

MILFORD

210 S LANDING DRIVE

3 Beds

3 Baths

1,866 Sq.Ft.

$435,000

MLS#: DEKT2048724
Seller will consider the following:  a rent with option to buyer and a full rental situation and the rent would be $2,850.00 per month.   Seller will also leave the furniture at no additional cost if you so desire.   Nestled in the prestigious Hearthstone Manor, this exquisite contemporary residence offers a harmonious blend of luxury and comfort, perfect for those seeking an elevated lifestyle. Spanning 1,960 square feet, this meticulously maintained home features five spacious bedrooms and three elegantly appointed bathrooms, ensuring ample space for relaxation and entertainment. Step inside to discover a warm and inviting interior, where upgraded countertops and wainscoting add a touch of sophistication. The open-concept layout is accentuated by rich hardwood and luxury vinyl plank flooring, creating a seamless flow throughout the living spaces. The formal dining room invites gatherings, while the breakfast area provides a cozy spot for morning coffee. Recessed lighting and ceiling fans enhance the ambiance, ensuring comfort year-round. The heart of the home is the gourmet kitchen, equipped with high-end appliances including a gas oven/range, built-in microwave, and dishwasher, making culinary endeavors a delight. A spacious pantry offers additional storage, while the main floor laundry adds convenience to daily living. Retreat to the primary suite, a true sanctuary featuring a luxurious bathroom with both a stall shower and a tub shower, complemented by a generous walk-in closet. Outside, the allure continues with a beautifully landscaped yard, complete with underground lawn sprinklers and charming street lights. Enjoy sunny afternoons on the patio or take a leisurely stroll to the community center and outdoor pool, perfect for relaxation and socializing with neighbors. The gazebo adds a picturesque touch, ideal for quiet moments or gatherings. This home also boasts a rear-entry attached garage with convenient inside access, ensuring ease of entry and ample parking on the paved driveway. The property is situated on a generous 0.24-acre lot, providing a sense of space and tranquility in a suburban setting. Experience the exclusive lifestyle that Hearthstone Manor offers, with its community amenities and beautifully designed homes. This residence is not just a house; it's a place to create lasting memories and enjoy the finer things in life. Embrace the opportunity to call this stunning property your home.
#DESU2116654

MILFORD

35 LITTLE BIRCH DRIVE

4 Beds

3 Baths

1,960 Sq.Ft.

$469,900

MLS#: DESU2116654

The Sellers invite you to this property, nestled on nearly twelve acres in the rapidly developing area of  Caroline County.  The property is surrounded by a tranquil environment for those who are seeking adequate space and privacy in their home. 
This property has an open-concept floor plan, a country-style kitchen, pantry that extends into the dining and living areas. 
The property has four spacious bedrooms, with a primary suite that has an ensuite bath, walk-in-closet, shower, dual vanity, and garden tub, along with a bonus room.
The large second level of this Split-level is unfinished, which has the potential for additional space, such as a recreational area, workshop, home office, or an additional bedroom.  There is also a whole-house water filtration system.
#VACV2011042

MILFORD

22512 SORRELL LANE LANE

4 Beds

2 Baths

1,565 Sq.Ft.

$454,900

MLS#: VACV2011042
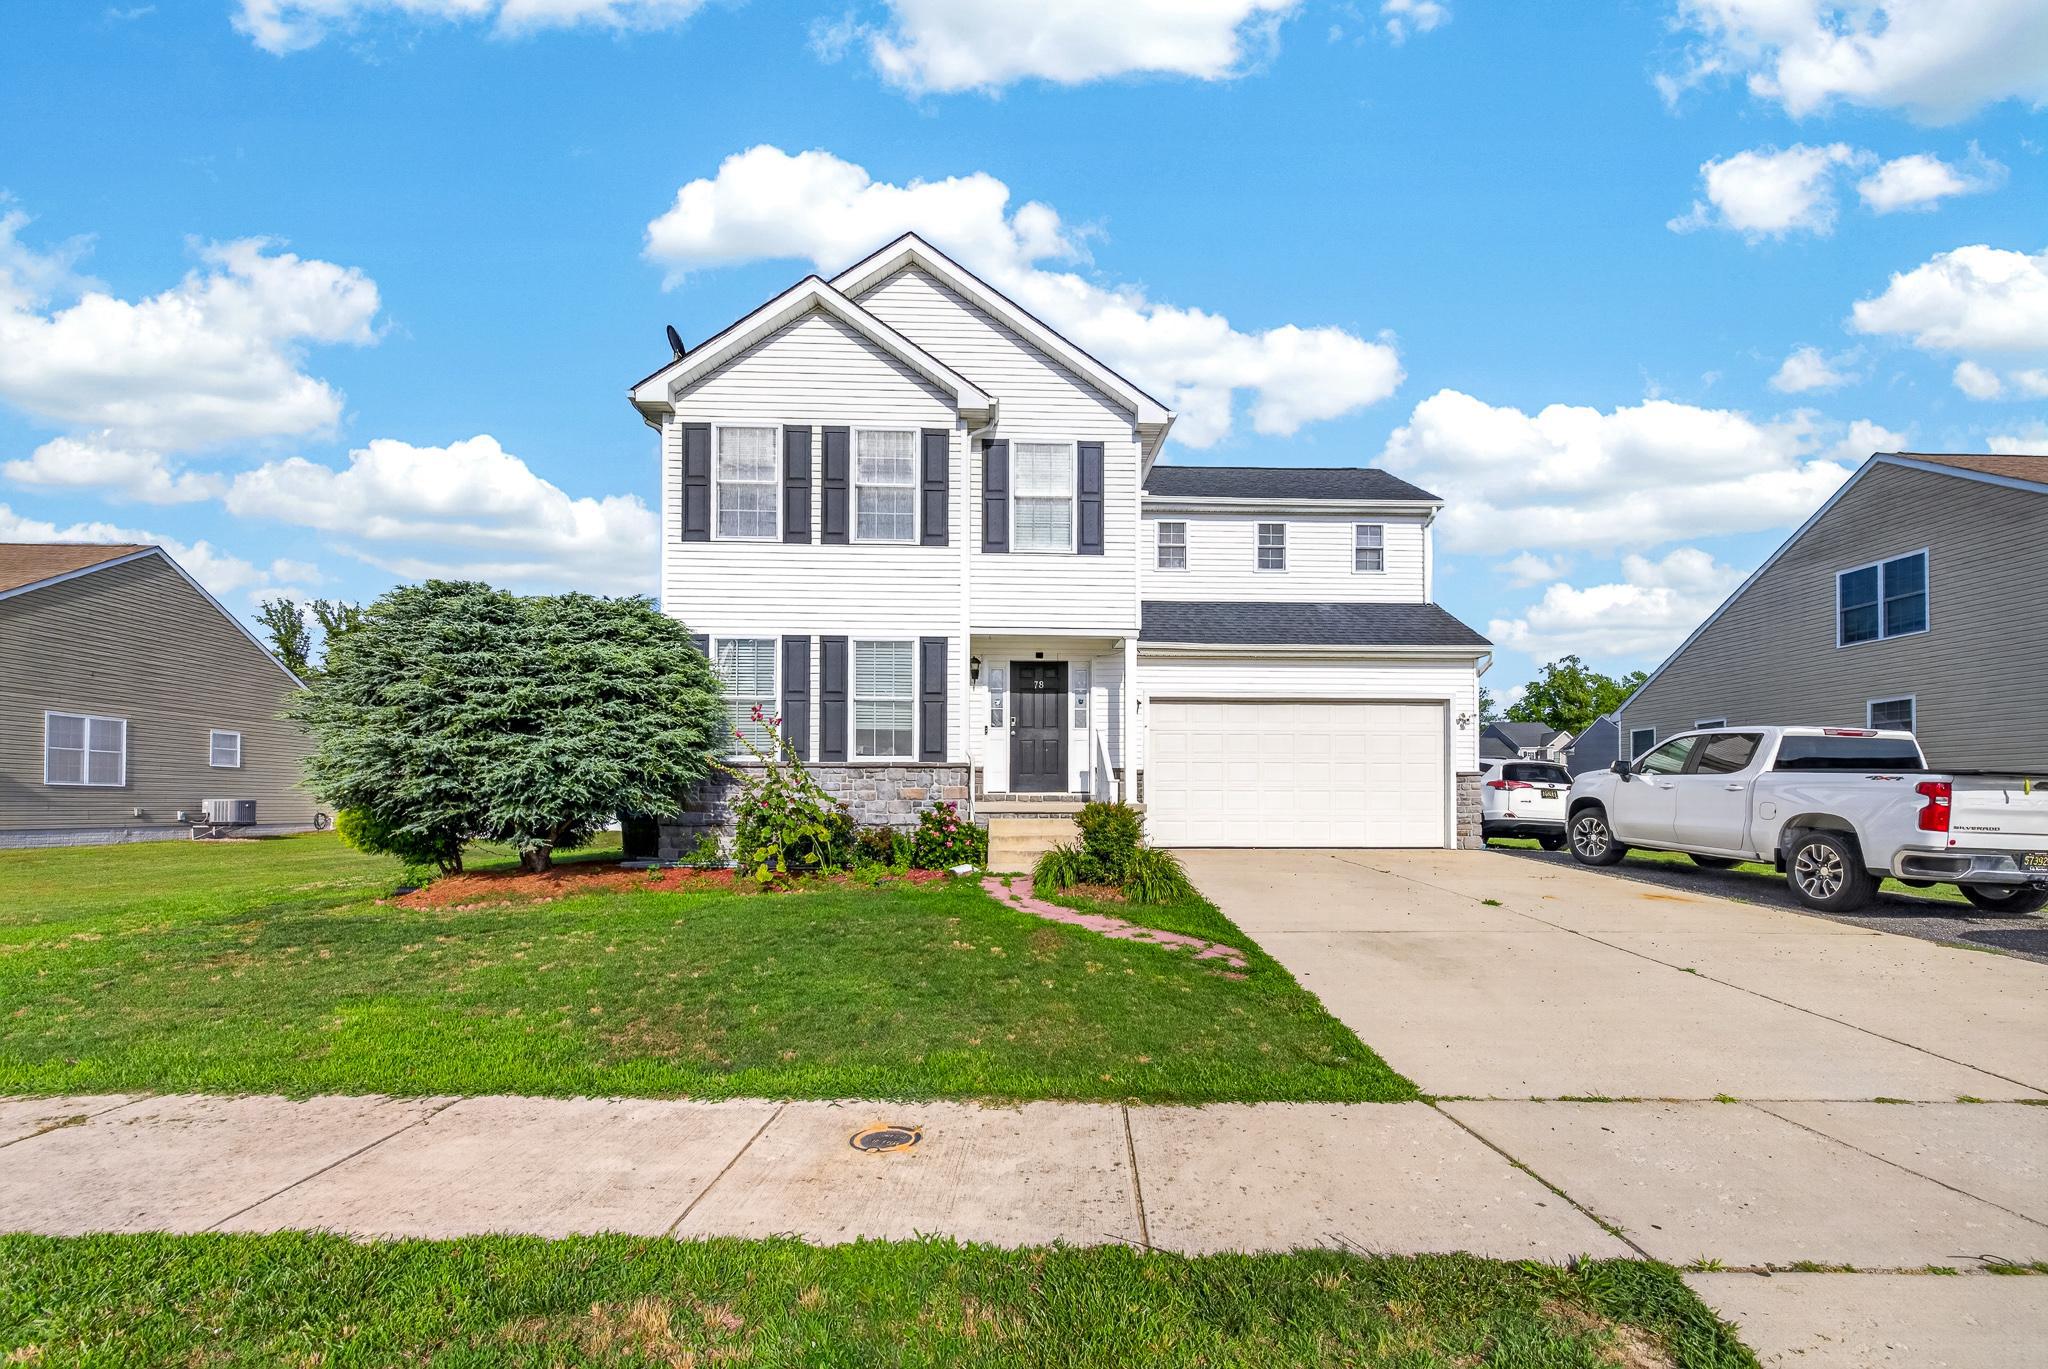
Welcome to this beautifully maintained 5 bedroom, 3.5-bath home with a two-car garage, offering the perfect combination of space comfort and functionality in the town of Milford. As you enter the home, you're welcomed by a bright and spacious living room featuring fresh paint and elegant crown molding creating a warm and inviting first impression. The living area flows seamlessly into the spacious kitchen offering ample cabinet and counter space for everyday living and entertaining. Just off the kitchen you'll find a generously sized pantry, a versatile flex room used as a home office and a convenient half bath for guests. 

Upstairs the spacious primary suite serves as a private retreat with a large ensuite bathroom featuring a double vanity, soaking tub, and separate shower. Three additional bedrooms complete the upper-level including one oversized bedroom that offers exceptional space for family or guests. 

The fully finished basement provides incredible flexibility with a fifth bedroom a full bathroom and a second kitchen area complete with cabinetry, stovetop, refrigerator and sink. The open living area offers endless possibilities whether you envision a recreations room, media room, fitness area, or space for mult-generational living.

Step outside to enjoy the freshly updated and painted deck overlooking a spacious backyard, perfect for entertaining, relaxing, or outdoor gatherings. A storage shed provides additional space for tools, lawn equipment and seasonal items.

Ideally located in Milford, this home is just minutes from Bayhealth Hospital, shopping, dining, schools, and everyday conveniences while offering easy access to Delaaware award winning beaches including, Lewes, Rehobeth beach and Dewey beach. wit its generous living space. flexible floor plan and prime location this home is ready to welcome its next owners. Schedule your tour today.
#DEKT2048584

MILFORD

78 ANCHOR LANE

5 Beds

3 Baths

2,056 Sq.Ft.

$475,000

MLS#: DEKT2048584

New on site today
Welcome to this charming ranch-style home, where comfort, convenience, and endless possibilities come together in a delightful setting! Perfectly situated on a generous 0.43-acre homesite just off Route 113, this lovingly maintained three-bedroom, two-bath residence offers more than 1,300 square feet of inviting living space, a thoughtful floor plan, and the opportunity to make it uniquely your own. 
From the moment you arrive, the home's welcoming curb appeal and spacious covered front porch set the stage for what awaits inside. Step through the front door and discover a warm and inviting interior, where comfortable gathering spaces flow effortlessly from one room to the next. The spacious living room provides a wonderful place to relax or entertain, opening to the dining area and adjoining kitchen, creating a natural connection between everyday living and special occasions. The kitchen offers a functional layout with plenty of opportunity to introduce your own design inspirations over time, while remaining perfectly ready to serve as the heart of the home today. Thoughtfully designed with a split-bedroom floor plan, the home provides a wonderful balance of privacy and togetherness. Tucked away on one side of the residence, the primary bedroom offers a peaceful retreat, complete with its own ensuite bath and spacious walk-in closet. On the opposite side, two additional bedrooms and a well-appointed hall bath provide comfortable accommodations for family, guests, or perhaps a home office. Convenience continues with a dedicated laundry room located just off the kitchen, offering direct interior access to the attached two-car garage. This practical arrangement makes everyday tasks, from unloading groceries to organizing household essentials, refreshingly simple. Just beyond the dining area, sliding glass doors open to an intimate rear deck overlooking the lovely backyard. Whether enjoying your morning coffee, gathering with friends, or simply unwinding at the end of the day, this inviting outdoor space provides a peaceful setting to enjoy the beauty of your surroundings. The generous homesite offers additional opportunities for gardening, outdoor recreation, or creating your own backyard oasis. 
Lovingly cared for over the years, this delightful home is ready to welcome its next chapter. A recently replaced HVAC system adds comfort and peace of mind, while the home's classic design and well-maintained condition provide a wonderful foundation for future enhancements. Move right in and enjoy all it has to offer today, or gradually introduce your own personal touches to create the home you've always envisioned. 
Adding to its appeal is a wonderfully convenient location, just minutes from the charming downtown streets of Milford, Delaware, with abundant shopping, dining, medical facilities, and everyday essentials close at hand. And when the coast calls, the beautiful beaches, scenic waterways, and coastal attractions of Delaware are just a short drive away. 
Offering the perfect blend of small-town charm, everyday convenience, and the opportunity to make it your own, this sweet and welcoming home is ready for its next owner to begin making lasting memories. Come discover the possibilities!
#DESU2122172

MILFORD

6515 SHAWNEE ROAD

3 Beds

2 Baths

1,303 Sq.Ft.

$349,900

MLS#: DESU2122172

Welcome to 20158 Cedar Beach Road, where space, versatility, and convenience come together on 1.34 acres just outside Milford. With four bedrooms, two full baths, abundant garage and outbuilding space, and easy access to Route 1, this property offers plenty of room for everyday living, hobbies, storage, and more, all without the confines of a traditional neighborhood. 
 
Inside, the home has a warm and inviting feel, with hardwood flooring and wood-framed windows adding character throughout. The spacious eat-in kitchen provides plenty of room to gather and features a breakfast bar for casual seating, an electric range, stainless steel refrigerator, and generous space for a dining table. 
 
The living spaces continue with a spacious sunroom, offering another comfortable area to relax or entertain. From here, step into the three-season room, complete with a hot tub, creating a wonderful spot to unwind throughout much of the year. 
 
The home's flexible layout includes two bedrooms on the main level and two additional bedrooms upstairs, providing options for guests, a home office, or hobby space. A full bath and conveniently located laundry room are found on the main level, while the upper level is served by an updated full bath. 
 
Important improvements add to the home's appeal and peace of mind. The roof and HVAC system have both been replaced within the past 10 years, and the property features a brand-new septic system. 
 
Outside is where this property really sets itself apart. A detached two-car garage provides excellent parking and storage, while the substantial pole barn with a lean-to and elevated roof height can easily accommodate a camper, RV, boat, equipment, or additional vehicles. Two storage sheds and an additional outbuilding provide even more room for tools, lawn equipment, recreational gear, or workshop needs. 
 
Enjoy the breathing room of 1.34 acres without giving up everyday convenience. The property offers quick access to Route 1 for easy travel north or south, while Downtown Milford is also within easy reach. Spend time exploring Milford's charming downtown, with locally owned restaurants, shops, galleries, community events, and the scenic Mispillion Riverwalk winding along the river through the heart of town. 
 
With its spacious homesite, impressive collection of outbuildings, flexible four-bedroom layout, valuable system updates, and convenient location near both Route 1 and Downtown Milford, 20158 Cedar Beach Road offers a unique opportunity for those looking for a little more space, storage, and flexibility.
#DESU2118708

MILFORD

20158 CEDAR BEACH ROAD

4 Beds

2 Baths

1,568 Sq.Ft.

$350,000

MLS#: DESU2118708

Welcome to this charming and beautifully maintained home in the heart of Milford, where historic character meets modern updates and incredible outdoor living! Built in 1920 and renovated in 2008, this 3-bedroom, 1.5-bath home offers plenty of space and versatility. The third-floor bedroom is especially unique and could potentially be reconfigured to create two bedrooms or additional living space, depending on your needs.

Step outside and you’ll find an entertainer’s dream! Enjoy the brand-new in-ground saltwater pool and hot tub, a private fenced backyard, a spacious screened-in back porch, and a huge covered front porch perfect for relaxing and enjoying the neighborhood. For those needing serious workspace or storage, the property also features an impressive 32’ x 30’ three-bay pole building complete with heat and AC—ideal for a workshop, hobbies, vehicles, or additional storage.

Recent improvements include new LVP flooring (2024), water heater (2025), and dishwasher (2025). With its combination of historic charm, thoughtful updates, exceptional outdoor amenities, and an incredible detached building, this Milford property offers a rare opportunity to enjoy space, privacy, and convenience right in town. Conveniently located close to dining, shopping, Route 1 and the beaches!
#DEKT2050814

MILFORD

701 NORTH STREET

3 Beds

1 Baths

2,019 Sq.Ft.

$370,000

MLS#: DEKT2050814

Send a message

Message successfully sent.

Your message

What is 3 + 4 ?

Reason for contacting?

I agree to receive email communication and understand I can unsubscribe at any time.

I agree to be contacted by Charis Realty Group - Christine Issler, Broker via call, email, and text for real estate services. To opt out, you can reply 'stop' at any time or reply 'help' for assistance. You can also click the unsubscribe link in the emails. Message and data rates may apply. Message frequency may vary. Privacy Policy

Sign Out

Virtual Assistant

Would you like to take the next step with this property? We can help you schedule a showing or virtual tour, or send you more details.

Yes, I would like more information.

Thank You for Your Reply, One of Our Agents will contact you as soon as possible

No, maybe later.

Thank you, you can always contact me via email, phone number or through the contact form.

Realhub AI

Lucy - Your AI-Powered Realtor

Update Your Temporary Password

Personalize your search

Enter your email and we'll notify you immediately when new listings match what you're looking for.

or enter email address

Already have an account ? Login here

Continue your home search

I agree to receive communications and understand I can unsubscribe at any time.

I agree to be contacted by Charis Realty Group - Christine Issler, Broker via call, email, and text for real estate services. To opt out, you can reply 'stop' at any time or reply 'help' for assistance. You can also click the unsubscribe link in the emails. Message and data rates may apply. Message frequency may vary. Privacy Policy

Already have an account ? Login here

We use cookies

We use cookies primarily for analytics to enhance your experience. By accepting, you agree to our use of these cookies. You can manage your preferences or learn more about our cookies policy.